407-990-2746
Menu

7002 N Cameron Avenue, Tampa, FL

NEXT
PREV
$505,000

($376/sqft)

List Status: Active
7002 N Cameron Avenue
Tampa, FL 33614


3 beds
2 baths
1344 living sqft
Top Features
  • View: Pool
  • Subdivision: Pinecrest Villa
  • Built in  1964
  • Single Family Residence
Description
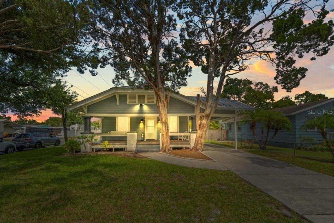
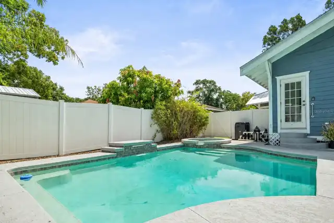
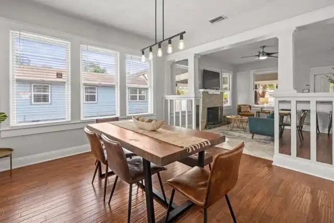
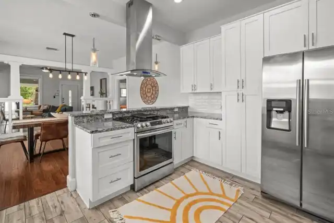
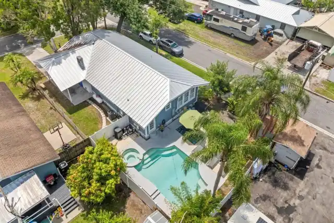
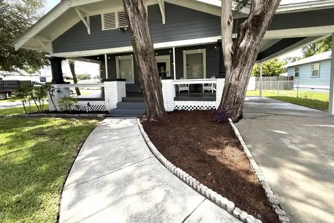
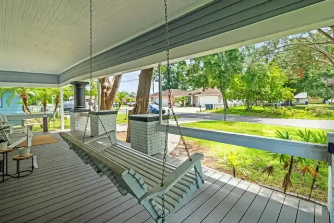
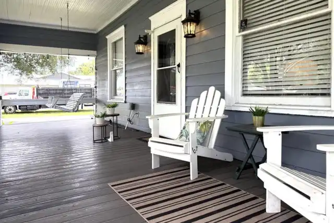
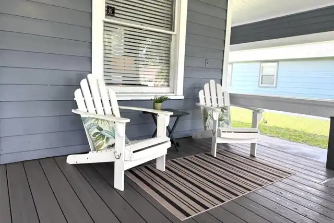
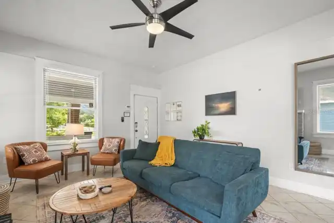
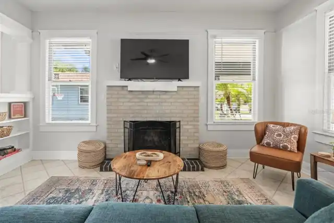
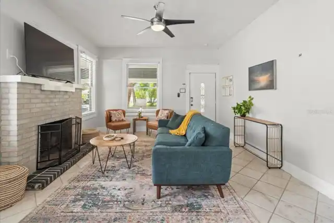
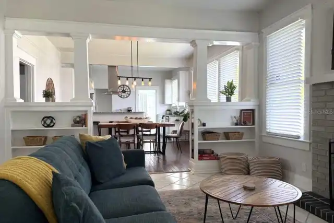
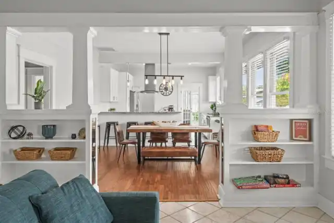
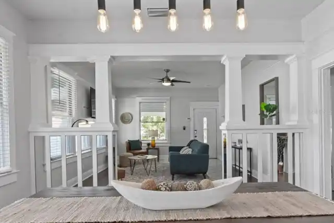
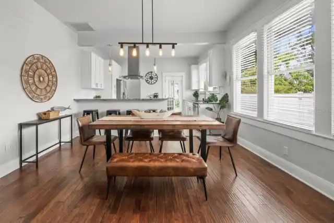
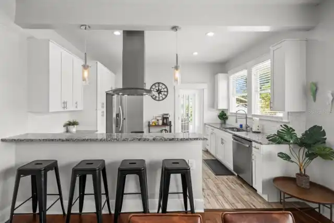
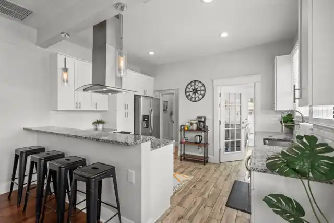
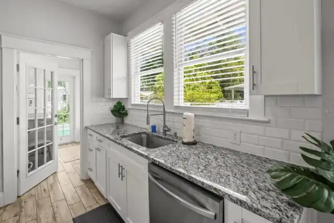
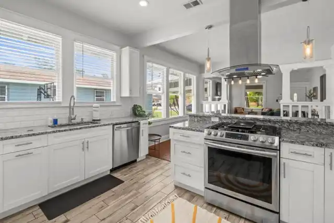
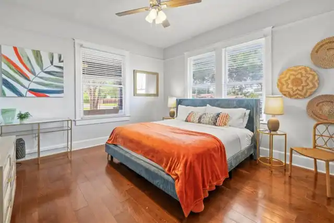
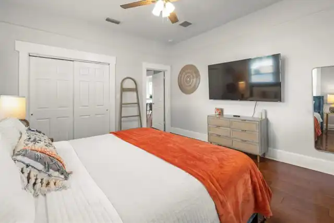
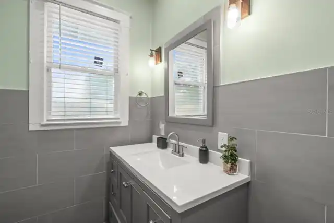
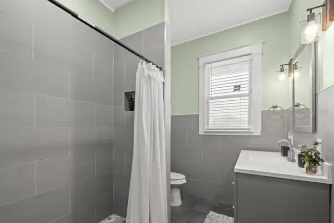
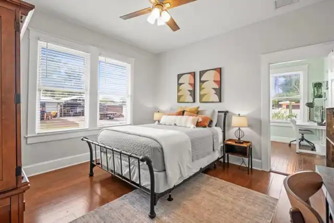
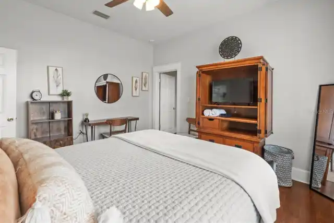
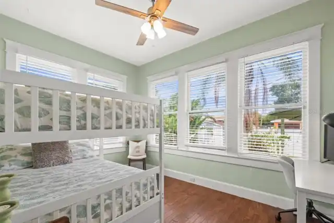
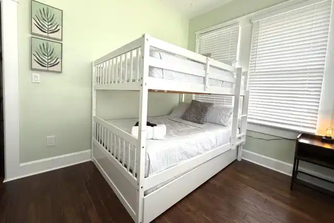
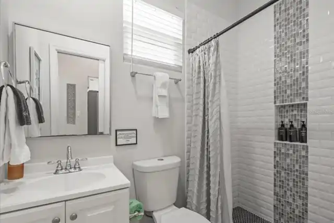
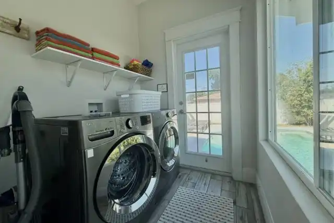
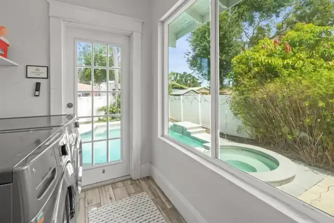
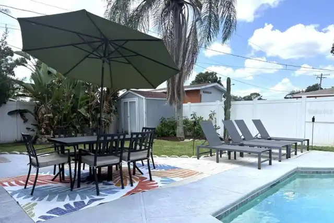
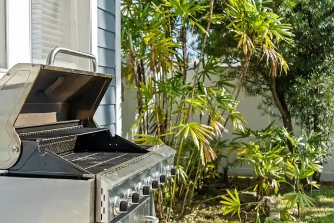
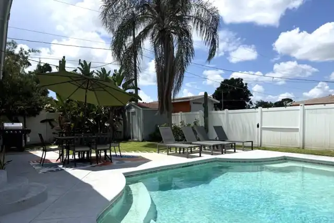
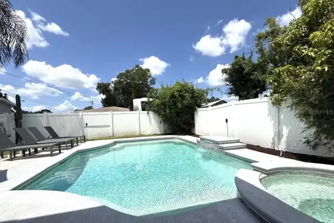
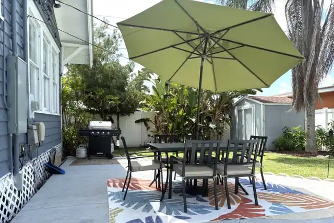
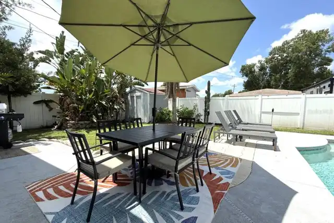
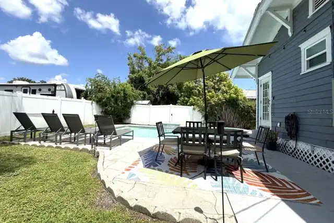
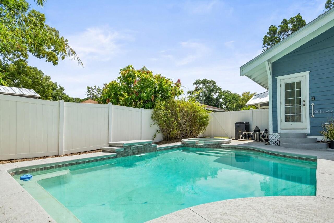
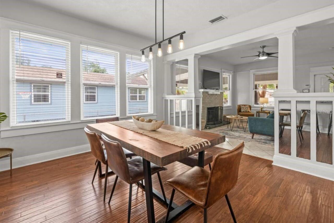
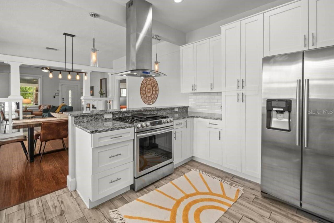
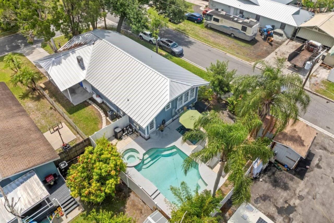
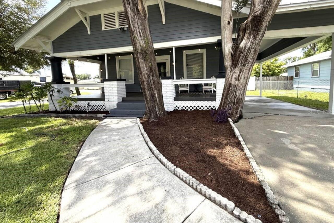
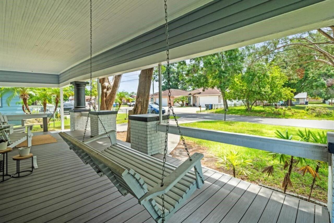
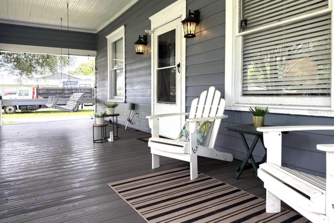
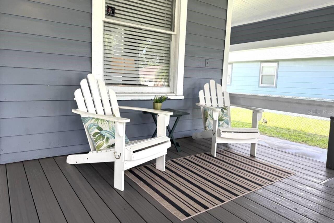
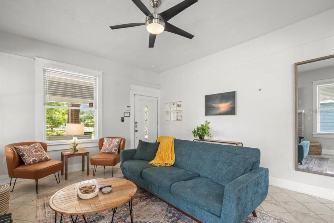
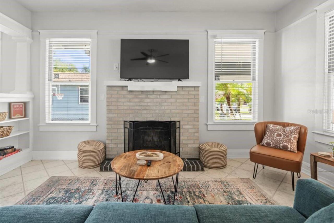
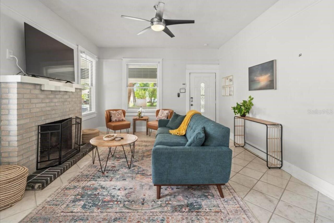
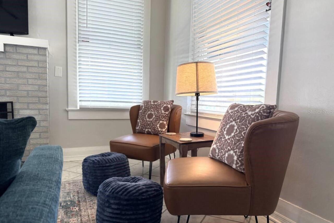
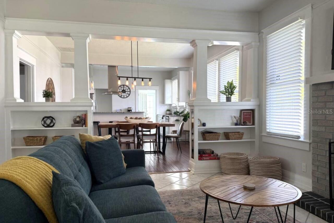
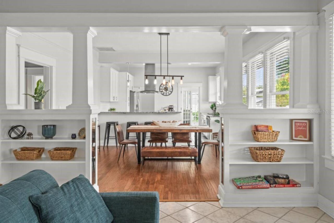
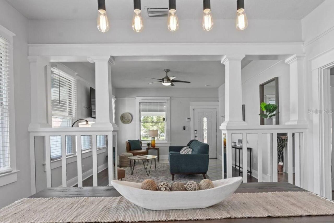
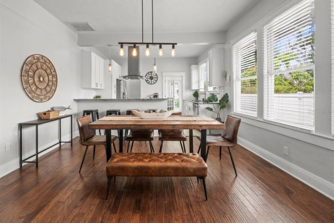
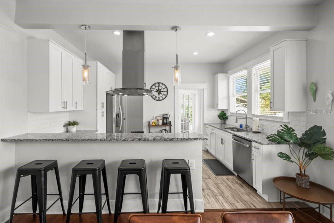
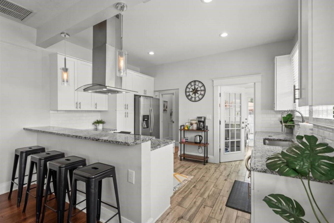
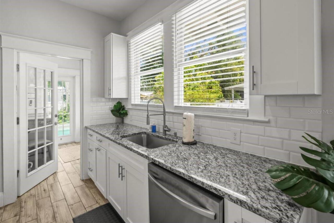
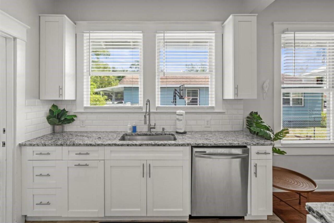
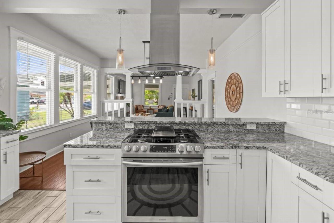
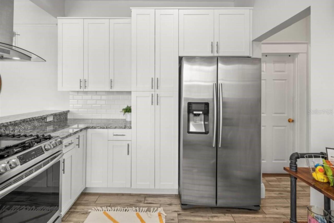
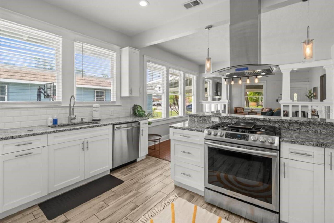
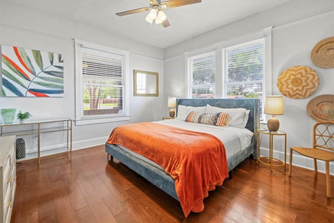
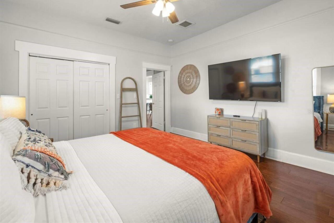
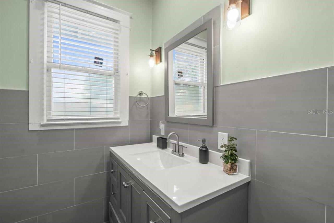
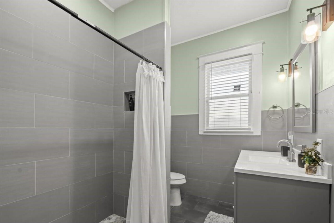
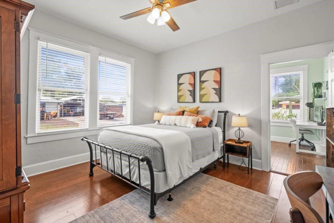
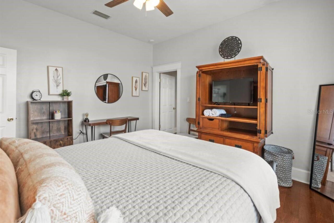
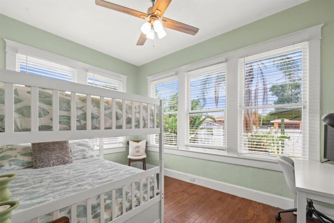
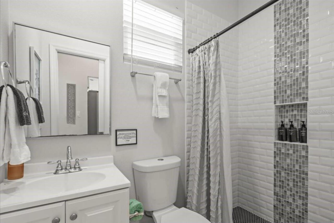
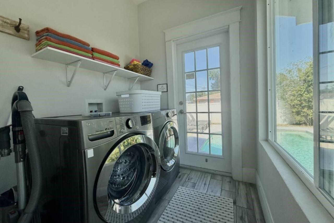
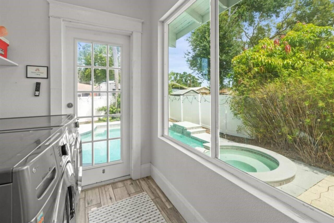
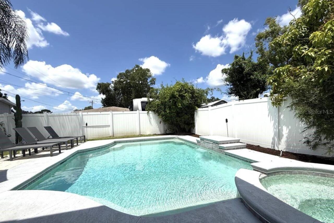
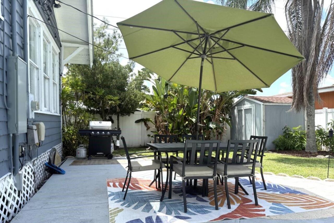
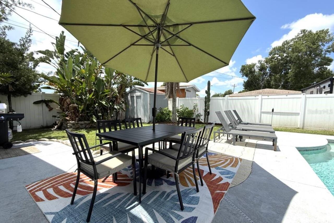
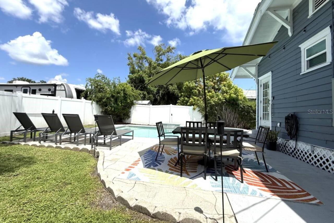
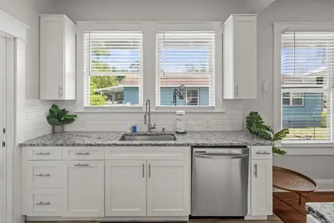
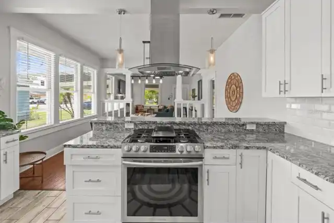
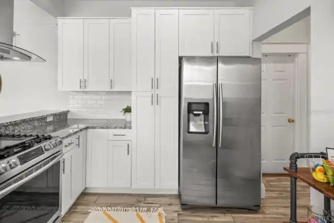
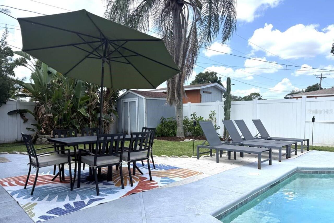
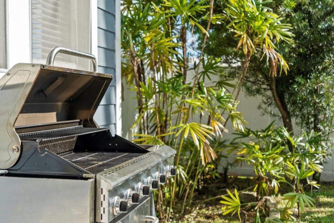
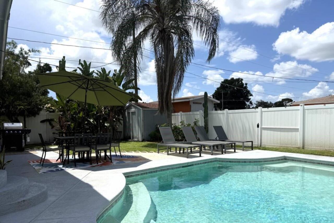
Welcome to 7002 N Cameron Ave, a beautifully updated 3-bedroom, 2-bath Craftsman-style pool home offering the rare combination of character, modern improvements, outdoor living, and proven income potential in a convenient central Tampa location. Set on a corner lot and framed by a classic covered front porch with a charming wooden swing, this home makes a memorable first impression. The spacious porch features low-maintenance composite decking installed in 2022, creating an inviting place to relax and enjoy the Florida lifestyle. A newer metal roof, also installed in 2022, adds both curb appeal and long-term value. Inside, warm wood flooring and ceramic tile flow throughout the home, complementing its Craftsman character while providing easy-care living. The updated kitchen offers a fresh, functional space for everyday living and entertaining, while both full bathrooms have also been thoughtfully updated. A fireplace adds another touch of warmth and personality to the main living space. Step outside and discover one of the property's standout features a private, fully fenced backyard designed for year-round enjoyment. The heated in-ground pool and spa create your own Tampa retreat, while the patio provides additional space for lounging, dining and entertaining. WhitePVC fencing surrounds the yard for added privacy, making the outdoor space equally appealing for homeowners, guests and pets. Beyond its stylish interior updates, the home has benefited from meaningful improvements to several major systems, including an updated electrical panel, sewer and water lines, A/C ductwork, and a tankless gas water heater. More recent improvements include a metal roof and composite front deck installed in 2022, a new pool pump in 2022, and a new pool heater in 2024. Together, these updates reflect continued investment in both the home's major infrastructure and the features that make it enjoyable to own. Covered parking adds another everyday convenience. The location puts you wit
Property Details
Property Features
Property Sub Type
Single Family Residence
View
Pool
Parking
Driveway, Portico
Pool
Heated, Gunite
County
Hillsborough
Subdivision
PINECREST VILLA
Additional Information
Additional Lease Restrictions
Buyer to verify lease restrictions with Hillsborough County
Additional Parcels YN
false
Additional Rooms
Family Room, Inside Utility
Alternate Key Folio Num
0261700000
Appliances
Dishwasher, Disposal, Dryer, Gas Water Heater, Microwave, Range, Range Hood, Refrigerator, Tankless Water Heater, Washer
Association YN
false
Available For Lease YN
1
Bathrooms Total Integer
2
Building Area Source
Public Records
Building Area Total
1834
Building Area Total Srch SqM
170.38
Building Area Units
Square Feet
Calculated List Price By Calculated SqFt
375.74
Carport Spaces
1
Carport YN
true
Community Features
None, Street Lights
Construction Materials
Frame, Wood Siding
Cooling
Central Air
Country
US
Cumulative Days On Market
26
Current Price
505000.00
Direction Faces
East
Elementary School
Crestwood-HB
Exterior Features
Lighting, Outdoor Grill, Private Entrance, Private Mailbox, Private Yard
Fencing
Vinyl
Fireplace Features
Living Room, Wood Burning
Fireplace YN
true
Flood Zone Code
X
Flood Zone Date
2008-08-28
Flood Zone Panel
12057C0194H
Flooring
Tile, Wood
Foundation Details
Crawlspace
Furnished
Furnished
Garage YN
false
Heating
Central, Heat Pump
High School
Leto-HB
Home Warranty YN
false
Interior Features
Built-in Features, Primary Bedroom Main Floor, Solid Surface Counters, Solid Wood Cabinets, Thermostat, Window Treatments
Internet Address Display YN
true
Internet Automated Valuation Display YN
false
Internet Consumer Comment YN
false
Internet Entire Listing Display YN
true
Laundry Features
Gas Dryer Hookup, Inside
Levels
One
List AOR
Suncoast Tampa
Living Area Meters
124.86
Living Area Source
Public Records
Living Area Units
Square Feet
Lot Features
Corner Lot, In County, Paved
Lot Size Acres
0.15
Lot Size Dimensions
55x122
Lot Size Square Feet
6710
Lot Size Square Meters
623
Middle Or Junior School
Pierce-HB
Minimum Lease
No Minimum
Modification Timestamp
2026-09-26T20:05:29.994Z
New Construction YN
false
Occupant Type
Tenant
Other Equipment
Private Entrance, Private Yard
Other Structures
Shed(s)
Ownership
Fee Simple
Parcel Number
U-28-28-18-16J-E00000-00215.0
Pet Restrictions
Buyer to verify pet restrictions with Hillsborough County
Pool Private YN
true
Postal Code Plus 4
3139
Previous List Price
520000
Price Change Timestamp
2026-09-10T19:00:12.000Z
Property Condition
Completed
Public Survey Range
18
Public Survey Section
28
RATIO Current Price By Calculated SqFt
375.74
Realtor Info
As-Is, See Attachments, Short Term Rental Allowed, Sign
Road Responsibility
Public Maintained Road
Road Surface Type
Asphalt, Paved
Roof
Metal
Room Count
3
Security Features
Smoke Detector(s)
Senior Community YN
false
Sewer
Public Sewer
Showing Requirements
Appointment Only, Call Before Showing, Call Listing Agent, See Remarks, ShowingTime
Spa Features
Heated, In Ground
Spa YN
true
Status Change Timestamp
2026-08-31T17:46:02.000Z
Stories Total
1
Tax Annual Amount
6859.48
Tax Block
E
Tax Book Number
14-15
Tax Legal Description
PINECREST VILLA LOTS 215 AND 216 BLOCK E
Tax Lot
215
Tax Year
2025
Total Acreage
0 to less than 1/4
Total Annual Fees
0.00
Total Monthly Fees
0.00
Township
28
Universal Property Id
US-12057-N-2828181600000002150-R-N
Unparsed Address
7002 N CAMERON AVE
Utilities
BB/HS Internet Available, Cable Available, Electricity Connected, Phone Available, Propane, Public, Sewer Connected, Water Connected
Water Source
Public
Waterfront YN
false
Window Features
Blinds
Zoning
RSC-9
Zoning Compatible YN
1
Neighborhood Map
Popup

Property Photos
Listing Photo
Listing Photo
Listing Photo
Listing Photo
Listing Photo
Listing Photo
Listing Photo
Listing Photo
Listing Photo
Listing Photo
Listing Photo
Listing Photo
Listing Photo
Listing Photo
Listing Photo
Listing Photo
Listing Photo
Listing Photo
Listing Photo
Listing Photo
Listing Photo
Listing Photo
Listing Photo
Listing Photo
Listing Photo
Listing Photo
Listing Photo
Listing Photo
Listing Photo
Listing Photo
Listing Photo
Listing Photo
Listing Photo
Listing Photo
Listing Photo
Listing Photo
Listing Photo
Listing Photo
Listing Photo
Listing Photo
Listing Photo
Listing Photo
Listing Photo
Listing Photo
Listing Photo
Listing Photo
Listing Photo
Listing Photo
Listing Photo
Listing Photo
Listing Photo
Listing Photo
Listing Photo
Listing Photo
Listing Photo
Listing Photo
Listing Photo
Listing Photo
Listing Photo
Listing Photo
Listing Photo
Listing Photo
Listing Photo
Listing Photo
Listing Photo
Listing Photo
Listing Photo
Listing Photo
Listing Photo
Listing Photo
Listing Photo
Listing Photo
Listing Photo
Listing Photo
Listing Photo
Listing Photo
Listing Photo
Listing Photo
Listing Photo
Listing Photo
Listing Photo
Listing Photo
Listing Photo
Listing Photo
Listing Photo
Listing Photo
Listing Photo
Listing Photo

MLS #MFRTB8543866 Listing courtesy of Bhhs Florida Properties Group provided by Stellar MLS.

Similar Listings

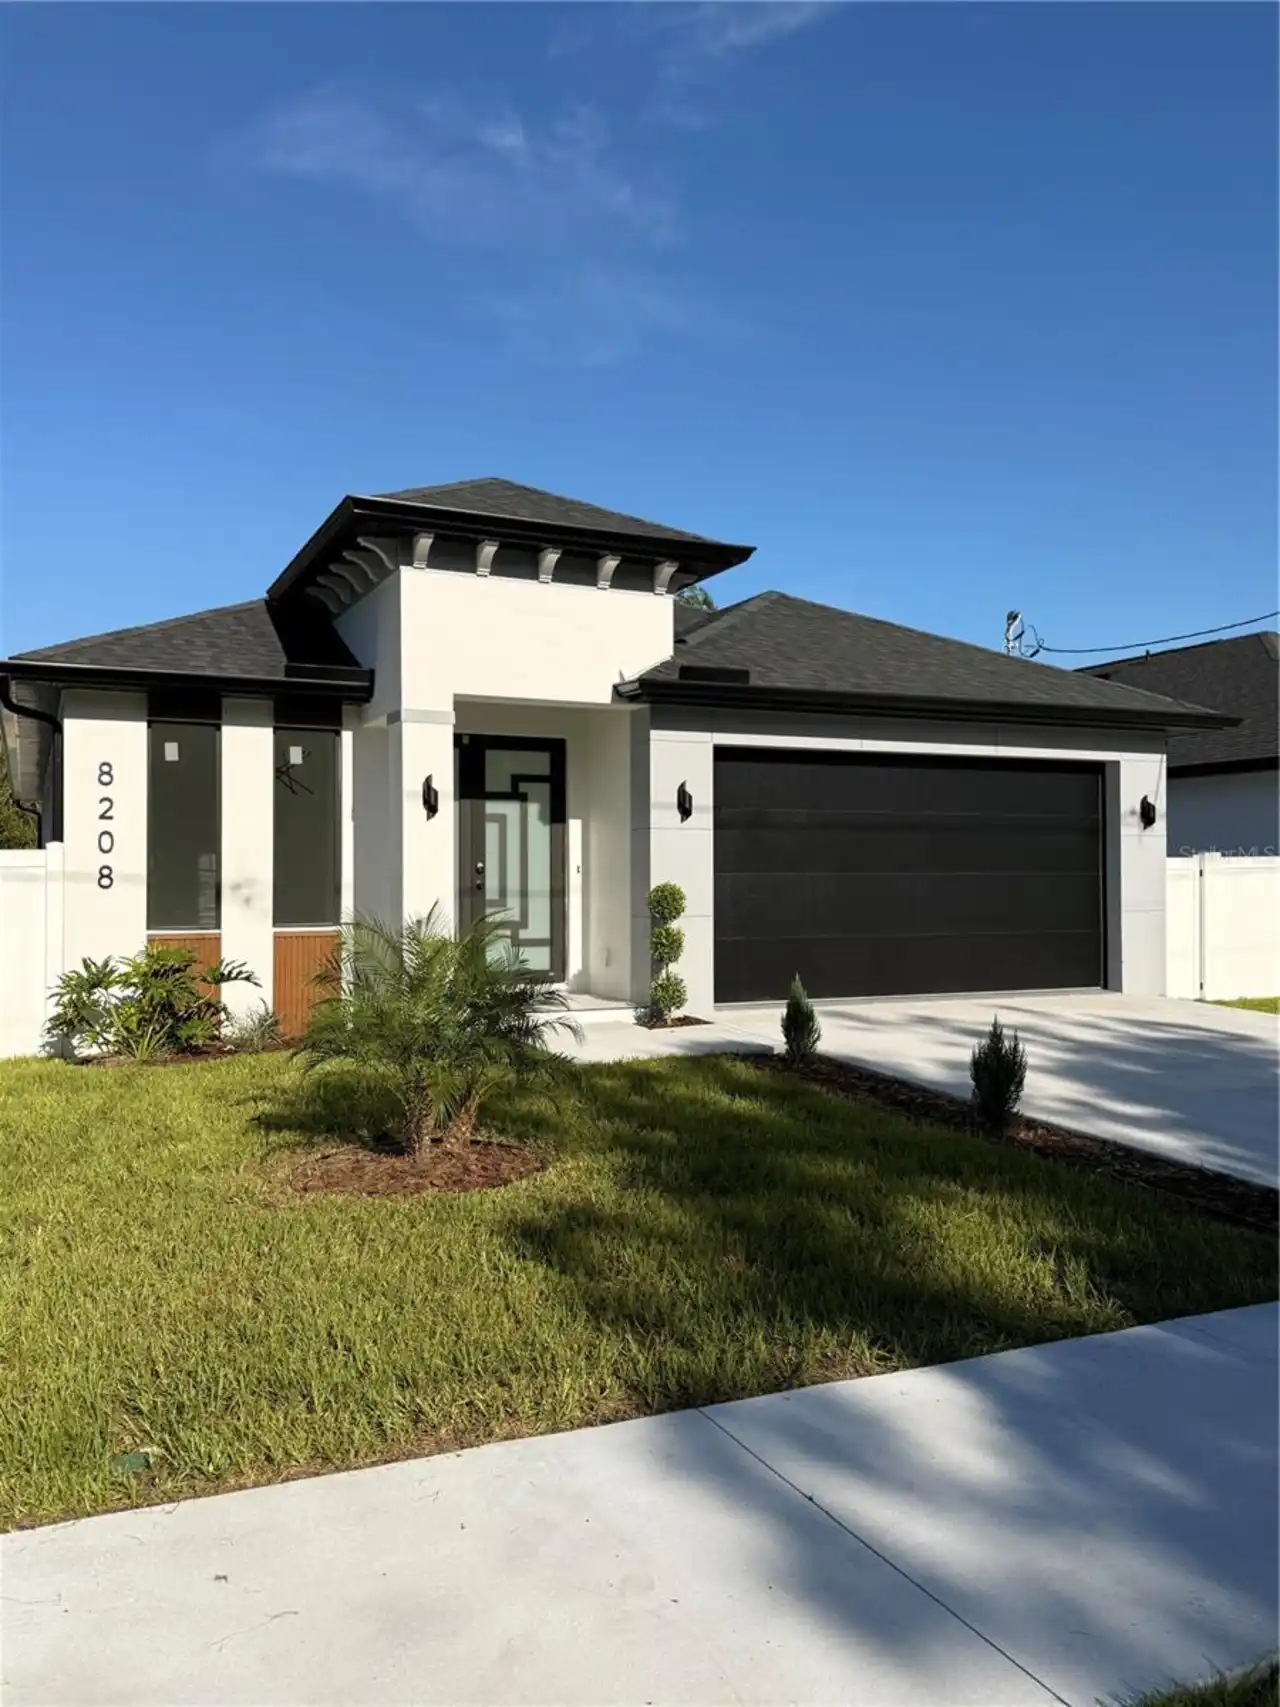
$454,500
8208 N Elmer Street
Tampa
3BR/2BA
| Active
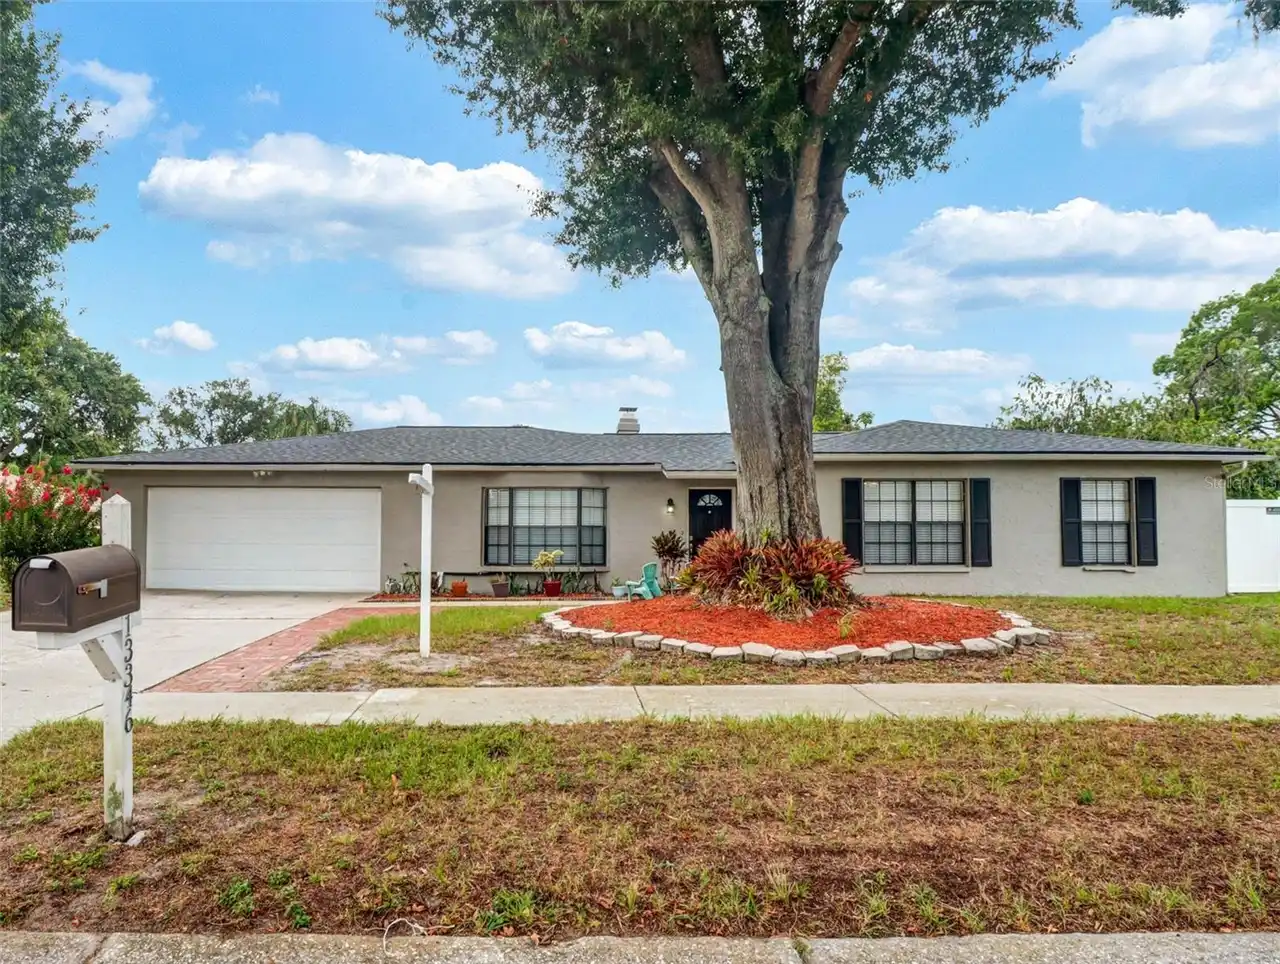
$454,900
13346 Moran Drive
Tampa
3BR/2BA
| Contingent
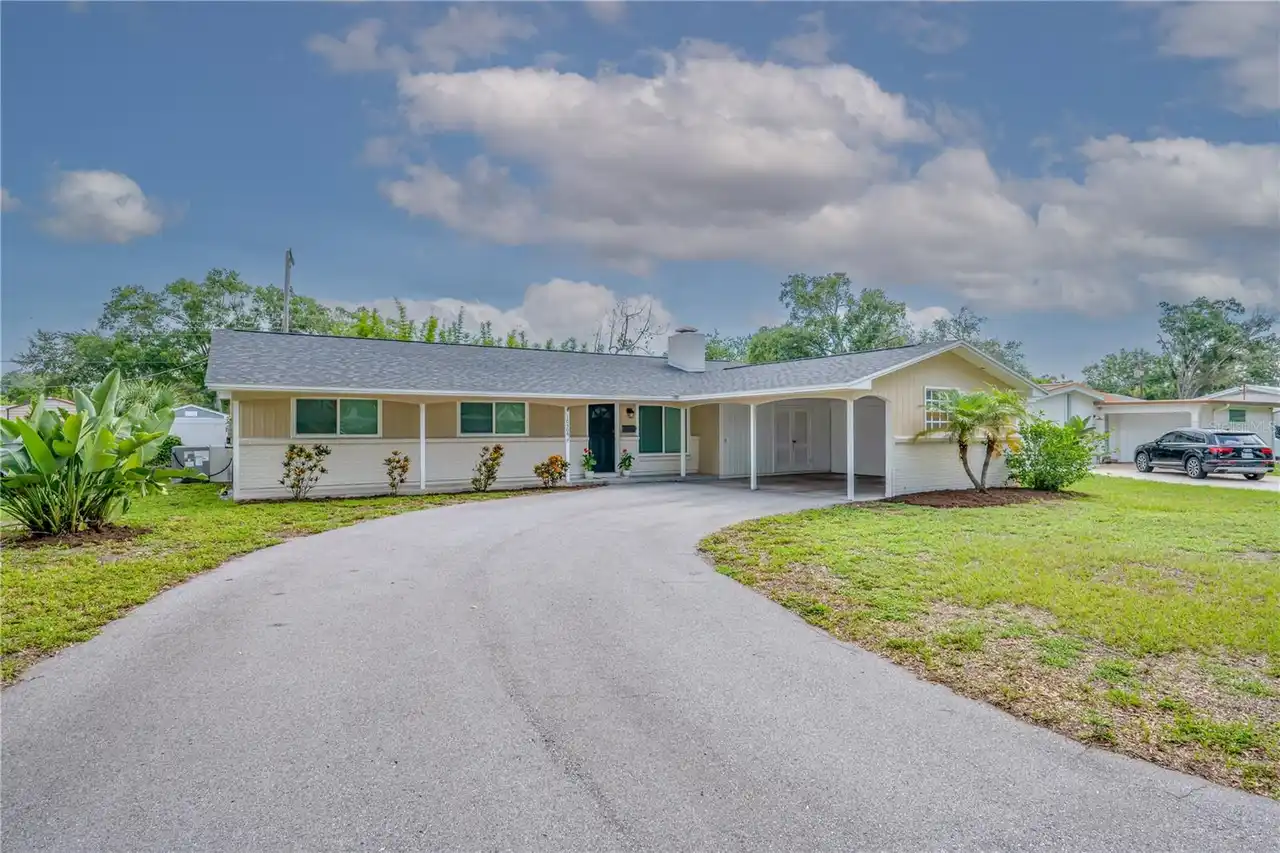
$455,000
10509 Orange Grove Drive
Tampa
3BR/2BA
| Active
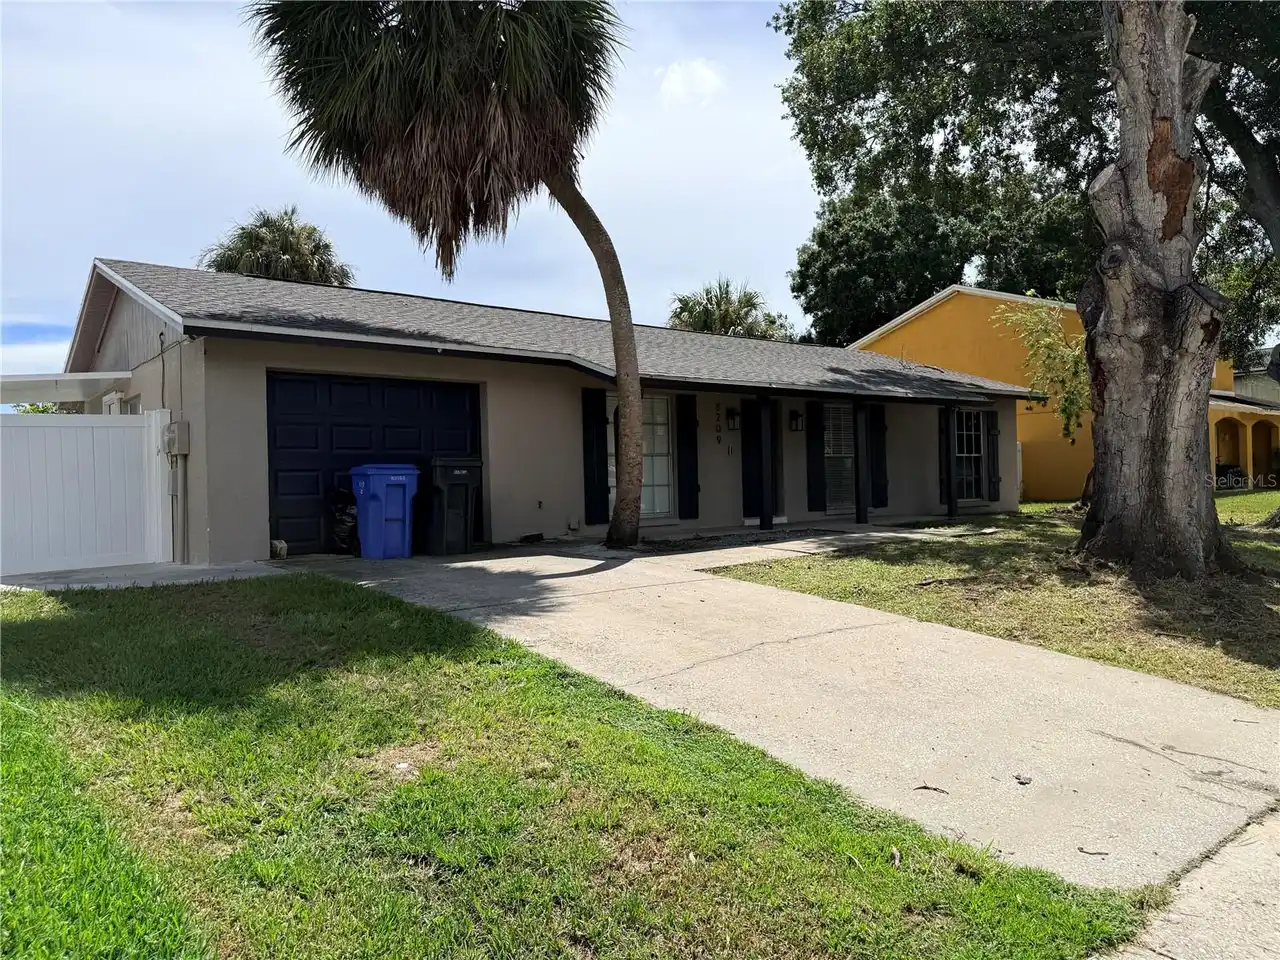
$455,000
8209 Vassar Circle
Tampa
3BR/2BA
| Active


All listing information is deemed reliable but not guaranteed and should be independently verified through personal inspection by appropriate professionals. Listings displayed on this website may be subject to prior sale or removal from sale; availability of any listing should always be independent verified. Listing information is provided for consumer personal, non-commercial use, solely to identify potential properties for potential purchase; all other use is strictly prohibited and may violate relevant federal and state law. The source of the listing data is as follows: Stellar MLS (updated 10/2/26 1:46 PM) |
Listing Search


Translate Tool

Featured Listings
Nokomis Real Estate
$1,250,000
3 BED
2 BATH
Experience ultimate luxury in this custom modern Mediterranean home, expertly built by Neal Signature with exquisite det... Read More
Melbourne Real Estate
$850,000
4 BED
3 BATH
Luxury, comfort, and breathtaking waterfront views come together in this stunning residence within the desired Kerringto... Read More
Clermont Real Estate
$1,100,000
3 BED
2 BATH
*OWNER RELOCATING- MOTIVATED* Discover privacy, acreage, and equestrian versatility at 10900 Island Grove Road, set on 5... Read More
Winter Garden Real Estate
$1,500,000
4 BED
3 BATH
Few homes make an entrance like this one: renovated, lakefront and minutes from downtown! Welcome to this exquisitely up... Read More
Odessa Real Estate
$899,000
4 BED
4 BATH
Welcome to your dream home in the prestigious gated community of Grey Hawk! This impeccably maintained, one-owner reside... Read More
Davenport Real Estate
$899,900
10 BED
8 BATH
Welcome to this grand, fully furnished 10-bedroom, 8-bath vacation home built in 2022 and located in the highly sought-a... Read More
Tampa Real Estate
$1,495,000
4 BED
3 BATH
ONE-OF-A-KIND MODERN LUXURY IN SOUTH TAMPA WITH A WATER VIEW. This 4-bedroom, 3.5-bath high-performance home combines st... Read More
Chiefland Real Estate
$949,900
4 BED
2 BATH
If you’ve been dreaming of wide-open spaces, beautiful pastures, and peaceful country living, this 69-acre property deli... Read More
Odessa Real Estate
$1,089,000
5 BED
3 BATH
Welcome to this stunning modern residence in the heart of Odessa, set on 1.71 acres including conservation/wetlands area... Read More
Clearwater Real Estate
$1,135,000
4 BED
3 BATH
Welcome to Elysium, one of the area's most beautiful and highly desirable neighborhoods, known for its mature tree-lined... Read More
Contact Sandra Pardo

407-990-2746

Wendy Morris LLC

Licensed in the State of Florida
BK 3146762
16797 Broadwater Avenue
Winter Garden, Florida 34787

Your privacy is our utmost concern. We will never sell your personal information. Privacy Policy
©2026 sandrapardohomes.com - all rights reserved. | Site Map