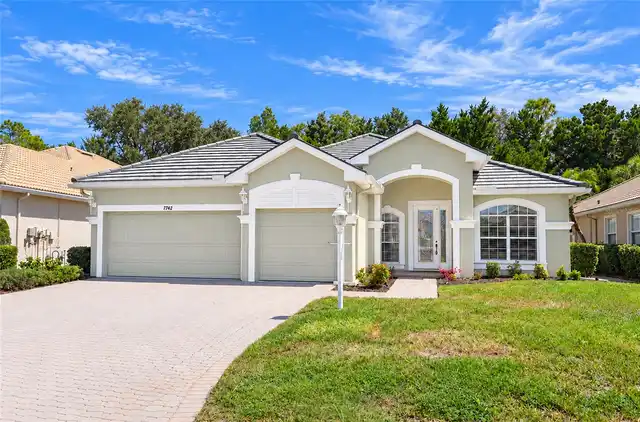
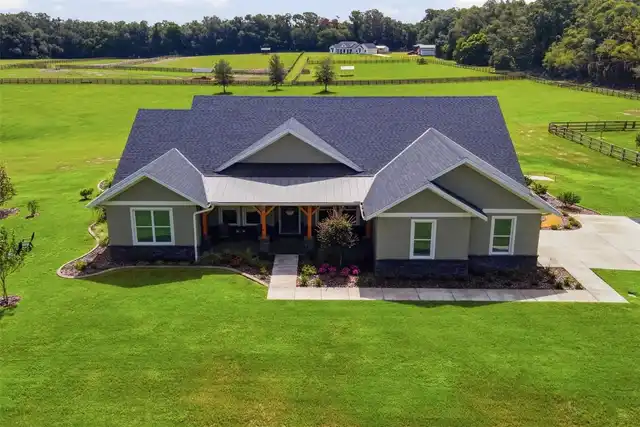
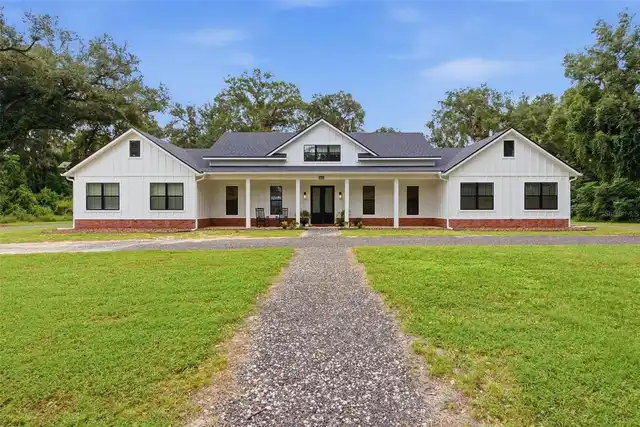
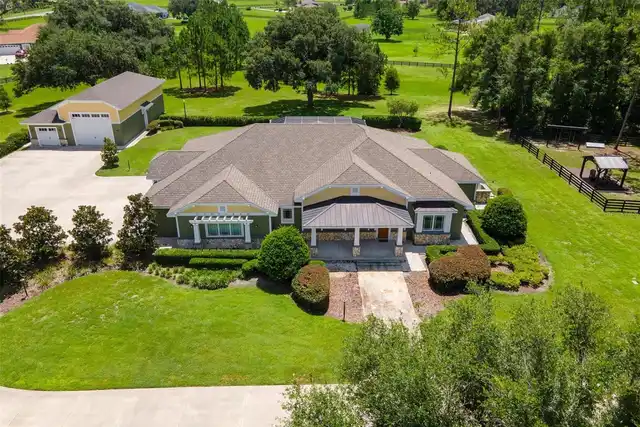
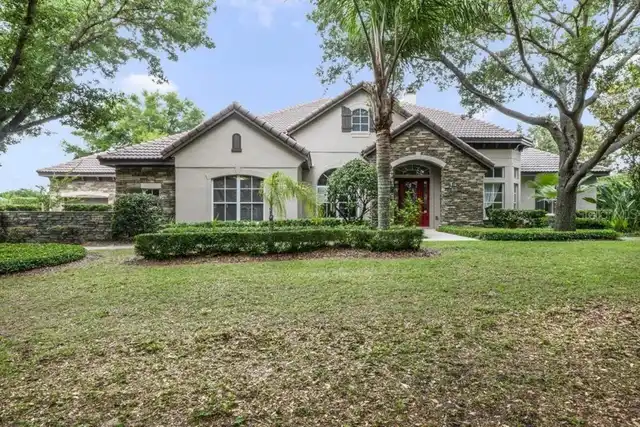
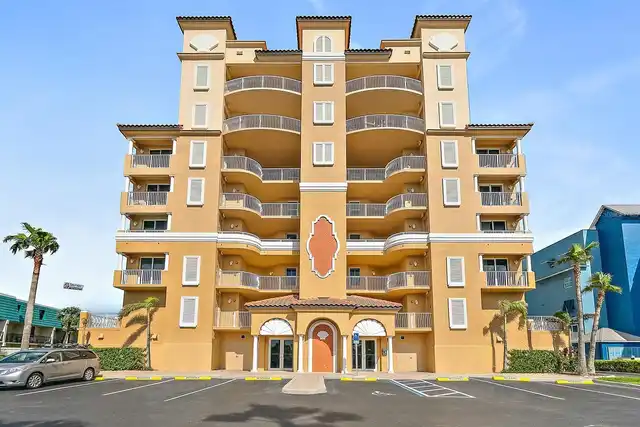
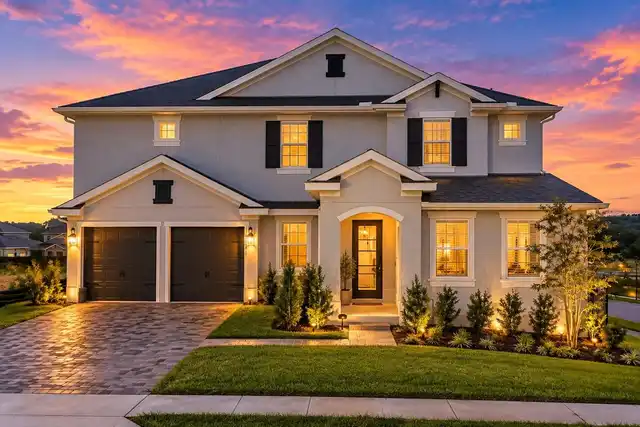
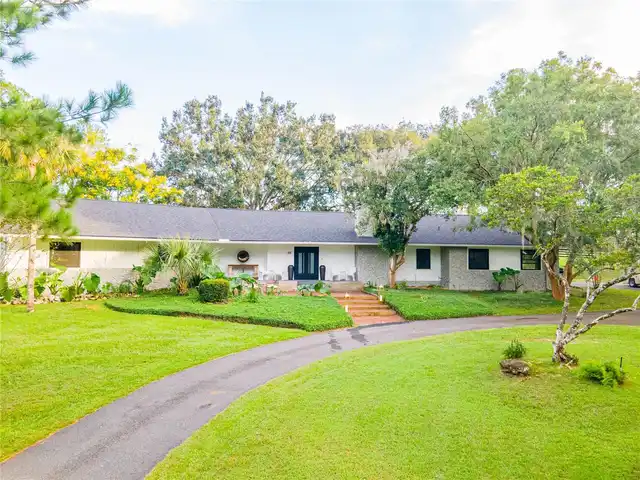
Property Features
Property Sub Type
Single Family Residence
Subdivision
BARTLETT COURT
Additional Information
Additional Parcels YN
false
Alternate Key Folio Num
133116028800020060
Appliances
Dishwasher, Disposal, Dryer, Electric Water Heater, Exhaust Fan, Microwave, Range, Refrigerator, Washer
Architectural Style
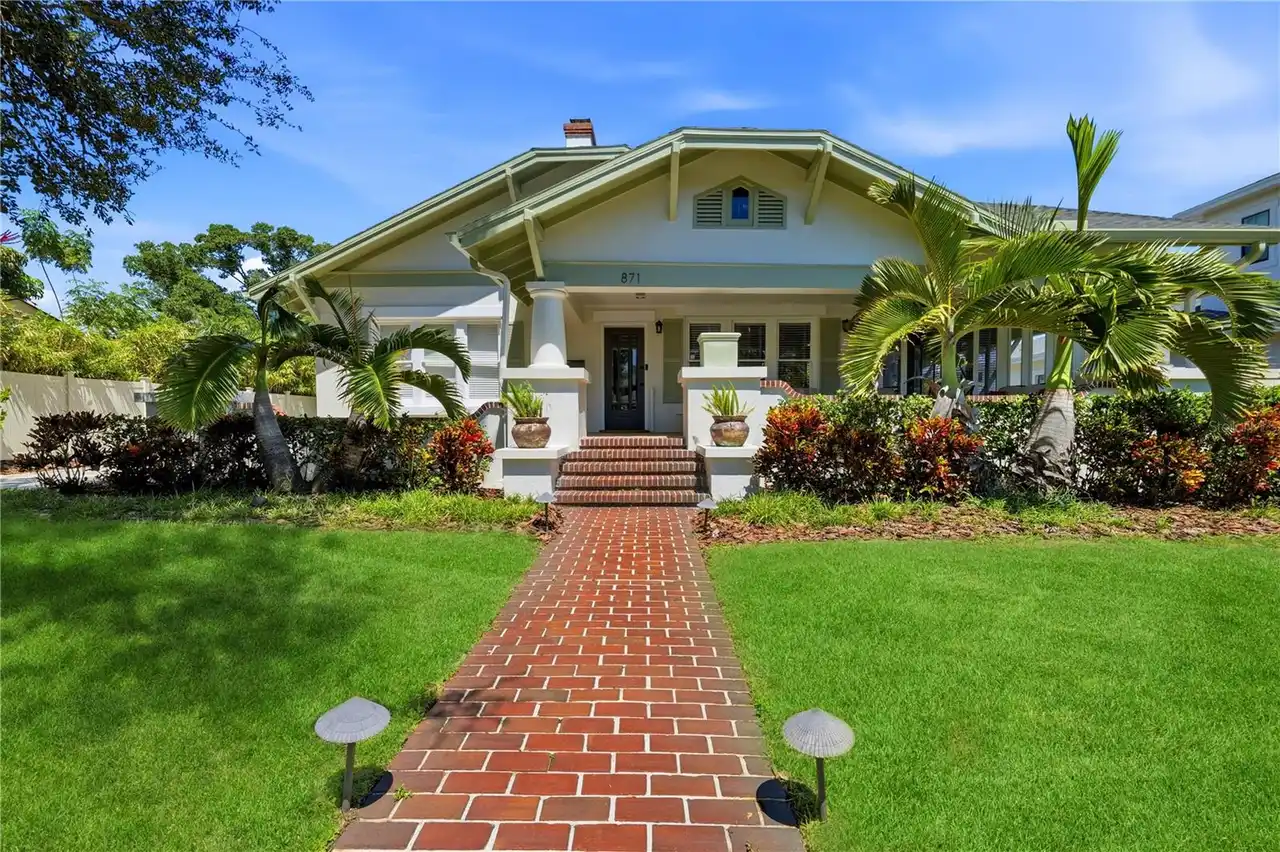
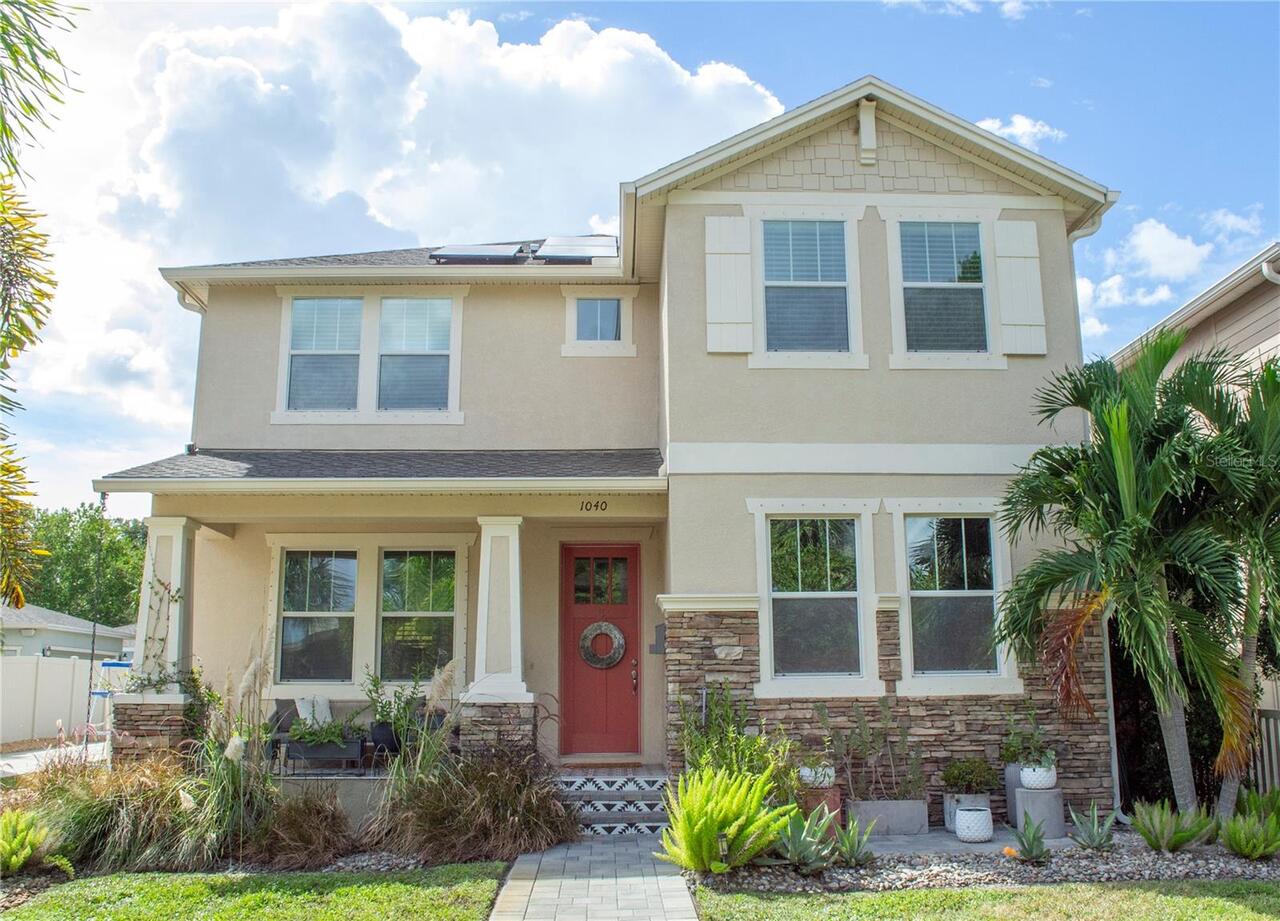
Craftsman
Building Area Source
Public Records
Building Area Total Srch SqM
264.96
Building Area Units
Square Feet
Calculated List Price By Calculated SqFt
462.15
Construction Materials
Block, Stucco
Disaster Mitigation
Above Flood Plain, Fire/Smoke Detection Integration, Hurricane Insur. Deduction Qual., Hurricane Shutters/Windows
Exterior Features
Hurricane Shutters, Rain Gutters, Sidewalk
Flooring
Carpet, Ceramic Tile
Interior Features
Ceiling Fans(s), Walk-In Closet(s)
Internet Address Display YN
true
Internet Automated Valuation Display YN
false
Internet Consumer Comment YN
false
Internet Entire Listing Display YN
true
Laundry Features
Inside, Upper Level
Living Area Source
Public Records
Living Area Units
Square Feet
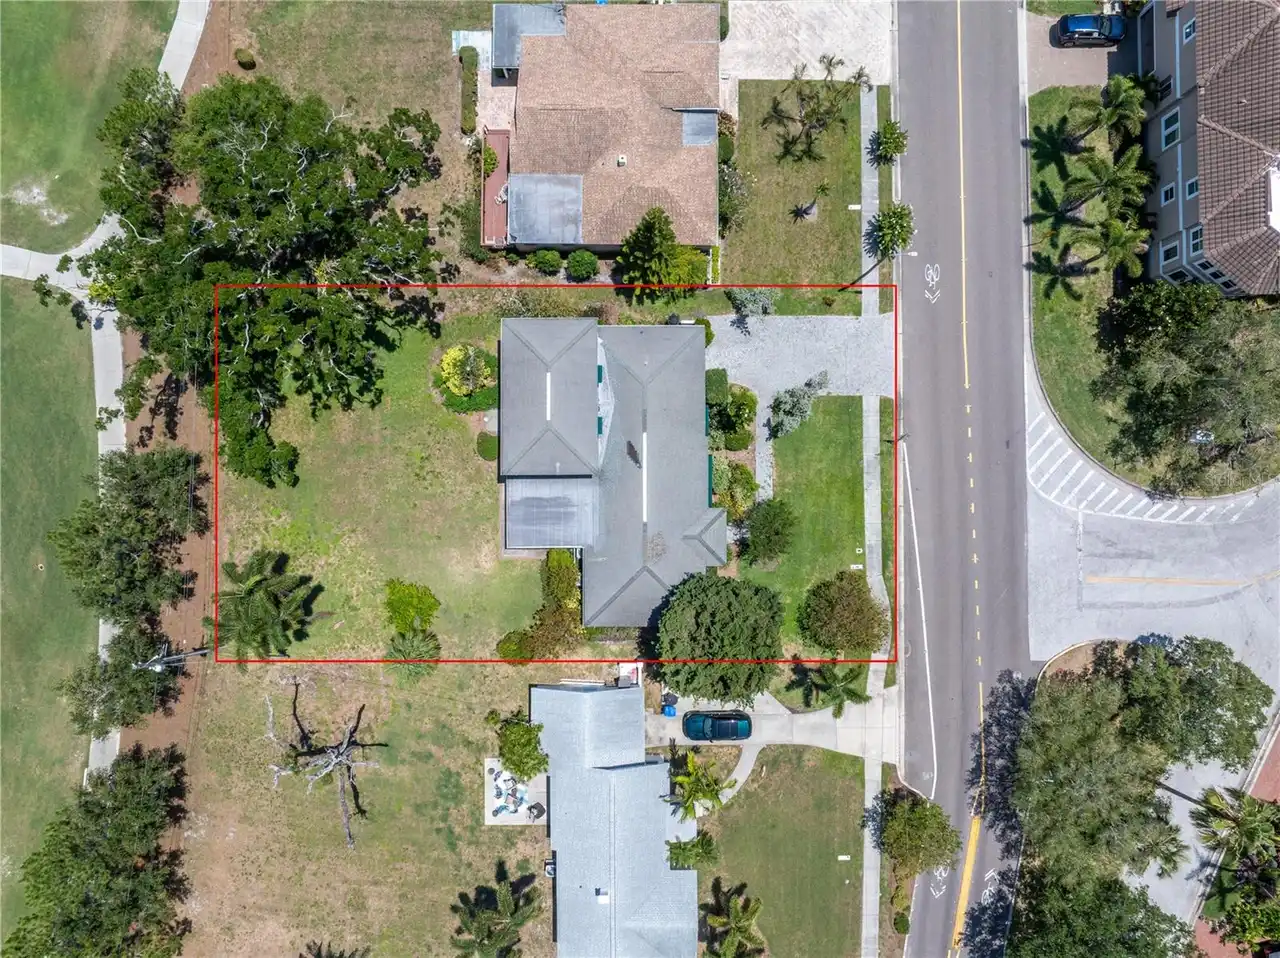
Lot Size Dimensions
50x129
Lot Size Square Meters
605
Modification Timestamp
2026-10-02T04:17:12.425Z
Parcel Number
13-31-16-02880-002-0060
Patio And Porch Features
Front Porch, Patio
RATIO Current Price By Calculated SqFt
462.15
Showing Requirements
Supra Lock Box, Lock Box Electronic
Status Change Timestamp
2026-10-02T03:40:46.000Z
Tax Legal Description
BARTLETT COURT BLK B, PART OF LOTS 5 & 6 DESC COM NE COR OF LOT 8 TH S00D03'07"E 80.15FT TH S89D33'28"W 5FT TH S03D 23'57"E 20.74FT FOR POB TH S03D23'57"E 50.07FT TH S89D33'28"W 129.75FT TH N02D16'07"W 50.02FT TH N89D33'28"E 128.76FT TO POB
Total Acreage
0 to less than 1/4
Universal Property Id
US-12103-N-133116028800020060-R-N
Unparsed Address
1040 10TH ST N
Utilities
Cable Available, Cable Connected, Electricity Available, Electricity Connected, Public, Sewer Connected, Water Connected
Vegetation
Mature Landscaping