407-990-2746
Menu

734 Sw 134th Way, Newberry, FL

NEXT
PREV
$994,000

($285/sqft)

List Status: Active
734 Sw 134th Way
Newberry, FL 32669


5 beds
4 baths
3490 living sqft
Top Features
  • Subdivision: Town Of Tioga Ph 12
  • Built in  2008
  • Single Family Residence
Description
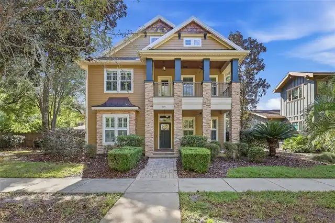
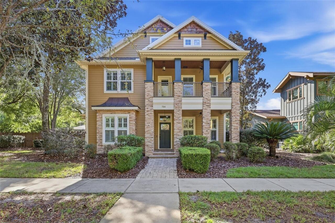
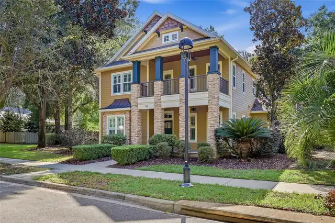
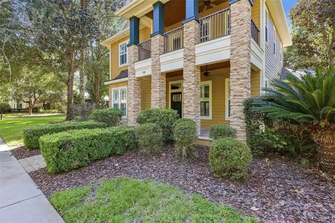
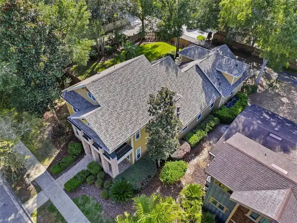
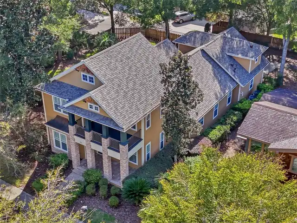
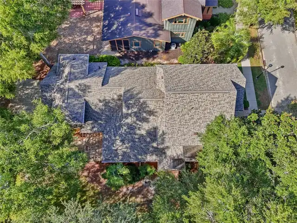
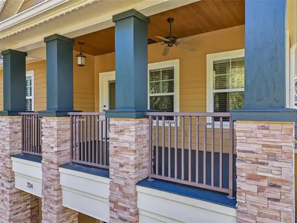
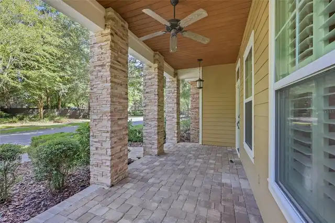
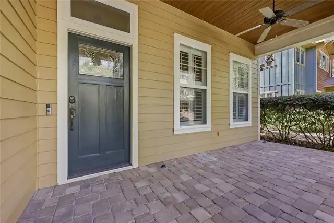
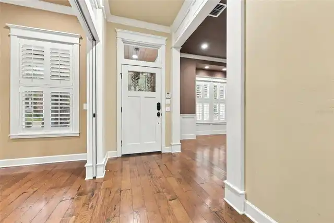
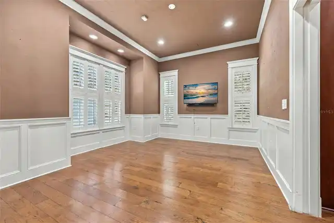
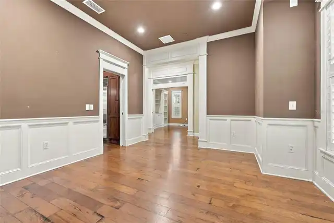
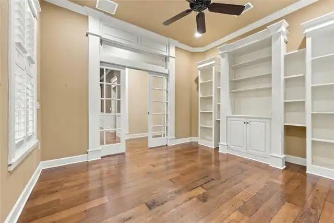
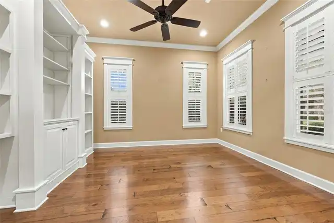
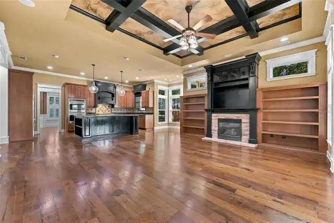
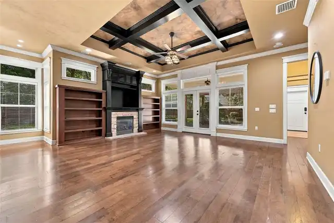
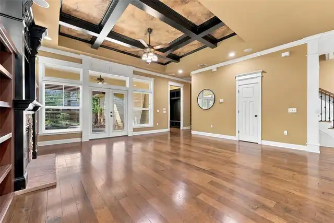
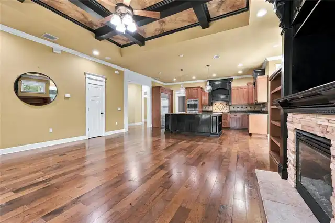
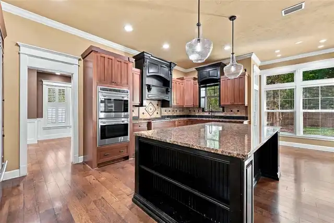
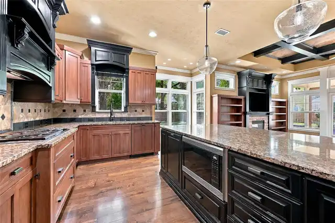
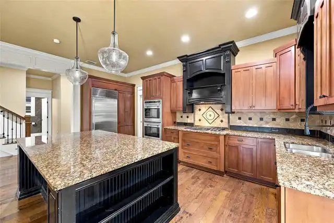
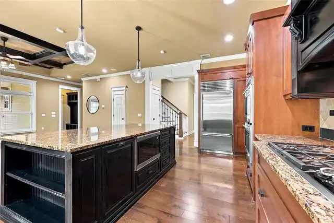
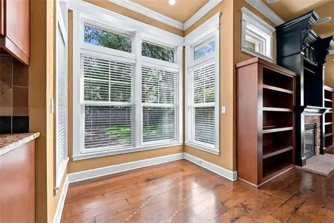
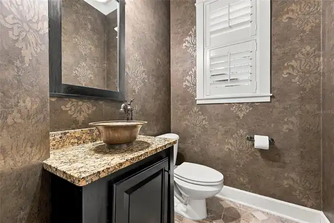
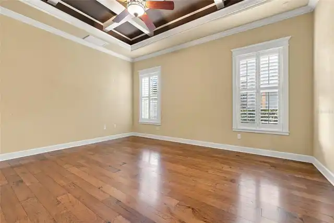
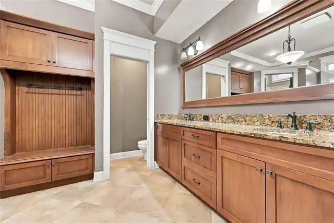
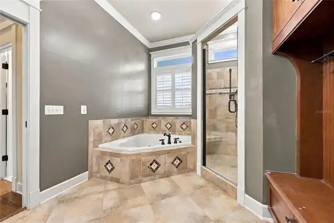
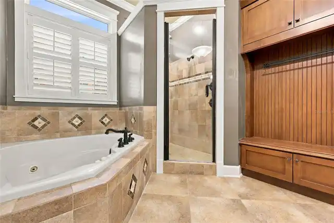
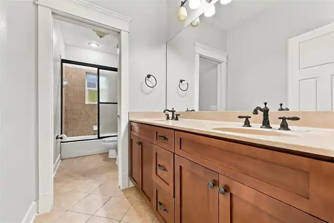
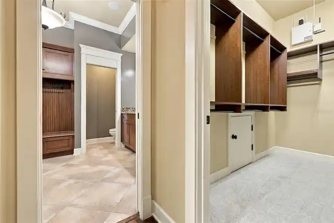
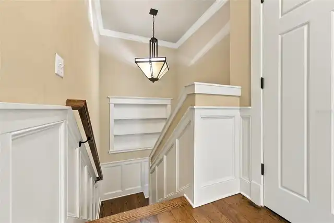
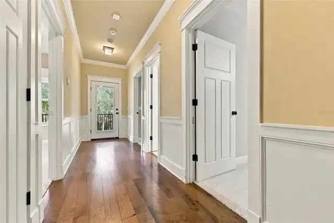
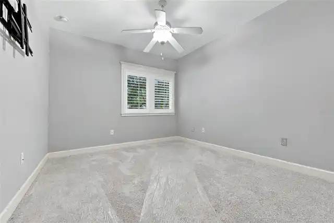
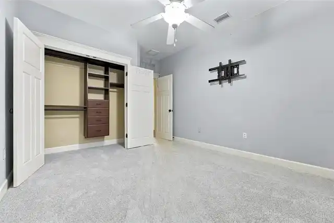
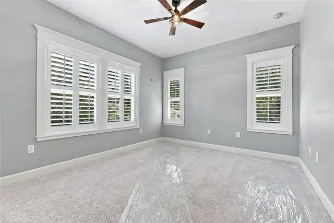
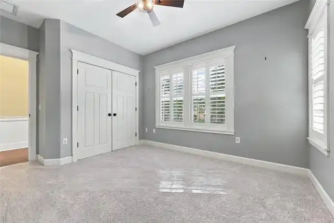
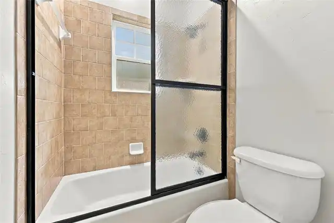
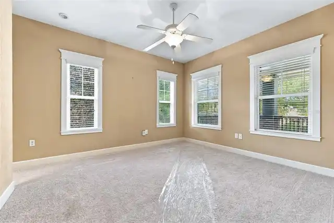
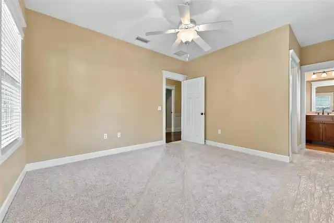
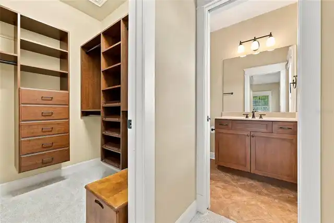
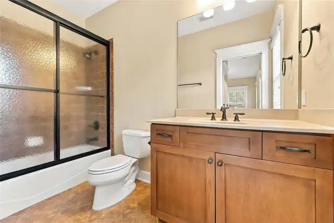
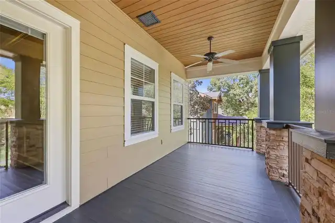
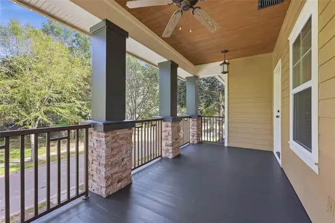
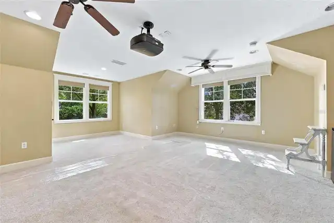
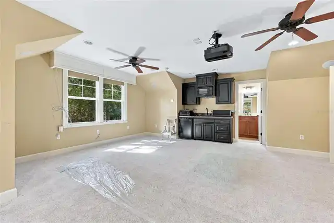
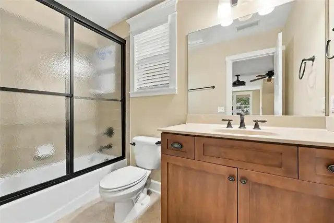
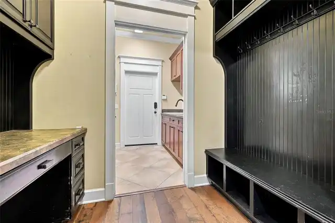
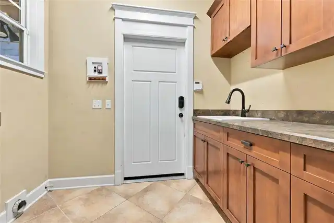
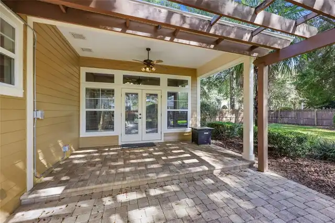
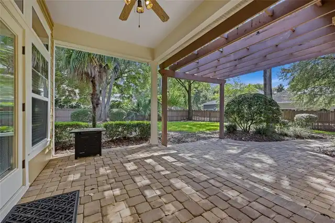
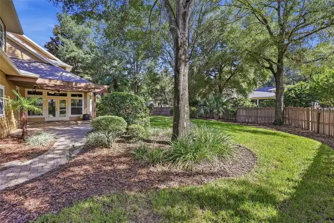
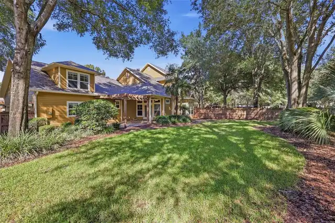
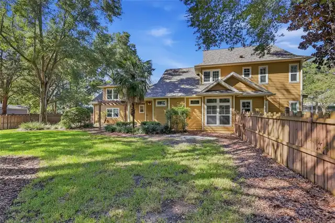
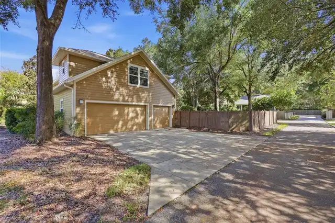
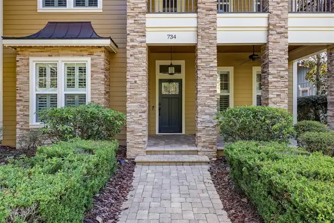
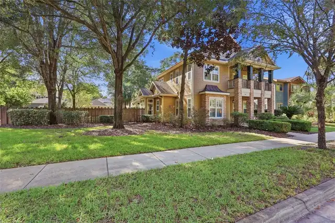
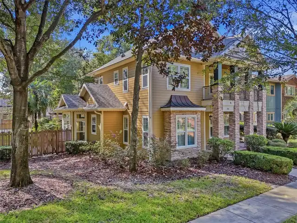
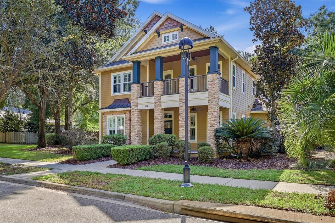
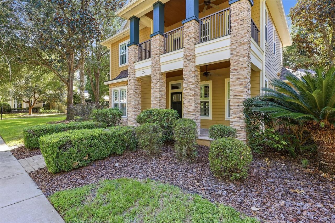
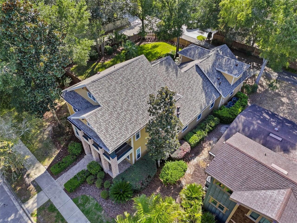
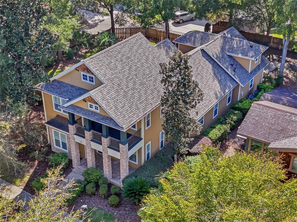
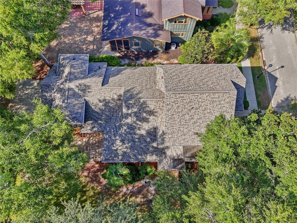
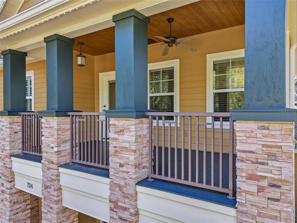
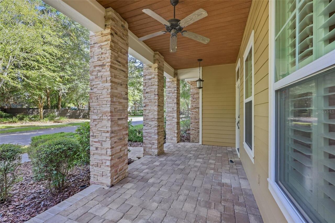
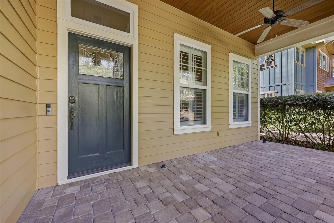
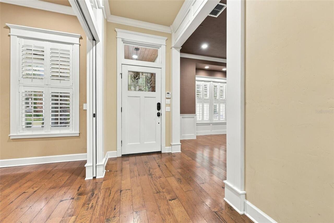
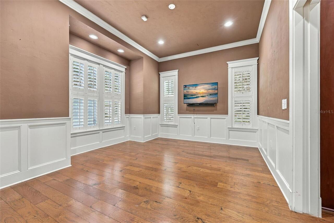
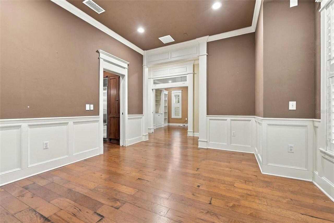
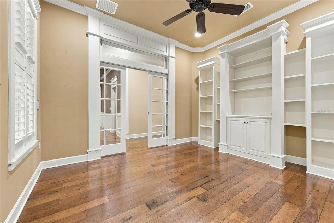
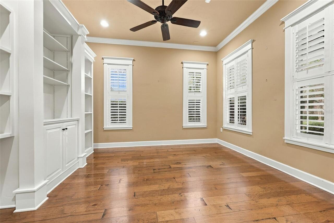
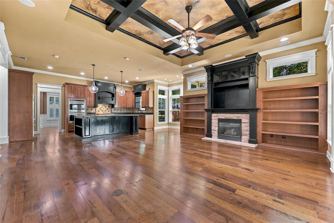
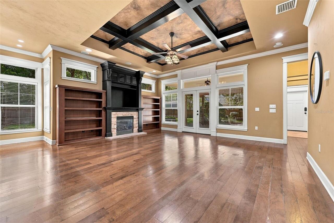
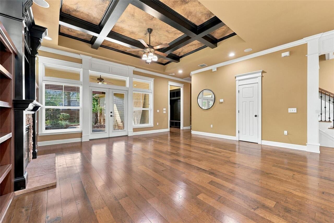
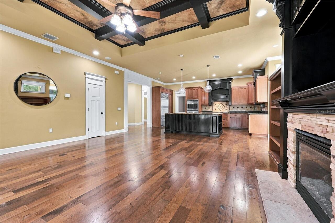
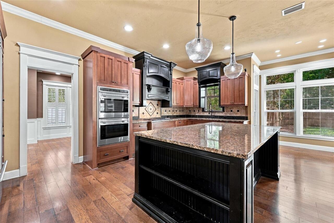
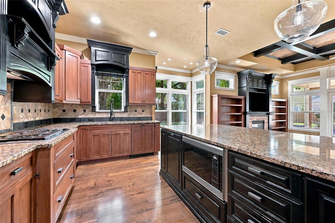
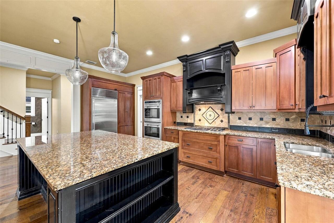
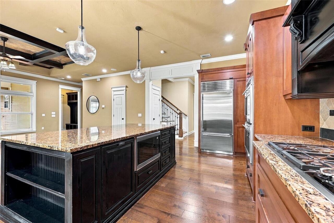
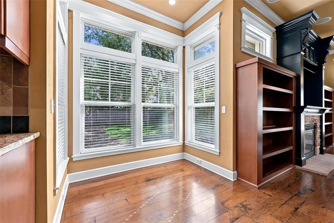
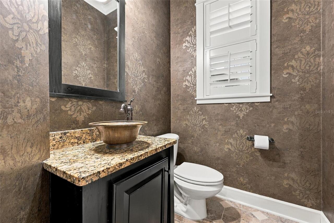
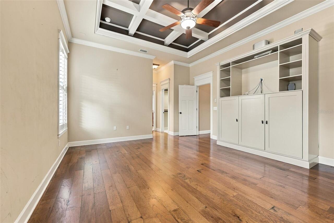
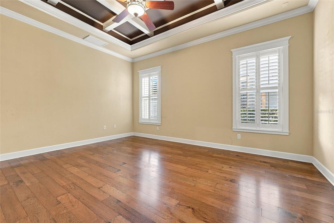
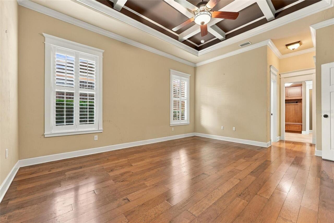
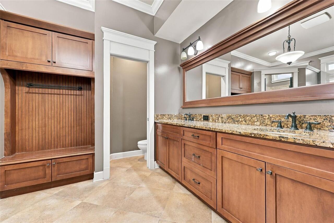
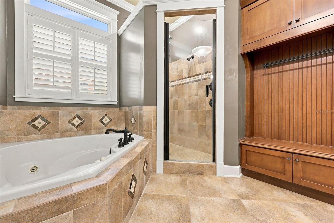
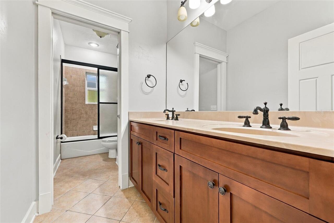
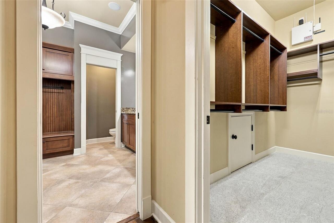
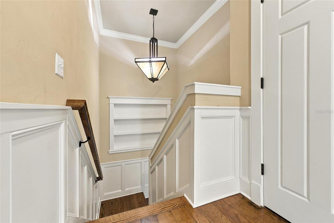
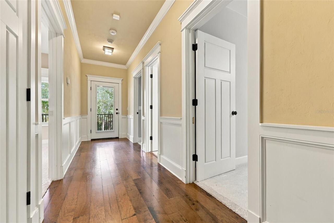
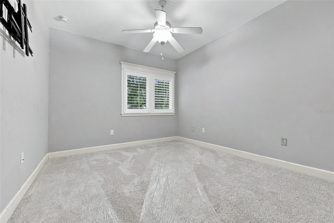
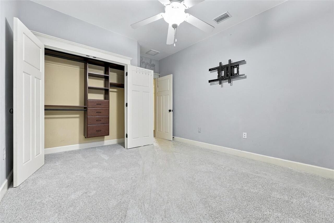
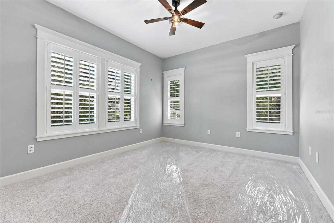
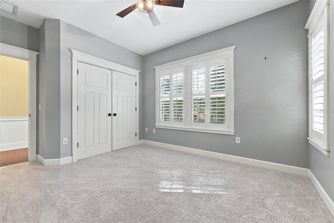
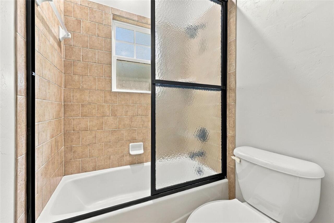
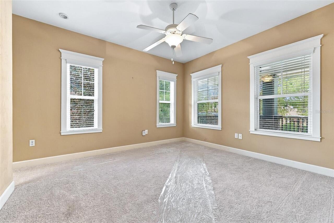
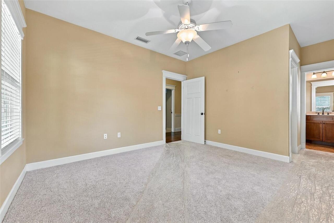
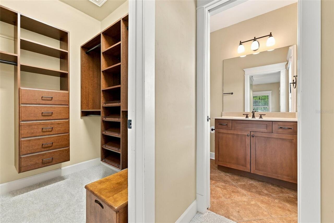
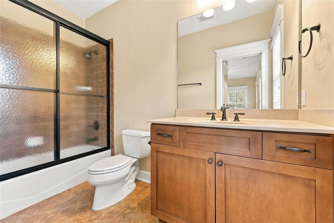
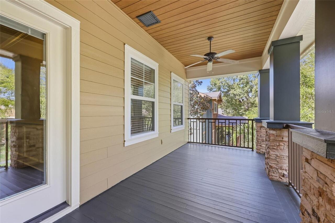
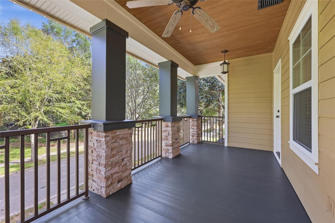
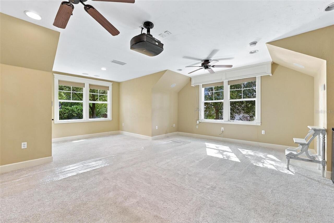
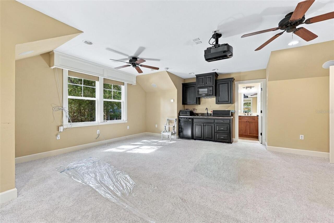
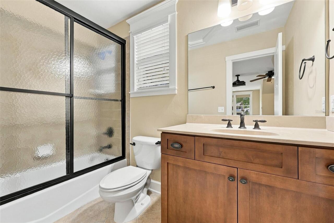
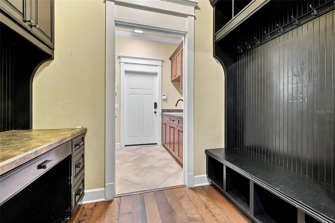
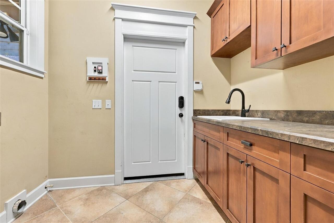
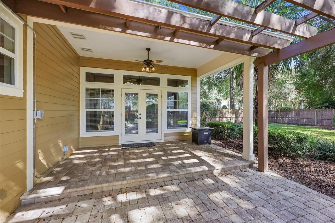
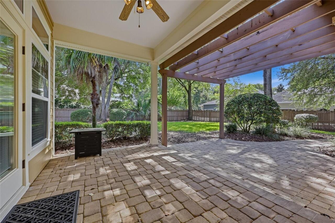
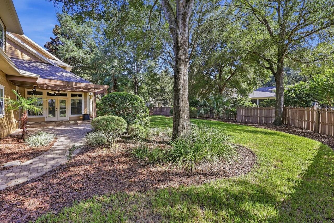
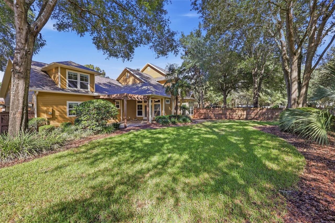
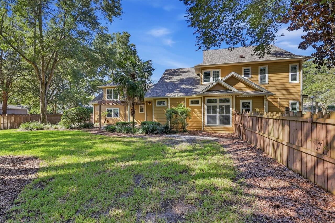
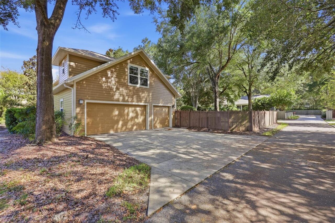
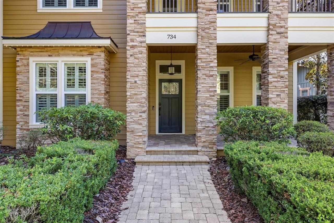
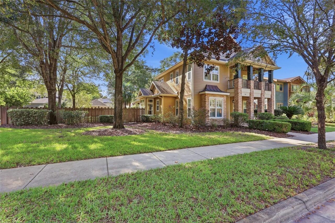
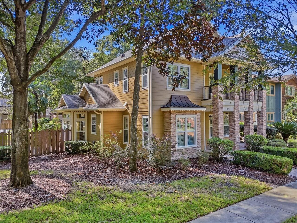
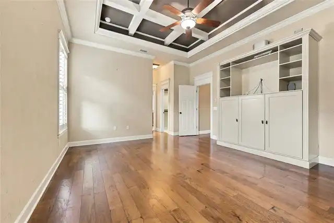
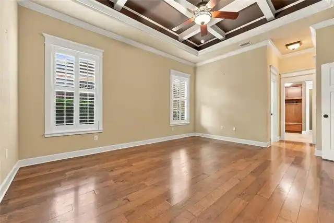
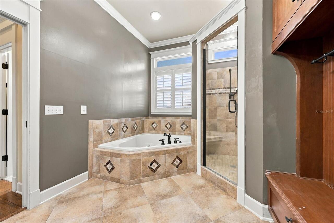
Welcome to this exceptional custom Pridgen Homes Craftsman-style residence in the highly sought-after, award winning community of Town of Tioga. You will love living in one of our areas only true walkable community. This two-story spacious home offers a beautifully designed three-way split floor plan featuring 5 bedrooms, 4.5 bathrooms, a private study, expansive covered porches, and an oversized 690-square-foot garage. From the moment you arrive, the home’s Craftsman architecture makes an impression, with welcoming covered porches, stacked-stone column bases, and beautiful wood-plank ceilings. Inside, 10-foot ceilings, extensive crown molding, wood flooring, custom wood paneling, exposed beams, and built-ins showcase the quality and attention to detail throughout. The family room and primary suite feature dramatic 12-foot ceilings, adding to the home’s open and spacious feel. The heart of the home is the beautifully appointed kitchen featuring custom maple cabinetry, granite countertops, and Wolf and Sub-Zero appliances. The kitchen opens to the main living areas, creating an ideal layout for everyday living and entertaining. The family room is anchored by a gas fireplace with a wood mantel and stone surround, complemented by custom built-ins and architectural detailing. The first-floor primary suite provides a private retreat with soaring 12-foot ceilings and generous space, while the home’s thoughtfully designed three-way split floor plan provides exceptional privacy and flexibility. One upstairs wing features three bedrooms. Two bedrooms share a full bathroom, while the third enjoys its own en suite bathroom and walk-in closet, creating an ideal arrangement for family or guests. A separate upstairs area offers approximately 540 square feet of flexible living space, complete with a mini kitchen, providing tremendous versatility for a guest suite, recreation room, media room, home office, or additional living area. Updates include: new roof 2026, freshly painted e
Property Details
Property Features
Property Sub Type
Single Family Residence
Parking
Garage Door Opener, Parking Pad, Garage Faces Rear
County
Alachua
Subdivision
TOWN OF TIOGA PH 12
Additional Information
Additional Lease Restrictions
Buyer to confirm lease restrictions
Additional Parcels YN
false
Alternate Key Folio Num
04333112298
Appliances
Cooktop, Dishwasher, Disposal, Gas Water Heater, Microwave, Range Hood, Refrigerator
Association Amenities
Basketball Court, Clubhouse, Park, Playground, Pool
Association Fee
629
Association Fee Frequency
Quarterly
Association Fee Includes
Pool
Association Fee Requirement
Required
Association YN
true
Attached Garage YN
true
Available For Lease YN
1
Bathrooms Total Integer
5
Builder Name
Pridgen Homes
Building Area Source
Builder
Building Area Total
4607
Building Area Total Srch SqM
428.00
Building Area Units
Square Feet
Calculated List Price By Calculated SqFt
284.81
Carport YN
false
Community Features
Clubhouse, Community Mailbox, Deed Restrictions, Golf Carts OK, Playground, Pool, Sidewalks, Tennis Court(s)
Construction Materials
HardiPlank Type, Frame
Cooling
Central Air
Country
US
Cumulative Days On Market
14
Current Price
994000.00
Direction Faces
North
Exterior Features
Balcony, Lighting, Rain Gutters, Sidewalk
Fencing
Wood
Fireplace Features
Gas, Living Room
Fireplace YN
true
Flood Zone Code
X
Flood Zone Date
2021-09-24
Flood Zone Panel
12001C0290E
Flooring
Carpet, Wood
Foundation Details
Slab
Furnished
Unfurnished
Garage Spaces
3
Garage YN
true
Heating
Central
High School
F. W. Buchholz High School-AL
Homestead YN
1
Interior Features
Ceiling Fans(s), Chair Rail, Coffered Ceiling(s), Crown Molding, Eat-in Kitchen, High Ceilings, Kitchen/Family Room Combo, Primary Bedroom Main Floor, Solid Surface Counters, Solid Wood Cabinets, Split Bedroom, Stone Counters, Tray Ceiling(s), Walk-In Closet(s), Window Treatments
Internet Address Display YN
true
Internet Automated Valuation Display YN
true
Internet Consumer Comment YN
true
Internet Entire Listing Display YN
true
Laundry Features
Laundry Room
Levels
Two
List AOR
Gainesville-Alachua
Living Area Meters
324.23
Living Area Source
Owner
Living Area Units
Square Feet
Lot Size Acres
0.27
Lot Size Square Feet
11761
Lot Size Square Meters
1093
Minimum Lease
No Minimum
Modification Timestamp
2026-10-02T15:54:12.072Z
Monthly HOA Amount
209.67
New Construction YN
false
Occupant Type
Vacant
Ownership
Fee Simple
Parcel Number
04333-112-298
Patio And Porch Features
Covered, Rear Porch
Pets Allowed
Yes
Pool Private YN
false
Postal Code Plus 4
3377
Public Survey Range
18
Public Survey Section
2
RATIO Current Price By Calculated SqFt
284.81
Realtor Info
Floor Plan Available
Road Surface Type
Paved
Roof
Shingle
Room Count
15
Senior Community YN
false
Sewer
Public Sewer
Showing Requirements
Supra Lock Box, Call Listing Agent
Status Change Timestamp
2026-09-18T17:12:54.000Z
Stories Total
2
Tax Annual Amount
11076.98
Tax Book Number
27-94
Tax Legal Description
TOWN OF TIOGA PH 12 PB 27 PG 94 LOT 298 OR 3964/1574
Tax Lot
298
Tax Year
2025
Total Acreage
1/4 to less than 1/2
Total Annual Fees
2516.00
Total Monthly Fees
209.67
Township
10
Universal Property Id
US-12001-N-04333112298-R-N
Unparsed Address
734 SW 134TH WAY
Utilities
Electricity Connected, Natural Gas Connected, Sewer Connected, Water Connected
Water Source
Public
Waterfront YN
false
Window Features
Blinds, Double Pane Windows, Shutters
Zoning
PD
Neighborhood Map
Popup

Property Photos
Listing Photo
Listing Photo
Listing Photo
Listing Photo
Listing Photo
Listing Photo
Listing Photo
Listing Photo
Listing Photo
Listing Photo
Listing Photo
Listing Photo
Listing Photo
Listing Photo
Listing Photo
Listing Photo
Listing Photo
Listing Photo
Listing Photo
Listing Photo
Listing Photo
Listing Photo
Listing Photo
Listing Photo
Listing Photo
Listing Photo
Listing Photo
Listing Photo
Listing Photo
Listing Photo
Listing Photo
Listing Photo
Listing Photo
Listing Photo
Listing Photo
Listing Photo
Listing Photo
Listing Photo
Listing Photo
Listing Photo
Listing Photo
Listing Photo
Listing Photo
Listing Photo
Listing Photo
Listing Photo
Listing Photo
Listing Photo
Listing Photo
Listing Photo
Listing Photo
Listing Photo
Listing Photo
Listing Photo
Listing Photo
Listing Photo
Listing Photo
Listing Photo
Listing Photo
Listing Photo
Listing Photo
Listing Photo
Listing Photo
Listing Photo
Listing Photo
Listing Photo
Listing Photo
Listing Photo
Listing Photo
Listing Photo
Listing Photo
Listing Photo
Listing Photo
Listing Photo
Listing Photo
Listing Photo
Listing Photo
Listing Photo
Listing Photo
Listing Photo
Listing Photo
Listing Photo
Listing Photo
Listing Photo
Listing Photo
Listing Photo
Listing Photo
Listing Photo
Listing Photo
Listing Photo
Listing Photo
Listing Photo
Listing Photo
Listing Photo
Listing Photo
Listing Photo
Listing Photo
Listing Photo
Listing Photo
Listing Photo
Listing Photo
Listing Photo
Listing Photo
Listing Photo
Listing Photo
Listing Photo
Listing Photo
Listing Photo
Listing Photo
Listing Photo
Listing Photo
Listing Photo
Listing Photo
Listing Photo
Listing Photo
Listing Photo
Listing Photo
Listing Photo

MLS #MFRGC543606 Listing courtesy of Florida Homes Realty & Mortgage Gville provided by Stellar MLS.


All listing information is deemed reliable but not guaranteed and should be independently verified through personal inspection by appropriate professionals. Listings displayed on this website may be subject to prior sale or removal from sale; availability of any listing should always be independent verified. Listing information is provided for consumer personal, non-commercial use, solely to identify potential properties for potential purchase; all other use is strictly prohibited and may violate relevant federal and state law. The source of the listing data is as follows: Stellar MLS (updated 10/2/26 12:46 PM) |

Listing Search


Translate Tool

Featured Listings
St Petersburg Real Estate
$1,050,000
3 BED
3 BATH
You couldn't ask for much more with this gorgeous two-story Craftsman built in 2016. Perfectly positioned on a quiet, be... Read More
Sarasota Real Estate
$1,120,000
2 BED
2 BATH
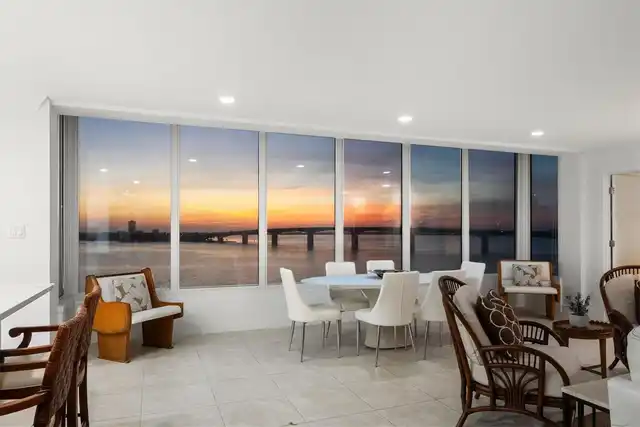
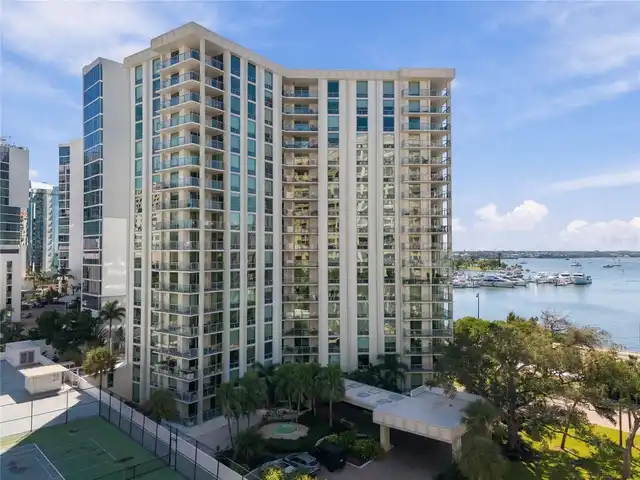
Panoramic Sarasota Bay views, brand-new hurricane-impact windows, and an unbeatable Golden Gate Point location define th... Read More
Tarpon Springs Real Estate
$1,100,000
5 BED
3 BATH
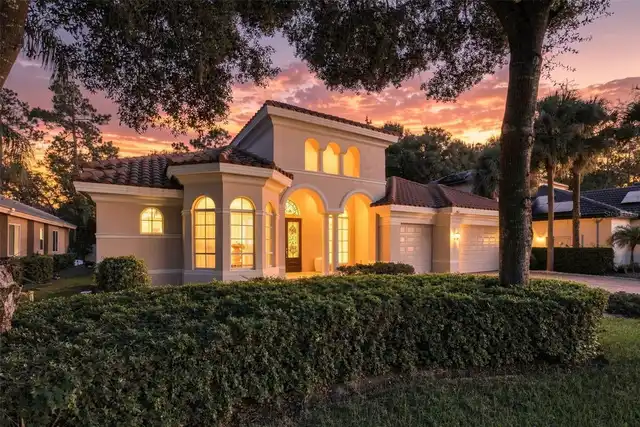
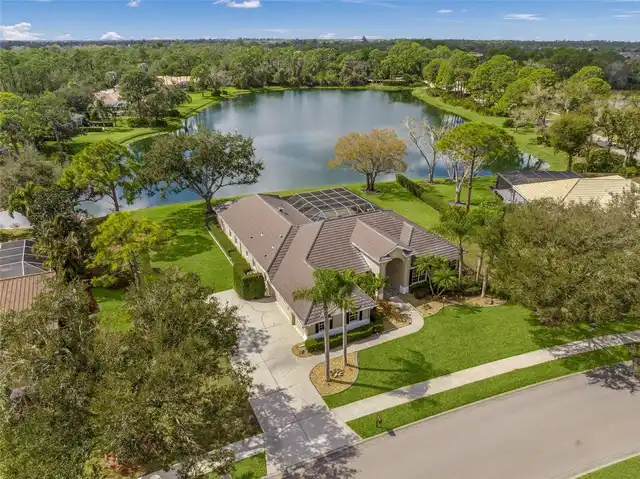
Located behind the gates of a prestigious Tarpon Springs community, this exceptional 5-bedroom, 3-bath, 3-car garage poo... Read More
Treasure Island Real Estate
$1,299,000
3 BED
2 BATH
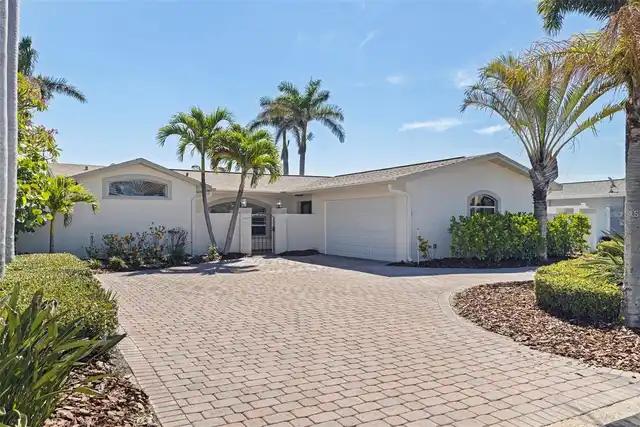
Welcome to this exceptional Isle of Palms waterfront residence, located in the charming community of Treasure Island. Th... Read More
Orlando Real Estate
$1,150,000
4 BED
3 BATH
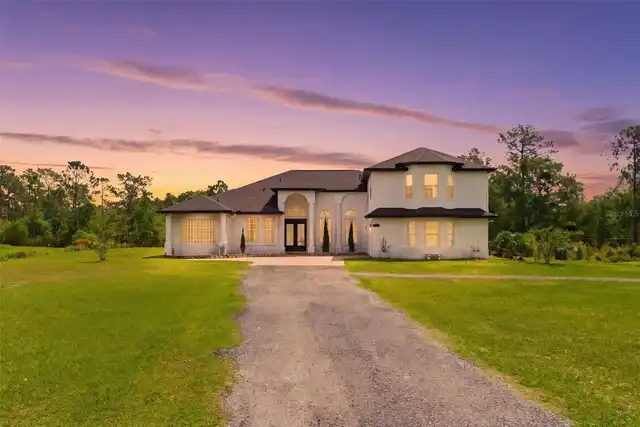
Under contract-accepting backup offers. This no-HOA property features paid-off solar panels, two EV chargers, a newer ro... Read More
Sarasota Real Estate
$829,750
2 BED
2 BATH
Beautifully updated and thoughtfully appointed, this inviting residence offers an exceptional blend of comfort, quality,... Read More
Sarasota Real Estate
$1,099,000
4 BED
3 BATH
ONE OF A KIND PRIVATE SETTING * LOCATION, LOCATION, LOCATION * NEW ROOF 2021 * INTERIOR & EXTERIOR PAINT 2021 * This EXE... Read More
Newberry Real Estate
$994,000
5 BED
4 BATH
Welcome to this exceptional custom Pridgen Homes Craftsman-style residence in the highly sought-after, award winning com... Read More
Parrish Real Estate
$809,999
4 BED
3 BATH
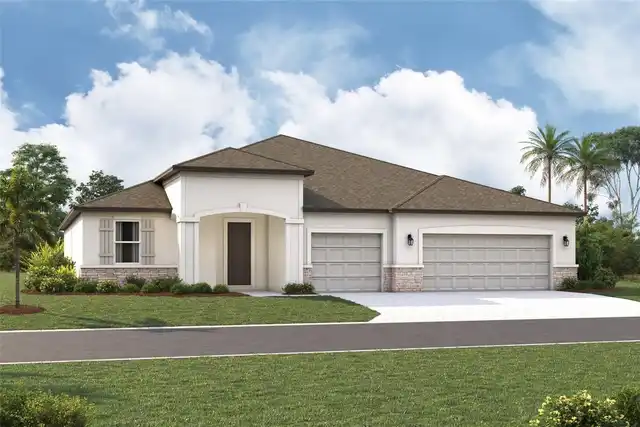
Under Construction. ****MODEL NOW OPEN********SPECIAL FINANCING AVAILABLE FOR A LIMITED TIME ONLY FROM PREFERRED LENDER.... Read More
Parrish Real Estate
$808,999
4 BED
3 BATH
Under Construction. ****SPECIAL FINANCING AVAILABLE FOR A LIMITED TIME ONLY FROM PREFERRED LENDER. RESTRICTIONS APPLY, F... Read More
Contact Sandra Pardo

407-990-2746

Wendy Morris LLC

Licensed in the State of Florida
BK 3146762
16797 Broadwater Avenue
Winter Garden, Florida 34787

Your privacy is our utmost concern. We will never sell your personal information. Privacy Policy
©2026 sandrapardohomes.com - all rights reserved. | Site Map