407-990-2746
Menu

2967 Grey Oaks Boulevard, Tarpon Springs, FL

NEXT
PREV
$1,100,000

($313/sqft)

List Status: Active
2967 Grey Oaks Boulevard
Tarpon Springs, FL 34688


5 beds
3 baths
3517 living sqft
Top Features
  • Subdivision: Grey Oaks Ph 2
  • Built in  2007
  • Single Family Residence
Description
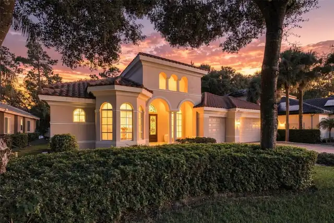
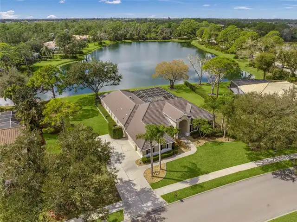
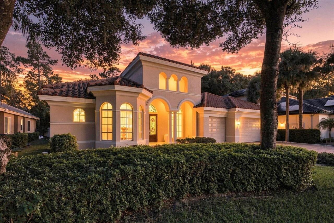
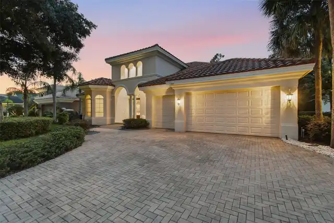
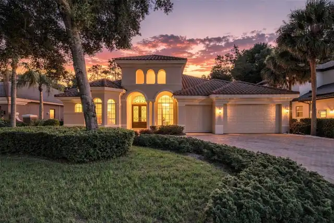
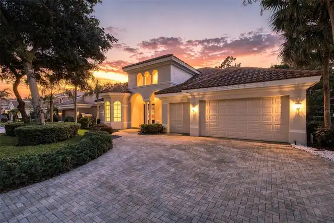
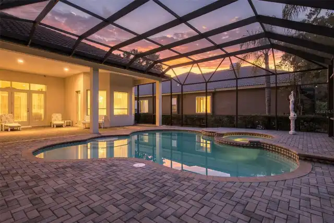
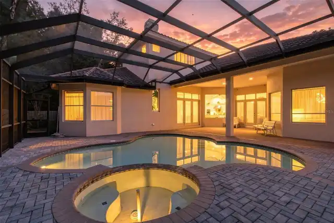
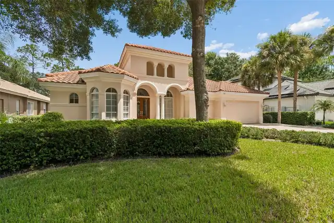
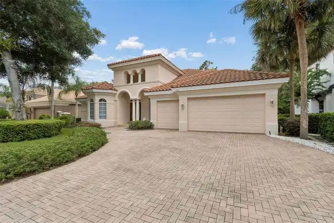
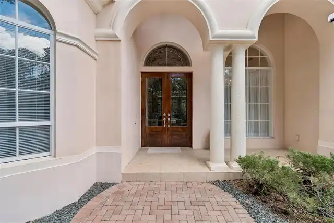
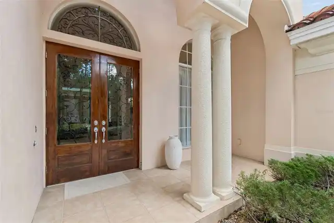
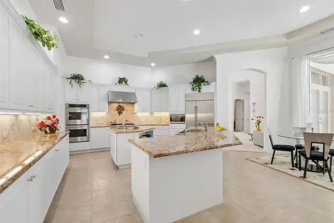
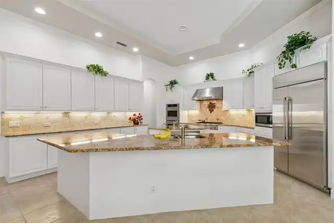
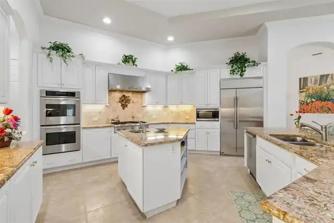
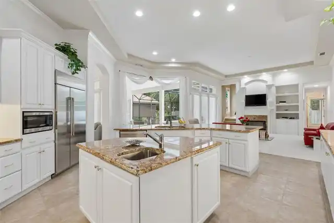
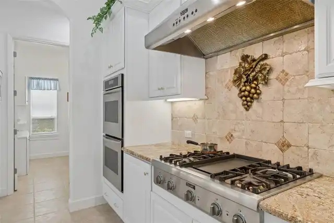
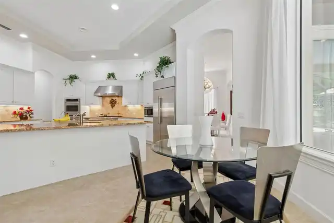
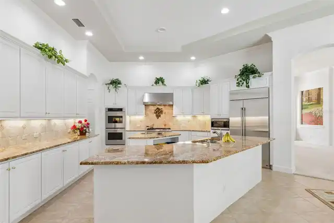
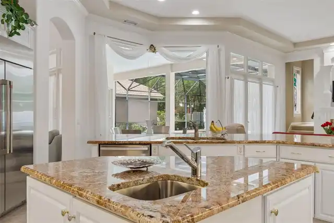
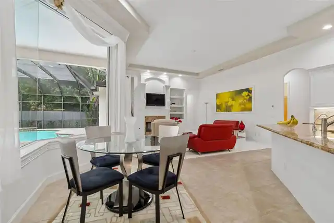
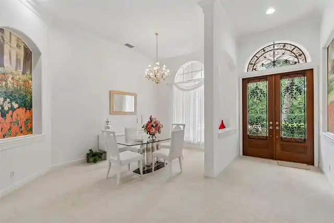
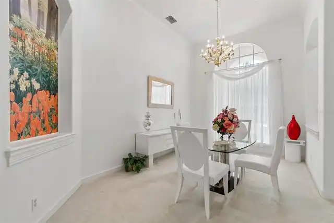
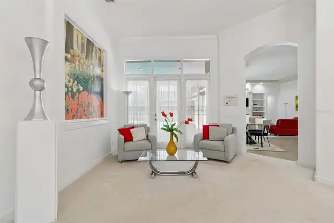
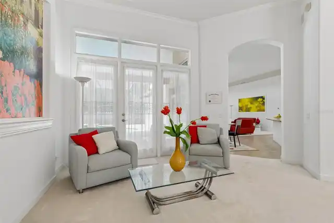
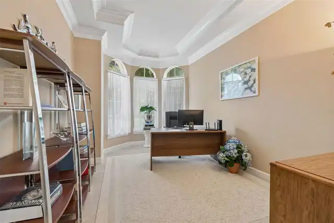
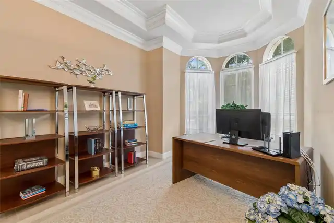
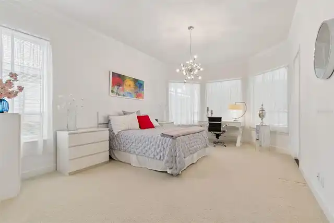
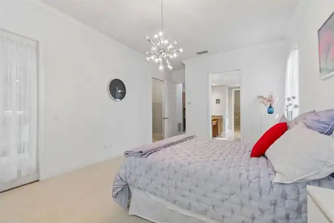
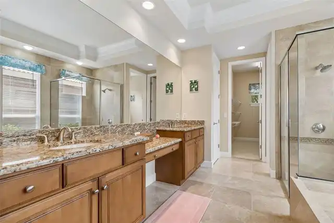
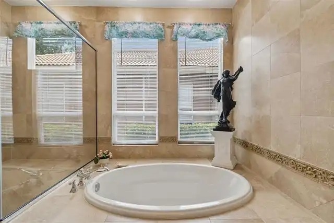
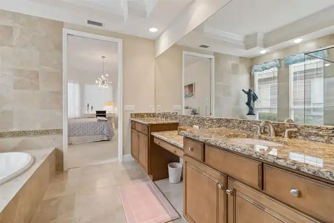
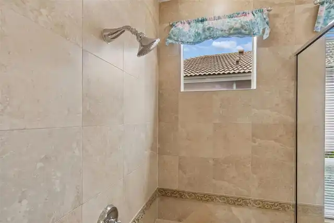
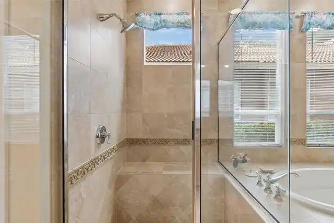
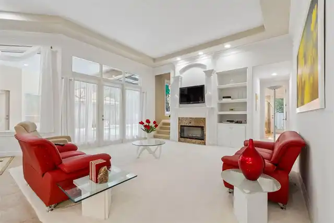
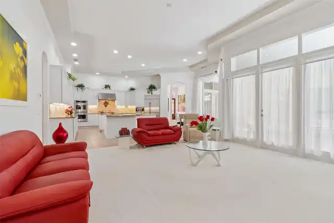
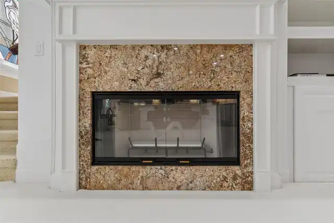
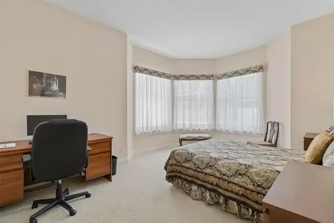
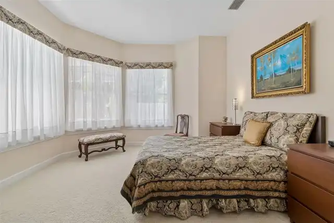
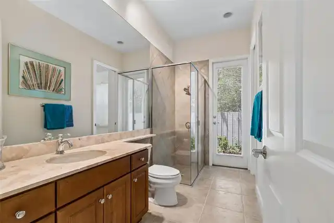
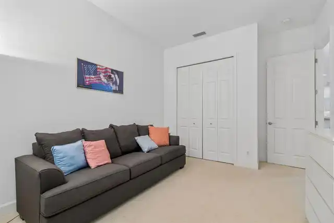
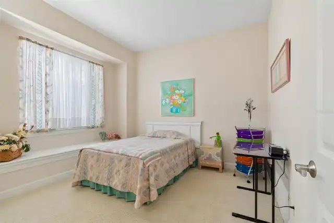
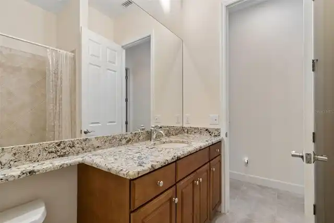
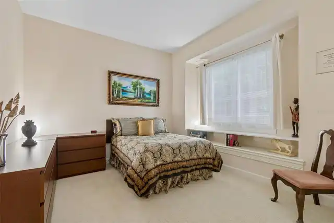
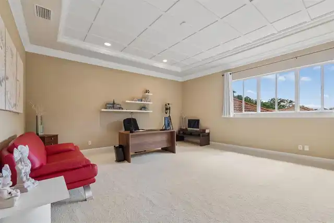
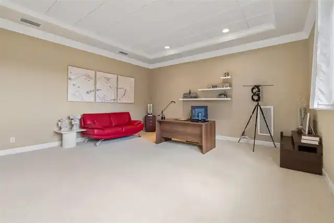
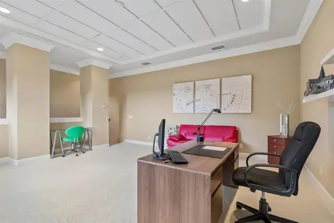
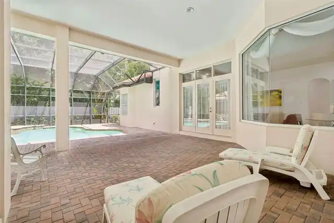
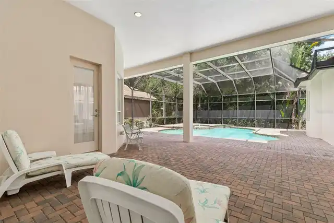
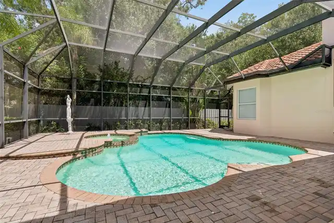
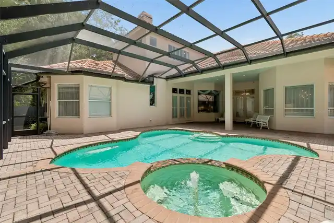
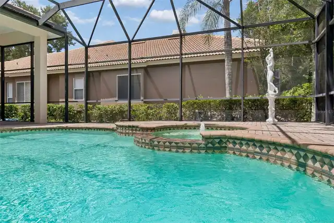
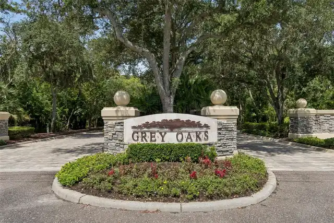
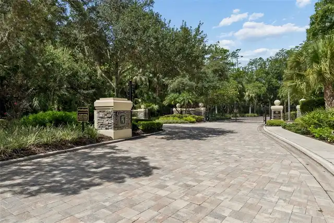
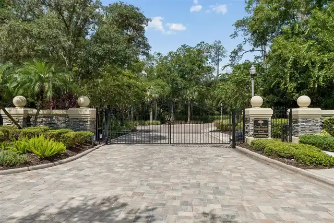
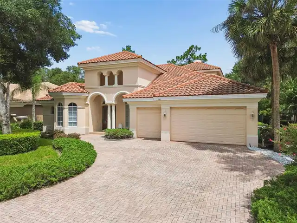
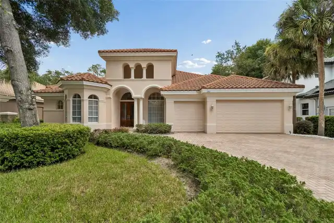
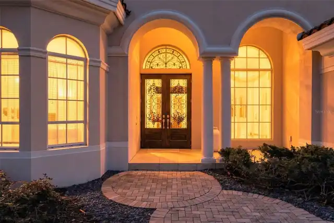
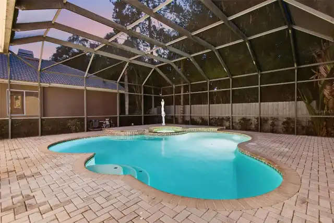
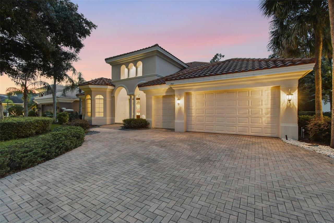
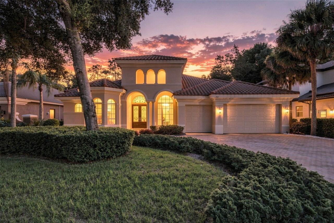
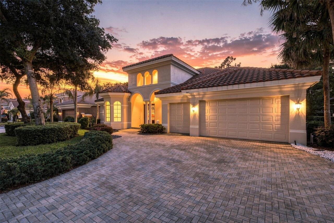
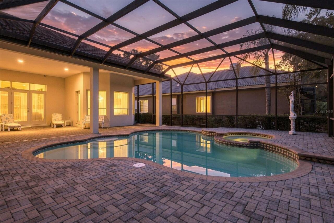
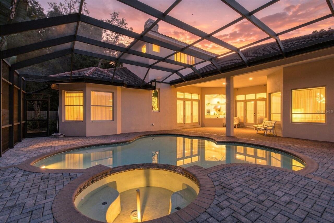
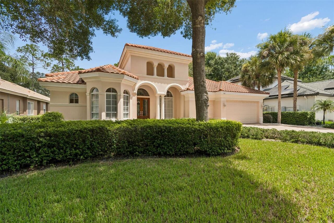
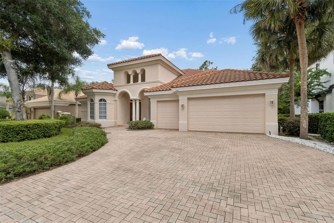
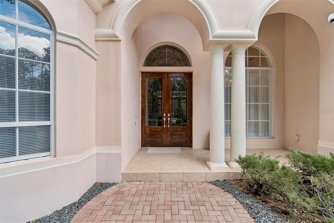
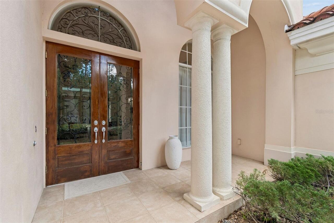
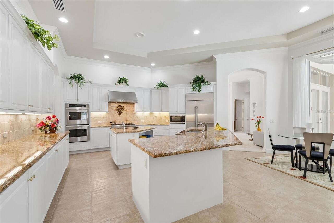
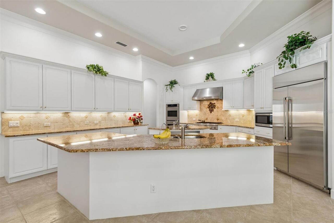
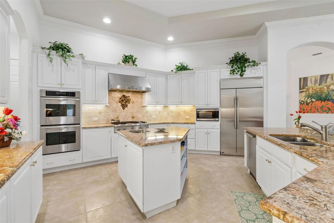
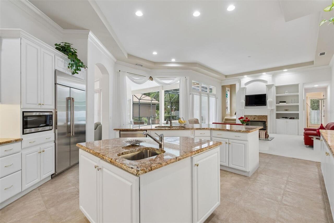
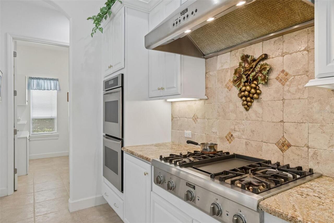
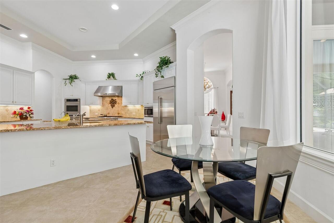
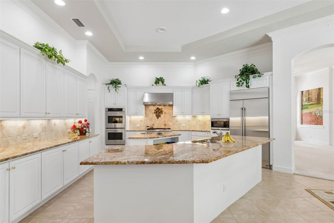
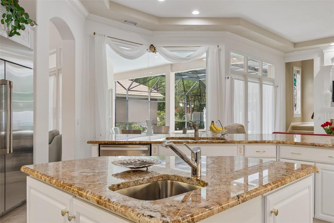
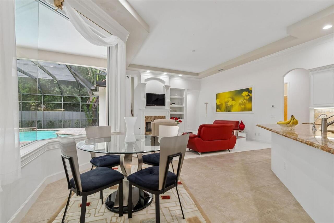
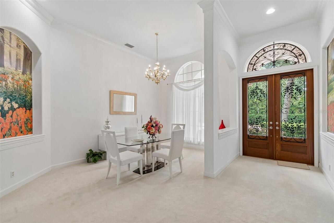
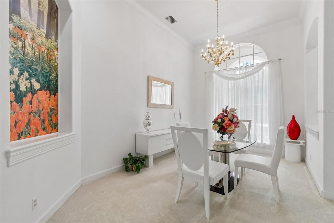
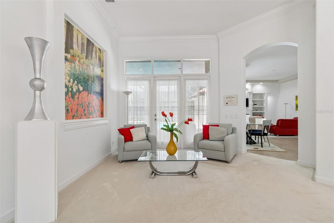
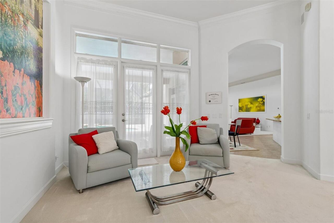
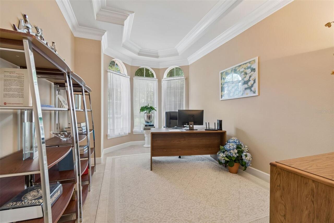
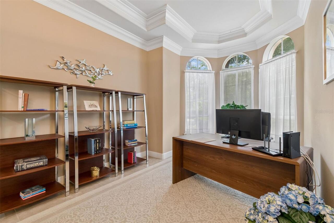
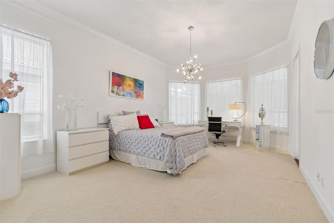
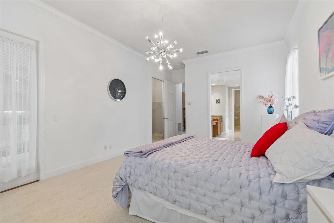
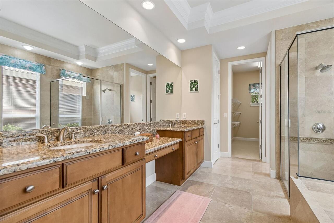
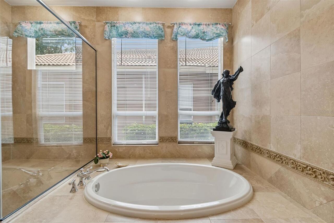
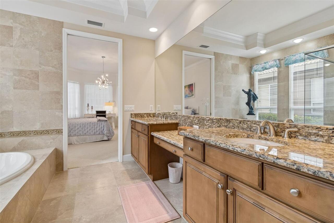
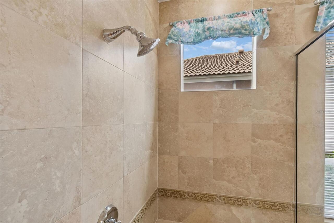
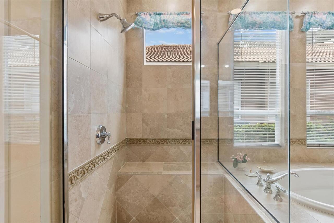
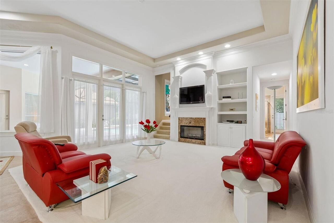
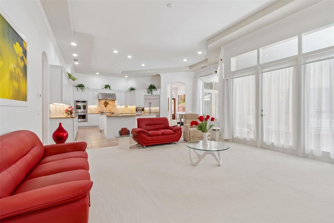
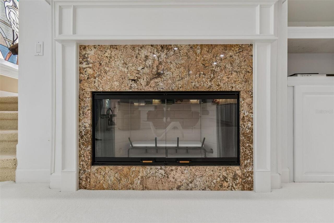
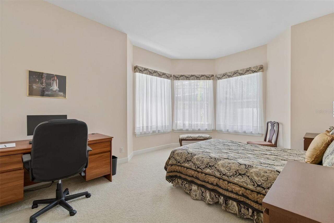
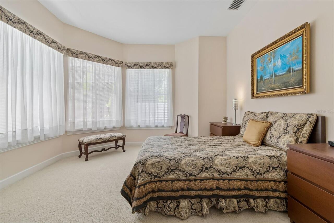
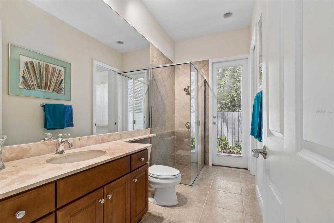
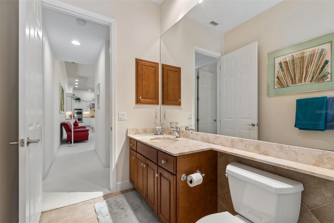
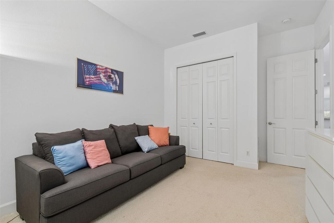
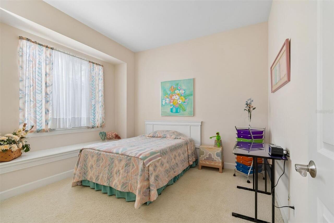
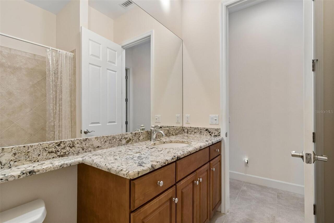
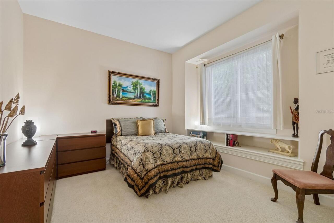
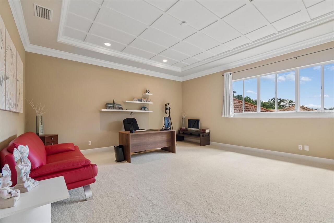
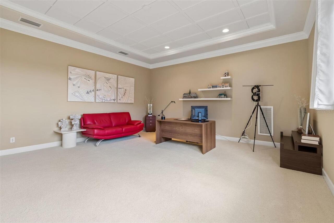
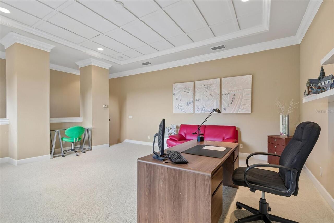
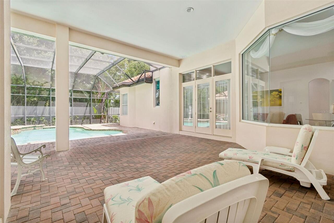
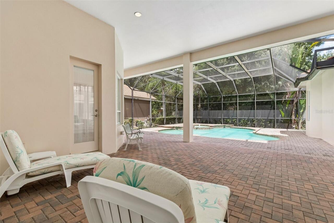
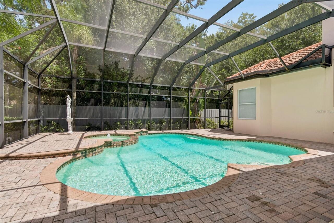
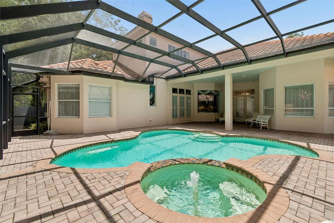
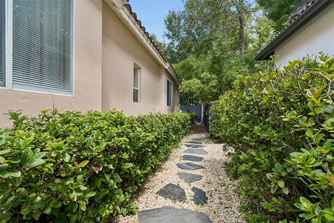
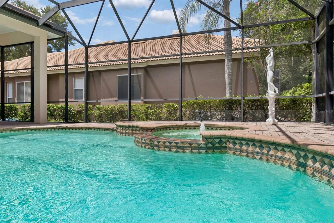
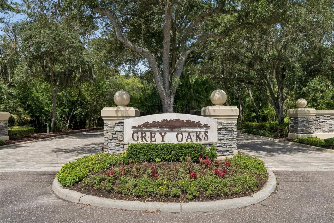
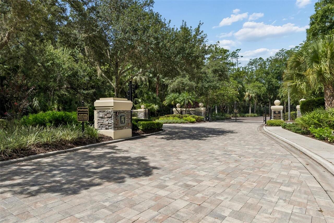
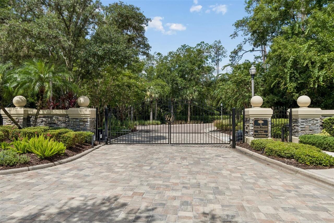
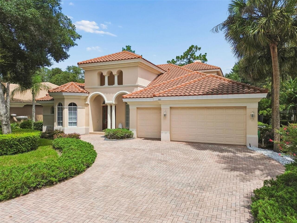
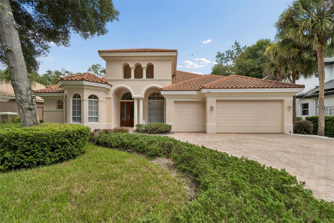
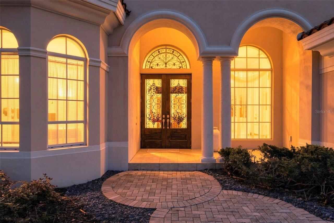
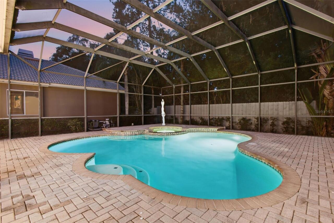
Located behind the gates of a prestigious Tarpon Springs community, this exceptional 5-bedroom, 3-bath, 3-car garage pool home offers the space, privacy, and Florida lifestyle you've been looking for. From the beautifully landscaped setting and wide paver driveway to the impressive custom entry, you'll immediately feel that this home is something special. Inside, the open and inviting floor plan features soaring ceilings, crown molding, decorative tile, and abundant natural light. The gourmet kitchen showcases custom cabinetry, a center island, and Thermador stainless steel appliances, opening to spacious gathering areas perfect for family and entertaining. The family room features custom built-ins and a fireplace, while the formal library and flexible additional room offer options for a home office, fitness room, or fifth bedroom. Upstairs, the oversized media/game room provides the perfect space for movie nights, game days, and family fun. The main living areas currently feature carpet, but tile flooring is already installed underneath and can be easily uncovered, giving the next owner the flexibility to create the look they desire. Step outside and enjoy your own private Florida retreat. Double French doors lead directly from the home to the expansive screened-in pool area, featuring a sparkling pool with spa and a beautiful pavered lanai. It's the perfect setting for morning coffee, afternoon swims, poolside gatherings, or relaxing evenings with family and friends. The oversized primary suite offers a peaceful retreat with a luxurious bath featuring a garden tub, separate walk-in shower, granite finishes, and oversized walk-in closet. Three additional bedrooms and two full baths provide plenty of space for family and guests. A 3-car garage, extra-wide driveway, generous storage, and utility room with built-in cabinetry add convenience to everyday living. Located in a desirable gated community close to shopping, dining, beaches, and Tampa Bay destinations, this i
Property Details
Property Features
Property Sub Type
Single Family Residence
Pool
Screen Enclosure, Gunite, Deck, In Ground
County
Pinellas
Subdivision
GREY OAKS PH 2
Additional Information
Additional Lease Restrictions
Buyers and Buyers agent to verify with HOA
Additional Parcels YN
false
Additional Rooms
Bonus Room, Den/Library/Office
Alternate Key Folio Num
042716336210000070
Appliances
Dishwasher, Disposal, Dryer, Microwave, Range Hood, Refrigerator, Washer, Water Filtration System, Water Softener
Approval Process
Buyers and Buyers agent to verify with HOA
Association Amenities
Gated
Association Approval Required YN
1
Association Fee
190
Association Fee Frequency
Monthly
Association Fee Includes
Other
Association Fee Requirement
Required
Association YN
true
Attached Garage YN
true
Available For Lease YN
1
Bathrooms Total Integer
3
Building Area Source
Public Records
Building Area Total
4750
Building Area Total Srch SqM
441.29
Building Area Units
Square Feet
Calculated List Price By Calculated SqFt
312.77
Carport YN
false
Community Features
Gated Community - No Guard, Sidewalks
Construction Materials
Block, Stone
Cooling
Central Air
Country
US
Current Price
1100000.00
Direction Faces
Southeast
Exterior Features
Sidewalk
Fireplace Features
Gas
Fireplace YN
true
Flood Zone Code
x
Flooring
Carpet, Ceramic Tile
Foundation Details
Slab
Furnished
Unfurnished
Garage Spaces
3
Garage YN
true
Heating
Central
Homestead YN
1
Interior Features
Coffered Ceiling(s), Crown Molding, High Ceilings, Living Room/Dining Room Combo, Open Floorplan, Primary Bedroom Main Floor
Internet Address Display YN
true
Internet Automated Valuation Display YN
false
Internet Consumer Comment YN
false
Internet Entire Listing Display YN
true
Laundry Features
Inside
Lease Restrictions YN
1
Levels
Two
List AOR
West Pasco
Living Area Meters
326.74
Living Area Source
Public Records
Living Area Units
Square Feet
Lot Size Acres
0.22
Lot Size Dimensions
80x123
Lot Size Square Feet
9705
Lot Size Square Meters
902
Minimum Lease
1-2 Years
Modification Timestamp
2026-08-13T20:55:11.518Z
Monthly HOA Amount
190.00
New Construction YN
false
Num Of Own Years Prior To Lease
2
Occupant Type
Owner
Ownership
Fee Simple
Parcel Number
04-27-16-33621-000-0070
Patio And Porch Features
Enclosed, Patio, Rear Porch, Screened
Pets Allowed
Cats OK, Dogs OK
Pool Private YN
true
Postal Code Plus 4
8158
Property Condition
Completed
Public Survey Range
16
Public Survey Section
04
RATIO Current Price By Calculated SqFt
312.77
Realtor Info
As-Is
Road Surface Type
Asphalt
Roof
Tile
Room Count
13
Security Features
Gated Community
Senior Community YN
false
Sewer
Public Sewer
Showing Requirements
Listing Agent Must Accompany
Spa Features
In Ground
Spa YN
true
Status Change Timestamp
2026-08-13T20:32:26.000Z
Stories Total
2
Tax Annual Amount
13621.46
Tax Block
00000
Tax Book Number
128-49
Tax Legal Description
GREY OAKS PHASE 2 LOT 7
Tax Lot
7
Tax Year
2025
Total Acreage
0 to less than 1/4
Total Annual Fees
2280.00
Total Monthly Fees
190.00
Township
27
Universal Property Id
US-12103-N-042716336210000070-R-N
Unparsed Address
2967 GREY OAKS BLVD
Utilities
Cable Available, Cable Connected
Water Source
Public
Waterfront YN
false
Years Of Owner Prior To Leasing Req YN
1
Zoning
RPD-0.5
Neighborhood Map
Popup

Property Photos
Listing Photo
Listing Photo
Listing Photo
Listing Photo
Listing Photo
Listing Photo
Listing Photo
Listing Photo
Listing Photo
Listing Photo
Listing Photo
Listing Photo
Listing Photo
Listing Photo
Listing Photo
Listing Photo
Listing Photo
Listing Photo
Listing Photo
Listing Photo
Listing Photo
Listing Photo
Listing Photo
Listing Photo
Listing Photo
Listing Photo
Listing Photo
Listing Photo
Listing Photo
Listing Photo
Listing Photo
Listing Photo
Listing Photo
Listing Photo
Listing Photo
Listing Photo
Listing Photo
Listing Photo
Listing Photo
Listing Photo
Listing Photo
Listing Photo
Listing Photo
Listing Photo
Listing Photo
Listing Photo
Listing Photo
Listing Photo
Listing Photo
Listing Photo
Listing Photo
Listing Photo
Listing Photo
Listing Photo
Listing Photo
Listing Photo
Listing Photo
Listing Photo
Listing Photo
Listing Photo
Listing Photo
Listing Photo
Listing Photo
Listing Photo
Listing Photo
Listing Photo
Listing Photo
Listing Photo
Listing Photo
Listing Photo
Listing Photo
Listing Photo
Listing Photo
Listing Photo
Listing Photo
Listing Photo
Listing Photo
Listing Photo
Listing Photo
Listing Photo
Listing Photo
Listing Photo
Listing Photo
Listing Photo
Listing Photo
Listing Photo
Listing Photo
Listing Photo
Listing Photo
Listing Photo
Listing Photo
Listing Photo
Listing Photo
Listing Photo
Listing Photo
Listing Photo
Listing Photo
Listing Photo
Listing Photo
Listing Photo
Listing Photo
Listing Photo
Listing Photo
Listing Photo
Listing Photo
Listing Photo
Listing Photo
Listing Photo
Listing Photo
Listing Photo
Listing Photo
Listing Photo
Listing Photo
Listing Photo
Listing Photo
Listing Photo
Listing Photo
Listing Photo
Listing Photo
Listing Photo

MLS #MFRW7888412 Listing courtesy of Re/max Marketing Specialists provided by Stellar MLS.


All listing information is deemed reliable but not guaranteed and should be independently verified through personal inspection by appropriate professionals. Listings displayed on this website may be subject to prior sale or removal from sale; availability of any listing should always be independent verified. Listing information is provided for consumer personal, non-commercial use, solely to identify potential properties for potential purchase; all other use is strictly prohibited and may violate relevant federal and state law. The source of the listing data is as follows: Stellar MLS (updated 8/13/26 6:12 PM) |

Listing Search


Translate Tool

Featured Listings
Sanford Real Estate
$940,000
5 BED
4 BATH
Welcome to 5674 Bassett Place, in the prestigious and gated Wilson Park community, a beautifully designed 5-bedroom, 4-b... Read More
Tampa Real Estate
$1,099,000
5 BED
4 BATH
Prepare to be WOWED! This luxurious property is ideal for MULTI-GENERATIONAL living/LARGE FAMILIES with a 4-WAY SPLIT BE... Read More
Orlando Real Estate
$939,000
3 BED
2 BATH
PRIME BALDWIN PARK LOCATION – JUST MINUTES FROM LAKE BALDWIN & WINTER PARK! Welcome to 1555 Hanks Avenue, ideally situat... Read More
Clermont Real Estate
$890,000
4 BED
3 BATH
Welcome to John’s Lake Landing, one of Clermont’s most sought-after waterfront communities, where location, lifestyle, a... Read More
Babson Park Real Estate
$985,000
6 BED
3 BATH
Virtually Staged. **NEW PRICE – BELOW $1 MILLION! Seller relocation has created an incredible opportunity for a new buye... Read More
Orlando Real Estate
$950,000
3 BED
3 BATH
Welcome • Bienvenue • Bienvenido to 1910 Cloverlawn. Experience elevated contemporary living in the heart of Orlando’s h... Read More
Winter Garden Real Estate
$999,270
4 BED
3 BATH
Under Construction. Welcome to Winter Grove in the charming city of Winter Garden. Located 1 mile from Winter Garden Vil... Read More
Hawthorne Real Estate
$848,000
6 BED
3 BATH
Gorgeous 40-acre gated estate, with two beautifully renovated concrete block homes. Enjoy privacy, versatility, and sere... Read More
Orlando Real Estate
$1,078,000
4 BED
3 BATH
Virtually Staged. Prepare to be impressed by this exceptional 4-bedroom, 3.5-bathroom pool home offering nearly 4,000 sq... Read More
Clearwater Real Estate
$1,125,000
4 BED
3 BATH
RARE OPPORTUNITY IN HIGHLY SOUGHT AFTER BELLAIRE ESTATES , this wonderful mid-century home presents an exceptional oppor... Read More
Contact Sandra Pardo

407-990-2746

Wendy Morris LLC

Licensed in the State of Florida
BK 3146762
16797 Broadwater Avenue
Winter Garden, Florida 34787

Your privacy is our utmost concern. We will never sell your personal information. Privacy Policy
©2026 sandrapardohomes.com - all rights reserved. | Site Map