407-990-2746
Menu

8916 Milestone Drive, Sarasota, FL

NEXT
PREV
$359,000

($204/sqft)

List Status: Active
8916 Milestone Drive
Sarasota, FL 34238


3 beds
2 baths
1758 living sqft
Top Features
  • View: Trees/Woods
  • Subdivision: Promenade East
  • Built in  2022
  • Townhouse
Description
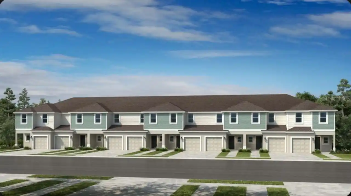
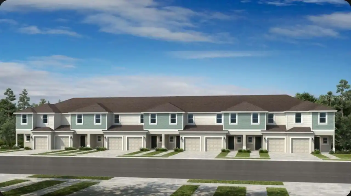
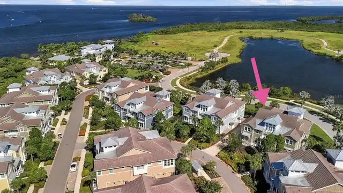
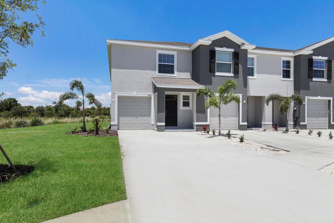
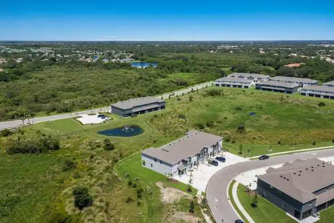
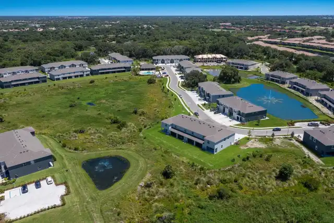
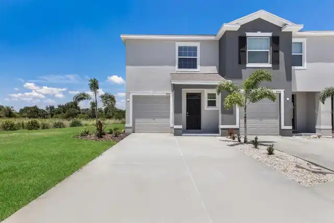
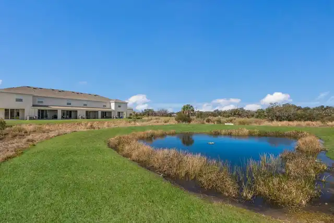
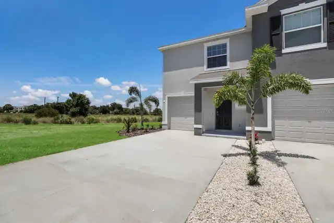
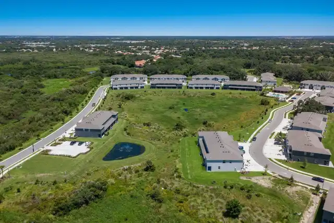
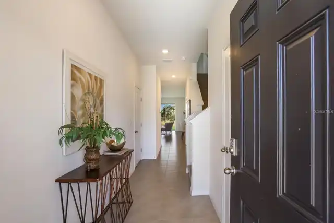
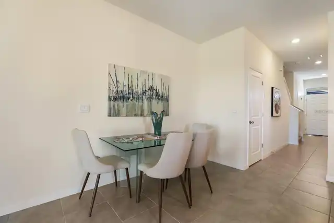
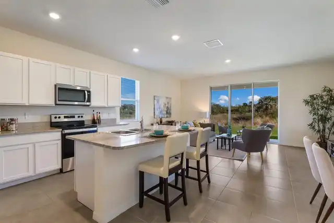
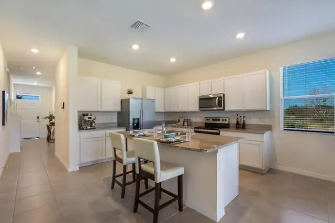
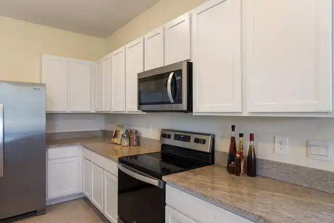
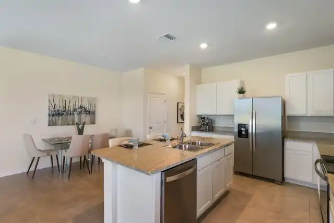
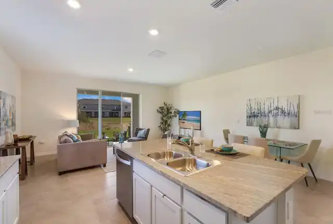
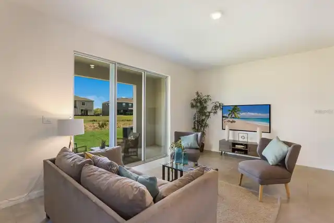
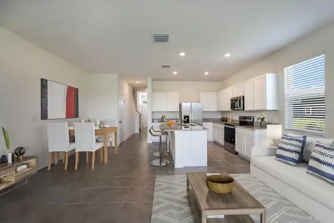
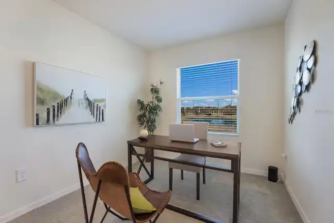
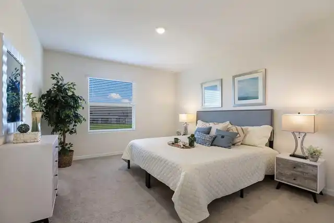
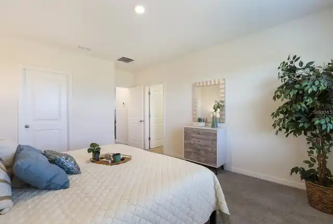
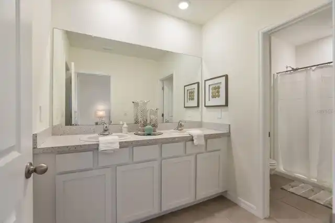
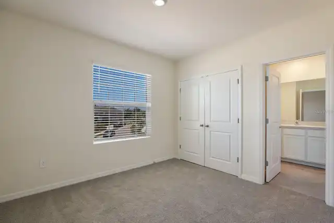
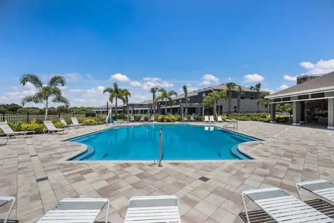
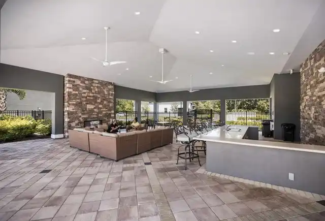
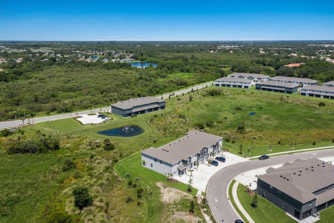
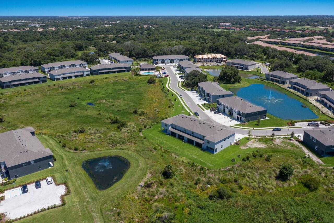
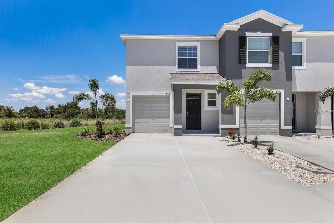
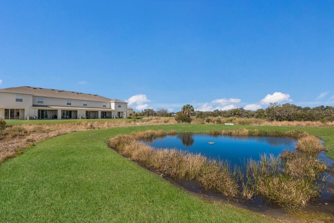
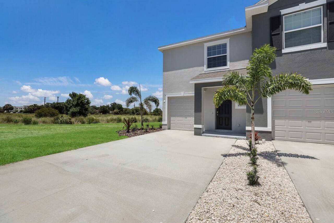
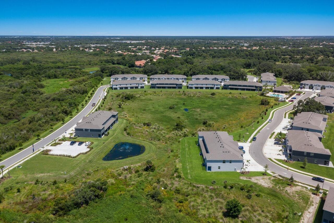
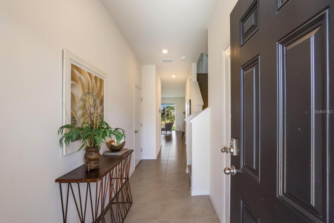
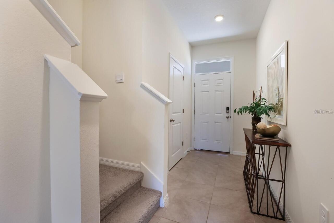
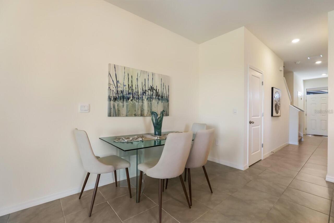
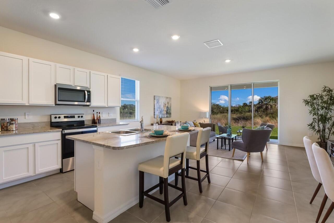
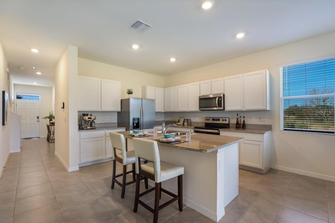
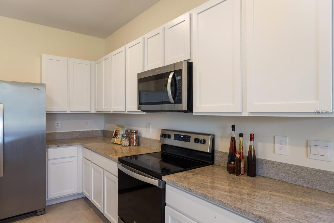
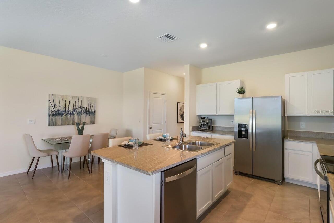
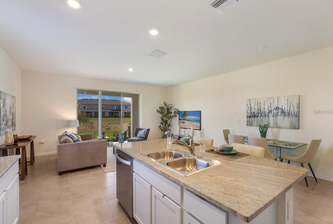
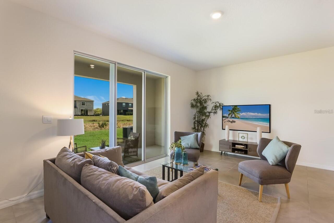
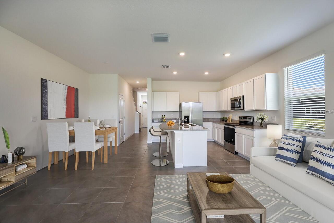
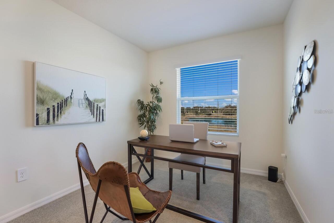
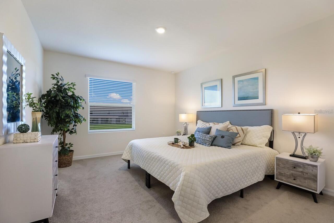
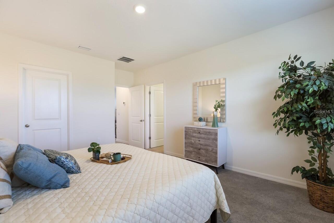
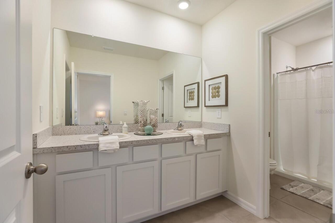
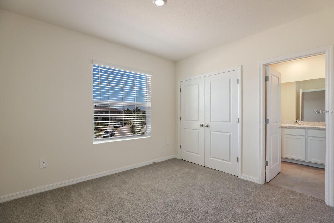
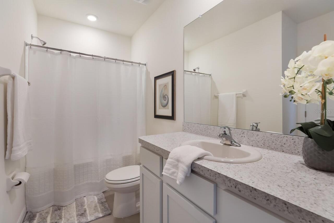
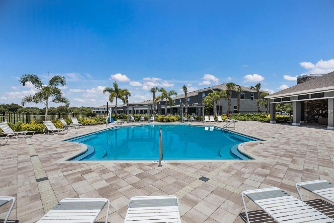
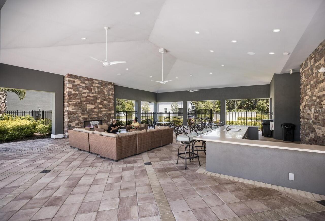
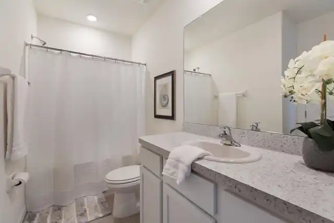
Welcome to this beautifully situated end-unit townhome in Promenade East at Palmer Ranch, offering peaceful preserve views from a premium lot. This spacious 3-bedroom, 2-bath home features a versatile loft/bonus room, attached one-car garage, private screened patio, and an open-concept layout. The well-appointed kitchen offers stainless steel appliances, quartz countertops, crown molding, and stylish finishes. Enjoy the privacy of an end unit while being just moments from the community pool and pavilion. The Legacy Trail runs alongside the community, offering convenient access for walking, running, and cycling. Ideally located near Siesta Key, shopping, dining, entertainment, and downtown Sarasota, A-rated school district, this home offers a wonderful opportunity to enjoy the Florida lifestyle in sought-after Palmer Ranch.
Property Details
Property Features
Property Sub Type
Townhouse
View
Trees/Woods
Parking
Garage Door Opener, Parking Pad
Pool
Heated, In Ground
County
Sarasota
Subdivision
PROMENADE EAST
Building Name
D R HORTON
Additional Information
Additional Lease Restrictions
Per HOA guidelines
Additional Parcels YN
false
Appliances
Dryer, Microwave, Range, Refrigerator, Washer
Approval Process
$150 buyer's application fee. All community information must be verified by the buyer.
Architectural Style
Contemporary
Association Approval Required YN
1
Association Email
customerservice@accessdifference.com
Association Fee
350
Association Fee Frequency
Monthly
Association Fee Includes
Pool, Other
Association Fee Requirement
Required
Association YN
true
Attached Garage YN
true
Available For Lease YN
1
Bathrooms Total Integer
3
Builder License Number
CBC039052
Builder Model
Vale
Builder Name
D.R Horton
Building Area Source
Owner
Building Area Total
2060
Building Area Total Srch SqM
191.38
Building Area Units
Square Feet
Calculated List Price By Calculated SqFt
204.21
Carport YN
false
Community Features
Pool
Construction Materials
Block, Stucco
Cooling
Central Air
Country
US
Cumulative Days On Market
10
Currency Monthly Rent Amount
2750.00
Current Price
359000.00
Days Notice To Tenant If Not Renew
30 days
Direction Faces
Southwest
Elementary School
Ashton Elementary
End Date of Lease
2027-03-31
Exist Lease Tenant YN
1
Exterior Features
Sidewalk, Sprinkler Metered
Fireplace YN
false
Flood Zone Code
x
Flood Zone Date
2016-11-04
Flood Zone Panel
12115C0163F
Flooring
Carpet, Ceramic Tile
Foundation Details
Slab
Furnished
Unfurnished
Garage Dimensions
10x20
Garage Spaces
1
Garage YN
true
Heating
Central, Heat Pump
High School
Riverview High
Home Warranty YN
false
Interior Features
Open Floorplan
Internet Address Display YN
true
Internet Automated Valuation Display YN
false
Internet Consumer Comment YN
false
Internet Entire Listing Display YN
true
Laundry Features
Laundry Closet
Lease Restrictions YN
1
Levels
Two
List AOR
Sarasota - Manatee
Living Area Meters
163.32
Living Area Source
Builder
Living Area Units
Square Feet
Lot Size Acres
0.06
Lot Size Square Feet
2914
Lot Size Square Meters
271
Middle Or Junior School
Sarasota Middle
Minimum Lease
7 Months
Modification Timestamp
2026-10-09T18:10:15.895Z
Monthly HOA Amount
350.00
New Construction YN
false
Number Of Pets
3
Occupant Type
Tenant
Ownership
Fee Simple
Parcel Number
0098110073
Permit Number
20176656000B1
Pet Restrictions
Per HOA guidelines
Pets Allowed
Cats OK, Dogs OK, Yes
Pool Private YN
false
Previous List Price
365000
Price Change Timestamp
2026-10-09T18:09:47.000Z
Property Condition
Completed
Property Description
Corner Unit
RATIO Current Price By Calculated SqFt
204.21
Road Surface Type
Paved
Roof
Shingle
Room Count
7
SW Subdiv Community Name
Not Applicable
Senior Community YN
false
Sewer
Public Sewer
Showing Requirements
24 Hour Notice, Appointment Only
Status Change Timestamp
2026-09-29T15:01:58.000Z
Tax Annual Amount
4581
Tax Legal Description
LOT 64, PROMENADE EAST, PB 53 PG 303-313
Tax Lot
64
Tax Year
2025
Total Acreage
0 to less than 1/4
Total Annual Fees
4200.00
Total Monthly Fees
350.00
Universal Property Id
US-12115-N-0098110073-R-N
Unparsed Address
8916 MILESTONE DR
Utilities
Cable Connected, Electricity Connected, Sewer Connected, Underground Utilities
Water Source
Public
Water View
Pond
Water View YN
1
Waterfront YN
false
Window Features
Blinds, Low-Emissivity Windows
Zoning Compatible YN
1
Neighborhood Map
Popup

Property Photos
Listing Photo
Listing Photo
Listing Photo
Listing Photo
Listing Photo
Listing Photo
Listing Photo
Listing Photo
Listing Photo
Listing Photo
Listing Photo
Listing Photo
Listing Photo
Listing Photo
Listing Photo
Listing Photo
Listing Photo
Listing Photo
Listing Photo
Listing Photo
Listing Photo
Listing Photo
Listing Photo
Listing Photo
Listing Photo
Listing Photo
Listing Photo
Listing Photo
Listing Photo
Listing Photo
Listing Photo
Listing Photo
Listing Photo
Listing Photo
Listing Photo
Listing Photo
Listing Photo
Listing Photo
Listing Photo
Listing Photo
Listing Photo
Listing Photo
Listing Photo
Listing Photo
Listing Photo
Listing Photo
Listing Photo
Listing Photo
Listing Photo
Listing Photo
Listing Photo
Listing Photo

MLS #MFRA4707697 Listing courtesy of Core Realty Associates, Inc provided by Stellar MLS.

Similar Listings

$323,829
10814 Eclipse Street
Sarasota
3BR/2BA
| Pending
$323,929
10822 Eclipse Street
Sarasota
3BR/2BA
| Pending
$324,329
10818 Eclipse Street
Sarasota
3BR/2BA
| Pending
$324,629
10810 Eclipse Street
Sarasota
3BR/2BA
| Pending


All listing information is deemed reliable but not guaranteed and should be independently verified through personal inspection by appropriate professionals. Listings displayed on this website may be subject to prior sale or removal from sale; availability of any listing should always be independent verified. Listing information is provided for consumer personal, non-commercial use, solely to identify potential properties for potential purchase; all other use is strictly prohibited and may violate relevant federal and state law. The source of the listing data is as follows: Stellar MLS (updated 10/17/26 1:16 PM) |

Listing Search


Translate Tool

Featured Listings
Lutz Real Estate
$1,129,000
4 BED
3 BATH
Virtually Staged. Welcome to your dream home! This stunning 4-bedroom, 3.5-bath custom residence, nestled within the des... Read More
Lakeland Real Estate
$849,900
3 BED
3 BATH
655 Whisper Woods Drive offers beautiful golf course views, generous living spaces, and a thoughtfully designed layout f... Read More
Bradenton Real Estate
$849,000
2 BED
2 BATH
Enjoy cheerful coastal living in Harbour Isle! This turnkey-furnished 2-bedroom, 2-bath Bermuda coach home with newer AC... Read More
San Antonio Real Estate
$1,015,000
5 BED
3 BATH
Contemporary luxury, exceptional custom enhancements, and a private pool courtyard come together at 10782 Torchwood Sea ... Read More
Lakewood Ranch Real Estate
$824,900
6 BED
4 BATH
LAKEWOOD RANCH NEXT GEN HOME WITH PRIVATE IN-LAW SUITE @ ARBOR GRANDE! Experience the perfect blend of luxury, flexibili... Read More
Lakewood Ranch Real Estate
$1,100,000
5 BED
4 BATH
Tucked away on a desirable CUL-DE-SAC in the beautiful GATED community of Woodleaf Hammock, this stunning 5 bedroom, 4 b... Read More
Odessa Real Estate
$857,400
5 BED
4 BATH
Welcome to your 5-bedroom, 4-bath retreat in the sought-after Arbor Lakes community of Odessa. Offering 3,450 sq ft of l... Read More
San Antonio Real Estate
$1,015,000
6 BED
4 BATH
An exceptional blend of modern design, private poolside living, and an IN LAW SUITE with a PRIVATE ENTRANCE awaits at 10... Read More
Lakewood Ranch Real Estate
$975,000
2 BED
2 BATH
Location. Quality. Lifestyle. Beautiful, quality custom-built home in the gated Lakewood Ranch Country Club community wi... Read More
Winter Park Real Estate
$1,349,000
4 BED
3 BATH
Welcome to refined modern living in the heart of Winter Park. Meticulously crafted in 2020, this stunning two story resi... Read More
Contact Sandra Pardo

407-990-2746

Wendy Morris LLC

Licensed in the State of Florida
BK 3146762
16797 Broadwater Avenue
Winter Garden, Florida 34787

Your privacy is our utmost concern. We will never sell your personal information. Privacy Policy
©2026 sandrapardohomes.com - all rights reserved. | Site Map