407-990-2746
Menu

8836 Lakeshore Pointe Drive, Winter Garden, FL

NEXT
PREV
$1,175,000

($403/sqft)

List Status: Active
8836 Lakeshore Pointe Drive
Winter Garden, FL 34787


4 beds
3 baths
2914 living sqft
Top Features
  • View: Park/Greenbelt
  • Subdivision: Lakeshore Preserve Ph 1
  • Built in  2019
  • Single Family Residence
Description
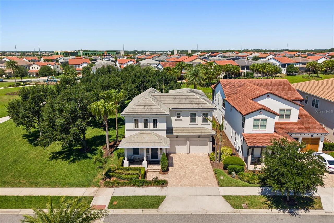
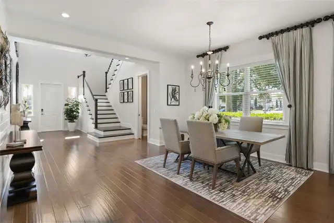
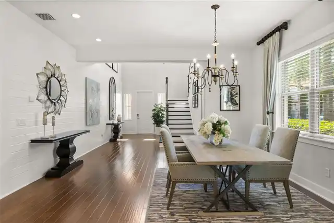
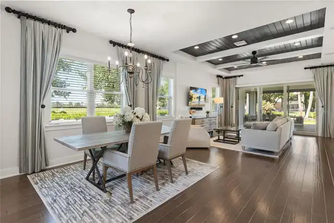
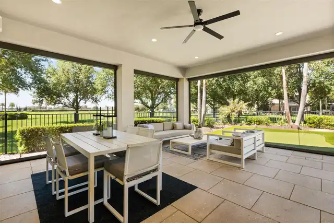
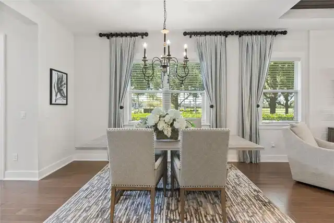
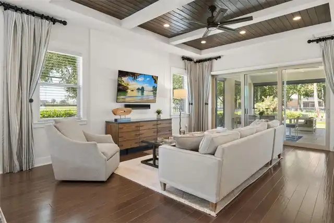
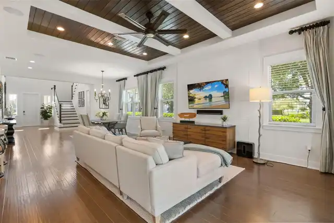
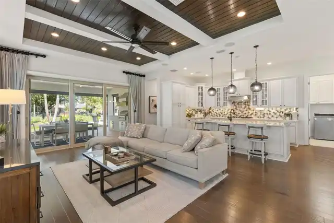
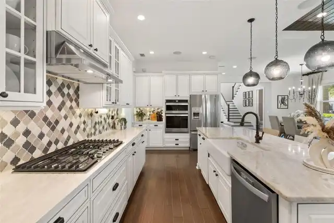
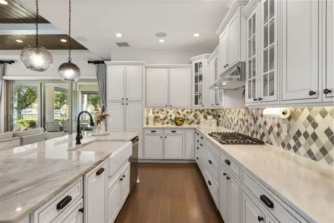
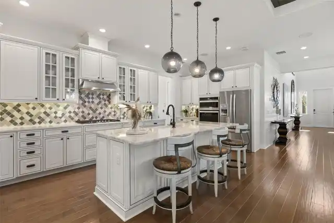
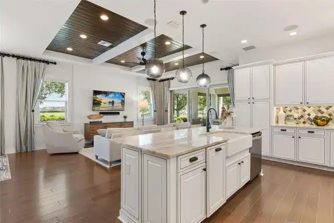
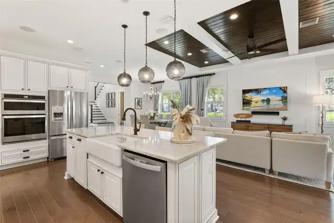
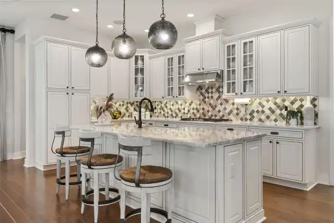
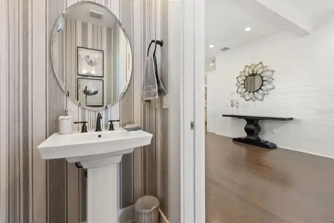
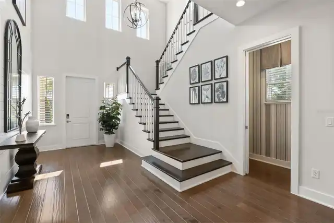
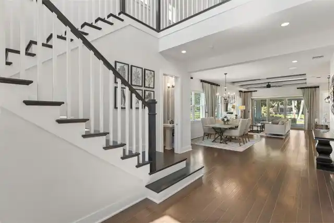
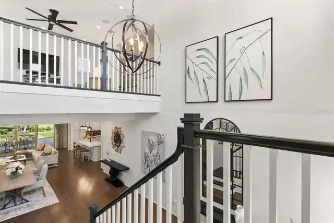
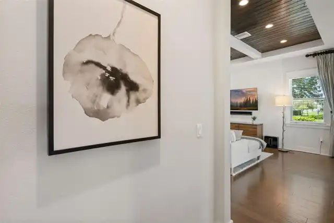
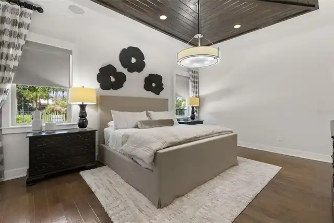
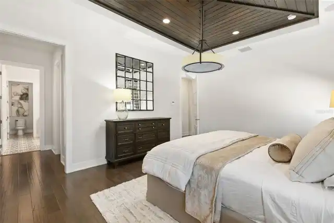
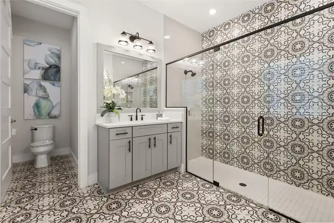
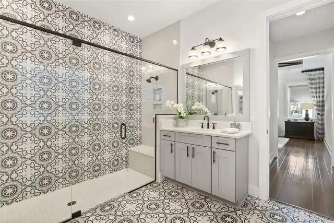
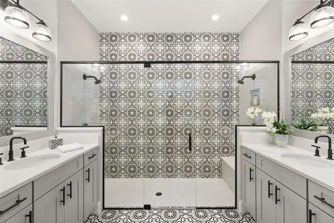
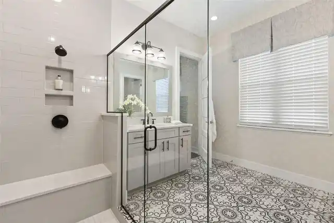
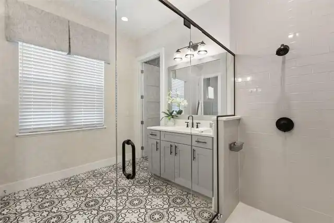
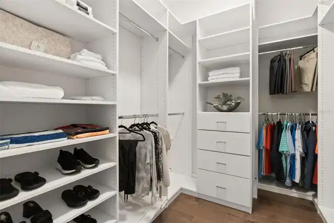
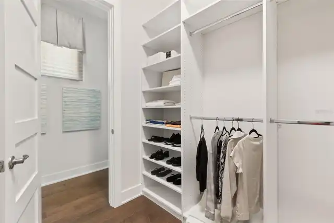
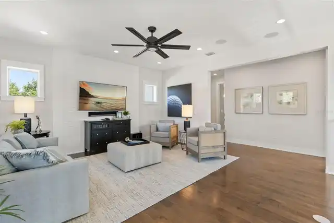
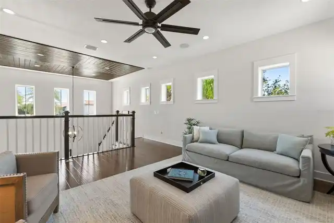
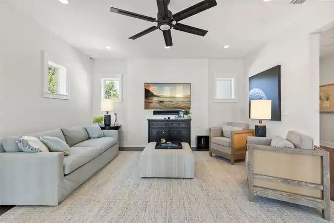
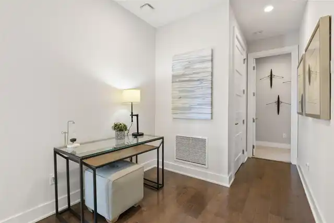
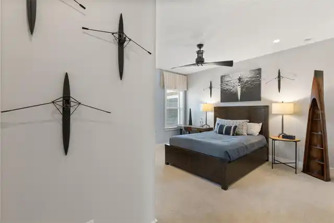
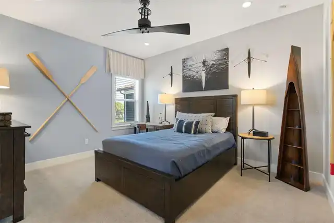
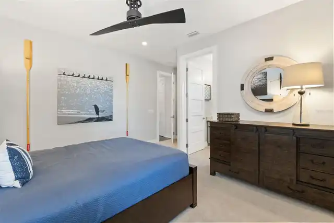
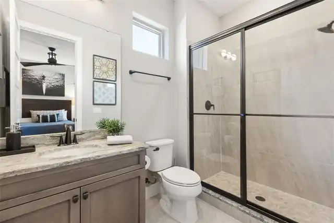
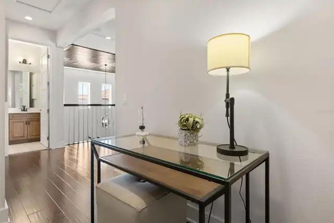
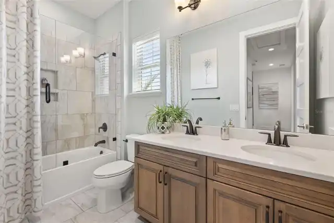
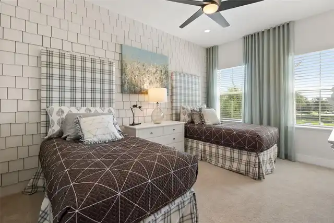
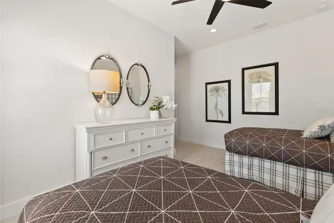
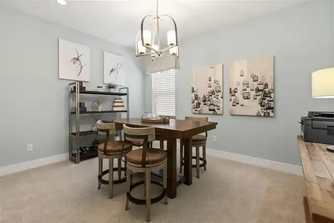
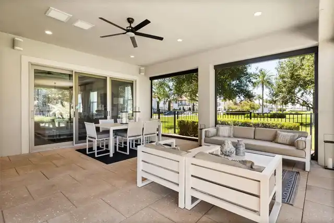
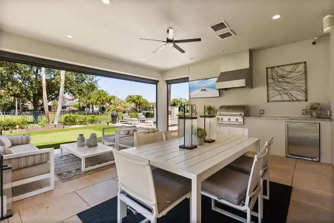
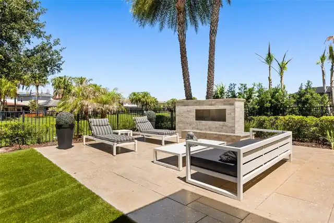
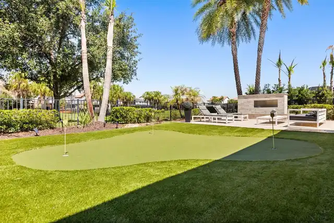
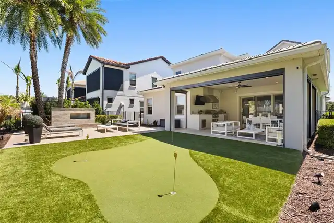
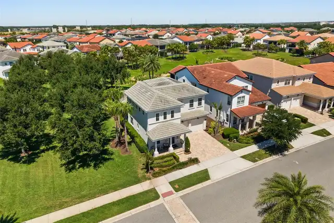
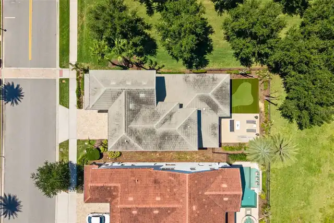
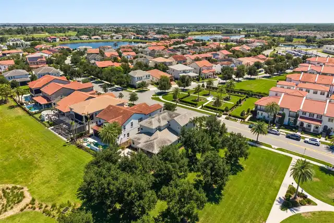
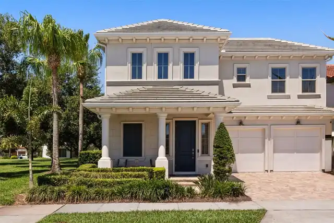
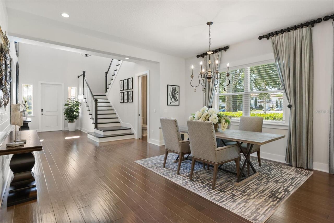
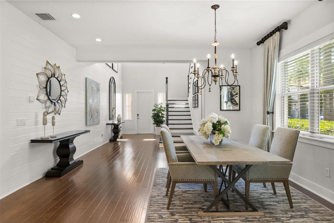
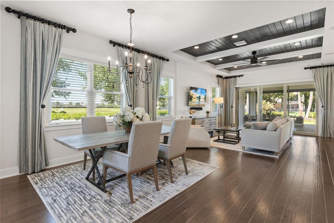
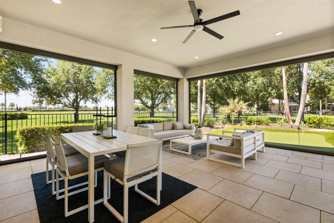
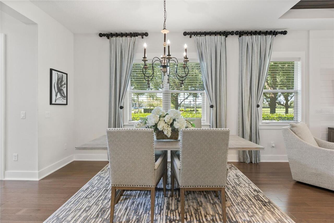
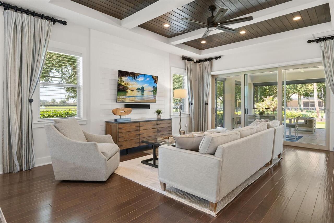
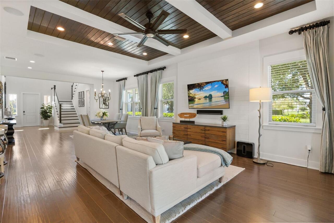
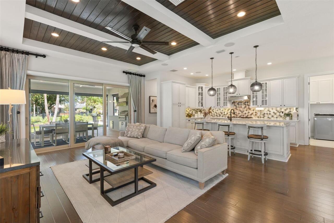
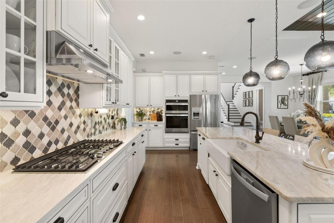
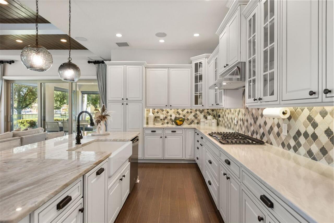
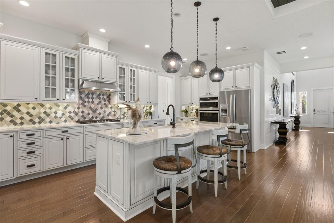
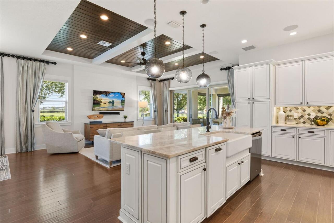
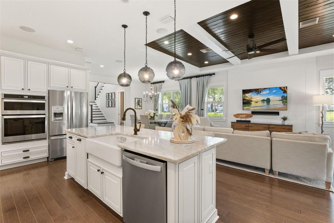
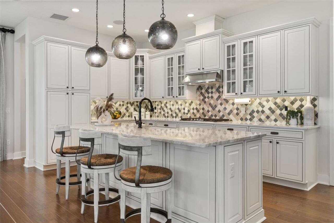
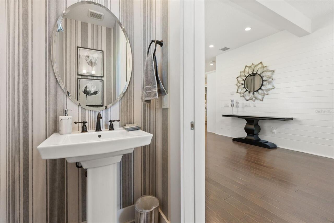
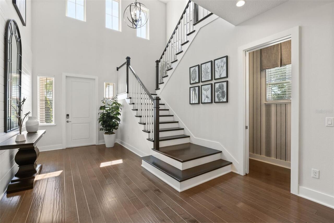
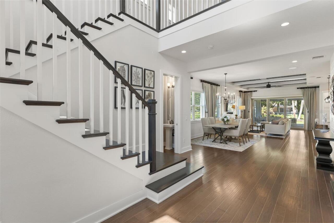
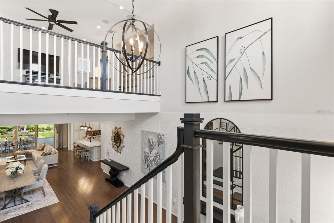
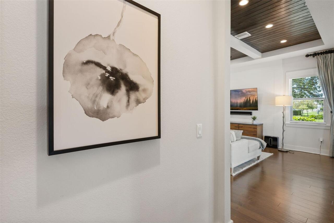
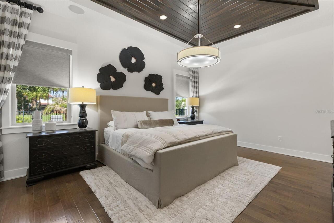
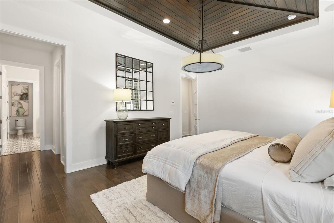
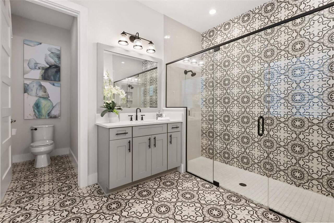
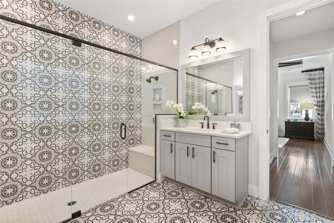
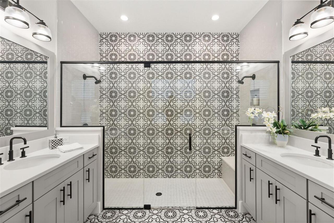
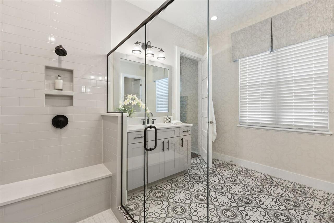
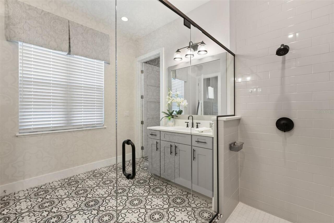
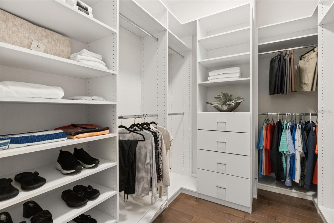
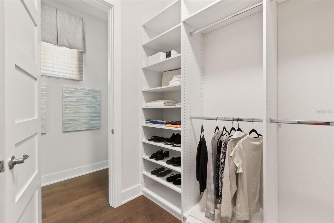
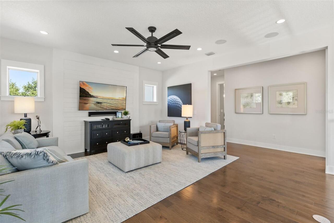
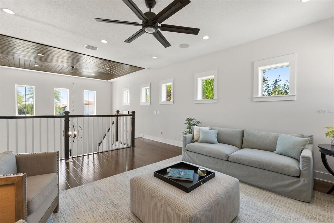
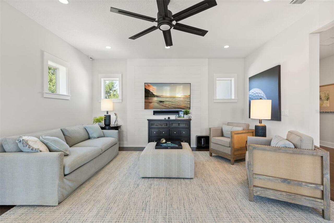
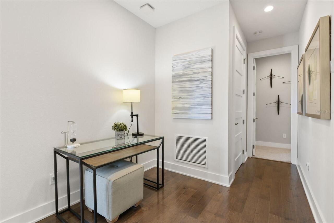
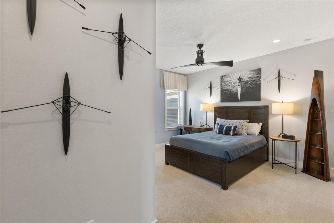
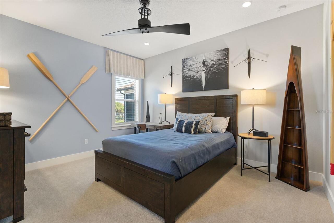
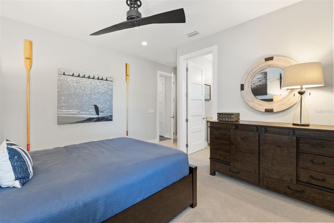
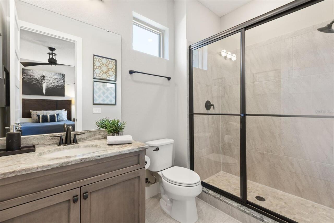
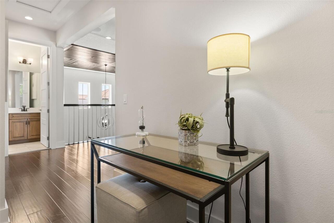
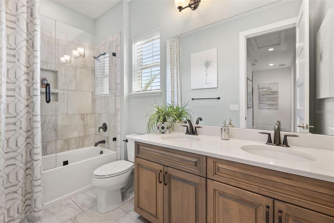
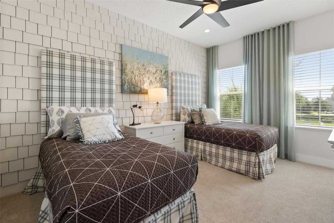
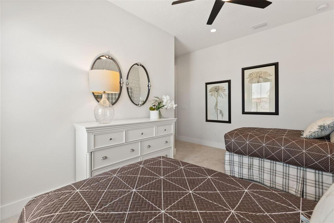
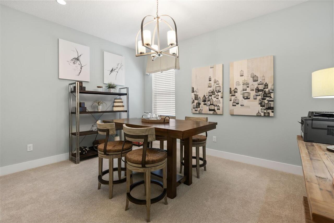
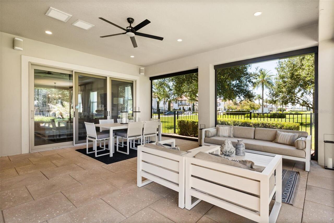
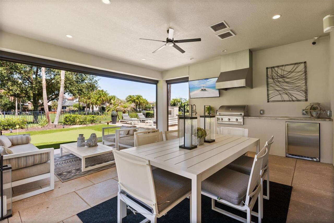
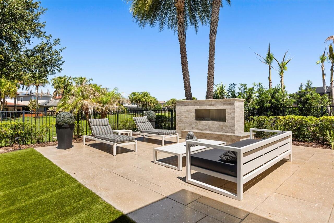
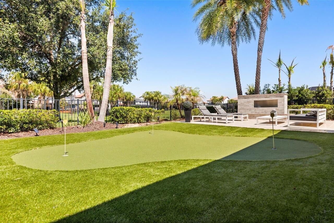
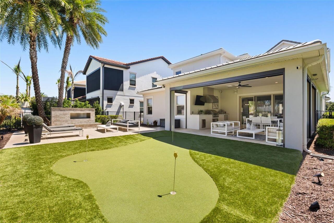
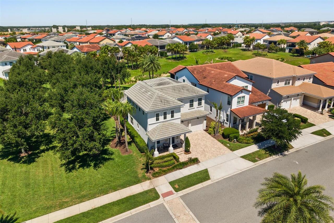
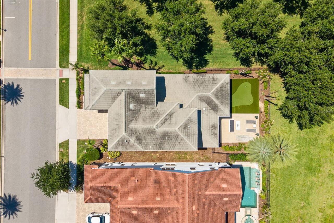
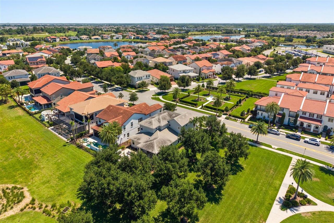
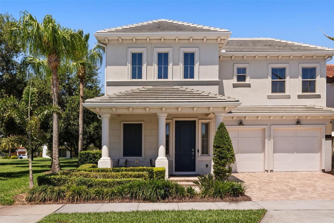
Turnkey, Vacation Property in Lakeshore Preserve Winter Garden. Toll Brothers model home, packed with full luxury upgrades. Part of their Executive Collection. Occupies one of Lakeshore Preserve’s most open and airy homesites. Lakeshore Preserves community park and open green space extends along the entire southern side of the property, creating one of the home’s most valuable advantages. The dining room, great room, kitchen and outdoor living areas face the park, providing open green views, stronger natural light and greater privacy from the rooms used most. Additional green space behind the property extends the sense of openness, while no residence sits directly across the street from the front of the home, adding another layer of privacy from the front porch. A dramatic two-story foyer upon entering. Key design and home features: Smart home technology, shiplap wall detailing, dramatic and rich wood beam trim ceilings. Plantation shutters throughout. The kitchen features: massive oversized island, illuminated glass-front cabinetry, a farmhouse sink and natural-gas cooking. Triple sliding glass doors connect the great room to expansive outdoor living, featuring: a fully equipped, built in summer kitchen. Outdoor dining and lounge spaces enclosed on all sides by luxury motorized retractable screens. Outdoor putting green, expanded hardscape and exterior outdoor lounge, custom stone fireplace with modern glass-rock insert. Positioned at the rear of the first floor, the primary suite includes a custom walk-in closet and a striking primary bath with opposing vanities, a private water closet and a dramatic walk-through shower. Custom tile extends from the floor up the shower walls, with opposing shower systems, multiple shower heads and built-in bench seating. The second floor features a true second living room, three furnished bedrooms and two full baths. One bedroom includes ensuite bath and walk-in closet, while the other two share a hall bath. When not occupied by g
Property Details
Property Features
Property Sub Type
Single Family Residence
View
Park/Greenbelt
Parking
Driveway, On Street, Garage Door Opener
Pool
Deck, In Ground
County
Orange
Subdivision
LAKESHORE PRESERVE PH 1
Additional Information
Additional Lease Restrictions
The minimum lease period is 12 months. New owner responsible for providing a copy of any lease to the HOA as a mandatory requirement.
Additional Parcels YN
false
Additional Rooms
Loft
Alternate Key Folio Num
05-24-27-5330-01-780
Appliances
Cooktop, Dishwasher, Disposal, Dryer, Exhaust Fan, Freezer, Microwave, Range, Range Hood, Refrigerator, Washer
Approval Process
Owner responsible for checking their documents as well as confirming with property management.
Architectural Style
Mediterranean
Association Amenities
Clubhouse, Fitness Center, Lobby Key Required, Park, Playground, Pool
Association Email
dwayne.robinson@fsresidential.com
Association Fee
385
Association Fee Frequency
Monthly
Association Fee Includes
Cable TV, Pool
Association Fee Requirement
Required
Association URL
fsresidential.com
Association YN
true
Attached Garage YN
true
Available For Lease YN
1
Bathrooms Total Integer
4
Builder Name
Toll Brothers
Building Area Source
Public Records
Building Area Total
4225
Building Area Total Srch SqM
392.52
Building Area Units
Square Feet
Calculated List Price By Calculated SqFt
403.23
Carport YN
false
Community Features
Deed Restrictions, Dog Park, Irrigation-Reclaimed Water, Pool, Sidewalks, Street Lights
Construction Materials
Block, Stucco, Frame
Cooling
Central Air, Zoned
Country
US
Current Price
1175000.00
Direction Faces
East
Disaster Mitigation
Above Flood Plain
Elementary School
Panther Lake Elementary
Exterior Features
Fire Pit, Lighting, Outdoor Kitchen, Private Mailbox, Private Yard, Rain Gutters, Shade Shutter(s)
Fencing
Fenced
Fireplace Features
Electric, Outside
Fireplace YN
true
Flood Zone Code
X
Flood Zone Date
2009-09-25
Flood Zone Panel
12095C0375F
Flooring
Tile, Wood
Foundation Details
Slab
Furnished
Turnkey
Garage Spaces
2
Garage YN
true
Green Energy Efficient
Appliances, Water Heater, Windows
Green Water Conservation
Irrigation-Reclaimed Water, Low-Flow Fixtures
Heating
Central, Natural Gas
High School
Horizon High School
Home Warranty YN
false
Interior Features
Crown Molding, High Ceilings, Kitchen/Family Room Combo, Living Room/Dining Room Combo, Open Floorplan, Pest Guard System, Primary Bedroom Main Floor, Smart Home, Solid Surface Counters, Solid Wood Cabinets, Stone Counters, Thermostat, Tray Ceiling(s), Walk-In Closet(s), Window Treatments
Internet Address Display YN
true
Internet Automated Valuation Display YN
true
Internet Consumer Comment YN
true
Internet Entire Listing Display YN
true
Laundry Features
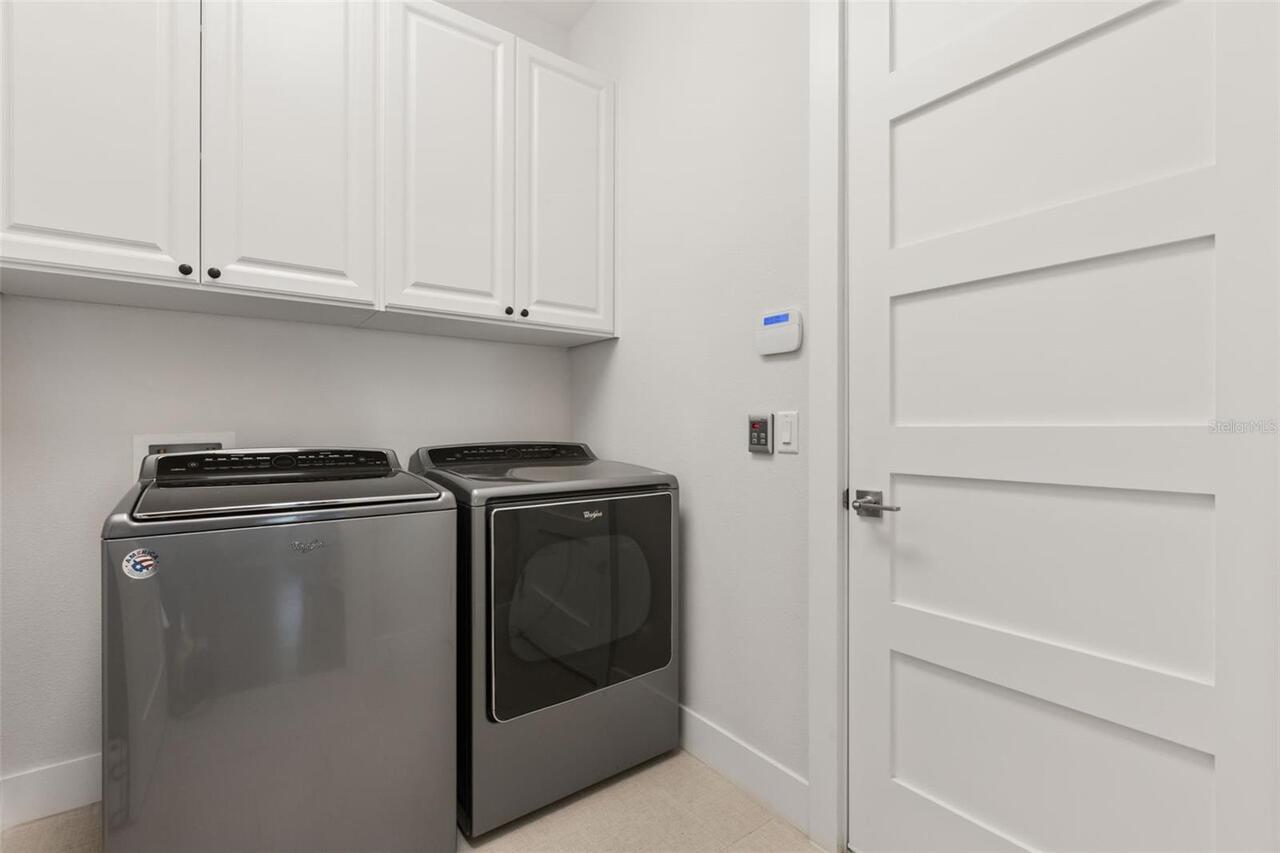
Electric Dryer Hookup, Laundry Room, Washer Hookup
Lease Restrictions YN
1
Levels
Two
List AOR
Orlando Regional
Living Area Meters
270.72
Living Area Source
Public Records
Living Area Units
Square Feet
Lot Features
Corner Lot, Landscaped, Level, Sidewalk, Paved
Lot Size Acres
0.14
Lot Size Square Feet
6275
Lot Size Square Meters
583
Middle Or Junior School
Water Spring Middle
Minimum Lease
1-2 Years
Modification Timestamp
2026-10-01T23:24:09.642Z
Monthly HOA Amount
385.00
New Construction YN
false
Occupant Type
Owner
Other Equipment
Fire Pit, Irrigation Equipment, Private Yard
Ownership
Fee Simple
Parcel Number
05-24-27-5330-01-780
Patio And Porch Features
Covered, Front Porch, Rear Porch, Screened
Pet Restrictions
Buyer an buyers agent must confirm with the association as to any restrictions.
Pets Allowed
Yes
Pool Private YN
false
Postal Code Plus 4
4556
Property Condition
Completed
Property Description
End Unit, Walk-Up
Public Survey Range
27
Public Survey Section
05
RATIO Current Price By Calculated SqFt
403.23
Realtor Info
As-Is, Docs Available
Road Responsibility
Public Maintained Road
Road Surface Type
Paved
Roof
Shingle
Room Count
7
Security Features
Fire Alarm, Fire Sprinkler System, Secured Garage/Parking, Security System, Smoke Detector(s), Touchless Entry
Senior Community YN
false
Sewer
Public Sewer
Showing Requirements
Appointment Only, Call Listing Agent
Spa YN
false
Status Change Timestamp
2026-10-01T15:11:28.000Z
Stories Total
2
Tax Annual Amount
13146
Tax Block
1
Tax Book Number
87/46
Tax Legal Description
LAKESHORE PRESERVE PHASE 1 87/46 LOT 178
Tax Lot
178
Tax Year
2025
Total Acreage
0 to less than 1/4
Total Annual Fees
4620.00
Total Monthly Fees
385.00
Township
24
Universal Property Id
US-12095-N-052427533001780-R-N
Unparsed Address
8836 LAKESHORE POINTE DR
Utilities
BB/HS Internet Available, Cable Connected, Electricity Connected, Natural Gas Connected, Sewer Connected, Underground Utilities, Water Connected
Vegetation
Trees/Landscaped
Water Access
Lake, Limited Access
Water Access YN
1
Water Body Name
PANTHER LAKE
Water Source
Public
Waterfront YN
false
Window Features
Blinds, Drapes, Rods, Shades, Shutters, Window Treatments
Zoning
P-D
Neighborhood Map
Popup

Property Photos
Listing Photo
Listing Photo
Listing Photo
Listing Photo
Listing Photo
Listing Photo
Listing Photo
Listing Photo
Listing Photo
Listing Photo
Listing Photo
Listing Photo
Listing Photo
Listing Photo
Listing Photo
Listing Photo
Listing Photo
Listing Photo
Listing Photo
Listing Photo
Listing Photo
Listing Photo
Listing Photo
Listing Photo
Listing Photo
Listing Photo
Listing Photo
Listing Photo
Listing Photo
Listing Photo
Listing Photo
Listing Photo
Listing Photo
Listing Photo
Listing Photo
Listing Photo
Listing Photo
Listing Photo
Listing Photo
Listing Photo
Listing Photo
Listing Photo
Listing Photo
Listing Photo
Listing Photo
Listing Photo
Listing Photo
Listing Photo
Listing Photo
Listing Photo
Listing Photo
Listing Photo
Listing Photo
Listing Photo
Listing Photo
Listing Photo
Listing Photo
Listing Photo
Listing Photo
Listing Photo
Listing Photo
Listing Photo
Listing Photo
Listing Photo
Listing Photo
Listing Photo
Listing Photo
Listing Photo
Listing Photo
Listing Photo
Listing Photo
Listing Photo
Listing Photo
Listing Photo
Listing Photo
Listing Photo
Listing Photo
Listing Photo
Listing Photo
Listing Photo
Listing Photo
Listing Photo
Listing Photo
Listing Photo
Listing Photo
Listing Photo
Listing Photo
Listing Photo
Listing Photo
Listing Photo
Listing Photo
Listing Photo
Listing Photo
Listing Photo
Listing Photo
Listing Photo
Listing Photo
Listing Photo
Listing Photo
Listing Photo
Listing Photo
Listing Photo
Listing Photo
Listing Photo

MLS #MFRO6421088 Listing courtesy of The Agency Fl provided by Stellar MLS.

Similar Listings

$1,075,000
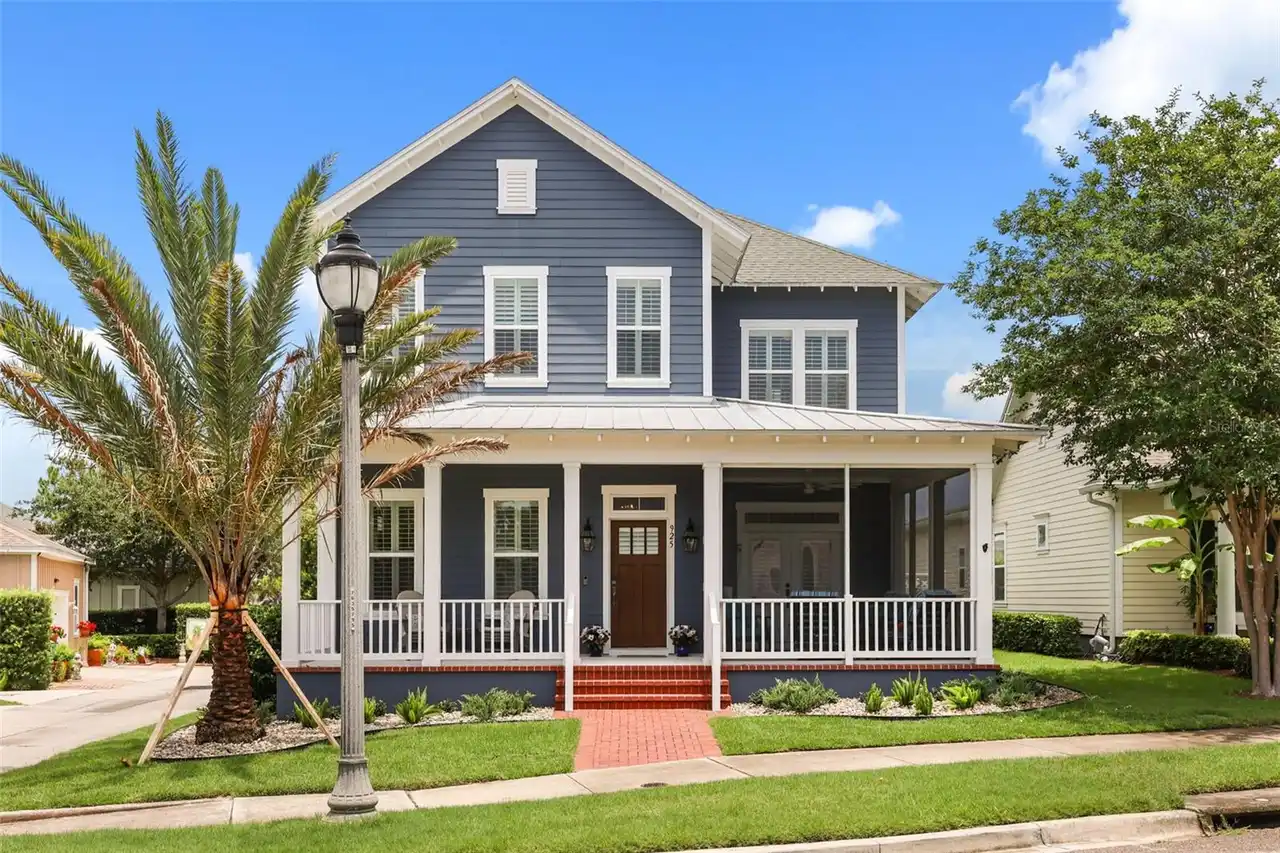
925 Easley Avenue
Winter Garden
4BR/3BA
| Active
$1,075,000
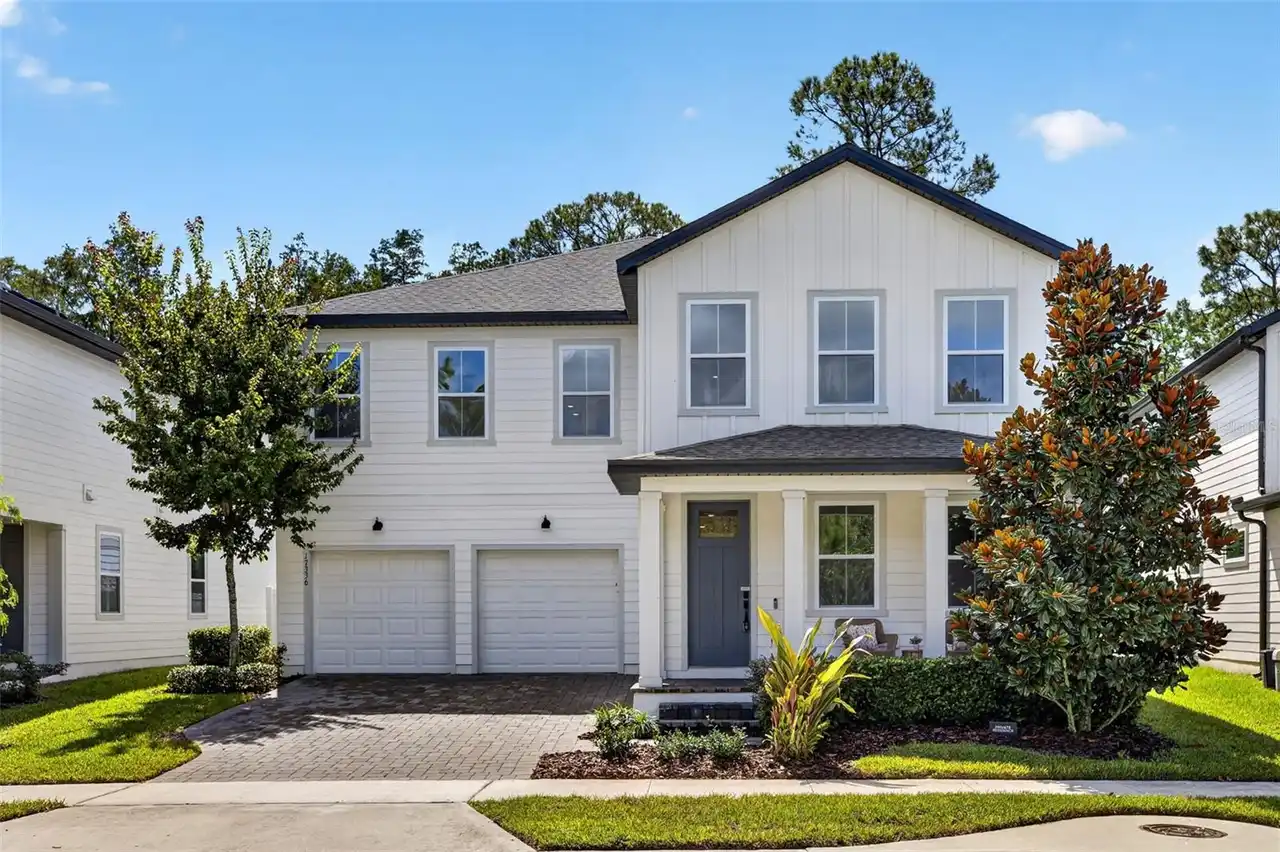
17336 Lake Star Road
Winter Garden
4BR/3BA
| Active
$1,080,000
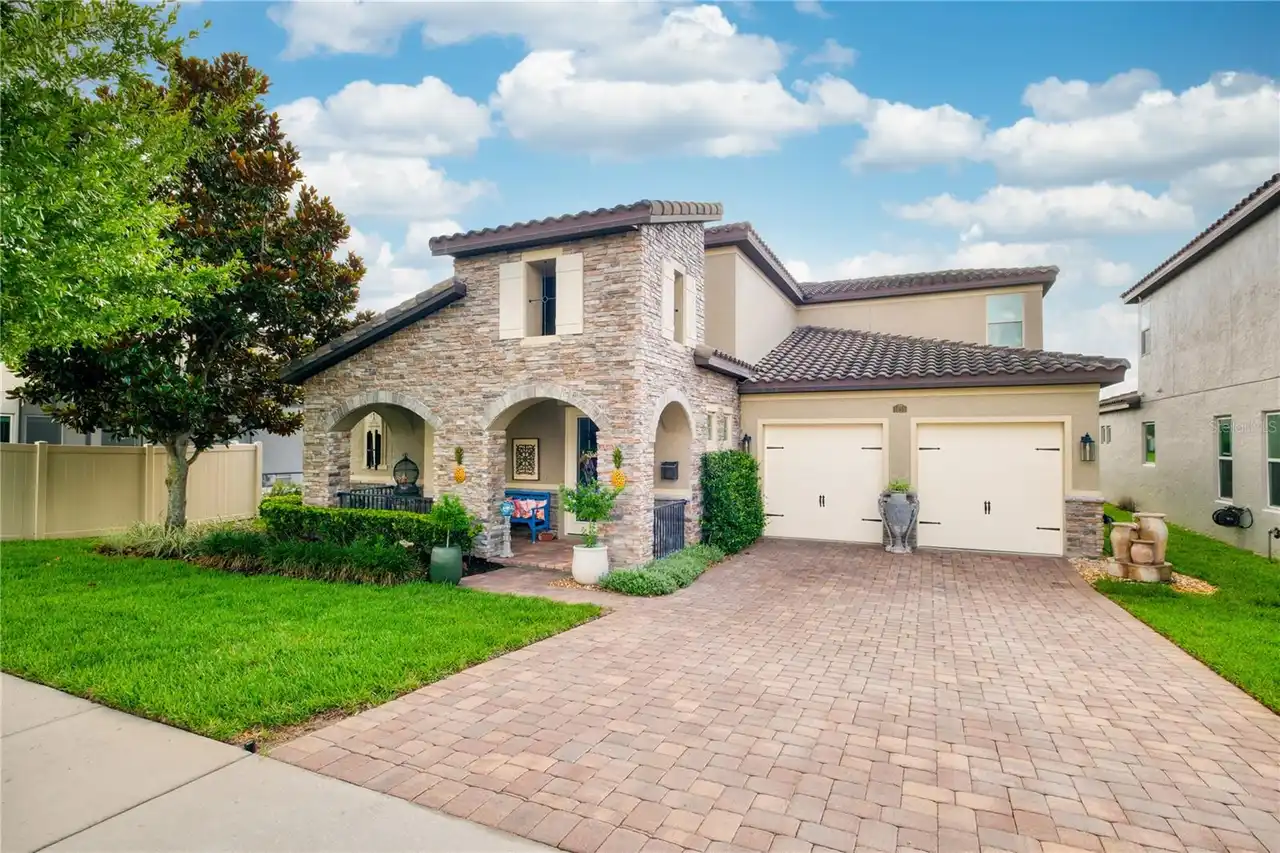
1651 Amsel Falls Park Terrace
Winter Garden
4BR/3BA
| Active
$1,089,000
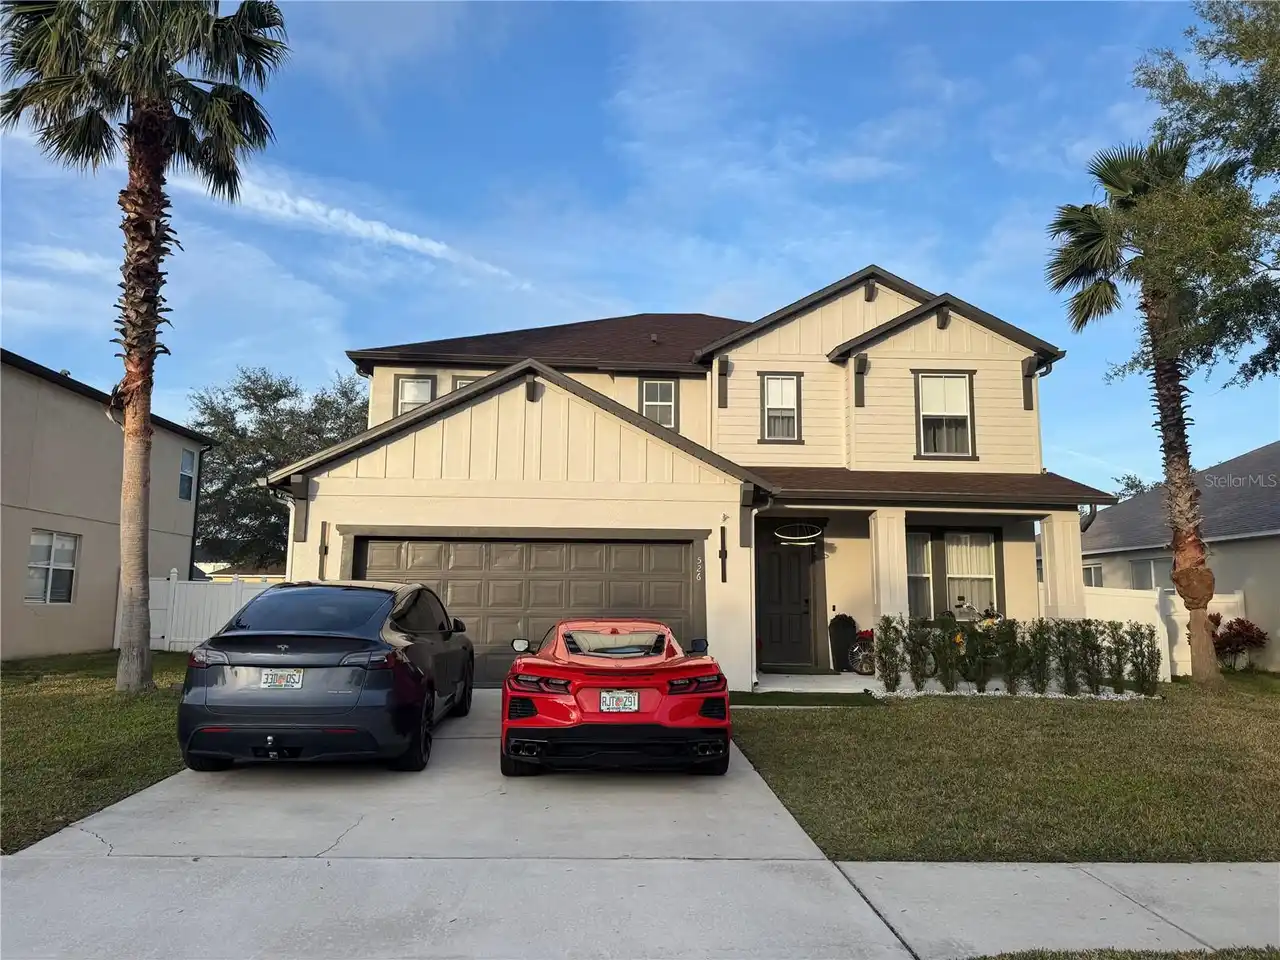
526 First Cape Coral Drive
Winter Garden
4BR/3BA
| Active


All listing information is deemed reliable but not guaranteed and should be independently verified through personal inspection by appropriate professionals. Listings displayed on this website may be subject to prior sale or removal from sale; availability of any listing should always be independent verified. Listing information is provided for consumer personal, non-commercial use, solely to identify potential properties for potential purchase; all other use is strictly prohibited and may violate relevant federal and state law. The source of the listing data is as follows: Stellar MLS (updated 10/1/26 7:59 PM) |

Listing Search


Translate Tool

Featured Listings
Tampa Real Estate
$949,000
3 BED
2 BATH
Virtually Staged. Meticulously maintained 3 bed/2bath PLUS a den/home office/4th bedroom! Offering 2,318 square feet and... Read More
Brooksville Real Estate
$907,900
4 BED
4 BATH
Under Construction. The covered front porch opens into a welcoming entryway. In the family room, a 16-foot ceiling creat... Read More
Crystal Beach Real Estate
$1,050,000
4 BED
3 BATH
Under Construction. Close to completion! Welcome to this stunning brand-new custom home in the charming waterfront commu... Read More
Tampa Real Estate
$1,298,000
5 BED
4 BATH
Move in ready and priced to sell fast! By far the best deal in the area compared to similar homes and lots! Motivated se... Read More
Winter Garden Real Estate
$1,175,000
4 BED
3 BATH
Turnkey, Vacation Property in Lakeshore Preserve Winter Garden. Toll Brothers model home, packed with full luxury upgrad... Read More
Lithia Real Estate
$1,175,000
5 BED
5 BATH
Experience the epitome of luxury living in the gated community of Fish Hawk Trails. This stunning 1/2 + acre homesite is... Read More
Venice Real Estate
$1,224,990
5 BED
4 BATH
Under contract-accepting backup offers. The Kiawah you can no longer build. With the builder sold out, this rare two-sto... Read More
Dade City Real Estate
$1,199,900
3 BED
2 BATH
Country Roads....take me home!!! Welcome to this stunning custom built home situated on 5 private acres with gorgeous lo... Read More
Port Charlotte Real Estate
$970,000
4 BED
3 BATH
Experience exclusive waterfront living at Harbor West, a serene, deed-restricted gated community designed for boating an... Read More
Sarasota Real Estate
$1,099,000
6 BED
3 BATH
Welcome to 7389 Serenoa Drive, a spacious six-bedroom, three-bathroom residence offering 4,429 square feet of living spa... Read More
Contact Sandra Pardo

407-990-2746

Wendy Morris LLC

Licensed in the State of Florida
BK 3146762
16797 Broadwater Avenue
Winter Garden, Florida 34787

Your privacy is our utmost concern. We will never sell your personal information. Privacy Policy
©2026 sandrapardohomes.com - all rights reserved. | Site Map