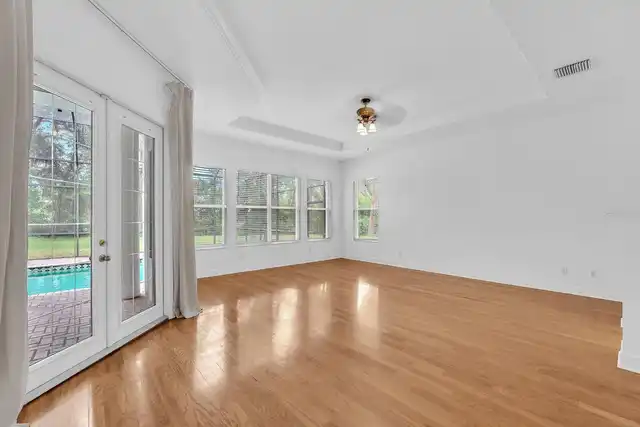
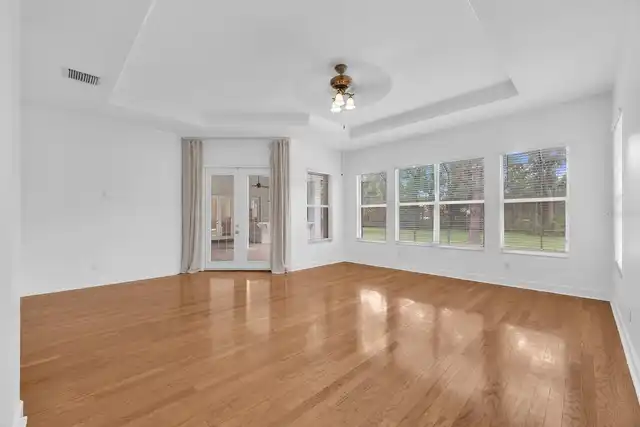
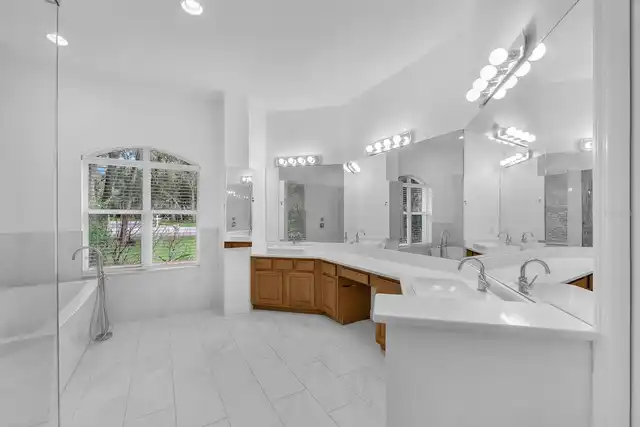
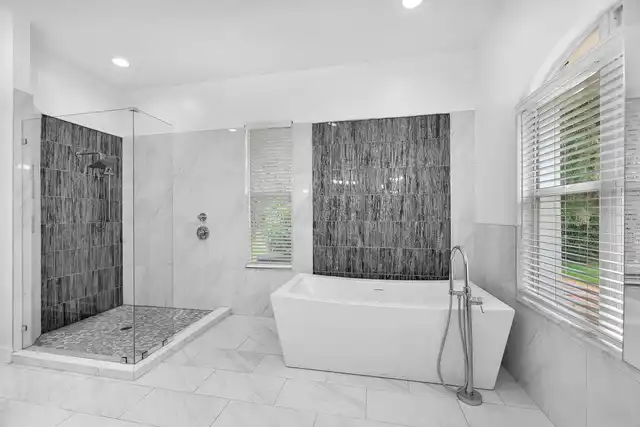
Property Features
Property Sub Type
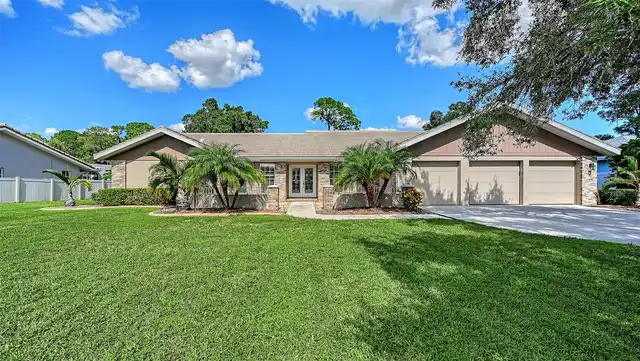
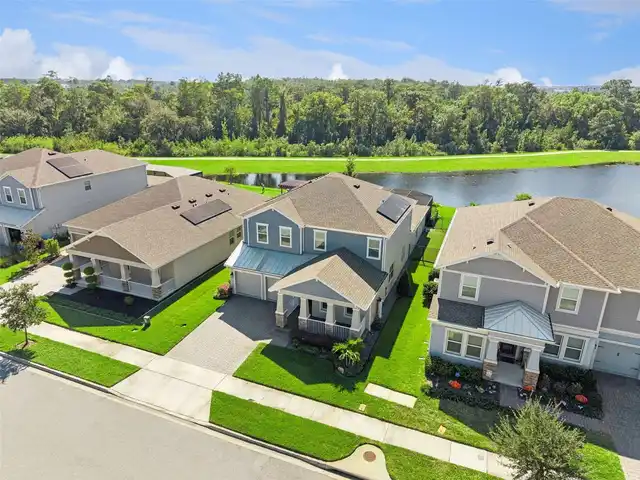
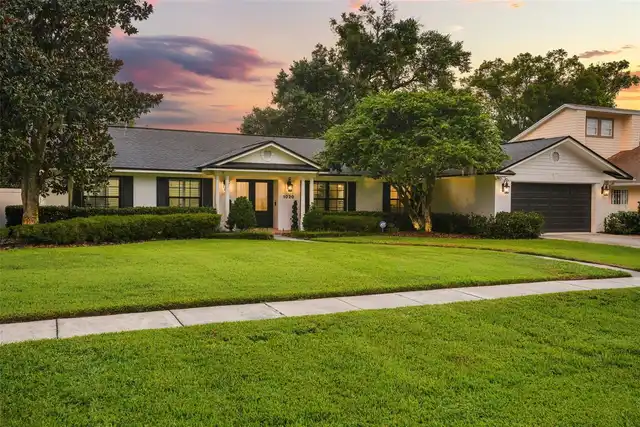
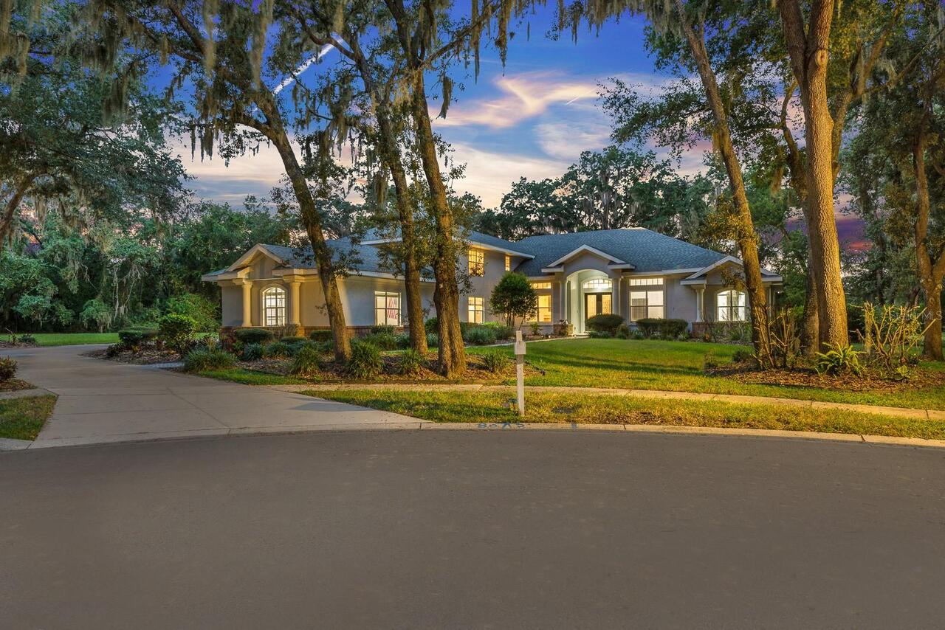
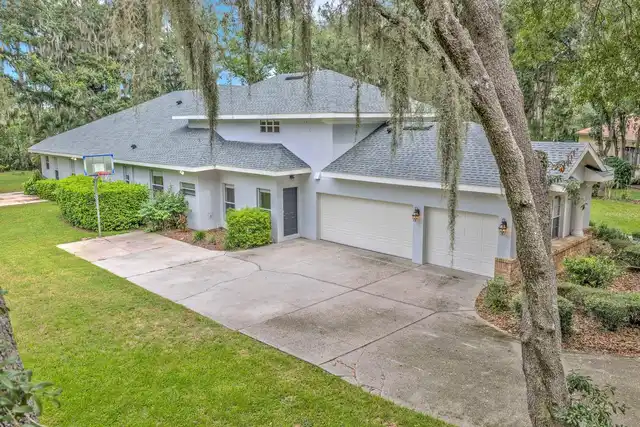
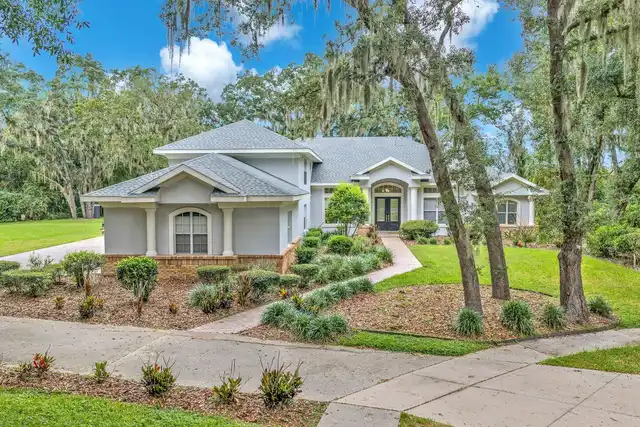
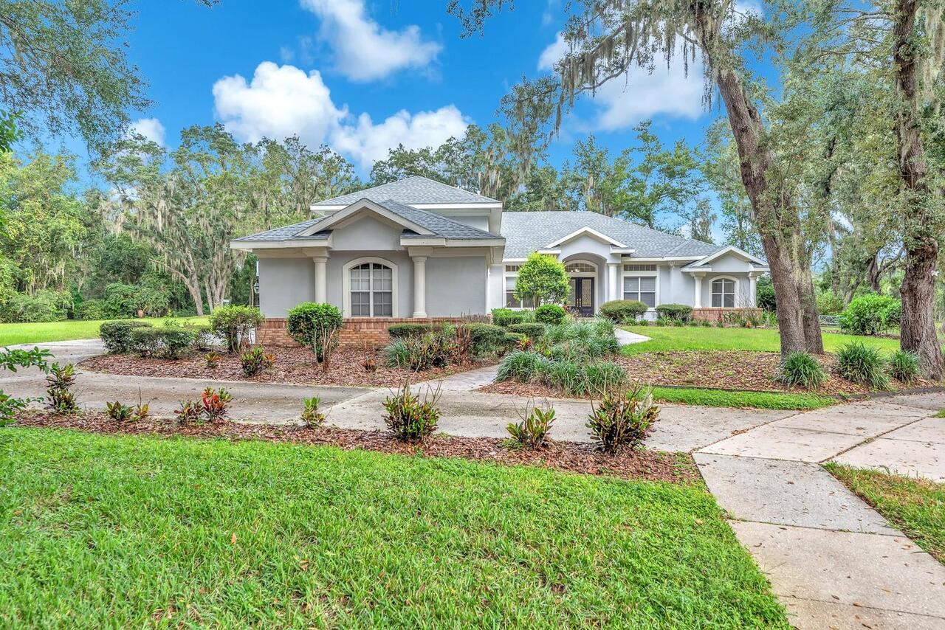
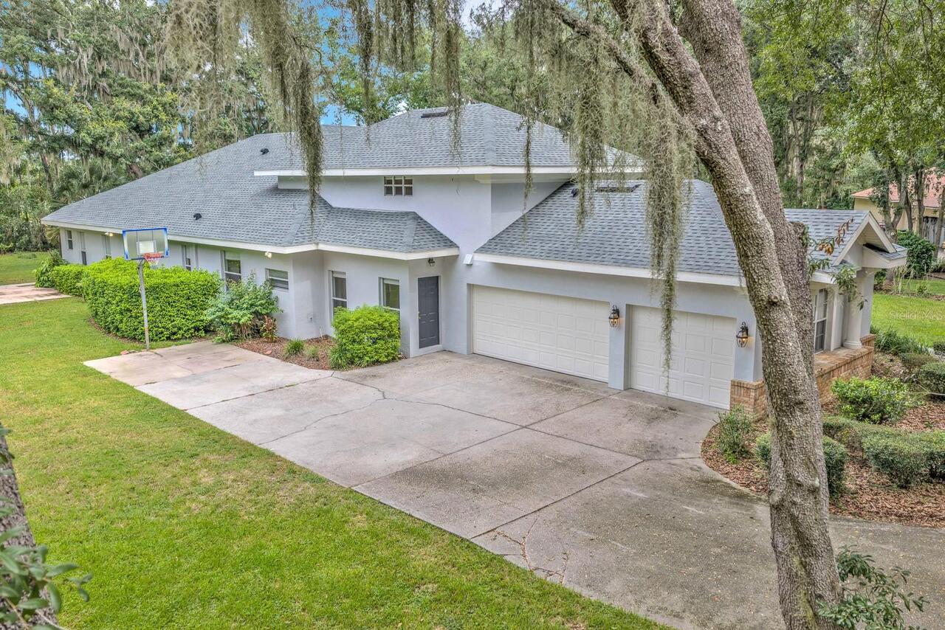
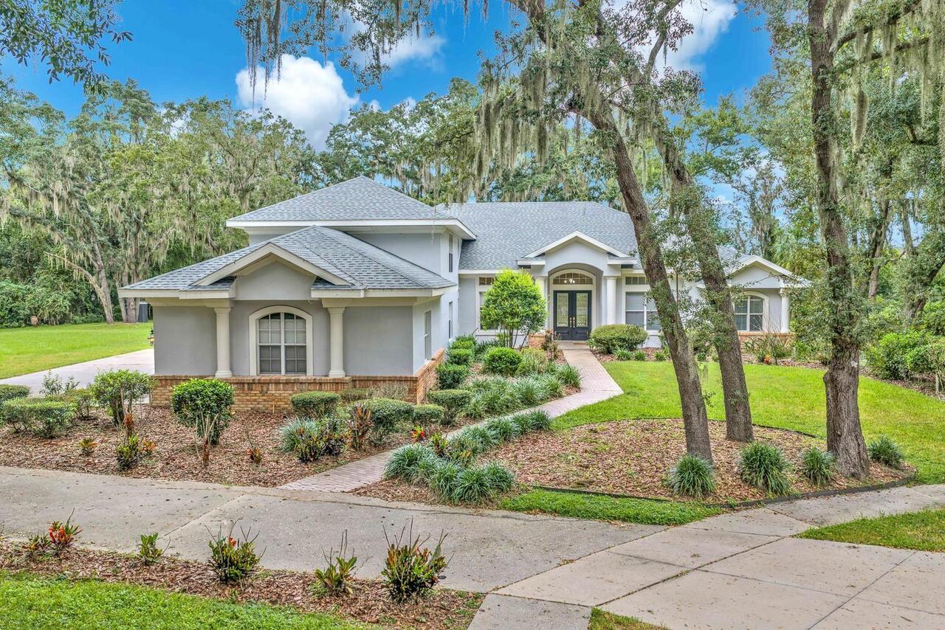
Single Family Residence
Parking
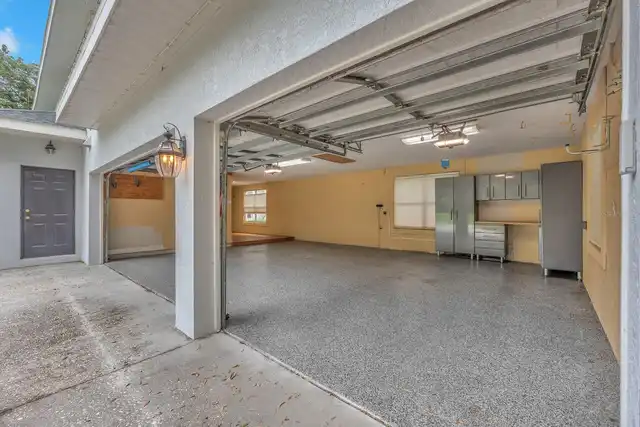
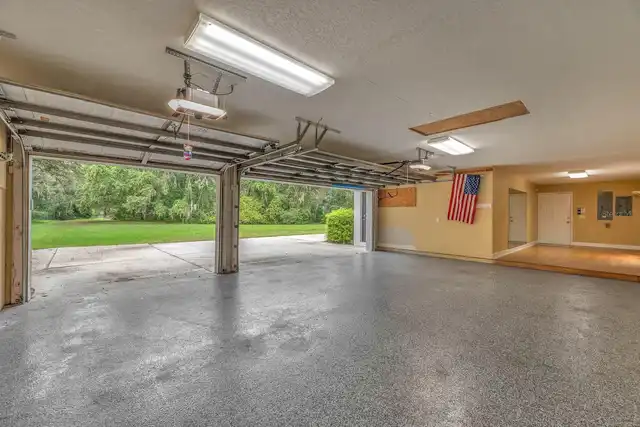
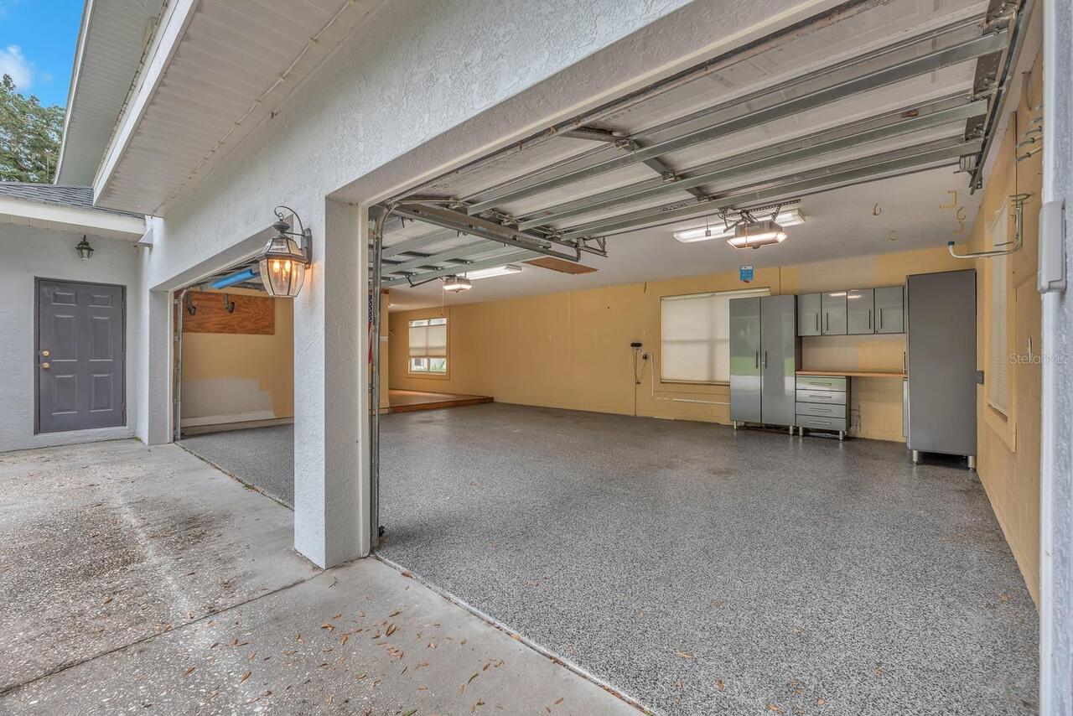
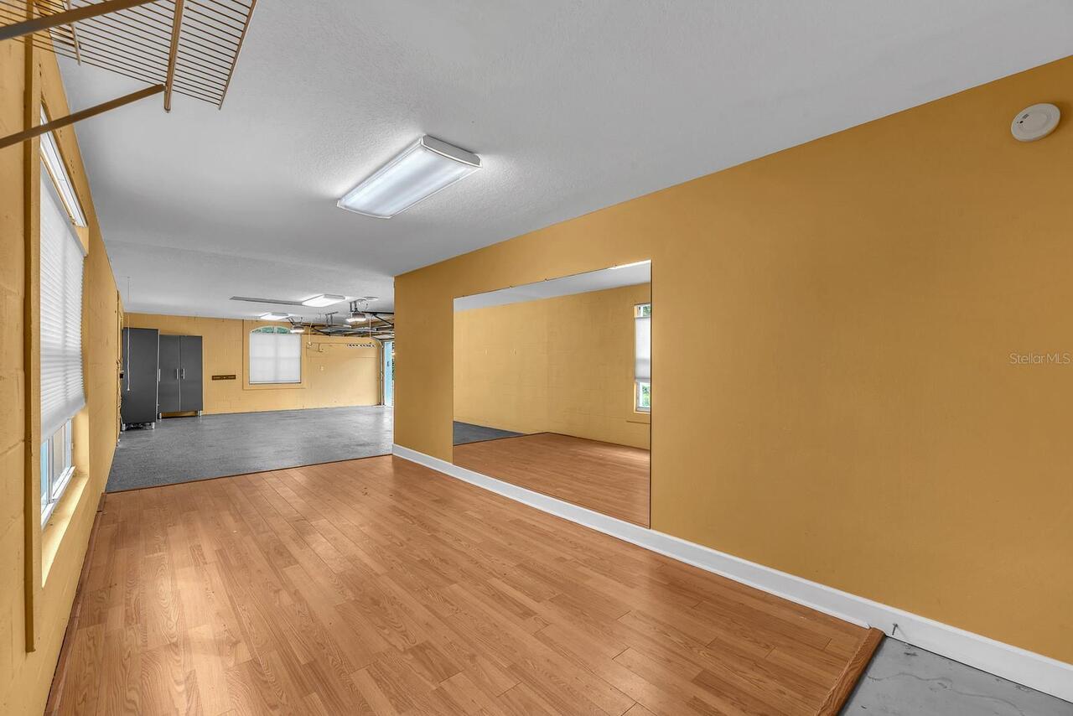
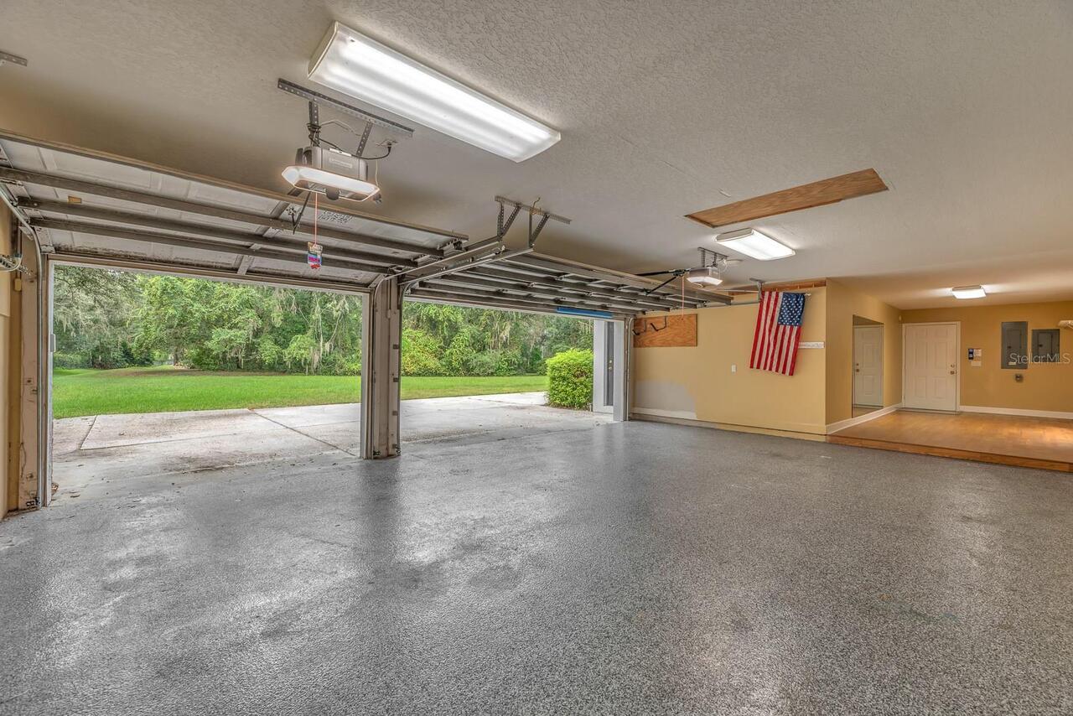
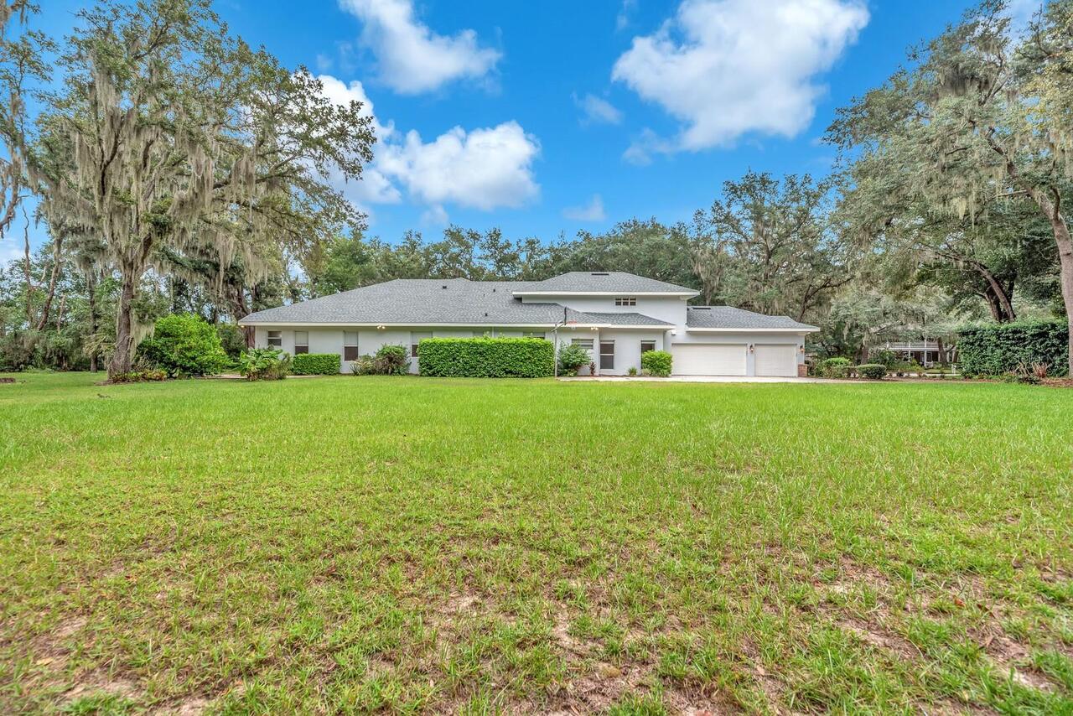
Garage Faces Side, Driveway
Pool
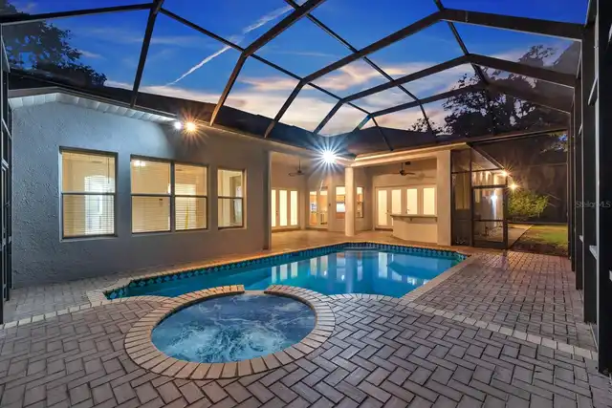
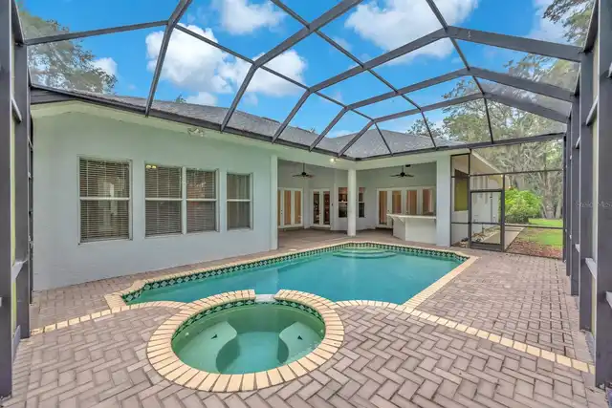
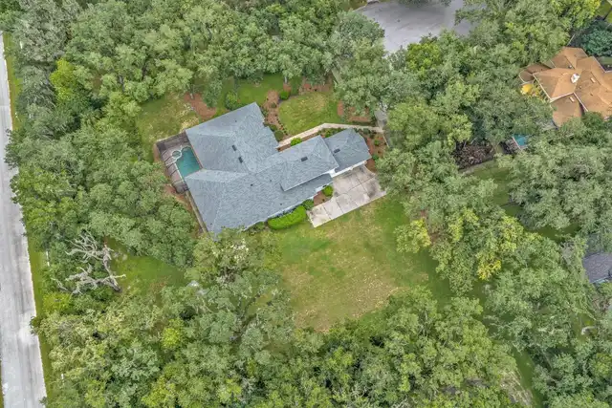
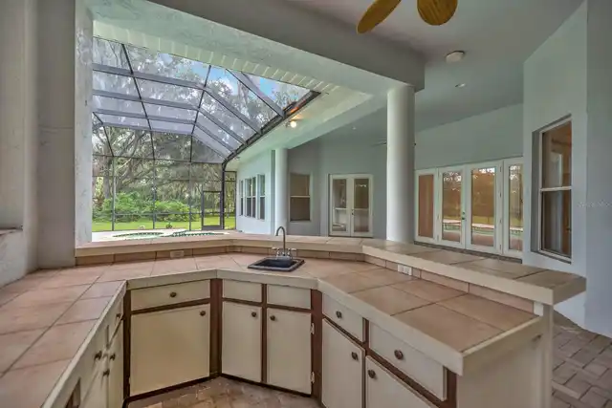
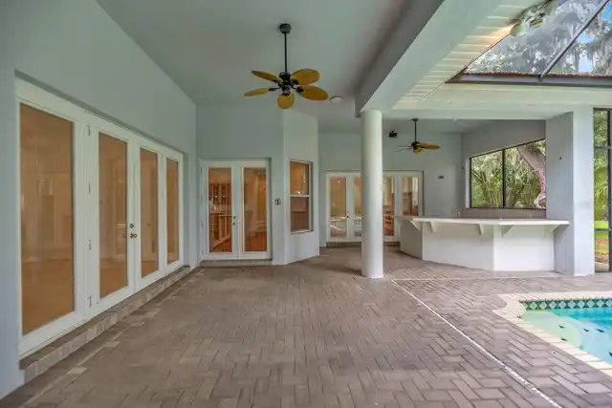
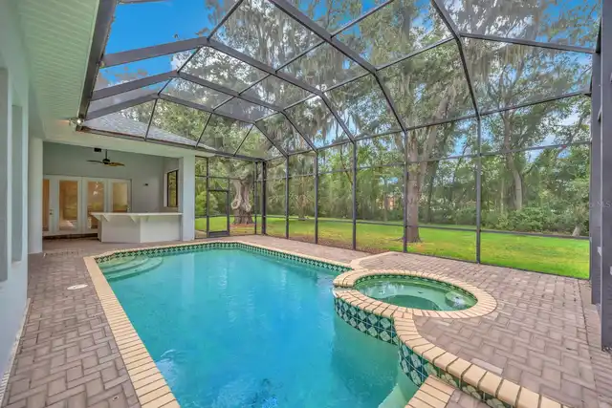
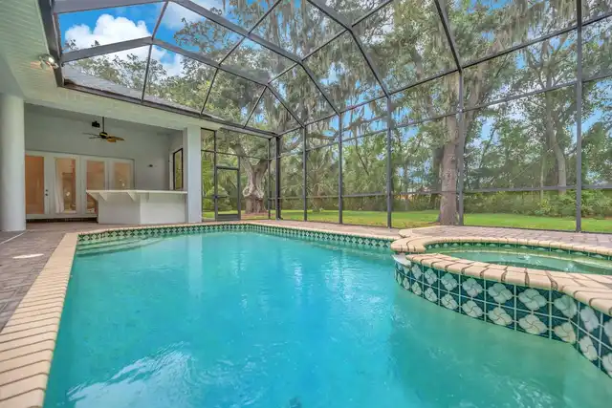
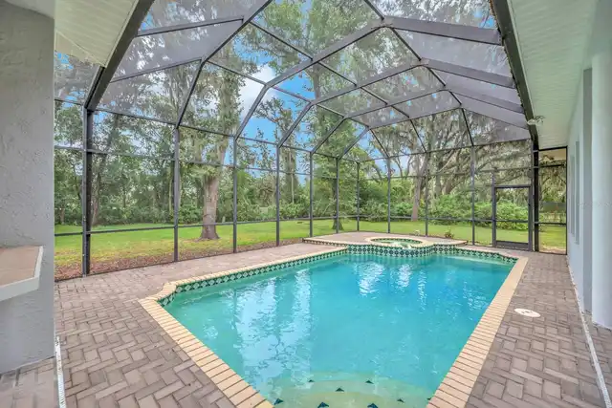
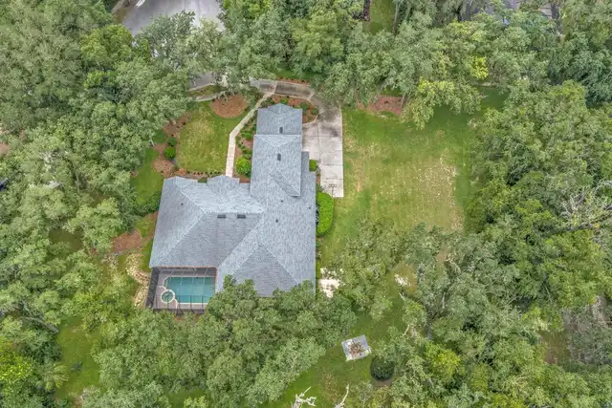
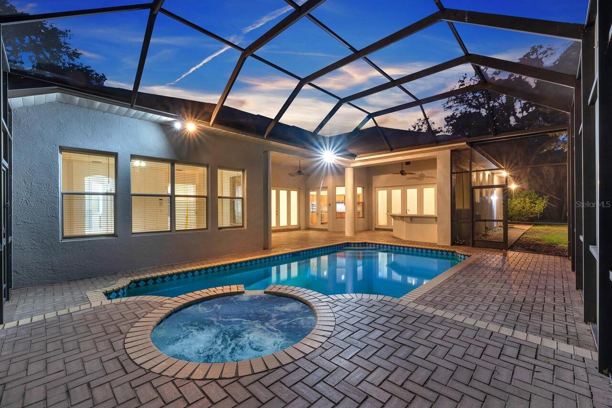
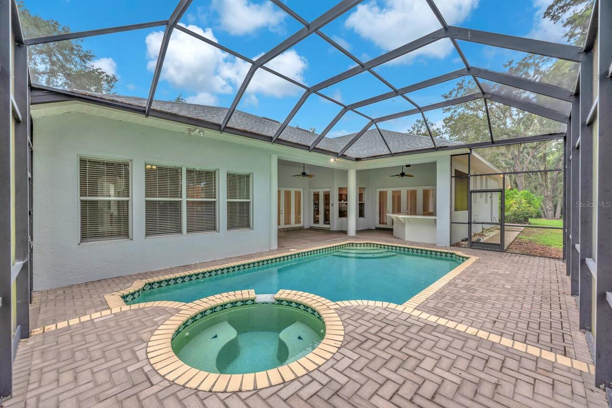
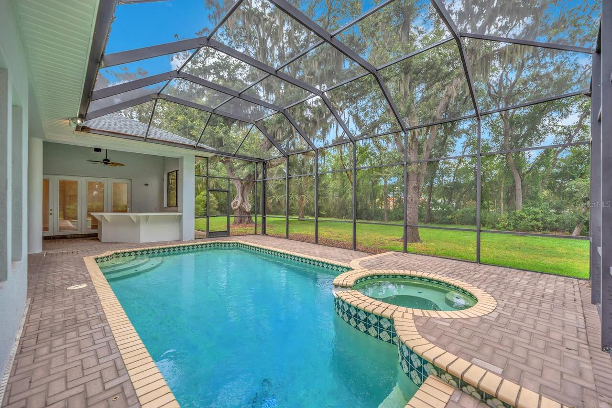
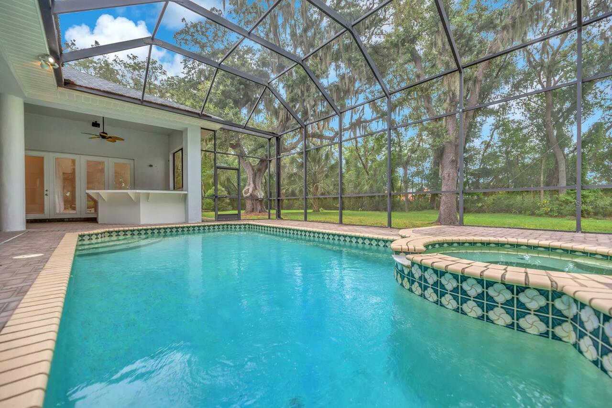
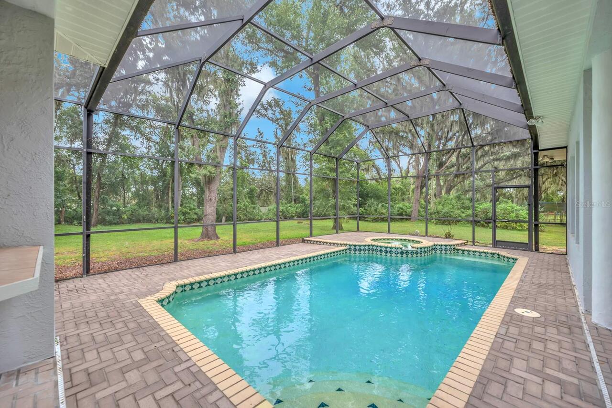
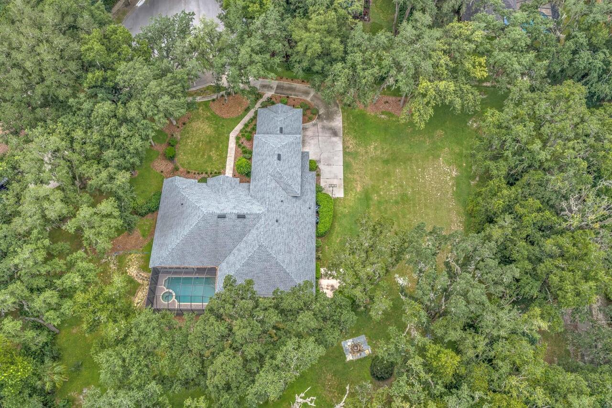
Heated, Lighting, Child Safety Fence, In Ground, Salt Water
Subdivision
FISH HAWK TRAILS UNIT 3
Additional Information
Additional Lease Restrictions
Buyer or buyer's agent to confirm and verify HOA/CDD fees and regulations.
Additional Parcels YN
false
Additional Rooms
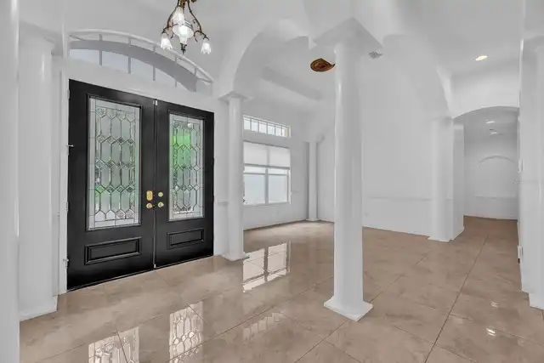
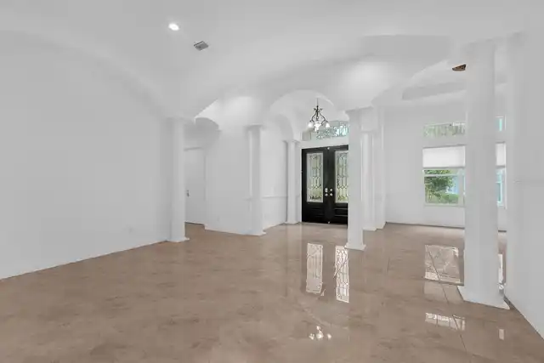
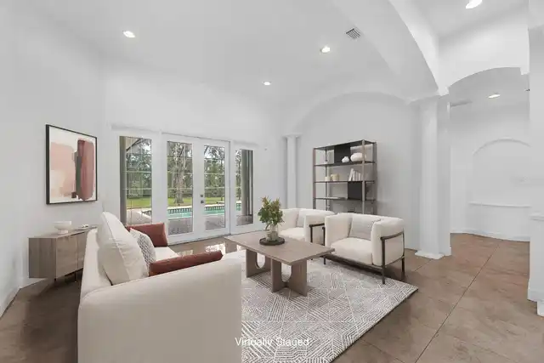
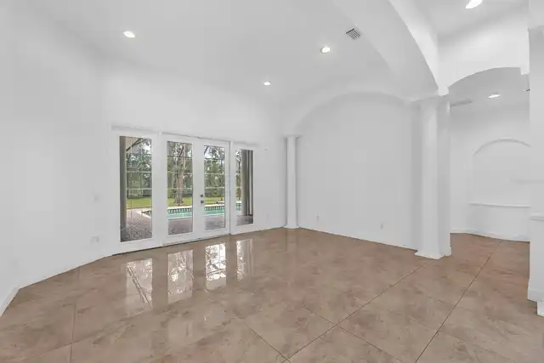
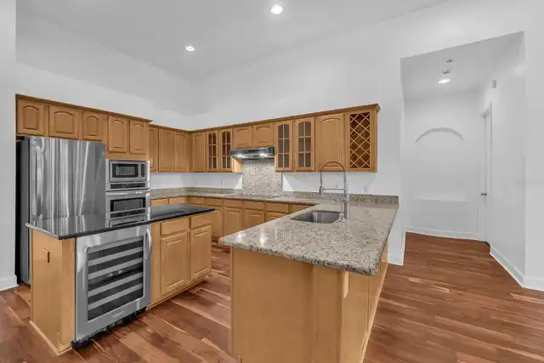
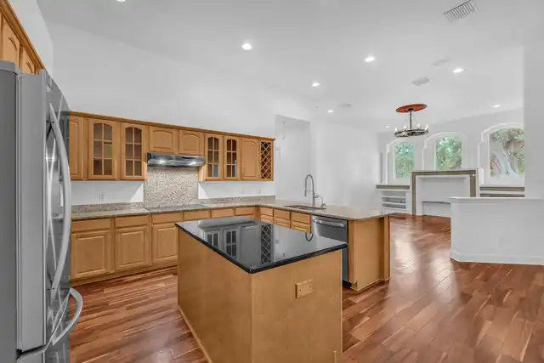
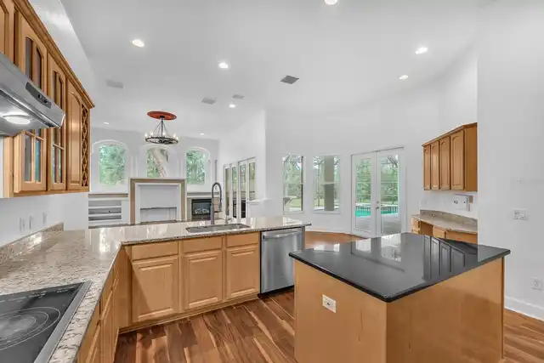
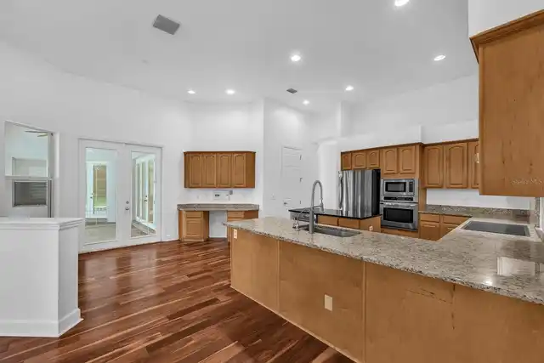
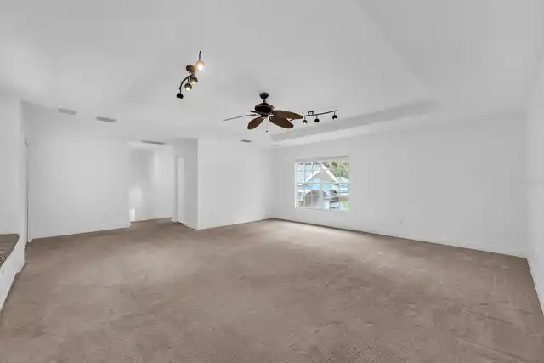
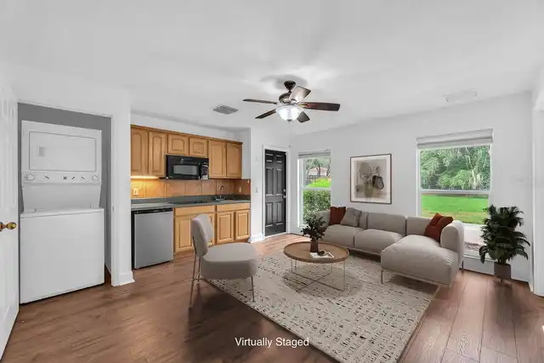
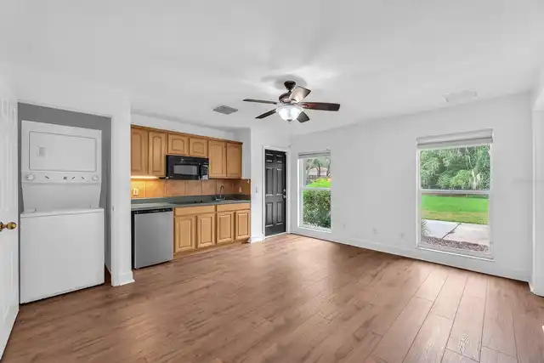
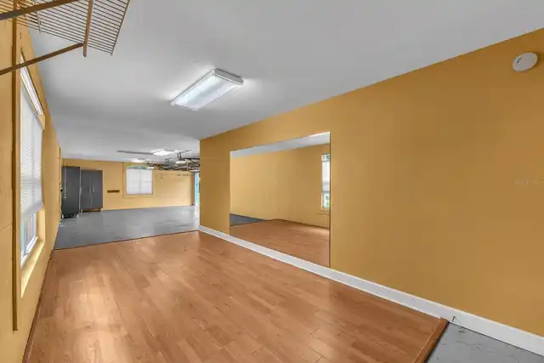
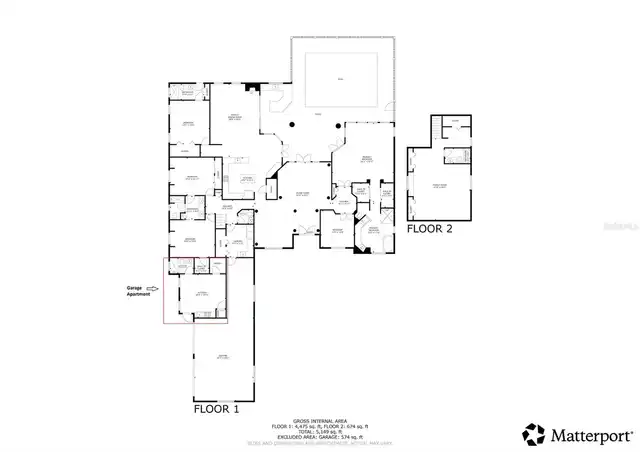
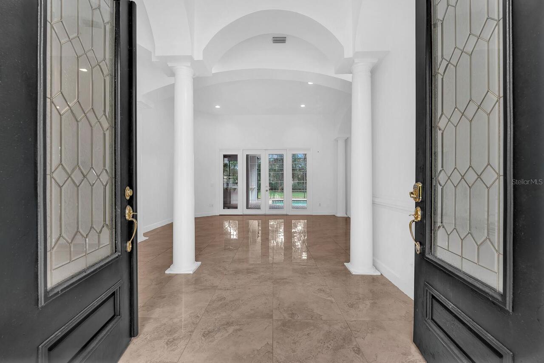
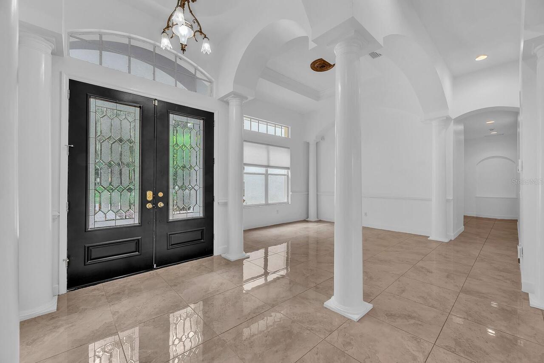
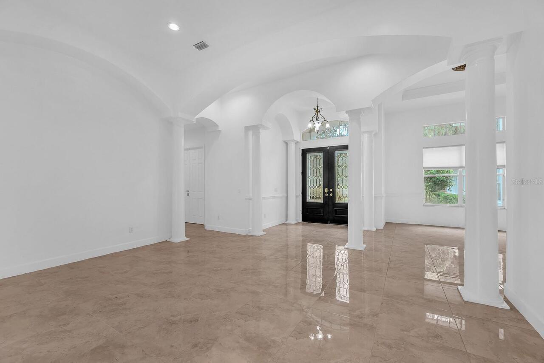
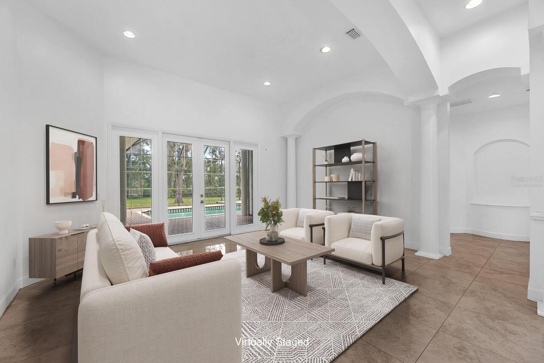
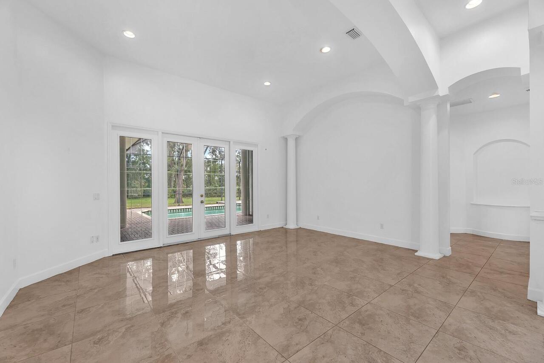
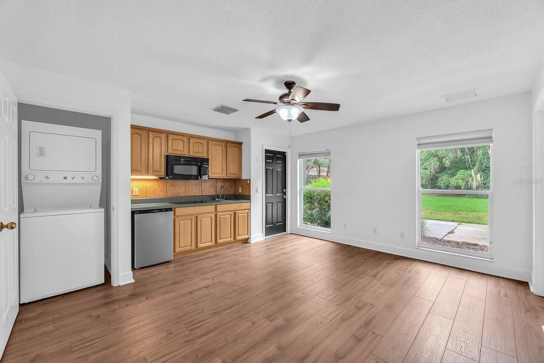
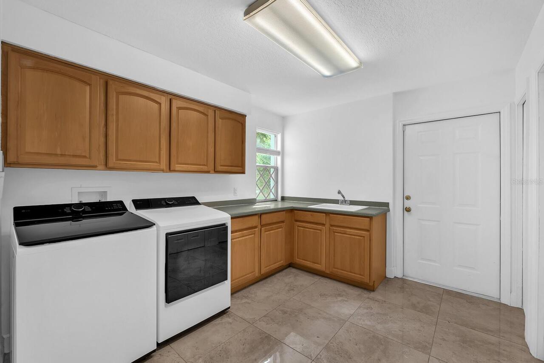
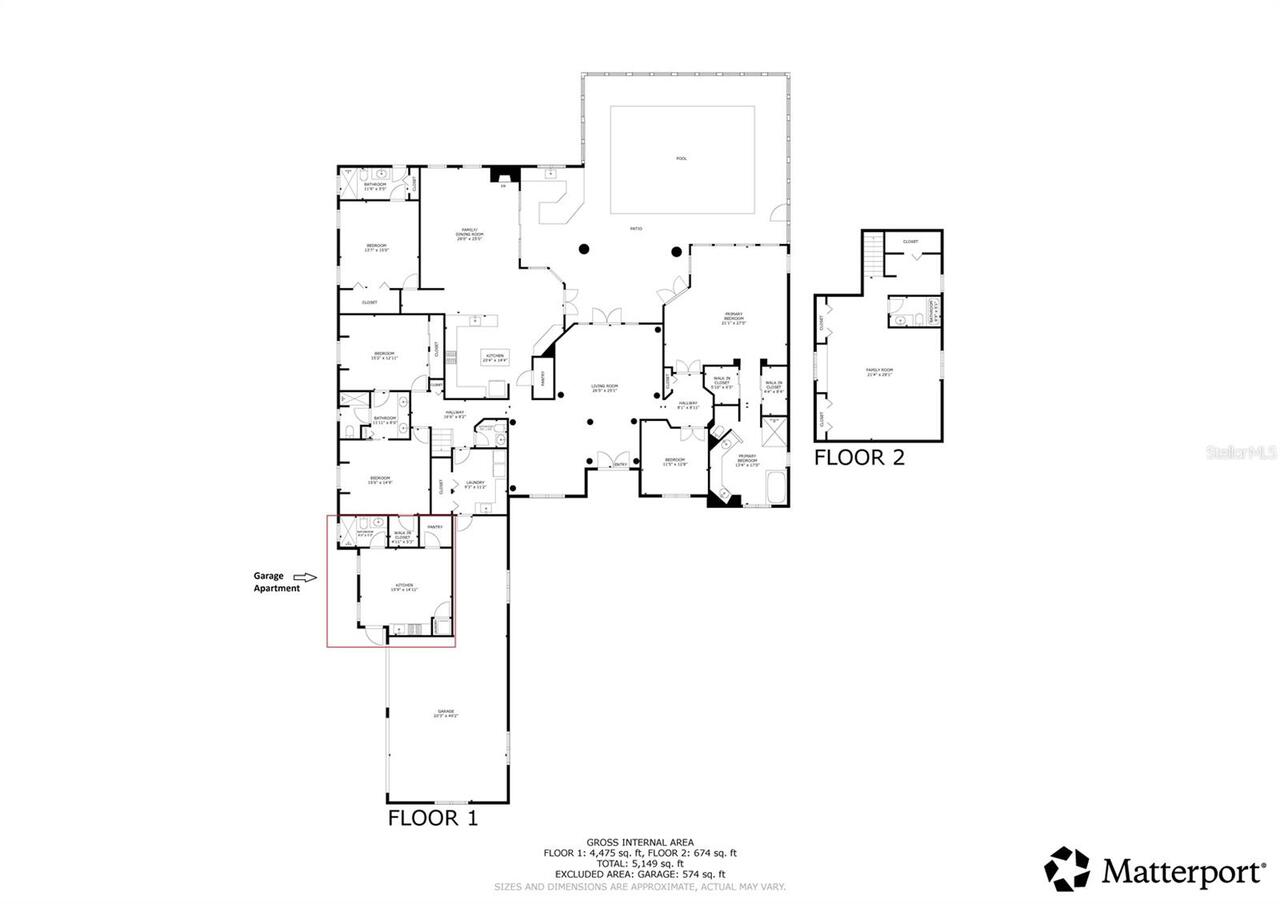
Den/Library/Office, Formal Dining Room Separate, Formal Living Room Separate, Inside Utility, Loft
Alternate Key Folio Num
0876720912
Amenities Additional Fees
Buyer or buyer's agent to confirm and verify HOA/CDD fees and regulations.
Appliances
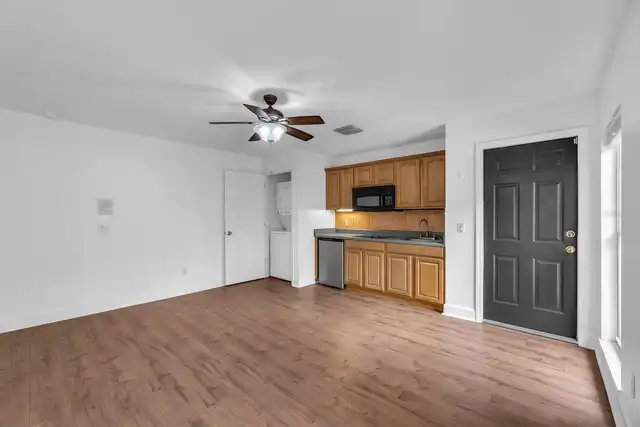
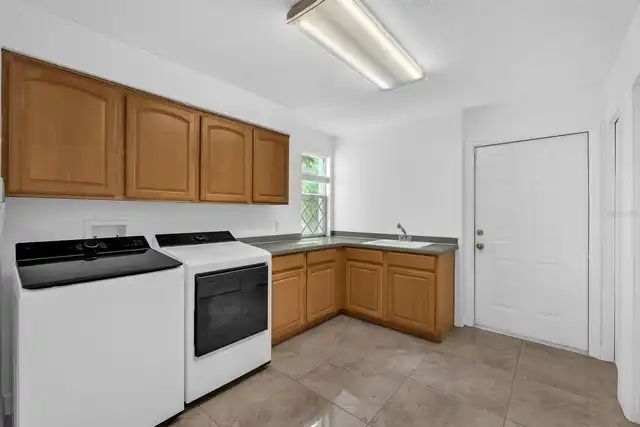
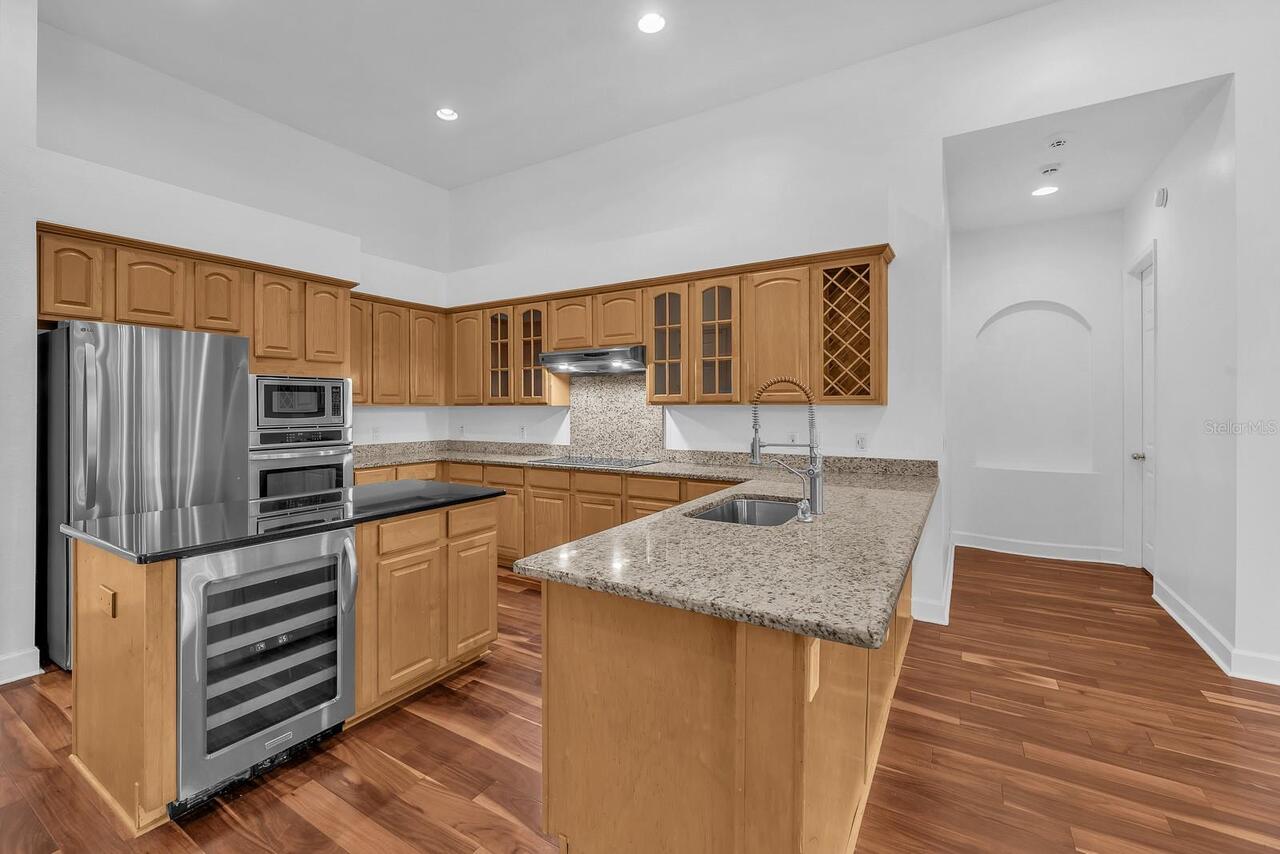
Dishwasher, Disposal, Dryer, Electric Water Heater, Microwave, Range, Refrigerator, Washer
Approval Process
Buyer or buyer's agent to confirm and verify HOA/CDD fees and regulations.
Association Amenities
Gated, Playground, Tennis Court(s), Trail(s)
Association Fee Frequency
Quarterly
Association Fee Includes
Management, Recreational Facilities
Association Fee Requirement
Required
Building Area Source
Public Records
Building Area Total Srch SqM
573.86
Building Area Units
Square Feet
Calculated List Price By Calculated SqFt
238.54
Community Features
Gated Community - Guard, Playground, Tennis Court(s)
Construction Materials
Block
Cooling
Central Air, Zoned
Cumulative Days On Market
55
Days Notice To Tenant If Not Renew
60 days
Elementary School
Stowers Elementary
Exterior Features
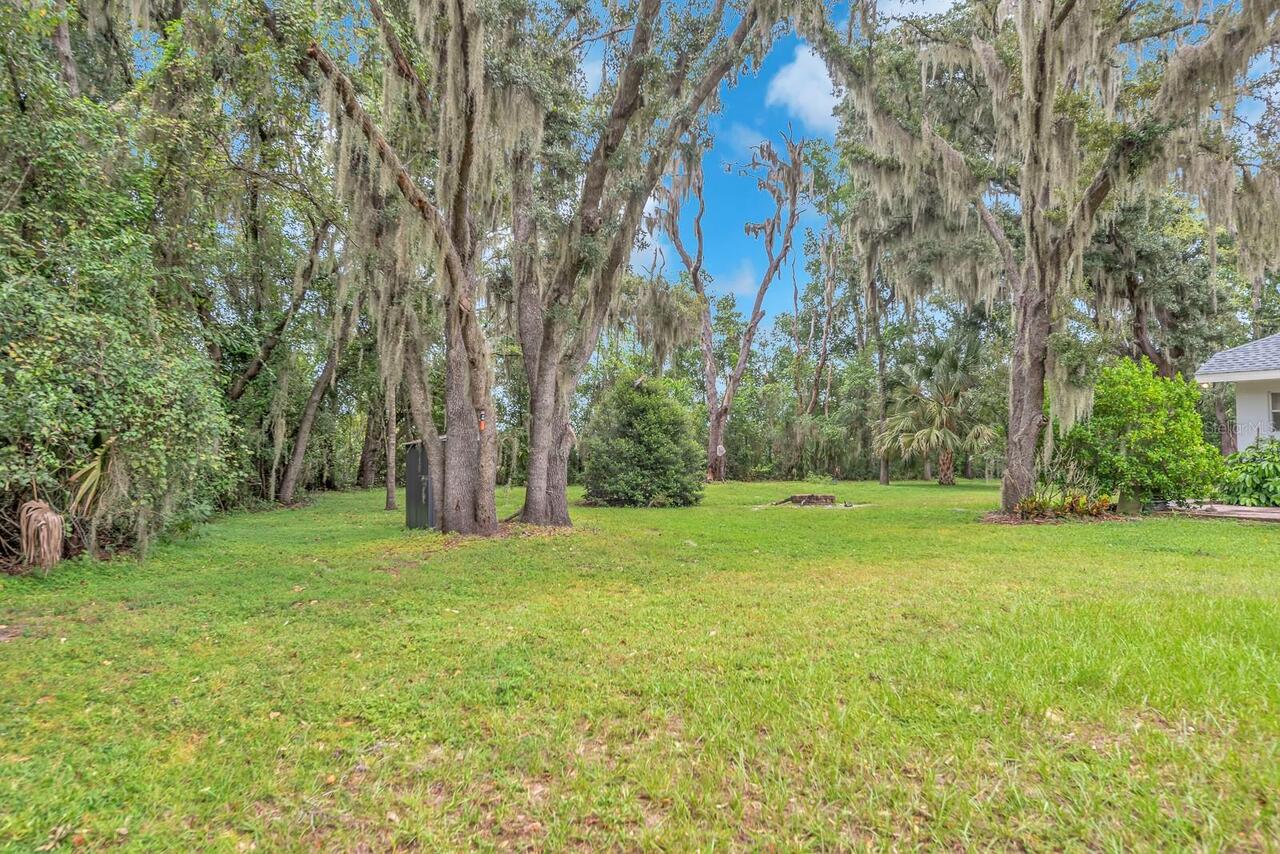
Fire Pit, Lighting, Private Mailbox, Sidewalk
Fireplace Features
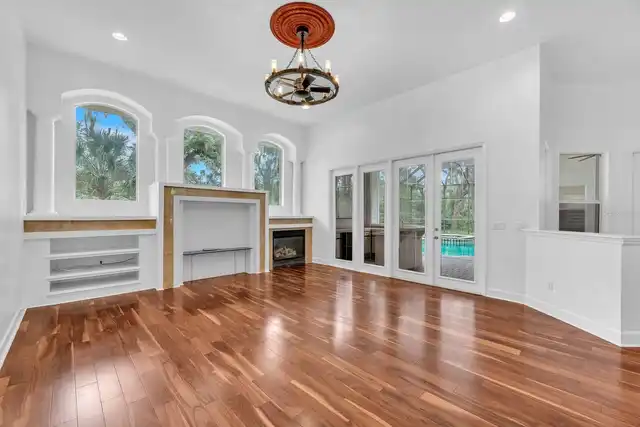
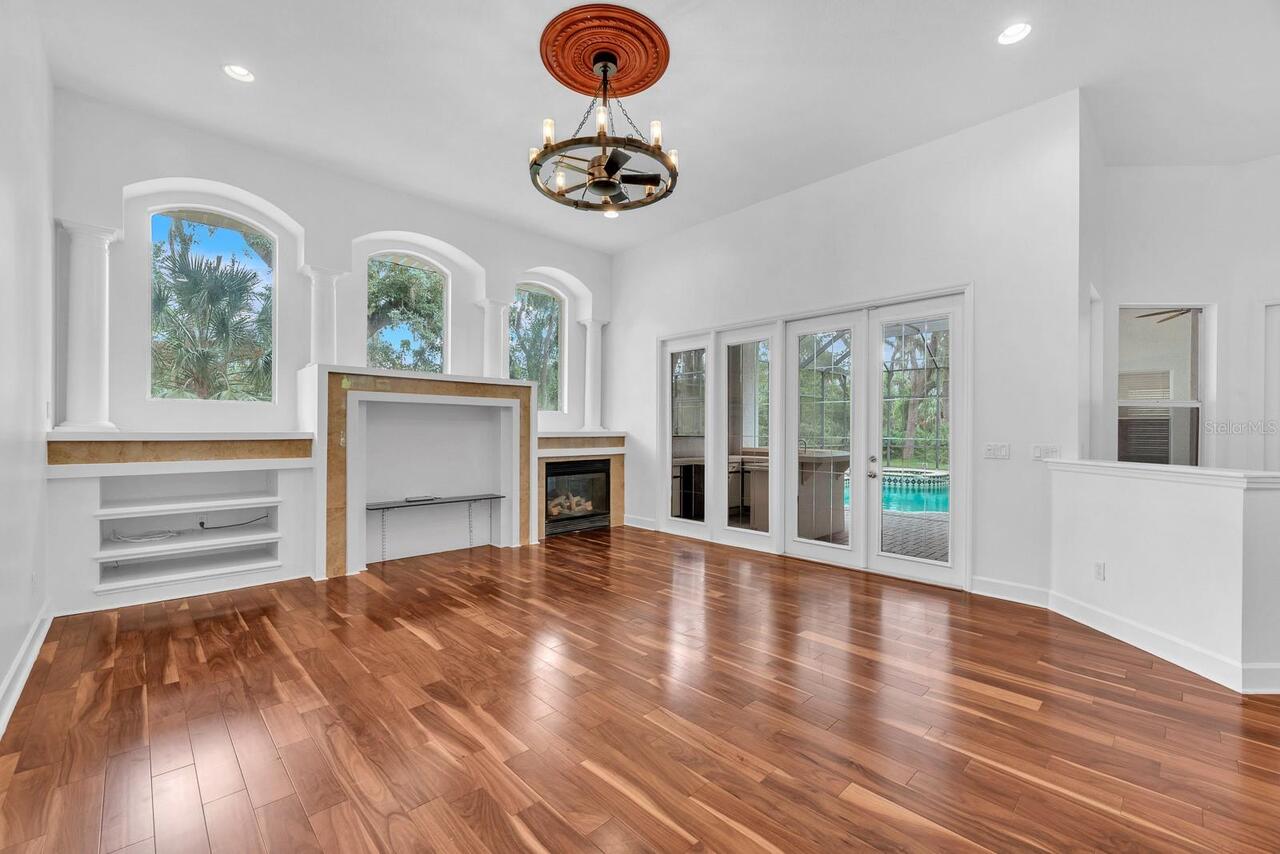
Living Room, Non Wood Burning
Flood Zone Date
2008-08-28
Flood Zone Panel
12057C0535H
Flooring
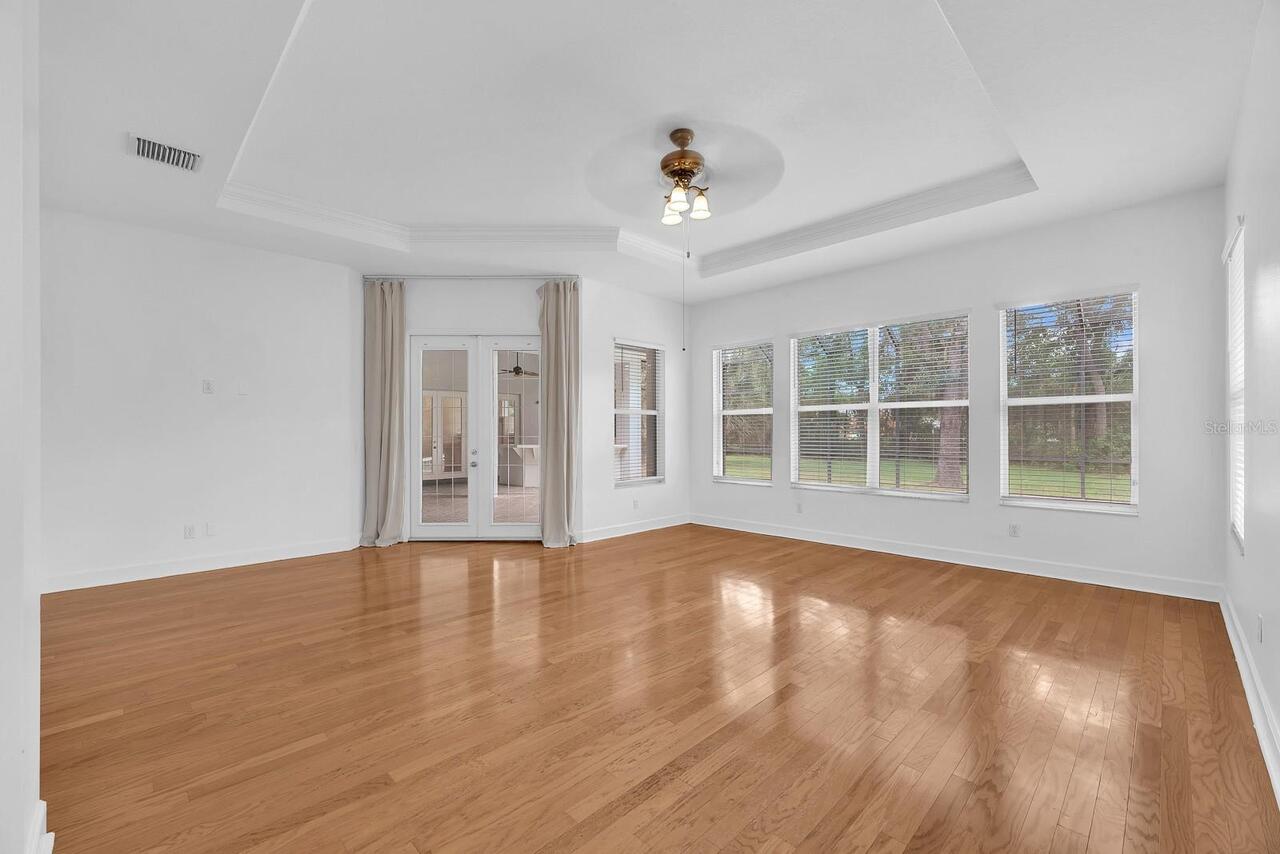
Ceramic Tile, Laminate
Interior Features
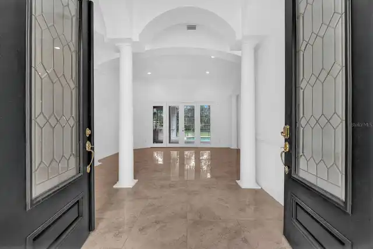
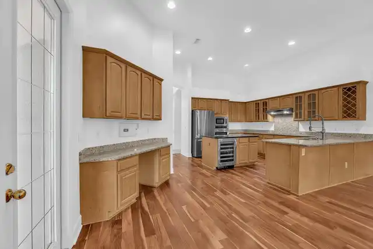
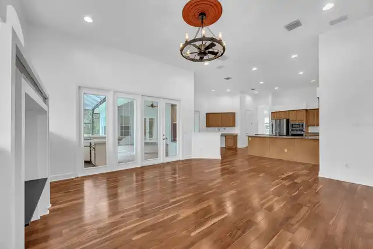
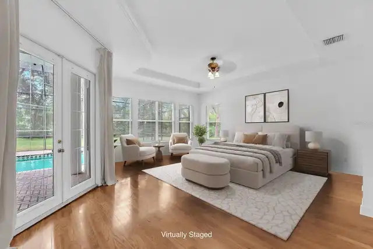
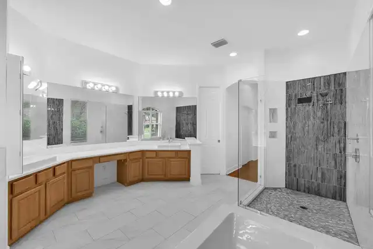
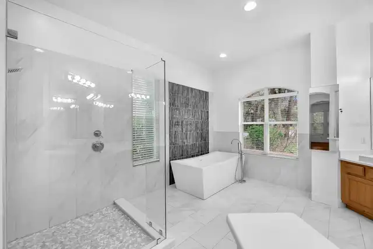
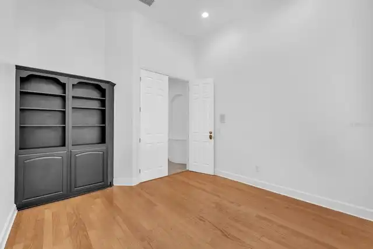
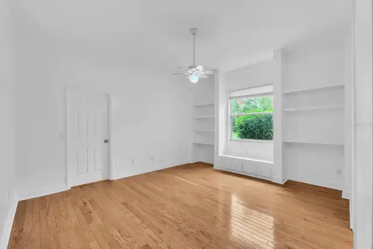
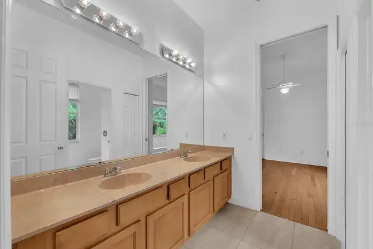
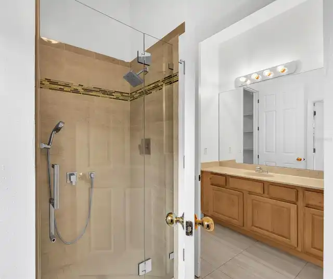
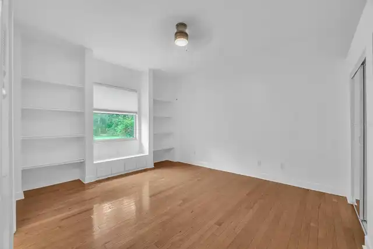
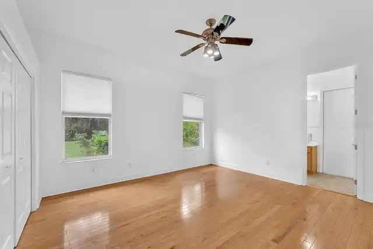
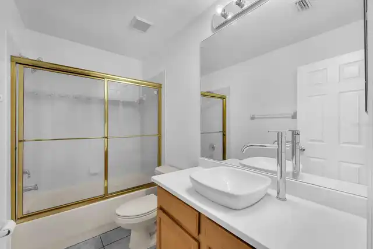
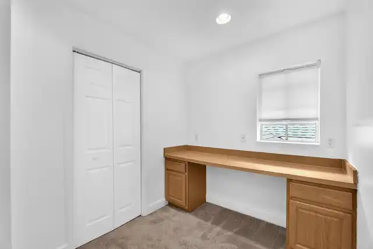
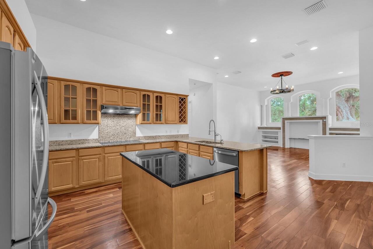
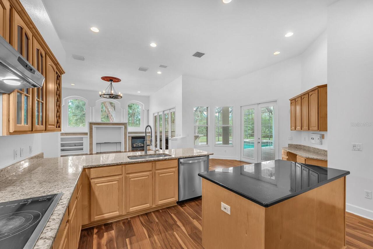
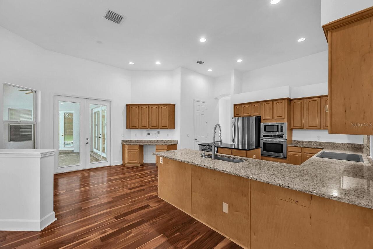
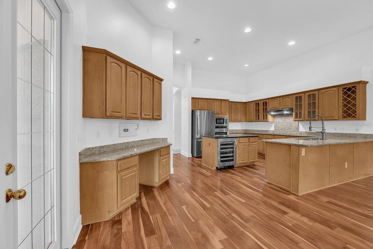
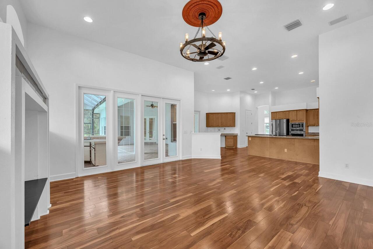
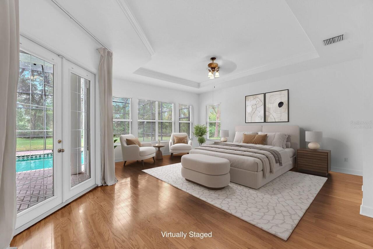
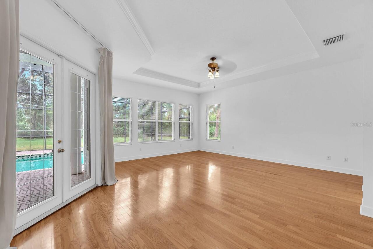
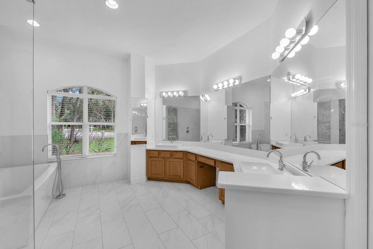
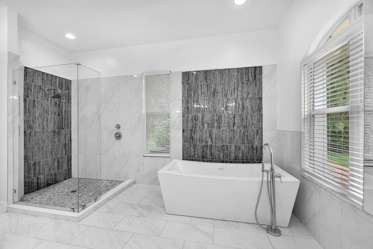
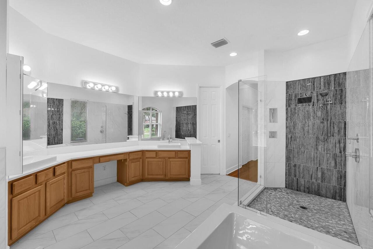
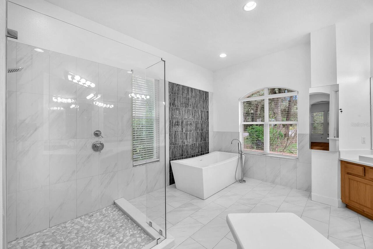
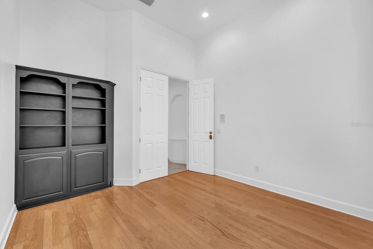
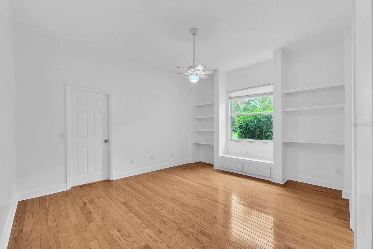
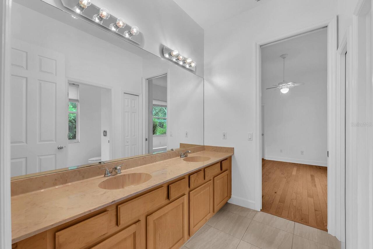
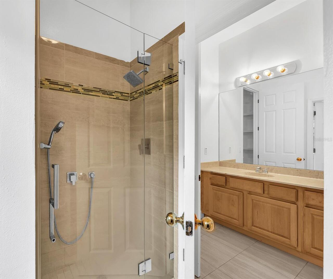
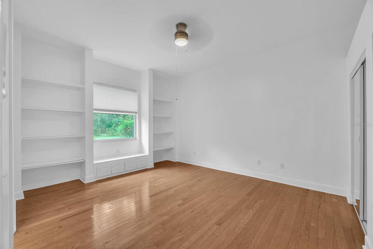
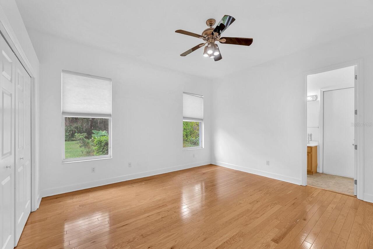
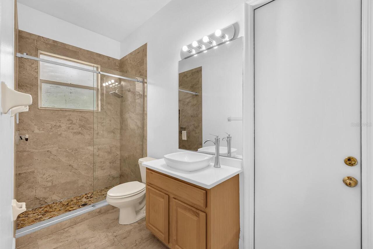
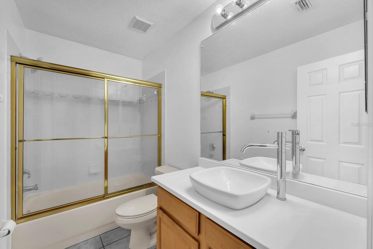
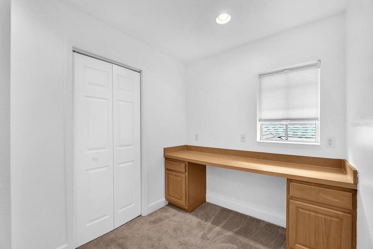
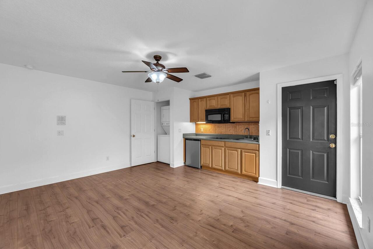
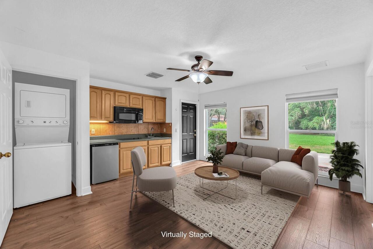
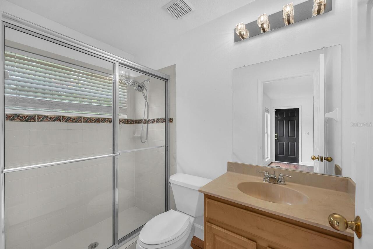
Built-in Features, Cathedral Ceiling(s), Ceiling Fans(s), Eat-in Kitchen, High Ceilings, Kitchen/Family Room Combo, Primary Bedroom Main Floor, Split Bedroom, Stone Counters, Thermostat, Walk-In Closet(s), Window Treatments
Internet Address Display YN
true
Internet Automated Valuation Display YN
true
Internet Consumer Comment YN
false
Internet Entire Listing Display YN
true
Laundry Features
Inside, Laundry Room
Living Area Source
Public Records
Living Area Units
Square Feet
Lot Features
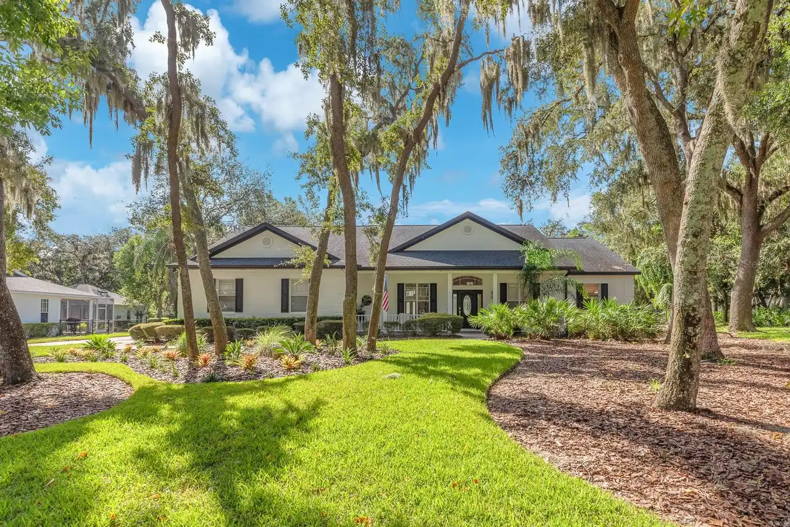
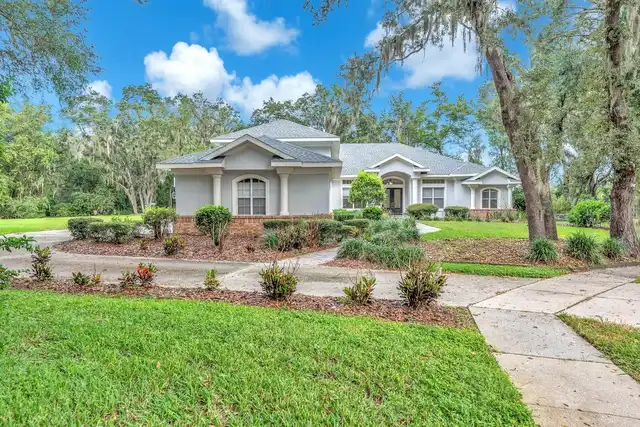
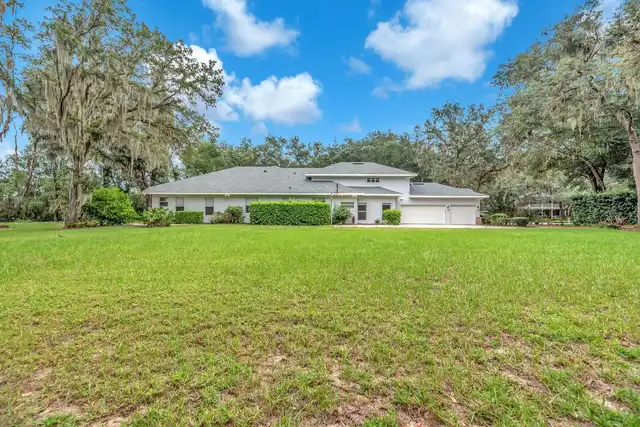
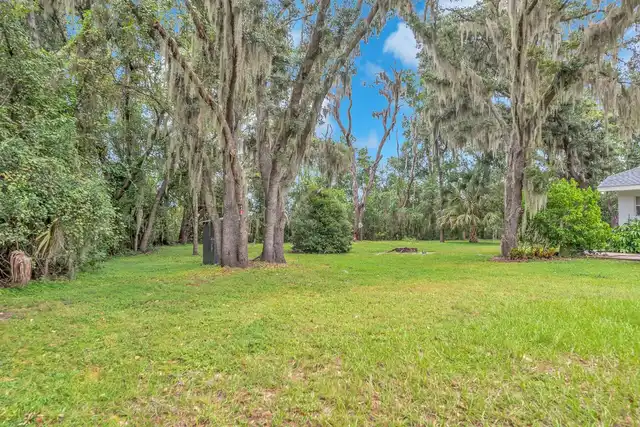
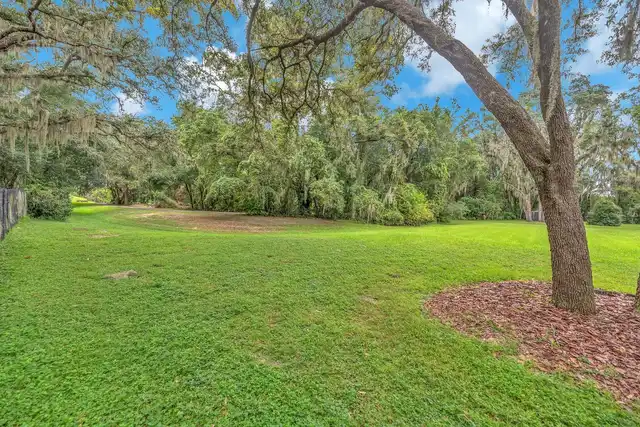
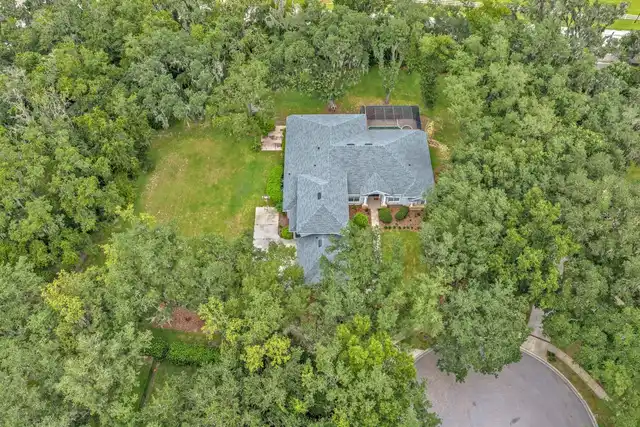
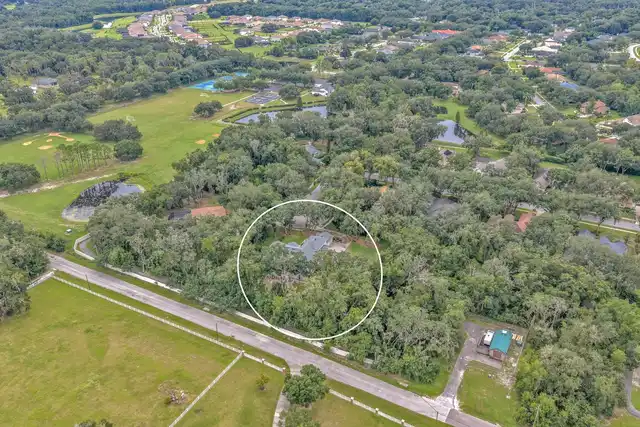
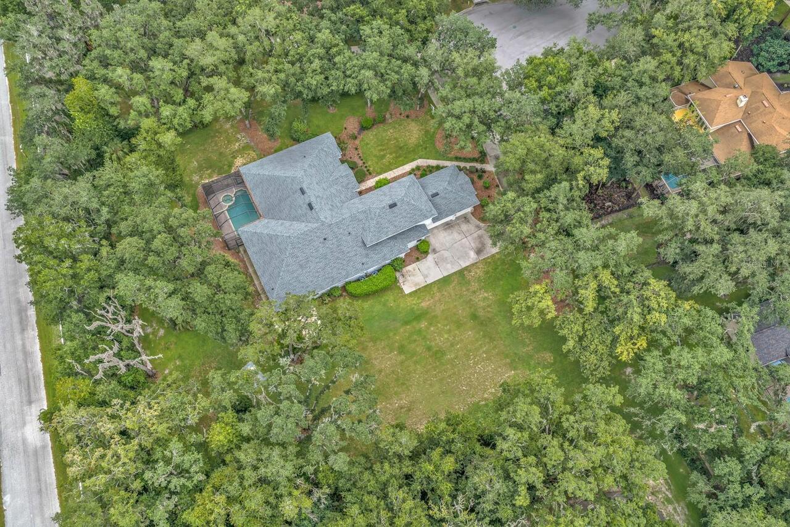
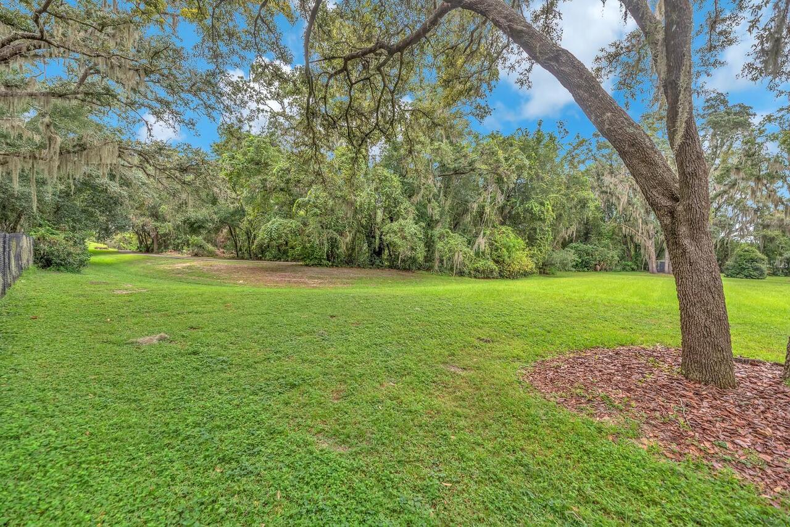
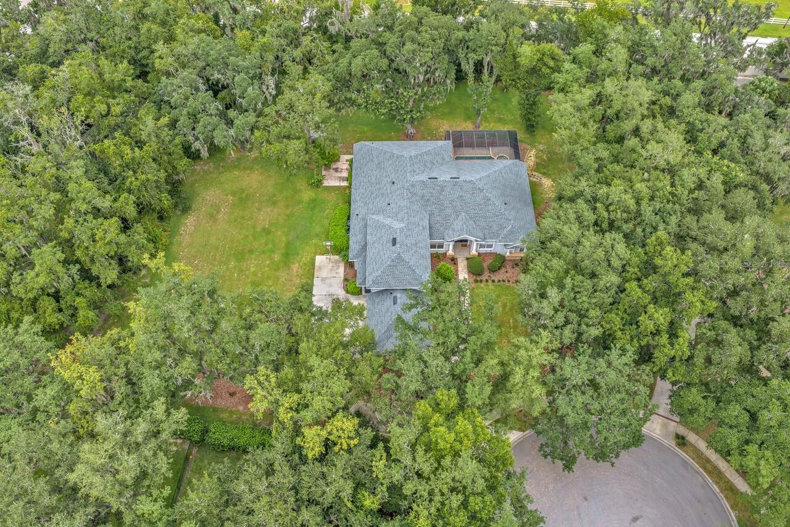
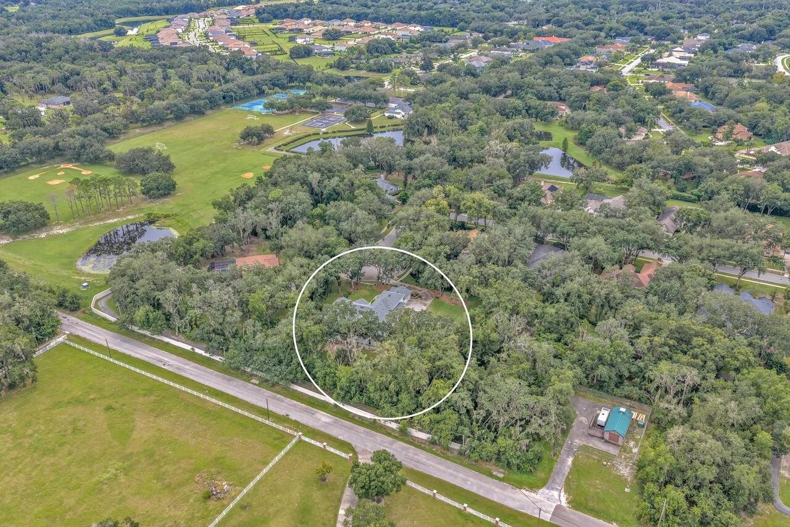
Cul-De-Sac, In County, Landscaped, Oversized Lot, Sidewalk, Paved
Lot Size Dimensions
156x154
Lot Size Square Feet
24024
Lot Size Square Meters
2232
Middle Or Junior School
Randall-HB
Modification Timestamp
2026-10-15T12:58:10.189Z
Parcel Number
U-22-30-21-37I-000009-00025.0
Patio And Porch Features
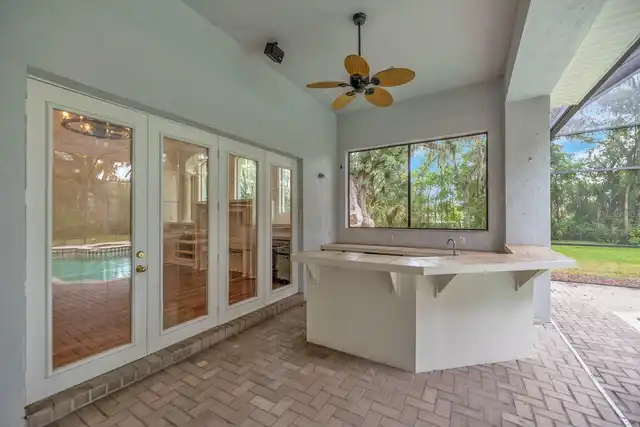
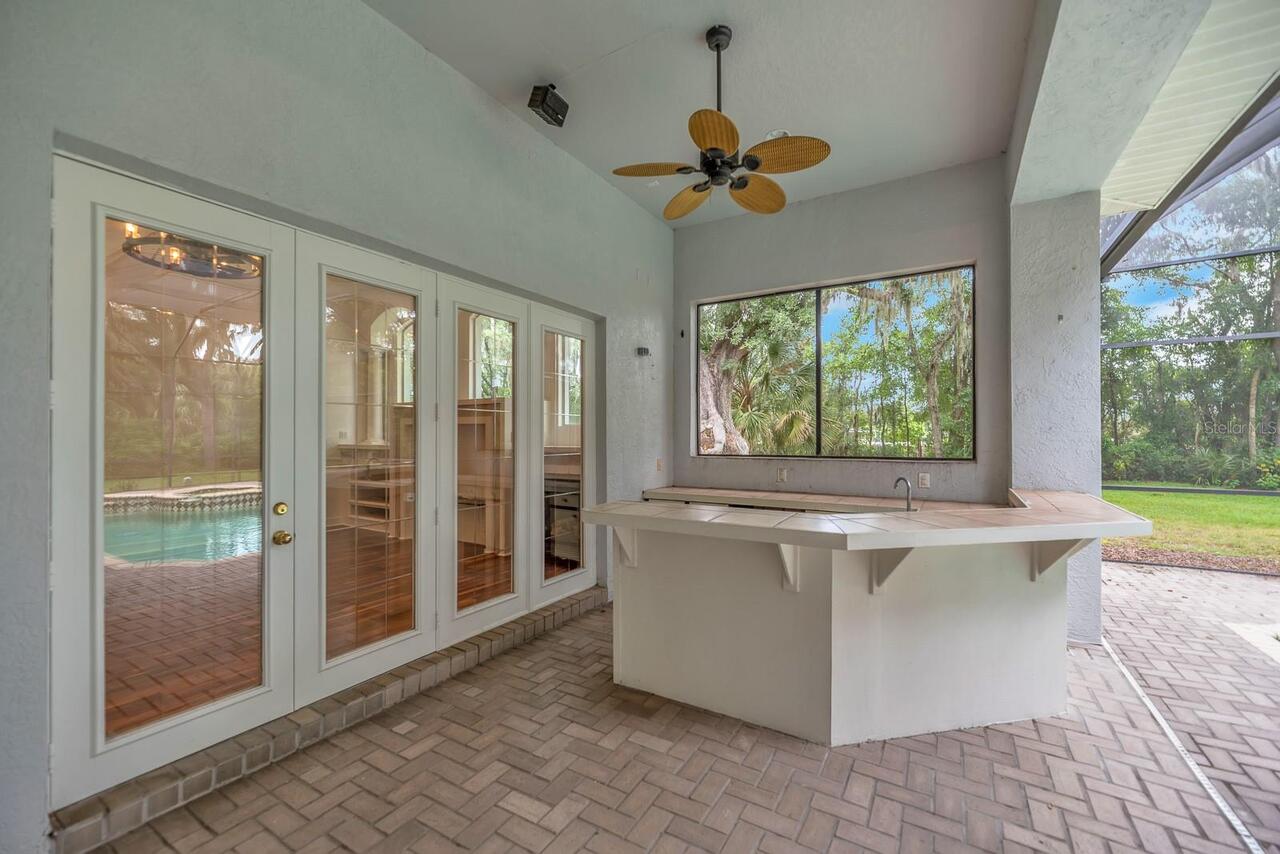
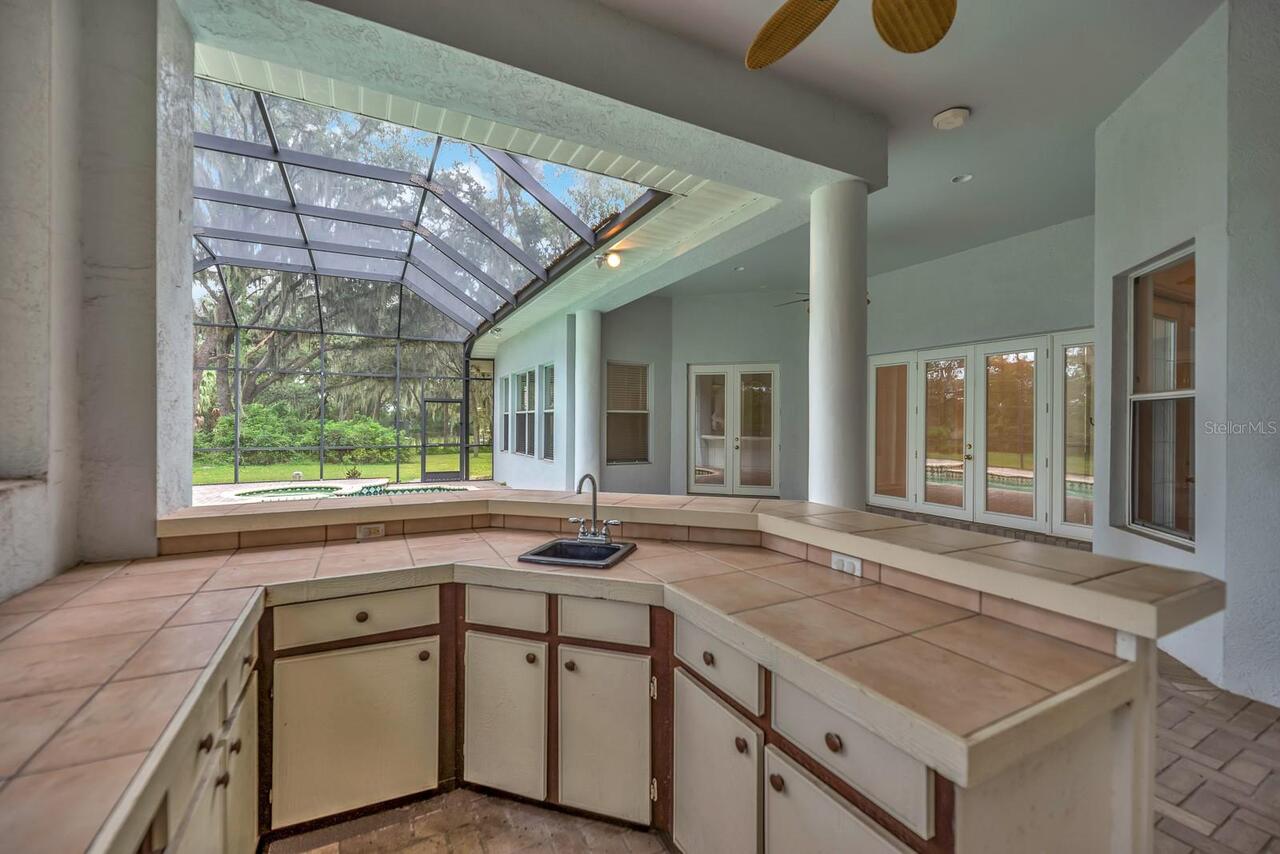
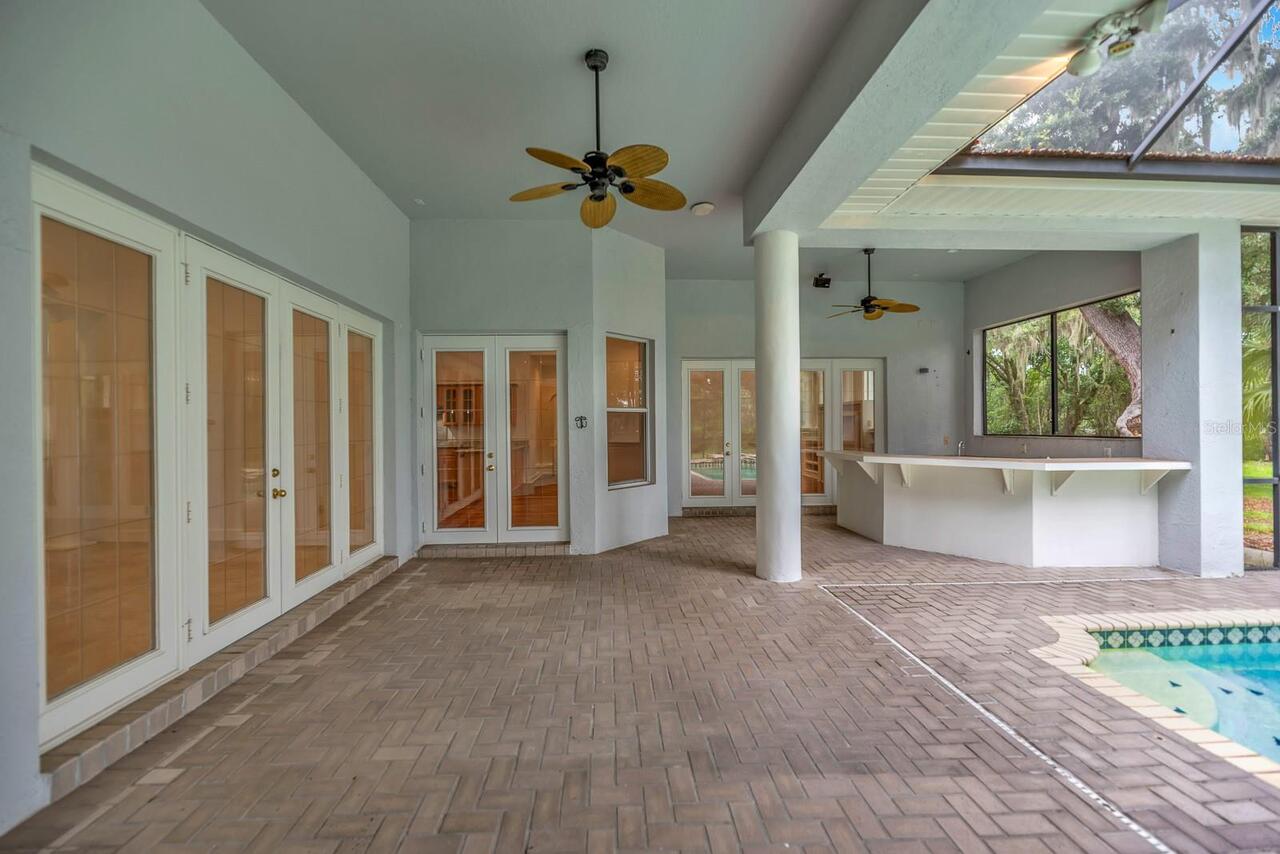
Covered, Rear Porch, Screened
Previous List Price
1175000
Price Change Timestamp
2026-10-02T15:50:48.000Z
Property Attached YN
false
Property Description
End Unit
RATIO Current Price By Calculated SqFt
238.54
Road Surface Type
Asphalt, Paved
Security Features
Smoke Detector(s)
Showing Requirements
ShowingTime
Spa Features
Heated, In Ground
Status Change Timestamp
2026-08-21T19:09:32.000Z
Tax Annual Amount
13755.91
Tax Legal Description
FISH HAWK TRAILS UNIT 3 LOT 25 BLOCK 9
Total Acreage
1/2 to less than 1
Universal Property Id
US-12057-N-22302137000009000250-R-N
Unparsed Address
6034 HAMMOCK HILL AVE
Utilities
BB/HS Internet Available, Cable Available, Electricity Connected, Natural Gas Connected, Public, Sewer Connected, Underground Utilities, Water Connected
Vegetation
Trees/Landscaped