Property Features
Property Sub Type
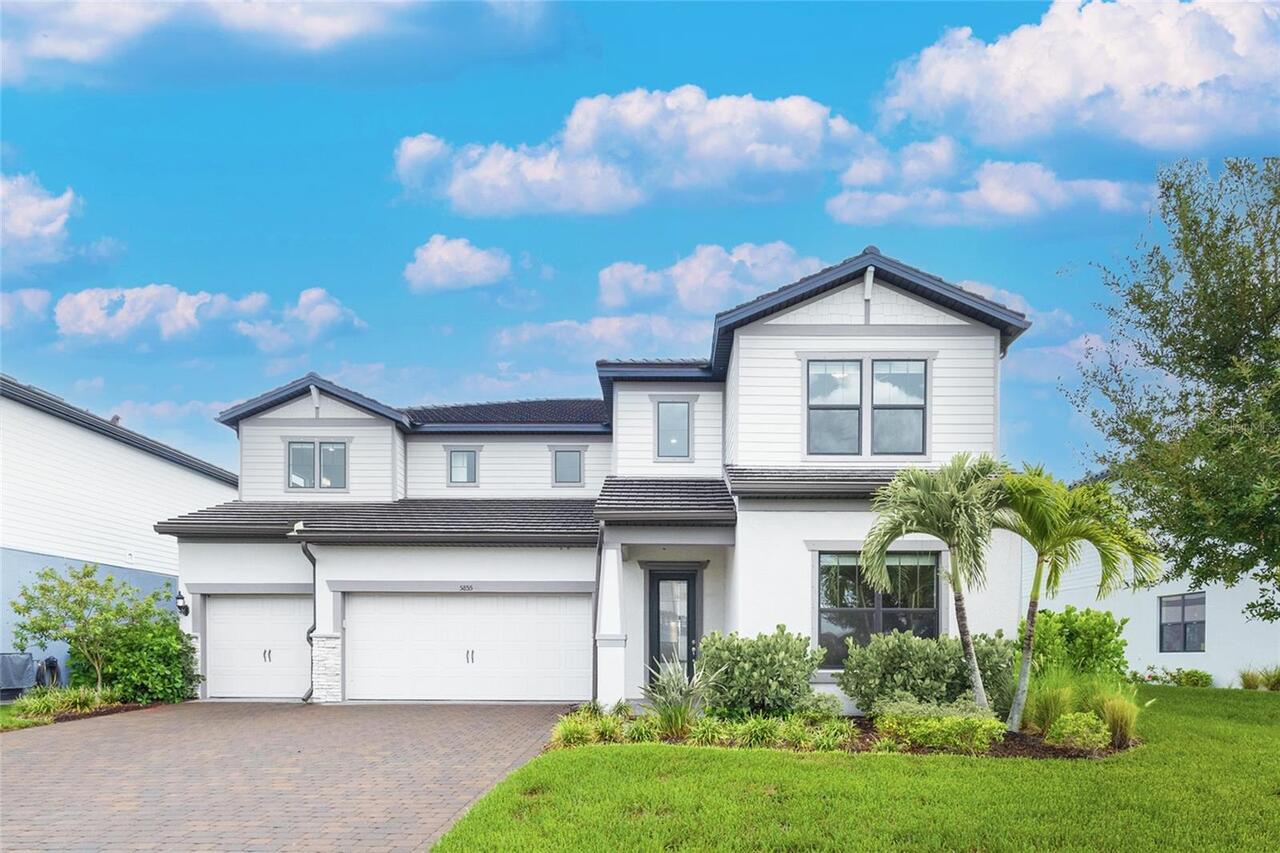
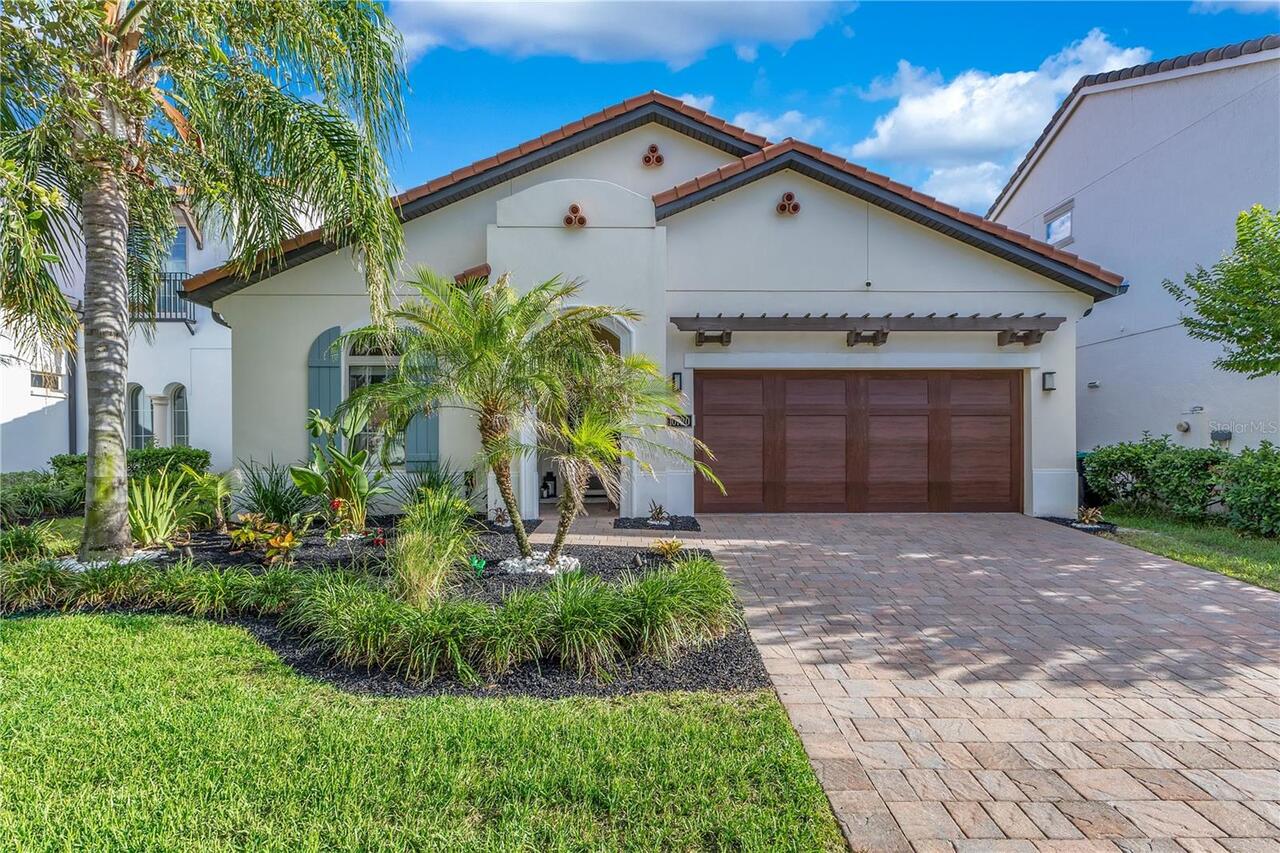
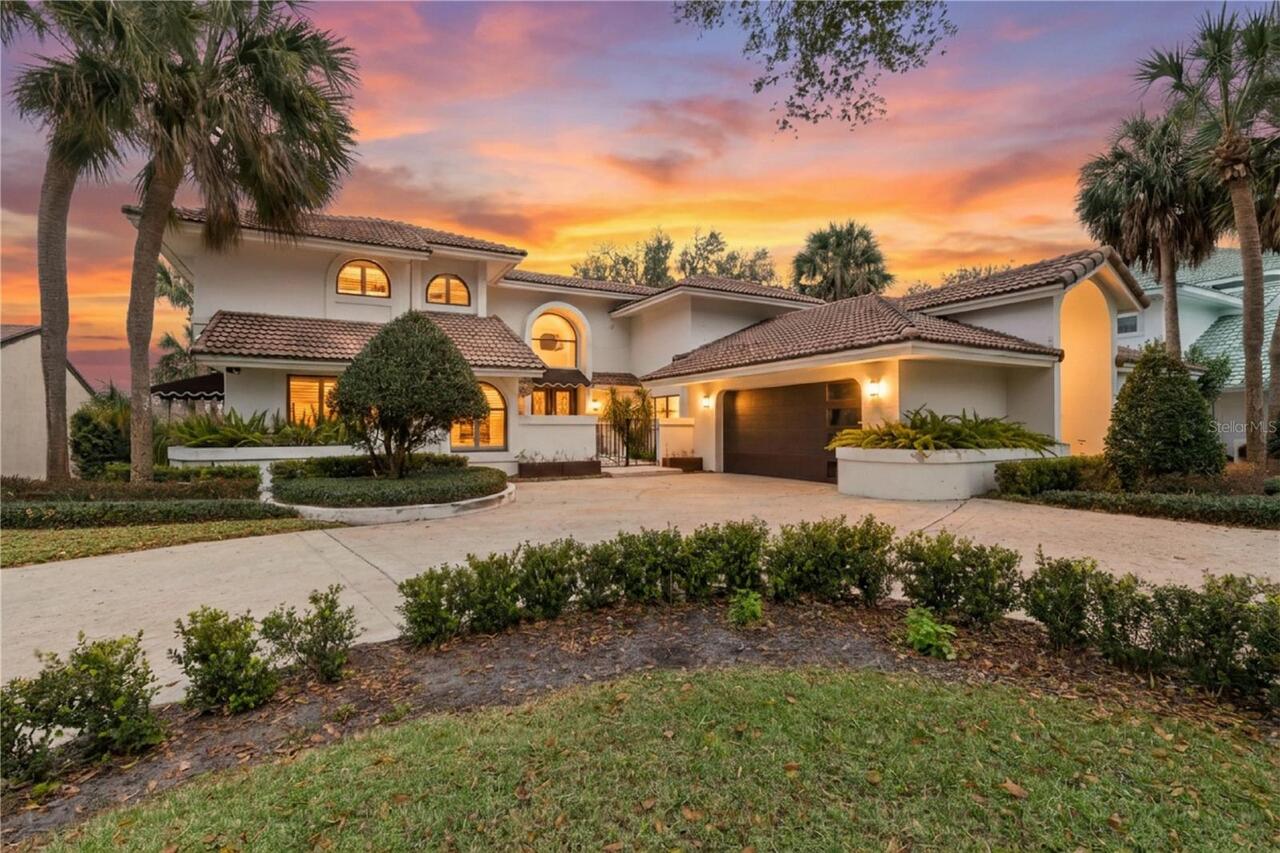
Single Family Residence
View
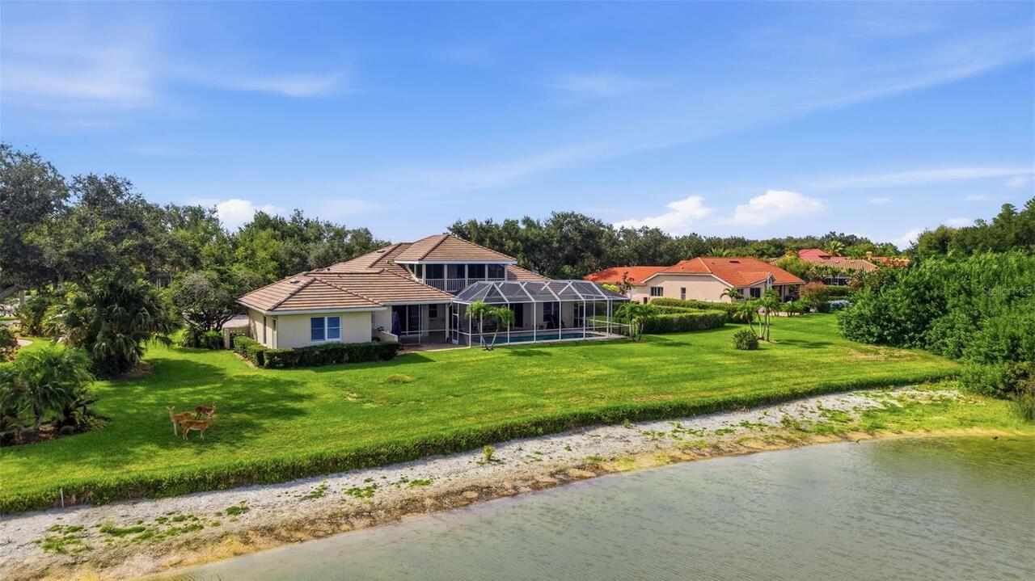
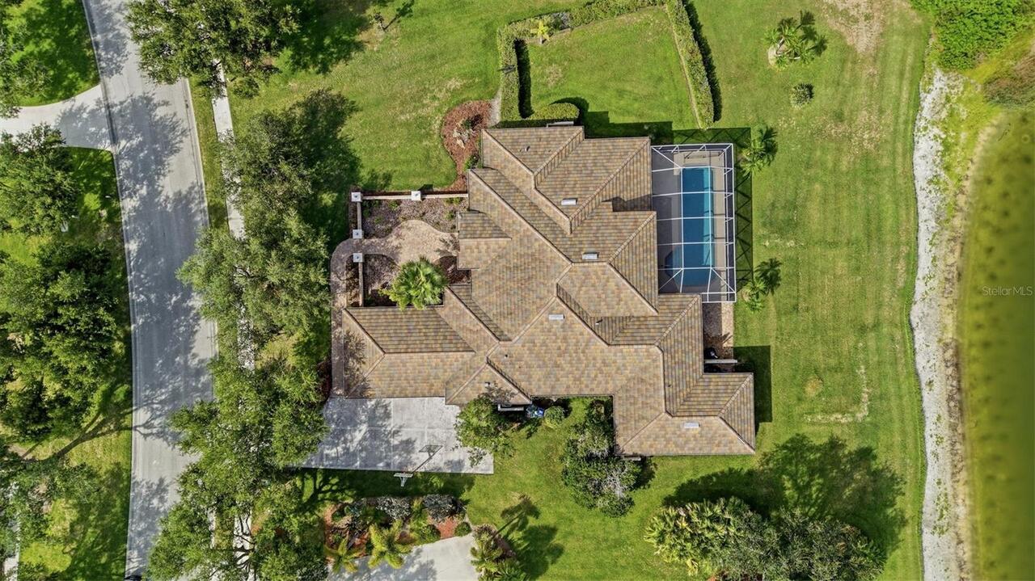
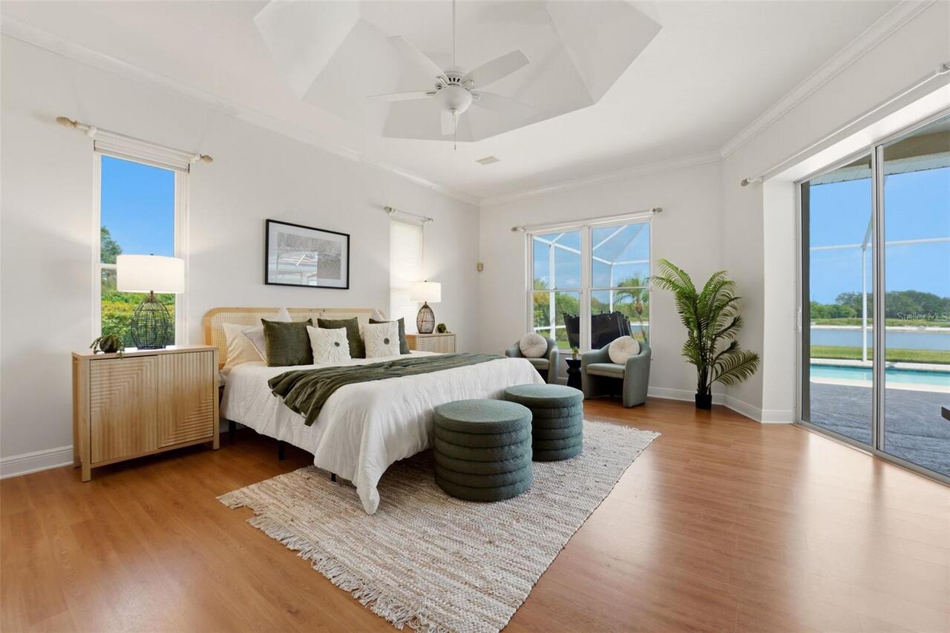
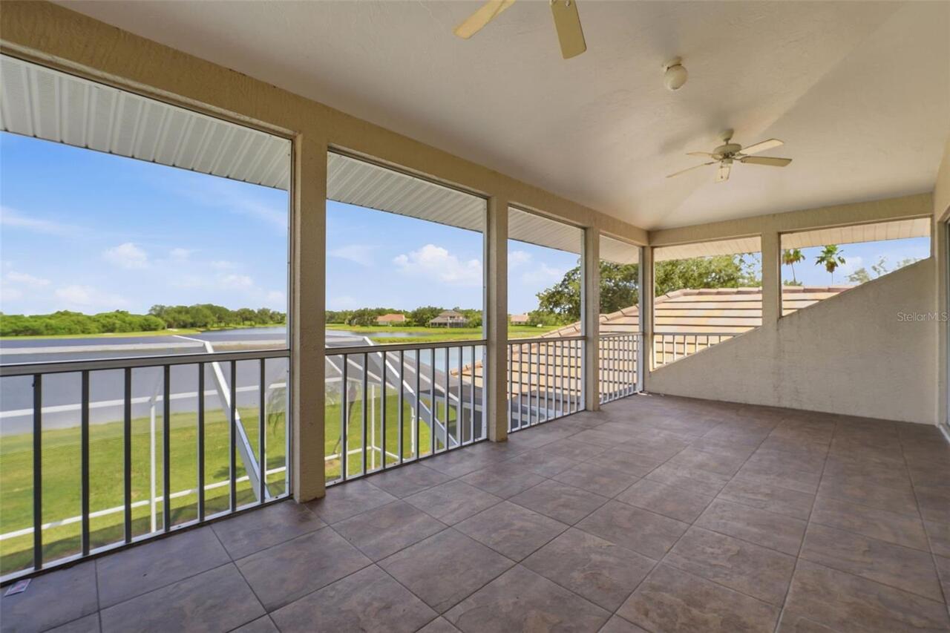
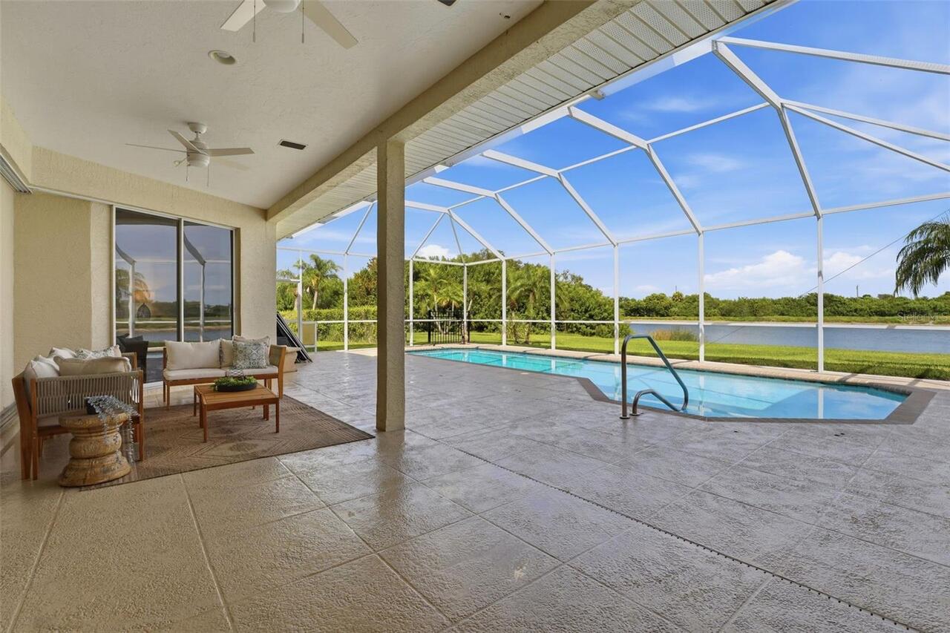
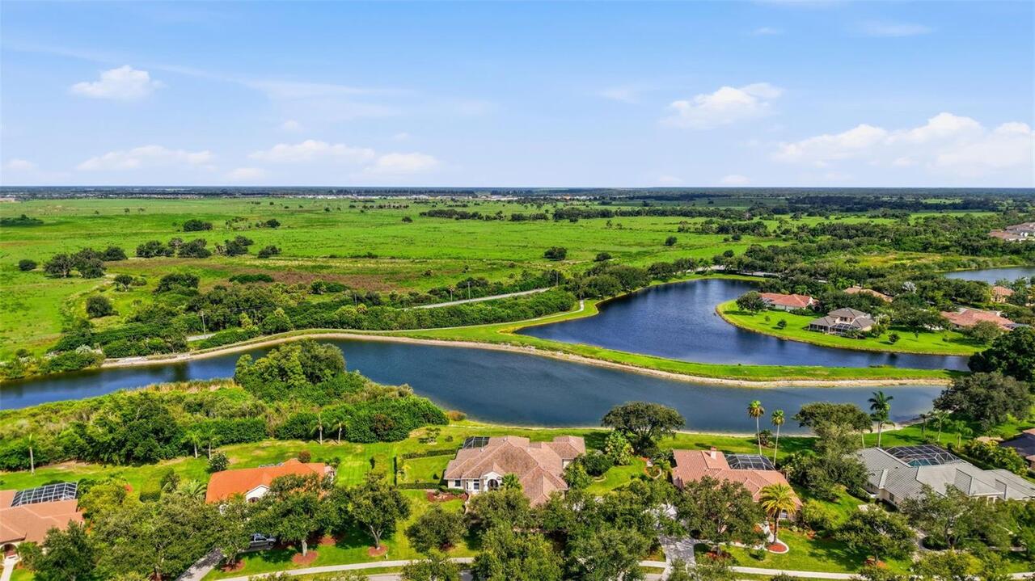
Water, Garden, Golf Course, Pool
Parking
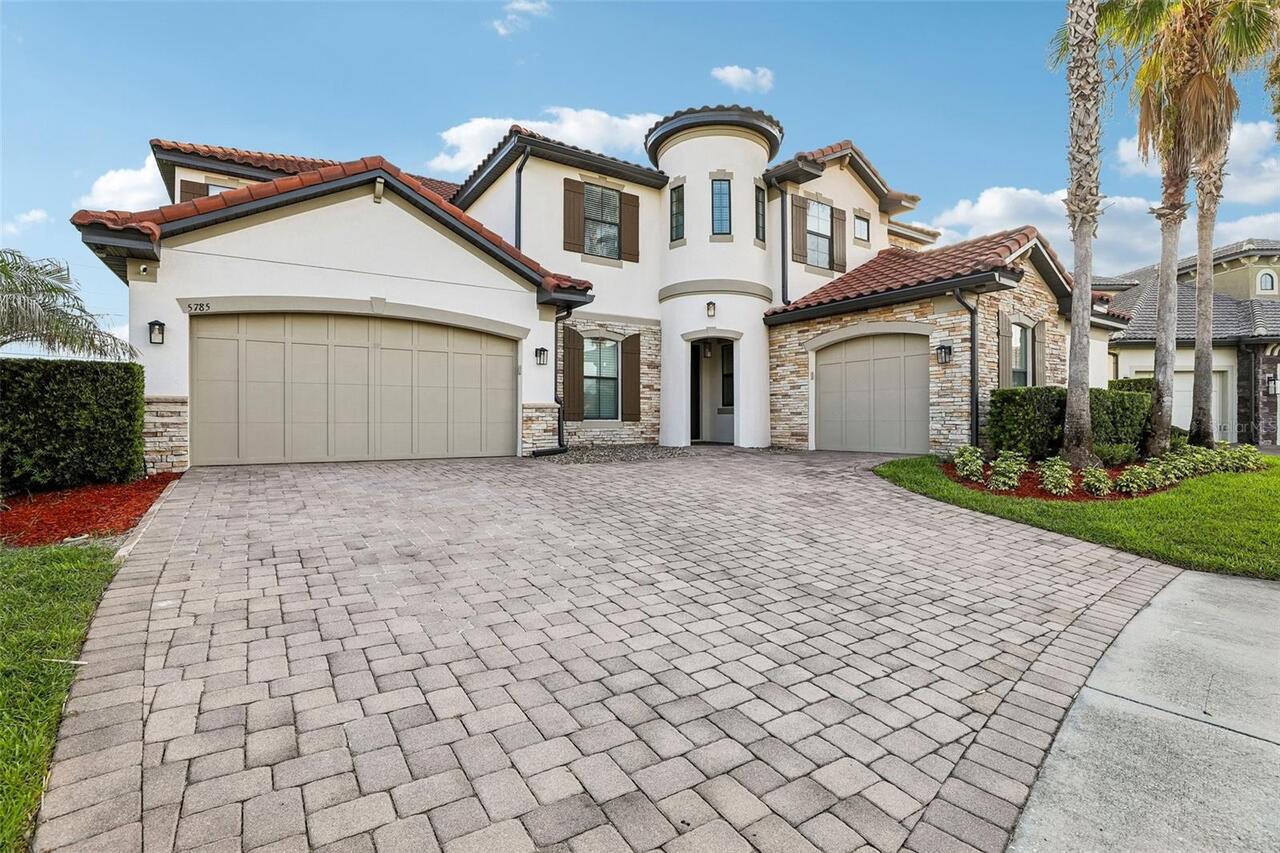
Garage Faces Side, Off Street, Oversized, Driveway, On Street, Garage Door Opener, Guest, Ground Level
Pool
Screen Enclosure, Heated, Auto Cleaner, Gunite, Lighting, Child Safety Fence, Self Cleaning, Chlorine Free, Salt Water
Additional Information
Additional Lease Restrictions
Lease to be approved by board.
Additional Parcels YN
false
Additional Rooms
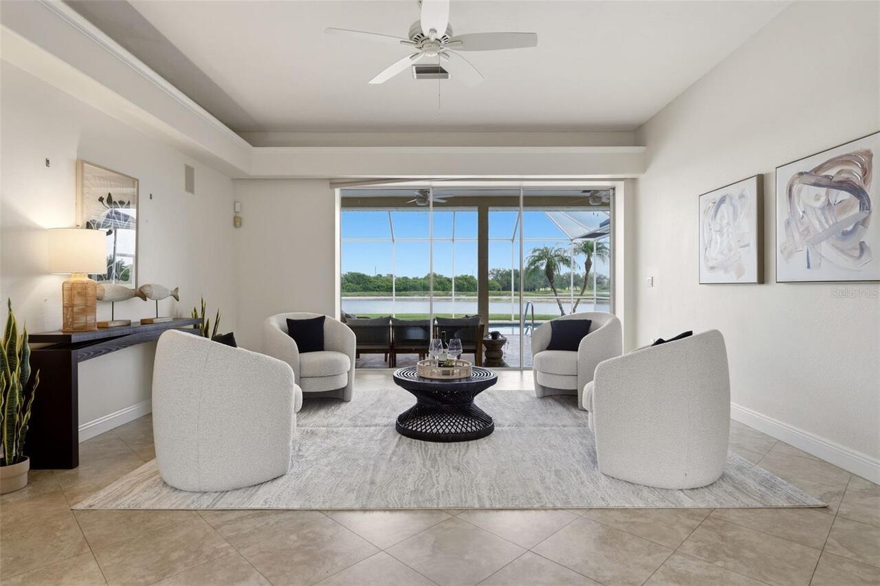
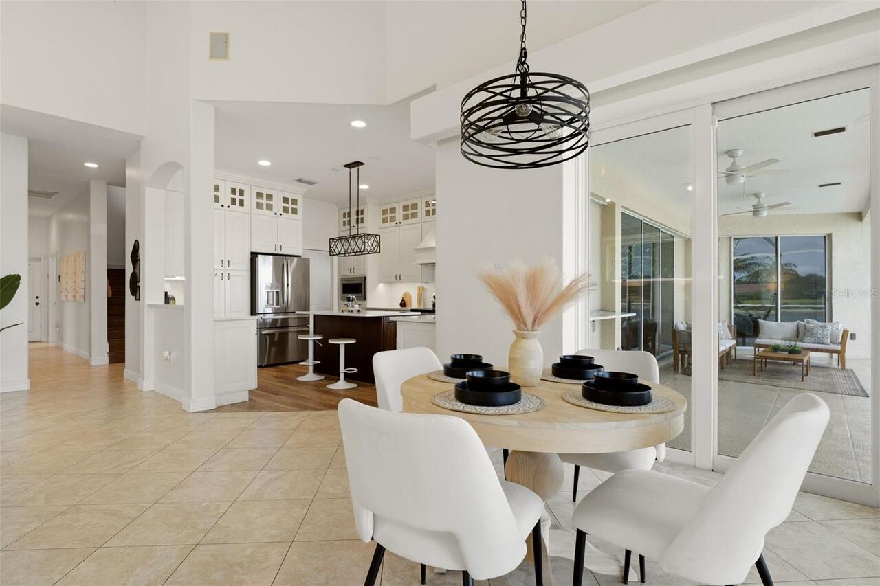
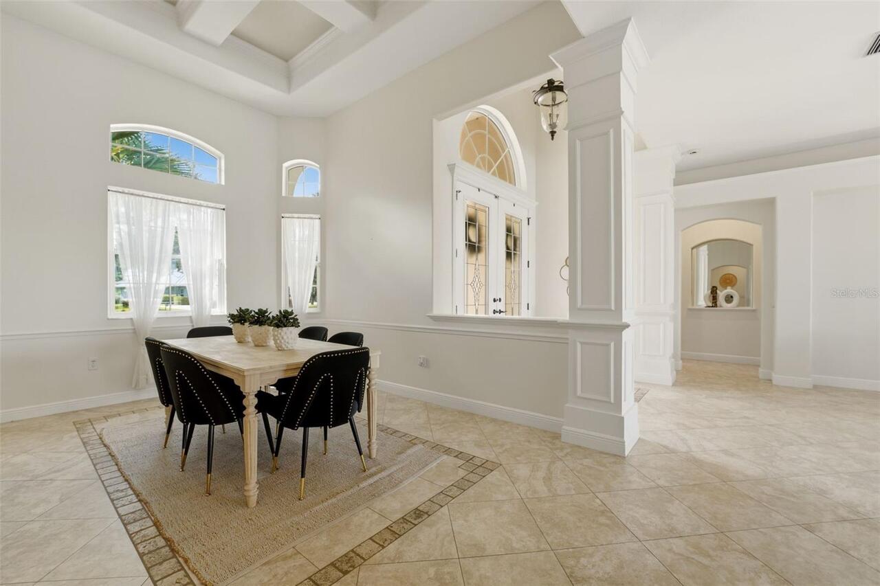
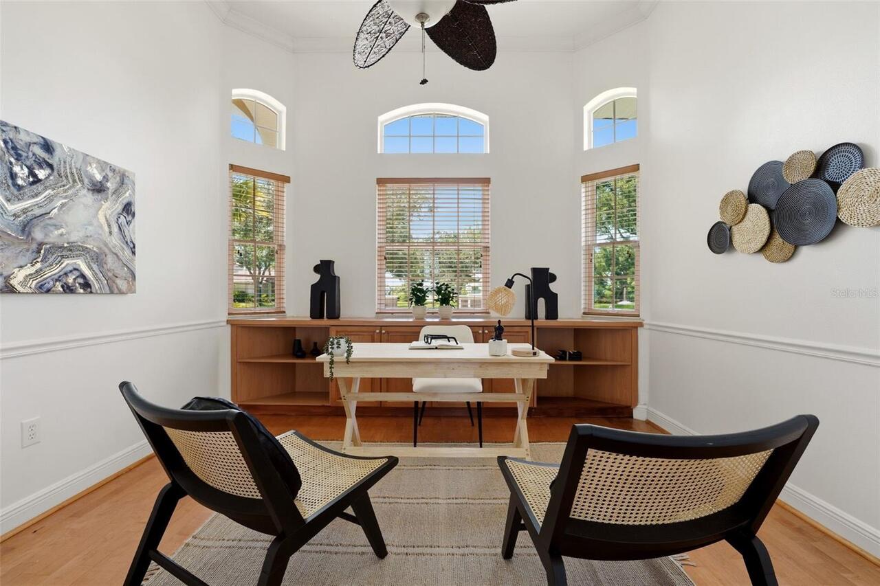
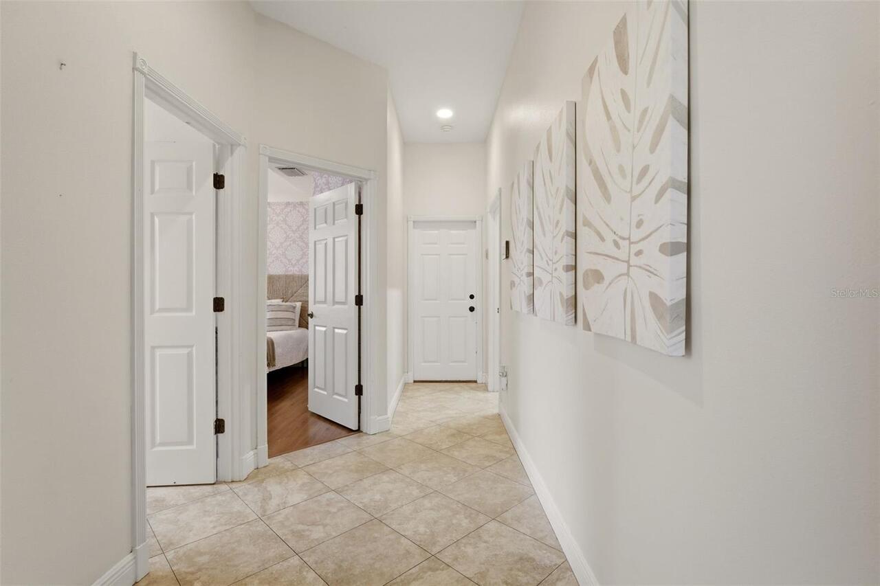
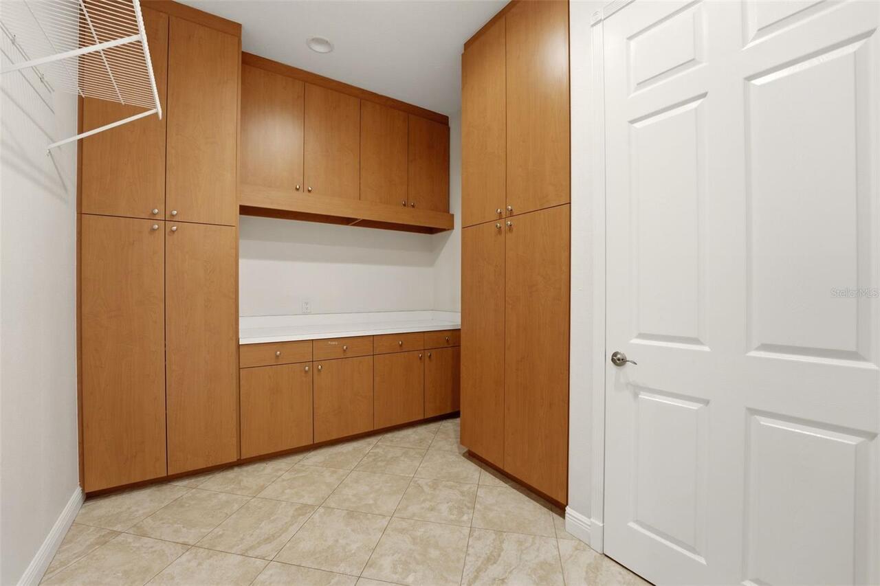
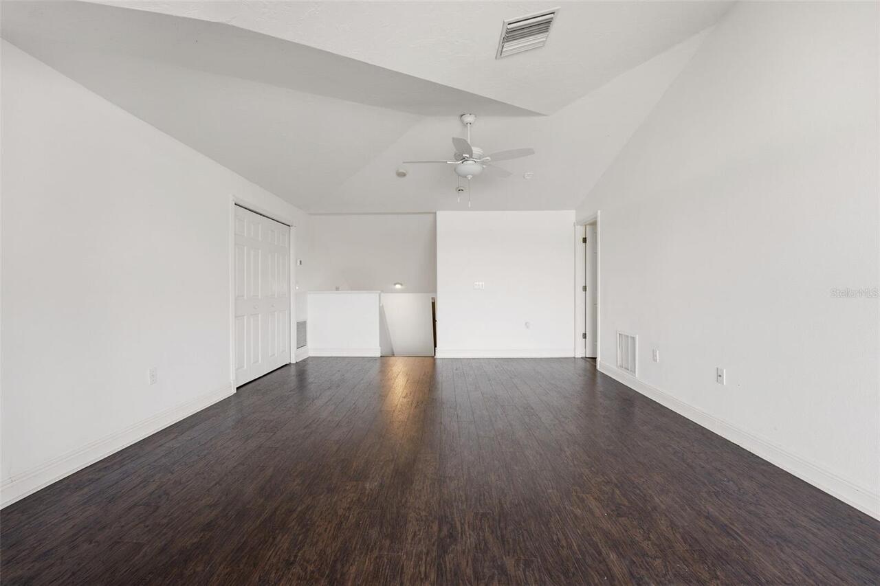
Bonus Room, Breakfast Room Separate, Den/Library/Office, Family Room, Formal Dining Room Separate, Formal Living Room Separate, Great Room, Inside Utility, Interior In-Law Suite w/No Private Entry, Loft, Media Room, Storage Rooms
Alternate Key Folio Num
0288080003
Appliances
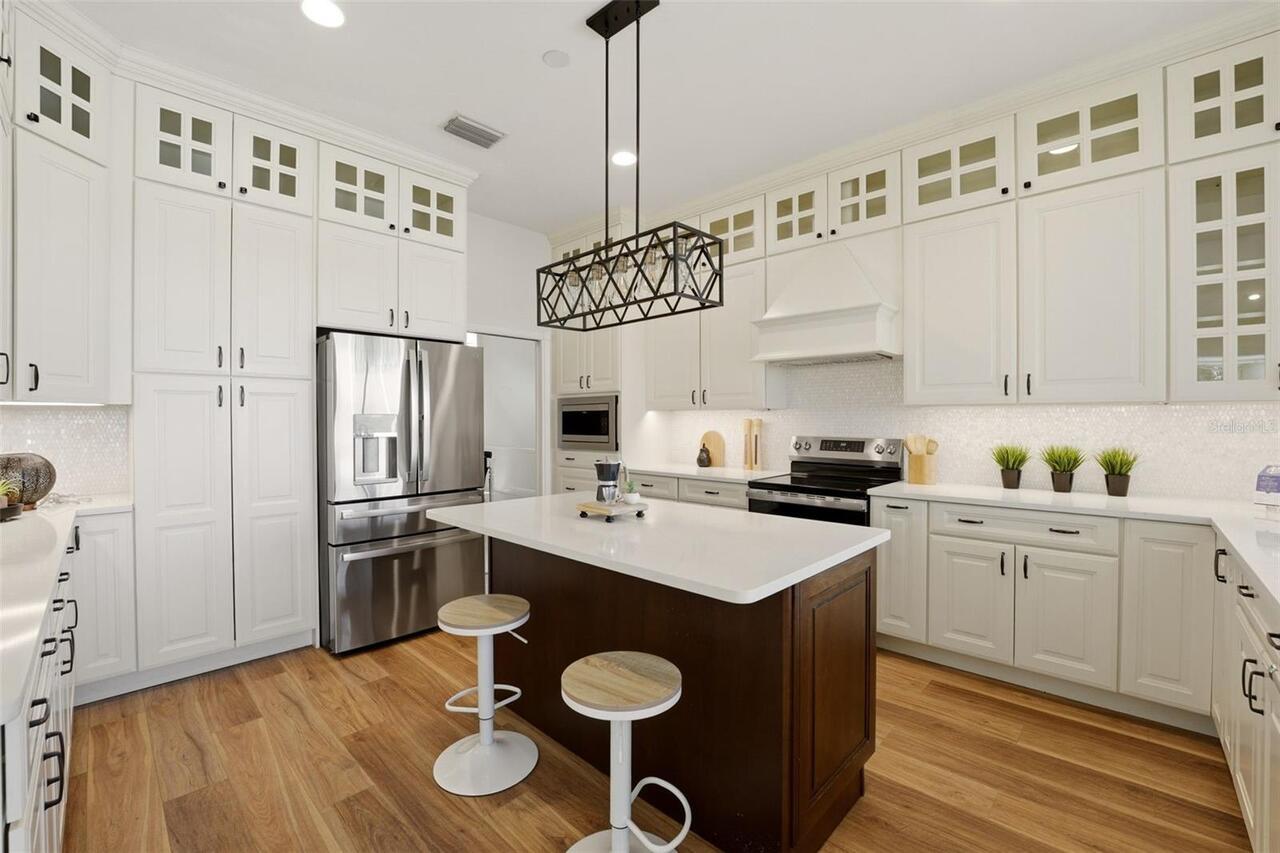
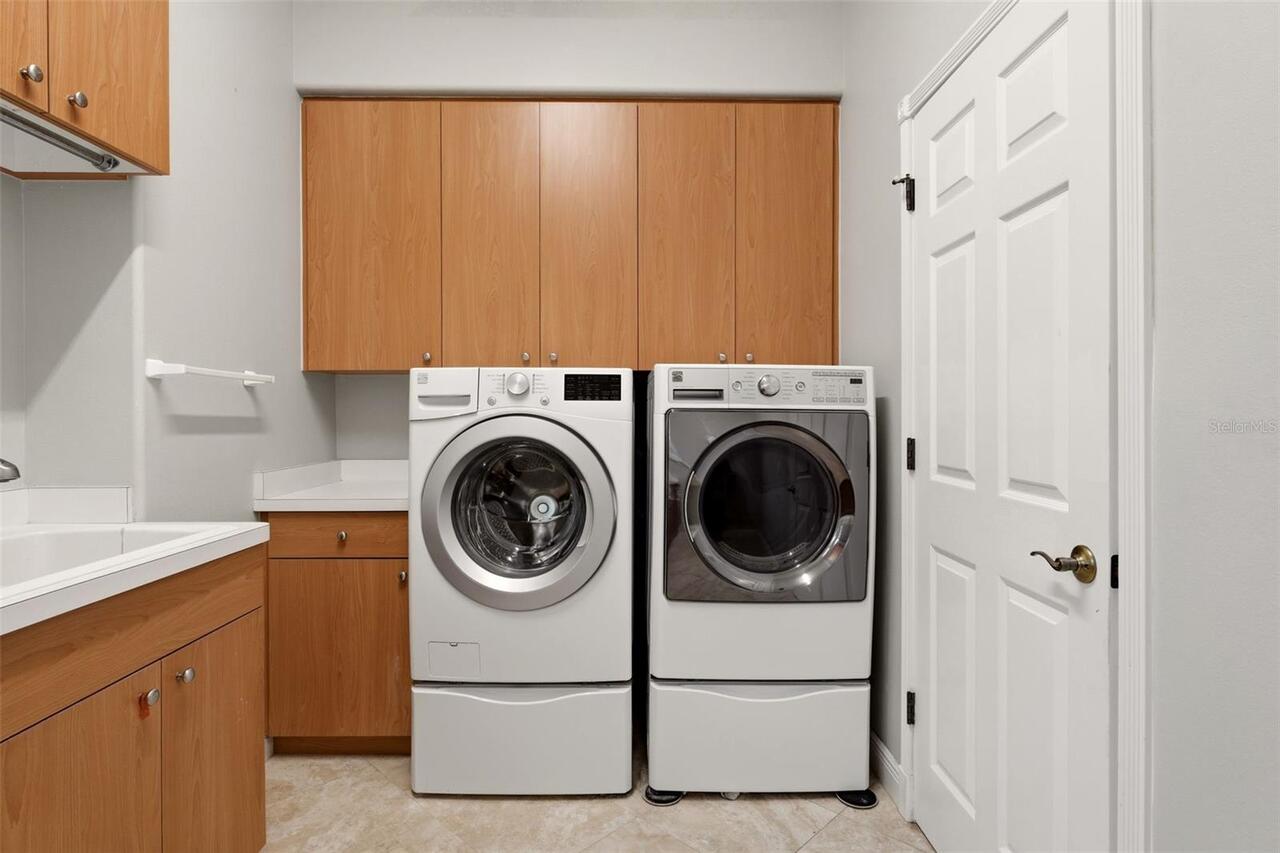
Built-In Oven, Cooktop, Dishwasher, Disposal, Dryer, Electric Water Heater, Exhaust Fan, Freezer, Ice Maker, Microwave, Range, Range Hood, Refrigerator, Washer
Approval Process
Application required upon approval
Association Amenities
Gated, Golf Course, Maintenance, Tennis Court(s)
Association Approval Required YN
1
Association Email
mpalthoff@yahoo.com
Association Fee Frequency
Annually
Association Fee Requirement
Required
Builder Name
John Cannon Homes
Building Area Source
Owner
Building Area Total Srch SqM
537.26
Building Area Units
Square Feet
Calculated List Price By Calculated SqFt
287.88
Community Features
Buyer Approval Required, Deed Restrictions, Sidewalks, Tennis Court(s), Street Lights
Complex Community Name NCCB
SERENOA
Construction Materials
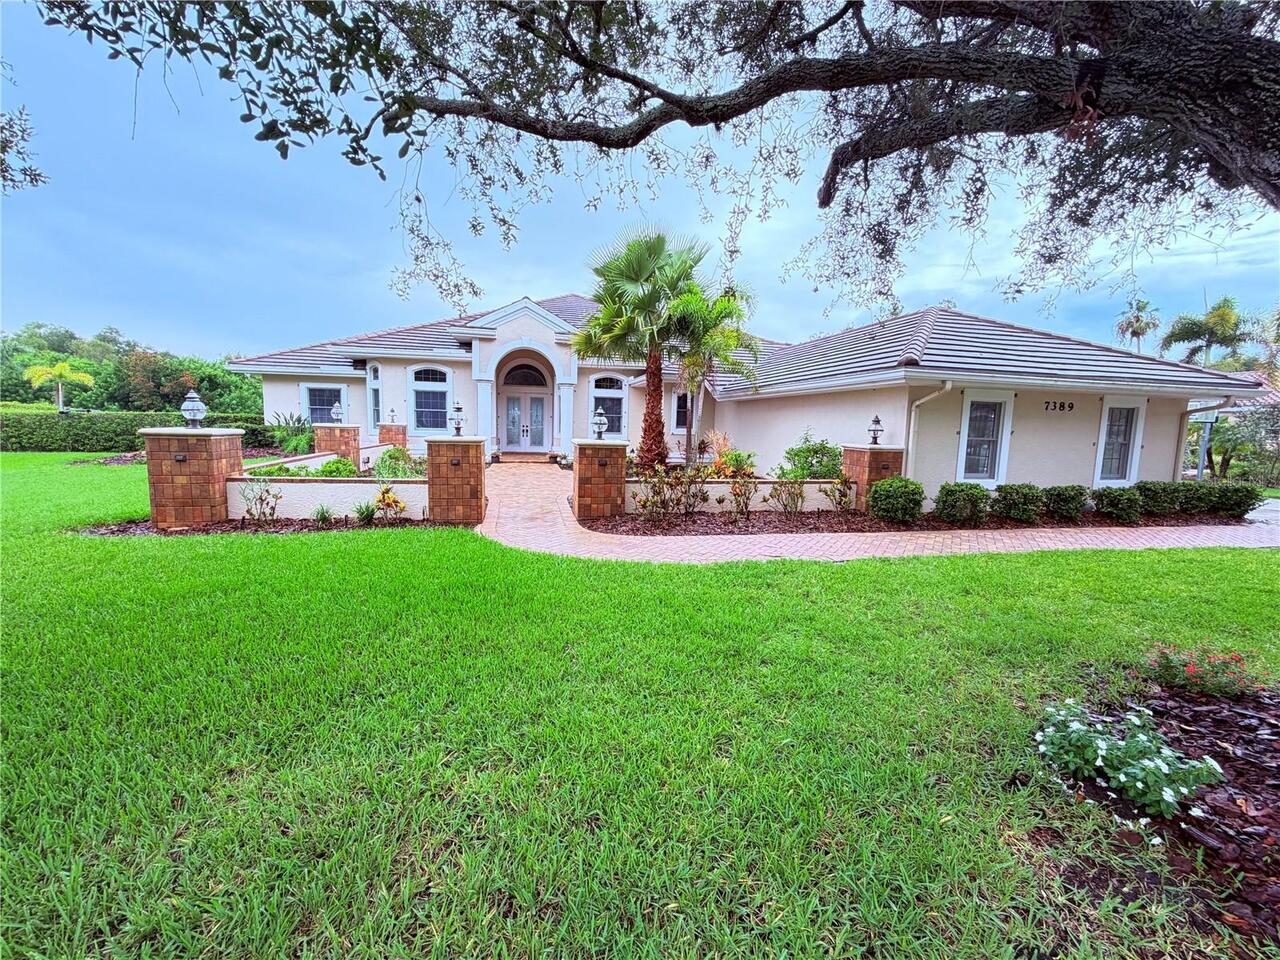
Stucco
Cumulative Days On Market
102
Elementary School
Tatum Ridge Elementary
Exterior Features
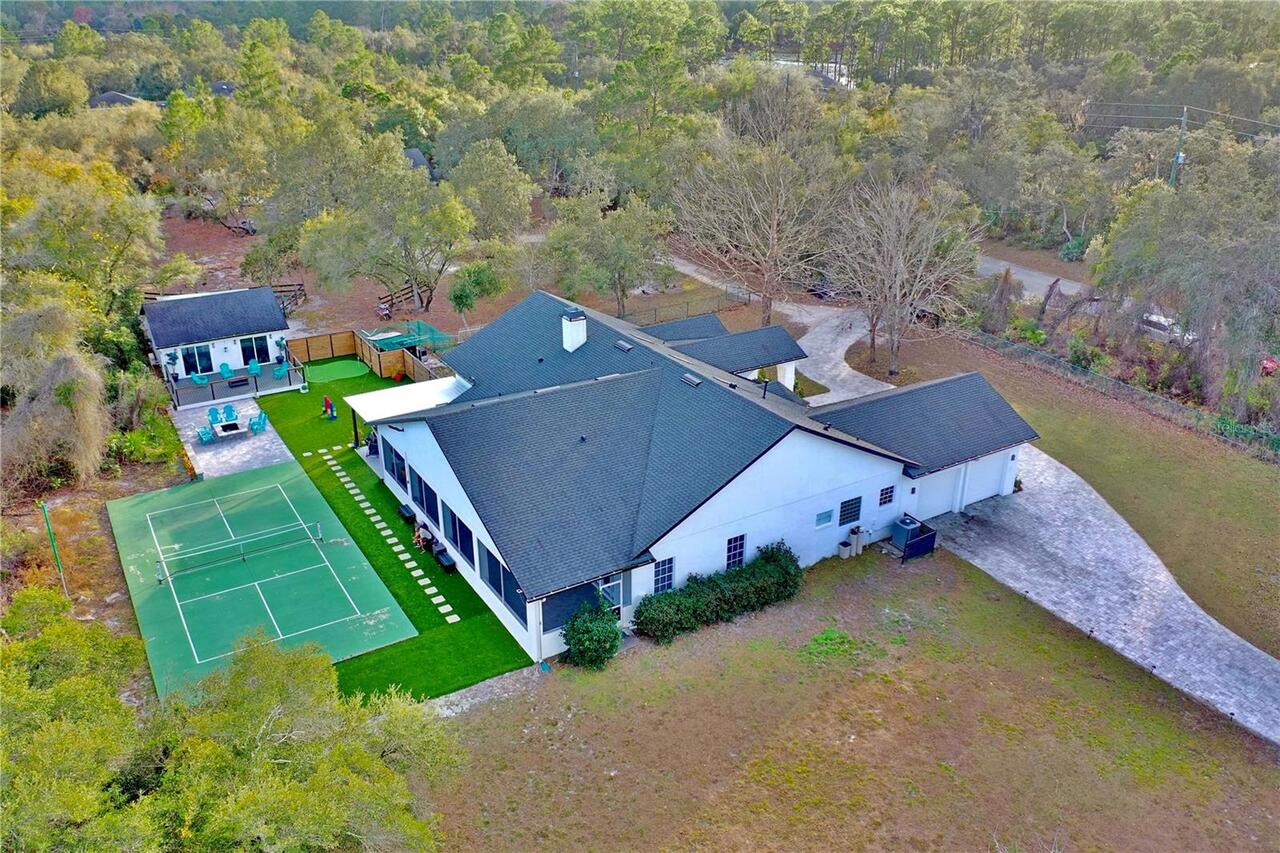
Awning(s), Balcony, Basketball Court, Courtyard, Dog Run, Garden, Hurricane Shutters, Lighting, Other, Private Mailbox, Private Yard, Rain Gutters, Sidewalk, Sliding Doors, Storage
Flood Zone Date
2024-03-27
Flood Zone Panel
12115C0231G
Flooring
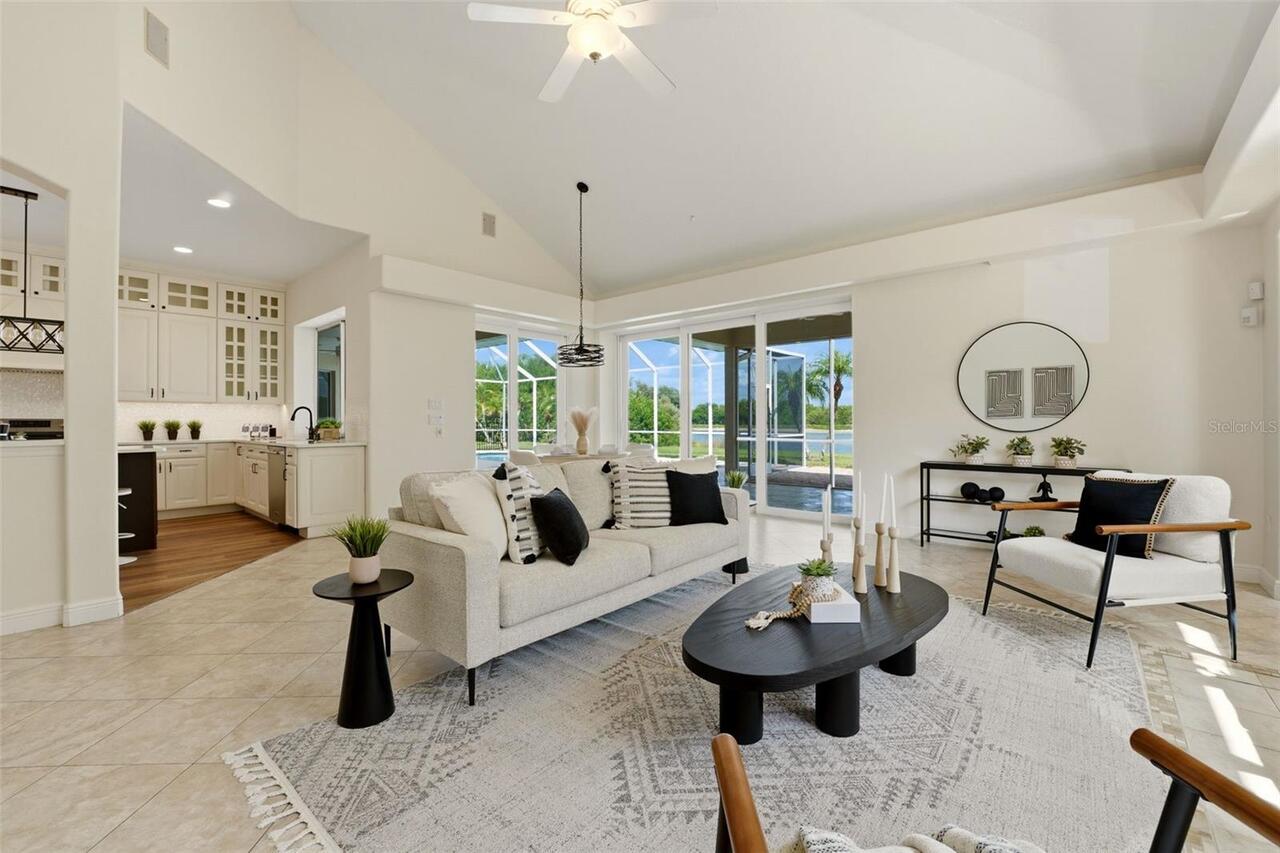
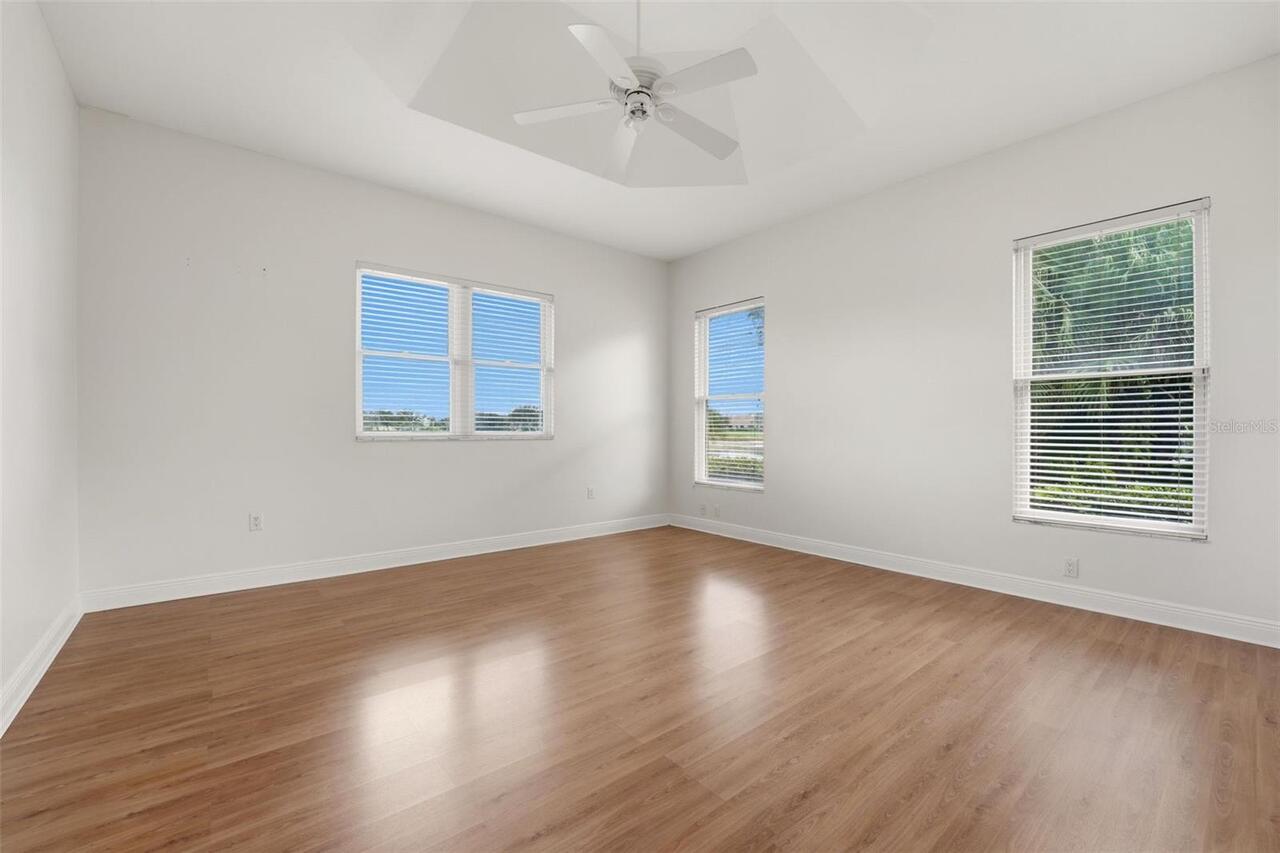
Luxury Vinyl, Tile, Wood
Foundation Details
Concrete Perimeter, Pillar/Post/Pier
Heating
Baseboard, Central, Electric
High School
Riverview High
Interior Features
Ceiling Fans(s), Crown Molding, Dry Bar, Dumbwaiter, Eat-in Kitchen, High Ceilings, Kitchen/Family Room Combo, Living Room/Dining Room Combo, Open Floorplan
Internet Address Display YN
true
Internet Automated Valuation Display YN
true
Internet Consumer Comment YN
false
Internet Entire Listing Display YN
true
Laundry Features
Common Area, Inside, Laundry Room
List AOR
Sarasota - Manatee
Living Area Units
Square Feet
Lot Features
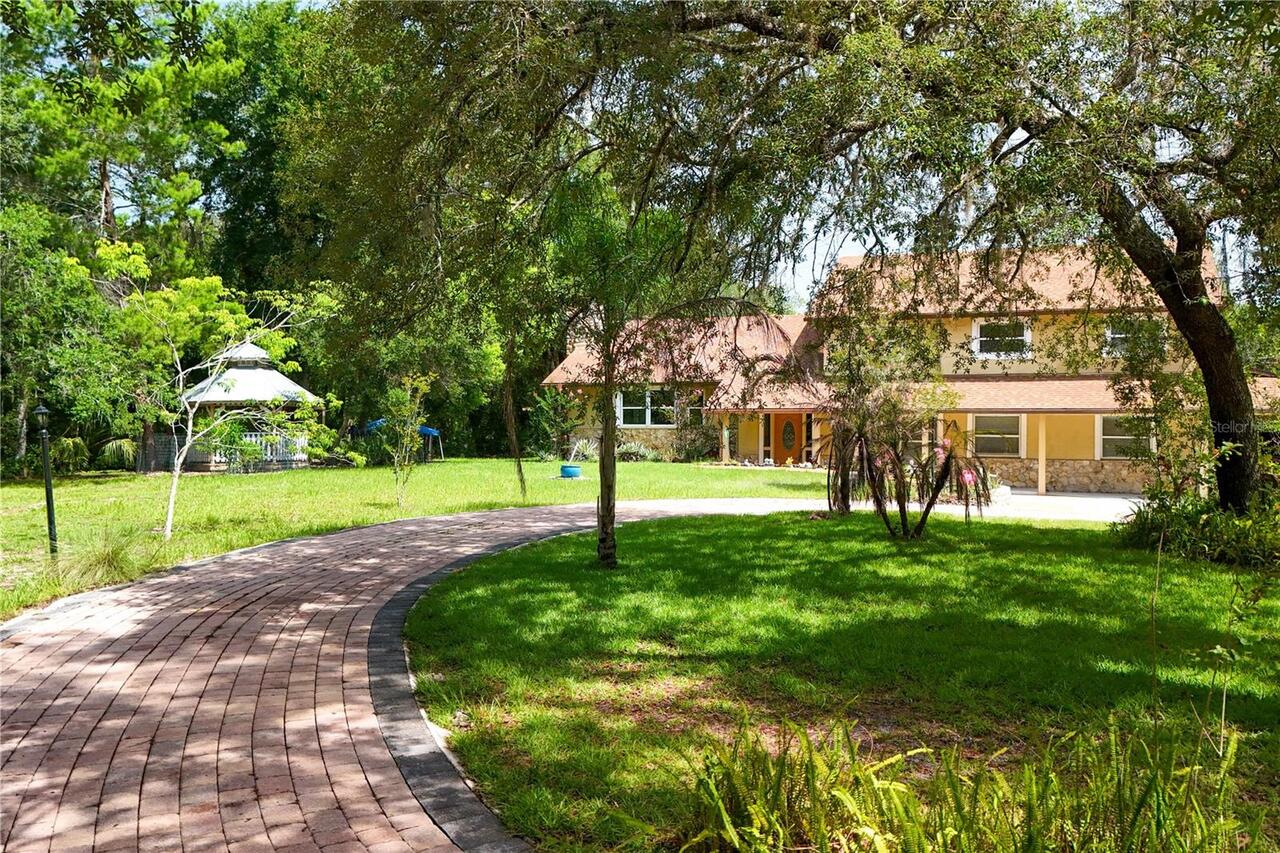
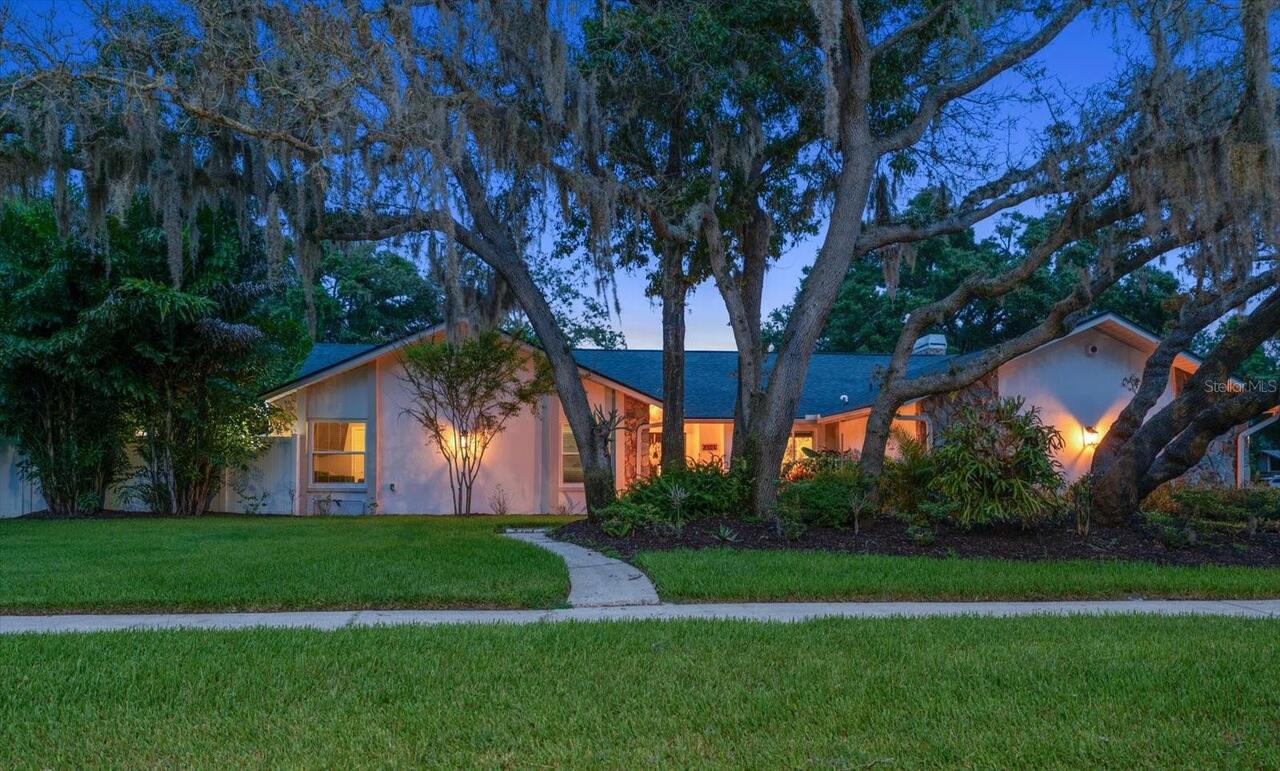
Landscaped, Level, Near Golf Course, Oversized Lot, Private, Sidewalk, Paved
Lot Size Square Feet
24746
Lot Size Square Meters
2299
Middle Or Junior School
Sarasota Middle
Modification Timestamp
2026-07-20T10:47:11.937Z
Other Equipment
Basketball Court, Irrigation Equipment, Private Yard
Other Structures
Kennel/Dog Run
Patio And Porch Features
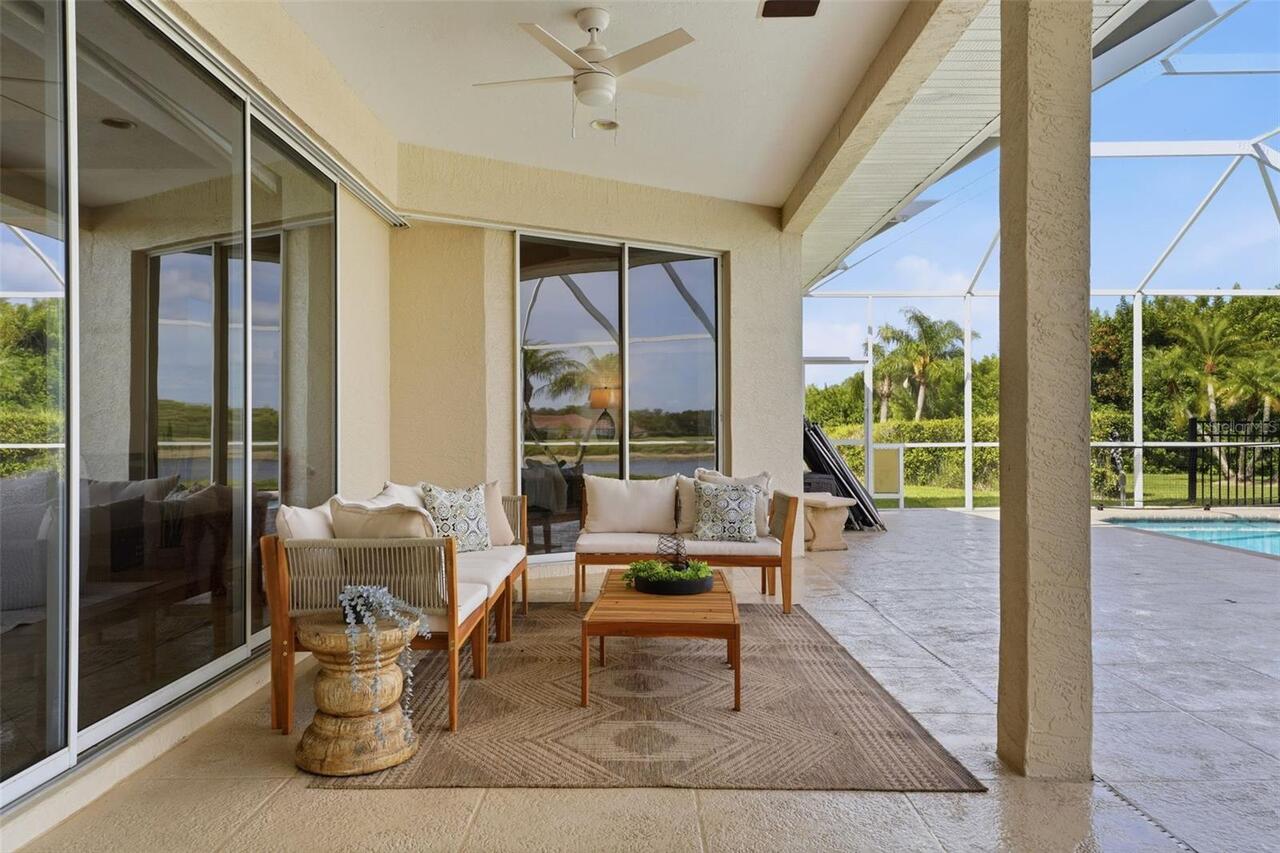
Covered, Deck, Enclosed, Front Porch, Patio, Porch, Rear Porch, Screened
Pets Allowed
Cats OK, Dogs OK
Property Condition
Completed
Property Description
Walk-Up
RATIO Current Price By Calculated SqFt
287.88
Realtor Info
As-Is, Assoc approval required
Road Surface Type
Asphalt, Concrete, Paved
SW Subdiv Community Name
Serenoa
Security Features
Gated Community, Security System, Smoke Detector(s)
Showing Requirements
Supra Lock Box, 24 Hour Notice, Call Before Showing, Call Listing Agent, ShowingTime
Status Change Timestamp
2026-07-19T12:59:25.000Z
Tax Legal Description
LOT 94 SERENOA PH 3
Total Acreage
1/2 to less than 1
Universal Property Id
US-12115-N-0288080003-R-N
Unparsed Address
7389 S SERENOA DR
Utilities
BB/HS Internet Available, Cable Available, Public, Water Connected
Vegetation
Mature Landscaping, Oak Trees, Trees/Landscaped
Water Frontage Feet Lake
150