407-990-2746
Menu

21345 Holmes Circle, Venice, FL

NEXT
PREV
$1,224,990

($335/sqft)

List Status: Active
21345 Holmes Circle
Venice, FL 34293


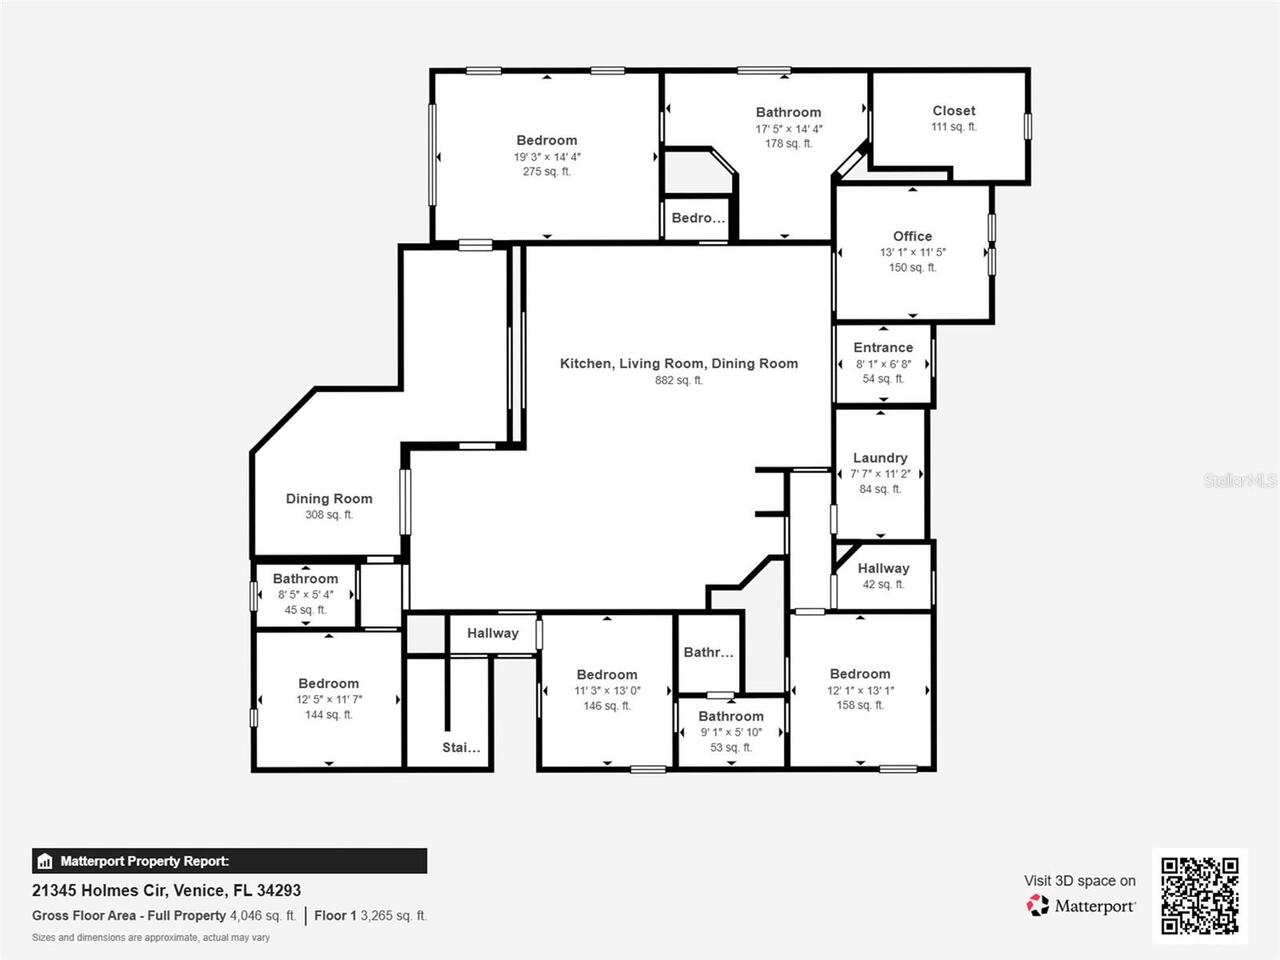
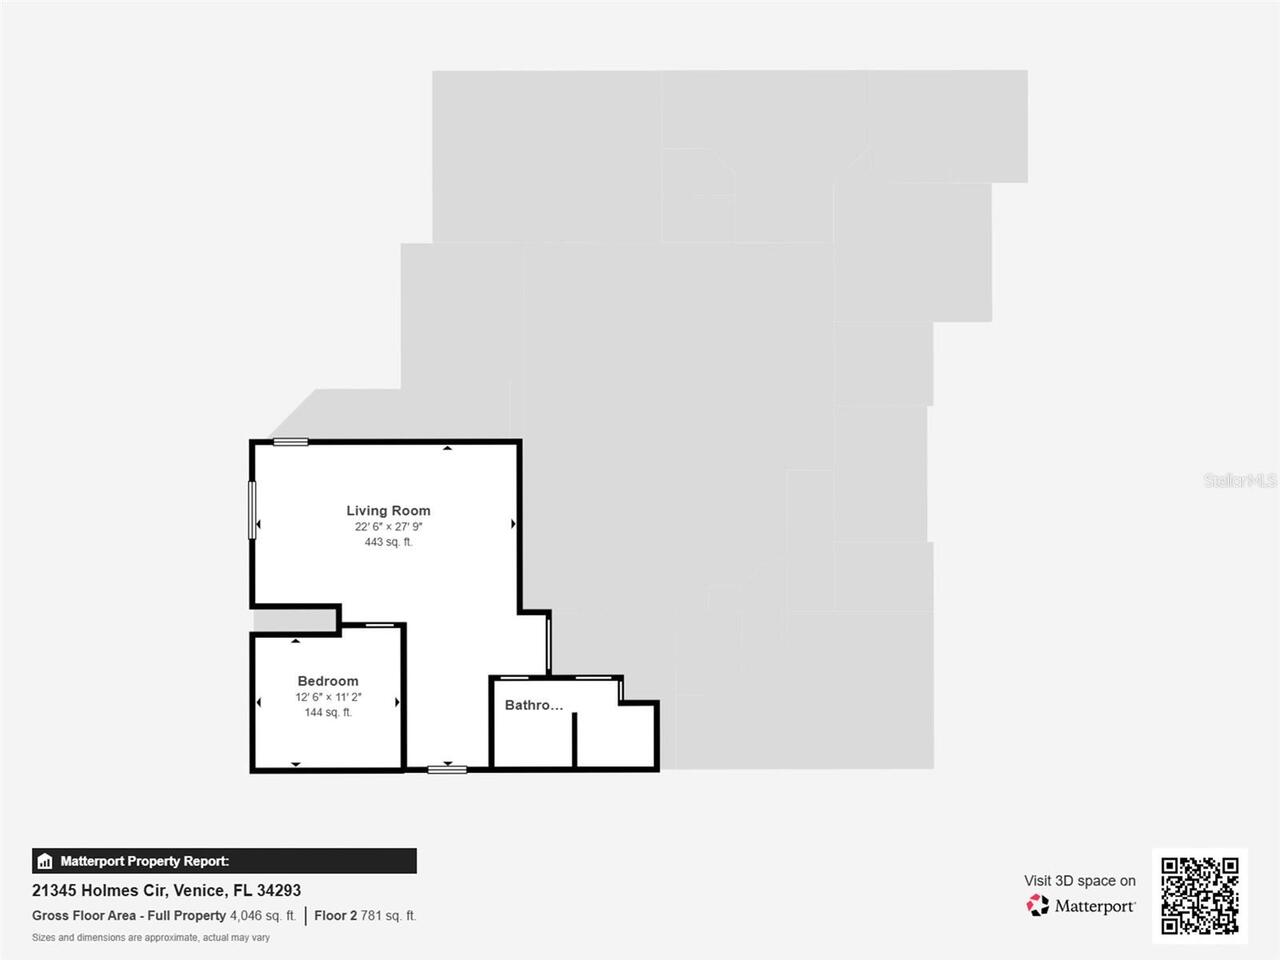
5 beds
4 baths
3654 living sqft
Top Features
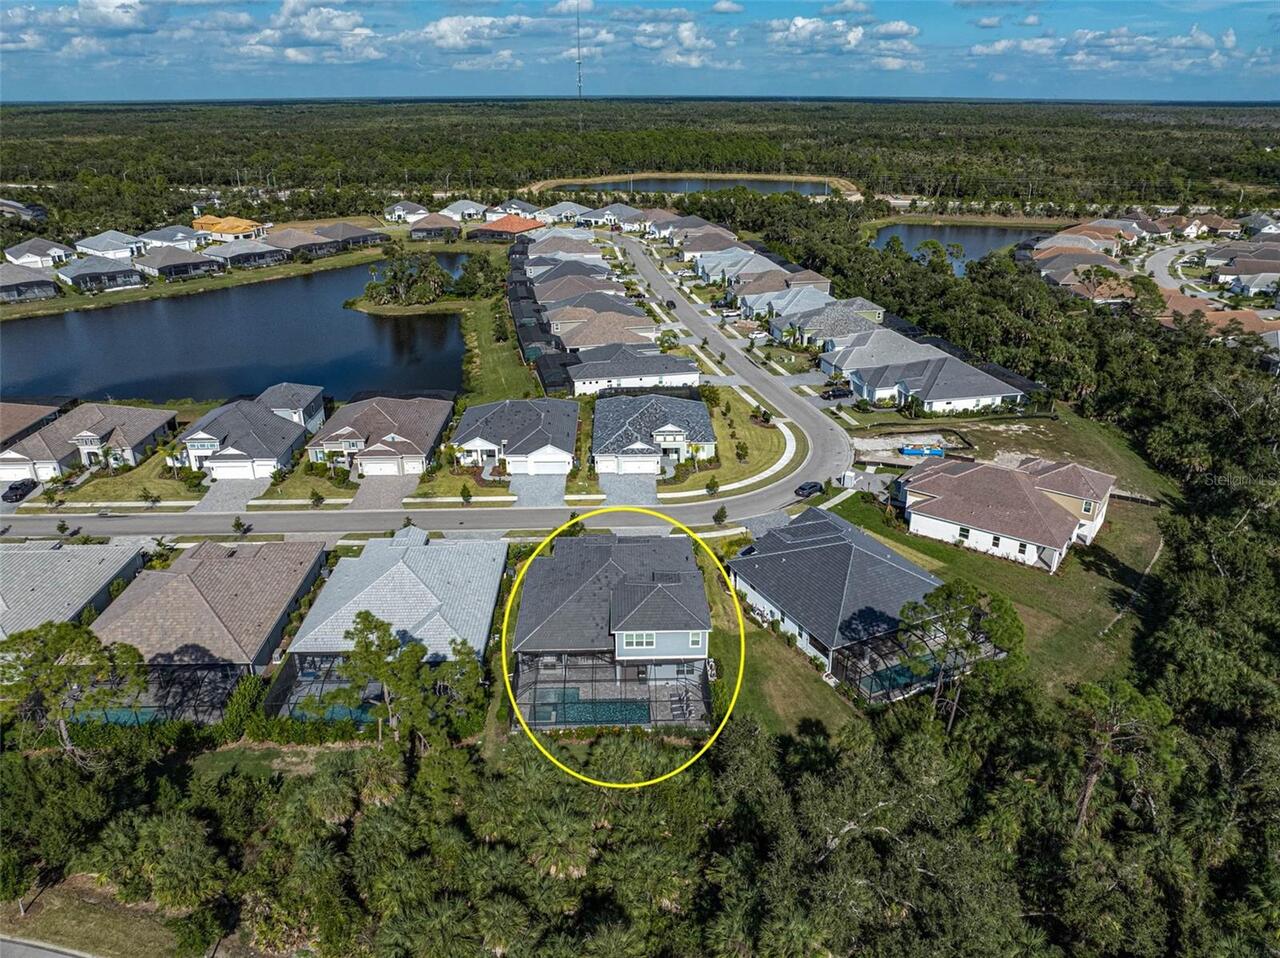
  • View: Trees/Woods, Pool
  • Subdivision: Grand Palm Phases 2a (d) & 2a (e)
  • Built in  2023
  • Single Family Residence
Description
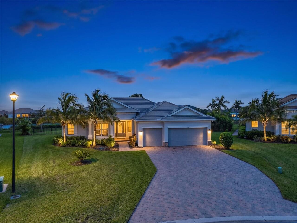
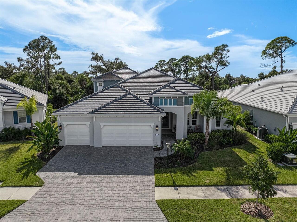
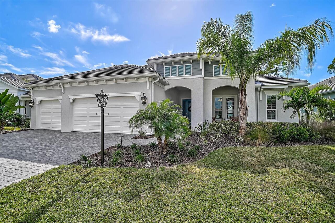
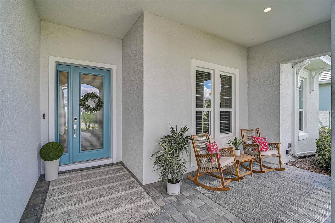
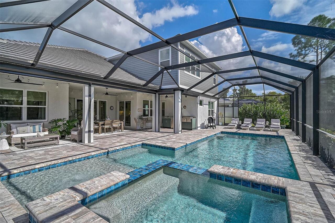
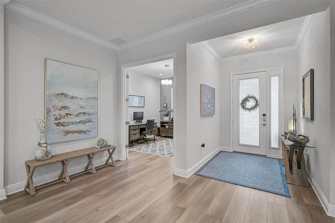
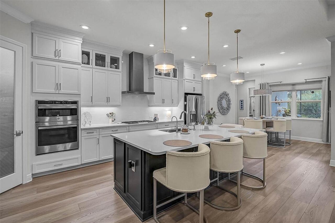
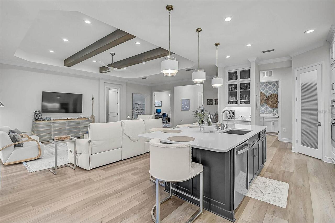
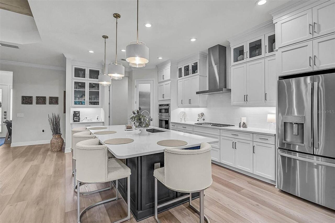
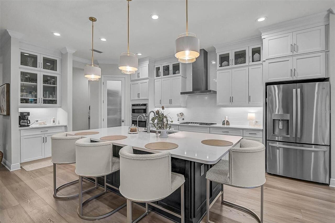
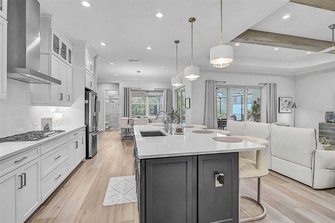
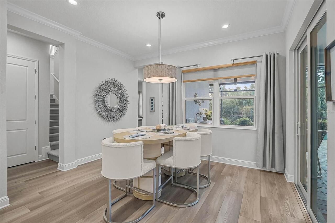
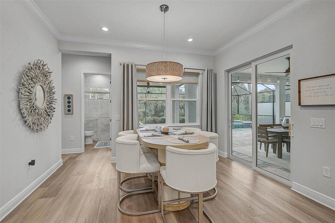
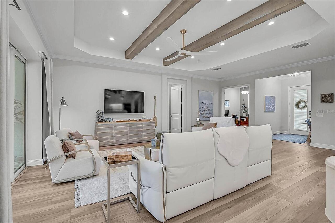
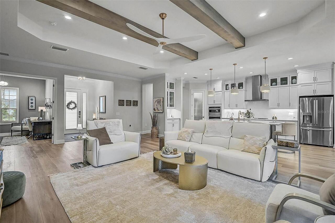
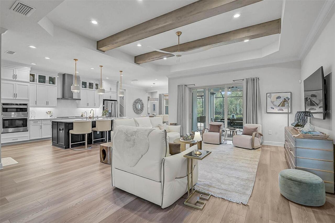
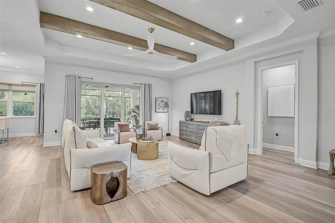
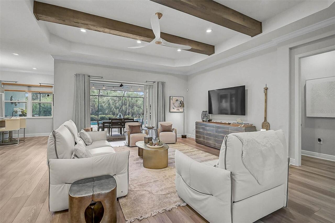
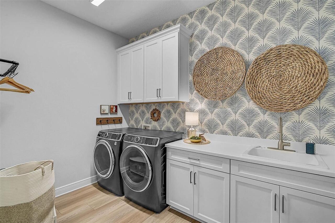
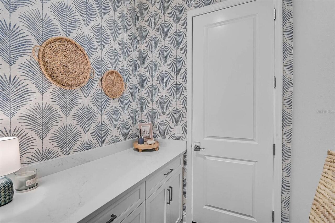
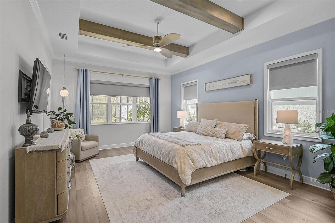
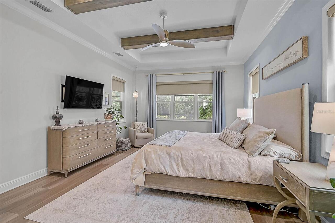
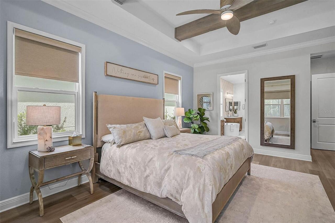
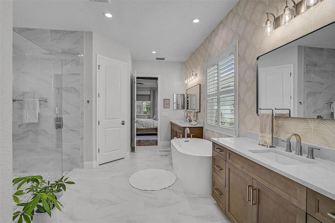
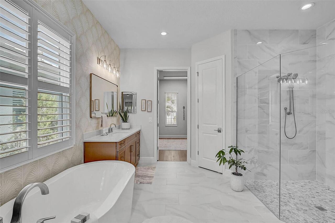
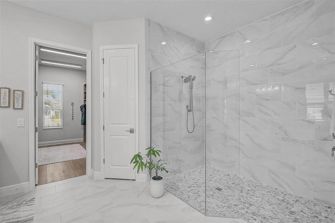
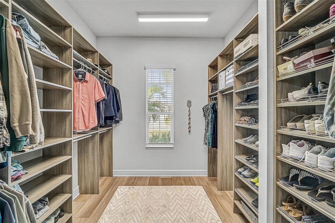
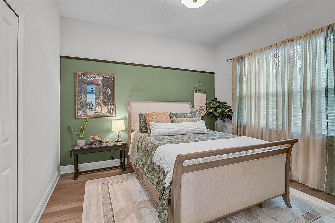
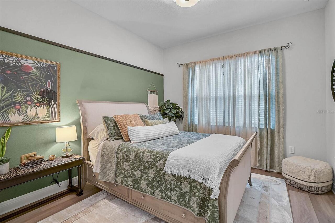
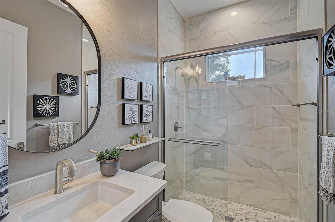
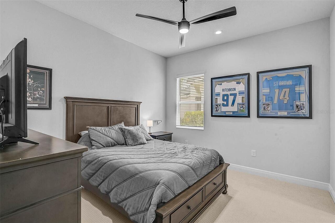
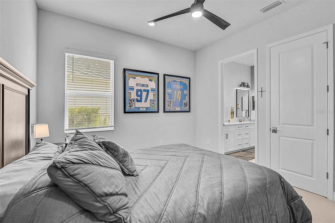
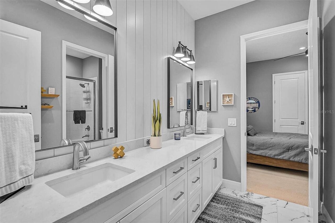
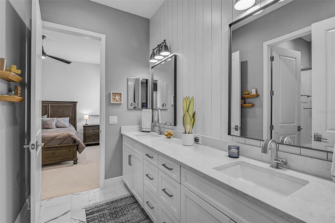
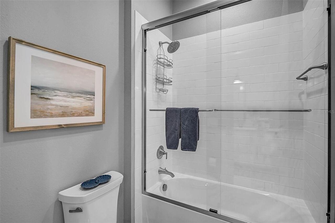
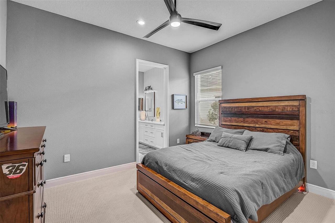
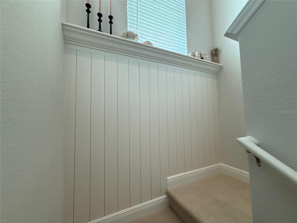
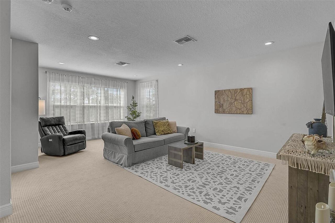
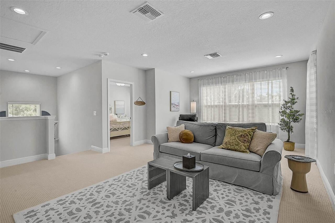
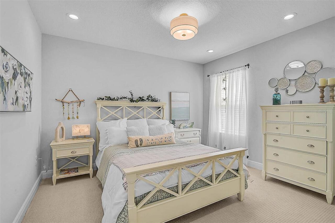
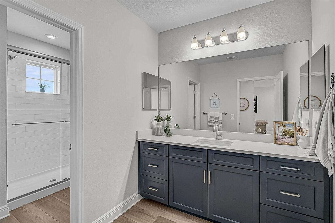
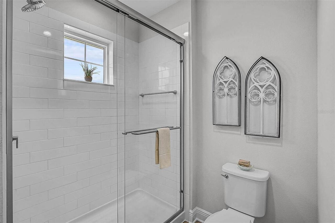
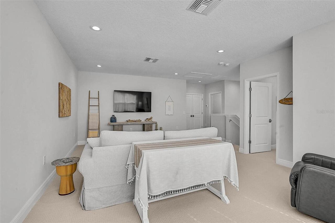
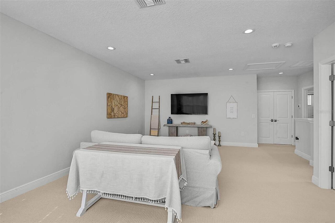
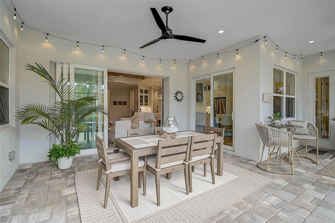
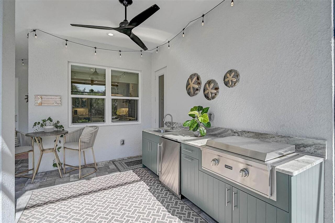
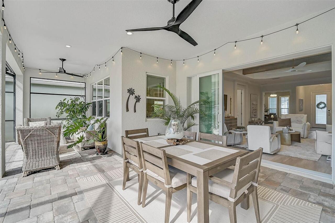
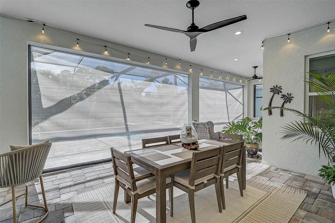
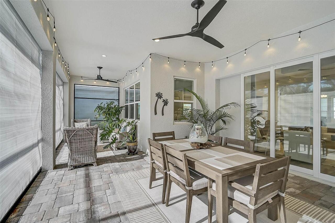
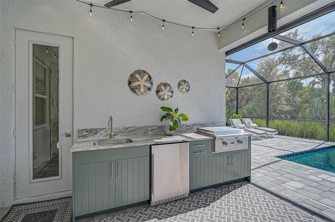
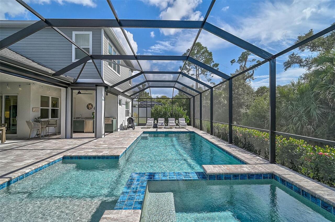
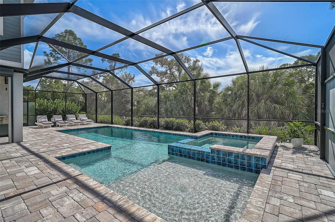
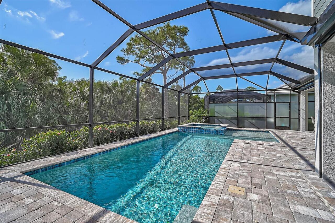
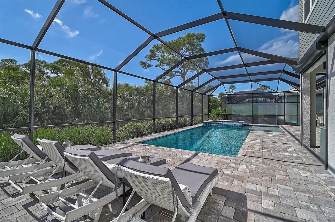
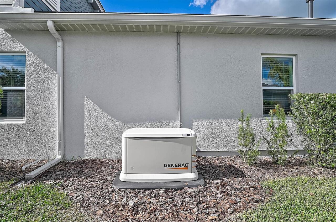
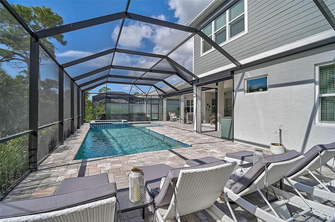
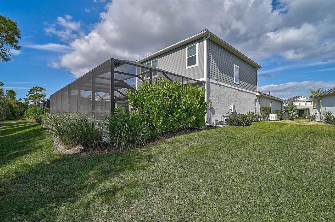
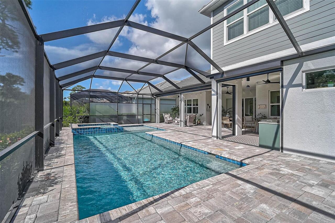
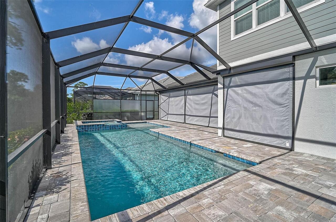
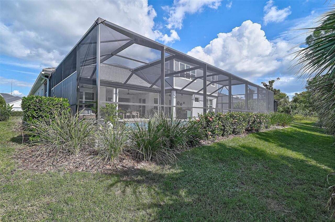
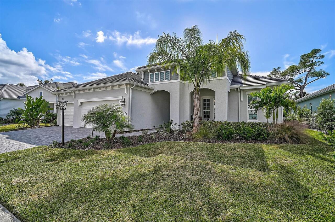
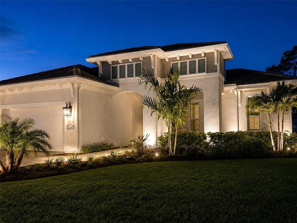
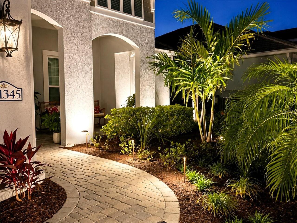
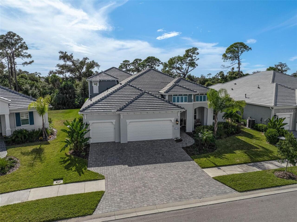
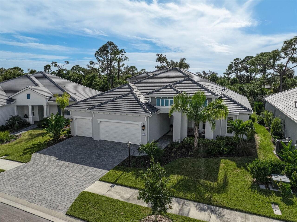
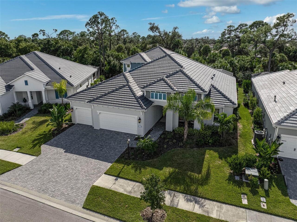
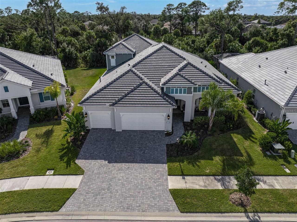
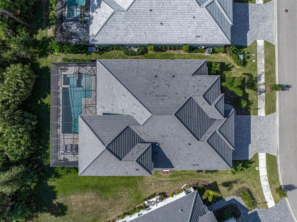
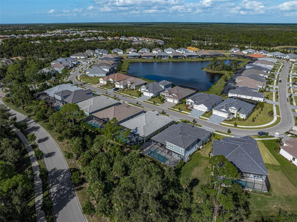
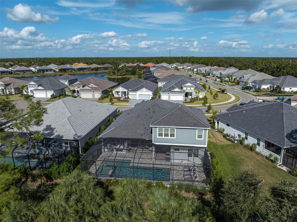
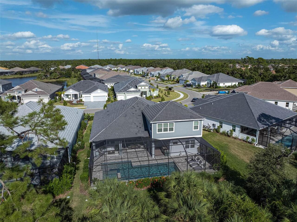
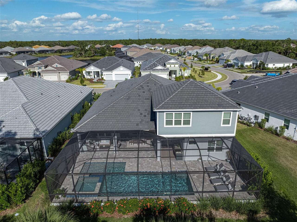
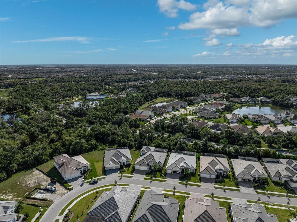
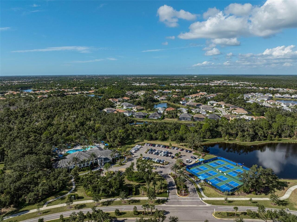
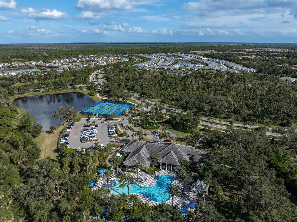
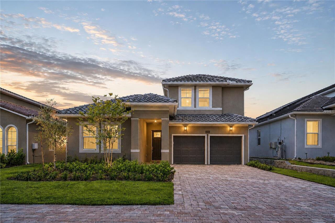
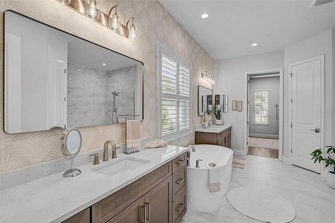
The Kiawah you can no longer build. With the builder sold out, this rare two-story Kiawah offers an exceptional opportunity to own one of Grand Palm’s most desirable floor plans—beautifully appointed, extensively upgraded and truly move-in ready. This exceptional 5-bedroom, 4-bath residence offers a 3-car extended garage, a 7-foot-deep private pool, oversized raised spa and a custom outdoor kitchen designed for effortless resort-style living. Inside, upscale finishes and thoughtful details are found throughout, including 8-foot doors, custom millwork, designer lighting, beamed ceilings, glass-front double stacked kitchen cabinetry, convenient roll-out storage, professional wallpaper and frameless glass showers. Full impact glass, hurricane-rated shades, a Generac whole-home generator, hard-wired security and cameras, RainSoft water softener and extensive custom garage storage deliver an exceptional level of comfort, convenience and peace of mind. These are upgrades that have already been completed and cannot be replicated through the builder today. Outside, the residence has been freshly landscaped with beautiful architectural uplighting, creating an inviting, upscale ambiance from day into evening. The custom outdoor kitchen is thoughtfully positioned along a wall that provides open, unobstructed access to the pool and entertaining area, creating the perfect setting for gatherings and al fresco dining. Hurricane screens that provide additional protection and versatility while preserving the open, airy feel of the outdoor living space. Every detail has been designed to create a private backyard retreat that feels like your own luxury resort. Beyond the residence, enjoy the exceptional lifestyle offered at Grand Palm, with an impressive collection of resort-style amenities designed for an active and social lifestyle. From pools, fitness and recreation to tennis, pickleball, trails and beautifully maintained gathering spaces, Grand Palm offers an amenity-rich setting
Property Details
Property Features
Property Sub Type
Single Family Residence
View
Trees/Woods, Pool
Parking
Driveway, Garage Door Opener
Pool
Screen Enclosure, Heated, Gunite, Lighting, Tile, Child Safety Fence, In Ground, Salt Water
County
Sarasota
Subdivision
GRAND PALM PHASES 2A (D) & 2A (E)
Additional Information
Additional Lease Restrictions
6 month minimum and twice per year. See HOA Rules and Regulations.
Additional Parcels YN
false
Additional Rooms
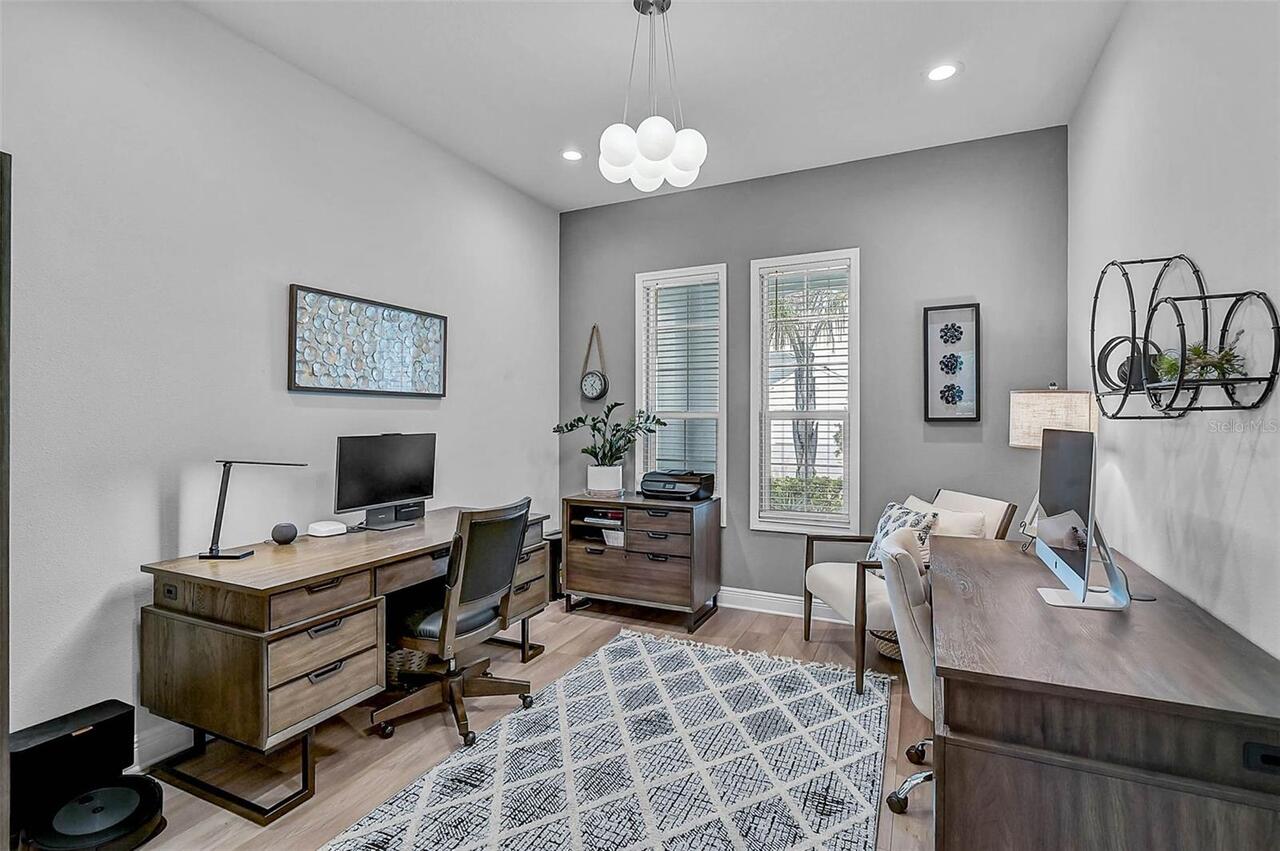
Den/Library/Office, Great Room, Inside Utility
Appliances
Cooktop, Dishwasher, Disposal, Dryer, Gas Water Heater, Microwave, Range Hood, Refrigerator, Washer, Water Softener
Architectural Style
Coastal
Association Amenities
Basketball Court, Clubhouse, Fence Restrictions, Fitness Center, Gated, Park, Pickleball Court(s), Playground, Pool, Recreation Facilities, Spa/Hot Tub, Tennis Court(s), Trail(s), Vehicle Restrictions
Association Email
KWPMC/grandpalm@kwpmc.com
Association Fee
562.34
Association Fee Frequency
Quarterly
Association Fee Includes
Pool, Maintenance Grounds, Recreational Facilities
Association Fee Requirement
Required
Association URL
GrandPalm@KWPMC.com
Association YN
true
Attached Garage YN
true
Available For Lease YN
1
Bathrooms Total Integer
4
Builder License Number
CBC 1256375
Builder Model
Kiawah
Builder Name
Neal Communities
Building Area Source
Builder
Building Area Total
5094
Building Area Total Srch SqM
473.25
Building Area Units
Square Feet
CDDYN
1
Calculated List Price By Calculated SqFt
335.25
Carport YN
false
Community Features
Deed Restrictions, Dog Park, Fitness Center, Gated Community - No Guard, Irrigation-Reclaimed Water, Park, Playground, Pool, Tennis Court(s), Street Lights
Construction Materials
Block, Frame
Cooling
Central Air
Country
US
Current Price
1224990.00
Direction Faces
Northeast
Elementary School
Taylor Ranch Elementary
Exterior Features
Lighting, Outdoor Kitchen, Rain Gutters, Sidewalk
Fireplace YN
false
Flood Zone Code
X500
Flood Zone Date
2024-01-08
Flooring
Carpet, Tile, Vinyl
Foundation Details
Slab
Furnished
Negotiable
Garage Dimensions
30x21
Garage Spaces
3
Garage YN
true
Heating
Central, Electric, Heat Pump, Natural Gas
High School
Wellen Park High
Home Warranty YN
true
Homestead YN
1
Interior Features
High Ceilings, Kitchen/Family Room Combo, Living Room/Dining Room Combo, Open Floorplan, Primary Bedroom Main Floor, Smart Home, Solid Surface Counters, Stone Counters, Thermostat, Tray Ceiling(s), Walk-In Closet(s), Window Treatments
Internet Address Display YN
true
Internet Automated Valuation Display YN
false
Internet Consumer Comment YN
false
Internet Entire Listing Display YN
true
Laundry Features
Inside, Laundry Room
Lease Restrictions YN
1
Levels
Two
List AOR
Venice
Living Area Meters
339.47
Living Area Source
Builder
Living Area Units
Square Feet
Lot Features
Conservation Area, Sidewalk, Paved
Lot Size Acres
0.23
Lot Size Dimensions
71x130
Lot Size Square Feet
10772
Lot Size Square Meters
1001
Middle Or Junior School
Venice Area Middle
Minimum Lease
6 Months
Modification Timestamp
2026-09-03T11:27:09.458Z
Monthly HOA Amount
187.45
New Construction YN
false
Num Times per Year
2
Number Of Pets
10+
Occupant Type
Owner
Other Equipment
Irrigation Equipment
Ownership
Fee Simple
Parcel Number
0759140016
Patio And Porch Features
Covered, Screened
Pet Restrictions
Reasonable number of domestic pets. See HOA Rules and Regulations.
Pet Size
Extra Large (101+ Lbs.)
Pets Allowed
Cats OK, Dogs OK, Yes
Pool Dimensions
13x38
Pool Private YN
true
Postal Code Plus 4
2023
Property Condition
Completed
Public Survey Range
20
Public Survey Section
20
RATIO Current Price By Calculated SqFt
335.25
Realtor Info
As-Is, CDD Addendum required, List Agent is Owner
Road Surface Type
Asphalt
Roof
Tile
Room Count
8
SW Subdiv Community Name
Grand Palm
Security Features
Smoke Detector(s)
Senior Community YN
false
Sewer
Public Sewer
Showing Requirements
Coming Soon - Allowing Showings, Appointment Only, Listing Agent Must Accompany, No Lockbox, ShowingTime
Spa Features
Heated
Spa YN
true
Status Change Timestamp
2026-09-03T11:05:03.000Z
Tax Annual Amount
9858
Tax Book Number
54/97-118
Tax Legal Description
LOT 668, GRAND PALM PHASES 2A (D) & 2A (E), PB 54 PG 97-118
Tax Lot
668
Tax Other Annual Assessment Amount
1781
Tax Year
2025
Total Acreage
0 to less than 1/4
Total Annual Fees
6142.00
Total Monthly Fees
511.83
Township
39
Universal Property Id
US-12115-N-0759140016-R-N
Unparsed Address
21345 HOLMES CIR
Utilities
Electricity Connected, Fiber Optics, Natural Gas Available, Public, Sewer Connected, Sprinkler Well, Underground Utilities, Water Connected
Vegetation
Mature Landscaping, Wooded
Water Source
Public
Waterfront YN
false
Window Features
Storm Window(s)
Zoning
SAPD
Neighborhood Map
Popup

Property Photos
Listing Photo
Listing Photo
Listing Photo
Listing Photo
Listing Photo
Listing Photo
Listing Photo
Listing Photo
Listing Photo
Listing Photo
Listing Photo
Listing Photo
Listing Photo
Listing Photo
Listing Photo
Listing Photo
Listing Photo
Listing Photo
Listing Photo
Listing Photo
Listing Photo
Listing Photo
Listing Photo
Listing Photo
Listing Photo
Listing Photo
Listing Photo
Listing Photo
Listing Photo
Listing Photo
Listing Photo
Listing Photo
Listing Photo
Listing Photo
Listing Photo
Listing Photo
Listing Photo
Listing Photo
Listing Photo
Listing Photo
Listing Photo
Listing Photo
Listing Photo
Listing Photo
Listing Photo
Listing Photo
Listing Photo
Listing Photo
Listing Photo
Listing Photo
Listing Photo
Listing Photo
Listing Photo
Listing Photo
Listing Photo
Listing Photo
Listing Photo
Listing Photo
Listing Photo
Listing Photo
Listing Photo
Listing Photo
Listing Photo
Listing Photo
Listing Photo
Listing Photo
Listing Photo
Listing Photo
Listing Photo
Listing Photo
Listing Photo
Listing Photo
Listing Photo
Listing Photo
Listing Photo
Listing Photo
Listing Photo
Listing Photo
Listing Photo
Listing Photo
Listing Photo
Listing Photo
Listing Photo
Listing Photo
Listing Photo
Listing Photo
Listing Photo
Listing Photo
Listing Photo
Listing Photo
Listing Photo
Listing Photo
Listing Photo
Listing Photo
Listing Photo
Listing Photo
Listing Photo
Listing Photo
Listing Photo
Listing Photo
Listing Photo
Listing Photo
Listing Photo
Listing Photo
Listing Photo
Listing Photo
Listing Photo
Listing Photo
Listing Photo
Listing Photo
Listing Photo
Listing Photo
Listing Photo
Listing Photo
Listing Photo
Listing Photo
Listing Photo
Listing Photo
Listing Photo
Listing Photo
Listing Photo
Listing Photo
Listing Photo
Listing Photo
Listing Photo
Listing Photo
Listing Photo
Listing Photo
Listing Photo
Listing Photo
Listing Photo
Listing Photo
Listing Photo
Listing Photo
Listing Photo
Listing Photo
Listing Photo
Listing Photo
Listing Photo
Listing Photo
Listing Photo
Listing Photo
Listing Photo
Listing Photo
Listing Photo
Listing Photo
Listing Photo
Listing Photo
Listing Photo
Listing Photo
Listing Photo
Listing Photo
Listing Photo
Listing Photo
Listing Photo
Listing Photo
Listing Photo
Listing Photo

MLS #MFRN6145554 Listing courtesy of Evolve Real Estate provided by Stellar MLS.


All listing information is deemed reliable but not guaranteed and should be independently verified through personal inspection by appropriate professionals. Listings displayed on this website may be subject to prior sale or removal from sale; availability of any listing should always be independent verified. Listing information is provided for consumer personal, non-commercial use, solely to identify potential properties for potential purchase; all other use is strictly prohibited and may violate relevant federal and state law. The source of the listing data is as follows: Stellar MLS (updated 9/3/26 9:13 AM) |
Listing Search


Translate Tool

Featured Listings
Newberry Real Estate
$1,265,000
4 BED
5 BATH
This exceptional Tioga Spring 2010 Parade Home by Pridgen Homes showcases timeless craftsmanship and luxury throughout. ... Read More
Myakka City Real Estate
$850,000
3 BED
2 BATH
Virtually Staged. Country Living Meets Modern Comfort in Magnolia Hill! Welcome to your dream oasis! This beautifully up... Read More
Orlando Real Estate
$859,000
4 BED
3 BATH
Welcome to an extraordinary custom-built estate where timeless luxury, exceptional craftsmanship, and unmatched versatil... Read More
Orlando Real Estate
$1,400,000
4 BED
3 BATH
Virtually Staged. Offered for sale for the first time, this one-owner Taylor Morrison residence sits on a rare 80' wide,... Read More
Clermont Real Estate
$1,220,000
4 BED
4 BATH
make your private appointment today while the opportunity still exists. Read More
Apollo Beach Real Estate
$978,000
4 BED
3 BATH
New Price! New Pictures! Former David Weekley Waterfront Model Home showcasing expansive west-facing water views and bre... Read More
BELLA COLLINA Real Estate
$1,499,000
5 BED
4 BATH
Brand-New Luxury Home in Bella Collina! This stunning 5-bedroom, 4 bathrooms single family home is located in a guard-ga... Read More
Ocala Real Estate
$829,000
5 BED
3 BATH
Uncompromising Craftsmanship & Elevated Finishes Await! Bonus - Seller offering a of $15,000 towards buyer rate buydown,... Read More
North Venice Real Estate
$825,000
4 BED
3 BATH
Virtually Staged. Designed for relaxed Florida living, this beautifully appointed two-story 2023 home in Vicenza, North ... Read More
Port Charlotte Real Estate
$1,280,000
4 BED
2 BATH
Experience waterfront living in Harbor West, where this 4-bedroom, 2.5-bath home pairs generous indoor living with an ex... Read More
Contact Sandra Pardo

407-990-2746

Wendy Morris LLC

Licensed in the State of Florida
BK 3146762
16797 Broadwater Avenue
Winter Garden, Florida 34787

Your privacy is our utmost concern. We will never sell your personal information. Privacy Policy
©2026 sandrapardohomes.com - all rights reserved. | Site Map