407-990-2746
Menu

8806 Crosswood Court, Riverview, FL

NEXT
PREV
$829,000

($366/sqft)

List Status: Pending
8806 Crosswood Court
Riverview, FL 33578


5 beds
3 baths
2262 living sqft
Top Features
  • Subdivision: Eagle Watch
  • Built in  1992
  • Single Family Residence
Description
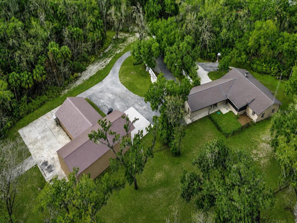
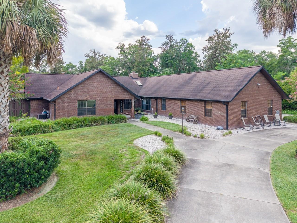
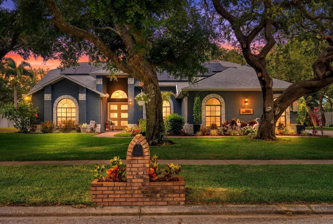
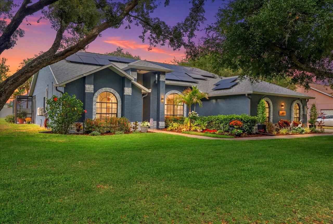
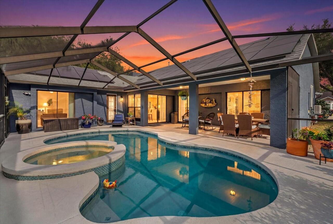
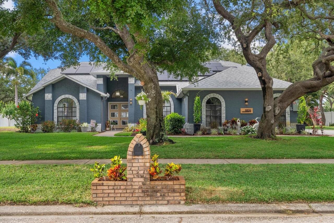
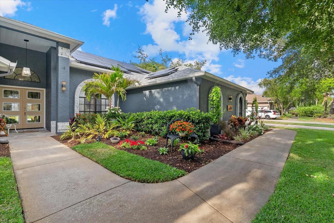
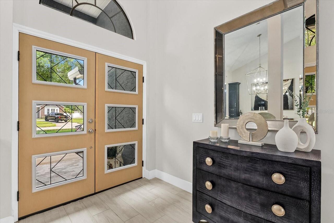
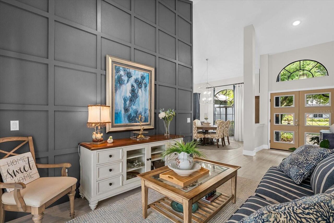
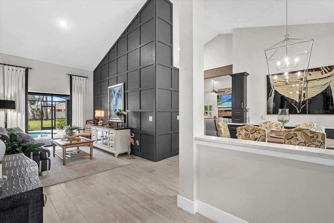
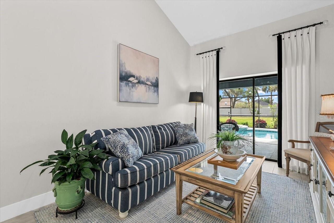
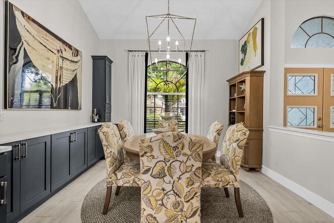
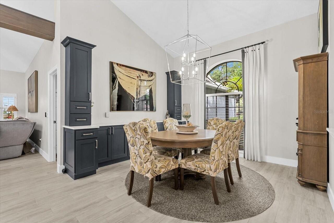
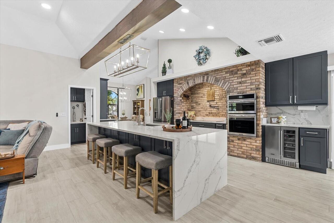
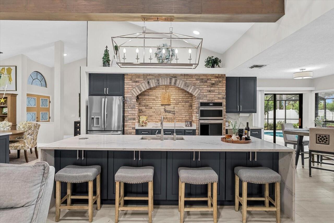
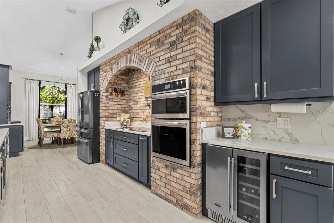
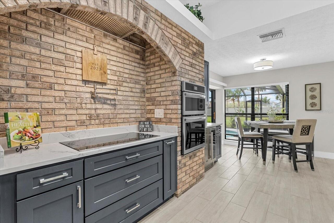
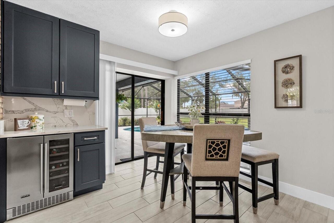
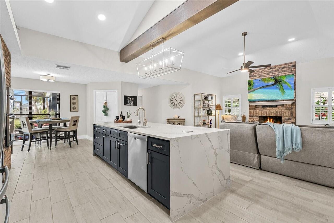
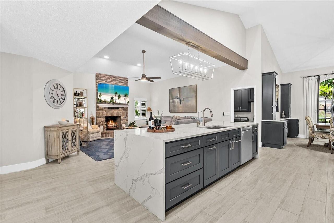
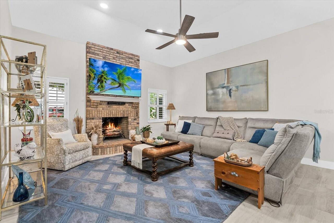
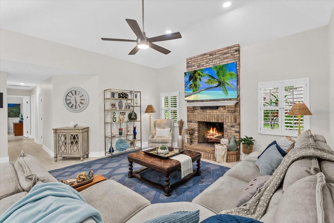
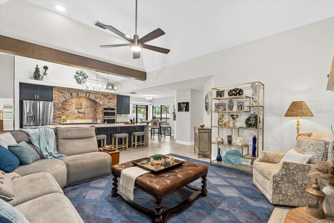
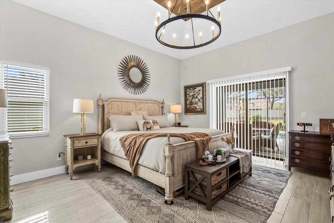
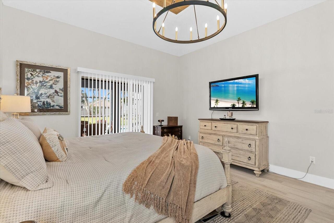
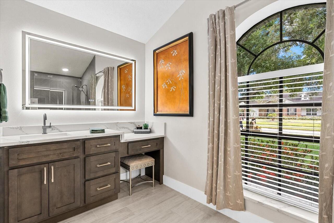
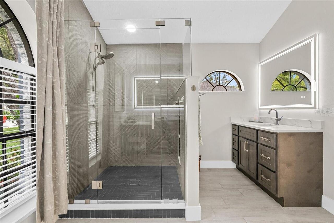
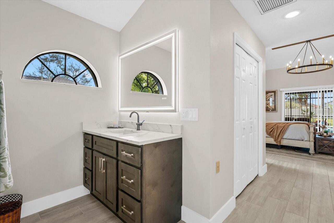
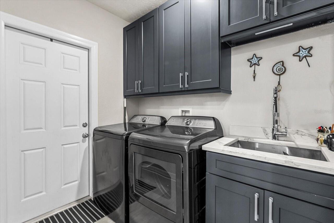
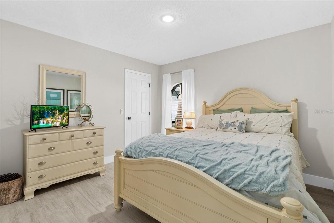
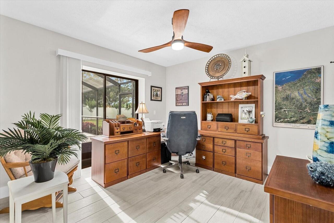
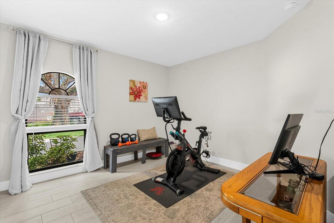
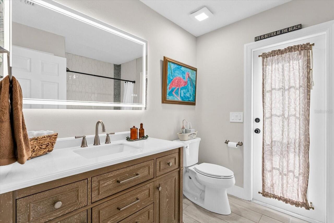
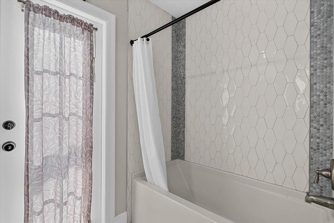
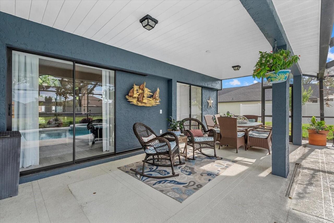
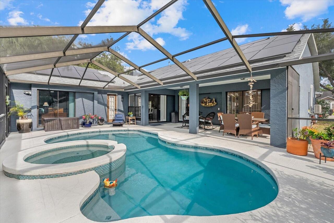
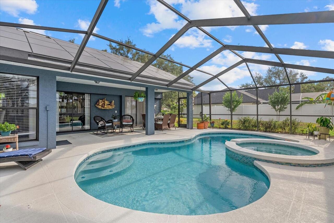
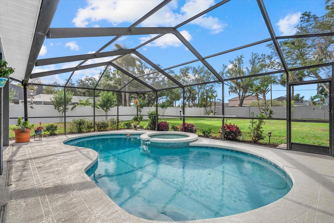
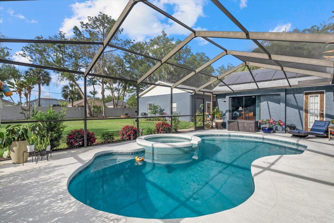
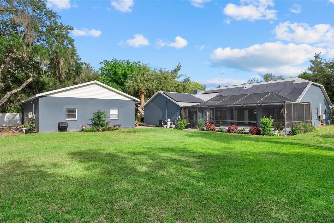
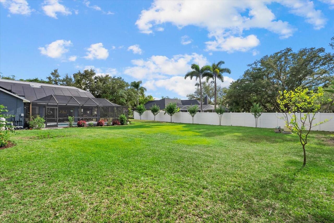
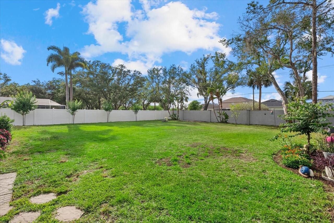
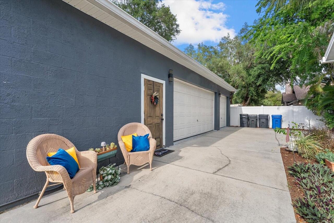
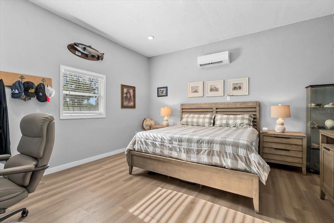
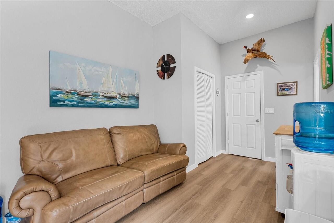
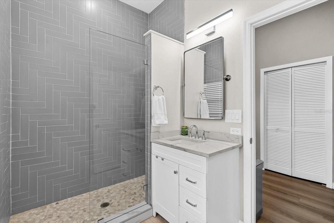
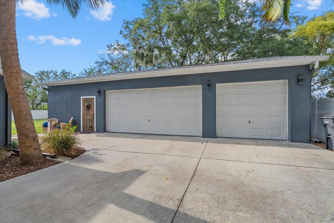
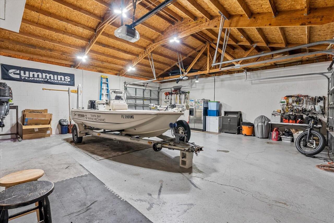
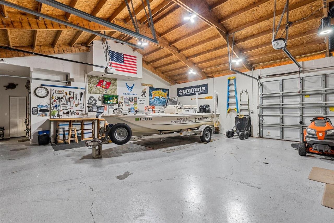
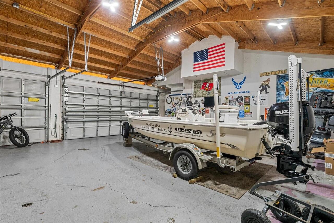
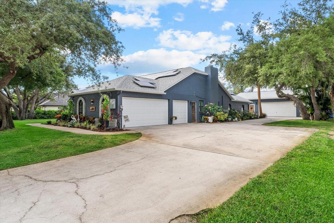
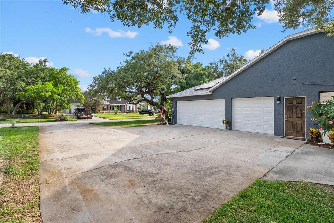
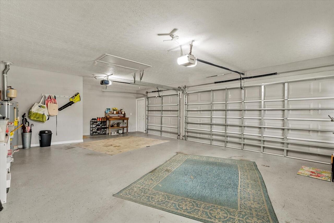
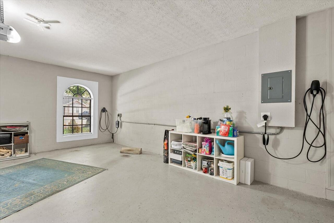
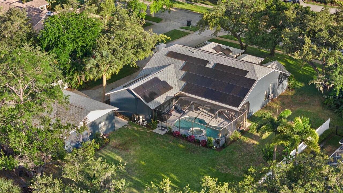
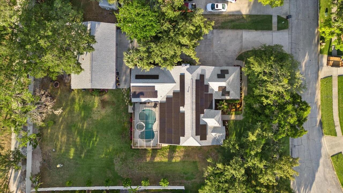
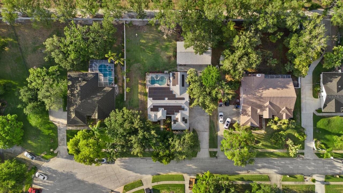
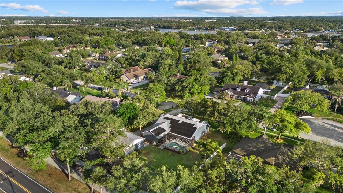
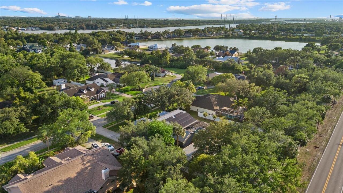
Welcome Home to this reimagined, FULLY UPGRADED, luxury retreat in the exclusive, gated, riverfront community of Eagle Watch, just 20 minutes from downtown Tampa. Situated on a private half-acre lot along the tranquil Alafia River, this exceptional property blends elegance, functionality, and lifestyle with nearly every major component replaced or upgraded within the past two years. Recent improvements include a NEW ROOF, SOLAR PANEL SYSTEM with transferable 25-year lease and warranty, NEW HVAC SYSTEM, MINI-SPLIT AC IN PRIMARY SUITE, NEW HOT WATER HEATER, RAISED DRAINFIELD, NEW SEPTIC TANK & ALARMED PUMP STATION, NEW POOL PUMP & HEATER, HURRICANE-RATED FRONT DOOR AND SOME WINDOWS, BLUE-TOOTH GARAGE DOORS & OPENERS, and EV/TESLA CHARGER. A standout feature is the DETACHED 30x45 THREE-BAY GARAGE including a 360 SQ FT PRIVATE GUEST RETREAT — complete with its own bedroom and bathroom — offering the perfect setup for multigenerational living, guests, workshop space, car storage, boating equipment, or all your recreational toys. Inside, the beautifully remodeled interior showcases cyber gray wood cabinetry, waterfall quartz countertops, brushed nickel accents, stainless steel appliances, and a desirable split-bedroom floor plan. The luxurious primary suite features a wood-accented ceiling, private pool access, and a spa-inspired remodeled bath with dual vanities, illuminated mirrors, quartz counters, and an oversized shower. The family room with brick fireplace flows seamlessly to the breakfast nook overlooking the resurfaced pool and outdoor living area. Residents of Eagle Watch enjoy private boat ramp access to the Alafia River, community dock and day slips, clubhouse, riverfront pool, tennis courts, fire pit, and scenic tree-lined streets — all within one of the area’s most sought-after gated communities. Luxury, versatility, convenience and riverfront living come together seamlessly in this truly unique property. Schedule your private showing today!
Property Details
Property Features
Property Sub Type
Single Family Residence
Parking
Oversized, Driveway, Electric Vehicle Charging Station(s), Garage Door Opener, Bath In Garage
Pool
Screen Enclosure, Gunite, Lighting, In Ground
County
Hillsborough
Subdivision
EAGLE WATCH
Additional Information
Additional Lease Restrictions
Buyer or Buyers Agent to confirm lease restrictions with HOA
Additional Parcels YN
false
Additional Rooms
Attic, Formal Dining Room Separate, Formal Living Room Separate, Great Room, Inside Utility, Interior In-Law Suite w/Private Entry
Appliances
Built-In Oven, Cooktop, Dishwasher, Disposal, Dryer, Gas Water Heater, Microwave, Range Hood, Washer, Wine Refrigerator
Architectural Style
Ranch
Association Amenities
Basketball Court, Clubhouse, Gated, Pickleball Court(s), Pool, Tennis Court(s)
Association Email
eaglewatchorg@gmail.com
Association Fee
842
Association Fee Frequency
Quarterly
Association Fee Includes
Pool, Escrow Reserves Fund, Insurance, Management, Private Road, Recreational Facilities
Association Fee Requirement
Required
Association URL
www.blueribbontampa.com
Association YN
true
Attached Garage YN
true
Available For Lease YN
1
Bathrooms Total Integer
3
Building Area Source
Public Records
Building Area Total
4575
Building Area Total Srch SqM
425.03
Building Area Units
Square Feet
Calculated List Price By Calculated SqFt
366.49
Carport YN
false
Community Features
Clubhouse, Deed Restrictions, Gated Community - No Guard, Golf Carts OK, Pool, Sidewalks, Tennis Court(s), Street Lights
Construction Materials
Block, Stucco
Contract Status
Inspections
Cooling
Central Air, Mini-Split Unit(s)
Country
US
Cumulative Days On Market
40
Current Price
829000.00
Direction Faces
South
Elementary School
Riverview Elem School-HB
Expected Closing Date
2026-08-31T00:00:00.000
Exterior Features
Private Mailbox, Sidewalk, Sliding Doors, Storage, Tennis Court(s)
Fencing
Stone, Vinyl
Fireplace Features
Family Room, Masonry, Wood Burning
Fireplace YN
true
Flood Zone Code
X
Flood Zone Date
2021-10-07
Flood Zone Panel
12057C0501J
Flooring
Ceramic Tile, Vinyl
Foundation Details
Slab
Furnished
Unfurnished
Garage Spaces
6
Garage YN
true
Green Energy Generation
Solar
Heating
Central, Electric
High School
Spoto High-HB
Home Warranty YN
false
Homestead YN
1
Interior Features
Ceiling Fans(s), Eat-in Kitchen, High Ceilings, Kitchen/Family Room Combo, Primary Bedroom Main Floor, Solid Surface Counters, Solid Wood Cabinets, Split Bedroom, Vaulted Ceiling(s), Walk-In Closet(s)
Internet Address Display YN
true
Internet Automated Valuation Display YN
true
Internet Consumer Comment YN
false
Internet Entire Listing Display YN
true
Laundry Features
Inside, Laundry Room
Lease Restrictions YN
1
Levels
One
List AOR
Suncoast Tampa
Living Area Meters
210.15
Living Area Source
Public Records
Living Area Units
Square Feet
Lot Features
Cul-De-Sac, In County, Landscaped, Oversized Lot, Paved, Private
Lot Size Acres
0.54
Lot Size Square Feet
23375
Lot Size Square Meters
2172
Middle Or Junior School
Giunta Middle-HB
Minimum Lease
7 Months
Modification Timestamp
2026-06-23T19:18:12.095Z
Monthly HOA Amount
280.67
New Construction YN
false
Num Times per Year
2
Number Of Septics
1
Number Of Wells
1
Occupant Type
Owner
Other Equipment
Irrigation Equipment
Other Structures
Workshop
Ownership
Fee Simple
Parcel Number
U-24-30-19-1RF-000001-00006.0
Patio And Porch Features
Covered, Screened
Pets Allowed
Yes
Pool Private YN
true
Postal Code Plus 4
4994
Public Survey Range
19
Public Survey Section
24
Purchase Contract Date
2026-06-23
RATIO Current Price By Calculated SqFt
366.49
Realtor Info
As-Is, Septic/Sewer Addendum Required
Road Responsibility
Private Maintained Road
Road Surface Type
Asphalt
Roof
Shingle
Room Count
7
Security Features
Gated Community, Security Gate
Senior Community YN
false
Sewer
Septic Tank
Showing Requirements
Supra Lock Box, Appointment Only, See Remarks, ShowingTime
Spa YN
true
Status Change Timestamp
2026-06-23T19:17:48.000Z
Tax Annual Amount
7179
Tax Block
1
Tax Book Number
70-24
Tax Legal Description
EAGLE WATCH LOT 6 BLOCK 1
Tax Lot
6
Tax Year
2025
Total Acreage
1/2 to less than 1
Total Annual Fees
3368.00
Total Monthly Fees
280.67
Township
30
Universal Property Id
US-12057-N-2430191000001000060-R-N
Unparsed Address
8806 CROSSWOOD CT
Utilities
BB/HS Internet Available, Cable Available, Electricity Available, Propane, Sprinkler Well
Vegetation
Oak Trees, Trees/Landscaped
Water Access
River
Water Access YN
1
Water Body Name
ALAFIA RIVER
Water Extras
Boat Ramp - Private, Fishing Pier
Water Extras YN
1
Water Source
Public, Well
Waterfront YN
false
Window Features
Aluminum Frames, Blinds, Shutters, Storm Window(s), Window Treatments
Zoning
IPD-1
Zoning Compatible YN
1
Neighborhood Map
Popup

Property Photos
Listing Photo
Listing Photo
Listing Photo
Listing Photo
Listing Photo
Listing Photo
Listing Photo
Listing Photo
Listing Photo
Listing Photo
Listing Photo
Listing Photo
Listing Photo
Listing Photo
Listing Photo
Listing Photo
Listing Photo
Listing Photo
Listing Photo
Listing Photo
Listing Photo
Listing Photo
Listing Photo
Listing Photo
Listing Photo
Listing Photo
Listing Photo
Listing Photo
Listing Photo
Listing Photo
Listing Photo
Listing Photo
Listing Photo
Listing Photo
Listing Photo
Listing Photo
Listing Photo
Listing Photo
Listing Photo
Listing Photo
Listing Photo
Listing Photo
Listing Photo
Listing Photo
Listing Photo
Listing Photo
Listing Photo
Listing Photo
Listing Photo
Listing Photo
Listing Photo
Listing Photo
Listing Photo
Listing Photo
Listing Photo
Listing Photo
Listing Photo
Listing Photo
Listing Photo
Listing Photo
Listing Photo
Listing Photo
Listing Photo
Listing Photo
Listing Photo
Listing Photo
Listing Photo
Listing Photo
Listing Photo
Listing Photo
Listing Photo
Listing Photo
Listing Photo
Listing Photo
Listing Photo
Listing Photo
Listing Photo
Listing Photo
Listing Photo
Listing Photo
Listing Photo
Listing Photo
Listing Photo
Listing Photo
Listing Photo
Listing Photo
Listing Photo
Listing Photo
Listing Photo
Listing Photo
Listing Photo
Listing Photo
Listing Photo
Listing Photo
Listing Photo
Listing Photo
Listing Photo
Listing Photo
Listing Photo
Listing Photo
Listing Photo
Listing Photo
Listing Photo
Listing Photo
Listing Photo
Listing Photo
Listing Photo
Listing Photo
Listing Photo
Listing Photo
Listing Photo
Listing Photo
Listing Photo
Listing Photo

MLS #MFRTB8504796 Listing courtesy of Re/max Realty Unlimited provided by Stellar MLS.

Similar Listings

$775,000
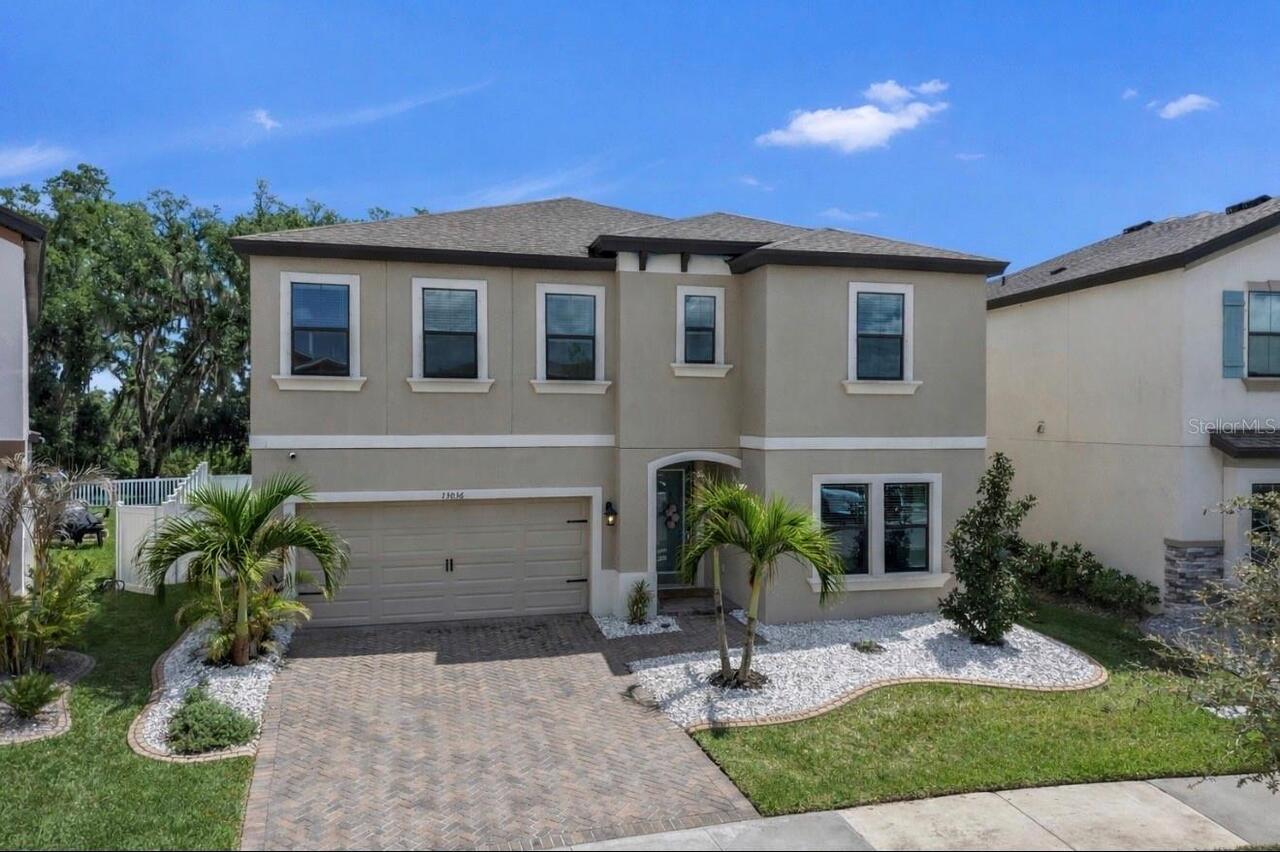
13036 Pennybrook Drive
Riverview
5BR/3BA
| Active
$775,000
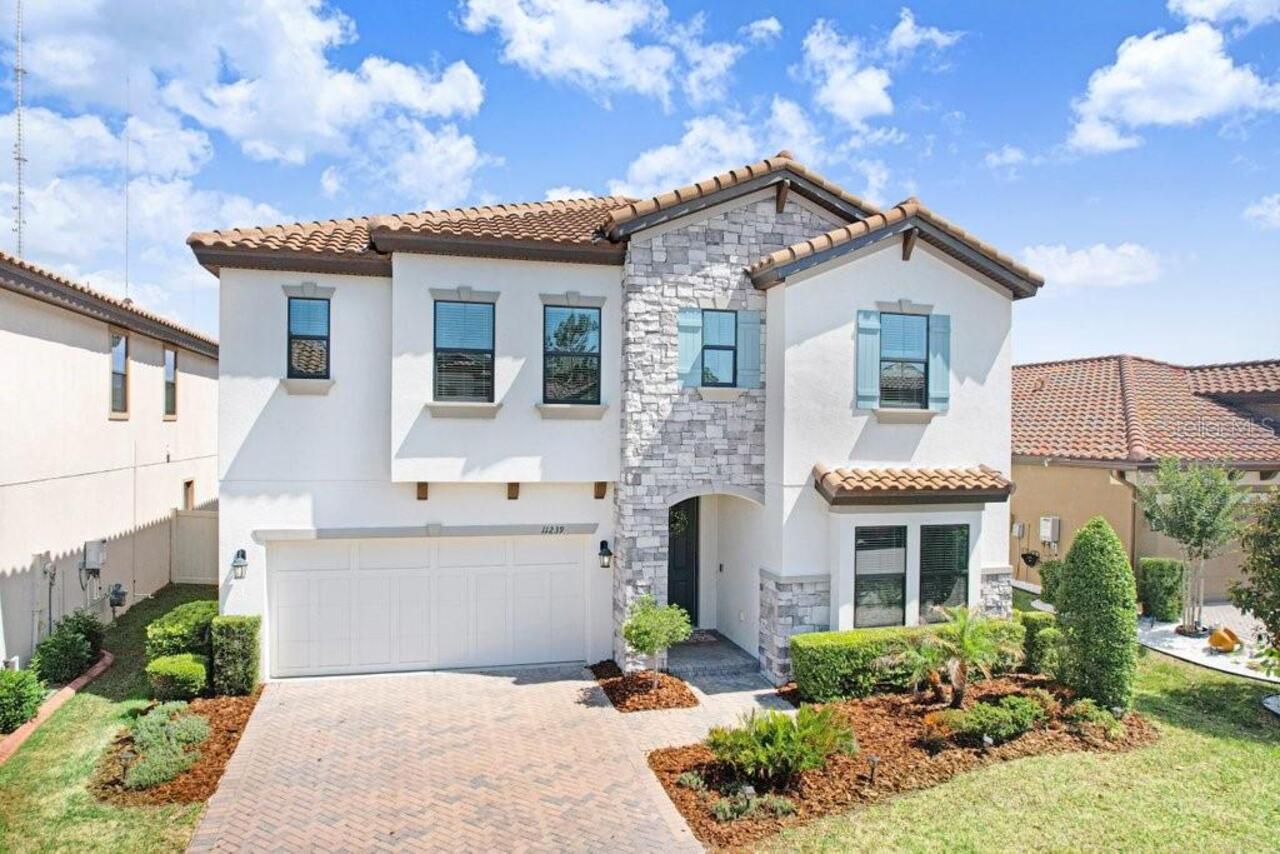
11239 Fish Eagle Drive
Riverview
5BR/3BA
| Active
$849,900
13104 Waterford Run Drive
Riverview
5BR/3BA
| Active


All listing information is deemed reliable but not guaranteed and should be independently verified through personal inspection by appropriate professionals. Listings displayed on this website may be subject to prior sale or removal from sale; availability of any listing should always be independent verified. Listing information is provided for consumer personal, non-commercial use, solely to identify potential properties for potential purchase; all other use is strictly prohibited and may violate relevant federal and state law. The source of the listing data is as follows: Stellar MLS (updated 7/12/26 11:03 PM) |

Listing Search


Translate Tool

Featured Listings
Melbourne Real Estate
$849,850
3 BED
2 BATH
Step into the Stardom Home! This stunning one-story 3-bedroom, 2.5-bathroom, an open flex room, and 3-car garage masterp... Read More
Brandon Real Estate
$1,000,000
5 BED
4 BATH
Properties like this rarely become available. Situated on nearly an acre in Brandon's highly sought-after South Oak comm... Read More
Plant City Real Estate
$1,000,000
4 BED
3 BATH
This meticulously maintained 1912 estate in the Historic District has been under the loving care of the same family sinc... Read More
Odessa Real Estate
$1,100,000
5 BED
3 BATH
This beautifully updated 5-bedroom, 3.5-bathroom Van Dyke Farms pool home with a 3-car garage offers luxury, privacy, an... Read More
St Petersburg Real Estate
$1,485,000
3 BED
2 BATH
Exquisite coastal-inspired Old Northeast home, one house from Beach Drive NE and steps from NorthShore Park, and the wat... Read More
Lakeland Real Estate
$1,250,000
3 BED
2 BATH
Experience space, strength, and self-sufficiency on 9+ private acres in this energy-efficient 3-bedroom, 2-bath home tuc... Read More
Ocala Real Estate
$925,000
4 BED
3 BATH
Stunning 4-Bedroom Estate on a Private Acre in Deep Woods, SE Ocala Welcome to this exceptional 4,049 sq. ft. single-fam... Read More
Parrish Real Estate
$925,000
4 BED
2 BATH
Pre-Construction. To be built. An exceptional opportunity to own over one private acre in Parrish with NO HOA and A-1 zo... Read More
Bradenton Real Estate
$1,499,900
3 BED
2 BATH
Welcome to your completely renovated waterfront retreat tucked away on a quiet cul-de-sac with a circular driveway and s... Read More
The Villages Real Estate
$1,000,000
3 BED
3 BATH
One or more photo(s) has been virtually staged. POOL & HOT TUB READY | ROOM FOR A GRAND PIANO | GOLF COURSE WITH POND VI... Read More
Contact Sandra Pardo

407-990-2746

Wendy Morris LLC

Licensed in the State of Florida
BK 3146762
16797 Broadwater Avenue
Winter Garden, Florida 34787

Your privacy is our utmost concern. We will never sell your personal information. Privacy Policy
©2026 sandrapardohomes.com - all rights reserved. | Site Map