407-990-2746
Menu

11239 Fish Eagle Drive, Riverview, FL

NEXT
PREV
$775,000

($224/sqft)

List Status: Active
11239 Fish Eagle Drive
Riverview, FL 33569


5 beds
3 baths
3467 living sqft
Top Features
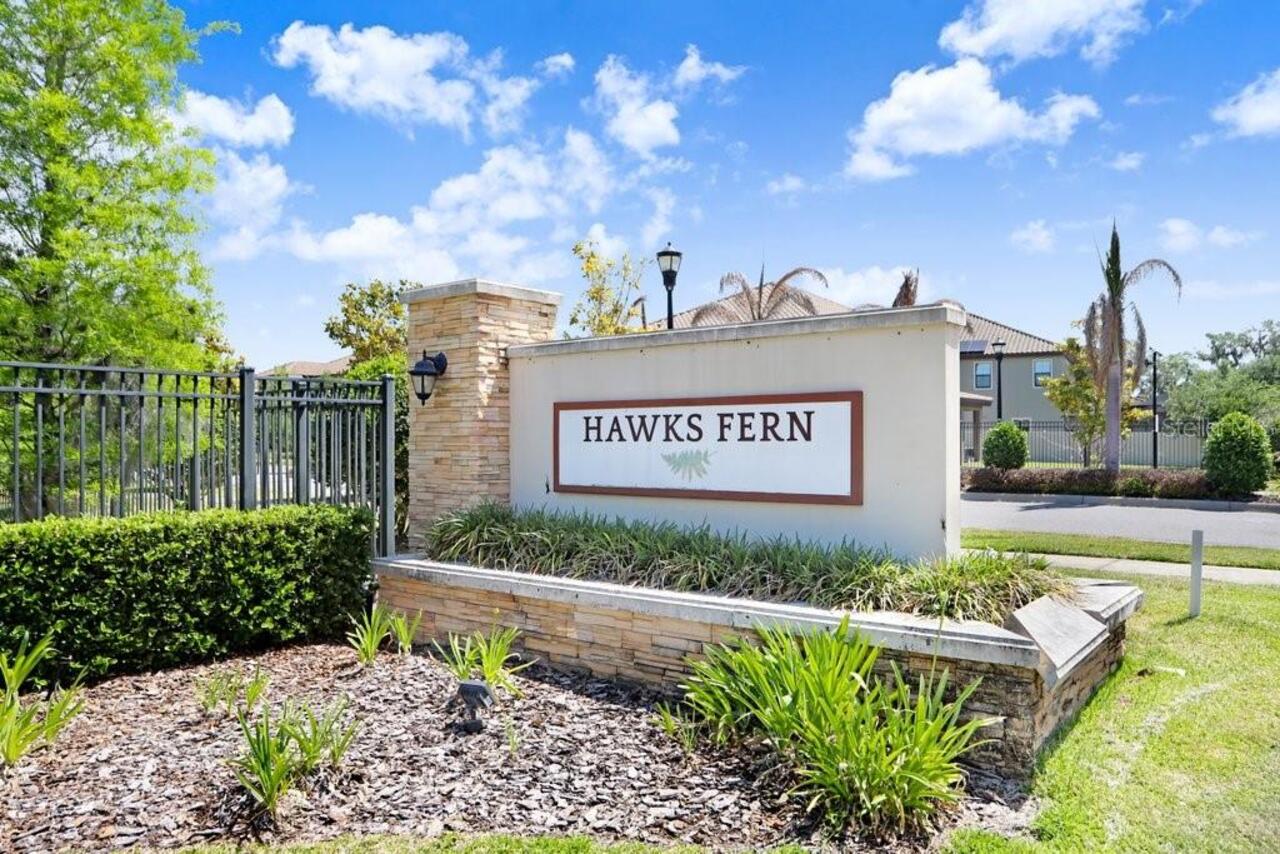
  • Subdivision: Hawks Fern Ph 2
  • Built in  2021
  • Single Family Residence
Description
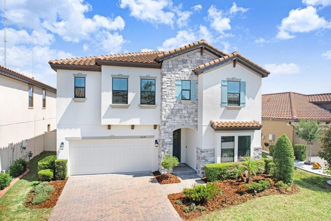
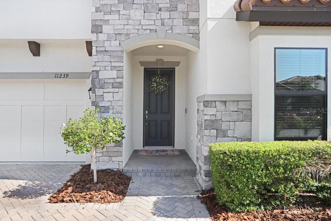
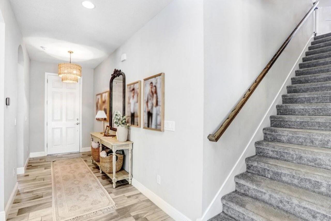
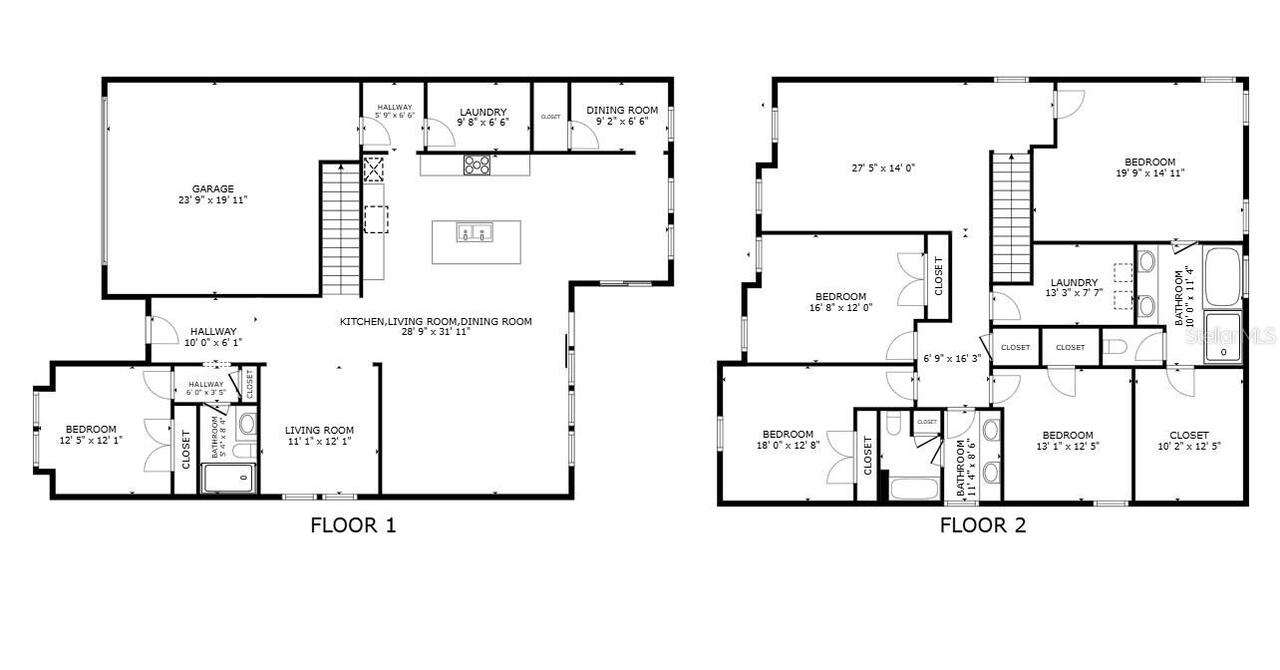
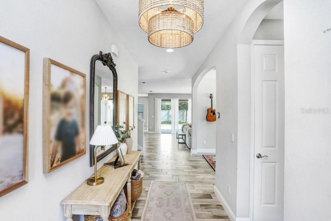
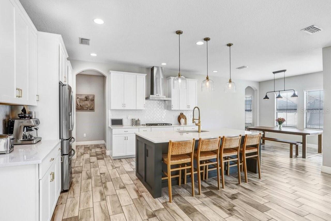
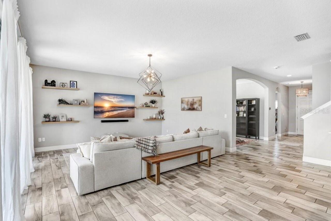
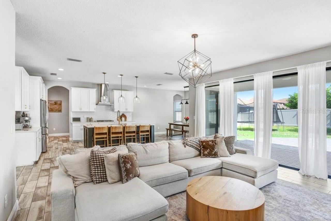
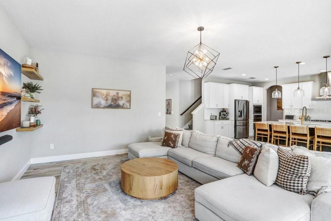
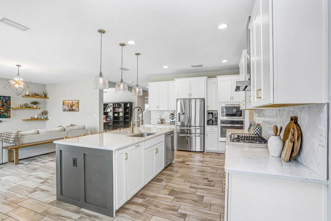
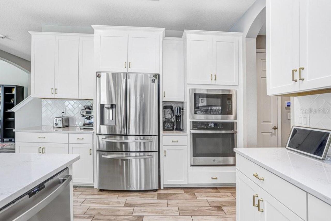
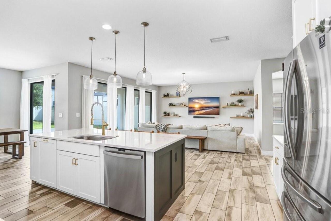
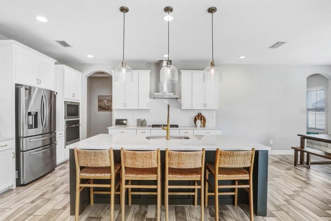
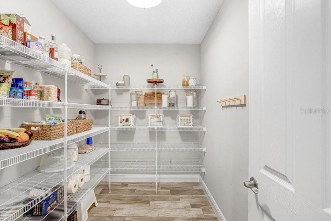
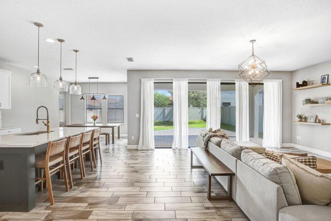
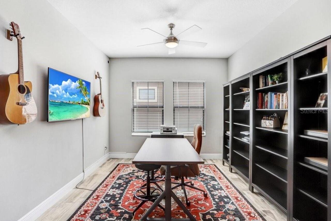
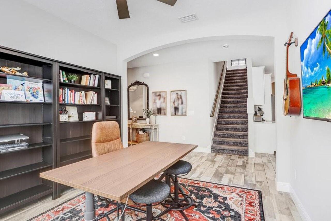
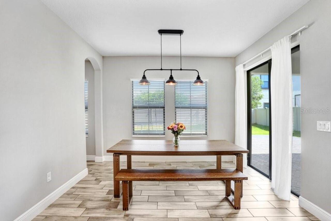
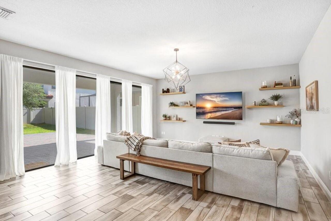
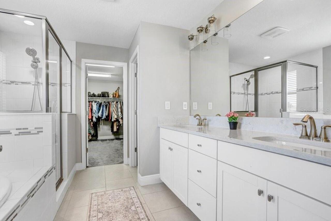
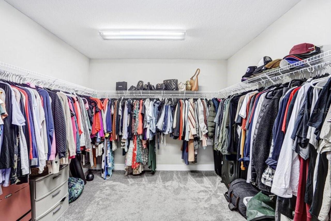
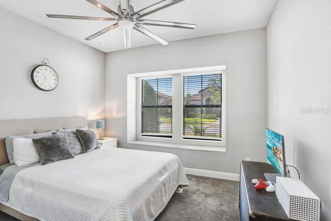
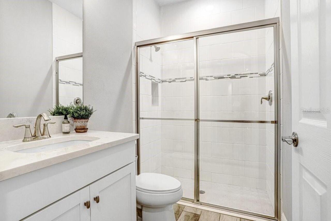
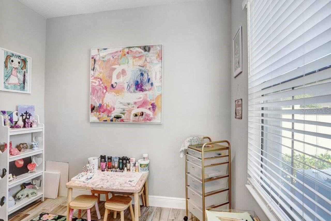
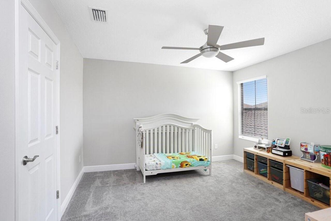
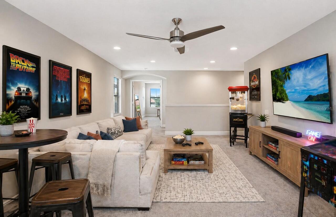
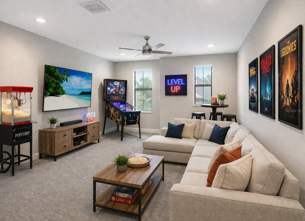
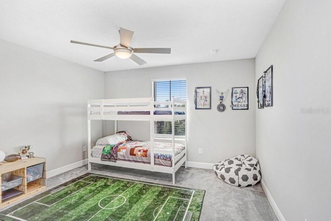
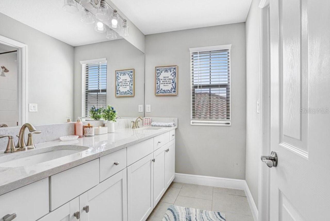
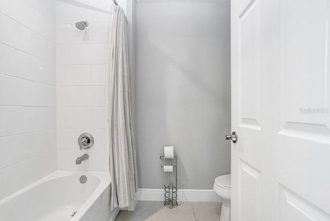
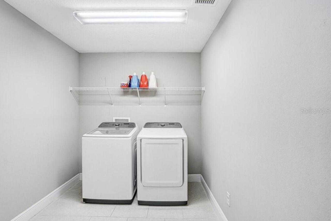
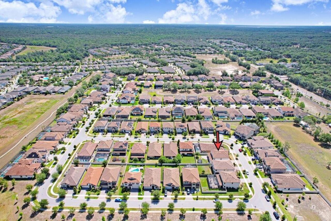
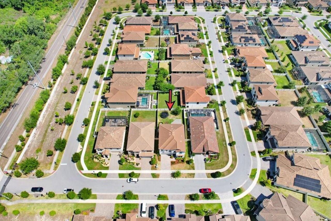
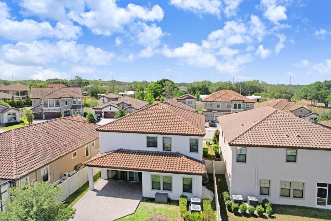
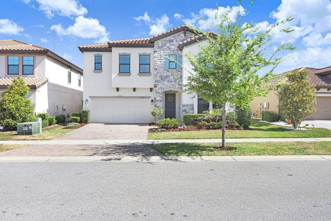
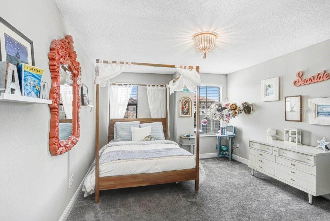
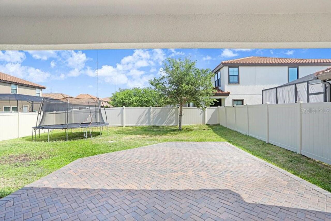
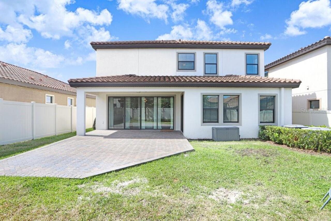
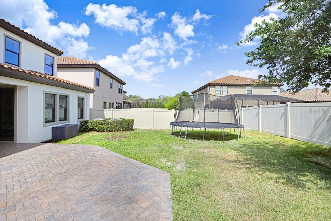
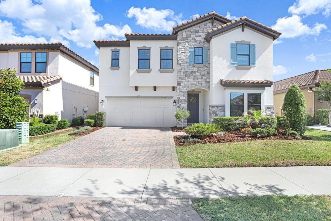
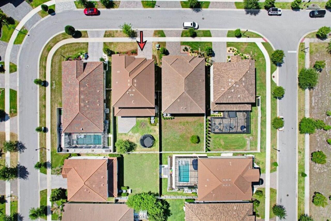
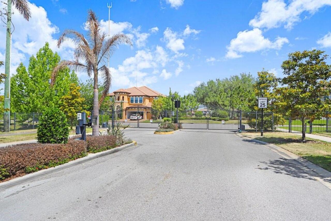
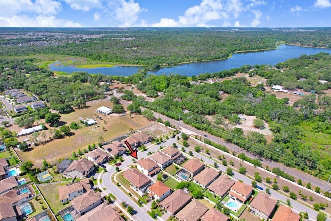
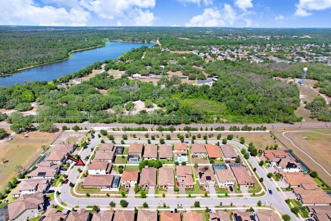
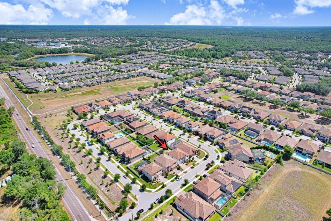
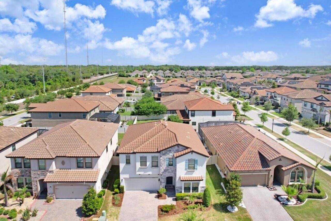
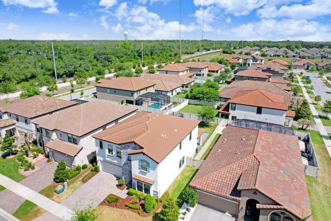
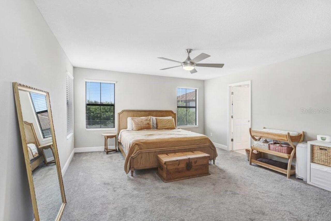
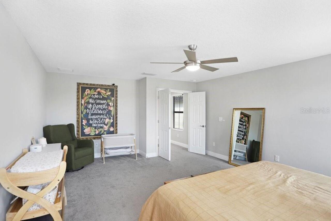
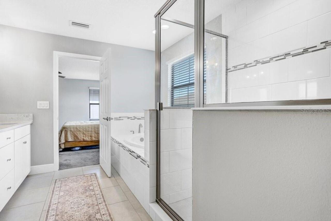
Welcome to this stunning home in a gated community within the highly sought-after A-rated FishHawk school district, where luxury meets functionality. The chef-inspired kitchen features a gas cooktop, wall oven with built-in microwave, stainless steel hood, expansive island, walk-in pantry, and elegant white cabinetry with gold hardware. A thoughtfully designed floor plan offers a downstairs bedroom and full bath—ideal for guests or multi-generational living—along with a spacious office and versatile hidden nook perfect for a reading retreat, art studio, or butler’s pantry. Upstairs includes a generous primary suite with a large walk-in closet, three additional bedrooms, a well-appointed guest bath with dual sinks and private lockout shower area, and a massive loft ideal for a second living space or media room, plus an oversized laundry room. Step outside to a fully fenced PVC backyard with a sprawling 550 sq ft paver patio—perfect for entertaining. Built just 5 years ago, this home offers low-maintenance living and peace of mind, with no CDD, low HOA fees, and a prime location near shopping, dining, and everyday amenities.
Property Details
Property Features
Property Sub Type
Single Family Residence
County
Hillsborough
Subdivision
HAWKS FERN PH 2
Additional Information
Additional Lease Restrictions
Please contact HOA management company for specifics
Additional Parcels YN
false
Appliances
Built-In Oven, Cooktop, Dishwasher, Dryer, Gas Water Heater, Microwave, Range Hood, Refrigerator, Washer
Approval Process
Please contact HOA management company for specifics
Association Approval Required YN
1
Association Email
HawFern@circamail.com
Association Fee
390
Association Fee Frequency
Quarterly
Association Fee Requirement
Required
Association YN
true
Attached Garage YN
true
Available For Lease YN
1
Bathrooms Total Integer
3
Builder Model
Pelican
Builder Name
Homes By WestBay
Building Area Source
Public Records
Building Area Total
4153
Building Area Total Srch SqM
385.83
Building Area Units
Square Feet
Calculated List Price By Calculated SqFt
223.54
Carport YN
false
Community Features
Street Lights
Construction Materials
Block, Stucco
Cooling
Central Air
Country
US
Cumulative Days On Market
15
Current Price
775000.00
Direction Faces
South
Elementary School
Stowers Elementary
Exterior Features
Sidewalk, Sliding Doors, Sprinkler Metered
Fireplace YN
false
Flood Zone Code
X
Flood Zone Date
2008-08-28
Flood Zone Panel
12057C0509H
Flooring
Carpet, Ceramic Tile
Foundation Details
Slab
Furnished
Unfurnished
Garage Dimensions
21x20
Garage Spaces
2
Garage YN
true
Heating
Central, Natural Gas
High School
Newsome-HB
Homestead YN
1
Interior Features
Ceiling Fans(s), Kitchen/Family Room Combo, Open Floorplan, PrimaryBedroom Upstairs, Solid Surface Counters, Thermostat, Walk-In Closet(s)
Internet Address Display YN
true
Internet Automated Valuation Display YN
false
Internet Consumer Comment YN
false
Internet Entire Listing Display YN
true
Laundry Features
Laundry Room, Upper Level
Lease Restrictions YN
1
Levels
Two
List AOR
Sarasota - Manatee
Living Area Meters
322.09
Living Area Source
Public Records
Living Area Units
Square Feet
Lot Size Acres
0.14
Lot Size Square Feet
6031
Lot Size Square Meters
560
Middle Or Junior School
Barrington Middle
Minimum Lease
7 Months
Modification Timestamp
2026-05-15T20:48:10.588Z
Monthly HOA Amount
130.00
New Construction YN
false
Occupant Type
Owner
Other Equipment
Irrigation Equipment
Ownership
Fee Simple
Parcel Number
U-25-30-20-B8I-000000-00030.0
Pets Allowed
Yes
Pool Private YN
false
Postal Code Plus 4
5742
Public Survey Range
20
Public Survey Section
25
RATIO Current Price By Calculated SqFt
223.54
Road Responsibility
Private Maintained Road
Road Surface Type
Asphalt
Roof
Tile
Room Count
12
Senior Community YN
false
Sewer
Public Sewer
Showing Requirements
ShowingTime
Status Change Timestamp
2026-05-01T01:39:44.000Z
Tax Annual Amount
8241
Tax Book Number
136-52
Tax Legal Description
HAWKS FERN PHASE 2 LOT 30
Tax Lot
30
Tax Year
2025
Total Acreage
0 to less than 1/4
Total Annual Fees
1560.00
Total Monthly Fees
130.00
Township
30
Universal Property Id
US-12057-N-2530208000000000300-R-N
Unparsed Address
11239 FISH EAGLE DR
Utilities
Cable Connected, Natural Gas Connected, Phone Available, Sewer Connected
Water Source
Public
Waterfront YN
false
Window Features
Blinds
Zoning
RSC-9
Neighborhood Map
Popup

Property Photos
Listing Photo
Listing Photo
Listing Photo
Listing Photo
Listing Photo
Listing Photo
Listing Photo
Listing Photo
Listing Photo
Listing Photo
Listing Photo
Listing Photo
Listing Photo
Listing Photo
Listing Photo
Listing Photo
Listing Photo
Listing Photo
Listing Photo
Listing Photo
Listing Photo
Listing Photo
Listing Photo
Listing Photo
Listing Photo
Listing Photo
Listing Photo
Listing Photo
Listing Photo
Listing Photo
Listing Photo
Listing Photo
Listing Photo
Listing Photo
Listing Photo
Listing Photo
Listing Photo
Listing Photo
Listing Photo
Listing Photo
Listing Photo
Listing Photo
Listing Photo
Listing Photo
Listing Photo
Listing Photo
Listing Photo
Listing Photo
Listing Photo
Listing Photo
Listing Photo
Listing Photo
Listing Photo
Listing Photo
Listing Photo
Listing Photo
Listing Photo
Listing Photo
Listing Photo
Listing Photo
Listing Photo
Listing Photo
Listing Photo
Listing Photo
Listing Photo
Listing Photo
Listing Photo
Listing Photo
Listing Photo
Listing Photo
Listing Photo
Listing Photo
Listing Photo
Listing Photo
Listing Photo
Listing Photo
Listing Photo
Listing Photo
Listing Photo
Listing Photo
Listing Photo
Listing Photo
Listing Photo
Listing Photo
Listing Photo
Listing Photo
Listing Photo
Listing Photo
Listing Photo
Listing Photo
Listing Photo
Listing Photo
Listing Photo
Listing Photo
Listing Photo
Listing Photo
Listing Photo
Listing Photo
Listing Photo
Listing Photo
Listing Photo
Listing Photo

MLS #MFRTB8503298 Listing courtesy of Exp Realty Llc provided by Stellar MLS.

Similar Listings

$735,000
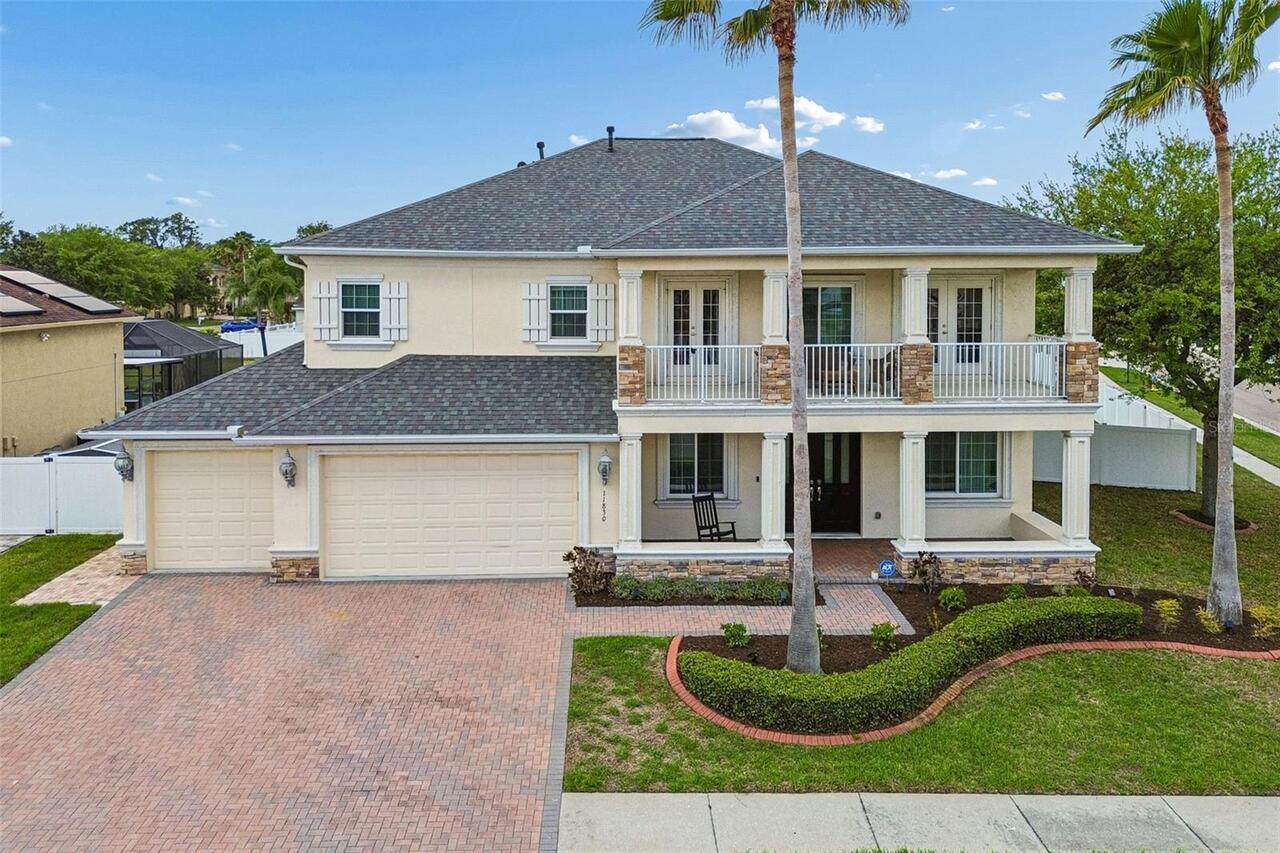
11830 Newberry Grove Loop
Riverview
5BR/3BA
| Active
$735,000
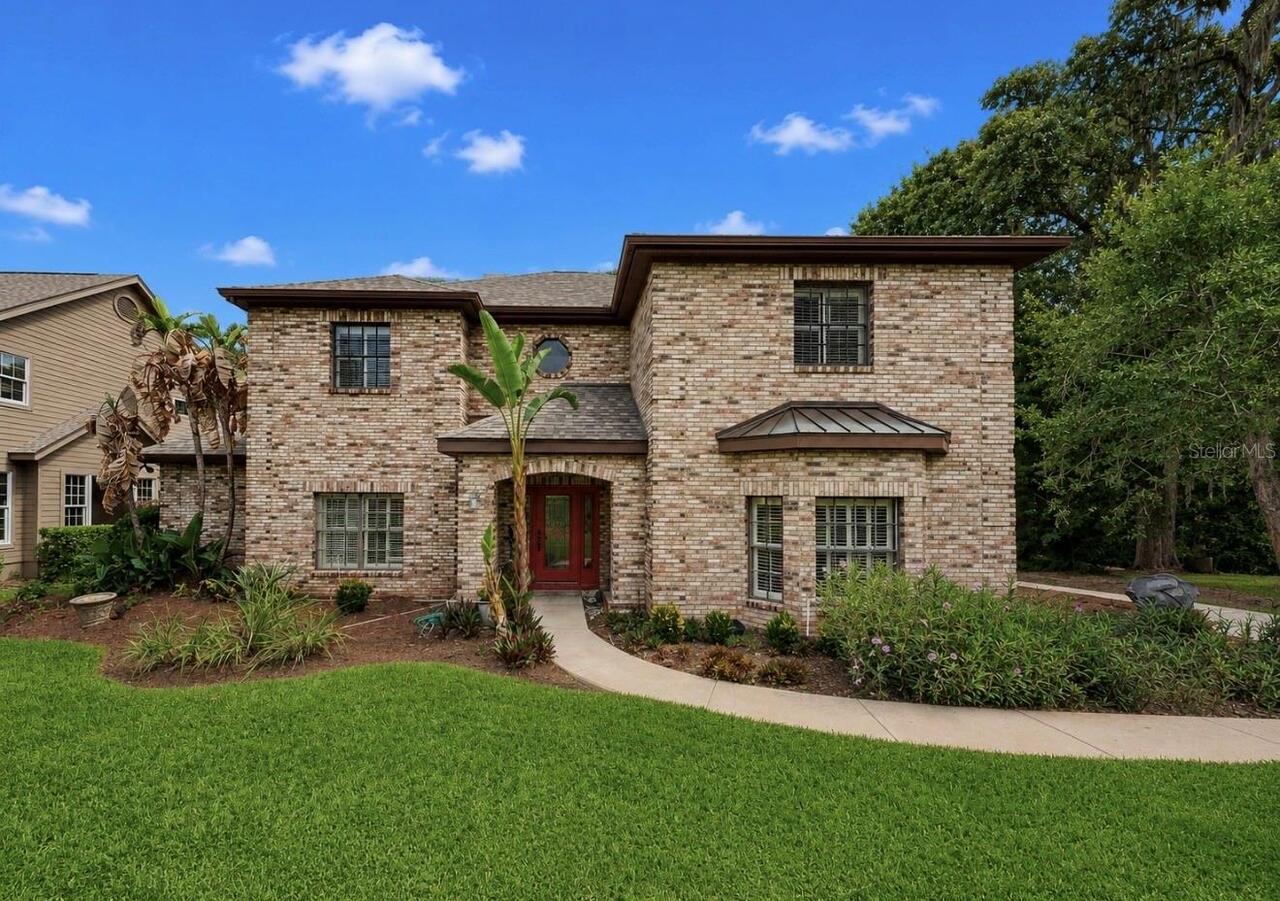
11702 Lake Lucaya Drive
Riverview
5BR/3BA
| Pending
$775,000
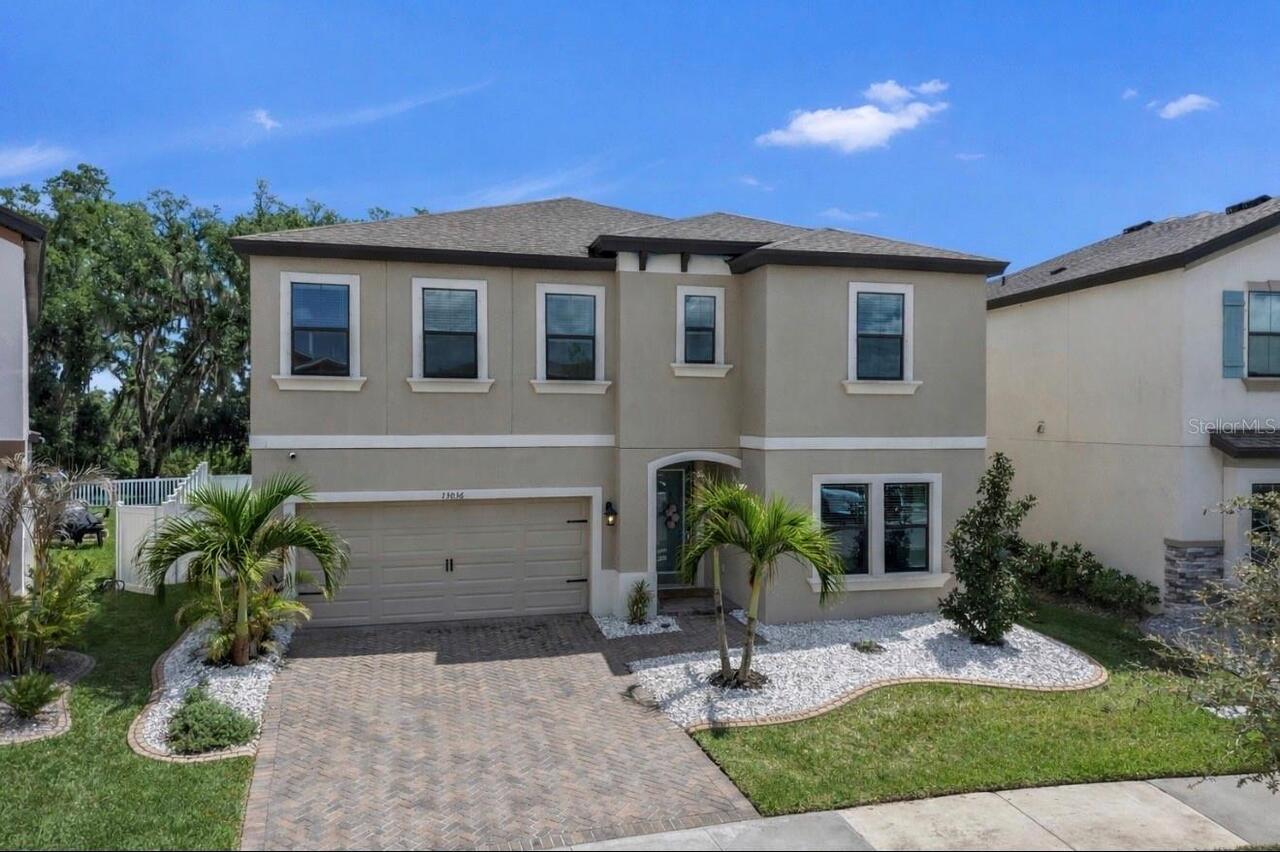
13036 Pennybrook Drive
Riverview
5BR/3BA
| Active
$829,000
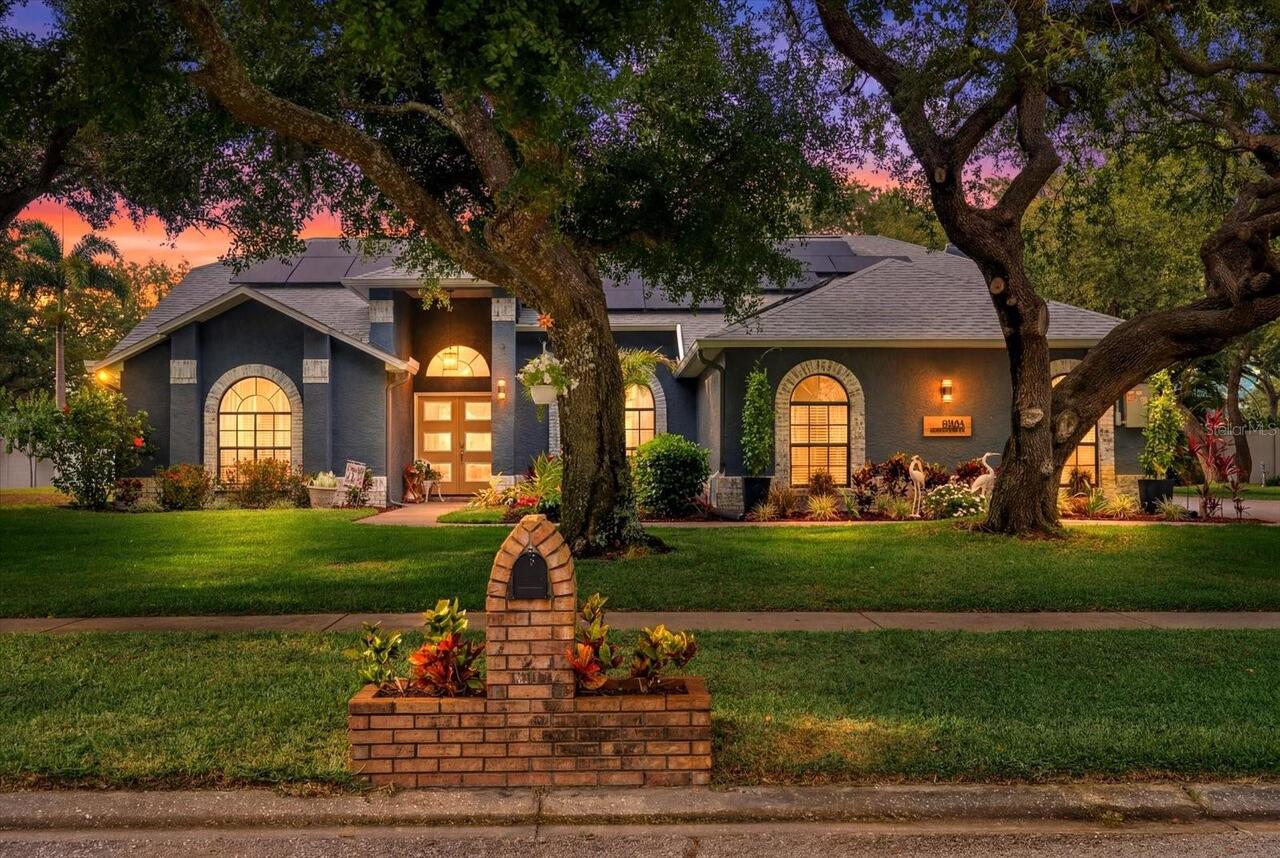
8806 Crosswood Court
Riverview
5BR/3BA
| Active


All listing information is deemed reliable but not guaranteed and should be independently verified through personal inspection by appropriate professionals. Listings displayed on this website may be subject to prior sale or removal from sale; availability of any listing should always be independent verified. Listing information is provided for consumer personal, non-commercial use, solely to identify potential properties for potential purchase; all other use is strictly prohibited and may violate relevant federal and state law. The source of the listing data is as follows: Stellar MLS (updated 5/25/26 6:01 PM) |
Listing Search


Translate Tool

Featured Listings
New Port Richey Real Estate
$800,000
3 BED
2 BATH
Modern Miami Luxe Meets Waterfront Paradise! Completely remodeled with a sleek, ultra-modern "Miami Style" aesthetic, th... Read More
Alva Real Estate
$999,999
5 BED
3 BATH
This is a truly remarkable property that photographs can't do it justice. Such a beautiful oasis!! Private, peaceful,…Pe... Read More
Mount Dora Real Estate
$1,050,000
3 BED
3 BATH
‘If you love waking up refreshed and ready to embrace the day, you’ll fall in love with everything this custom-built San... Read More
Geneva Real Estate
$1,175,000
4 BED
3 BATH
NEW PRICE . . . Welcome to Seminole Woods and to the architecturally intriguing design of this Arthur Rutenberg built ho... Read More
New Port Richey Real Estate
$1,250,000
3 BED
2 BATH
One or more photo(s) has been virtually staged. Under Construction. New Construction Introducing Aqua Reserve — a limite... Read More
Punta Gorda Real Estate
$1,249,999
5 BED
3 BATH
Exceptional sailboat-access waterfront residence offering 5 bedrooms, 3.5 bathrooms, a 3-car garage, a heated pool, priv... Read More
Sarasota Real Estate
$1,195,000
2 BED
2 BATH
Experience Exquisite living at Harbor House South, where every moment is framed by breathtaking 180-degree Southerly vie... Read More
Tampa Real Estate
$899,900
4 BED
2 BATH
BRAND NEW CONSTRUCTION...Experience elevated coastal living in this one-of-a-kind luxury townhouse overlooking DeSoto Pa... Read More
Orlando Real Estate
$899,990
3 BED
3 BATH
One or more photo(s) has been virtually staged. Rare opportunity to own a 2024 Pulte-built home in Dr. Phillips priced U... Read More
Citra Real Estate
$845,000
5 BED
2 BATH
Welcome to this exceptional 10.44-acre farm located in desirable South Citra, offering the perfect blend of country livi... Read More
Contact Sandra Pardo

407-990-2746

Wendy Morris LLC

Licensed in the State of Florida
BK 3146762
16797 Broadwater Avenue
Winter Garden, Florida 34787

Your privacy is our utmost concern. We will never sell your personal information. Privacy Policy
©2026 sandrapardohomes.com - all rights reserved. | Site Map