407-990-2746
Menu

13036 Pennybrook Drive, Riverview, FL

NEXT
PREV
$775,000

($227/sqft)

List Status: Active
13036 Pennybrook Drive
Riverview, FL 33579


5 beds
3 baths
3408 living sqft
Top Features
  • View: Trees/Woods
  • Subdivision: Triple Crk Ph 4 Village I
  • Built in  2021
  • Single Family Residence
Description
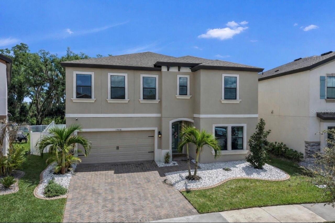
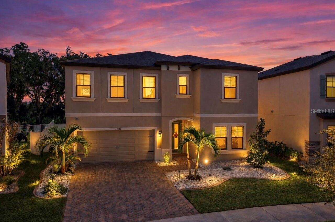
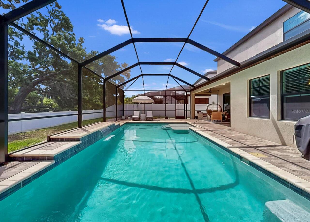
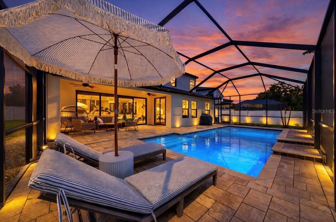
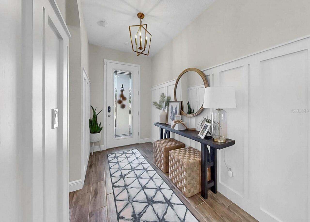
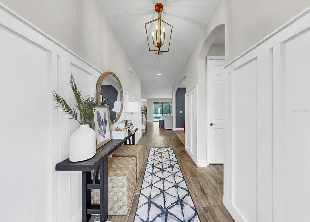
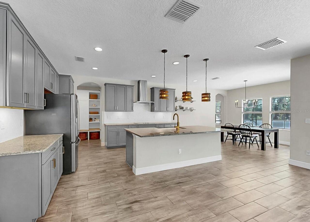
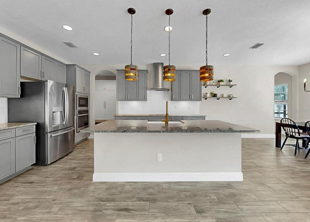
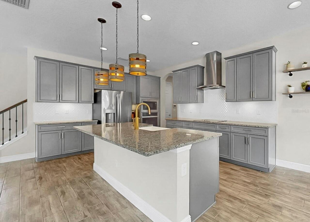
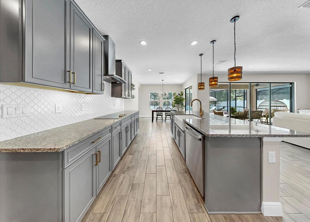
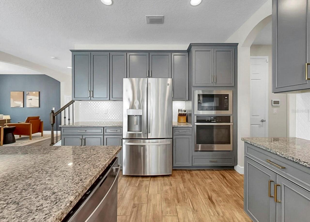
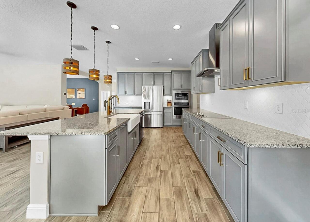
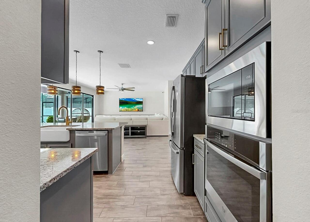
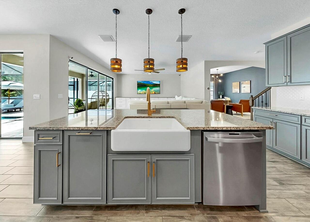
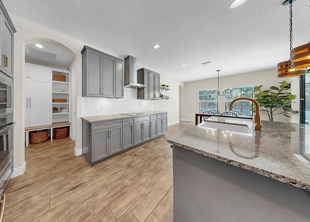
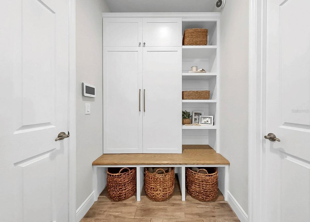
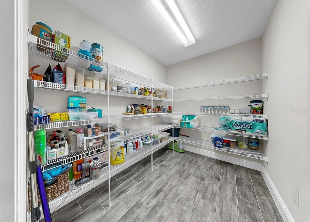
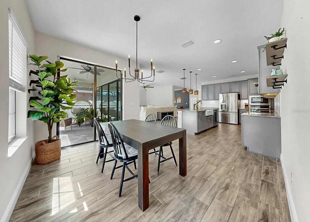
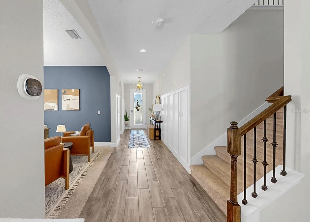
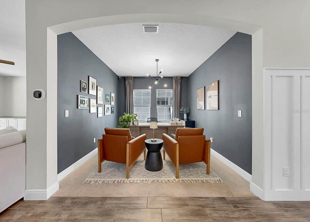
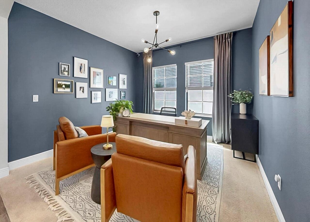
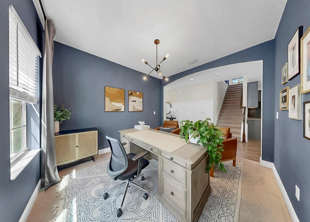
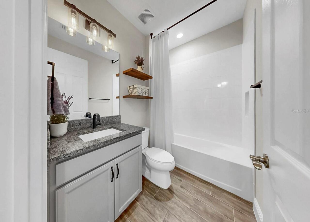
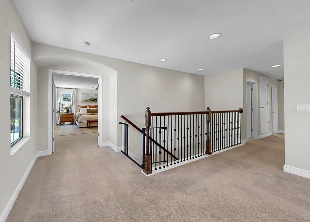
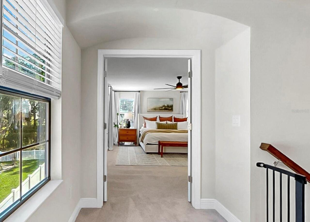
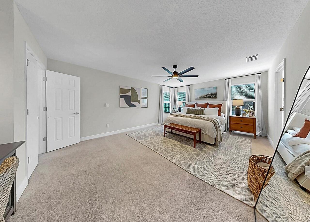
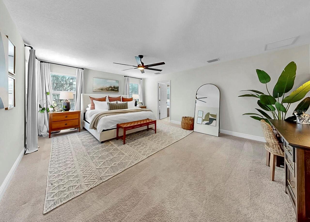
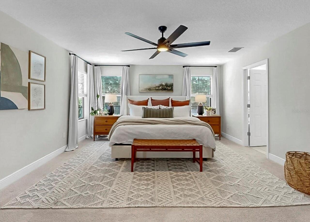
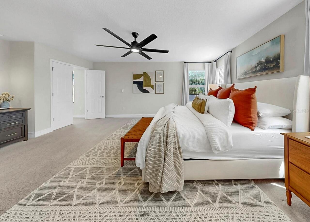
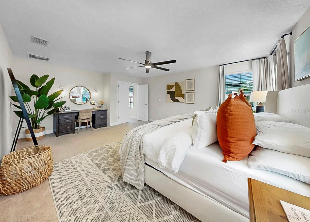
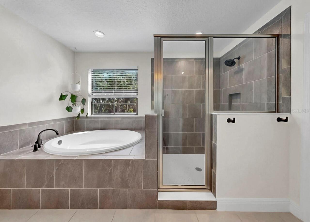
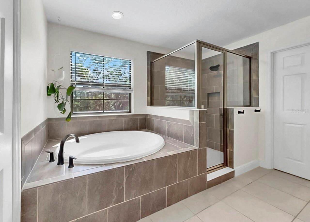
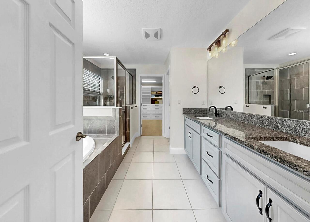
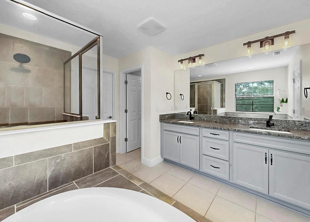
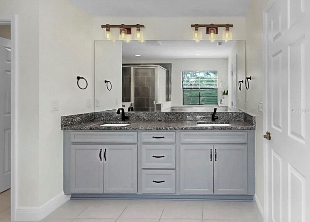
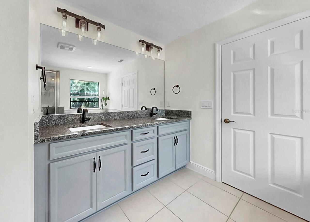
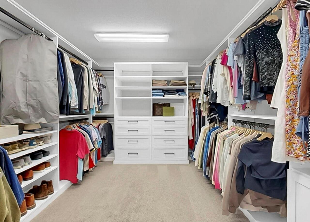
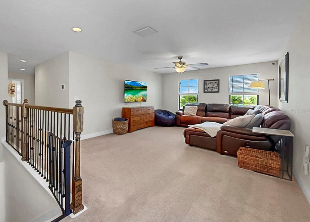
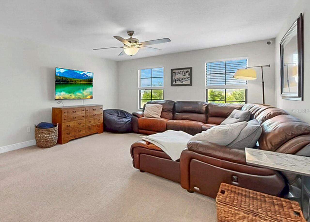
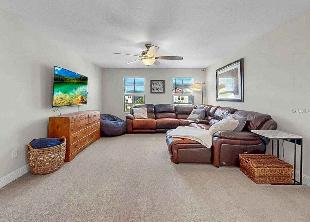
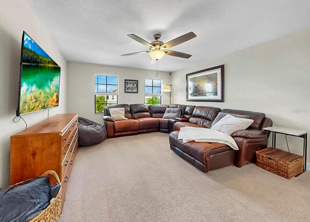
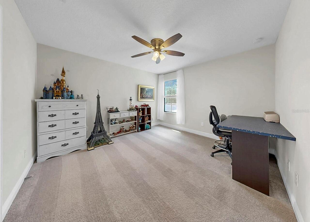
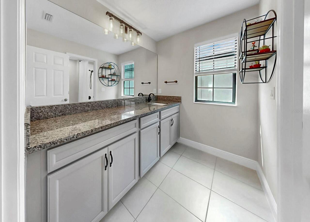
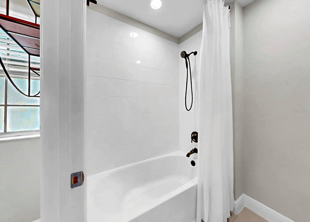
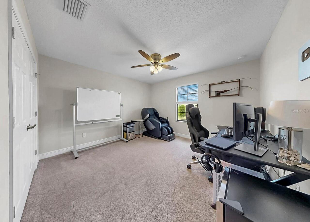
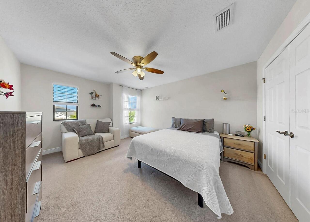
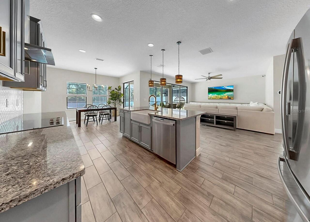
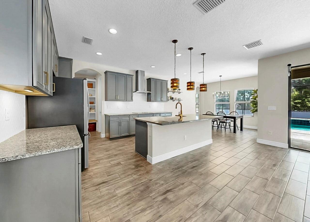
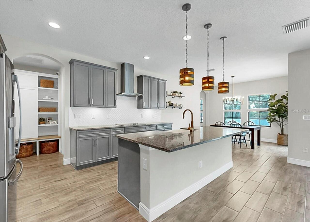
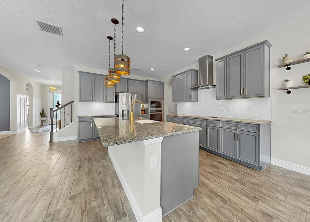
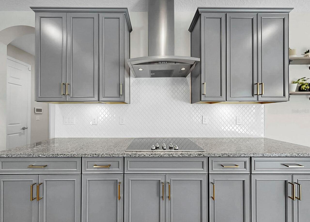
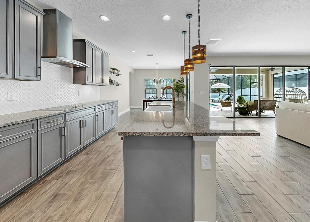
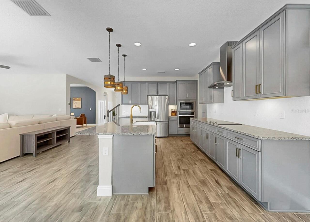
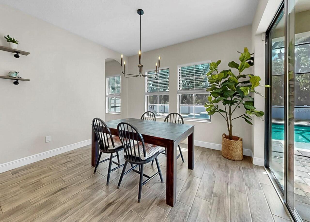
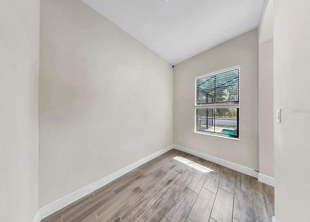
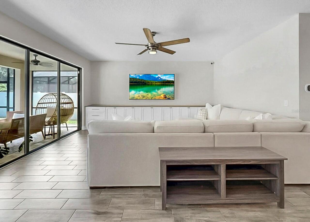
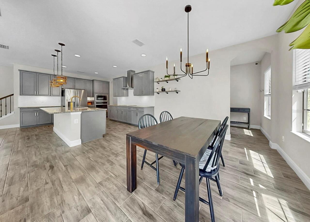
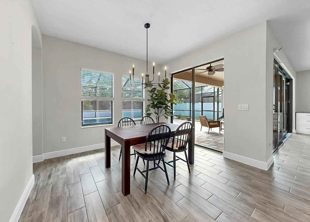
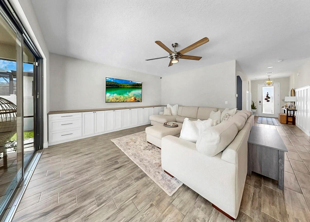
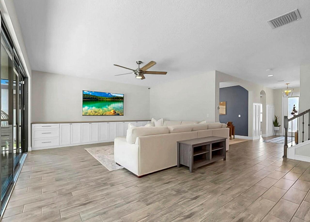
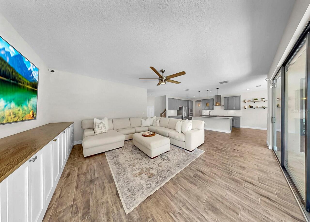
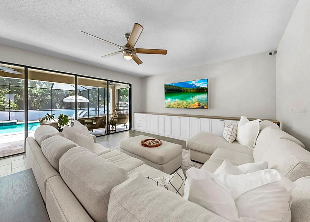
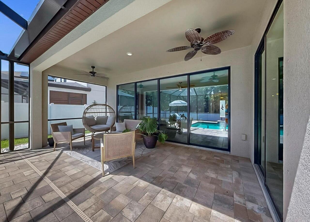
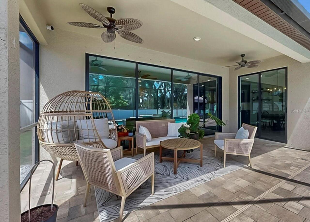
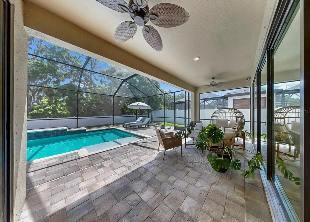
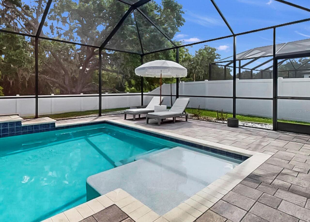
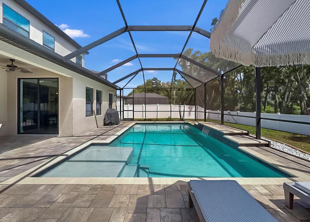
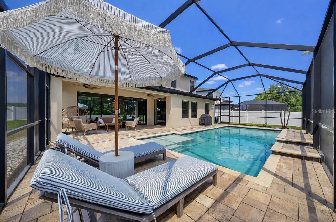
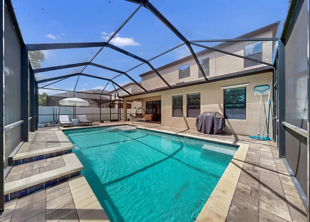
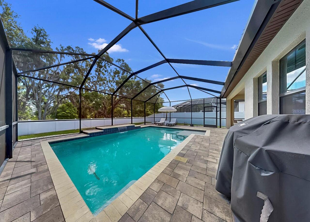
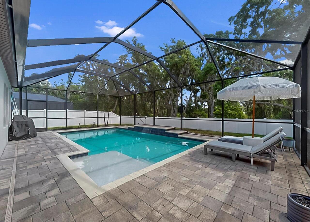
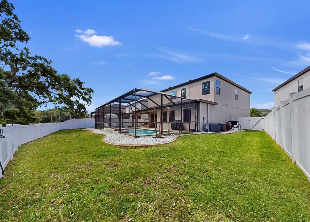
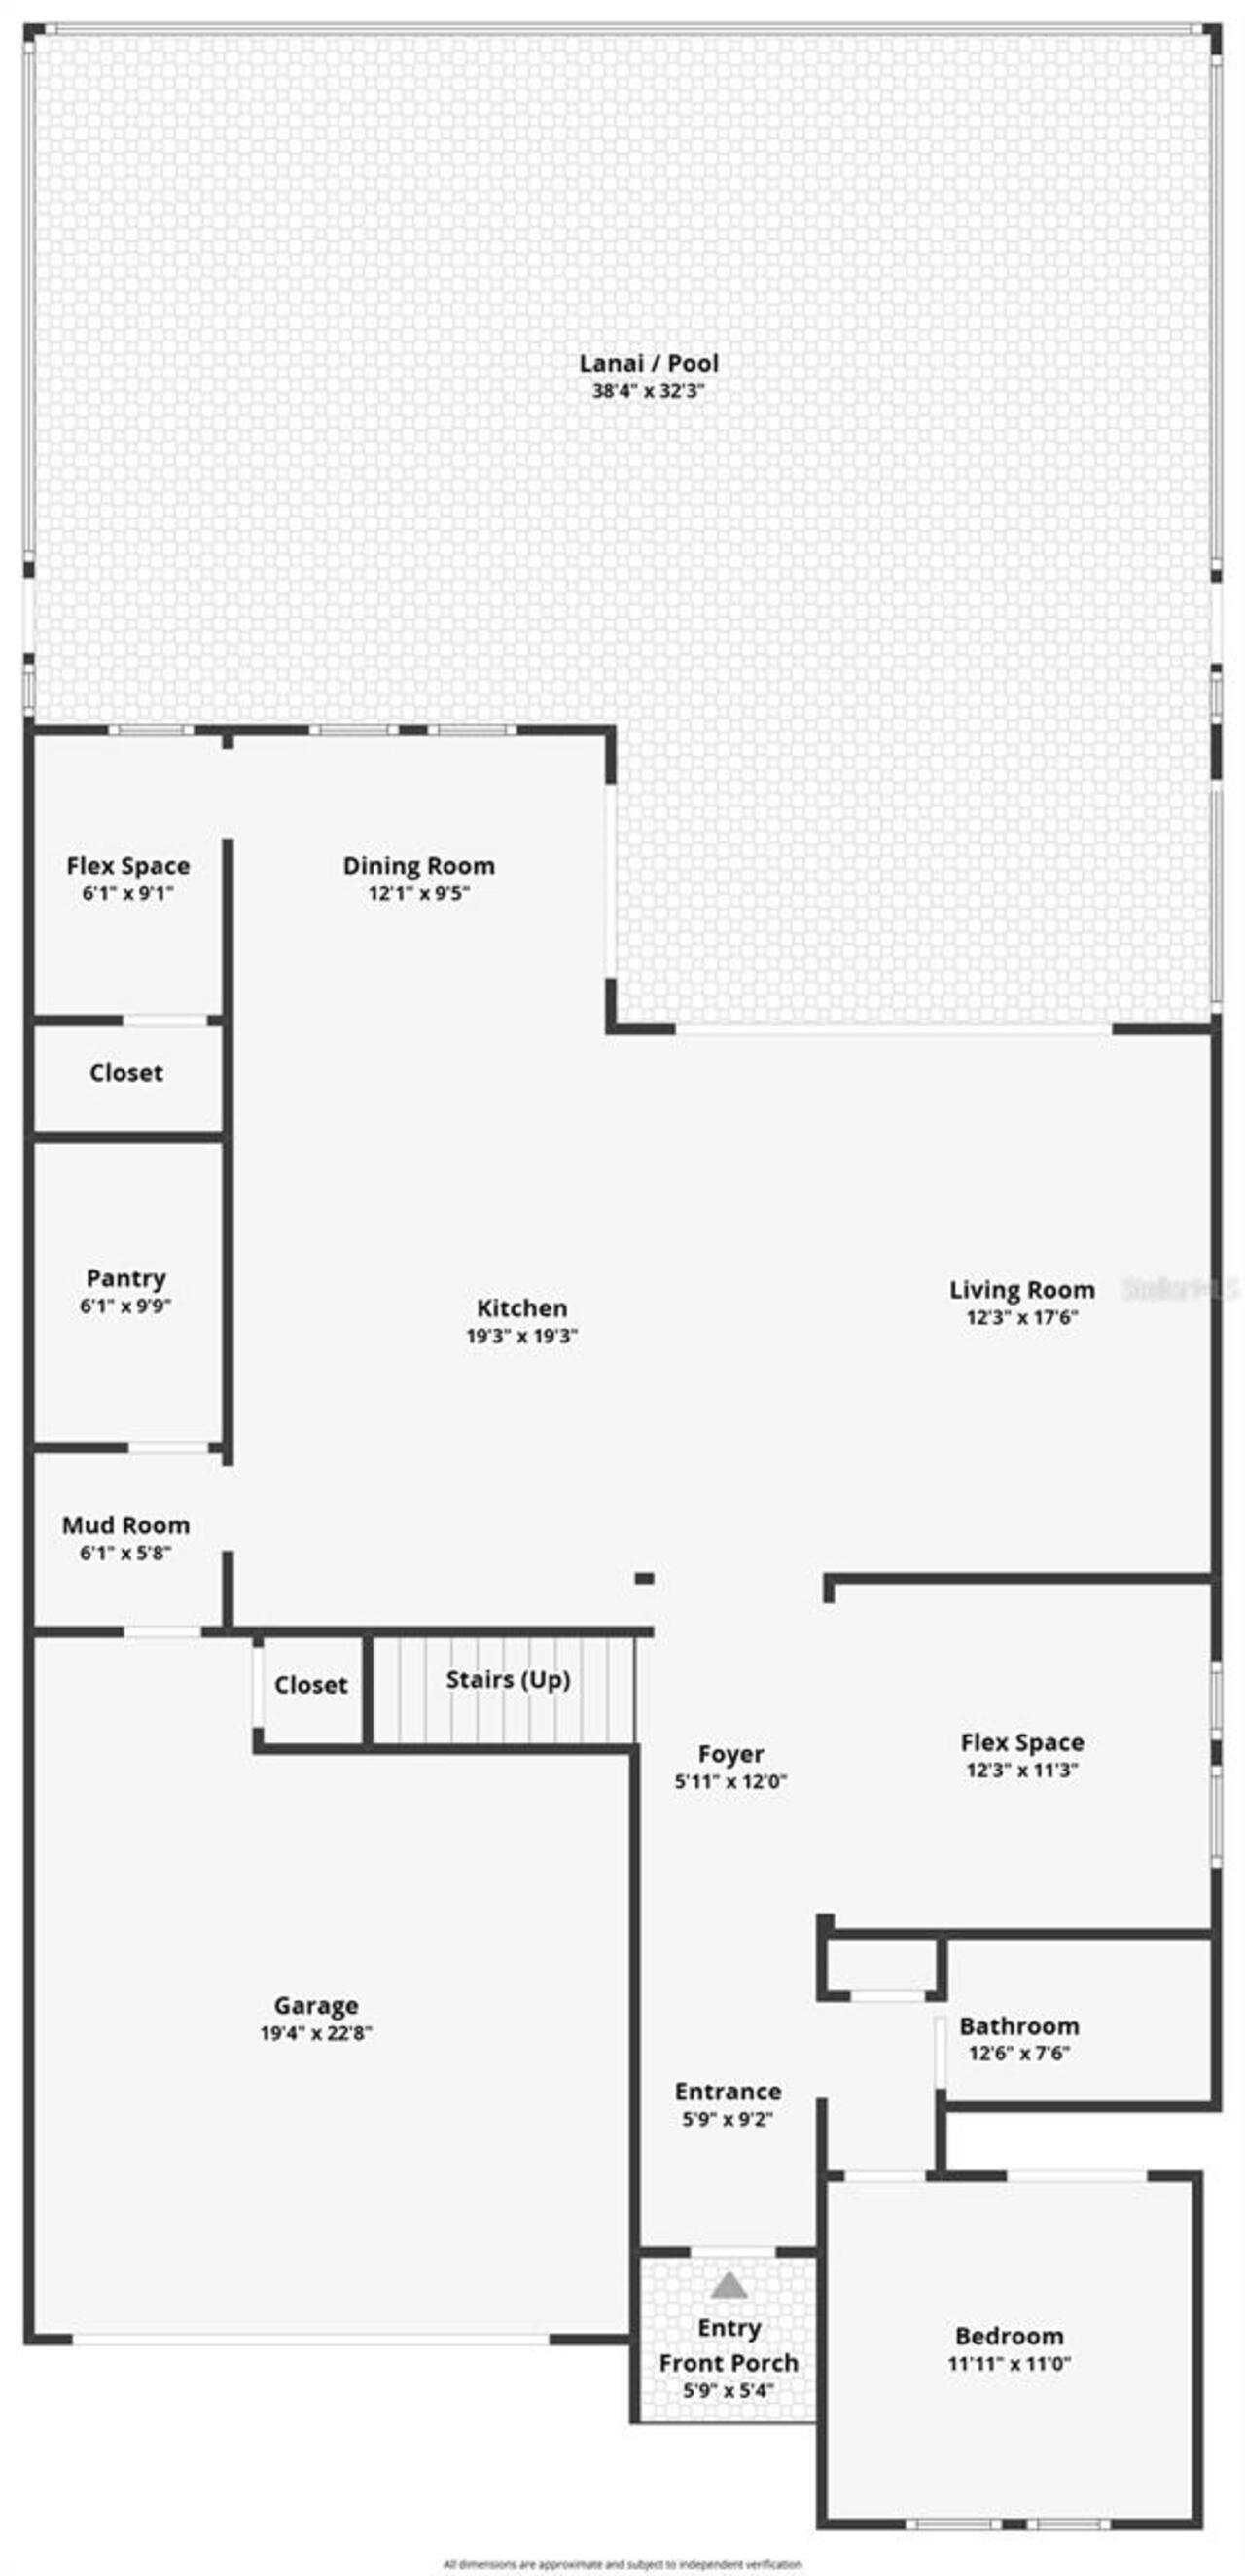
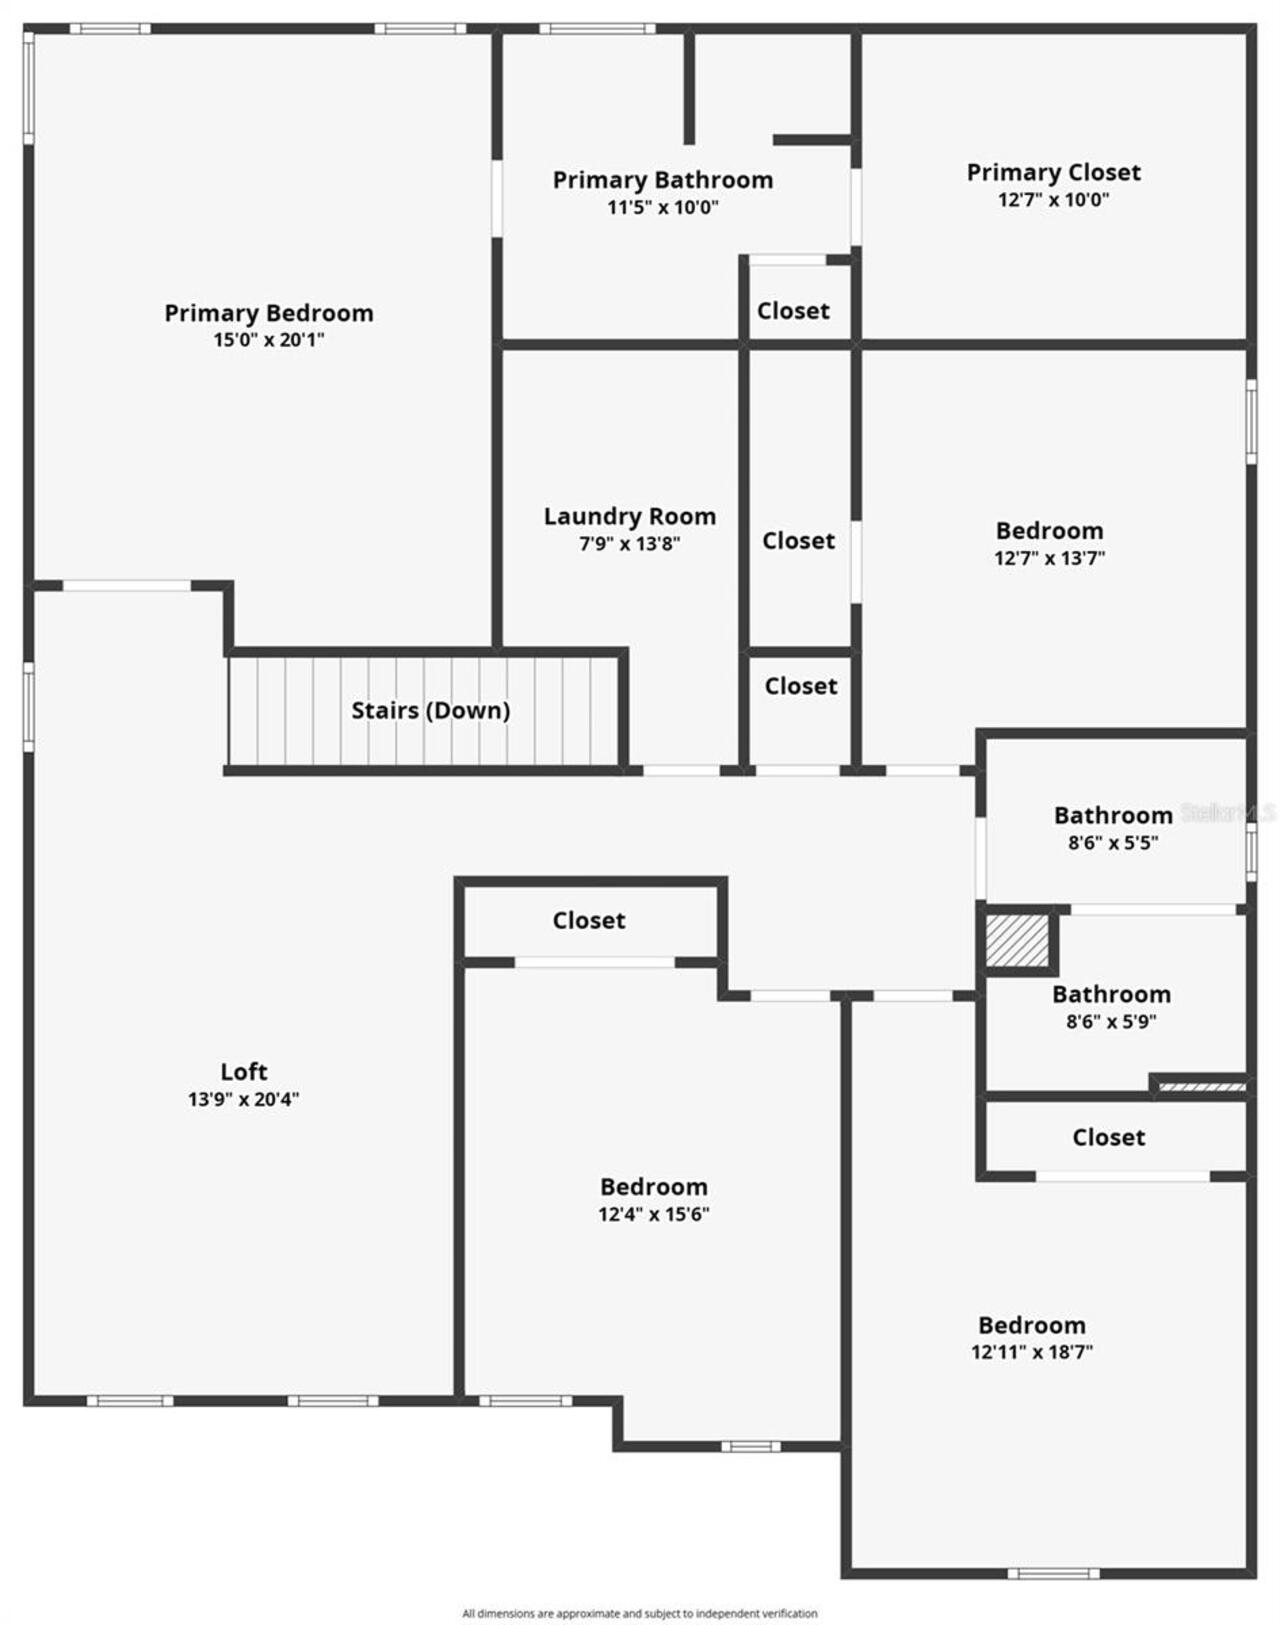
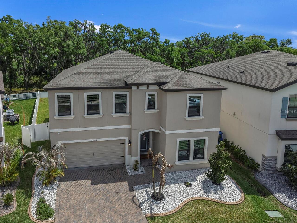
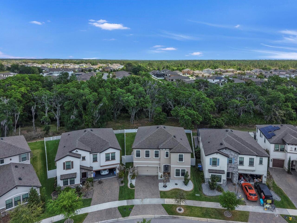
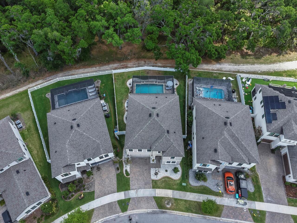
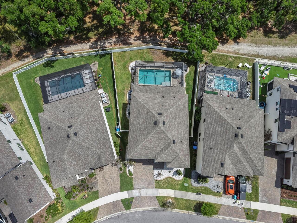
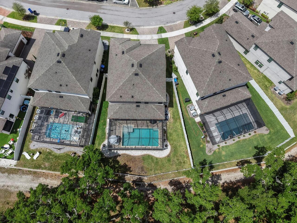
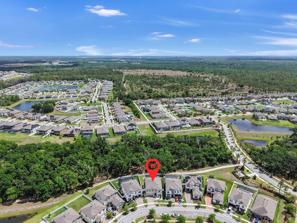
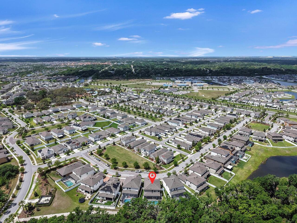
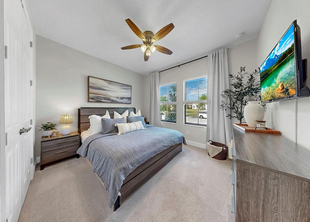
Welcome home to this STUNNING 5 bedroom, 3 bath POOL home offering just under 3,400 square feet, situated on a premium lot with NO REAR NEIGHBORS! This home shows like a model with its MANY BUILT-INS, designer touches and HIGH-END FINISHES, like the wood-look tile flooring, designer light fixtures, and accented walls. Upon entry in the foyer, you are greeted by picturesque views of the pool and conservation, and soaring high ceilings throughout the home. Off to the right, you will find a first floor guest bedroom and full bath (perfect for a guest suite or multi-generational living) and a flex space, ideal for usage as a formal dining room or an in-home office. As you make your way to the great room, you will be amazed at the spacious and open floor plan, and the beautiful LIVING ROOM BUILT-IN, featuring white cabinetry for ample storage. Four MASSIVE SLIDING DOORS display the breath-taking heated, SALTWATER POOL and mature moss trees throughout the conservation, while allowing natural light to flood the interior. The kitchen boasts trendy, GREY CABINETRY, a sleek white tile backsplash, an under-mounted farmhouse style kitchen sink, stainless steel appliances and an eye-catching stainless steel hood over the range. Owners also spared no expense by purchasing a water softener system and a reverse osmosis system for the purest drinking water. The first floor also includes a BUILT-IN MUDROOM and an ENORMOUS WALK-IN PANTRY, a tucked away pocket office (perfect for a play room) and a two car garage. As you make your way upstairs, you are welcomed into a spacious bonus room and grand French doors to the Owner's Suite, which offers PEACEFUL CONSERVATION VIEWS. The large bedroom leads to a private Owner's bath with a relaxing soaking tub, standing shower, his and her sinks and a separate commode, and the massive walk-in Owner's closet, complete with a CUSTOM CLOSET ORGANIZATION SYSTEM. The second floor also includes three additional large bedrooms, another full bath and gia
Property Details
Property Features
Property Sub Type
Single Family Residence
View
Trees/Woods
Pool
Screen Enclosure, Heated, Gunite, Lighting, In Ground, Salt Water
County
Hillsborough
Subdivision
TRIPLE CRK PH 4 VILLAGE I
Additional Information
Additional Lease Restrictions
Buyer and Buyer's Agent are responsible for verifying lease restrictions with HOA prior to purchase.
Additional Parcels YN
false
Additional Rooms
Den/Library/Office, Loft
Alternate Key Folio Num
0776941294
Appliances
Cooktop, Dishwasher, Disposal, Dryer, Electric Water Heater, Kitchen Reverse Osmosis System, Microwave, Range Hood, Refrigerator, Washer, Water Softener
Approval Process
Buyer and Buyer's Agent are responsible for verifying lease approval process with HOA prior to purchase.
Association Amenities
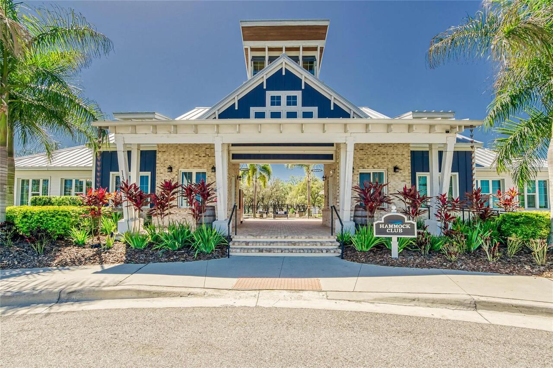
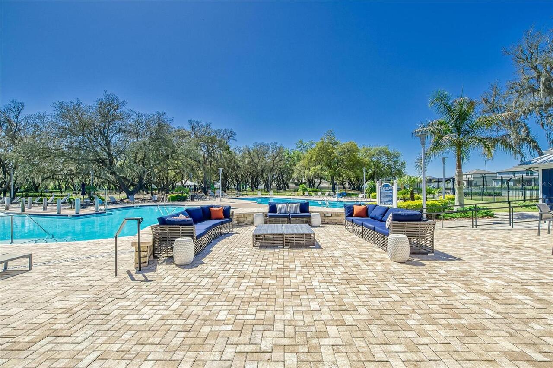
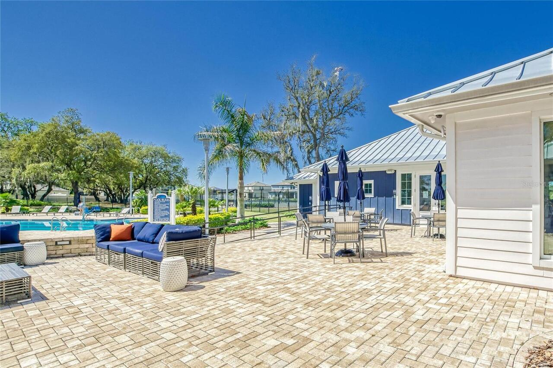
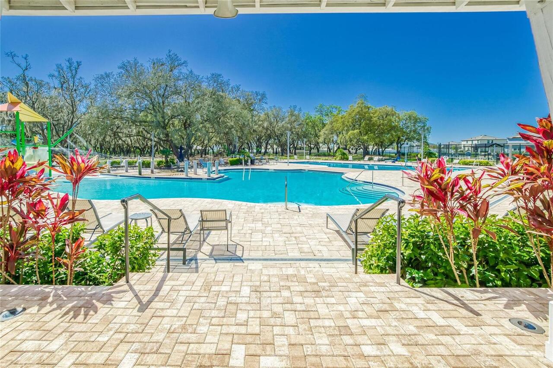
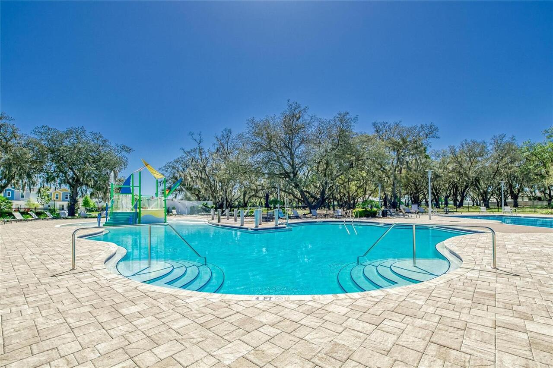
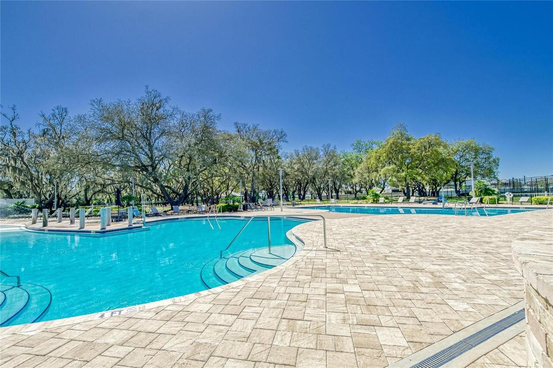
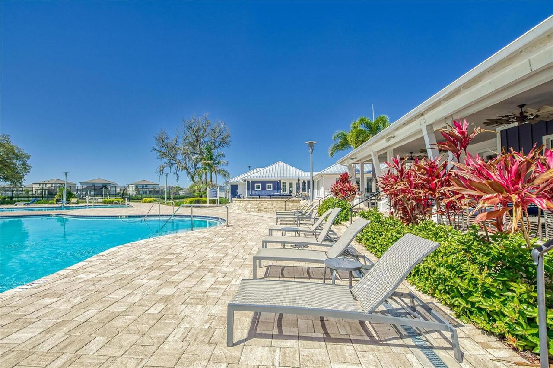
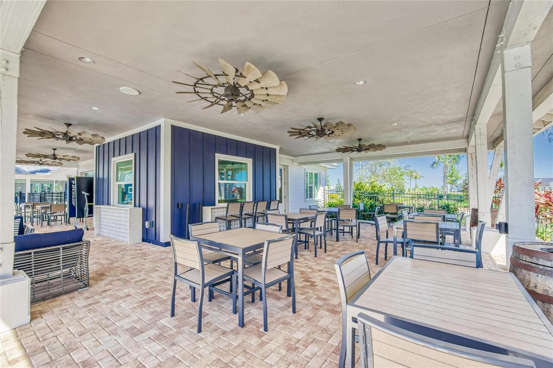
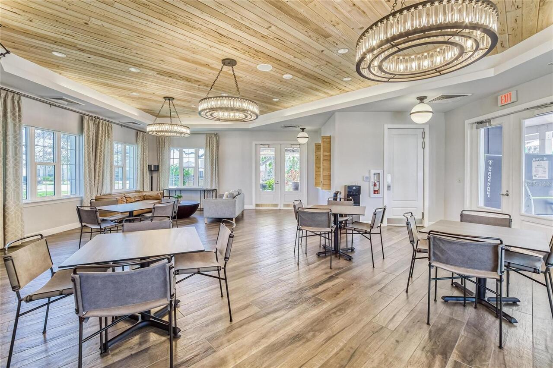
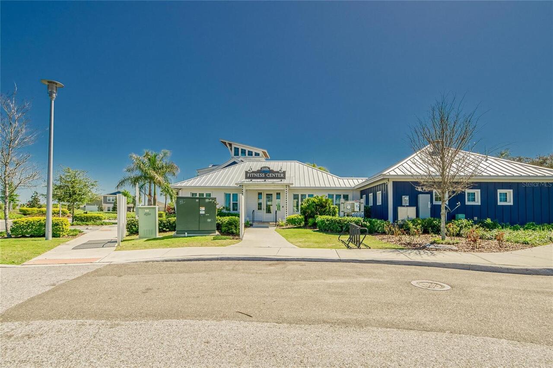
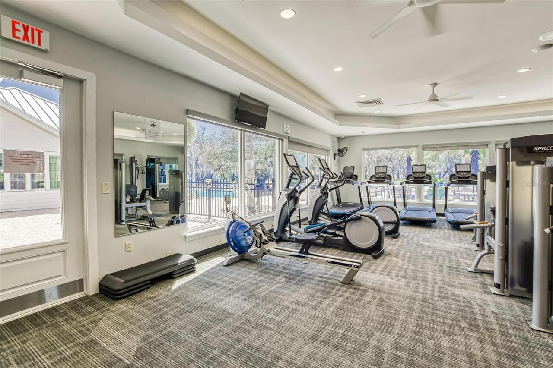
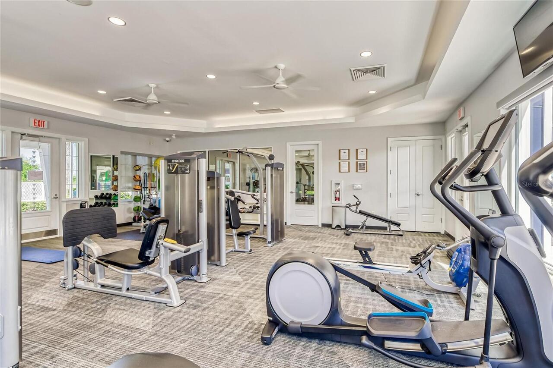
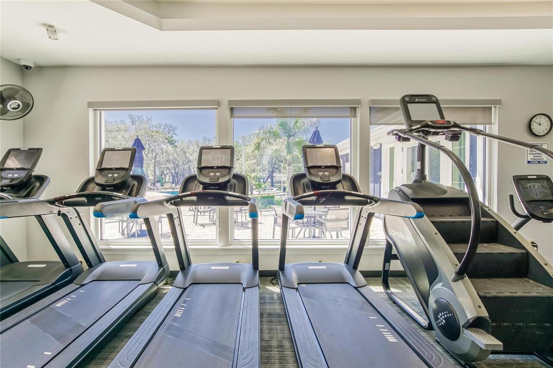
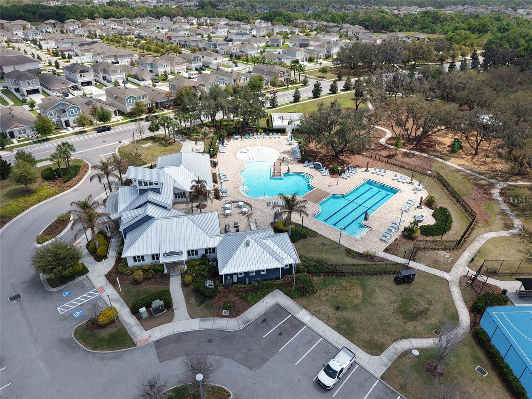
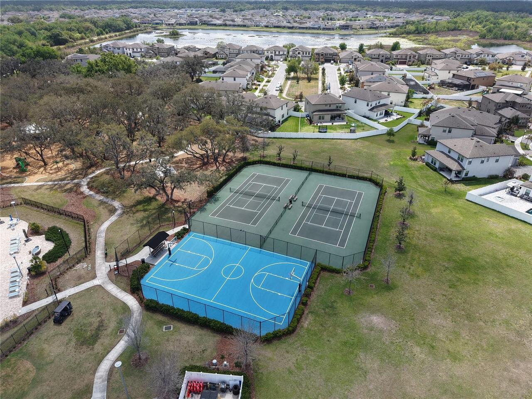
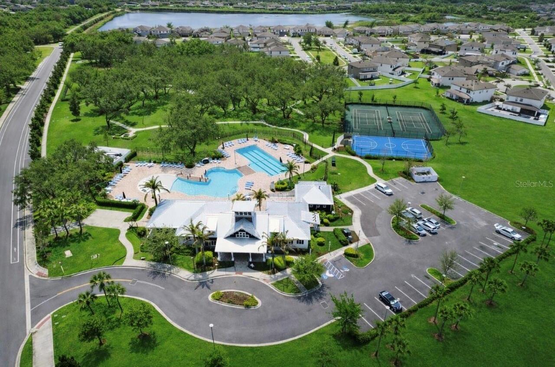
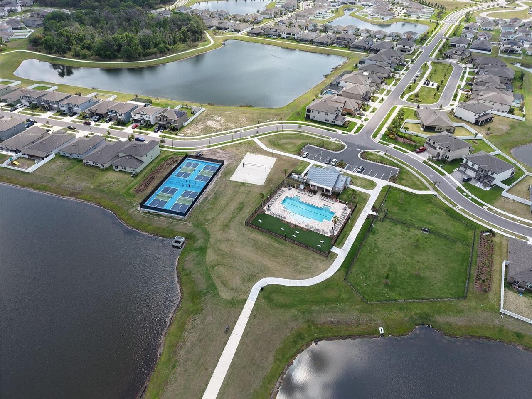
Basketball Court, Clubhouse, Fence Restrictions, Fitness Center, Lobby Key Required, Pickleball Court(s), Playground, Pool, Tennis Court(s), Trail(s)
Association Approval Required YN
1
Association Email
triplec@ciramail.com
Association Fee
100
Association Fee Frequency
Annually
Association Fee Includes
Pool, Management
Association Fee Requirement
Required
Association URL
www.triplecreekhoa.com
Association YN
true
Attached Garage YN
true
Available For Lease YN
1
Bathrooms Total Integer
3
Builder Name
West Bay
Building Area Source
Owner
Building Area Total
5086
Building Area Total Srch SqM
472.50
Building Area Units
Square Feet
CDDYN
1
Calculated List Price By Calculated SqFt
227.41
Carport YN
false
Community Features
Clubhouse, Community Mailbox, Deed Restrictions, Dog Park, Fitness Center, Park, Playground, Pool, Sidewalks, Tennis Court(s)
Construction Materials
Block, Stucco
Cooling
Central Air
Country
US
Cumulative Days On Market
40
Current Price
775000.00
Direction Faces
West
Exterior Features
Private Yard, Sidewalk, Sliding Doors
Fencing
Vinyl
Fireplace YN
false
Flood Zone Code
X
Flood Zone Date
2008-08-28
Flood Zone Panel
12057C0520H
Flooring
Carpet
Foundation Details
Slab
Furnished
Unfurnished
Garage Spaces
2
Garage YN
true
Heating
Electric
Homestead YN
1
Interior Features
Built-in Features, Ceiling Fans(s), Eat-in Kitchen, High Ceilings, Kitchen/Family Room Combo, Open Floorplan, PrimaryBedroom Upstairs, Split Bedroom, Stone Counters, Thermostat, Walk-In Closet(s), Window Treatments
Internet Address Display YN
true
Internet Automated Valuation Display YN
false
Internet Consumer Comment YN
false
Internet Entire Listing Display YN
true
Laundry Features
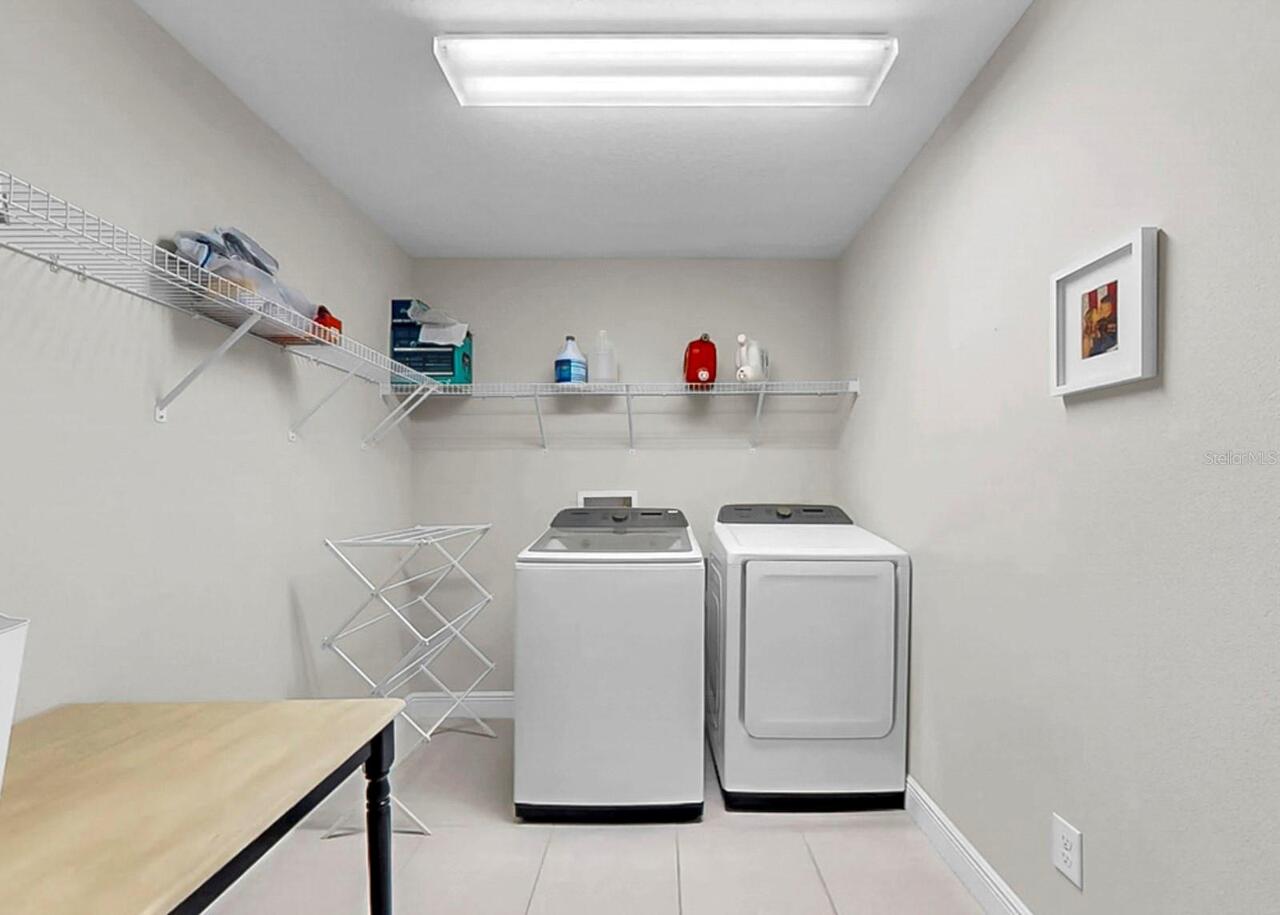
Laundry Room, Upper Level
Lease Restrictions YN
1
Levels
Two
List AOR
Suncoast Tampa
Living Area Meters
316.61
Living Area Source
Public Records
Living Area Units
Square Feet
Lot Size Acres
0.16
Lot Size Dimensions
61.03x115
Lot Size Square Feet
7018
Lot Size Square Meters
652
Minimum Lease
7 Months
Modification Timestamp
2026-05-18T00:48:09.426Z
Monthly HOA Amount
8.33
New Construction YN
false
Num Of Own Years Prior To Lease
2
Num Times per Year
2
Number Of Pets
3
Occupant Type
Owner
Other Equipment
Irrigation Equipment, Private Yard
Ownership
Fee Simple
Parcel Number
U-12-31-20-B7Z-000000-00017.0
Patio And Porch Features
Patio, Screened
Pet Restrictions
Buyer and Buyer's Agent are responsible for verifying pet restrictions with HOA prior to purchase.
Pets Allowed
Number Limit
Pool Private YN
true
Postal Code Plus 4
9390
Previous List Price
749900
Price Change Timestamp
2026-05-18T00:48:05.000Z
Public Survey Range
20
Public Survey Section
12
RATIO Current Price By Calculated SqFt
227.41
Road Surface Type
Paved
Roof
Shingle
Room Count
3
Security Features
Closed Circuit Camera(s)
Senior Community YN
false
Sewer
Public Sewer
Showing Requirements
24 Hour Notice, Appointment Only, No Lockbox, ShowingTime
Spa YN
false
Status Change Timestamp
2026-04-07T16:07:35.000Z
Stories Total
2
Tax Annual Amount
12901.77
Tax Block
00000
Tax Book Number
135-260
Tax Legal Description
TRIPLE CREEK PHASE 4 VILLAGE I LOT 17
Tax Lot
17
Tax Other Annual Assessment Amount
3716
Tax Year
2025
Total Acreage
0 to less than 1/4
Total Annual Fees
100.00
Total Monthly Fees
8.33
Township
31
Universal Property Id
US-12057-N-1231207000000000170-R-N
Unparsed Address
13036 PENNYBROOK DR
Utilities
BB/HS Internet Available, Cable Connected, Electricity Connected, Public, Sewer Connected, Underground Utilities, Water Connected
Water Source
Public
Waterfront YN
false
Years Of Owner Prior To Leasing Req YN
1
Zoning
PD
Neighborhood Map
Popup

Property Photos
Listing Photo
Listing Photo
Listing Photo
Listing Photo
Listing Photo
Listing Photo
Listing Photo
Listing Photo
Listing Photo
Listing Photo
Listing Photo
Listing Photo
Listing Photo
Listing Photo
Listing Photo
Listing Photo
Listing Photo
Listing Photo
Listing Photo
Listing Photo
Listing Photo
Listing Photo
Listing Photo
Listing Photo
Listing Photo
Listing Photo
Listing Photo
Listing Photo
Listing Photo
Listing Photo
Listing Photo
Listing Photo
Listing Photo
Listing Photo
Listing Photo
Listing Photo
Listing Photo
Listing Photo
Listing Photo
Listing Photo
Listing Photo
Listing Photo
Listing Photo
Listing Photo
Listing Photo
Listing Photo
Listing Photo
Listing Photo
Listing Photo
Listing Photo
Listing Photo
Listing Photo
Listing Photo
Listing Photo
Listing Photo
Listing Photo
Listing Photo
Listing Photo
Listing Photo
Listing Photo
Listing Photo
Listing Photo
Listing Photo
Listing Photo
Listing Photo
Listing Photo
Listing Photo
Listing Photo
Listing Photo
Listing Photo
Listing Photo
Listing Photo
Listing Photo
Listing Photo
Listing Photo
Listing Photo
Listing Photo
Listing Photo
Listing Photo
Listing Photo
Listing Photo
Listing Photo
Listing Photo
Listing Photo
Listing Photo
Listing Photo
Listing Photo
Listing Photo
Listing Photo
Listing Photo
Listing Photo
Listing Photo
Listing Photo
Listing Photo
Listing Photo
Listing Photo
Listing Photo
Listing Photo
Listing Photo
Listing Photo
Listing Photo
Listing Photo
Listing Photo
Listing Photo
Listing Photo
Listing Photo
Listing Photo
Listing Photo
Listing Photo
Listing Photo
Listing Photo
Listing Photo
Listing Photo
Listing Photo
Listing Photo
Listing Photo
Listing Photo
Listing Photo
Listing Photo
Listing Photo
Listing Photo
Listing Photo
Listing Photo
Listing Photo
Listing Photo
Listing Photo
Listing Photo
Listing Photo
Listing Photo
Listing Photo
Listing Photo
Listing Photo
Listing Photo
Listing Photo
Listing Photo
Listing Photo
Listing Photo
Listing Photo
Listing Photo
Listing Photo
Listing Photo
Listing Photo
Listing Photo
Listing Photo
Listing Photo
Listing Photo
Listing Photo
Listing Photo
Listing Photo
Listing Photo
Listing Photo
Listing Photo
Listing Photo
Listing Photo
Listing Photo
Listing Photo
Listing Photo
Listing Photo
Listing Photo
Listing Photo
Listing Photo
Listing Photo
Listing Photo
Listing Photo
Listing Photo
Listing Photo
Listing Photo
Listing Photo
Listing Photo
Listing Photo
Listing Photo
Listing Photo
Listing Photo
Listing Photo
Listing Photo
Listing Photo
Listing Photo
Listing Photo
Listing Photo
Listing Photo
Listing Photo
Listing Photo
Listing Photo
Listing Photo
Listing Photo
Listing Photo
Listing Photo
Listing Photo
Listing Photo
Listing Photo
Listing Photo
Listing Photo
Listing Photo
Listing Photo
Listing Photo
Listing Photo
Listing Photo
Listing Photo
Listing Photo
Listing Photo

MLS #MFRTB8494320 Listing courtesy of Align Right Realty Riverview provided by Stellar MLS.

Similar Listings

$699,900
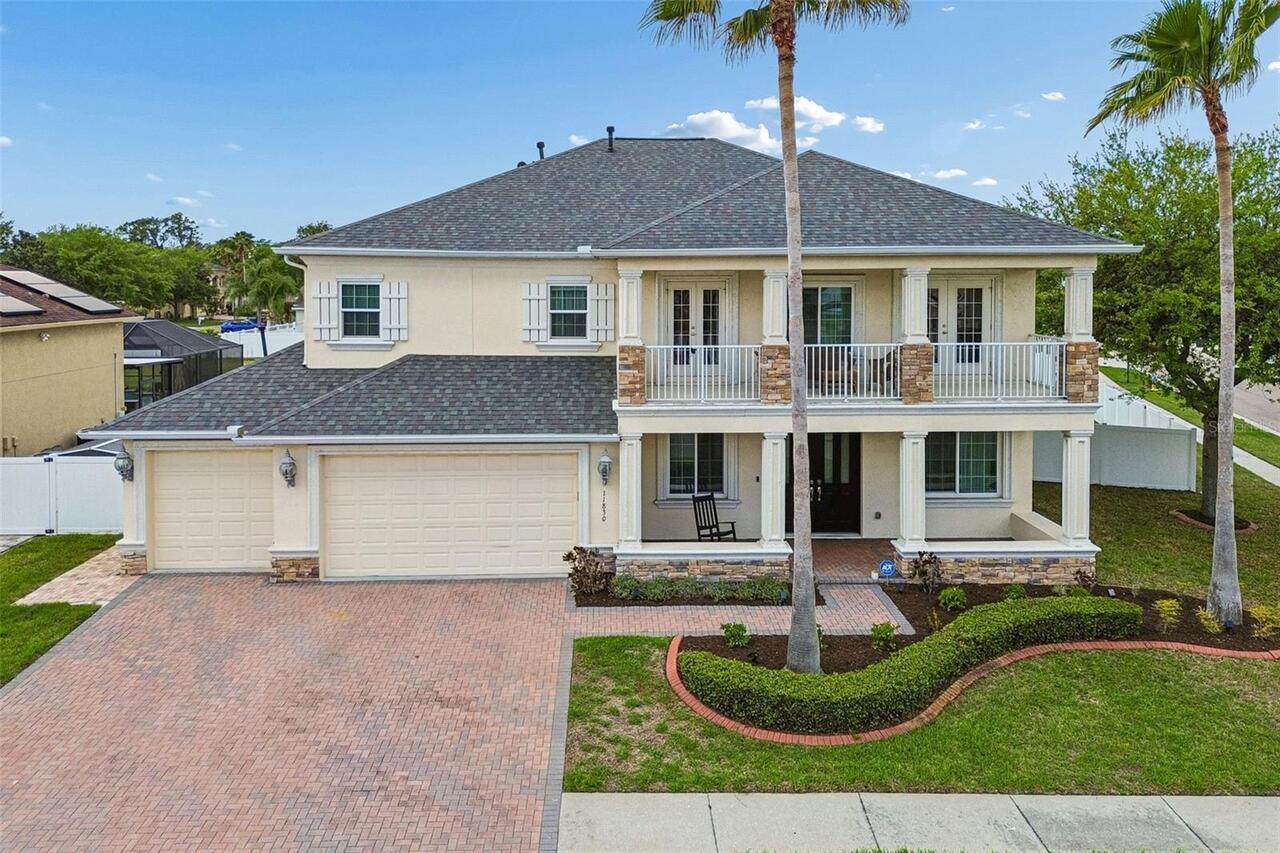
11830 Newberry Grove Loop
Riverview
5BR/3BA
| Active
$775,000
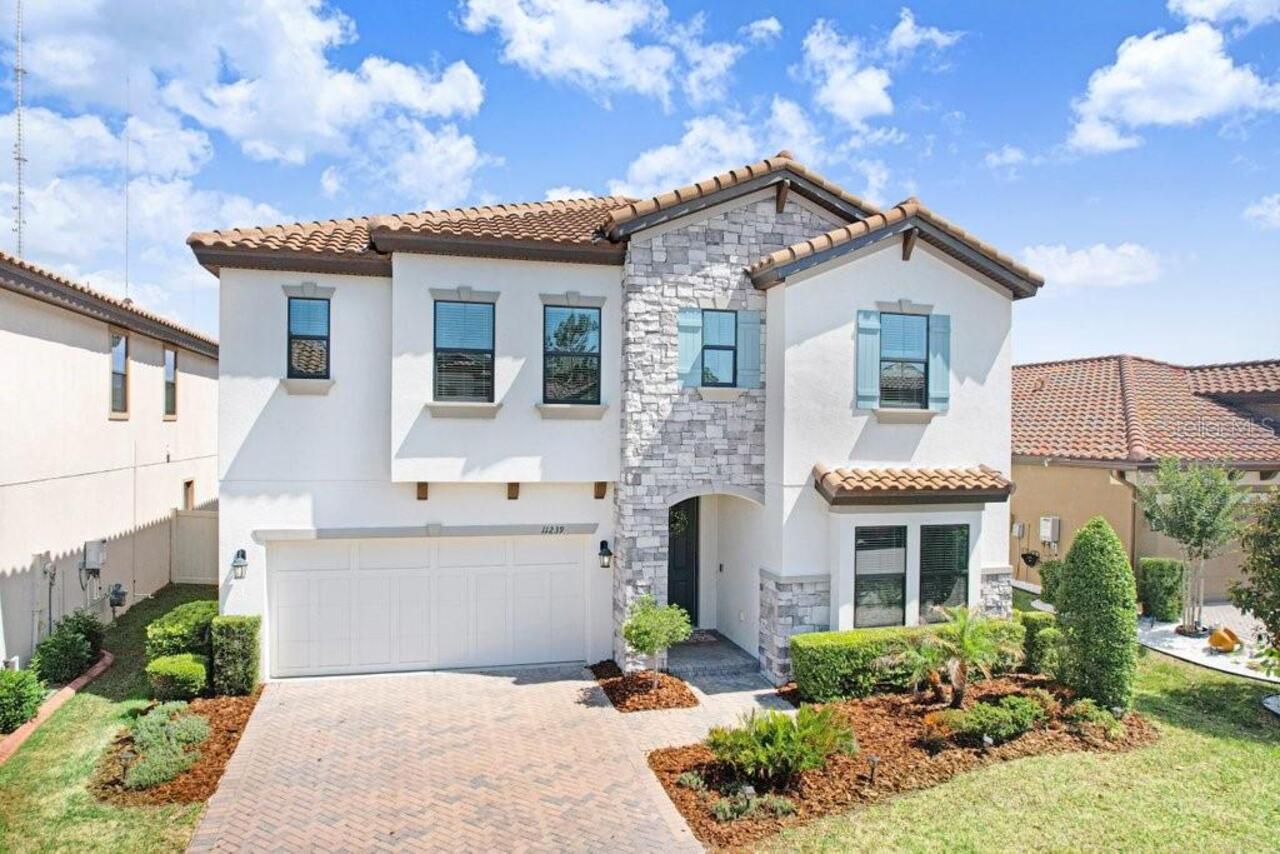
11239 Fish Eagle Drive
Riverview
5BR/3BA
| Active
$829,000
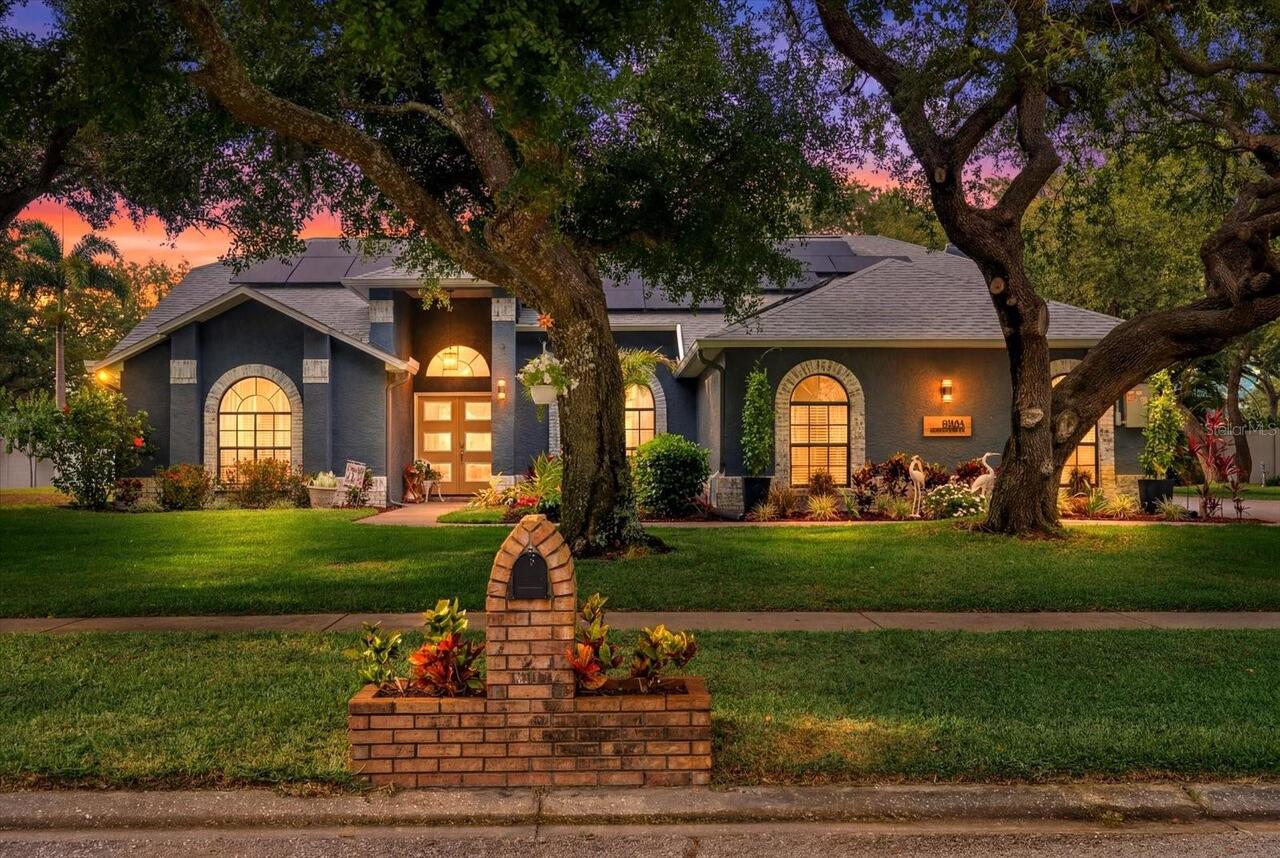
8806 Crosswood Court
Riverview
5BR/3BA
| Pending
$849,900
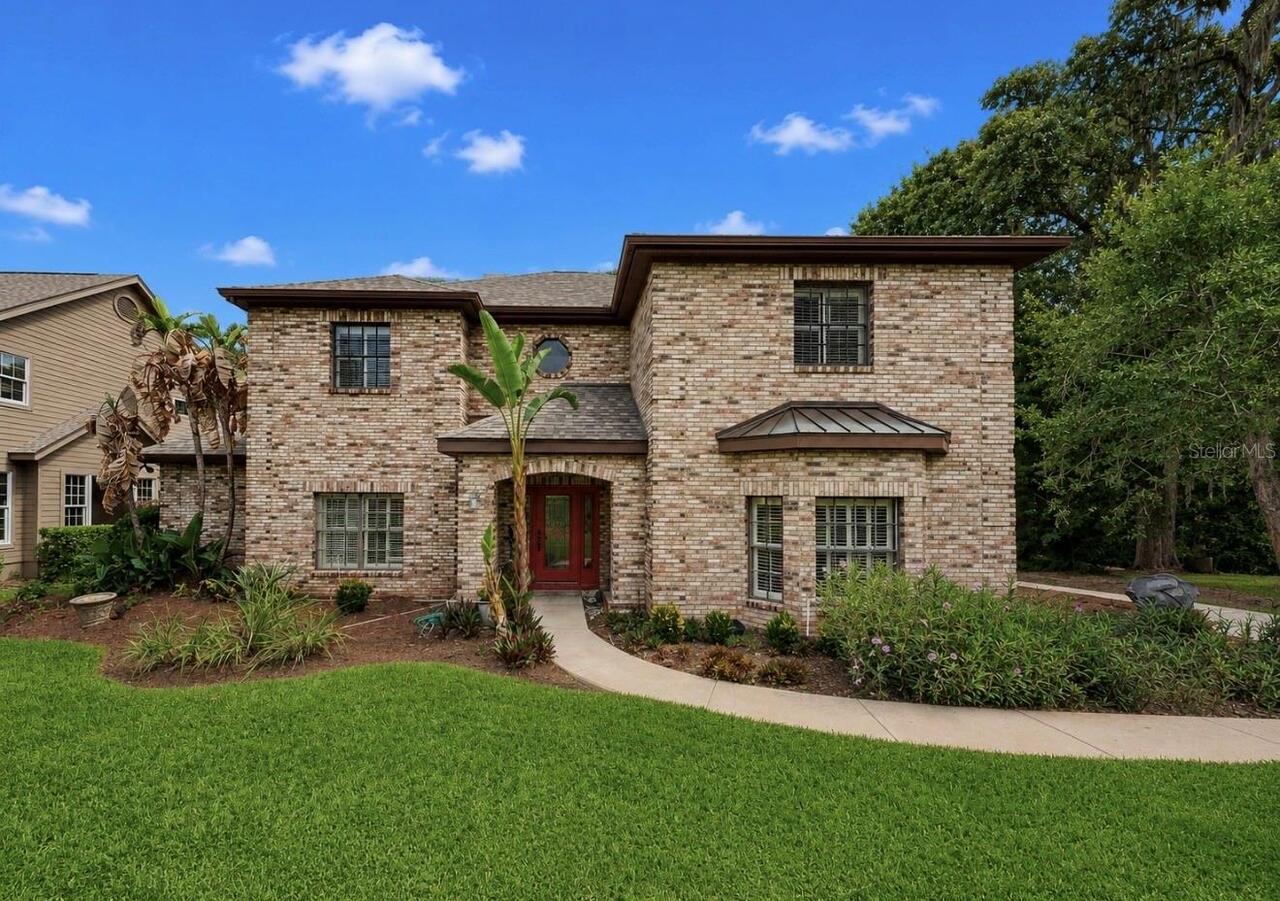
13104 Waterford Run Drive
Riverview
5BR/3BA
| Active


All listing information is deemed reliable but not guaranteed and should be independently verified through personal inspection by appropriate professionals. Listings displayed on this website may be subject to prior sale or removal from sale; availability of any listing should always be independent verified. Listing information is provided for consumer personal, non-commercial use, solely to identify potential properties for potential purchase; all other use is strictly prohibited and may violate relevant federal and state law. The source of the listing data is as follows: Stellar MLS (updated 7/12/26 11:03 PM) |

Listing Search


Translate Tool

Featured Listings
Melbourne Real Estate
$849,850
3 BED
2 BATH
Step into the Stardom Home! This stunning one-story 3-bedroom, 2.5-bathroom, an open flex room, and 3-car garage masterp... Read More
Brandon Real Estate
$1,000,000
5 BED
4 BATH
Properties like this rarely become available. Situated on nearly an acre in Brandon's highly sought-after South Oak comm... Read More
Plant City Real Estate
$1,000,000
4 BED
3 BATH
This meticulously maintained 1912 estate in the Historic District has been under the loving care of the same family sinc... Read More
Odessa Real Estate
$1,100,000
5 BED
3 BATH
This beautifully updated 5-bedroom, 3.5-bathroom Van Dyke Farms pool home with a 3-car garage offers luxury, privacy, an... Read More
St Petersburg Real Estate
$1,485,000
3 BED
2 BATH
Exquisite coastal-inspired Old Northeast home, one house from Beach Drive NE and steps from NorthShore Park, and the wat... Read More
Lakeland Real Estate
$1,250,000
3 BED
2 BATH
Experience space, strength, and self-sufficiency on 9+ private acres in this energy-efficient 3-bedroom, 2-bath home tuc... Read More
Ocala Real Estate
$925,000
4 BED
3 BATH
Stunning 4-Bedroom Estate on a Private Acre in Deep Woods, SE Ocala Welcome to this exceptional 4,049 sq. ft. single-fam... Read More
Parrish Real Estate
$925,000
4 BED
2 BATH
Pre-Construction. To be built. An exceptional opportunity to own over one private acre in Parrish with NO HOA and A-1 zo... Read More
Bradenton Real Estate
$1,499,900
3 BED
2 BATH
Welcome to your completely renovated waterfront retreat tucked away on a quiet cul-de-sac with a circular driveway and s... Read More
The Villages Real Estate
$1,000,000
3 BED
3 BATH
One or more photo(s) has been virtually staged. POOL & HOT TUB READY | ROOM FOR A GRAND PIANO | GOLF COURSE WITH POND VI... Read More
Contact Sandra Pardo

407-990-2746

Wendy Morris LLC

Licensed in the State of Florida
BK 3146762
16797 Broadwater Avenue
Winter Garden, Florida 34787

Your privacy is our utmost concern. We will never sell your personal information. Privacy Policy
©2026 sandrapardohomes.com - all rights reserved. | Site Map