407-990-2746
Menu

807 Centerbrook Drive, Brandon, FL

NEXT
PREV
$1,000,000

($218/sqft)

List Status: Active
807 Centerbrook Drive
Brandon, FL 33511


5 beds
4 baths
4580 living sqft
Top Features
  • View: Garden, Trees/Woods
  • Subdivision: Bloomingdale Sec F Unit 1
  • Built in  1987
  • Single Family Residence
Description
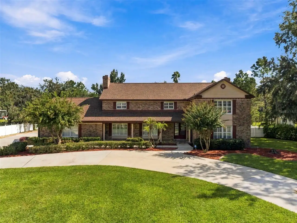
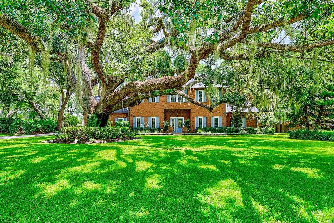
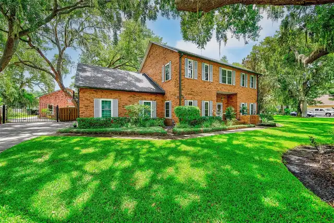
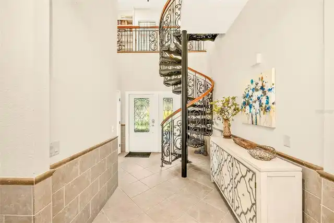
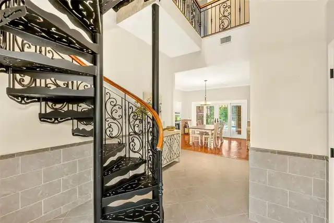
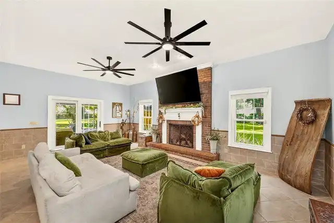
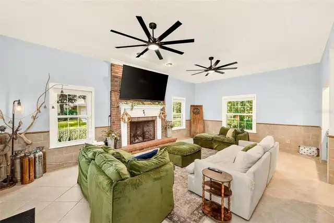
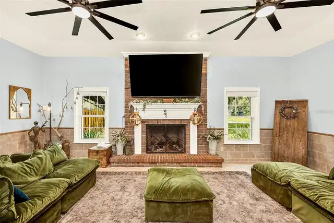
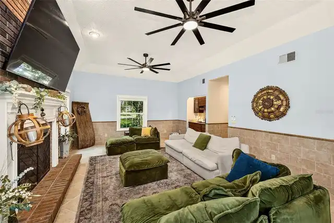
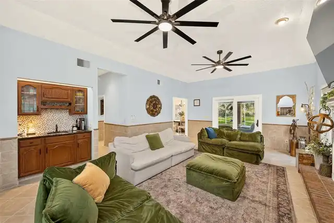
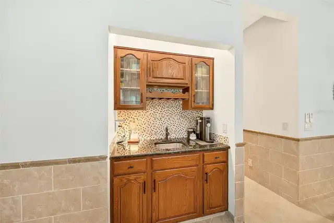
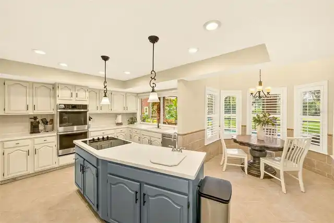
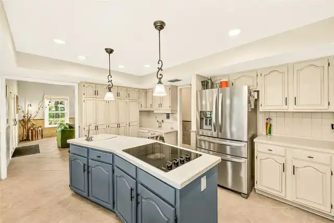
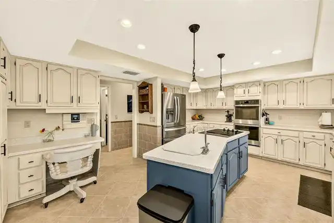
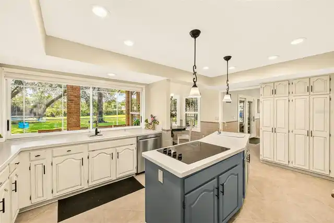
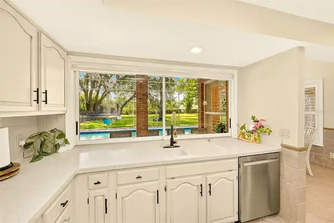
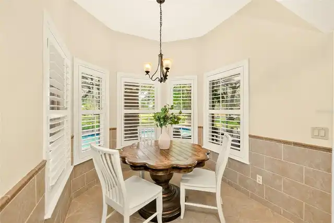
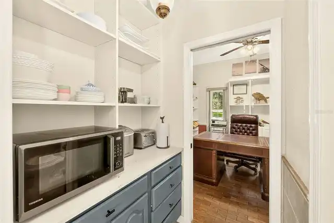
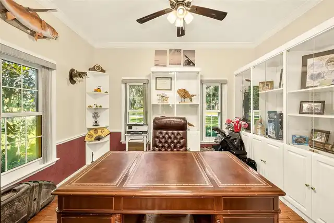
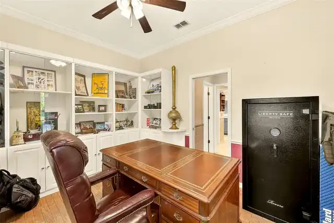
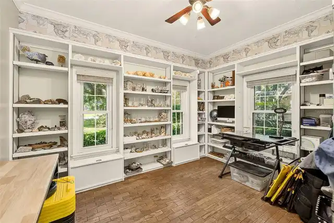
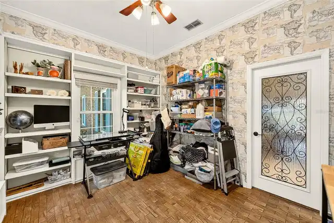
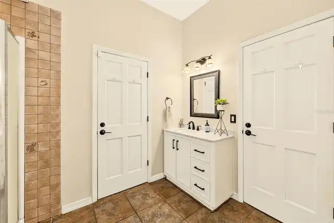
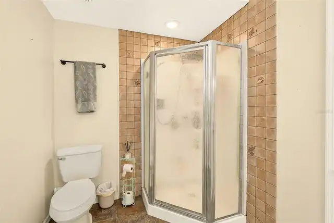
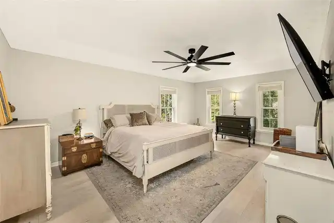
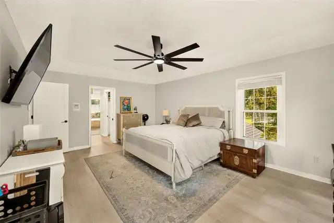
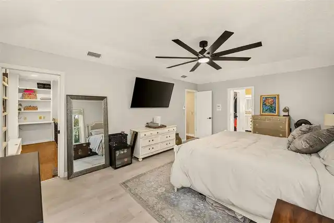
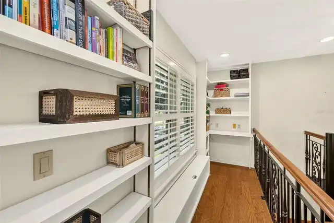
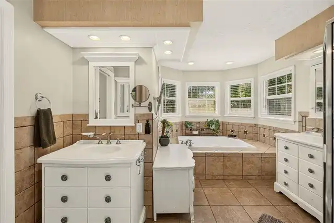
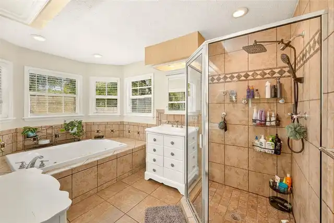
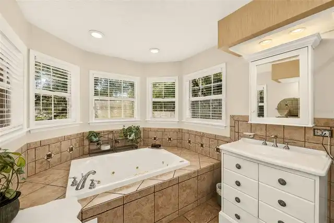
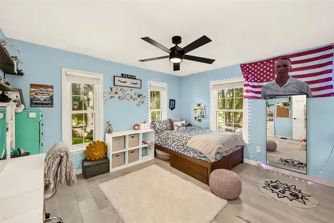
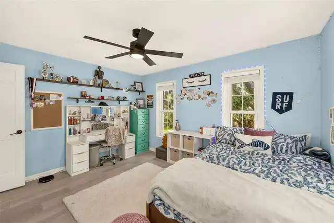
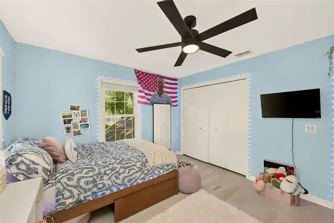
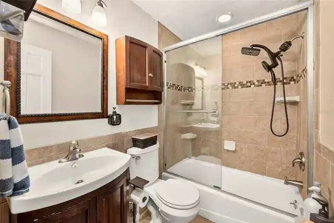
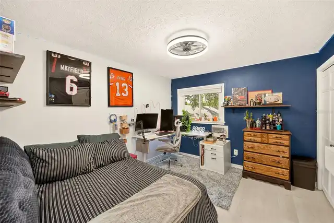
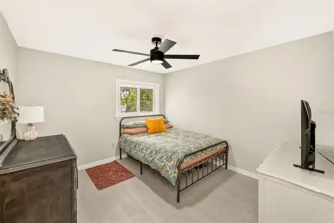
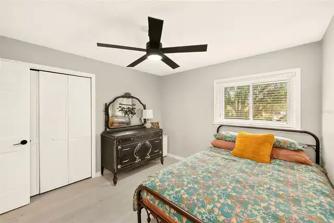
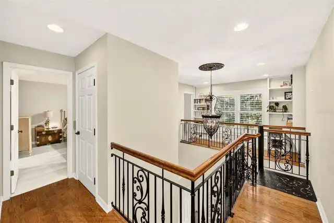
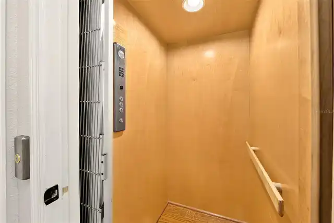
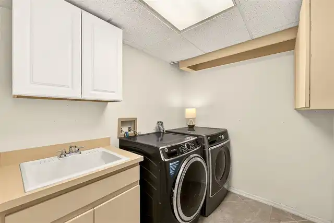
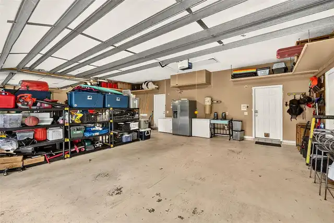
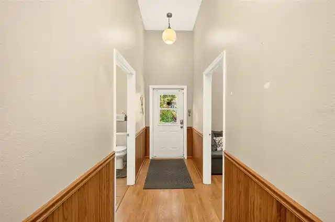
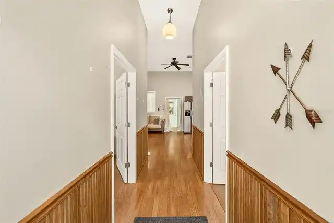
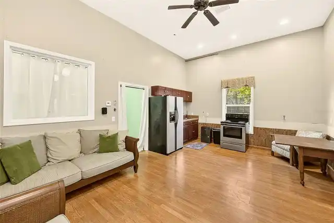
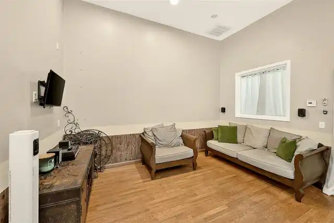
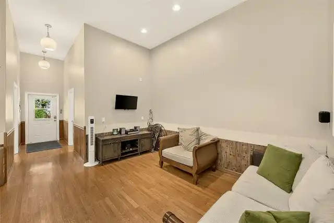
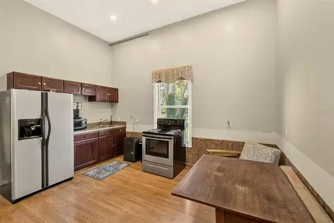
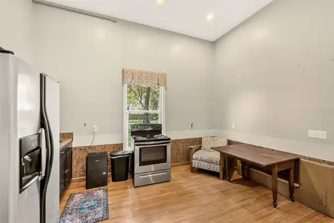
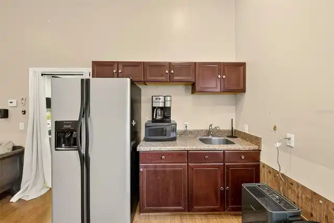
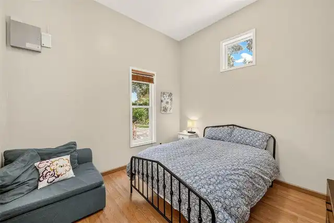
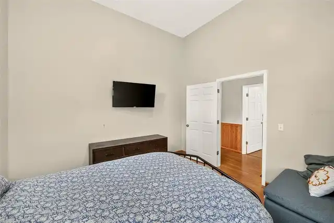
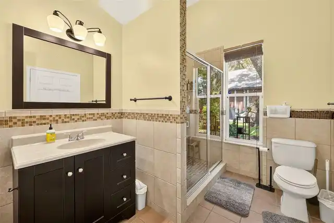
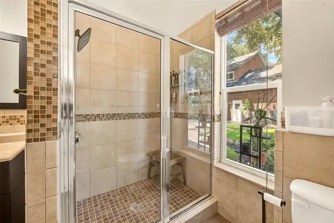
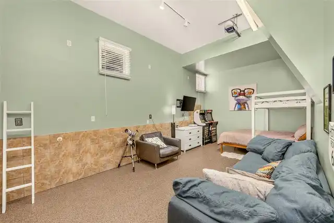
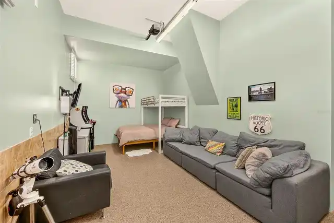
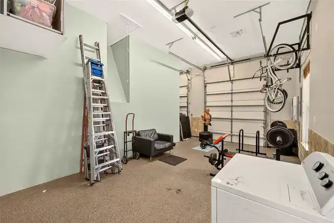
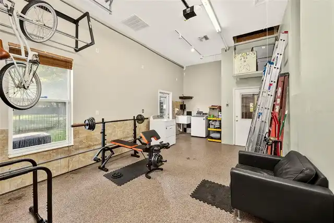
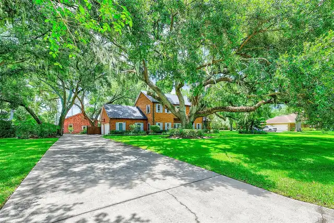
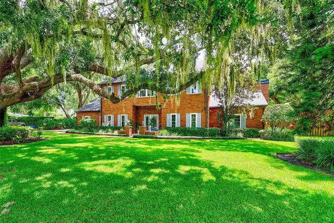
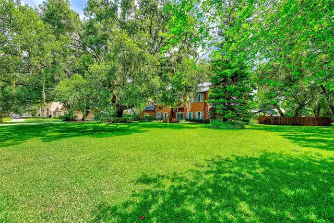
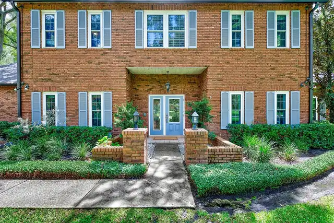
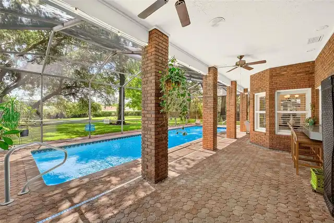
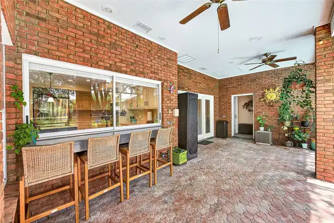
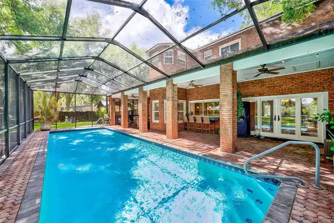
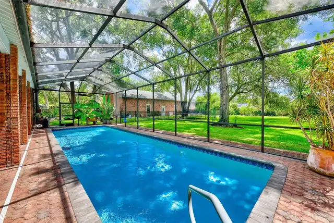
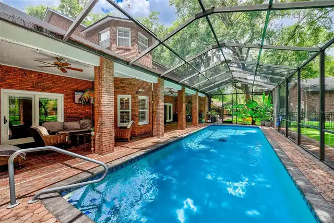
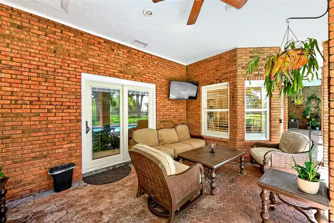
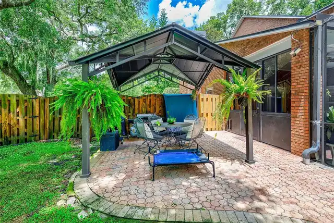
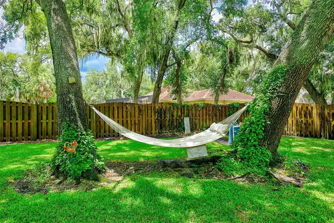
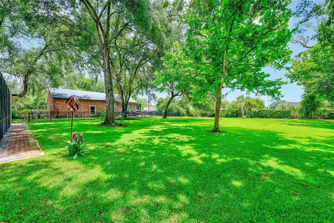
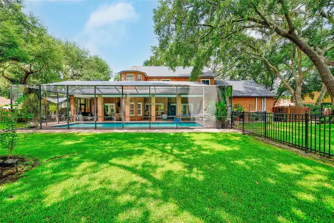
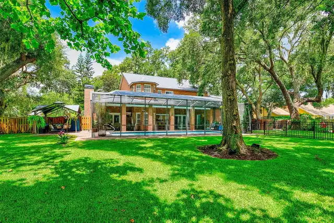
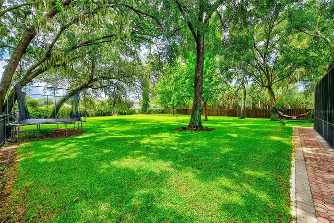
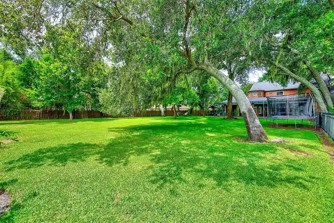
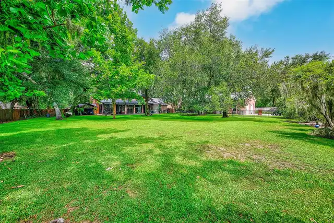
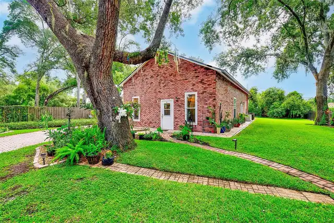
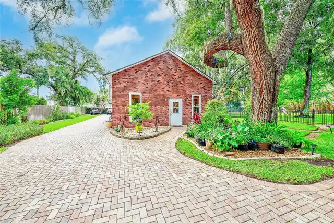
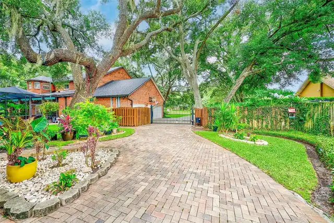
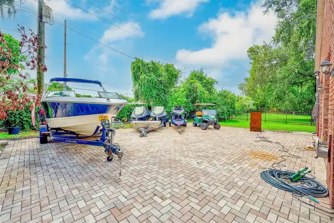
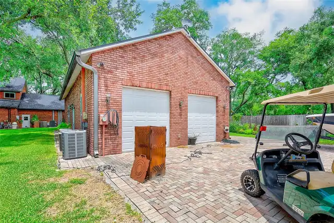
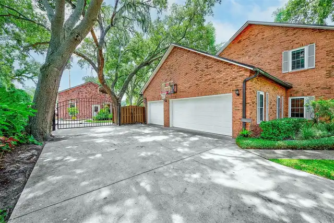
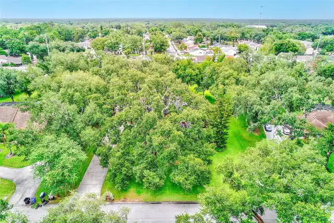
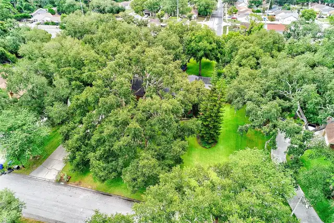
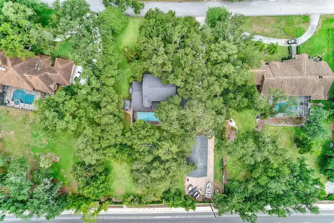
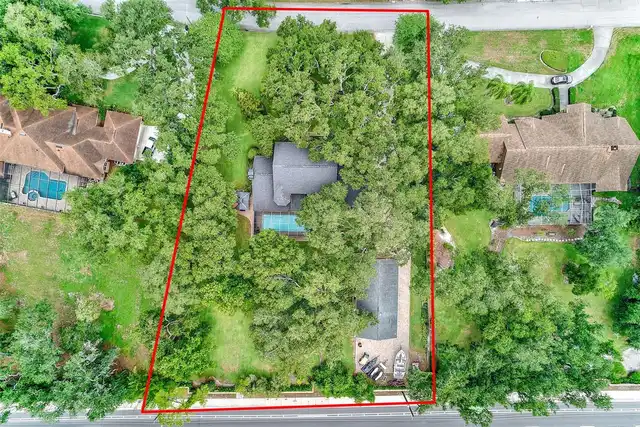
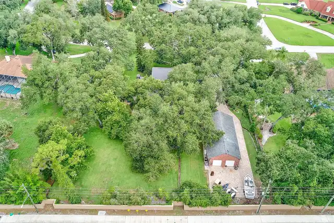
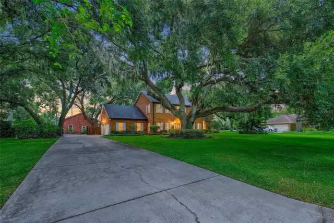
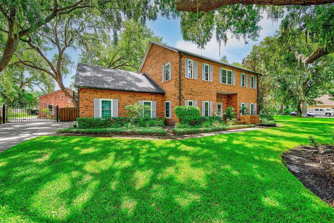
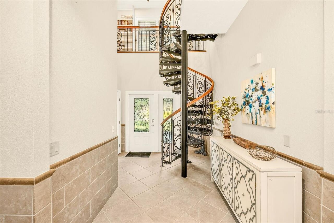
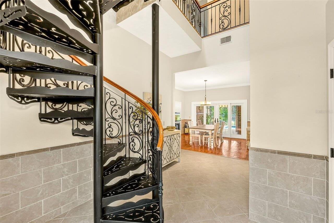
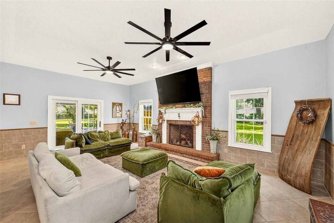
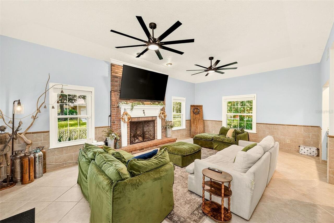
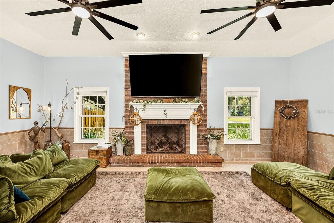
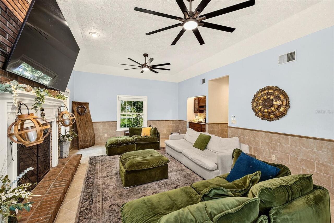
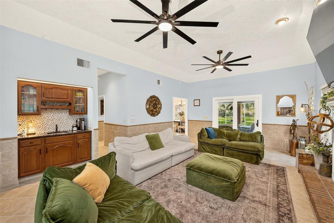
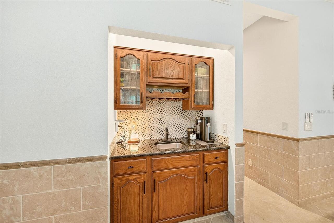
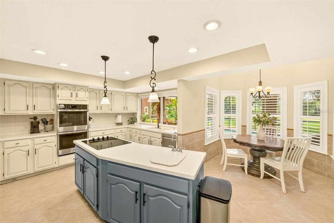
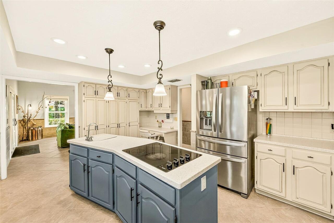
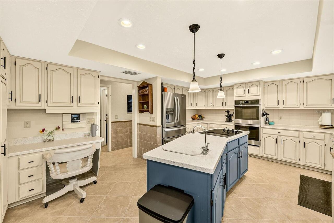
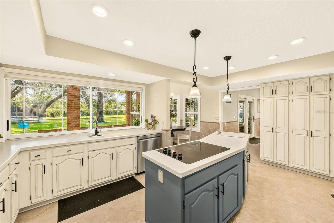
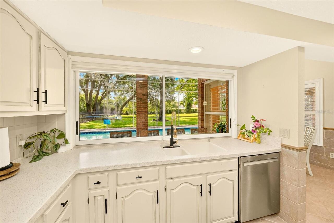
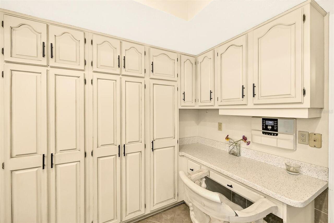
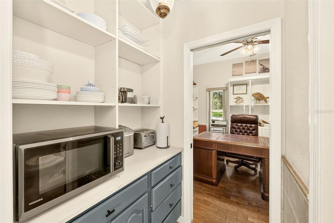
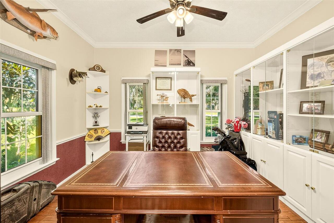
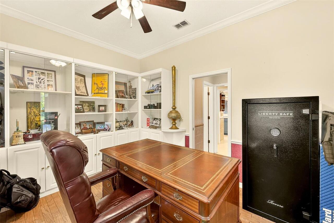
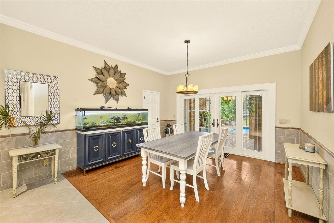
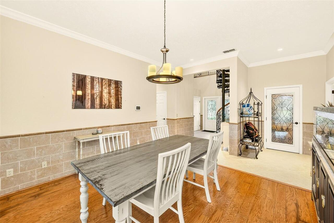
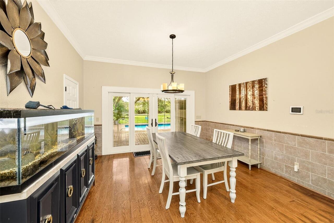
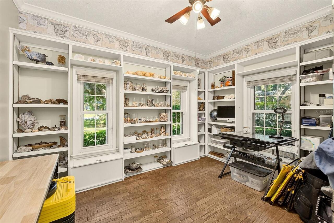
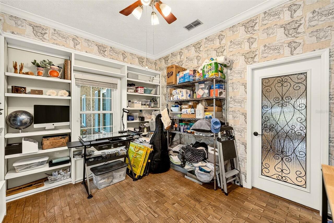
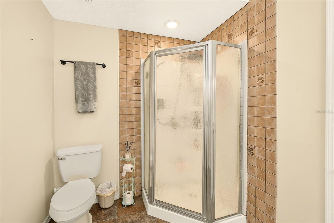
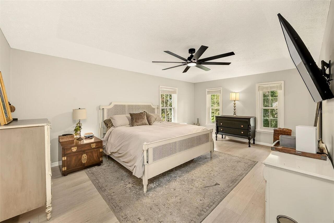
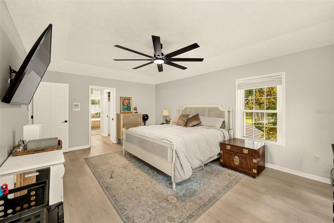
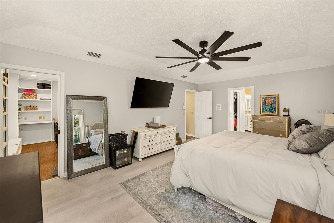
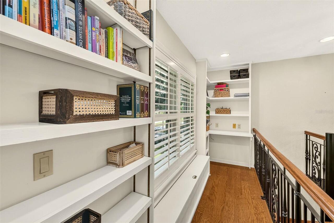
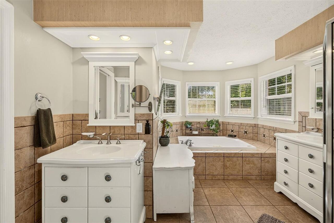
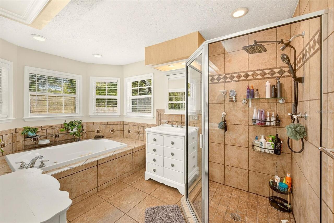
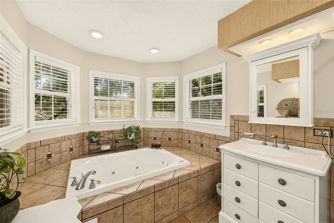
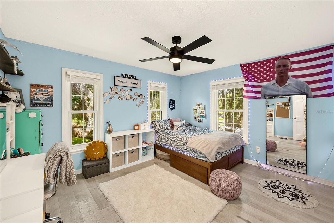
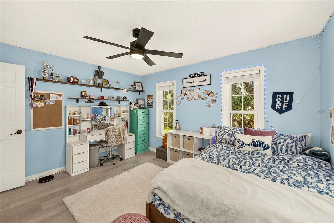
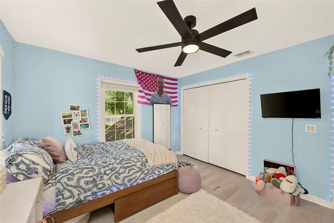
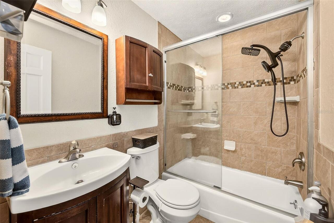
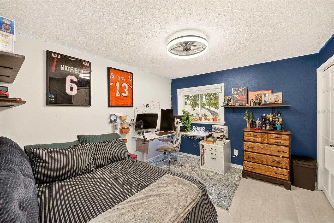
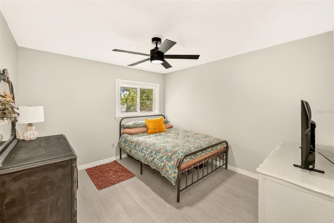
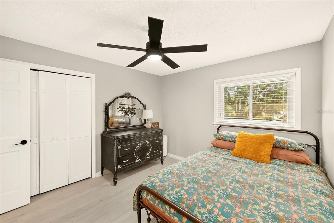
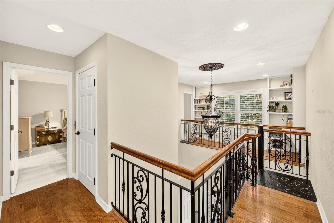
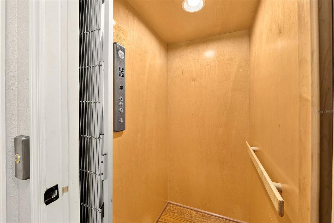
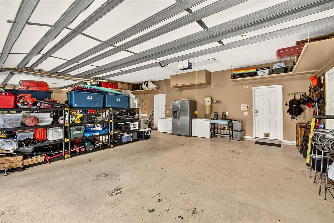
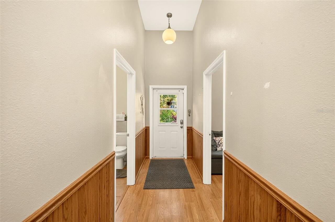
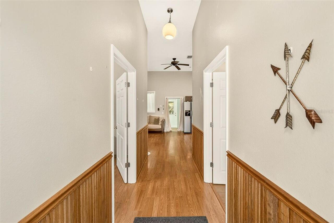
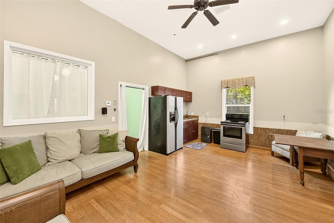
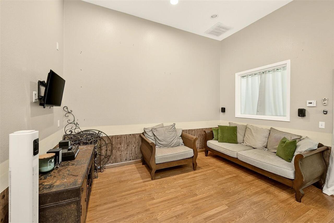
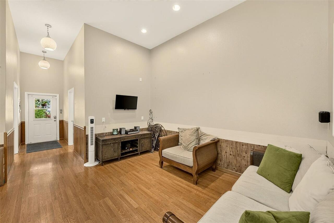
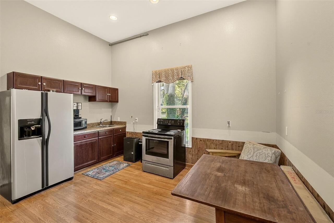
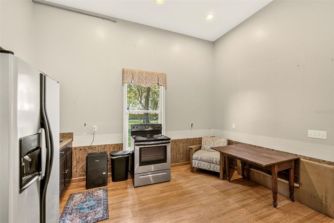
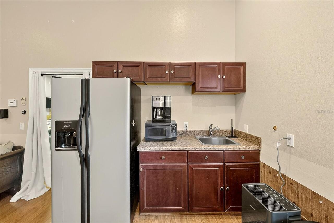
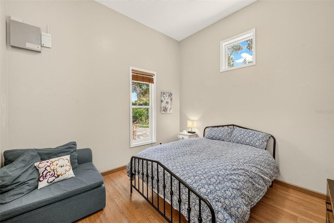
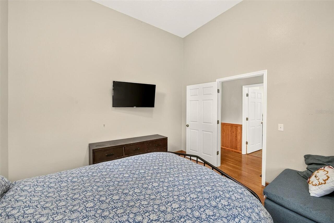
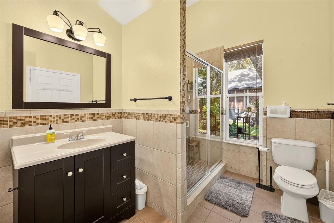
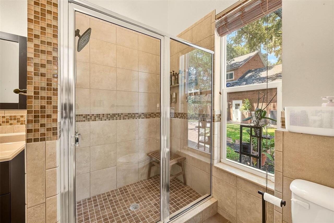
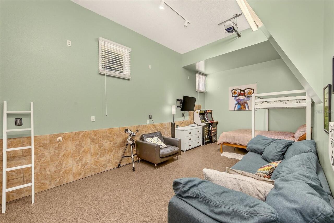
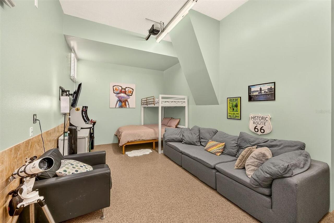
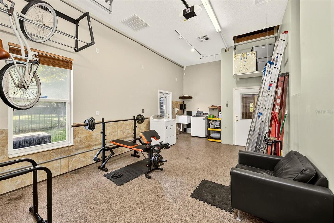
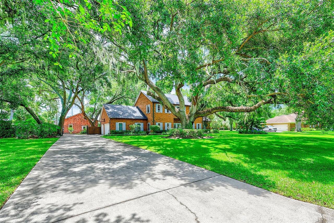
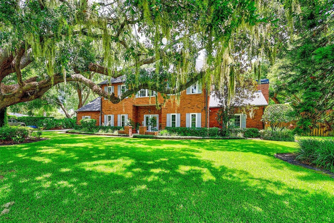
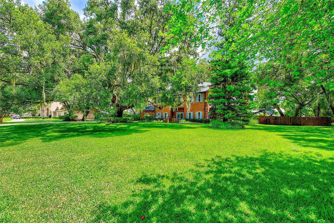
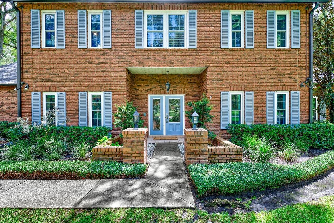
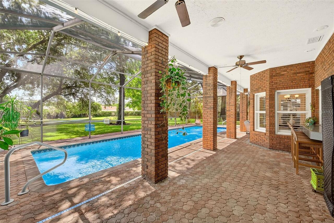
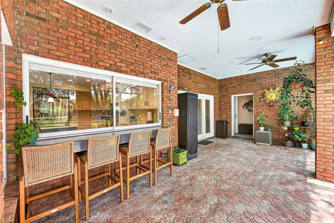
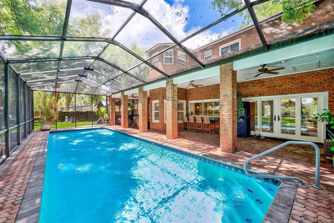
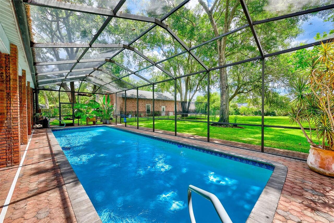
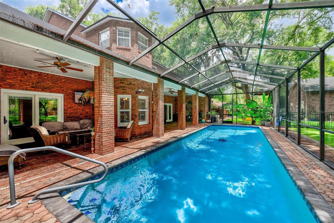
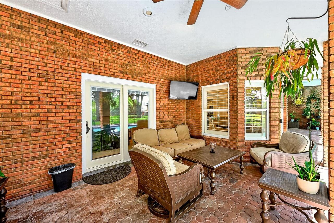
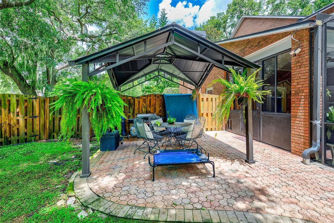
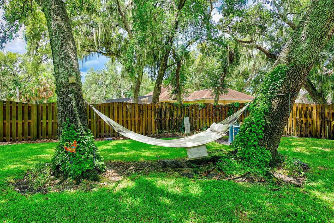
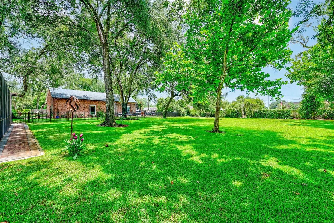
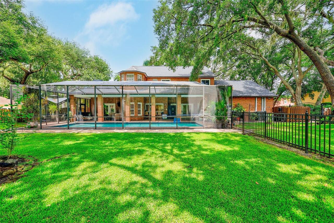
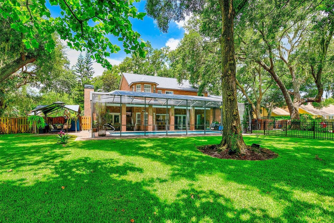
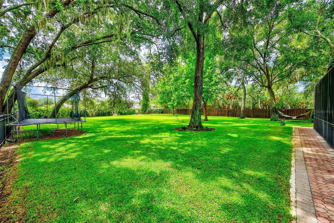
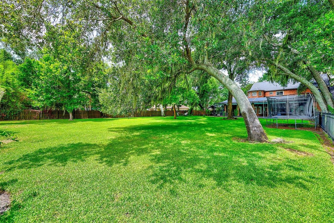
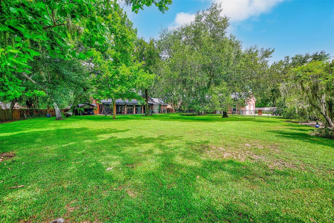
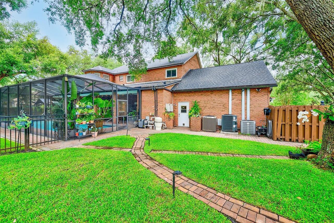
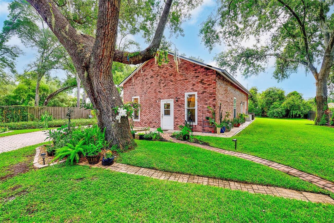
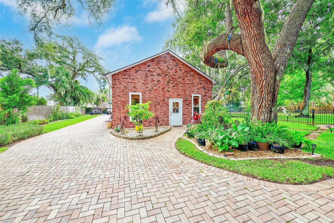
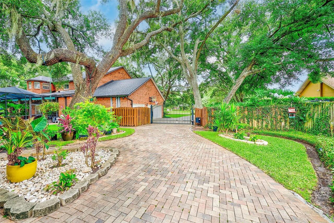
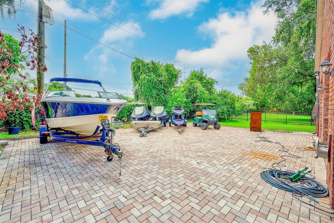
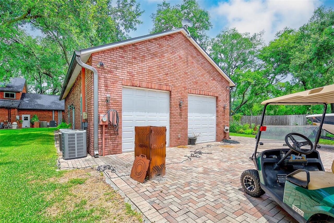
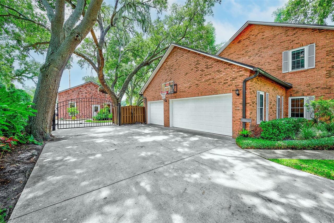
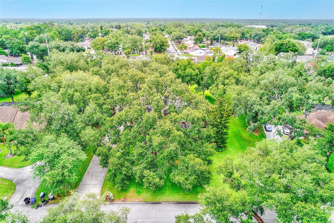
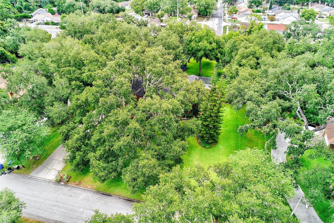
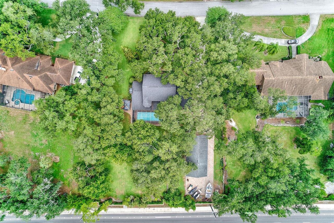
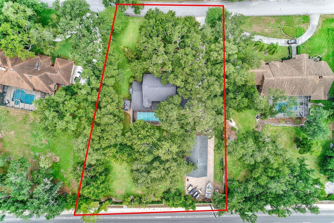
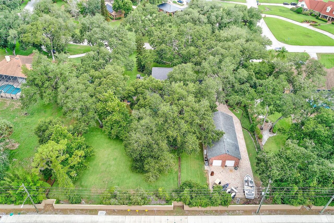
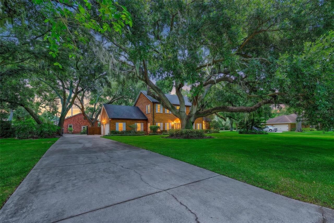
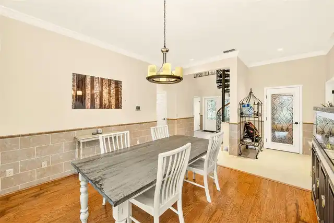
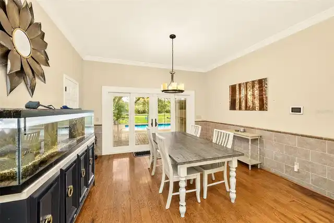
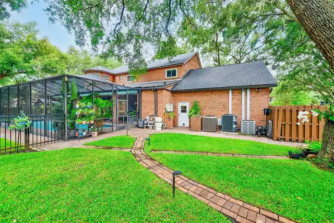
Properties like this rarely become available. Situated on nearly an acre in Brandon's highly sought-after South Oak community, this exceptional gated estate offers timeless character, remarkable versatility, and features that are nearly impossible to recreate today. Anchoring the grounds is a magnificent protected live oak estimated to be more than 275 years old, surrounded by multiple majestic oaks that create an unforgettable setting from the moment you arrive. The stately brick main residence encompasses 3,176 square feet with four bedrooms, thoughtfully designed for both elegant entertaining and comfortable everyday living. Rich in character, the home features a fireplace, wet bar, private elevator, central VAC, security system, and a spacious back porch that extends your living space year-round. A distinguished executive office with custom display cabinetry provides the perfect place to showcase books, awards, treasured collections, or memorabilia, while an additional flex room is ideal as a creative studio, craft room, fitness space, homeschool classroom, or second home office. The upstairs bedrooms feature updated luxury vinyl flooring, while the kitchen has been enhanced with a newer refrigerator (2022) and double ovens (2023). Additional updates include a 2021 roof and newly installed double-pane windows. Abundant storage continues above the main home's garage, offering even more space for seasonal décor and organization. One of the home's most distinctive advantages is that it is the only residence in the neighborhood with natural gas, providing the efficiency and convenience of two gas tankless water heaters in the main home along with benefits discerning buyers will appreciate. Adding incredible flexibility is the detached 1,404-square-foot guest house, complete with two bedrooms, a full bath, generous living space, and approximately 1,000 square feet of storage above accessed by a convenient dumbwaiter. Whether accommodating multigenerational living, ex
Property Details
Property Features
Property Sub Type
Single Family Residence
View
Garden, Trees/Woods
Parking
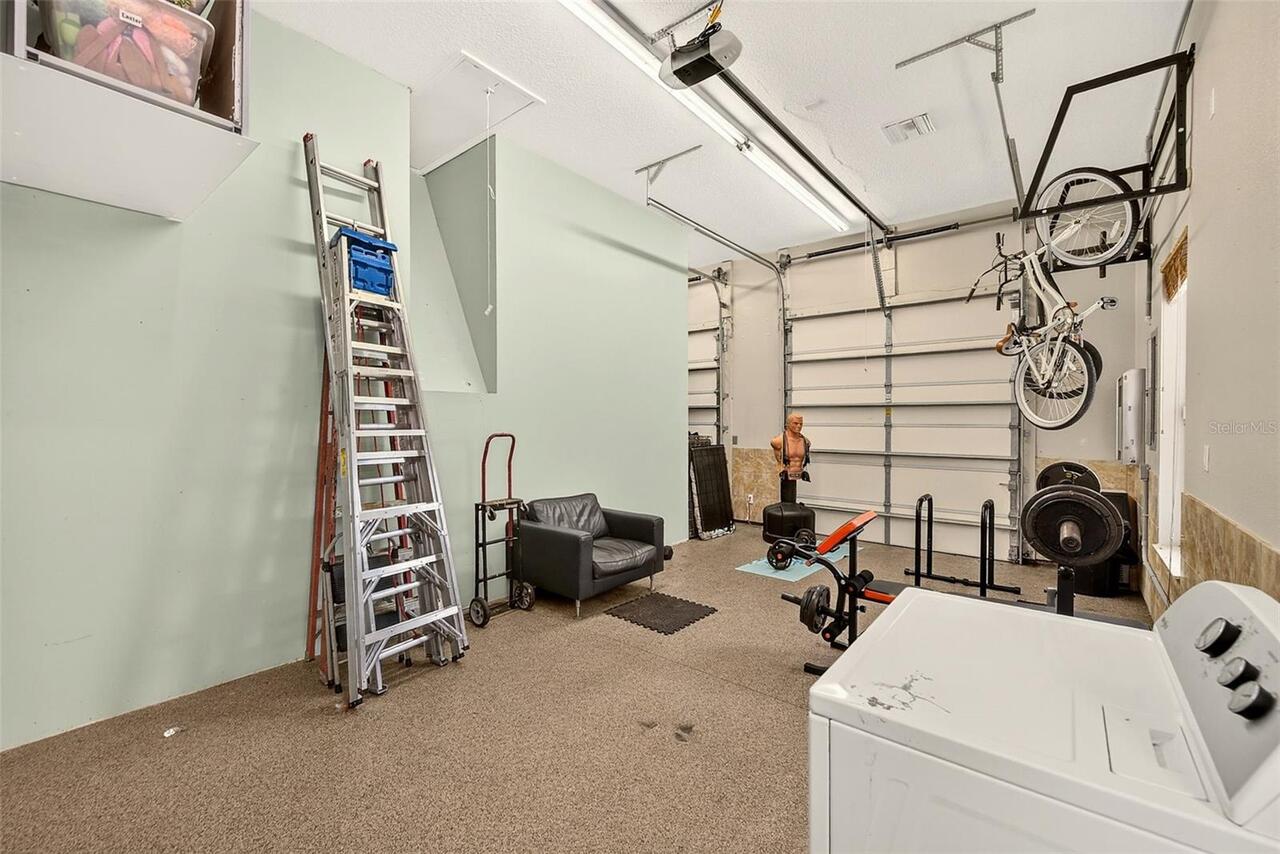
Garage Faces Side, Oversized, Garage, Driveway, Garage Door Opener, Parking Pad, Workshop in Garage, RV Access/Parking, Garage Faces Rear
Pool
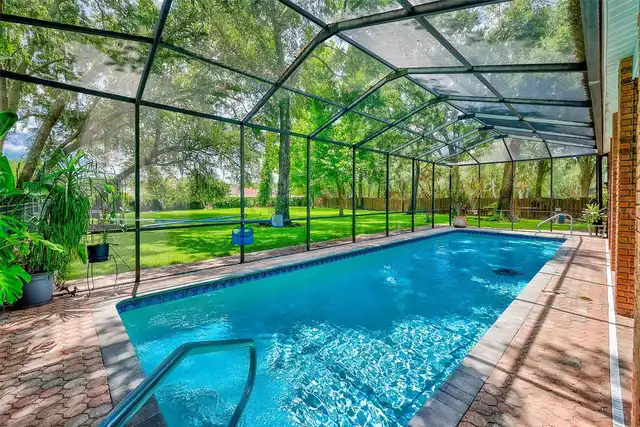
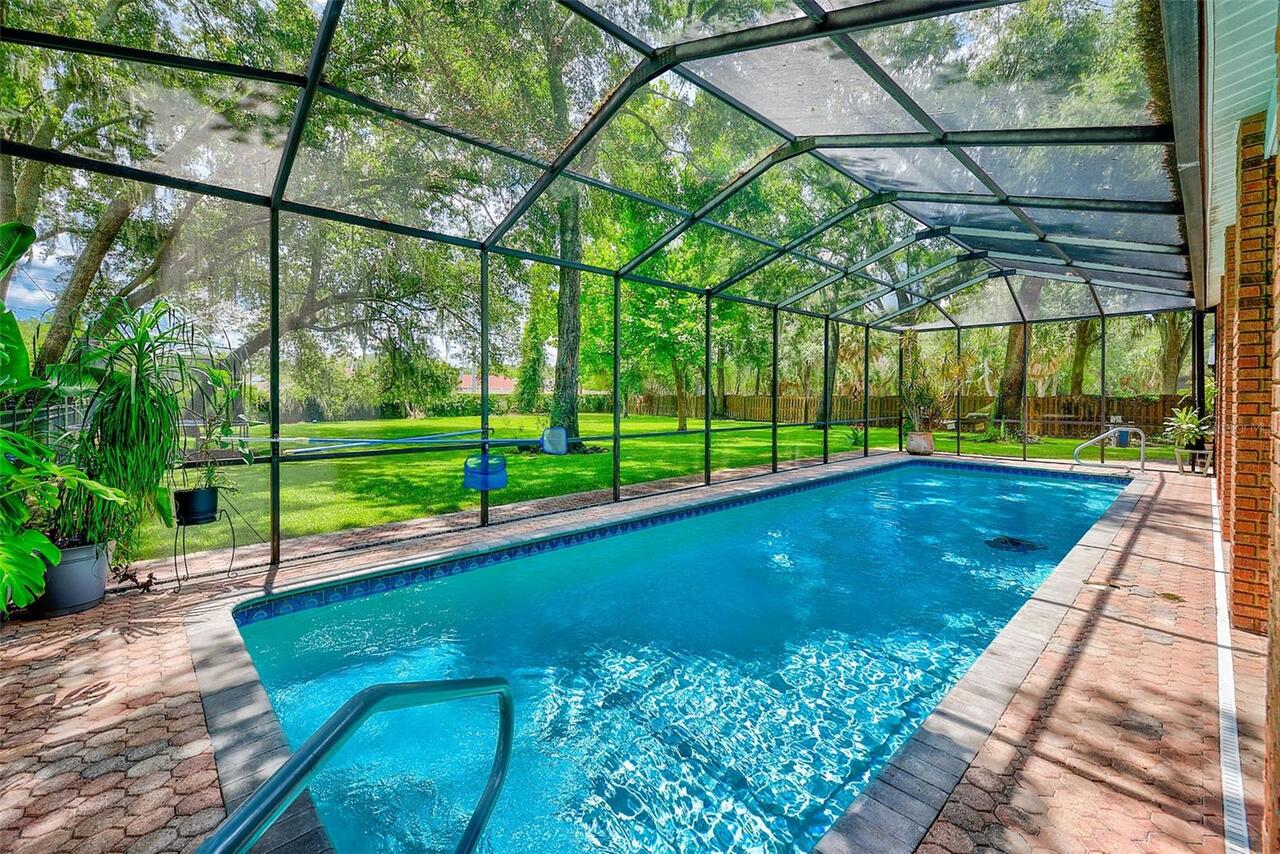
Screen Enclosure, Gunite, Lighting, Lap, In Ground, Pool Sweep
County
Hillsborough
Subdivision
BLOOMINGDALE SEC F UNIT 1
Additional Information
Accessibility Features
Accessible Elevator Installed
Additional Lease Restrictions
If leasing is the buyer's intention, have them check with the association for specifics.
Additional Parcels YN
false
Additional Rooms
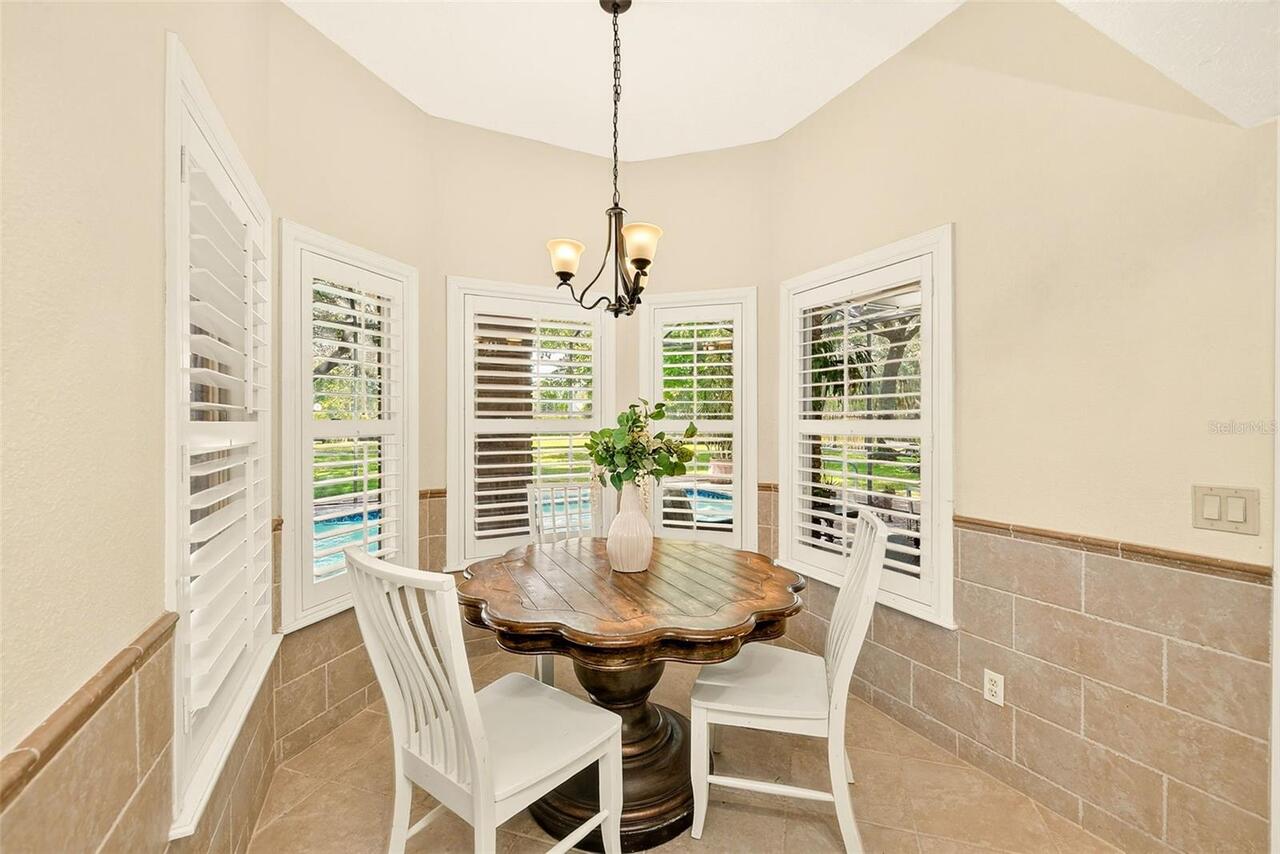
Breakfast Room Separate, Florida Room, Inside Utility, Storage Rooms
Appliances
Built-In Oven, Cooktop, Dishwasher, Disposal, Gas Water Heater, Microwave, Refrigerator, Tankless Water Heater
Approval Process
HOA management has an application and will require a copy of the written lease prior to tenant taking occupancy of the property. Contact the community manager for a detailed description of the leasing requirements and any possible application fees
Architectural Style
Colonial
Association Approval Required YN
1
Association Email
admin@southoakcommunity.com
Association Fee
550
Association Fee Frequency
Annually
Association Fee Includes
Common Area Taxes
Association Fee Requirement
Required
Association URL
n/a
Association YN
true
Attached Garage YN
true
Available For Lease YN
1
Bathrooms Total Integer
5
Building Area Source
Public Records
Building Area Total
5952
Building Area Total Srch SqM
552.96
Building Area Units
Square Feet
Calculated List Price By Calculated SqFt
218.34
Carport YN
false
Community Features
Deed Restrictions
Construction Materials
Block, Brick
Cooling
Central Air
Country
US
Current Price
1000000.00
Direction Faces
West
Elementary School
Cimino-HB
Exterior Features
Lighting, Outdoor Kitchen, Private Mailbox, Sliding Doors
Fencing
Fenced, Other, Wood
Fireplace Features
Family Room, Non Wood Burning
Fireplace YN
true
Flood Zone Code
x
Flood Zone Date
2008-08-28
Flood Zone Panel
12057C0507H
Flooring
Brick, Carpet, Hardwood, Epoxy, Tile, Wood
Foundation Details
Slab
Furnished
Unfurnished
Garage Dimensions
30x21
Garage Spaces
4
Garage YN
true
Heating
Central, Electric
High School
Bloomingdale-HB
Interior Features
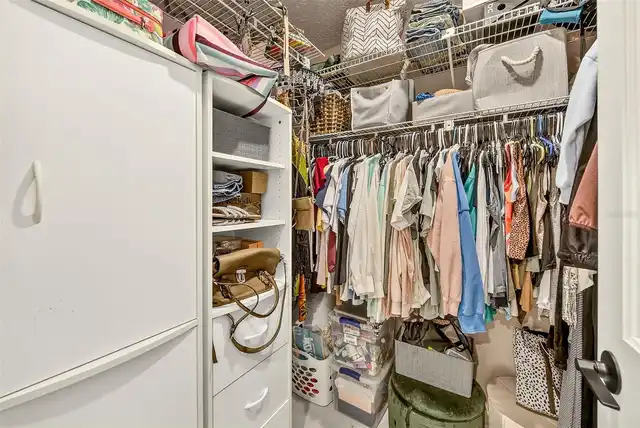
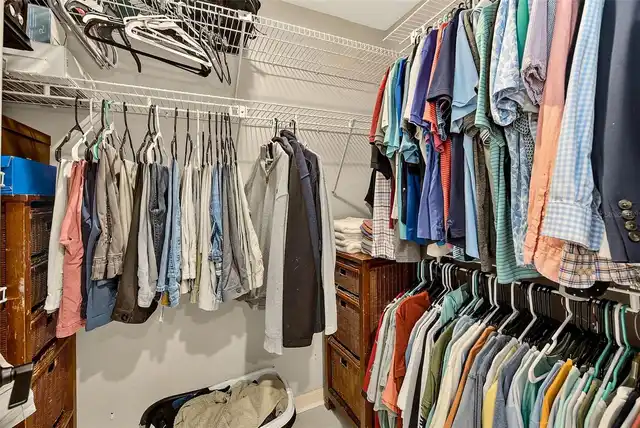
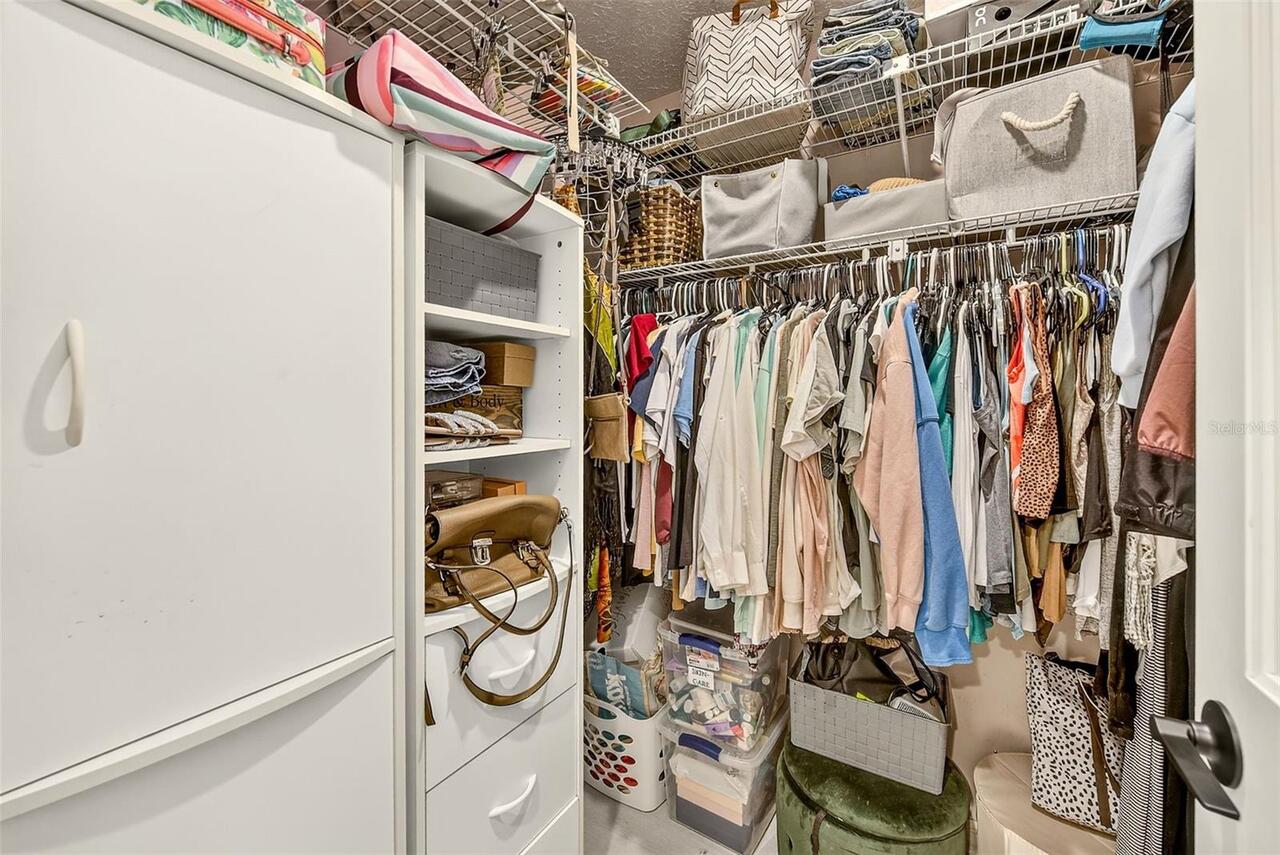
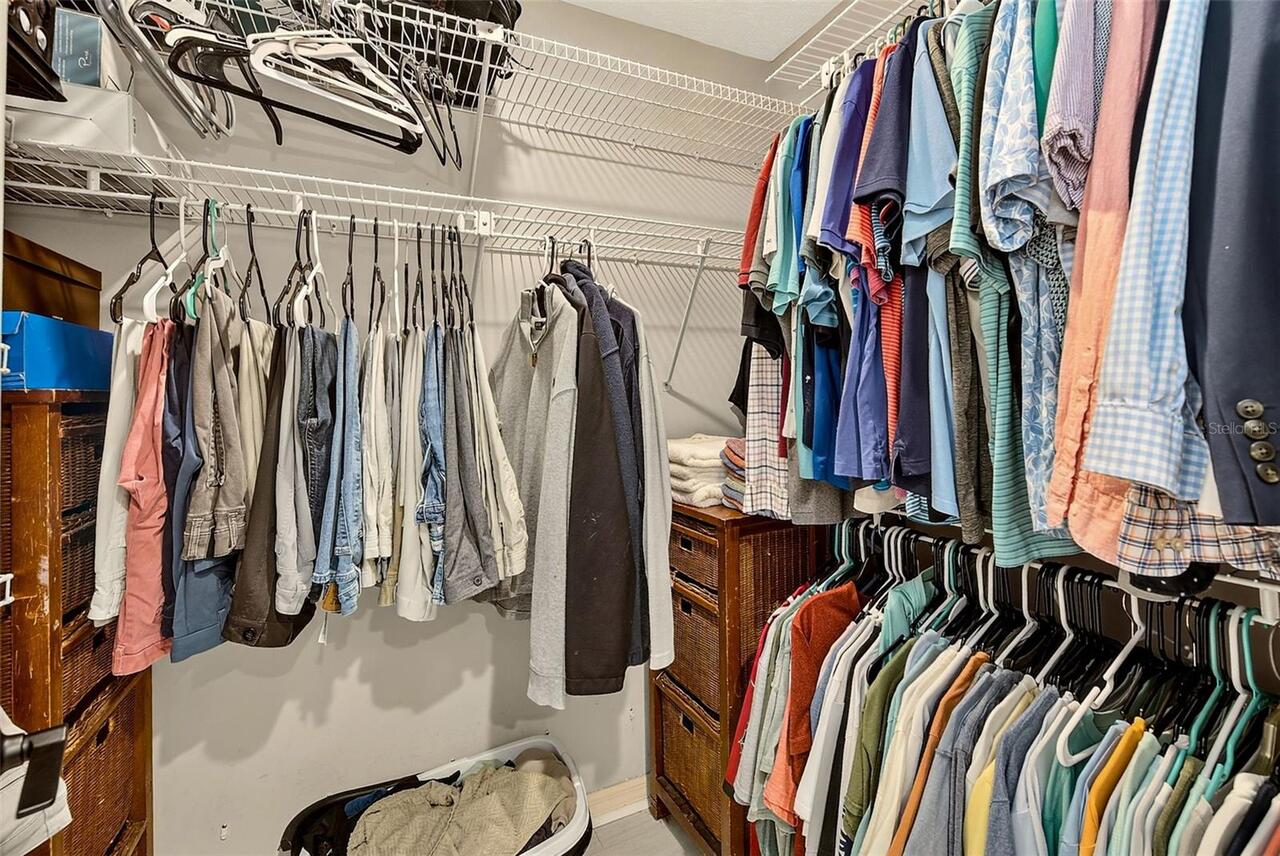
Accessibility Features, Built-in Features, Ceiling Fans(s), Chair Rail, Coffered Ceiling(s), Crown Molding, Eat-in Kitchen, Elevator, High Ceilings, PrimaryBedroom Upstairs, Solid Surface Counters, Solid Wood Cabinets, Split Bedroom, Thermostat, Tray Ceiling(s), Vaulted Ceiling(s), Walk-In Closet(s), Wet Bar, Window Treatments
Internet Address Display YN
true
Internet Automated Valuation Display YN
true
Internet Consumer Comment YN
false
Internet Entire Listing Display YN
true
Laundry Features
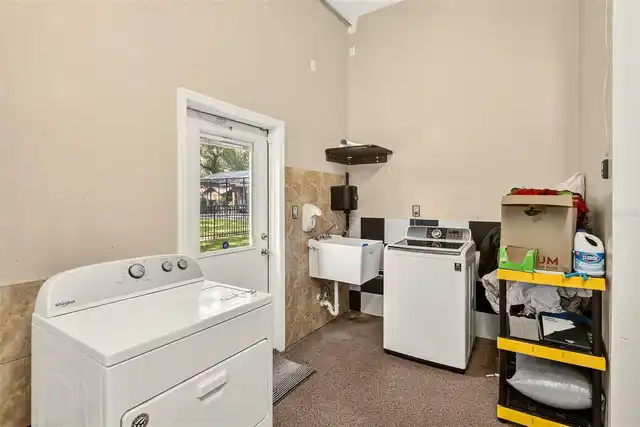
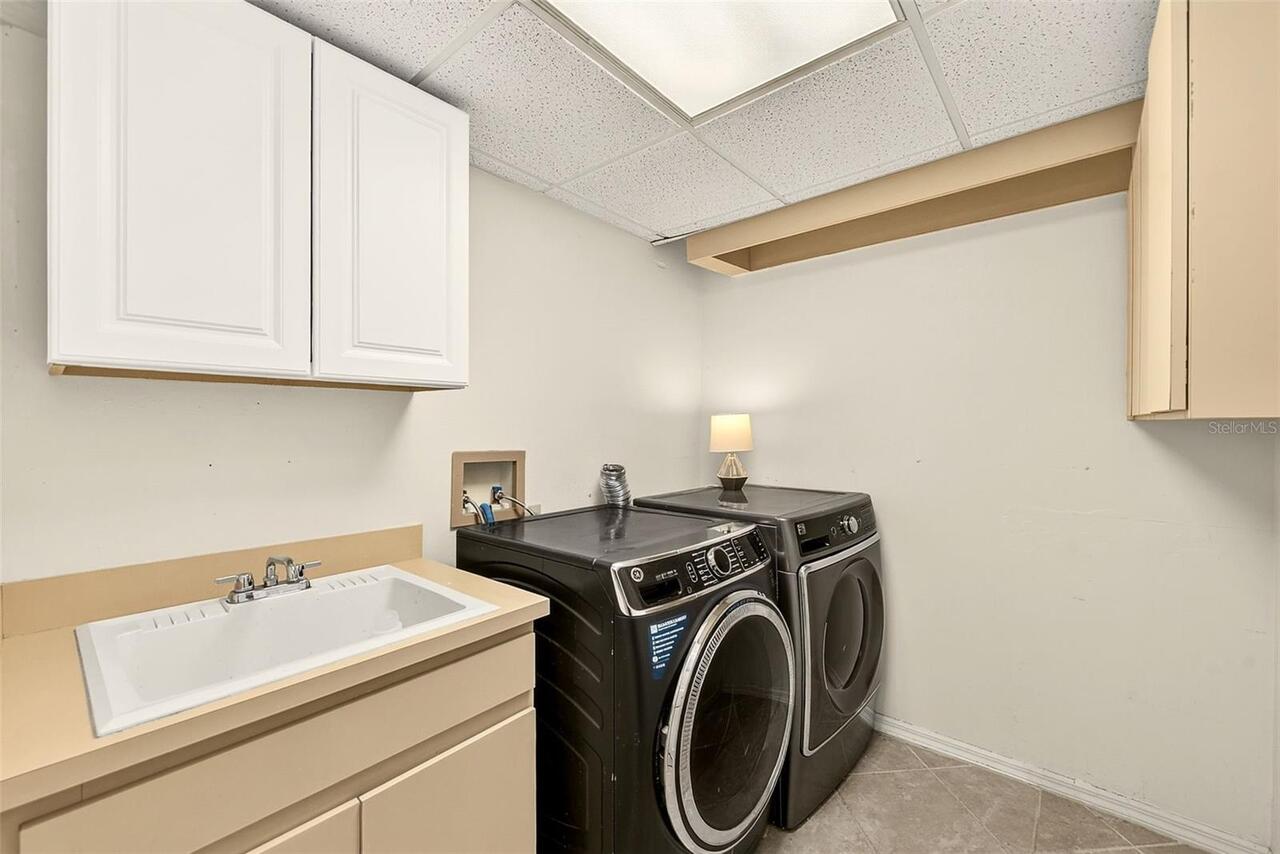
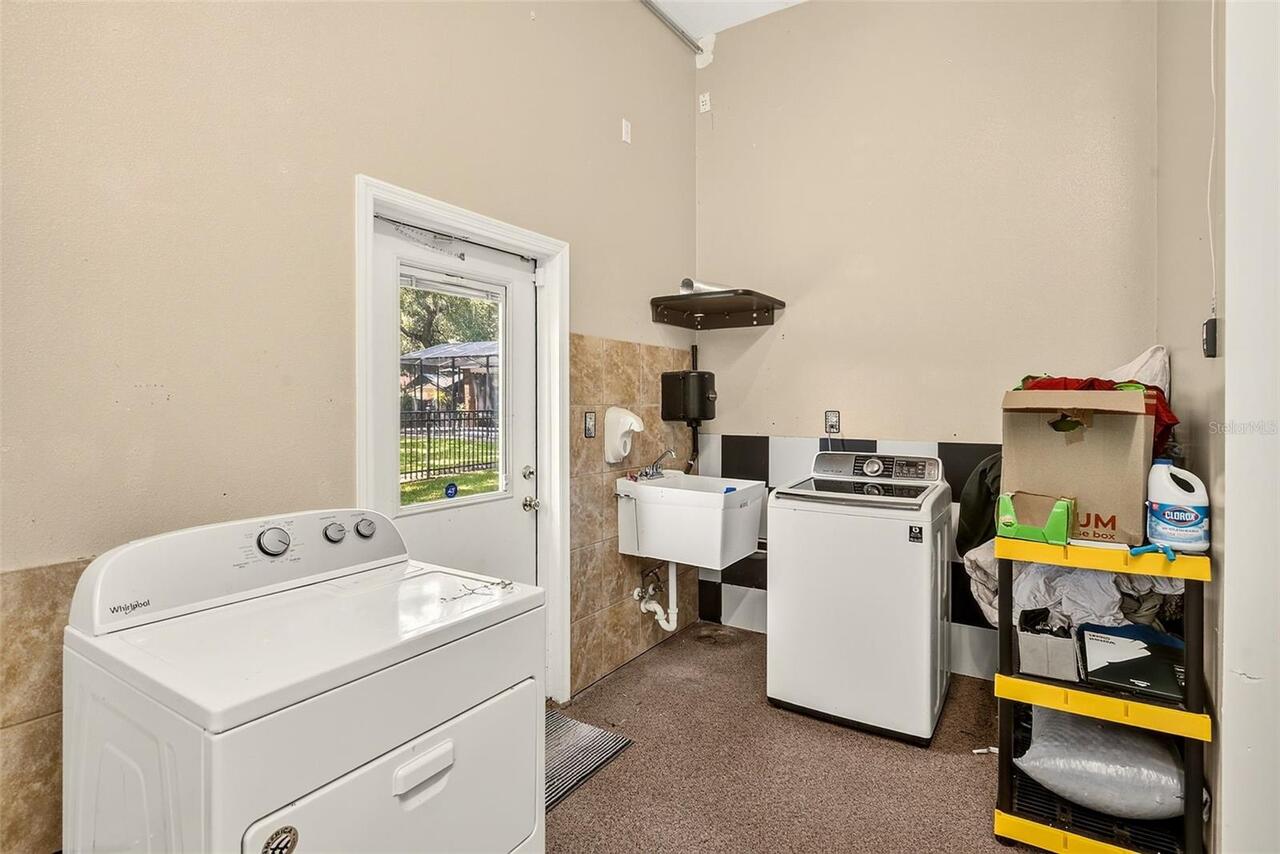
Electric Dryer Hookup, Inside, Laundry Room, Washer Hookup
Lease Restrictions YN
1
Levels
Two
List AOR
Suncoast Tampa
Living Area Meters
425.50
Living Area Source
Public Records
Living Area Units
Square Feet
Lot Features
In County, Landscaped, Level, Oversized Lot, Paved
Lot Size Acres
0.97
Lot Size Dimensions
167x254
Lot Size Square Feet
42418
Lot Size Square Meters
3941
Middle Or Junior School
Burns-HB
Minimum Lease
1-2 Years
Modification Timestamp
2026-07-10T03:49:09.569Z
Monthly HOA Amount
45.83
New Construction YN
false
Number Of Pets
2
Number Of Septics
1
Number Of Wells
1
Occupant Type
Owner
Other Equipment
Irrigation Equipment, Generator, Intercom
Other Structures
Additional Single Family Home, Gazebo, Outdoor Kitchen
Ownership
Fee Simple
Parcel Number
U-14-30-20-2QP-000002-00033.0
Patio And Porch Features
Covered, Enclosed, Front Porch, Patio, Rear Porch
Pet Restrictions
Please check with the association for specifics relating to pet restrictions.
Pets Allowed
Number Limit, Yes
Pool Private YN
true
Postal Code Plus 4
8074
Property Condition
Completed
Public Survey Range
20
Public Survey Section
14
RATIO Current Price By Calculated SqFt
218.34
Road Surface Type
Asphalt, Paved
Roof
Shingle
Room Count
10
Security Features
Closed Circuit Camera(s), Security Fencing/Lighting/Alarms, Security System Owned, Smoke Detector(s)
Senior Community YN
false
Sewer
Septic Tank
Showing Requirements
ShowingTime
Spa YN
false
Status Change Timestamp
2026-07-10T03:22:26.000Z
Stories Total
2
Tax Annual Amount
14582.34
Tax Block
2
Tax Book Number
51-74
Tax Legal Description
BLOOMINGDALE SECTION F UNIT 1 LOT 33 BLOCK 2
Tax Lot
33
Tax Year
2025
Total Acreage
1/2 to less than 1
Total Annual Fees
550.00
Total Monthly Fees
45.83
Township
30
Universal Property Id
US-12057-N-1430202000002000330-R-N
Unparsed Address
807 CENTERBROOK DR
Utilities
BB/HS Internet Available, Cable Available, Electricity Connected, Natural Gas Connected, Phone Available, Public, Underground Utilities, Water Connected
Vegetation
Fruit Trees, Mature Landscaping, Oak Trees
Water Source
Public, Well
Waterfront YN
false
Window Features
Blinds, Double Pane Windows
Zoning
PD
Neighborhood Map
Popup

Property Photos
Listing Photo
Listing Photo
Listing Photo
Listing Photo
Listing Photo
Listing Photo
Listing Photo
Listing Photo
Listing Photo
Listing Photo
Listing Photo
Listing Photo
Listing Photo
Listing Photo
Listing Photo
Listing Photo
Listing Photo
Listing Photo
Listing Photo
Listing Photo
Listing Photo
Listing Photo
Listing Photo
Listing Photo
Listing Photo
Listing Photo
Listing Photo
Listing Photo
Listing Photo
Listing Photo
Listing Photo
Listing Photo
Listing Photo
Listing Photo
Listing Photo
Listing Photo
Listing Photo
Listing Photo
Listing Photo
Listing Photo
Listing Photo
Listing Photo
Listing Photo
Listing Photo
Listing Photo
Listing Photo
Listing Photo
Listing Photo
Listing Photo
Listing Photo
Listing Photo
Listing Photo
Listing Photo
Listing Photo
Listing Photo
Listing Photo
Listing Photo
Listing Photo
Listing Photo
Listing Photo
Listing Photo
Listing Photo
Listing Photo
Listing Photo
Listing Photo
Listing Photo
Listing Photo
Listing Photo
Listing Photo
Listing Photo
Listing Photo
Listing Photo
Listing Photo
Listing Photo
Listing Photo
Listing Photo
Listing Photo
Listing Photo
Listing Photo
Listing Photo
Listing Photo
Listing Photo
Listing Photo
Listing Photo
Listing Photo
Listing Photo
Listing Photo
Listing Photo
Listing Photo
Listing Photo
Listing Photo
Listing Photo
Listing Photo
Listing Photo
Listing Photo
Listing Photo
Listing Photo
Listing Photo
Listing Photo
Listing Photo
Listing Photo
Listing Photo
Listing Photo
Listing Photo
Listing Photo
Listing Photo
Listing Photo
Listing Photo
Listing Photo
Listing Photo
Listing Photo
Listing Photo
Listing Photo
Listing Photo
Listing Photo
Listing Photo
Listing Photo
Listing Photo
Listing Photo
Listing Photo
Listing Photo
Listing Photo
Listing Photo
Listing Photo
Listing Photo
Listing Photo
Listing Photo
Listing Photo
Listing Photo
Listing Photo
Listing Photo
Listing Photo
Listing Photo
Listing Photo
Listing Photo
Listing Photo
Listing Photo
Listing Photo
Listing Photo
Listing Photo
Listing Photo
Listing Photo
Listing Photo
Listing Photo
Listing Photo
Listing Photo
Listing Photo
Listing Photo
Listing Photo
Listing Photo
Listing Photo
Listing Photo
Listing Photo
Listing Photo
Listing Photo
Listing Photo
Listing Photo
Listing Photo
Listing Photo
Listing Photo
Listing Photo
Listing Photo
Listing Photo
Listing Photo
Listing Photo
Listing Photo
Listing Photo
Listing Photo
Listing Photo
Listing Photo
Listing Photo
Listing Photo
Listing Photo
Listing Photo
Listing Photo
Listing Photo
Listing Photo
Listing Photo
Listing Photo
Listing Photo
Listing Photo
Listing Photo
Listing Photo
Listing Photo
Listing Photo
Listing Photo
Listing Photo
Listing Photo
Listing Photo
Listing Photo
Listing Photo
Listing Photo
Listing Photo
Listing Photo

MLS #MFRTB8527654 Listing courtesy of Coastal Properties Group Inter provided by Stellar MLS.

Similar Listings

$955,000
155 Sabal Breeze Court
Brandon
5BR/4BA
| Active
$1,050,000
107 Falling Water Drive
Brandon
5BR/4BA
| Active


All listing information is deemed reliable but not guaranteed and should be independently verified through personal inspection by appropriate professionals. Listings displayed on this website may be subject to prior sale or removal from sale; availability of any listing should always be independent verified. Listing information is provided for consumer personal, non-commercial use, solely to identify potential properties for potential purchase; all other use is strictly prohibited and may violate relevant federal and state law. The source of the listing data is as follows: Stellar MLS (updated 7/10/26 12:55 AM) |

Listing Search


Translate Tool

Featured Listings
Sarasota Real Estate
$1,019,000
4 BED
3 BATH
Meticulously renovated and move-in ready, this four-bedroom pool home offers stunning lake views in Palmer Ranch's prest... Read More
Brandon Real Estate
$1,000,000
5 BED
4 BATH
Properties like this rarely become available. Situated on nearly an acre in Brandon's highly sought-after South Oak comm... Read More
Winter Garden Real Estate
$890,000
4 BED
3 BATH
Virtually Staged. Imagine 1338 Union Club Dr, a residence recently updated with partial flooring replacement. Its kitche... Read More
Clearwater Real Estate
$950,000
3 BED
3 BATH
Virtually Staged. ***OWNER FINANCING AVAILABLE AT A VERY ATTRACTIVE BELOW-MARKET INTEREST RATE*** This is a rare opportu... Read More
Lakewood Ranch Real Estate
$879,900
4 BED
3 BATH
Welcome to 6215 Warbler Lane, a beautifully updated lakefront retreat in the highly sought-after Greenbrook Crossings co... Read More
Orlando Real Estate
$899,000
5 BED
3 BATH
JUST REDUCED! This UNIQUE CUSTOM BUILT LAKEFRONT HOME IS LOCATED JUST OFF MAITLAND BLVD AND ON LAKE BOSSE, ON A BEAUTIFU... Read More
Celebration Real Estate
$1,155,000
6 BED
3 BATH
Nestled on a quiet cul-de-sac in Celebration’s highly coveted South Village, this beautifully maintained “Grady Craftsma... Read More
Clearwater Real Estate
$949,900
5 BED
3 BATH
Nestled on a quiet cul-de-sac in one of Clearwater's most established neighborhoods, this extensively renovated residenc... Read More
Oviedo Real Estate
$859,900
4 BED
4 BATH
Luxury Oasis in Gated Cardinal Glen – Modern Upgrades & Private Pool! Discover the pinnacle of tranquil living in this m... Read More
Bradenton Real Estate
$1,450,000
4 BED
3 BATH
A rare opportunity to own over 5 acres in the Tampa Bay area—where privacy, space, and convenience come together in a wa... Read More
Contact Sandra Pardo

407-990-2746

Wendy Morris LLC

Licensed in the State of Florida
BK 3146762
16797 Broadwater Avenue
Winter Garden, Florida 34787

Your privacy is our utmost concern. We will never sell your personal information. Privacy Policy
©2026 sandrapardohomes.com - all rights reserved. | Site Map