407-990-2746
Menu

703 N Evers Street, Plant City, FL

NEXT
PREV
$1,000,000

($266/sqft)

List Status: Active
703 N Evers Street
Plant City, FL 33563


4 beds
3 baths
3759 living sqft
Top Features
  • Subdivision: Herring W B Sub 2
  • Built in  1912
  • Single Family Residence
Description
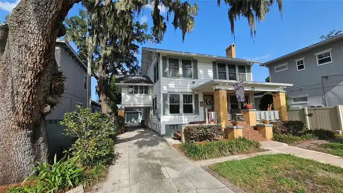
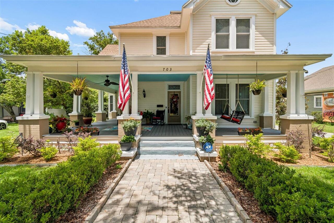
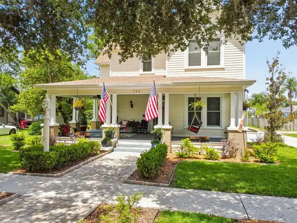
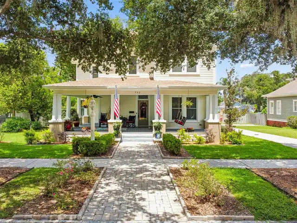
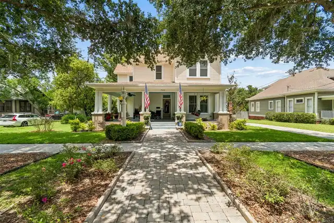
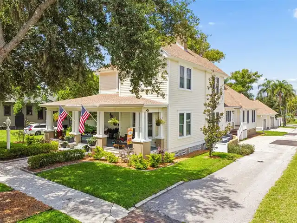
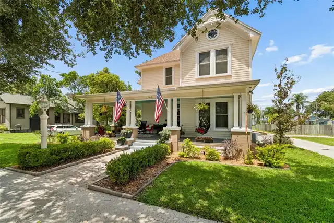
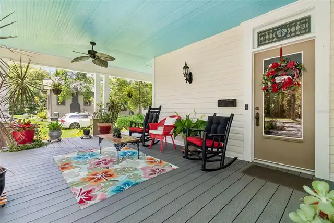
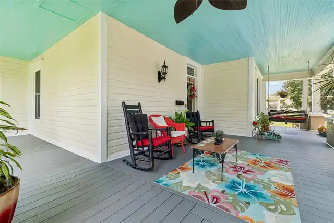
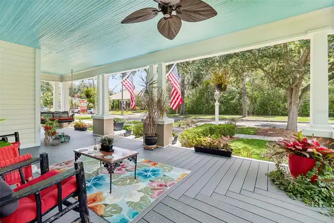
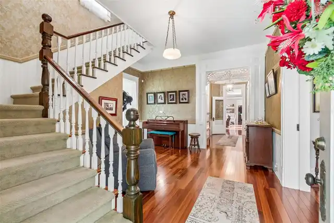
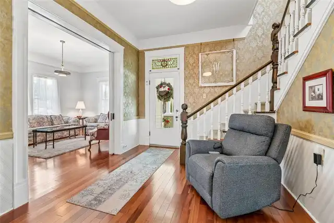
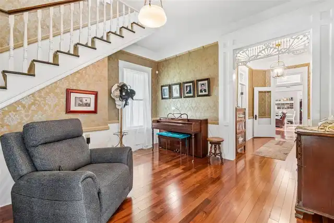
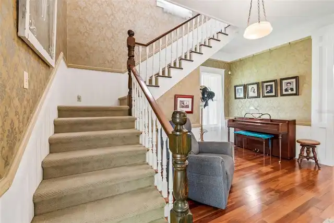
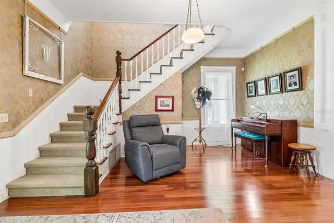
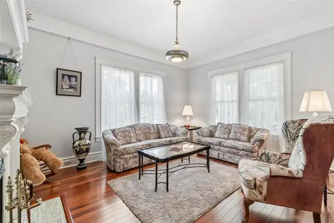
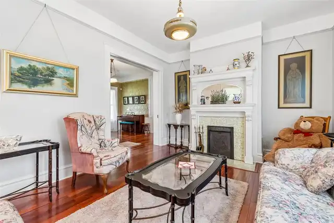
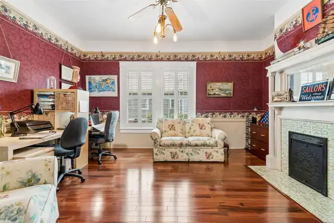
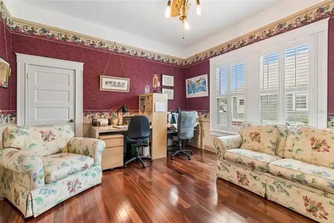
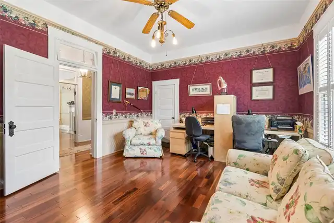
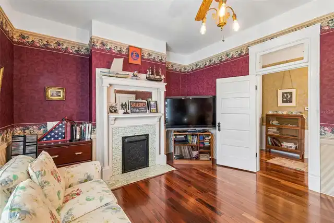
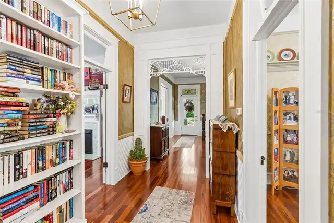
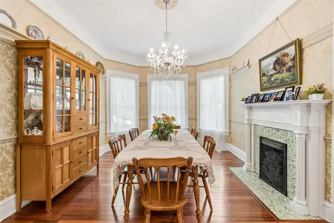
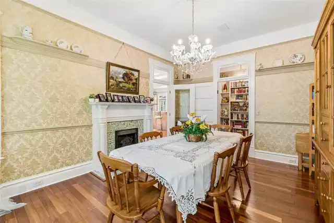
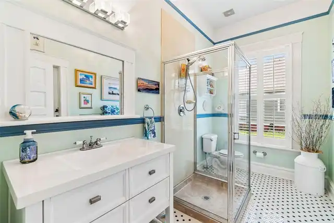
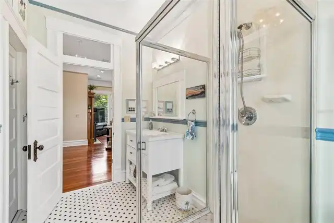
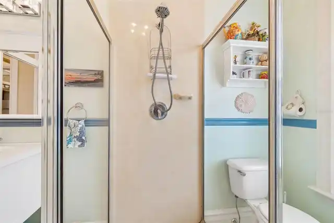
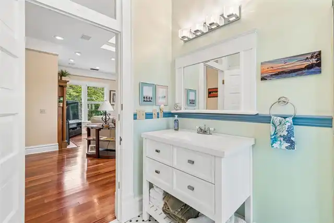
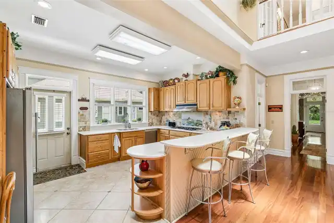
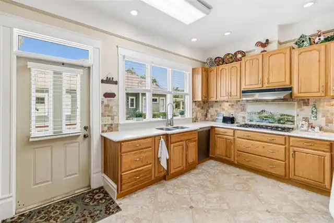
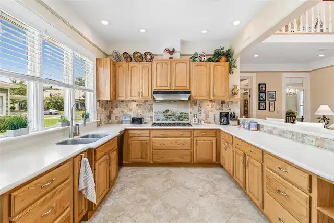
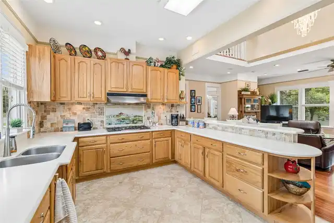
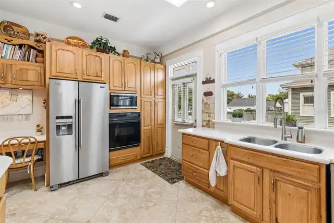
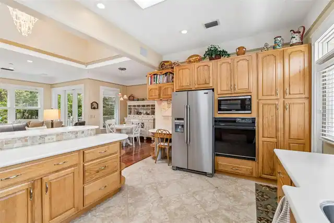
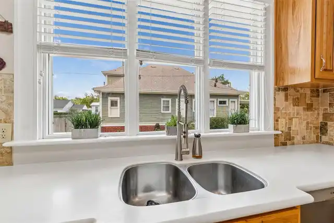
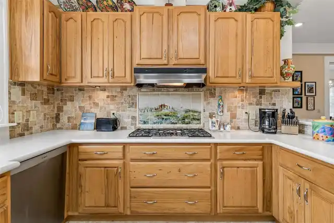
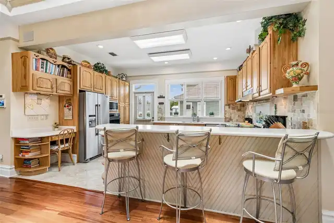
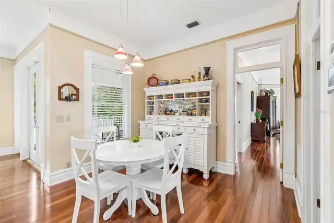
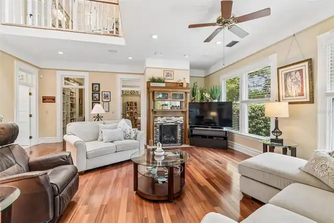
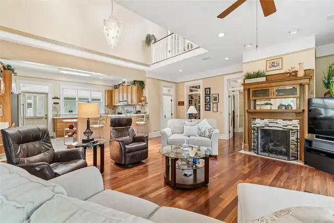
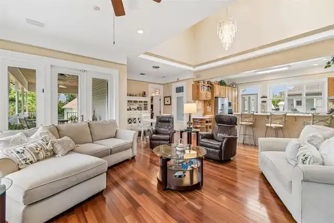
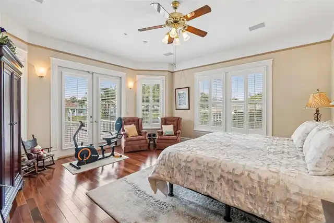
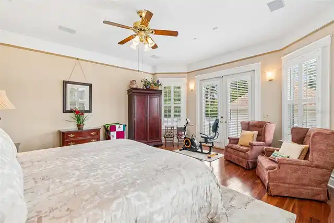
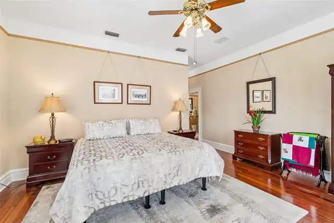
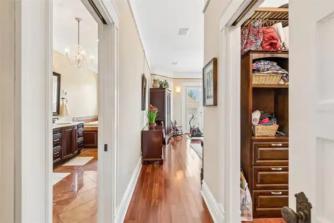
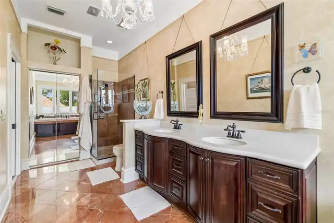
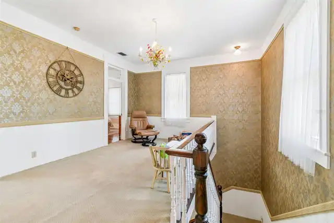
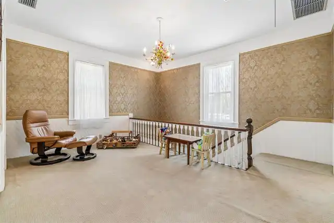
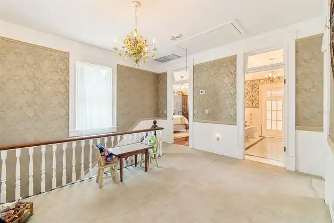
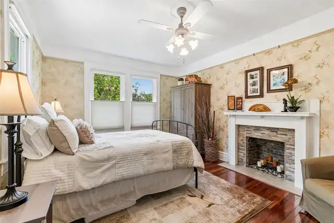
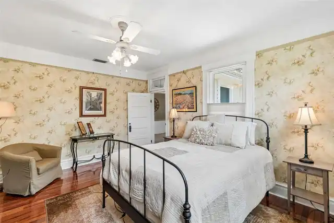
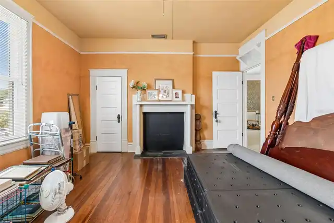
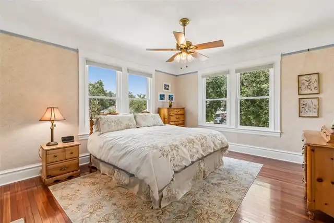
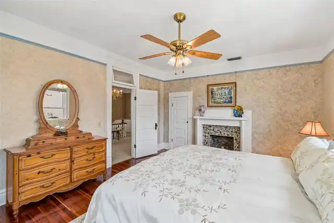
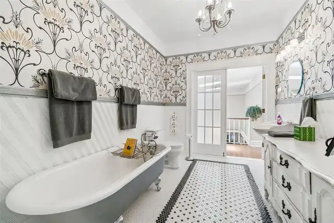
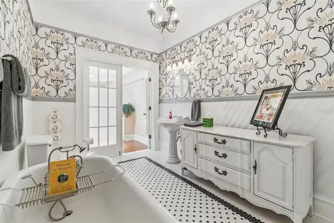
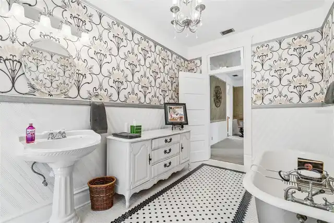
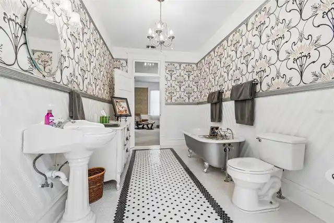
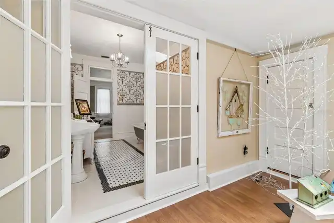
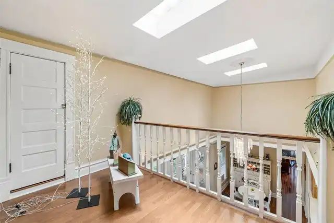
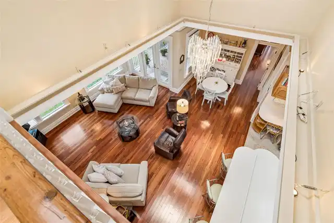
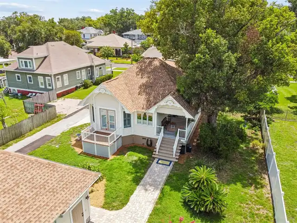
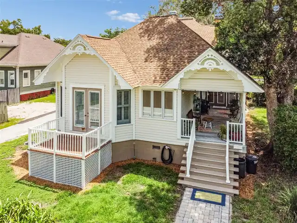
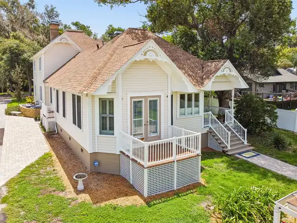
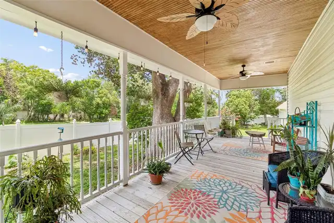
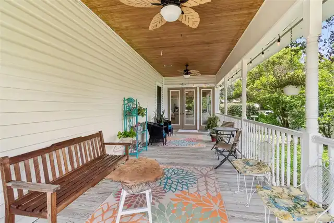
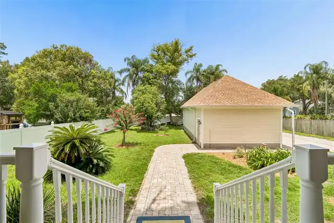
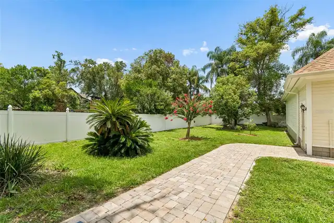
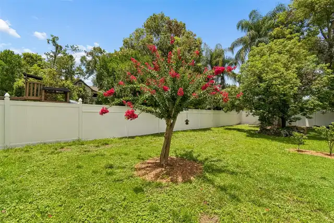
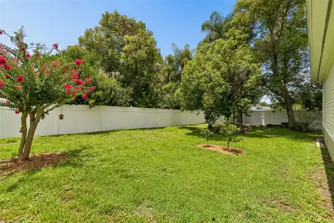
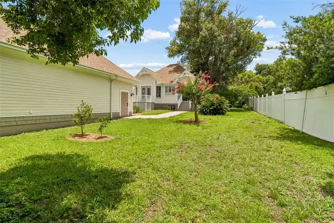
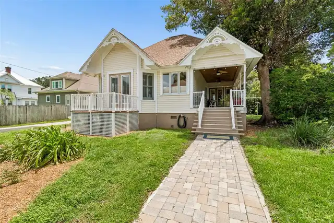
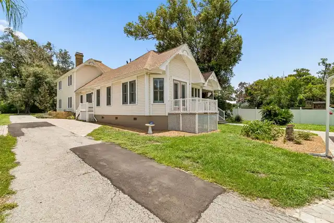
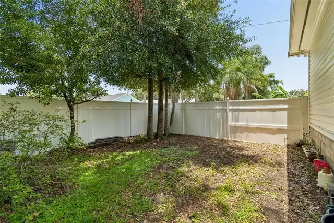
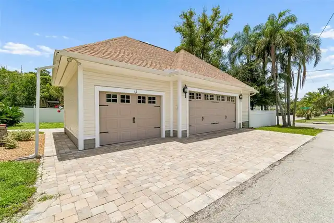
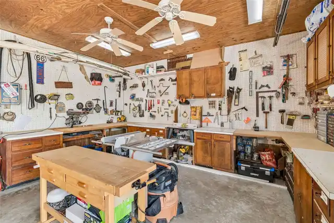
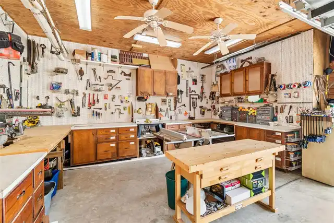
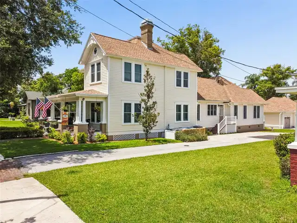
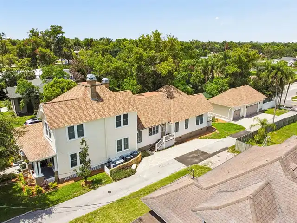
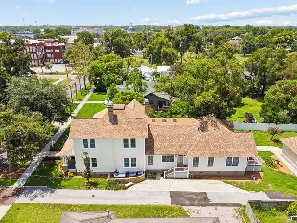
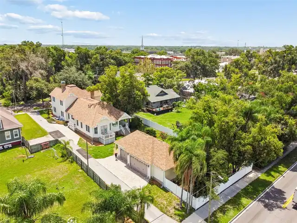
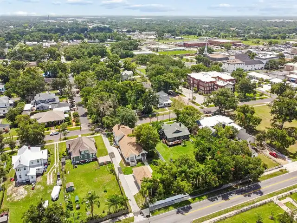
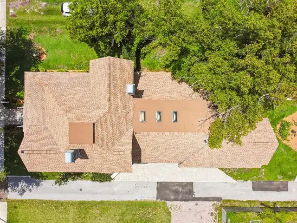
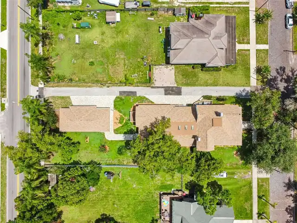
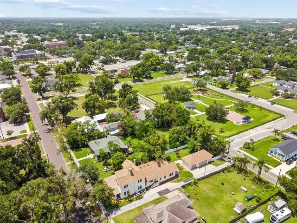
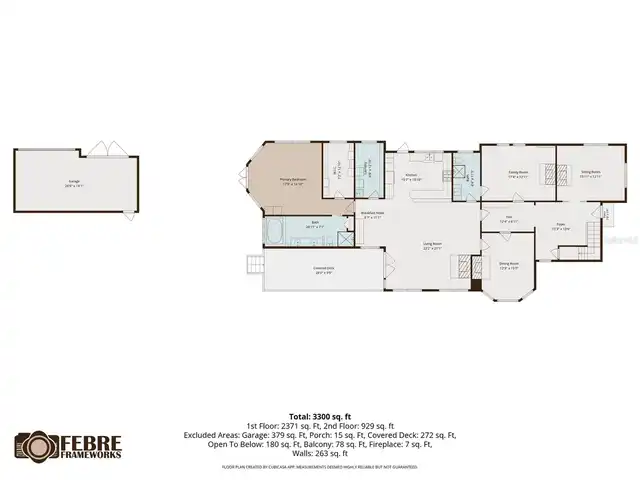
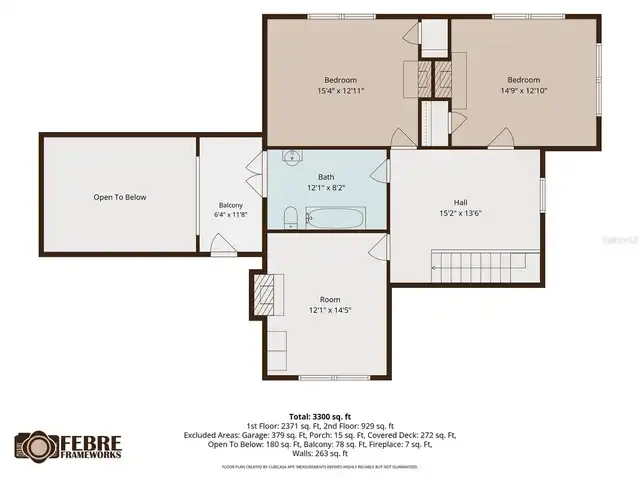
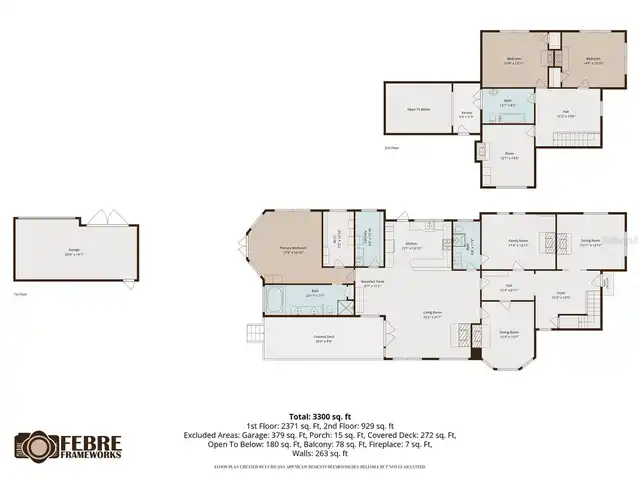
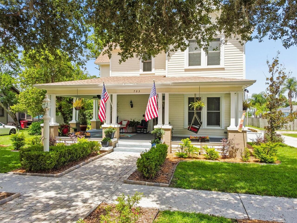
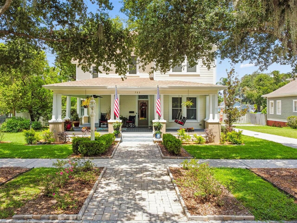
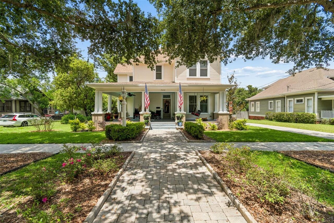
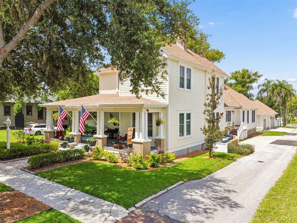
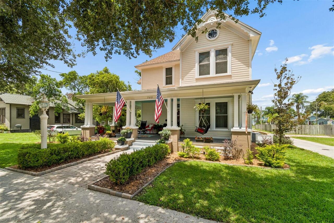
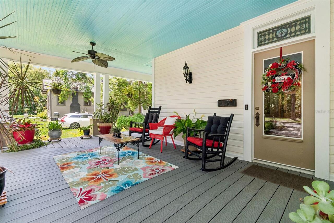
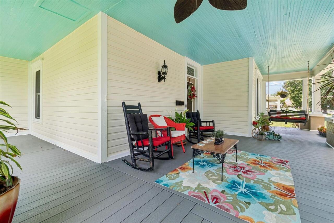
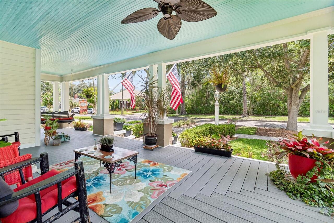
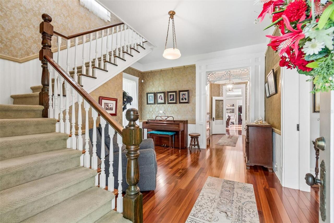
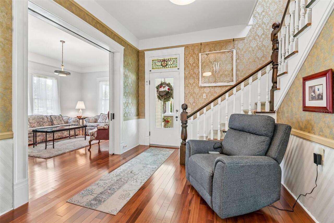
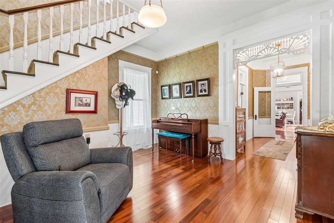
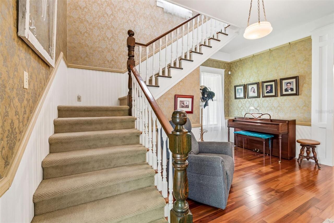
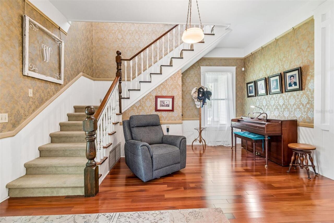
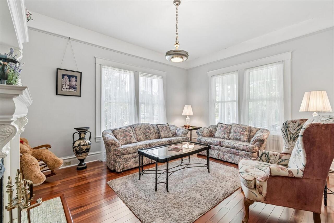
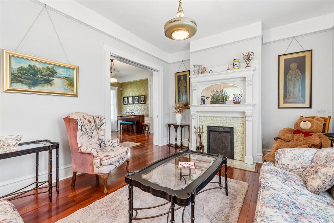
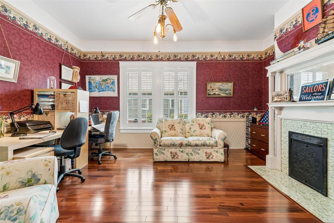
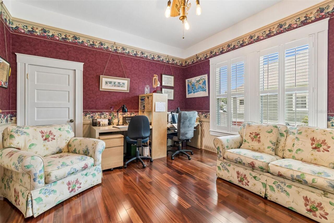
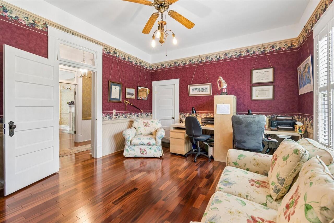
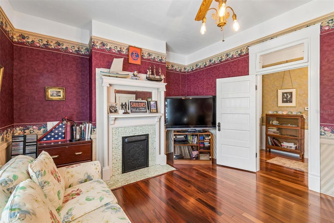
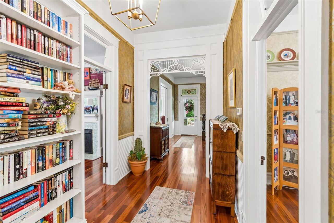
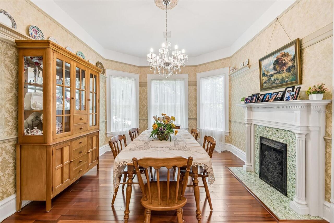
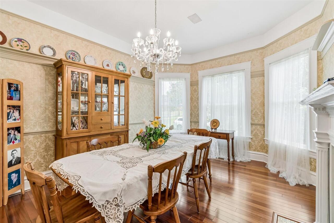
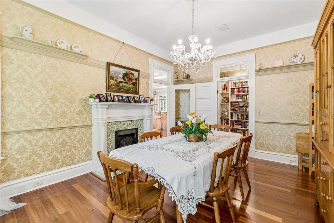
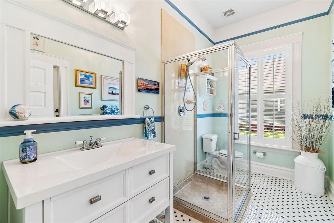
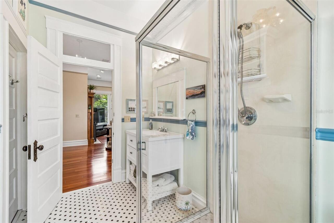
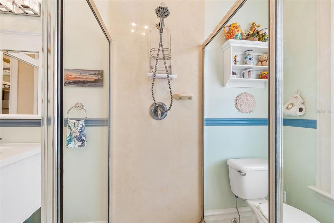
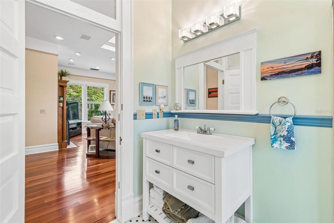
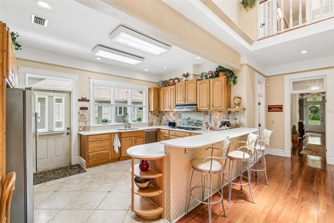
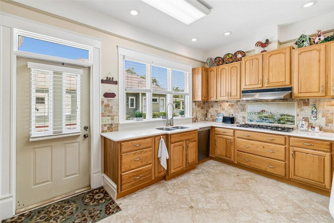
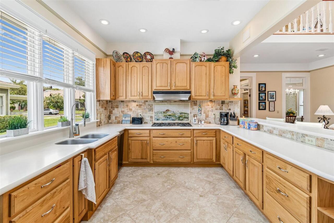
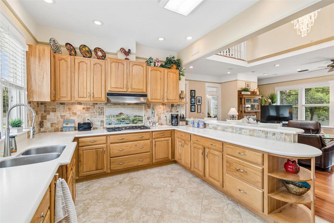
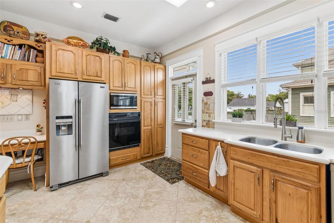
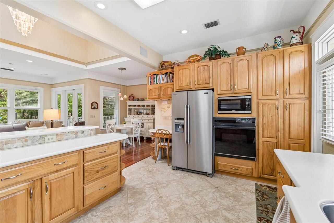
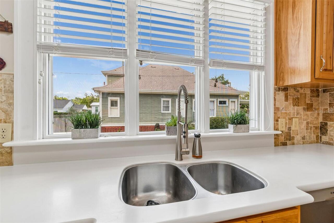
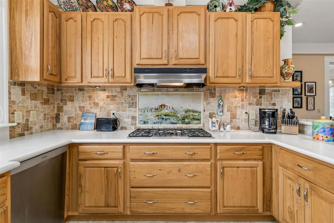
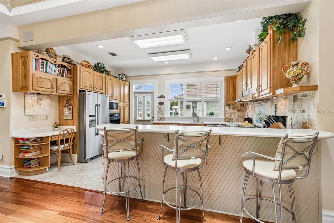
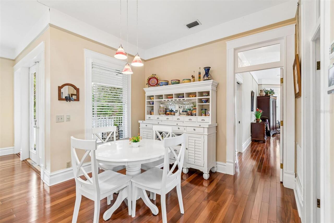
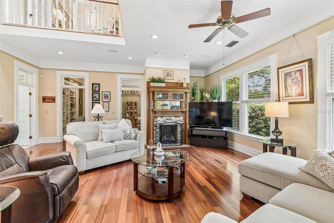
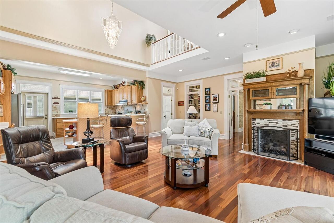
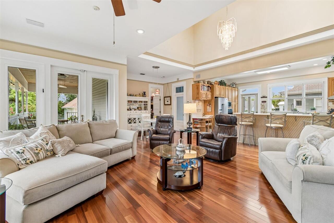
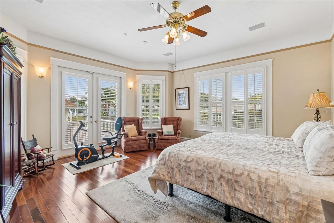
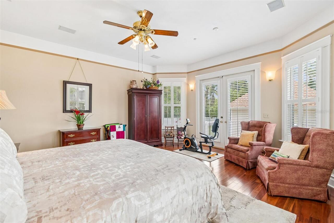
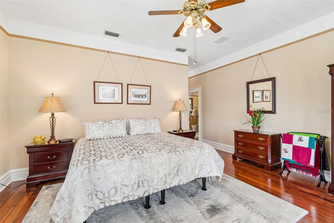
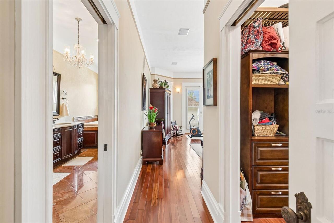
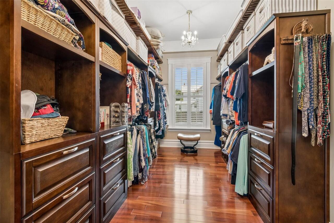
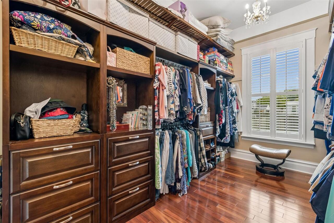
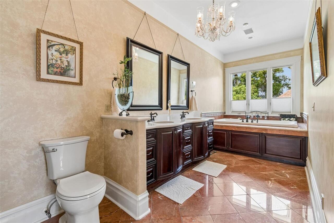
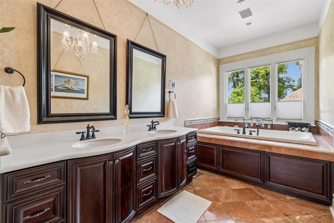
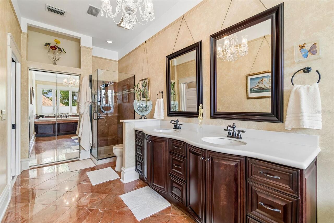
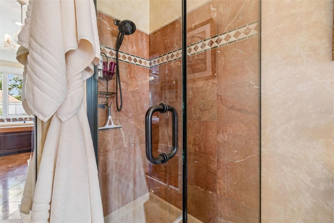
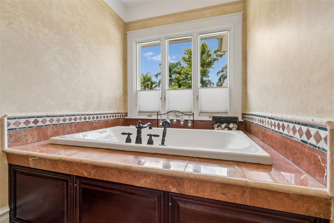
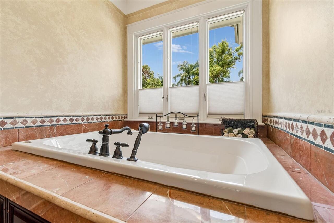
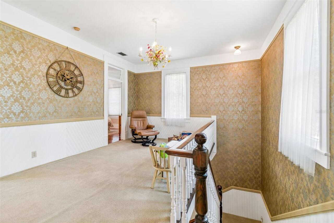
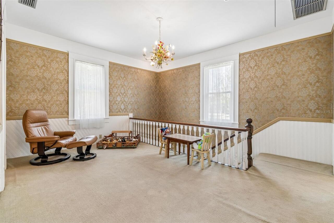
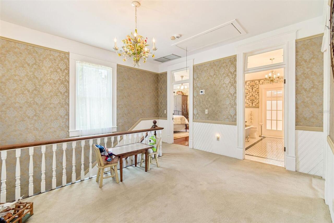
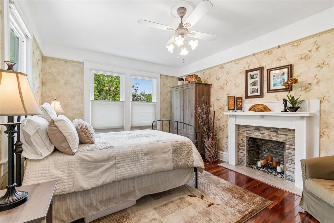
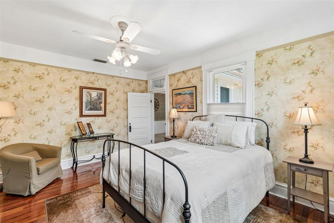
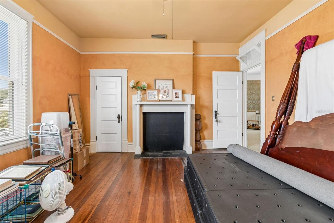
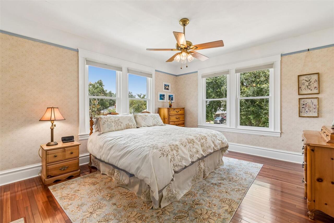
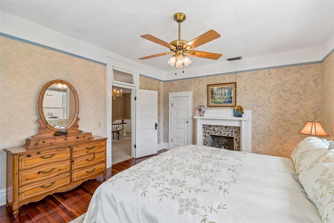
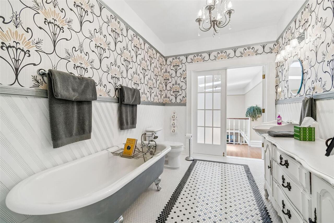
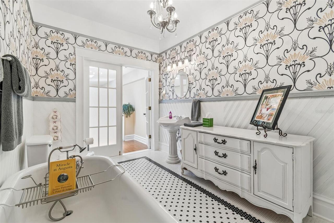
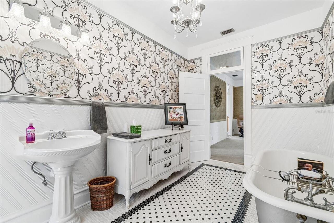
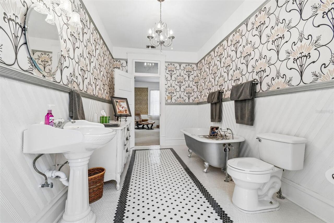
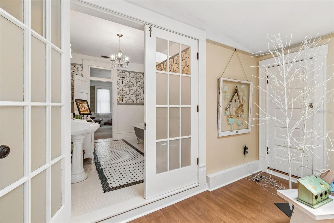
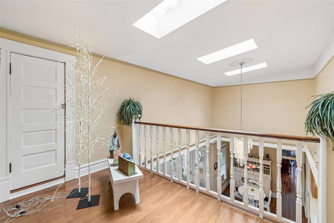
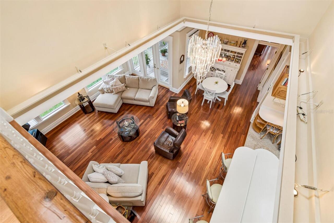
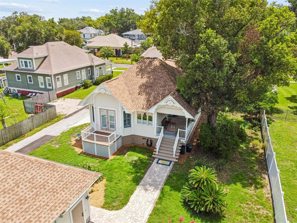
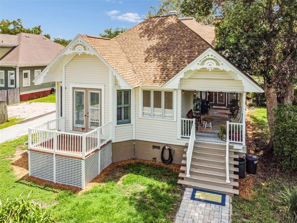
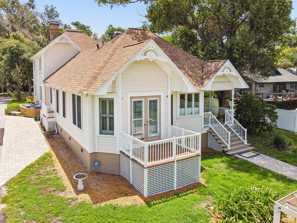
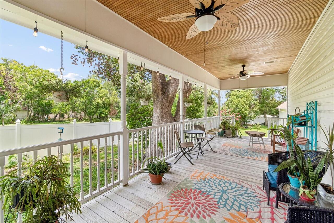
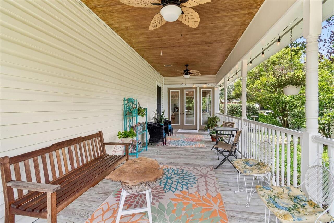
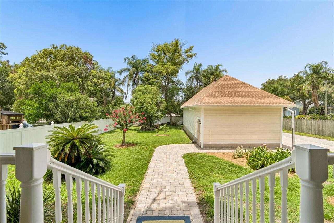
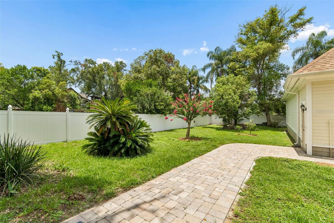
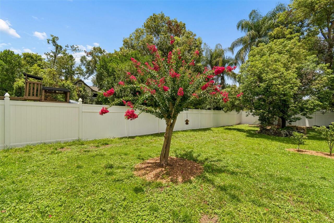
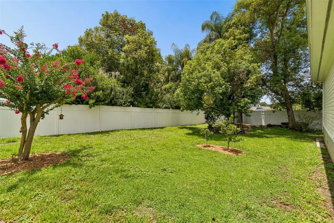
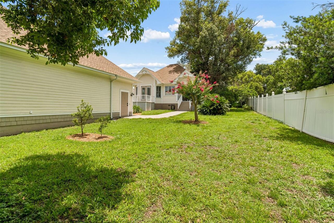
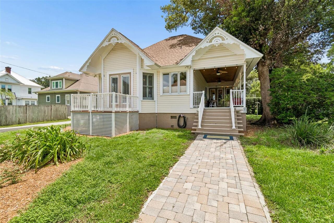
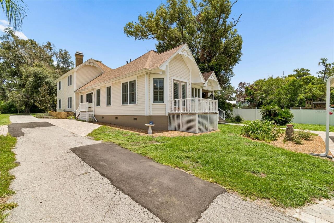
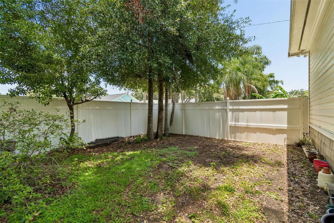
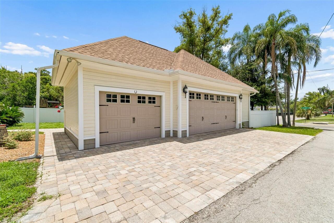
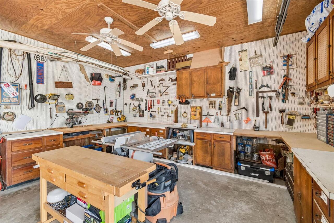
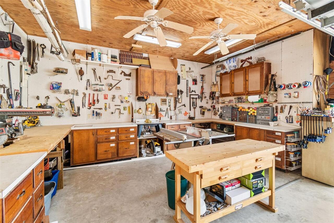
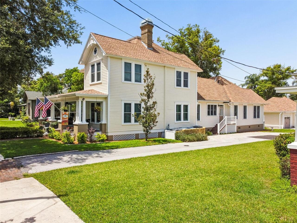
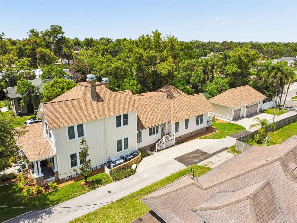
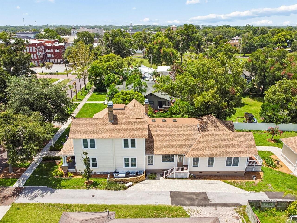
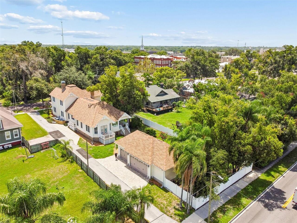
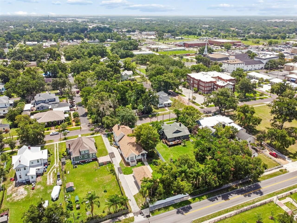
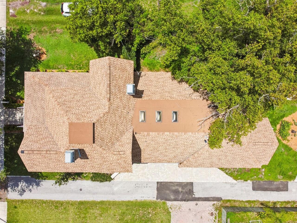
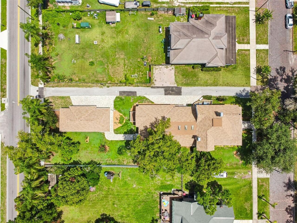
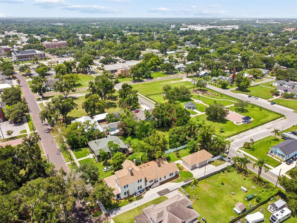
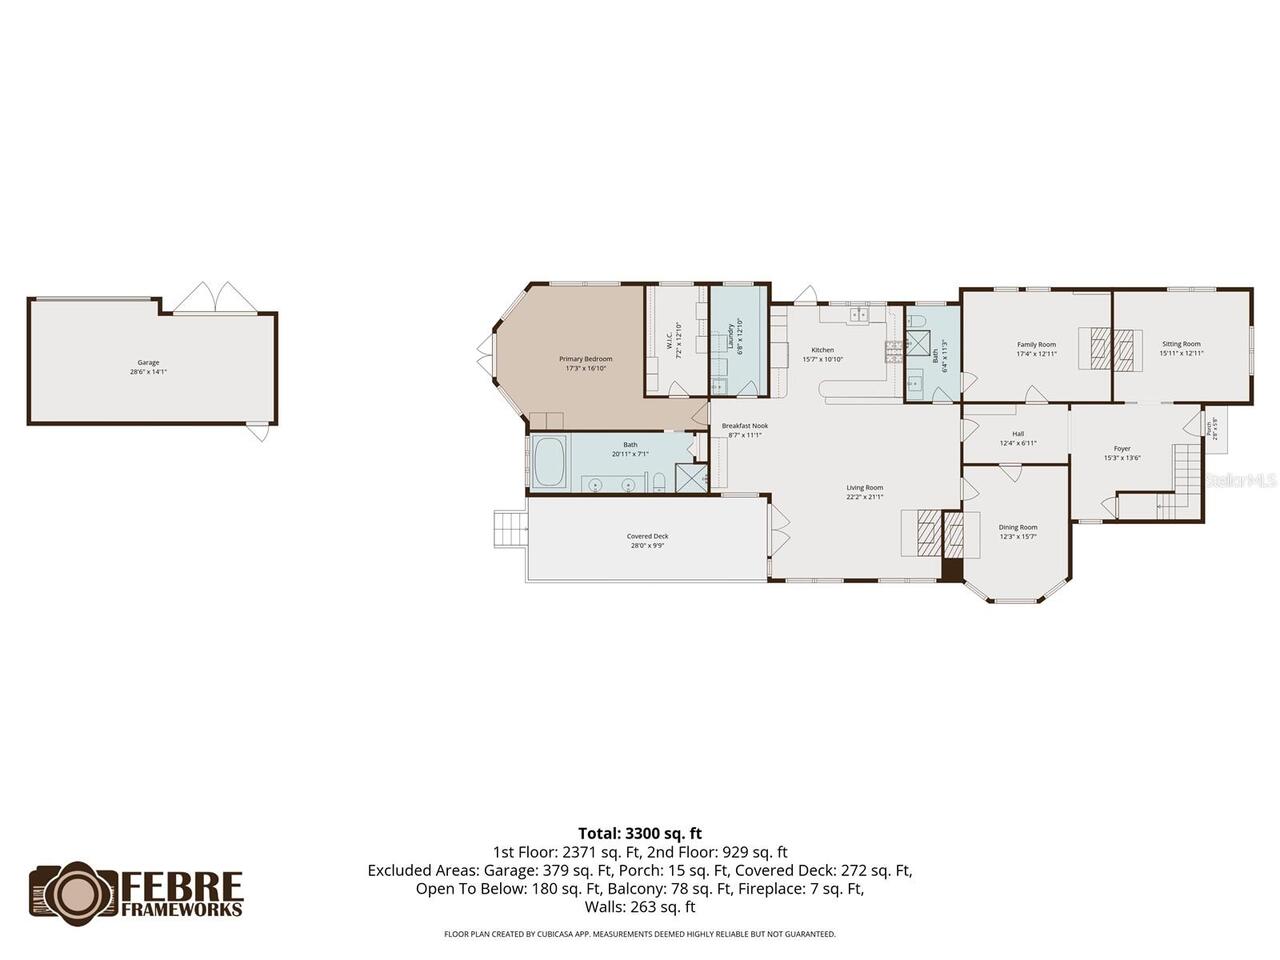
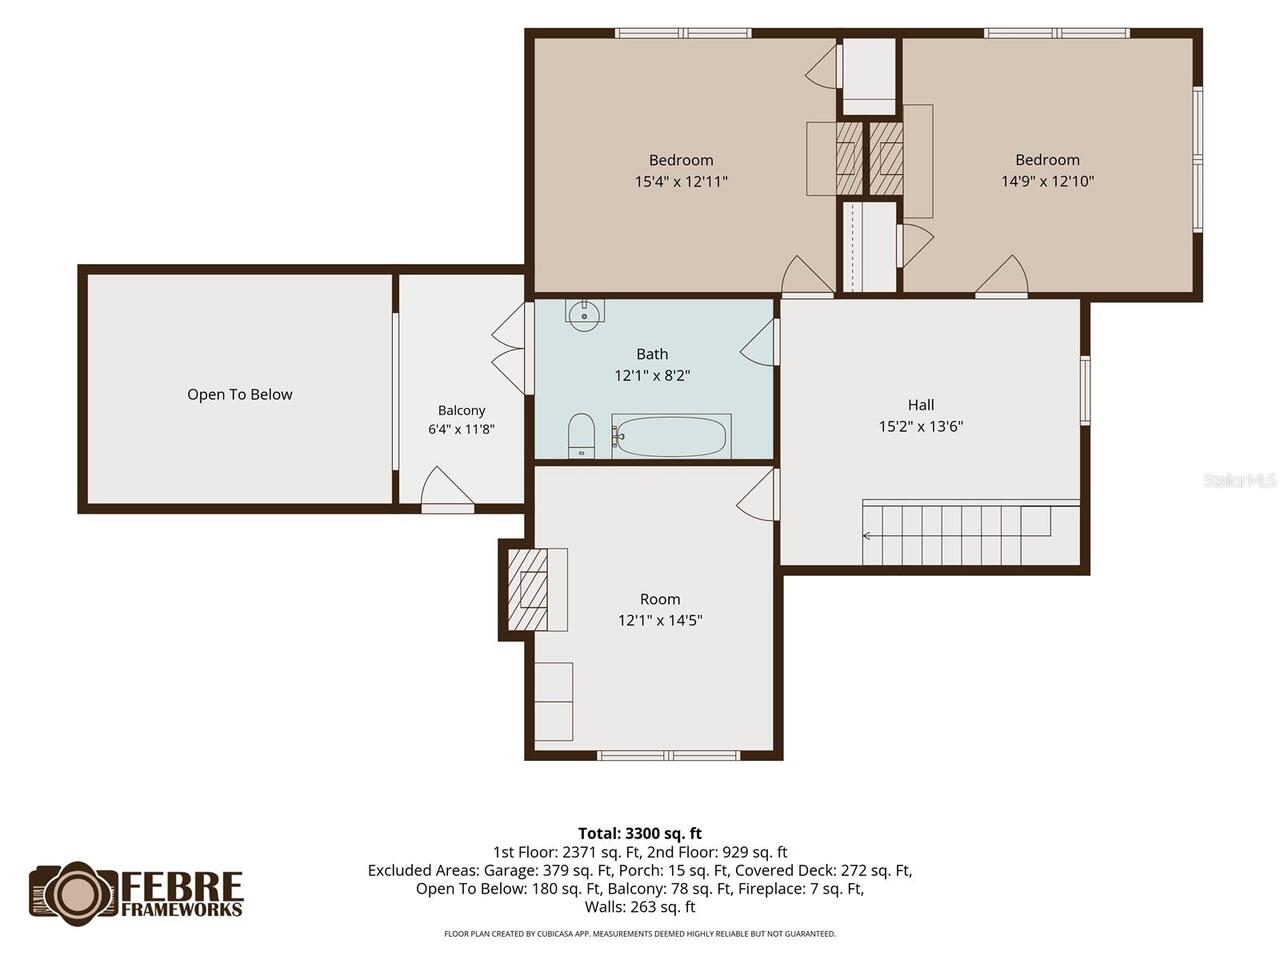
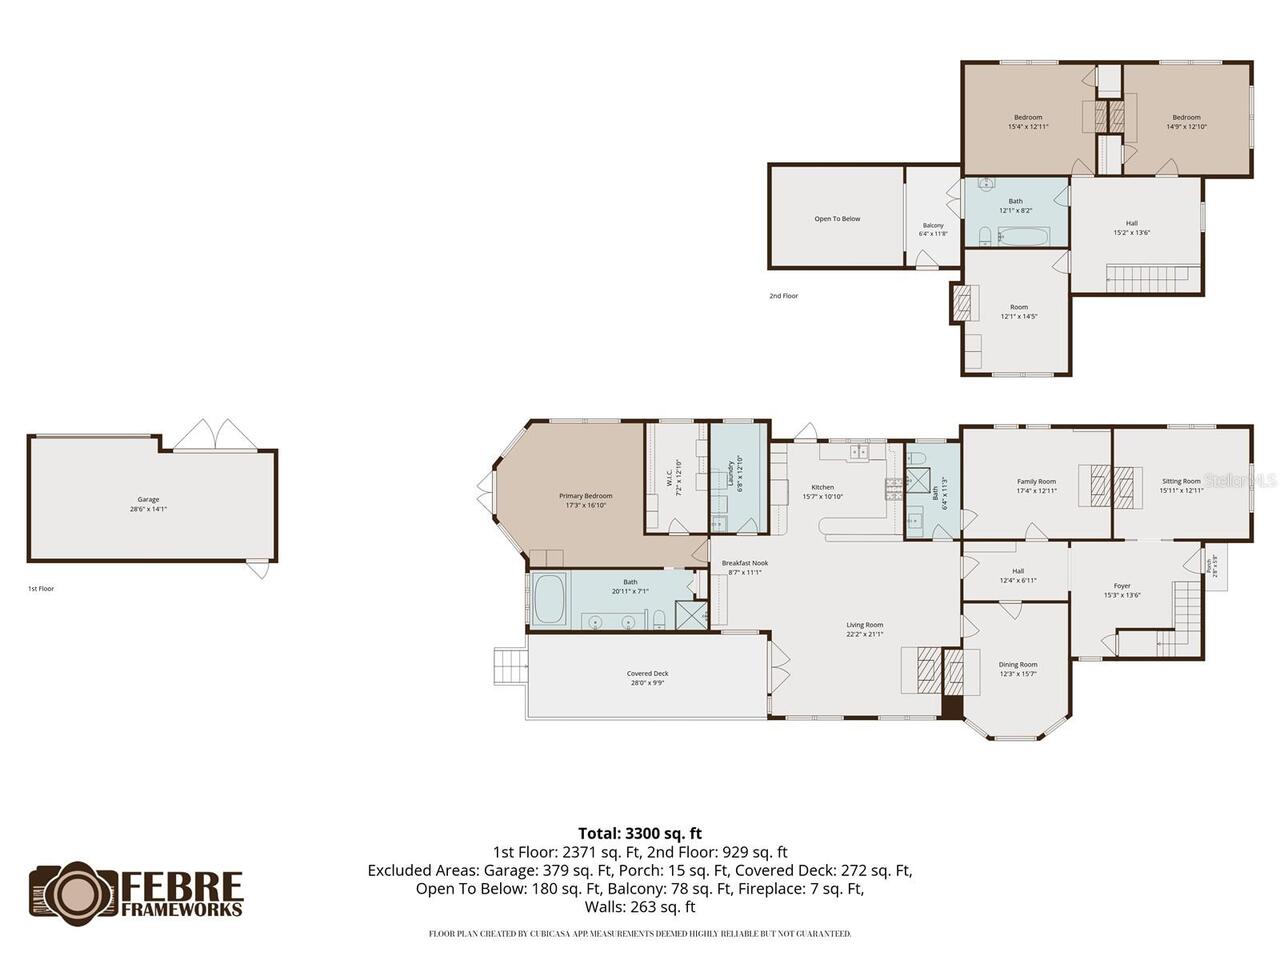
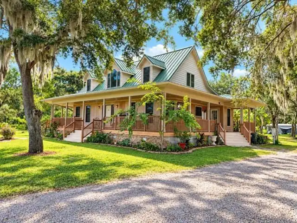
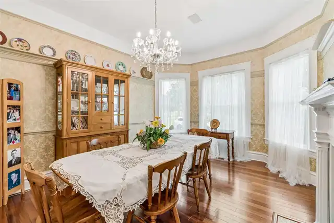
This meticulously maintained 1912 estate in the Historic District has been under the loving care of the same family since 1979. The updated spaces have the details of the original home recreated and carried throughout to maintain the timeless charm of Plant City history while the modern conveniences have been added for everyday functionality. As you approach on the brick-paved roads, draped with mature shade trees, you arrive to the property and step onto the six-pier front porch; the ultimate spot for morning coffee and relaxed evenings sipping sweet tea and enjoying small town living as the world passes by. You are welcomed by a grand entrance and a home full of possibilities. There are seven magnificent fireplaces throughout the home; one in each guest bedroom and main gathering spaces with stunning tile work and mantels. The pocket doors, stained glass, and woodwork throughout showcase the craftsmanship that makes this property so beautifully unique. The lower-level boasts a dedicated dining room, kitchen, study, great room, full bathroom, living space, and en-suite primary bedroom. The oversized back porch leads you to the 3+ car garage with an impressive workspace for tackling your biggest projects and a large overhead attic for additional storage and tucking away seasonal items. The second level has three guest rooms all equipped with fireplaces and access to the exquisite guest bathroom which is adorned with the original refinished clawfoot tub that transitions into the loft overlooking the family space below. Tons of natural light floods in through the skylights; paired with the high ceilings and large windows, it makes the warm and cozy living space simultaneously feel bright and airy! The massive floor plan leaves no one cramped, offering distinct spaces for a home office, children’s playroom, and grand holiday gatherings. Outside, the oversized yard provides a sprawling canvas for backyard barbeques, a playground set, or a future pool to ease the heat of
Property Details
Property Features
Property Sub Type
Single Family Residence
Parking
Workshop in Garage, Alley Access
County
Hillsborough
Subdivision
HERRING W B SUB 2
Additional Information
Additional Lease Restrictions
Buyer and their agent are responsible for verifying city/county leasing restrictions
Additional Parcels YN
false
Additional Rooms
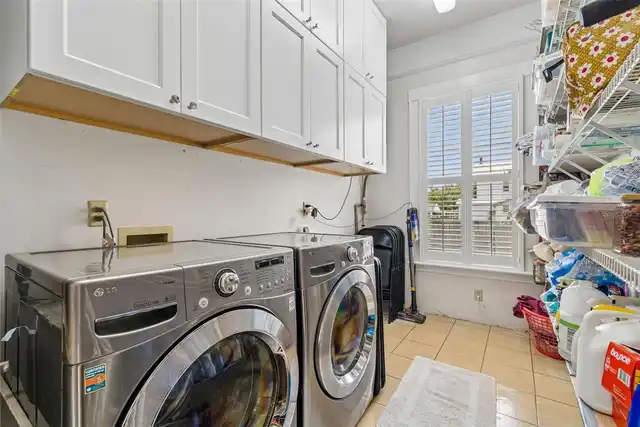
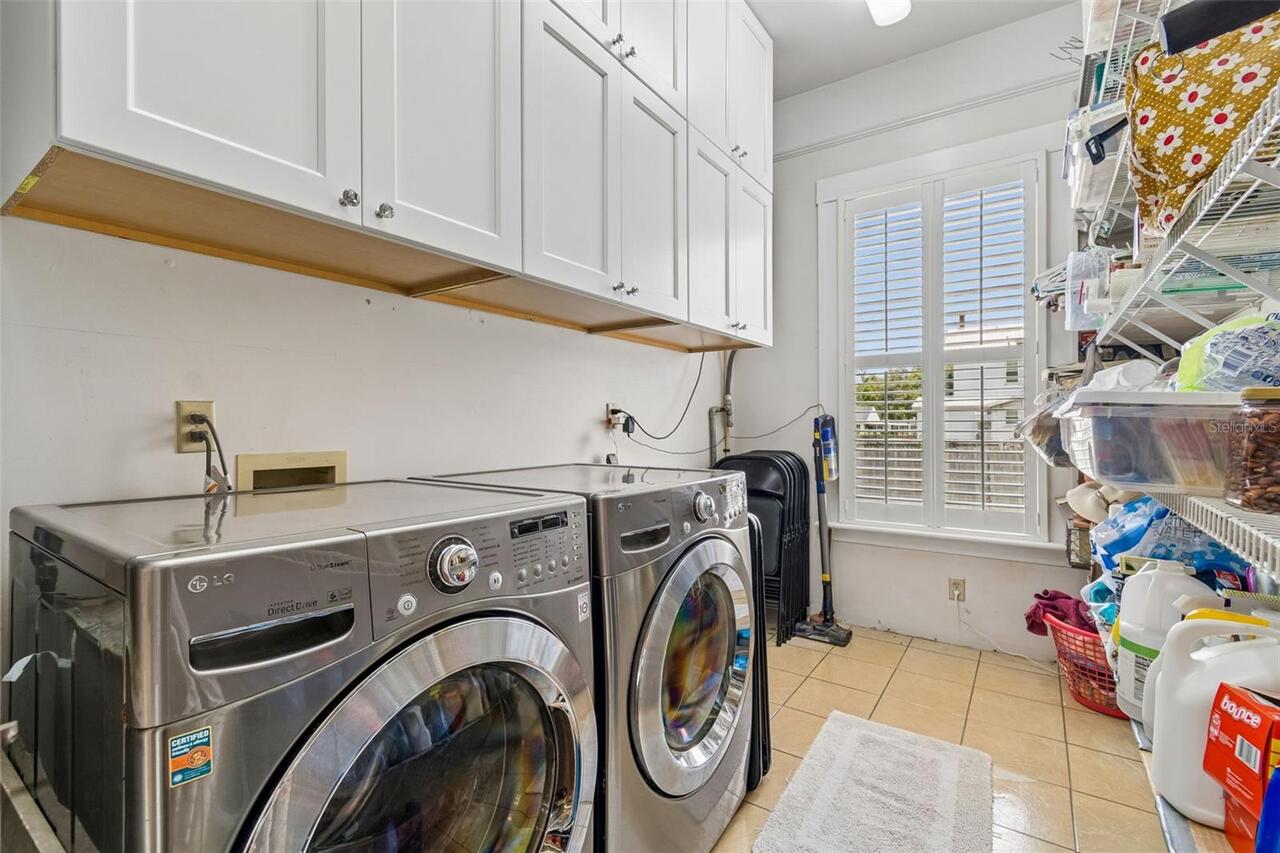
Attic, Den/Library/Office, Family Room, Formal Dining Room Separate, Great Room, Inside Utility, Loft
Alternate Key Folio Num
2074570000
Appliances
Dishwasher, Disposal, Dryer, Gas Water Heater, Microwave, Range, Range Hood, Refrigerator, Tankless Water Heater, Washer
Association YN
false
Attached Garage YN
false
Available For Lease YN
1
Bathrooms Total Integer
3
Building Area Source
Public Records
Building Area Total
4693
Building Area Total Srch SqM
435.99
Building Area Units
Square Feet
Calculated List Price By Calculated SqFt
266.03
Carport YN
false
Community Features
Street Lights
Construction Materials
Vinyl Siding, Wood Siding
Cooling
Central Air
Country
US
Current Price
1000000.00
Direction Faces
East
Exterior Features
French Doors, Private Mailbox, Private Yard, Sidewalk
Fencing
Fenced, Vinyl
Fireplace Features
Family Room, Gas, Living Room, Other, Primary Bedroom, Wood Burning
Fireplace YN
true
Flood Zone Code
X
Flood Zone Date
2008-08-28
Flood Zone Panel
12057C0288H
Flooring
Carpet, Hardwood, Tile
Foundation Details
Crawlspace, Pillar/Post/Pier
Furnished
Unfurnished
Garage Spaces
3
Garage YN
true
Heating
Central, Electric, Natural Gas
Homestead YN
1
Interior Features
Chair Rail, Crown Molding, Eat-in Kitchen, High Ceilings, Kitchen/Family Room Combo, Living Room/Dining Room Combo, Primary Bedroom Main Floor, Solid Wood Cabinets
Internet Address Display YN
true
Internet Automated Valuation Display YN
false
Internet Consumer Comment YN
false
Internet Entire Listing Display YN
true
Laundry Features
Inside, Laundry Room
Levels
Two
List AOR
Suncoast Tampa
Living Area Meters
349.22
Living Area Source
Public Records
Living Area Units
Square Feet
Lot Size Acres
0.34
Lot Size Dimensions
70x210
Lot Size Square Feet
14700
Lot Size Square Meters
1366
Minimum Lease
No Minimum
Modification Timestamp
2026-07-13T02:31:09.483Z
New Construction YN
false
Occupant Type
Owner
Other Equipment
Private Yard
Ownership
Fee Simple
Parcel Number
P-29-28-22-5CJ-000002-00001.0
Pool Private YN
false
Postal Code Plus 4
3341
Public Survey Range
22
Public Survey Section
29
RATIO Current Price By Calculated SqFt
266.03
Realtor Info
As-Is
Road Surface Type
Asphalt, Brick
Roof
Shingle
Room Count
4
Senior Community YN
false
Sewer
Public Sewer
Showing Requirements
Supra Lock Box, 24 Hour Notice, Appointment Only, Lock Box Electronic, ShowingTime
Status Change Timestamp
2026-07-13T01:58:55.000Z
Stories Total
2
Tax Annual Amount
2044.25
Tax Block
2
Tax Book Number
2-41
Tax Legal Description
HERRING W B SUBDIVISION PLAT 2 PG 41 N 70 FT OF LOT 1 BLOCK 2
Tax Lot
1
Tax Year
2025
Total Acreage
1/4 to less than 1/2
Total Annual Fees
0.00
Total Monthly Fees
0.00
Township
28
Universal Property Id
US-12057-N-2928225000002000010-R-N
Unparsed Address
703 N EVERS ST
Utilities
Cable Connected, Electricity Connected, Natural Gas Connected, Sewer Connected, Water Connected
Water Source
Public
Waterfront YN
false
Window Features
Skylight(s)
Zoning
R-1C
Neighborhood Map
Popup

Property Photos
Listing Photo
Listing Photo
Listing Photo
Listing Photo
Listing Photo
Listing Photo
Listing Photo
Listing Photo
Listing Photo
Listing Photo
Listing Photo
Listing Photo
Listing Photo
Listing Photo
Listing Photo
Listing Photo
Listing Photo
Listing Photo
Listing Photo
Listing Photo
Listing Photo
Listing Photo
Listing Photo
Listing Photo
Listing Photo
Listing Photo
Listing Photo
Listing Photo
Listing Photo
Listing Photo
Listing Photo
Listing Photo
Listing Photo
Listing Photo
Listing Photo
Listing Photo
Listing Photo
Listing Photo
Listing Photo
Listing Photo
Listing Photo
Listing Photo
Listing Photo
Listing Photo
Listing Photo
Listing Photo
Listing Photo
Listing Photo
Listing Photo
Listing Photo
Listing Photo
Listing Photo
Listing Photo
Listing Photo
Listing Photo
Listing Photo
Listing Photo
Listing Photo
Listing Photo
Listing Photo
Listing Photo
Listing Photo
Listing Photo
Listing Photo
Listing Photo
Listing Photo
Listing Photo
Listing Photo
Listing Photo
Listing Photo
Listing Photo
Listing Photo
Listing Photo
Listing Photo
Listing Photo
Listing Photo
Listing Photo
Listing Photo
Listing Photo
Listing Photo
Listing Photo
Listing Photo
Listing Photo
Listing Photo
Listing Photo
Listing Photo
Listing Photo
Listing Photo
Listing Photo
Listing Photo
Listing Photo
Listing Photo
Listing Photo
Listing Photo
Listing Photo
Listing Photo
Listing Photo
Listing Photo
Listing Photo
Listing Photo
Listing Photo
Listing Photo
Listing Photo
Listing Photo
Listing Photo
Listing Photo
Listing Photo
Listing Photo
Listing Photo
Listing Photo
Listing Photo
Listing Photo
Listing Photo
Listing Photo
Listing Photo
Listing Photo
Listing Photo
Listing Photo
Listing Photo
Listing Photo
Listing Photo
Listing Photo
Listing Photo
Listing Photo
Listing Photo
Listing Photo
Listing Photo
Listing Photo
Listing Photo
Listing Photo
Listing Photo
Listing Photo
Listing Photo
Listing Photo
Listing Photo
Listing Photo
Listing Photo
Listing Photo
Listing Photo
Listing Photo
Listing Photo
Listing Photo
Listing Photo
Listing Photo
Listing Photo
Listing Photo
Listing Photo
Listing Photo
Listing Photo
Listing Photo
Listing Photo
Listing Photo
Listing Photo
Listing Photo
Listing Photo
Listing Photo
Listing Photo
Listing Photo
Listing Photo
Listing Photo
Listing Photo
Listing Photo
Listing Photo
Listing Photo
Listing Photo
Listing Photo
Listing Photo
Listing Photo
Listing Photo
Listing Photo
Listing Photo
Listing Photo
Listing Photo
Listing Photo
Listing Photo
Listing Photo
Listing Photo
Listing Photo
Listing Photo
Listing Photo
Listing Photo
Listing Photo
Listing Photo
Listing Photo
Listing Photo
Listing Photo
Listing Photo
Listing Photo
Listing Photo
Listing Photo
Listing Photo
Listing Photo

MLS #MFRTB8528496 Listing courtesy of People's Choice Realty Svc Llc provided by Stellar MLS.

Similar Listings

$999,000
4524 Stone Wall Lane
Plant City
4BR/3BA
| Active
$1,099,000
2515 Ragins Lane
Plant City
4BR/3BA
| Active


All listing information is deemed reliable but not guaranteed and should be independently verified through personal inspection by appropriate professionals. Listings displayed on this website may be subject to prior sale or removal from sale; availability of any listing should always be independent verified. Listing information is provided for consumer personal, non-commercial use, solely to identify potential properties for potential purchase; all other use is strictly prohibited and may violate relevant federal and state law. The source of the listing data is as follows: Stellar MLS (updated 7/13/26 12:03 AM) |
Listing Search


Translate Tool

Featured Listings
Flagler Beach Real Estate
$1,025,000
4 BED
3 BATH
Experience luxury coastal living in this exceptional Mediterranean waterfront estate, ideally situated on a deep-water s... Read More
Riverview Real Estate
$849,900
5 BED
3 BATH
Virtually Staged. Tucked away in one of Riverview's most sought after gated communities, this exceptional estate offers ... Read More
Wesley Chapel Real Estate
$820,000
4 BED
3 BATH
**Pictures Coming Soon** A Peaceful Retreat in the Heart of Seven Oaks Welcome home to this beautifully maintained 4-bed... Read More
Odessa Real Estate
$1,100,000
5 BED
3 BATH
This beautifully updated 5-bedroom, 3.5-bathroom Van Dyke Farms pool home with a 3-car garage offers luxury, privacy, an... Read More
Orlando Real Estate
$997,000
4 BED
2 BATH
Historic charm, rare extra space, and an exceptional Park Lake Highland location come together at 821 N Eola Drive. Buil... Read More
Melbourne Real Estate
$849,850
3 BED
2 BATH
Step into the Stardom Home! This stunning one-story 3-bedroom, 2.5-bathroom, an open flex room, and 3-car garage masterp... Read More
Brandon Real Estate
$1,000,000
5 BED
4 BATH
Properties like this rarely become available. Situated on nearly an acre in Brandon's highly sought-after South Oak comm... Read More
Plant City Real Estate
$1,000,000
4 BED
3 BATH
This meticulously maintained 1912 estate in the Historic District has been under the loving care of the same family sinc... Read More
St Petersburg Real Estate
$1,485,000
3 BED
2 BATH
Exquisite coastal-inspired Old Northeast home, one house from Beach Drive NE and steps from NorthShore Park, and the wat... Read More
Lakeland Real Estate
$1,250,000
3 BED
2 BATH
Experience space, strength, and self-sufficiency on 9+ private acres in this energy-efficient 3-bedroom, 2-bath home tuc... Read More
Contact Sandra Pardo

407-990-2746

Wendy Morris LLC

Licensed in the State of Florida
BK 3146762
16797 Broadwater Avenue
Winter Garden, Florida 34787

Your privacy is our utmost concern. We will never sell your personal information. Privacy Policy
©2026 sandrapardohomes.com - all rights reserved. | Site Map