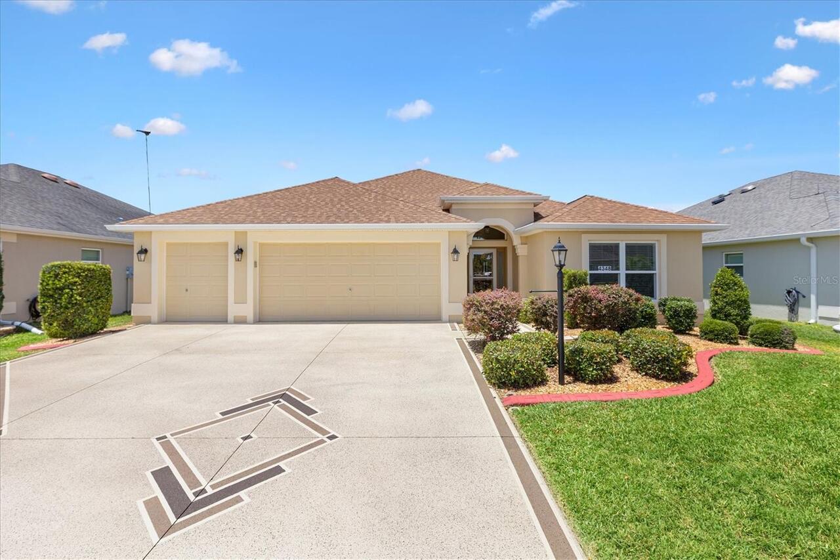
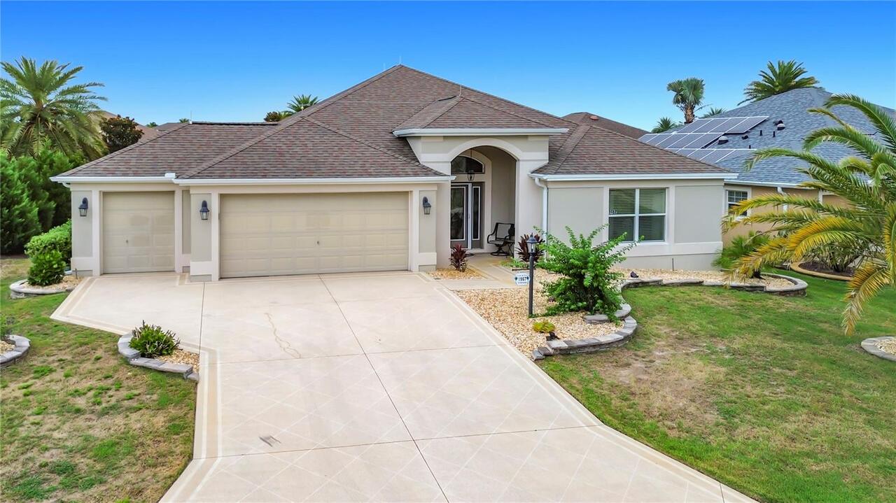
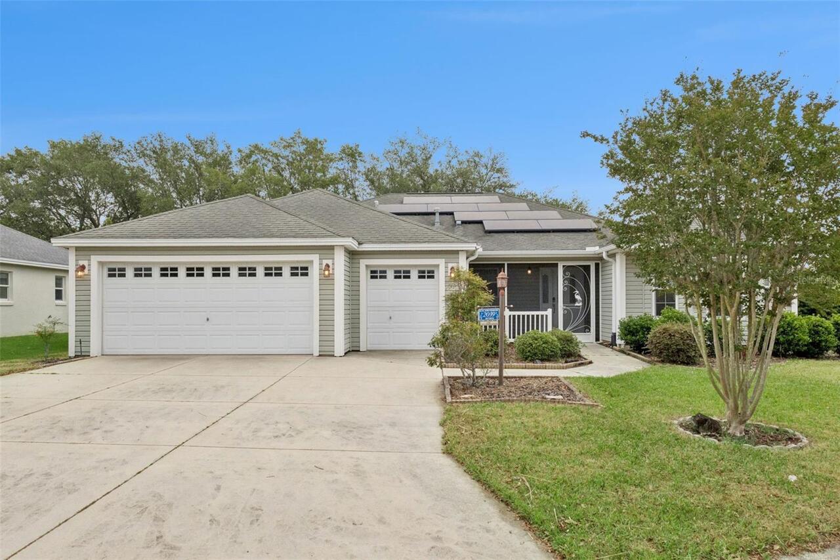
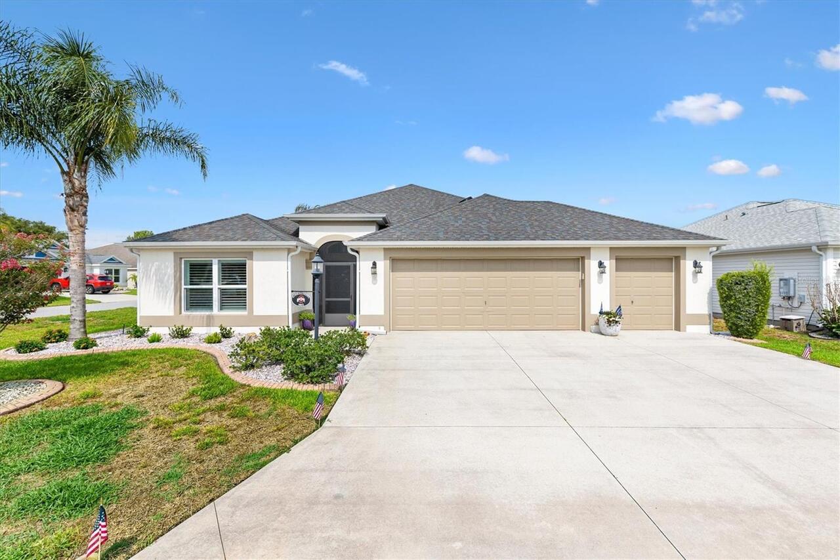
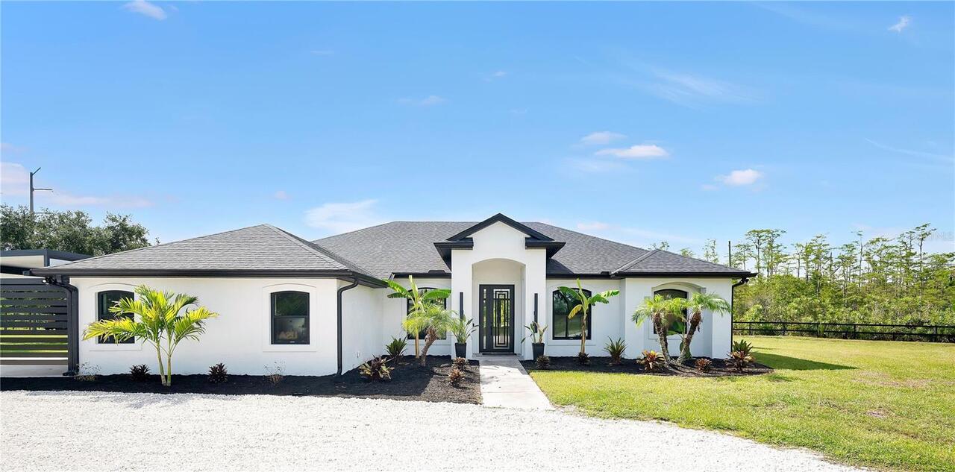
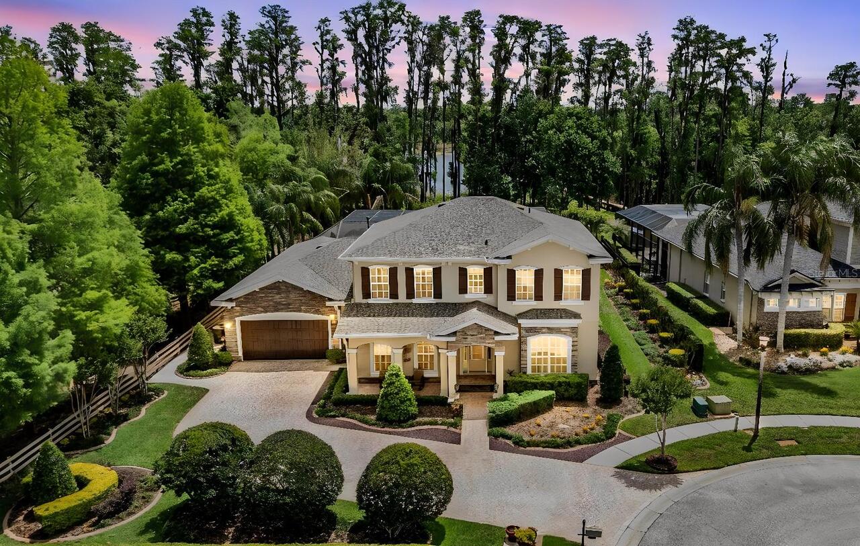
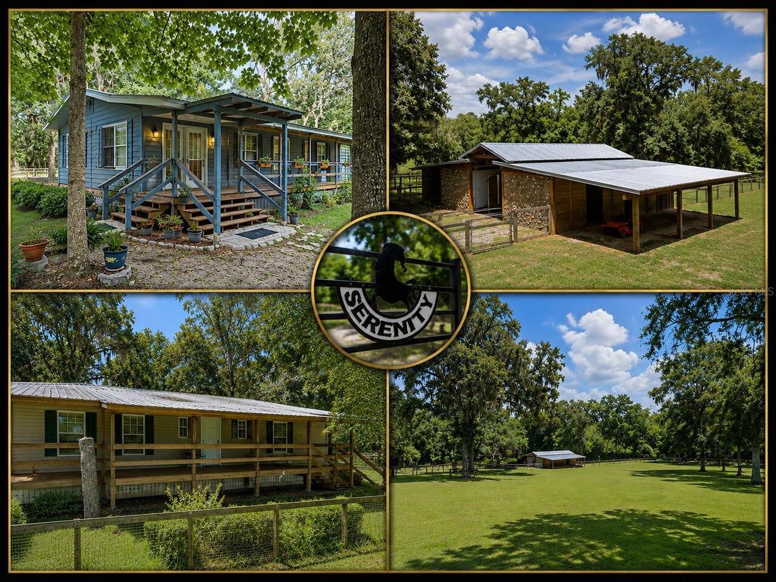
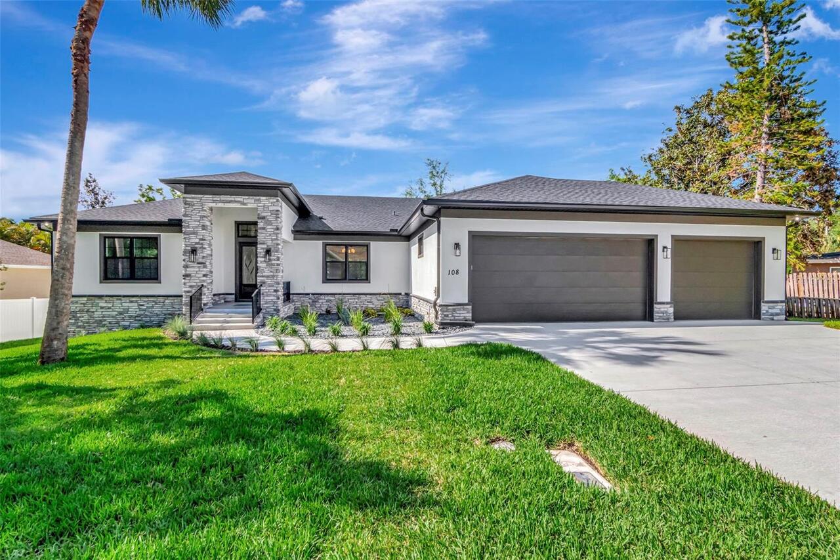
Property Features
Property Sub Type
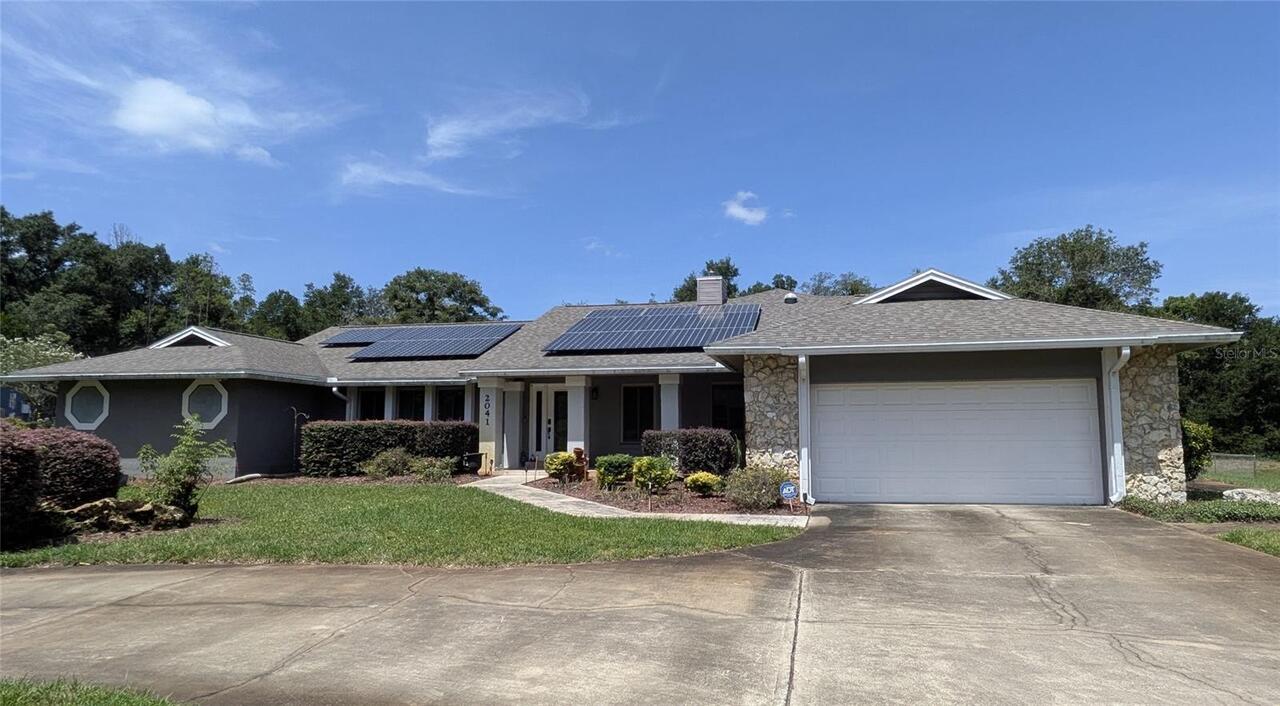

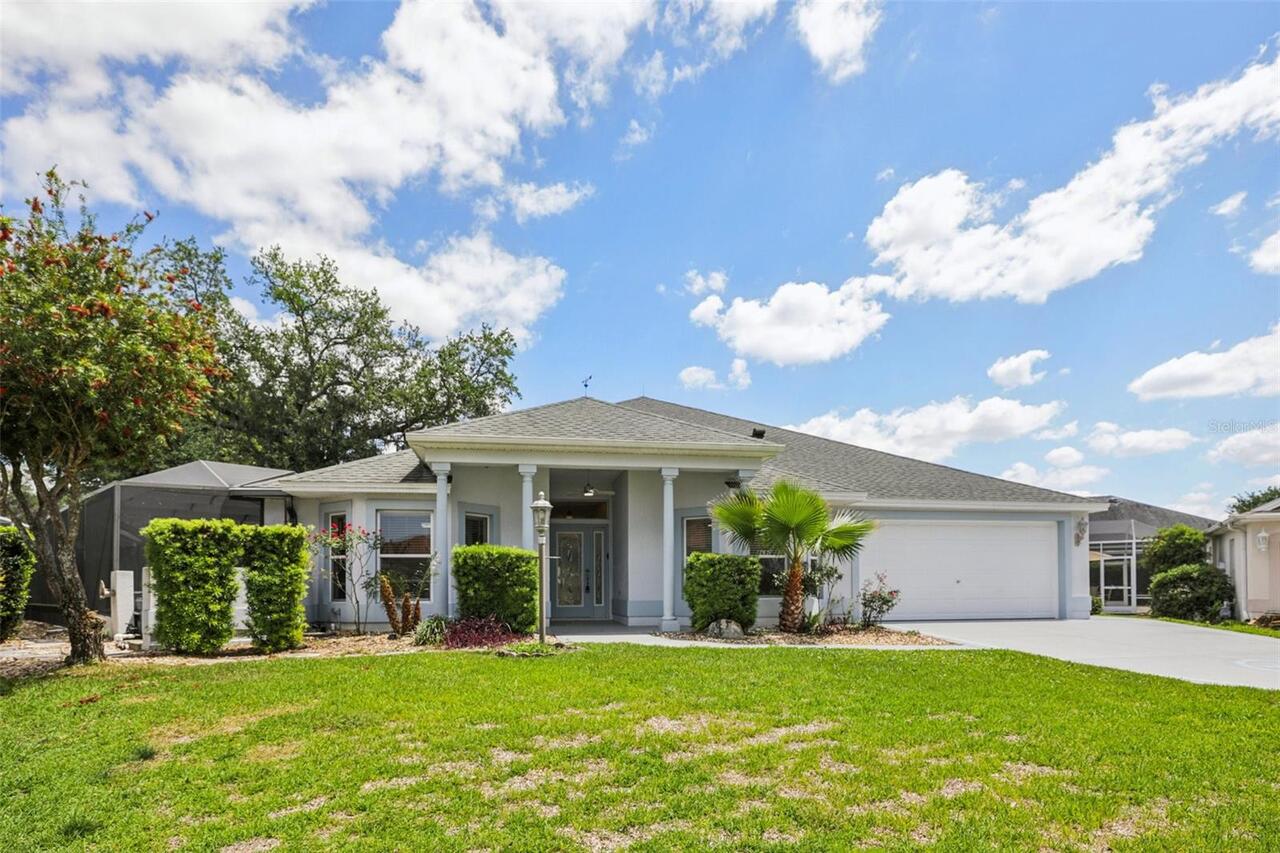
Single Family Residence
Parking
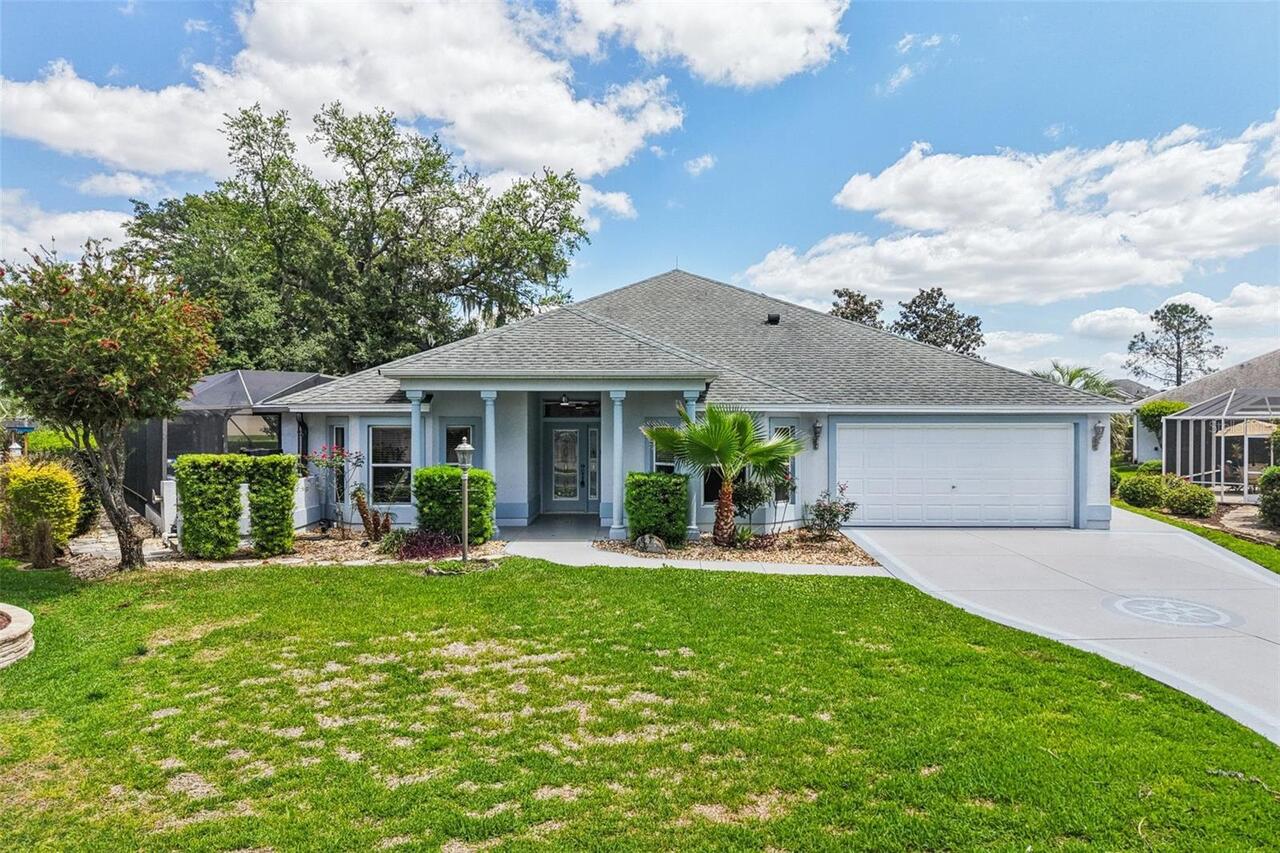
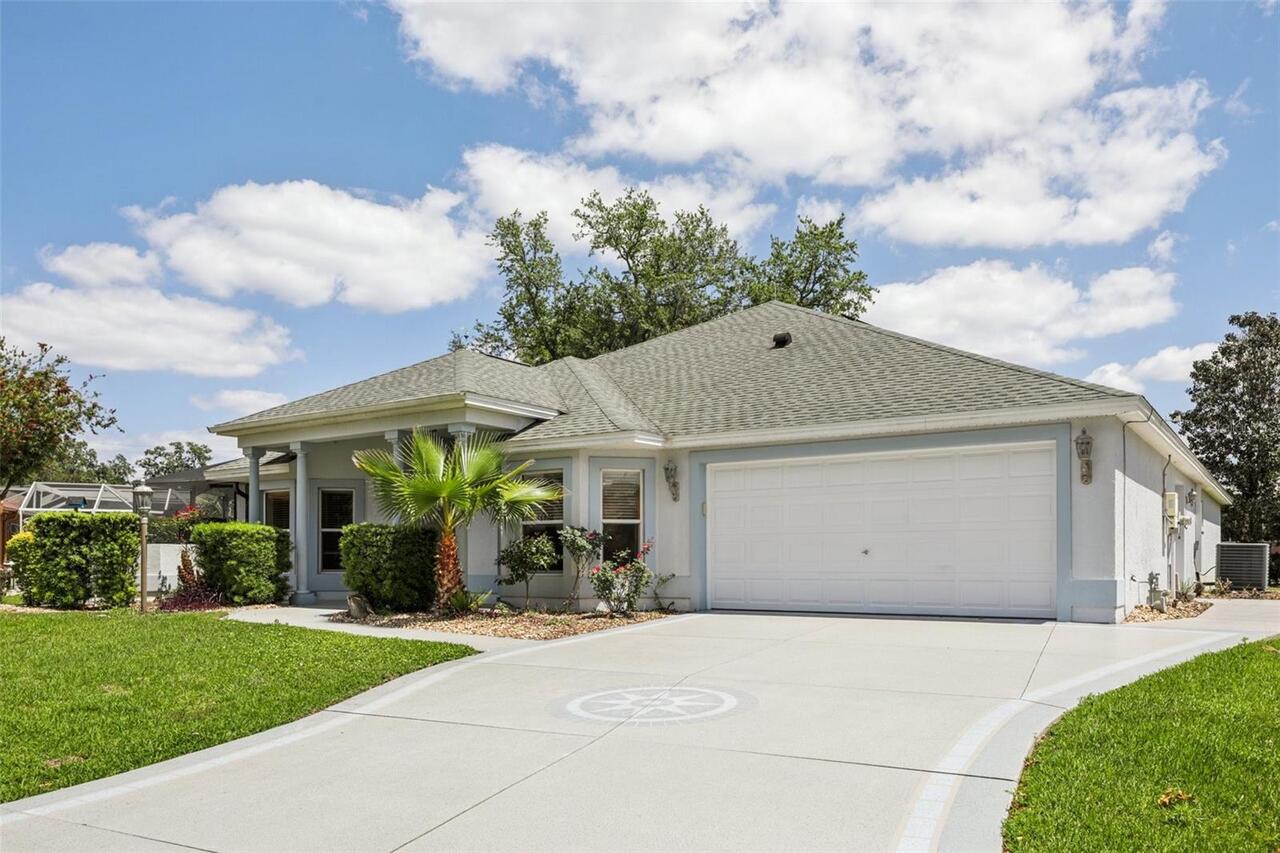
Driveway, Garage Door Opener, Golf Cart Garage, Golf Cart Parking, Workshop in Garage
Pool
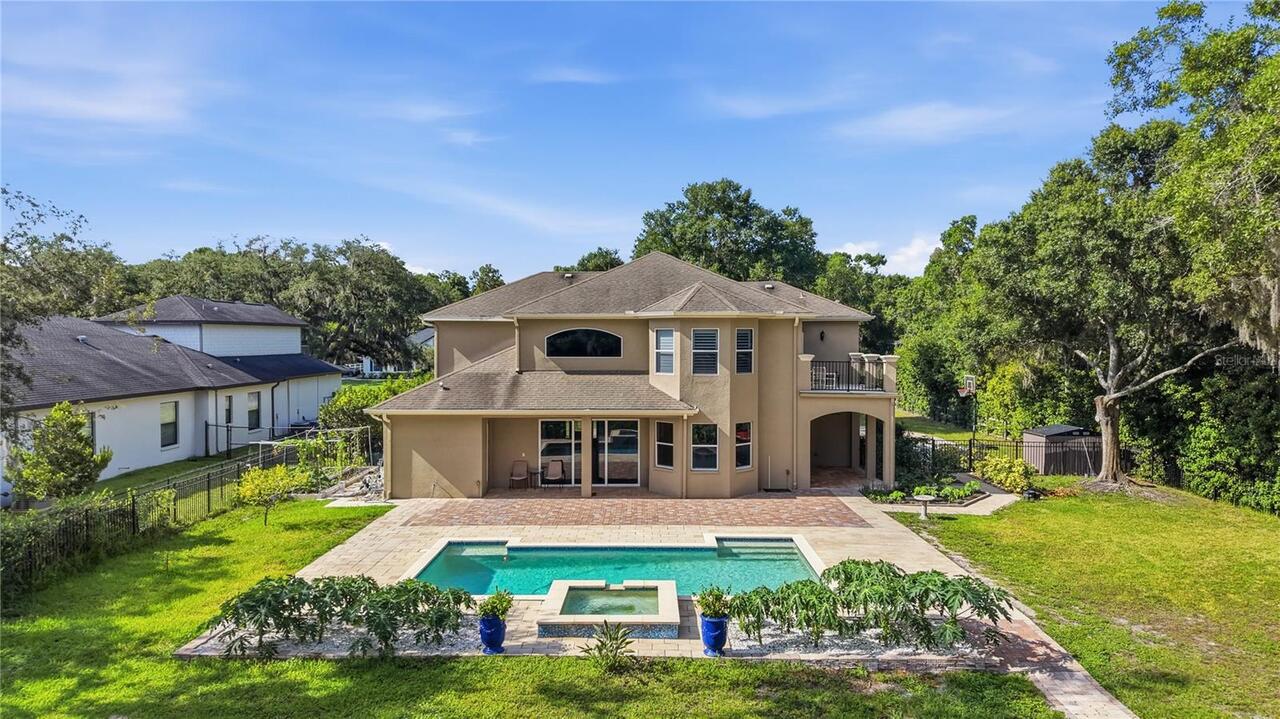
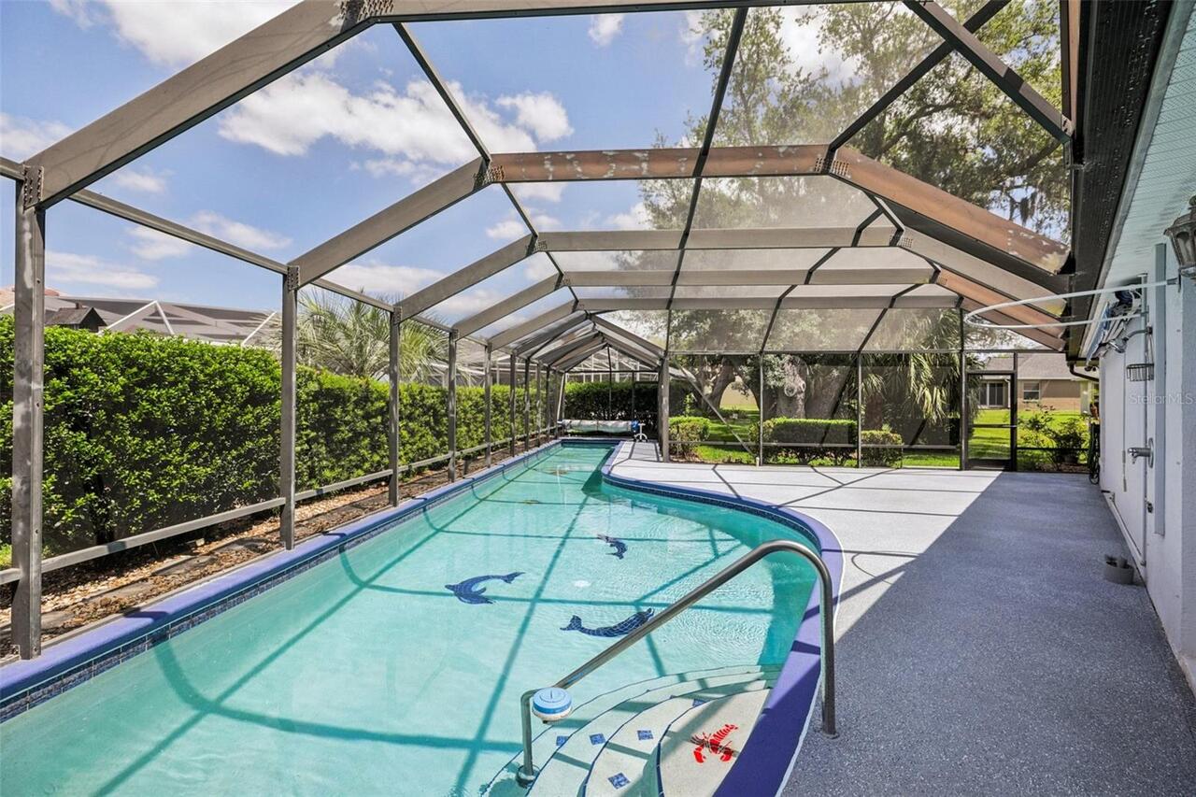
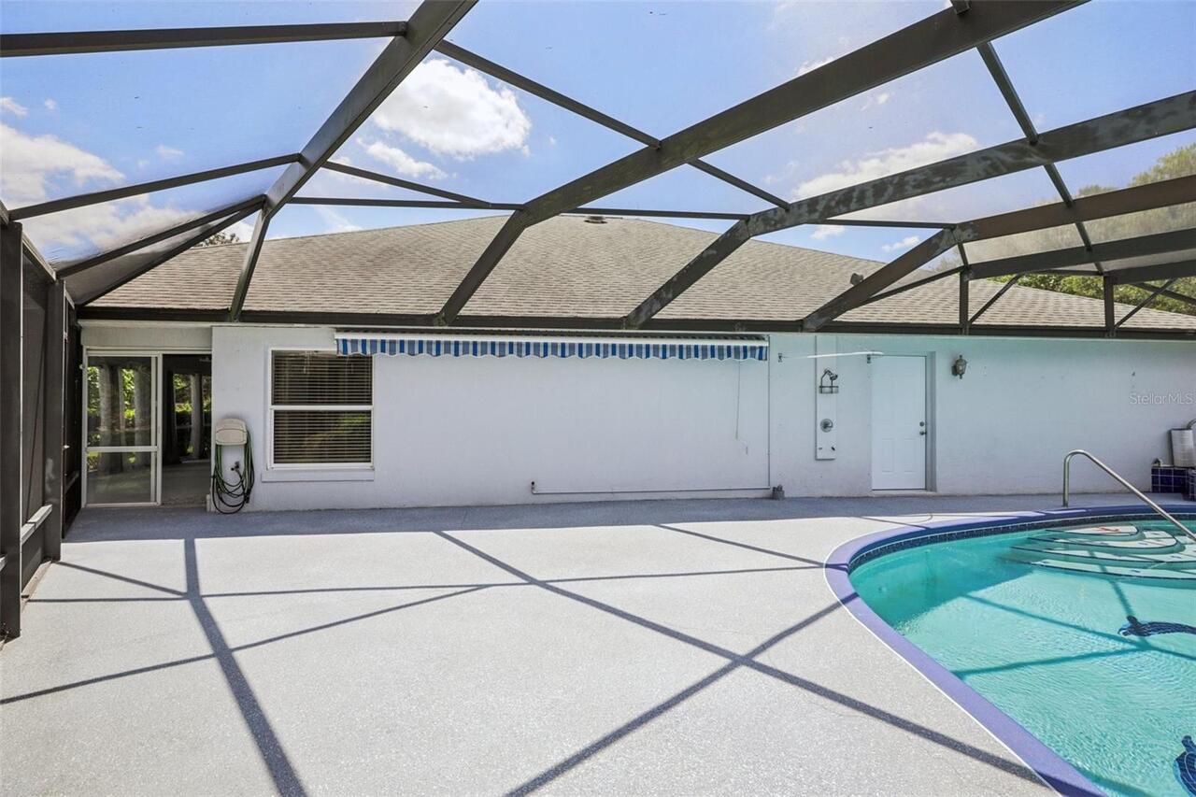
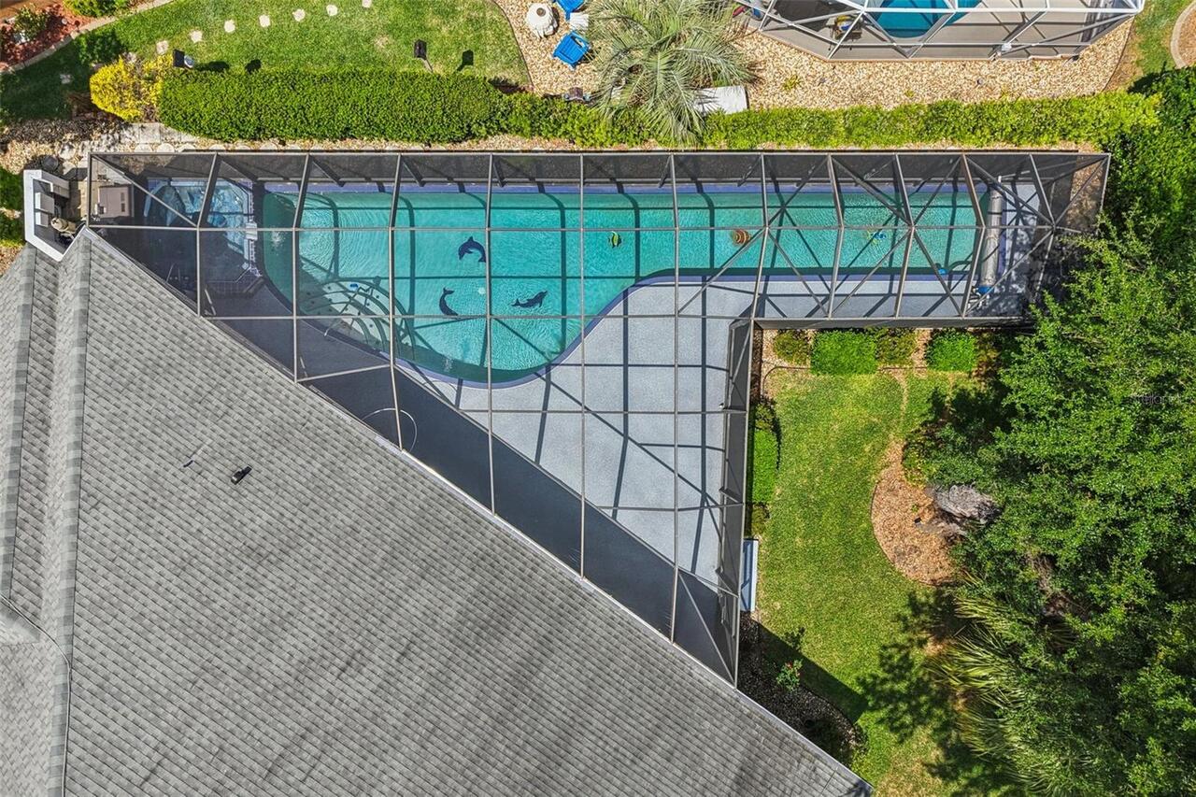
Screen Enclosure, Heated, Lap, In Ground
Subdivision
VILLAGES/MARION UN 55
Additional Information
Additional Lease Restrictions
Buyer to verify leasing restrictions with HOA and/or city/county
Additional Parcels YN
false
Alternate Key Folio Num
3185064000
Amenities Additional Fees
Buyer to verify any and all fees with HOA (i.e. additional amenities, transfer, capital contribution, gate access, etc…)
Appliances
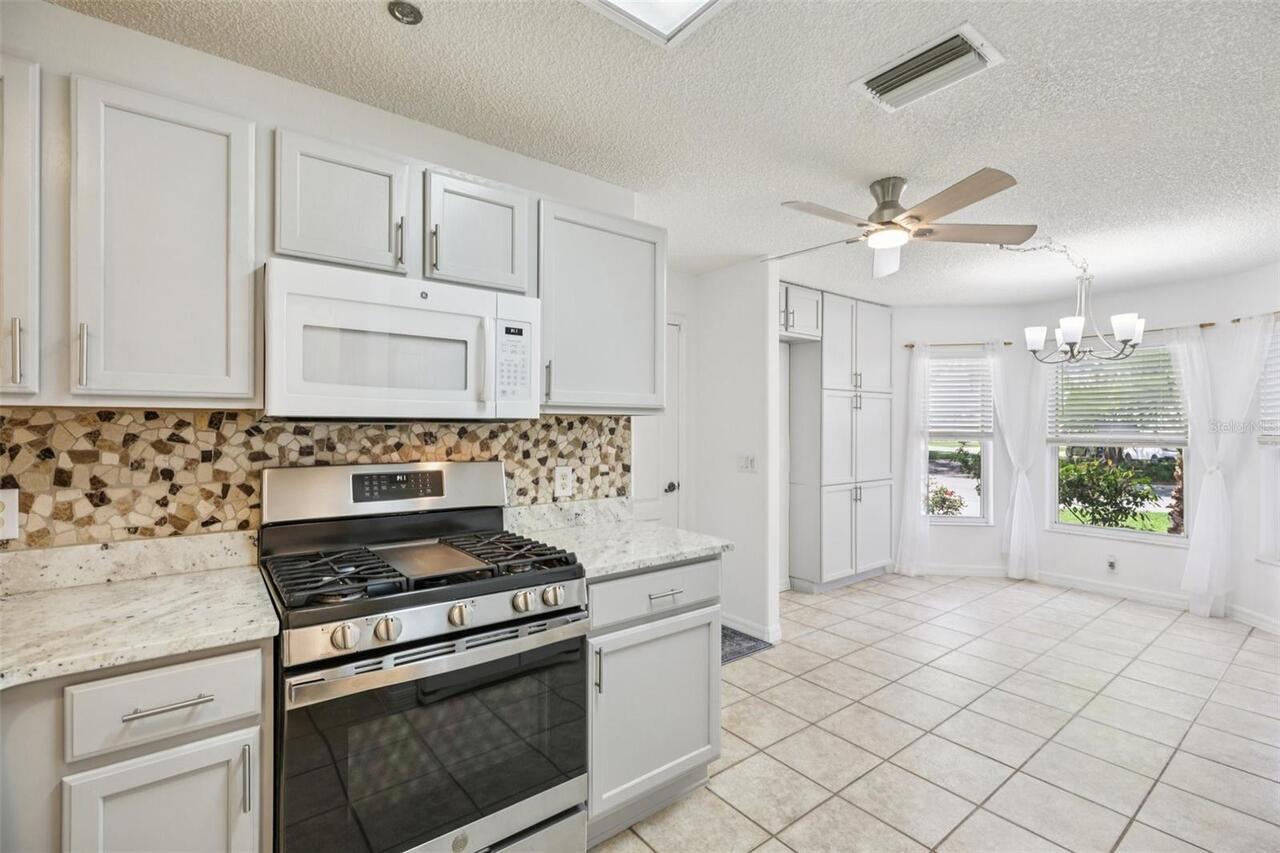
Dishwasher, Disposal, Dryer, Electric Water Heater, Exhaust Fan, Gas Water Heater, Microwave, Range, Refrigerator, Washer, Water Softener
Approval Process
Buyer to verify approval restrictions with HOA and/or city/county
Association Amenities
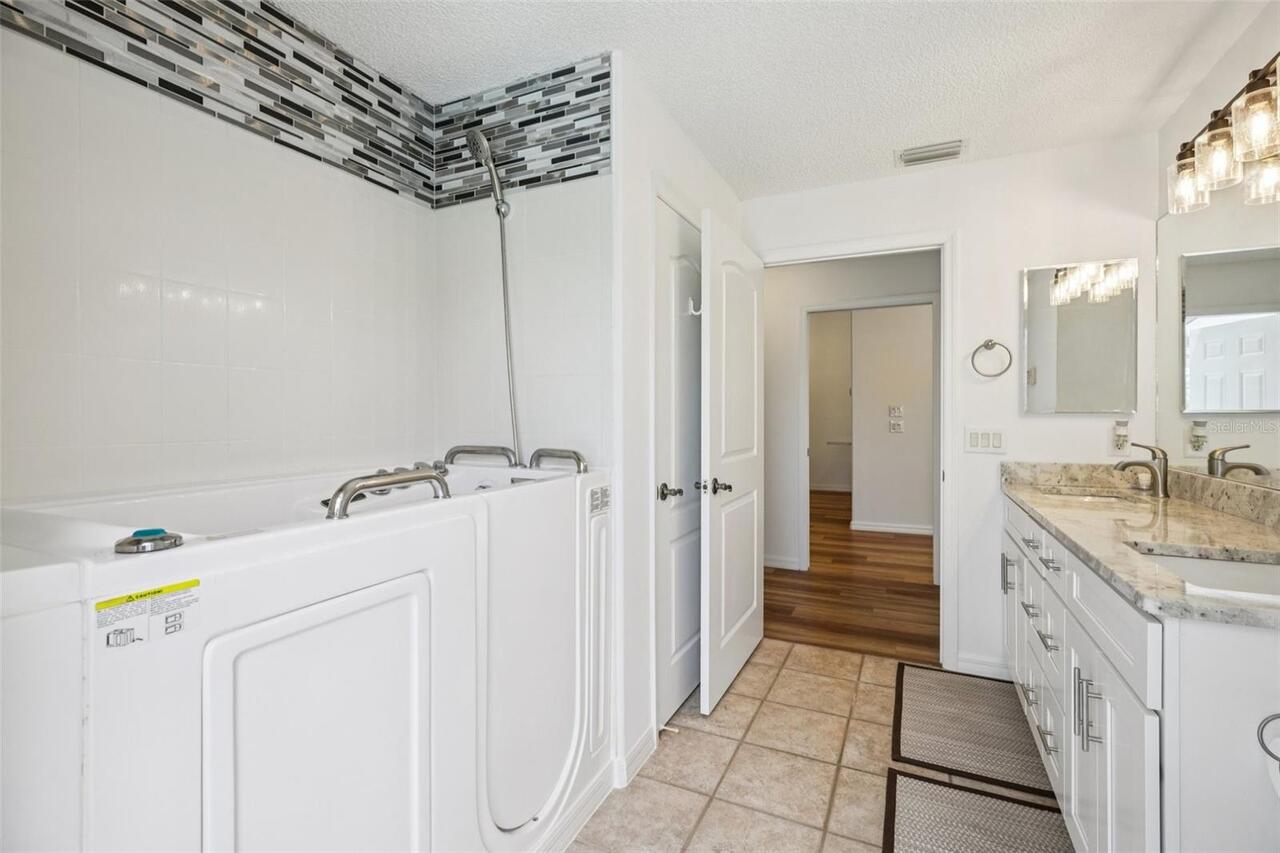
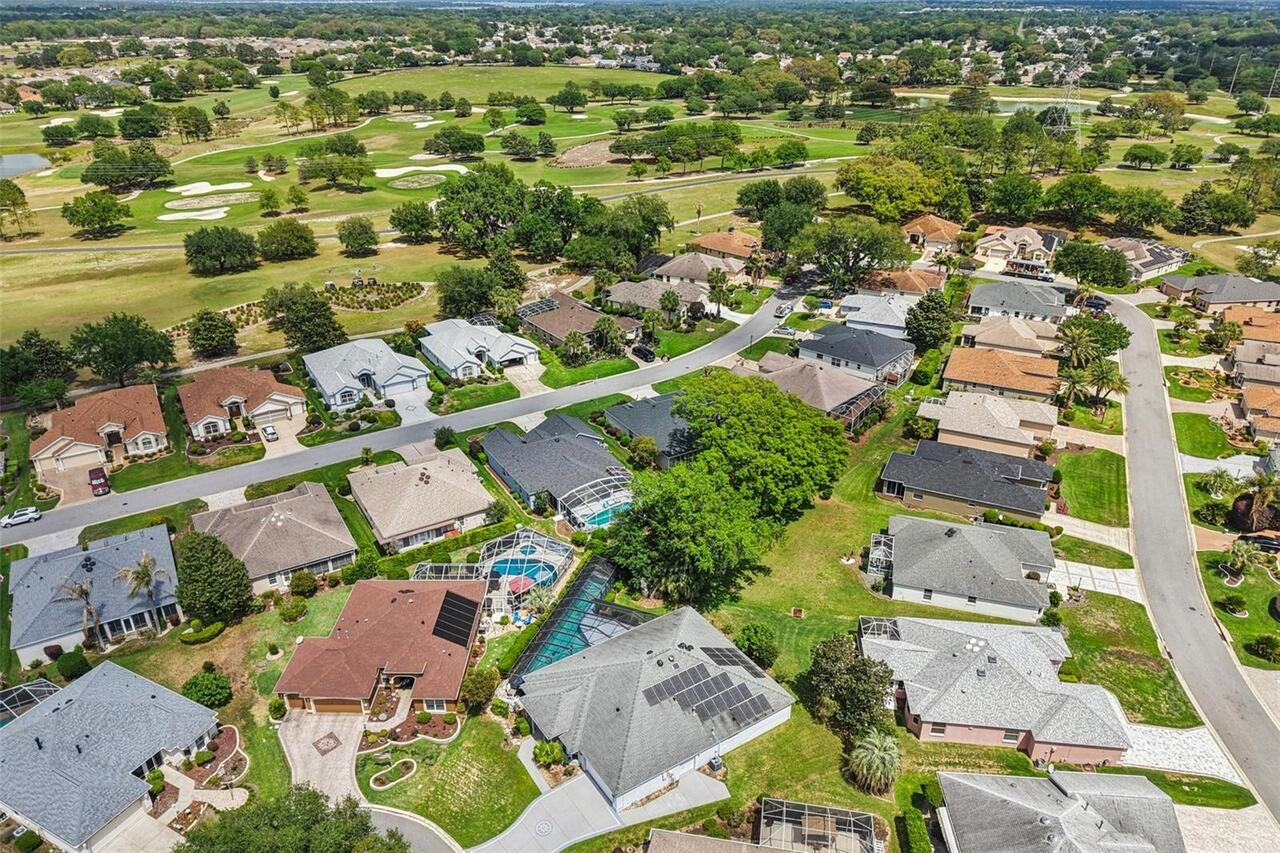
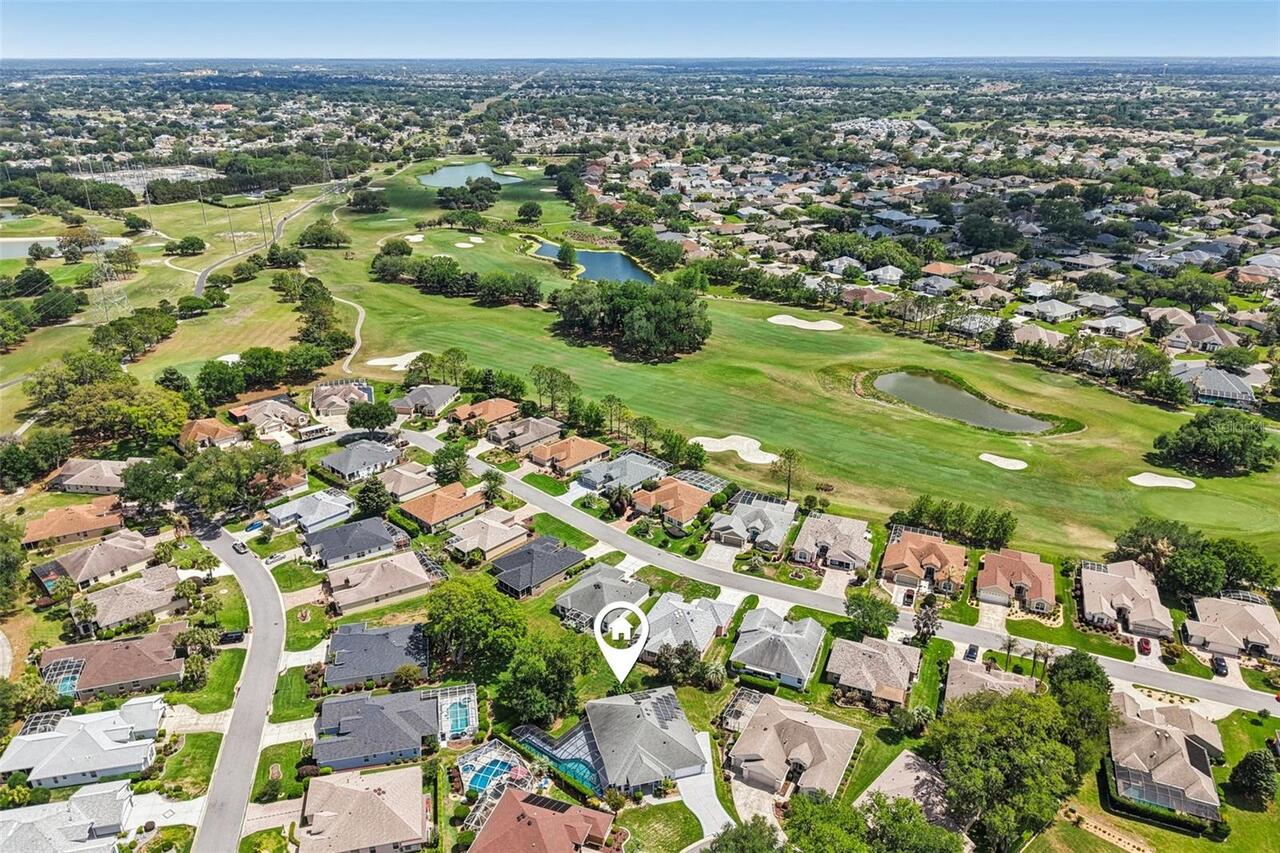
Clubhouse, Fitness Center, Gated, Golf Course, Pool, Recreation Facilities, Tennis Court(s), Wheelchair Access
Association Fee Includes
Pool, Maintenance Grounds, Recreational Facilities, Trash
Building Area Source
Public Records
Building Area Total Srch SqM
599.50
Building Area Units
Square Feet
Calculated List Price By Calculated SqFt
240.11
Community Features
Clubhouse, Community Mailbox, Deed Restrictions, Dog Park, Fitness Center, Gated Community - No Guard, Golf Carts OK, Golf, Pool, Sidewalks, Tennis Court(s)
Construction Materials
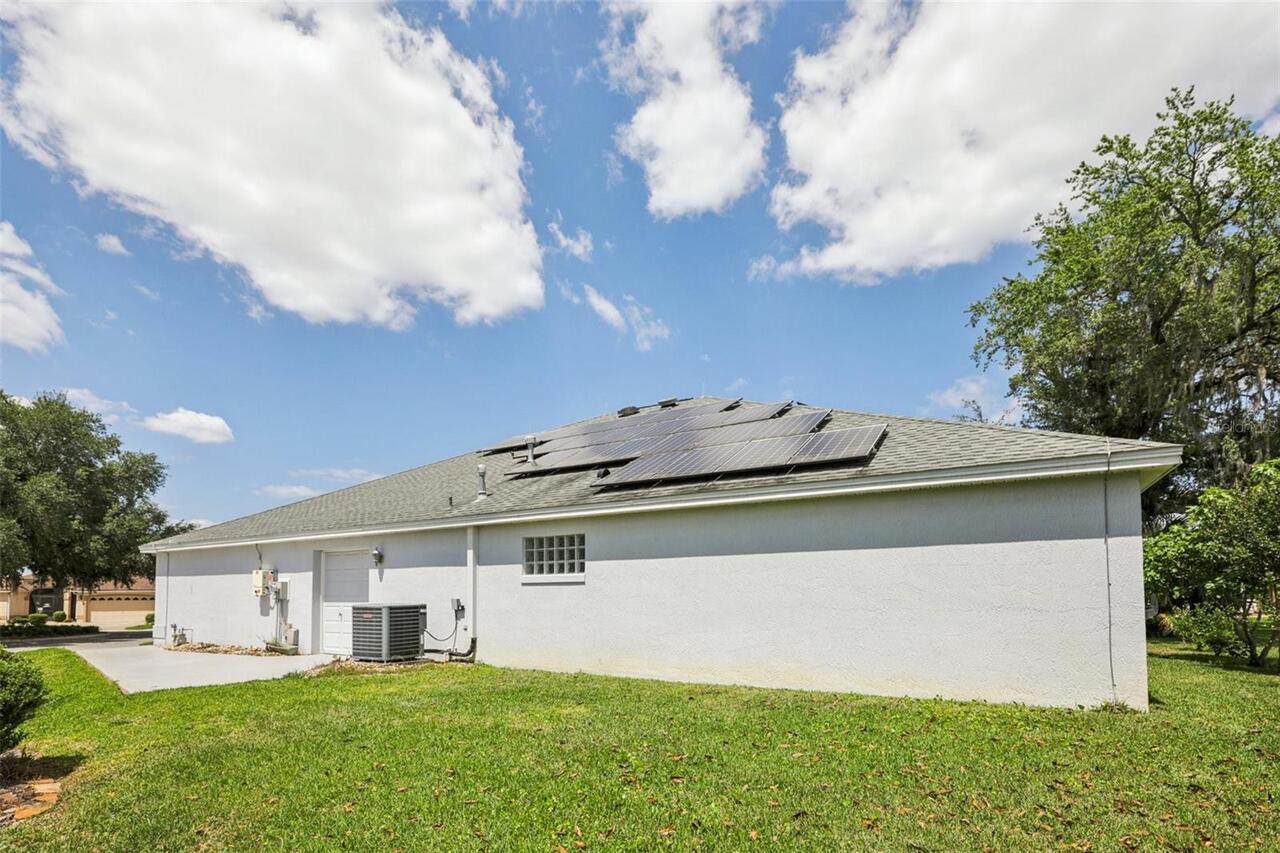
Block, Concrete, Stucco
Cumulative Days On Market
391
Elementary School
Harbour View Elementary School
Exterior Features
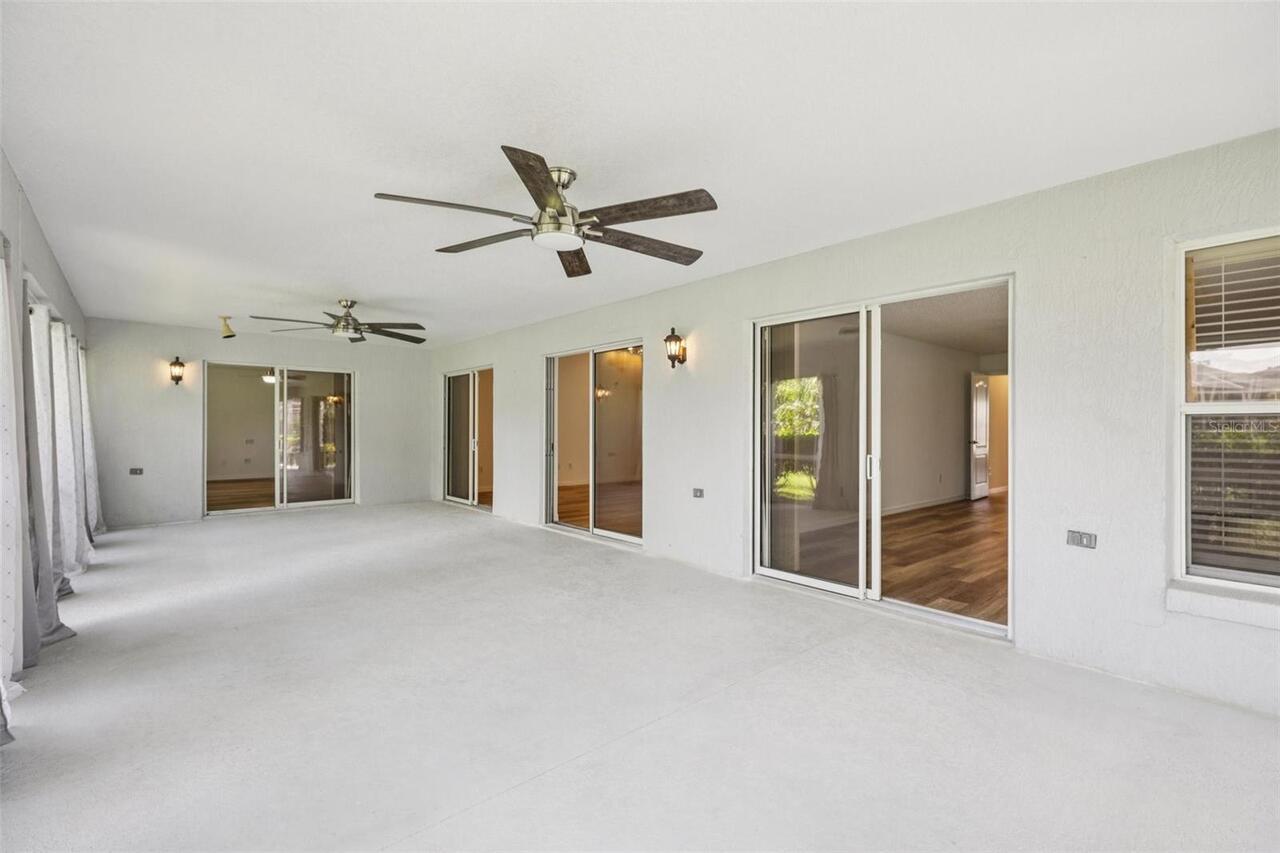
Lighting, Outdoor Shower, Sliding Doors
Flood Zone Date
2008-08-28
Flood Zone Panel
12083C0885D
Flooring
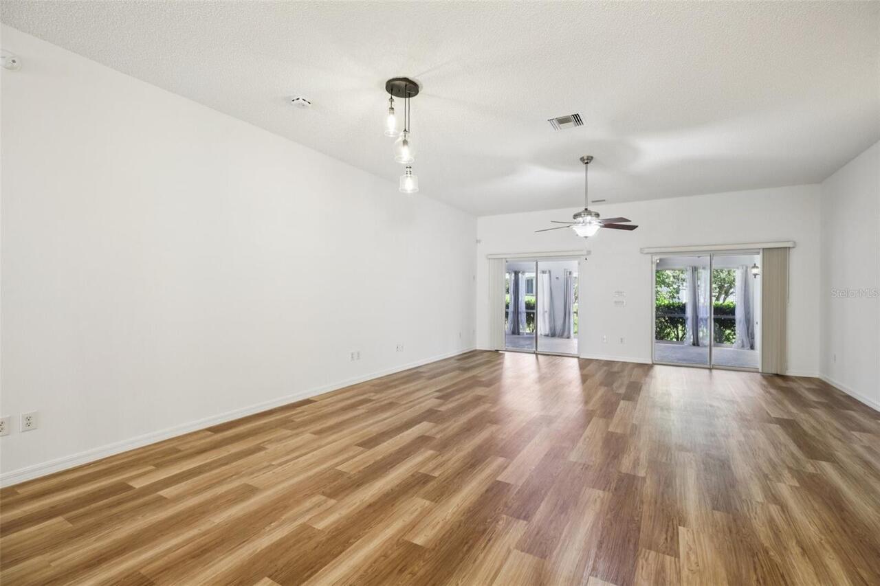
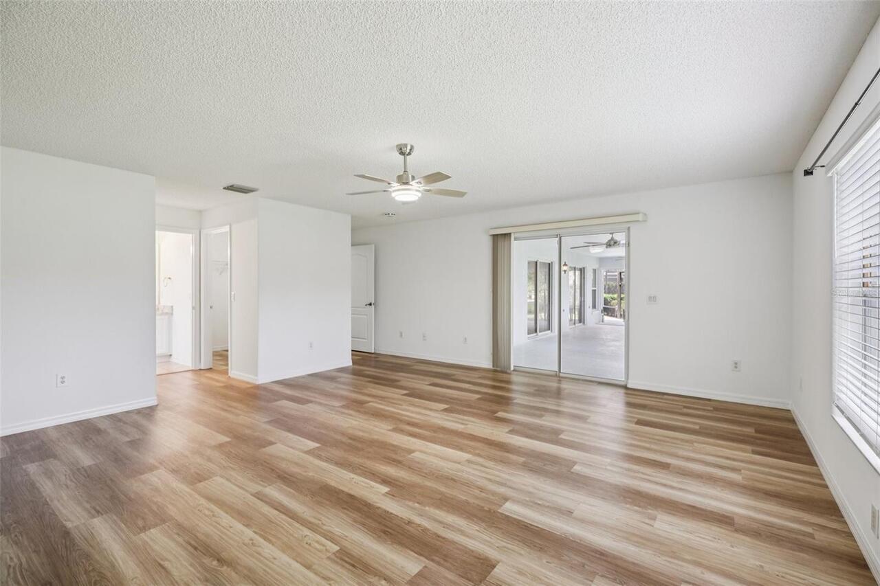
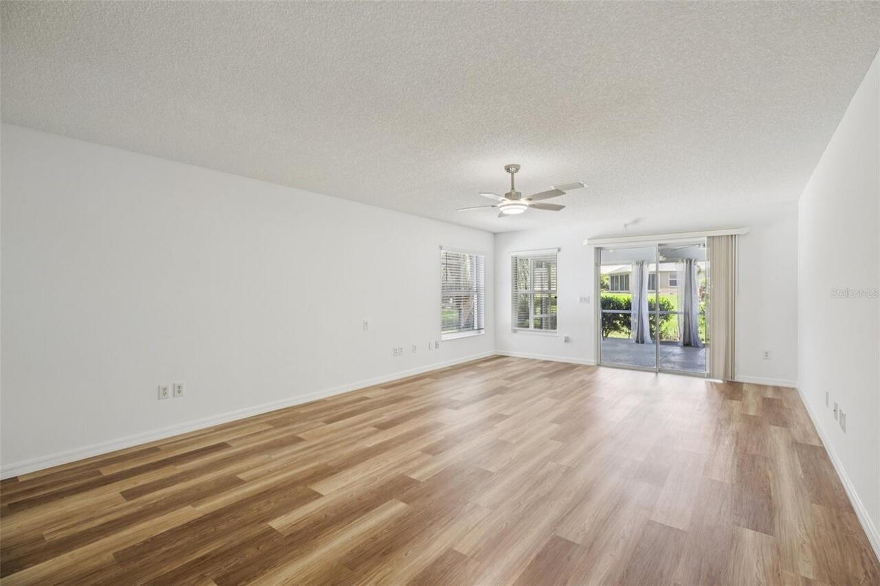
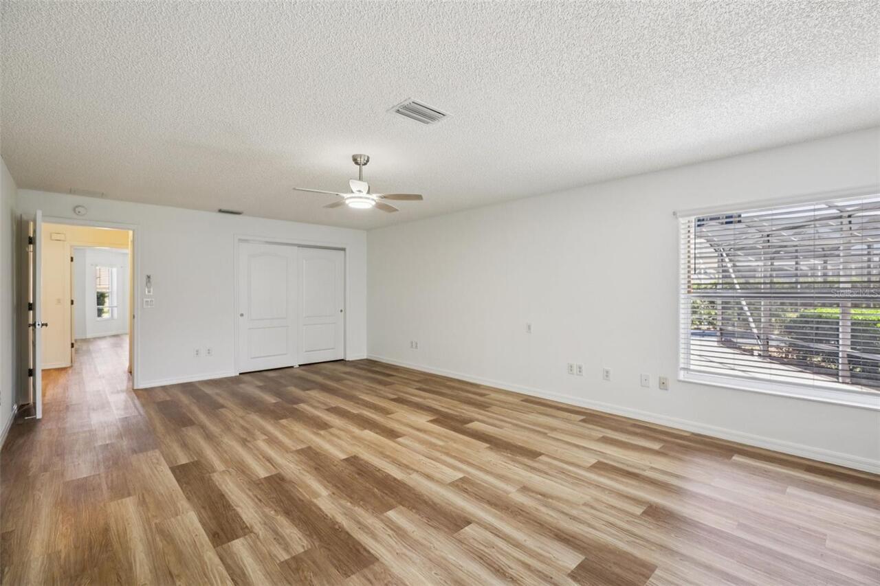
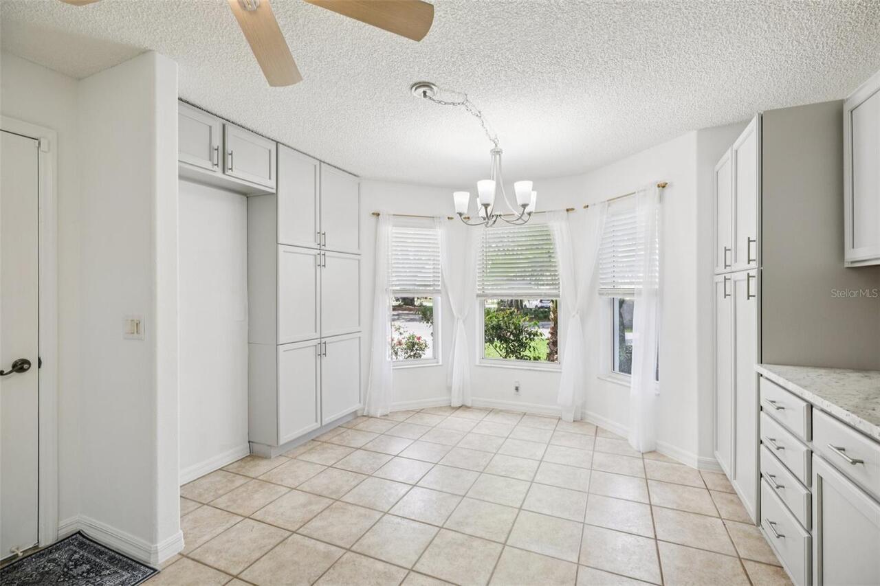
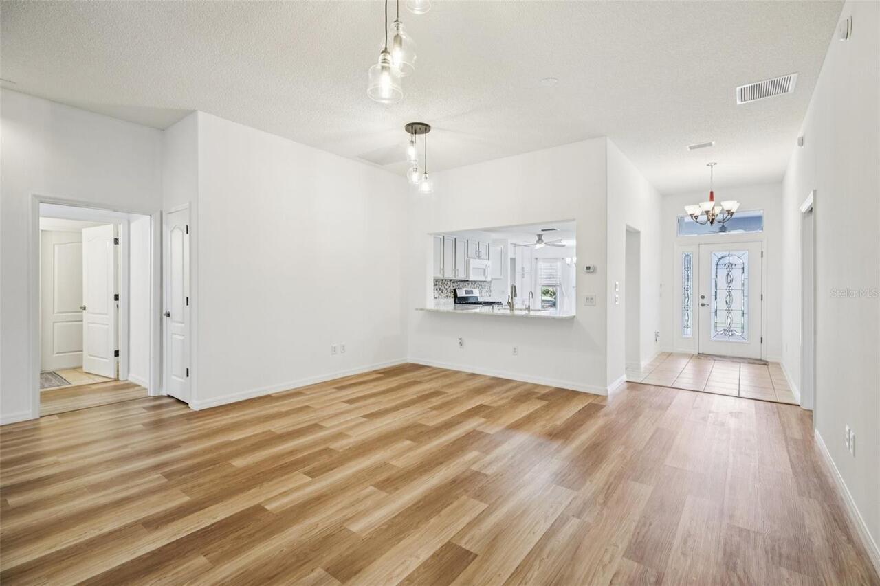
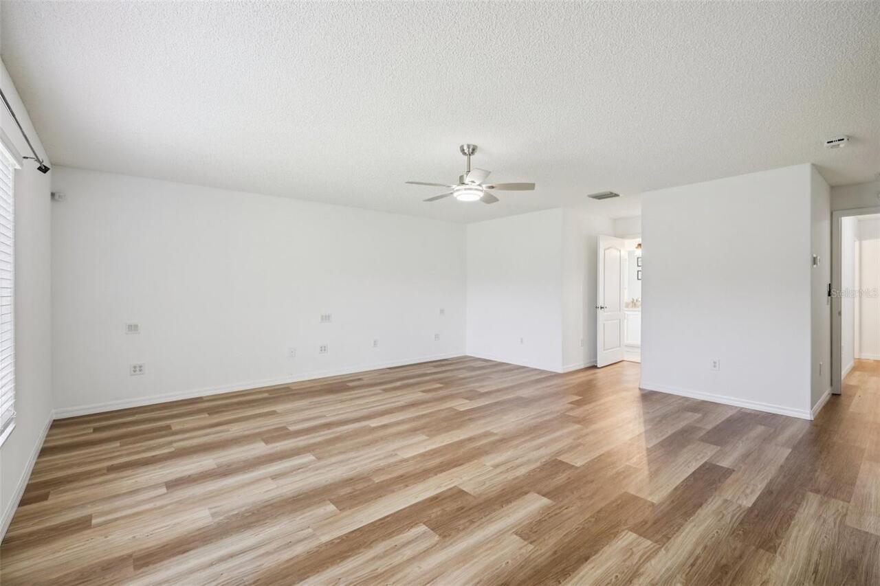
Luxury Vinyl, Tile
Green Energy Generation
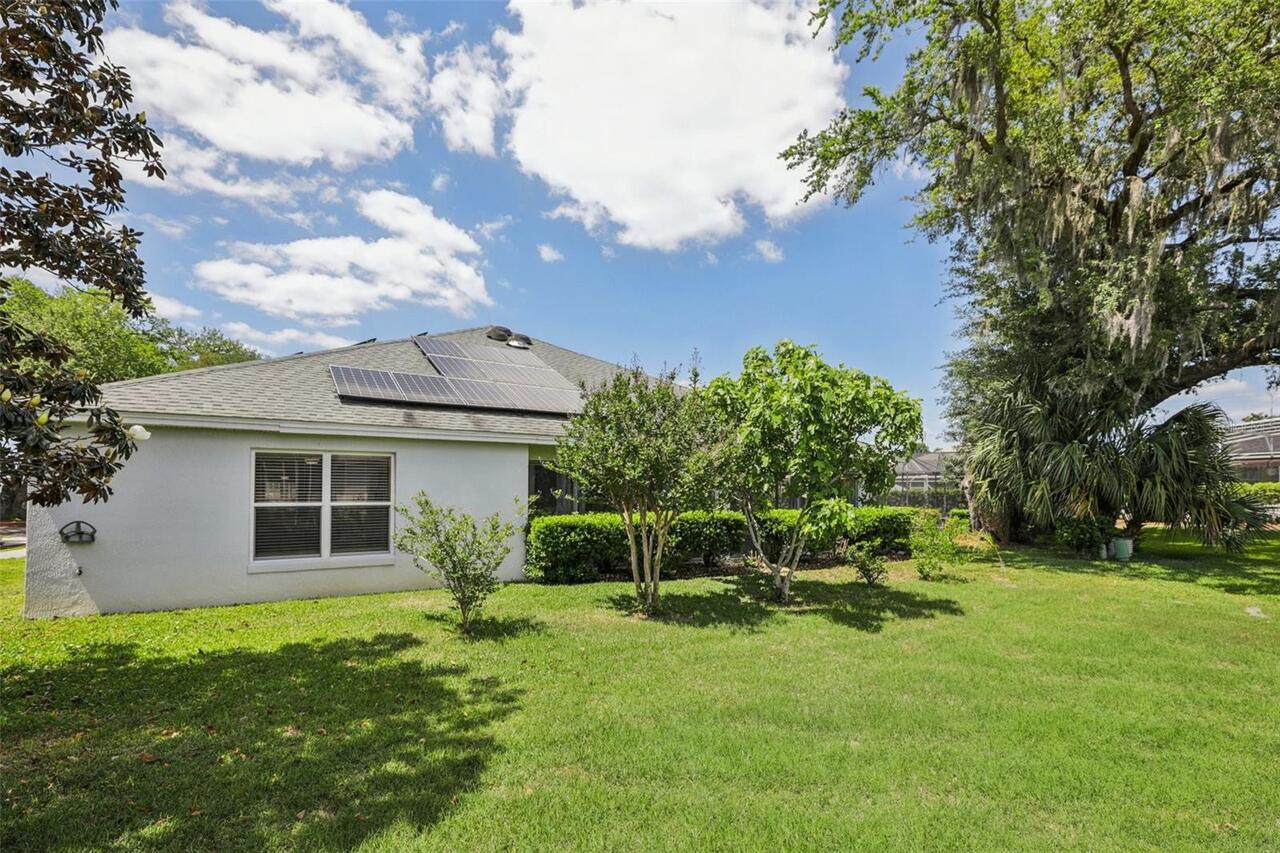
Solar
Heating
Central, Heat Pump
High School
Belleview High School
Interior Features
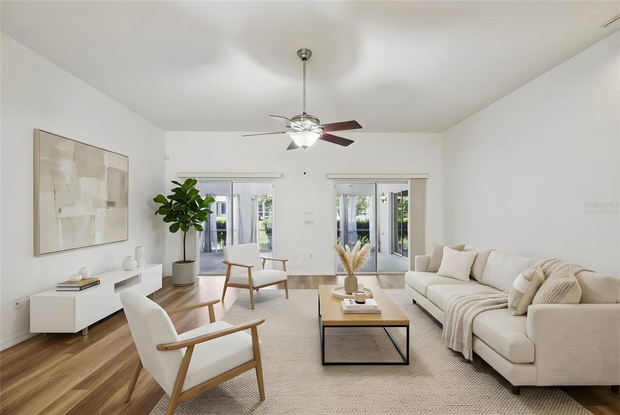
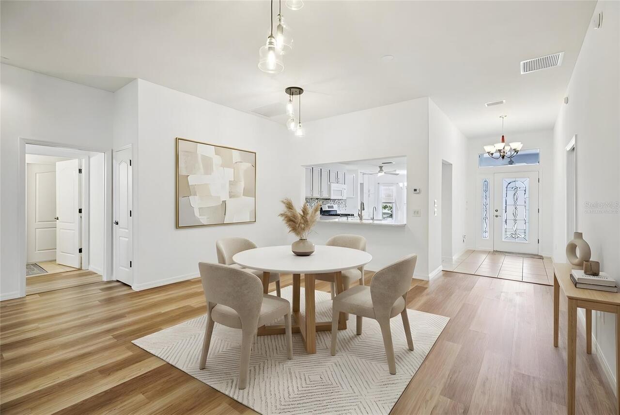
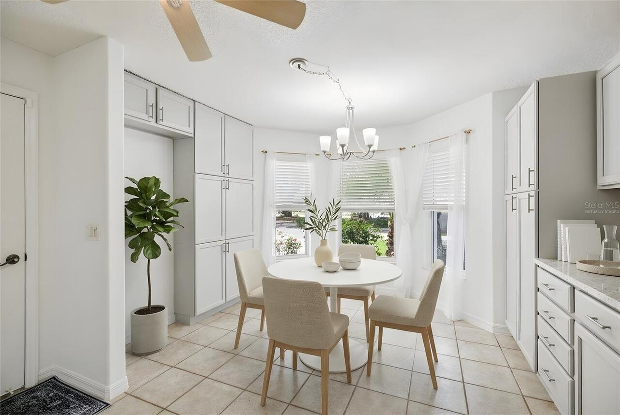
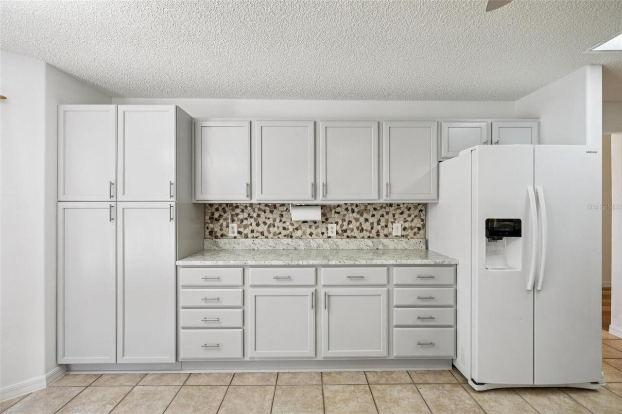
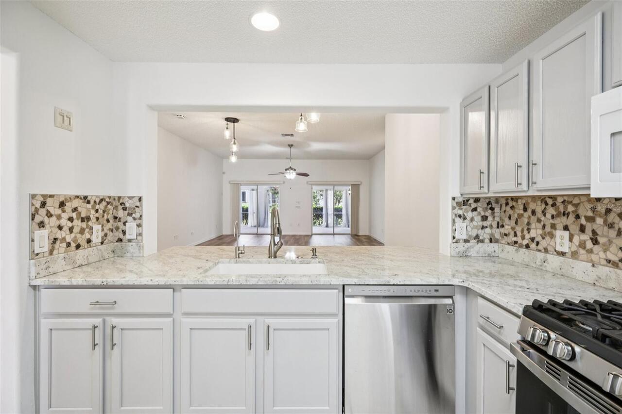
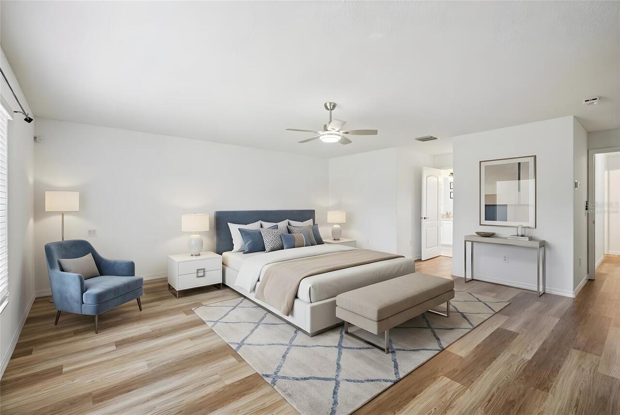
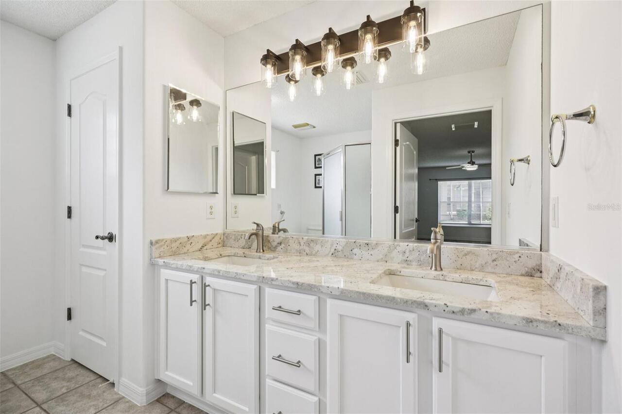
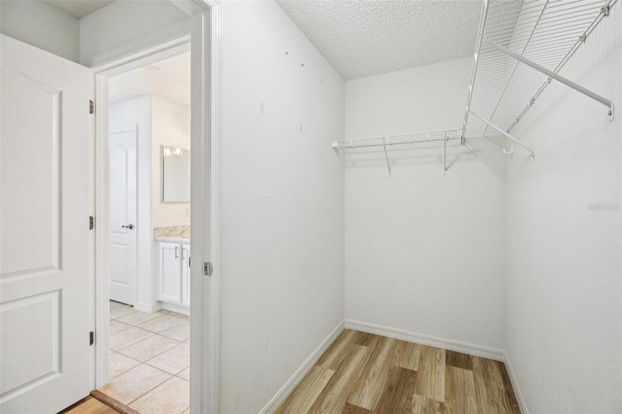
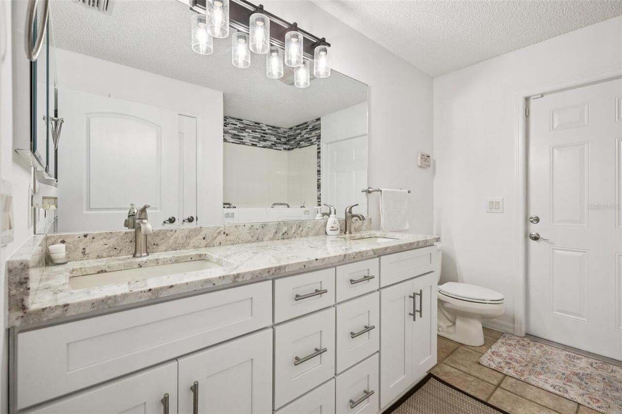
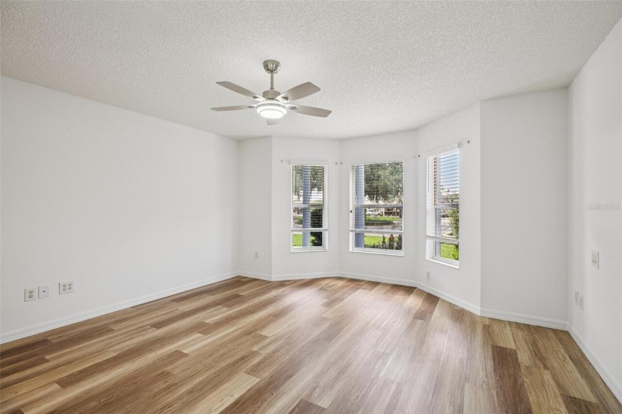
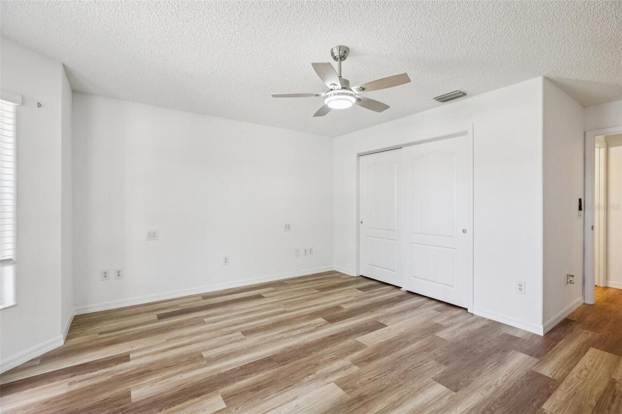
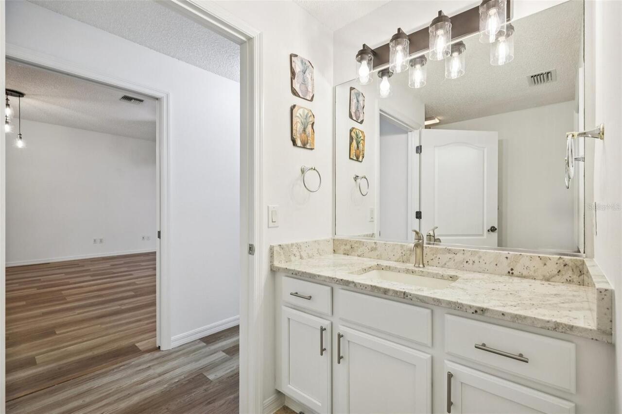
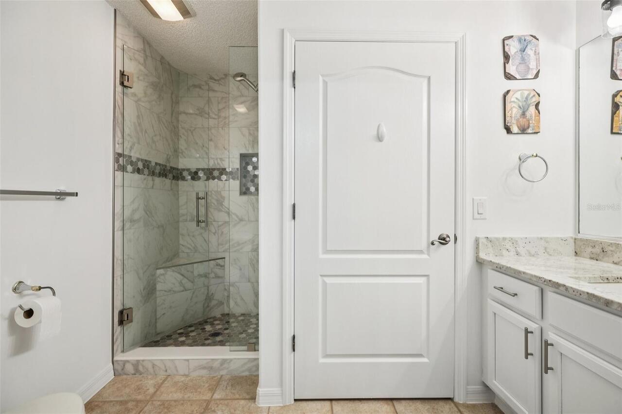
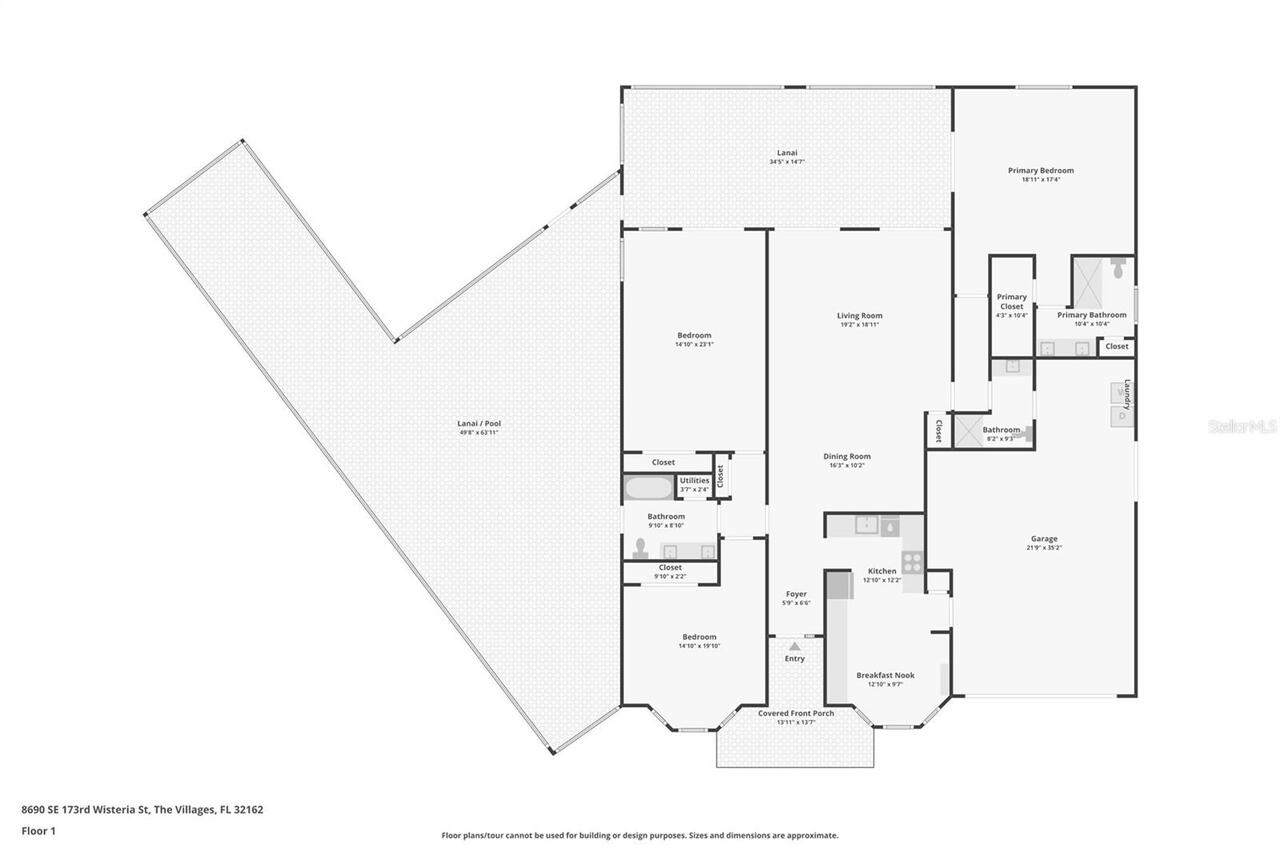
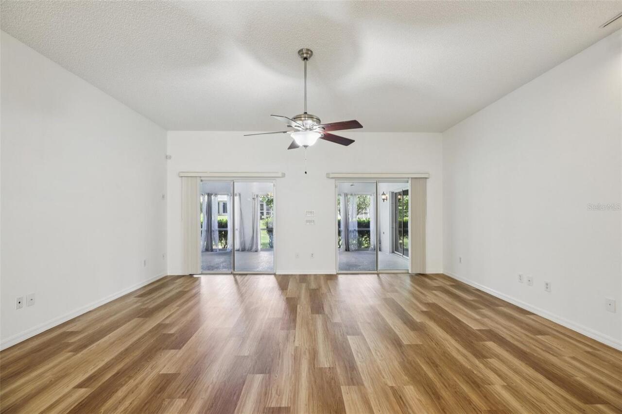
Ceiling Fans(s), Eat-in Kitchen, High Ceilings, Living Room/Dining Room Combo, Open Floorplan, Primary Bedroom Main Floor, Solid Wood Cabinets, Split Bedroom, Stone Counters, Thermostat, Walk-In Closet(s), Window Treatments
Internet Address Display YN
true
Internet Automated Valuation Display YN
true
Internet Consumer Comment YN
true
Internet Entire Listing Display YN
true
Laundry Features
In Garage
Living Area Source
Public Records
Living Area Units
Square Feet
Lot Features
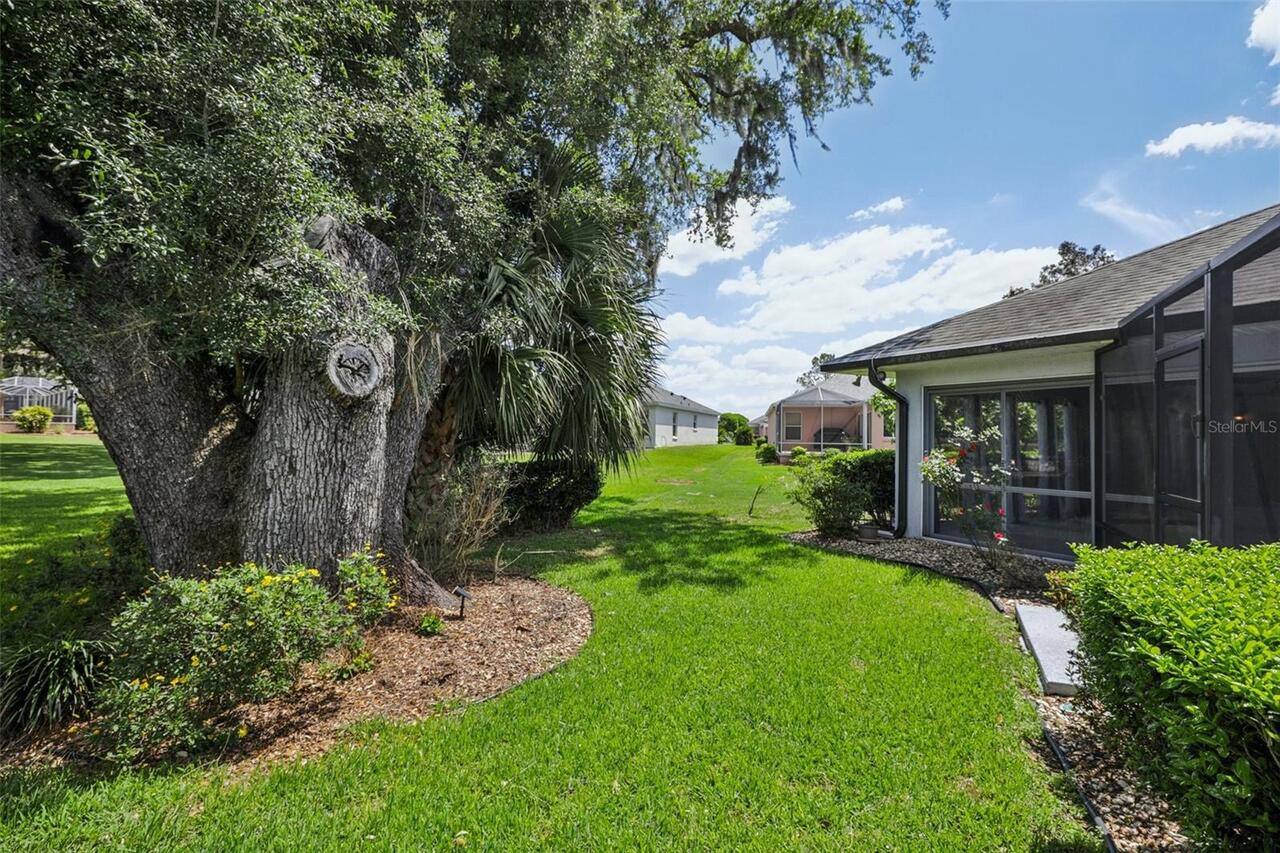
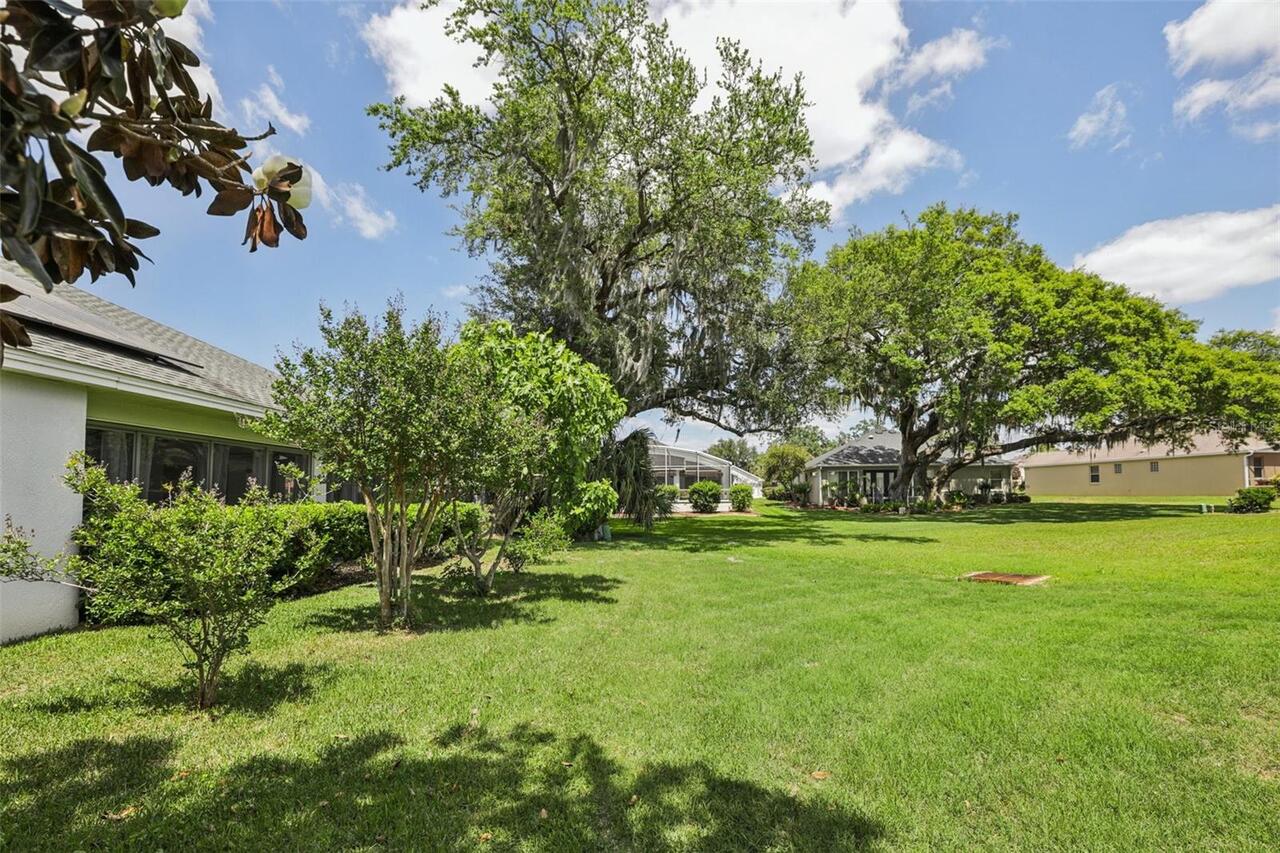
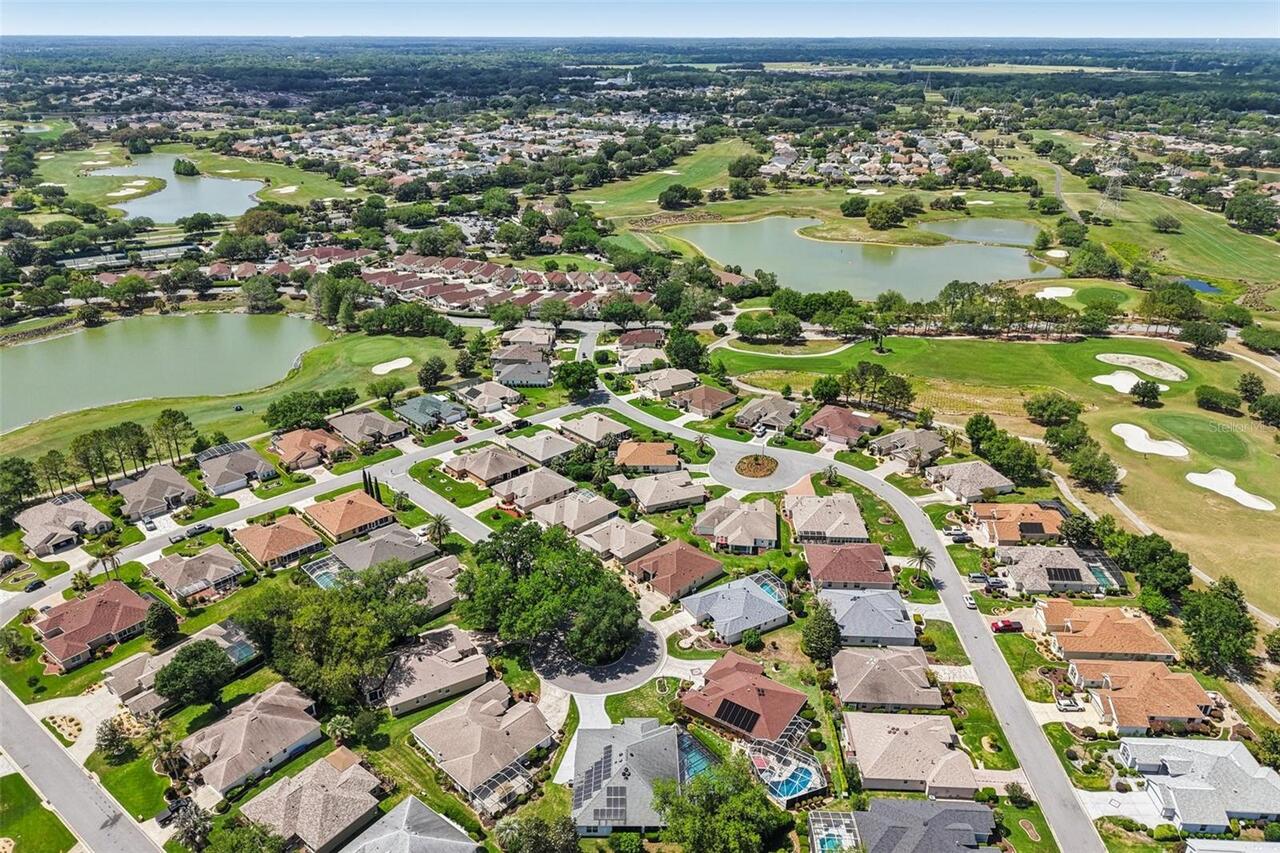
Cul-De-Sac, Irregular Lot, Landscaped, Near Golf Course, Paved
Lot Size Square Feet
11326
Lot Size Square Meters
1052
Middle Or Junior School
Lake Weir Middle School
Modification Timestamp
2026-07-21T16:11:09.918Z
Other Equipment
Irrigation Equipment
Parcel Number
6755-081-000
Patio And Porch Features
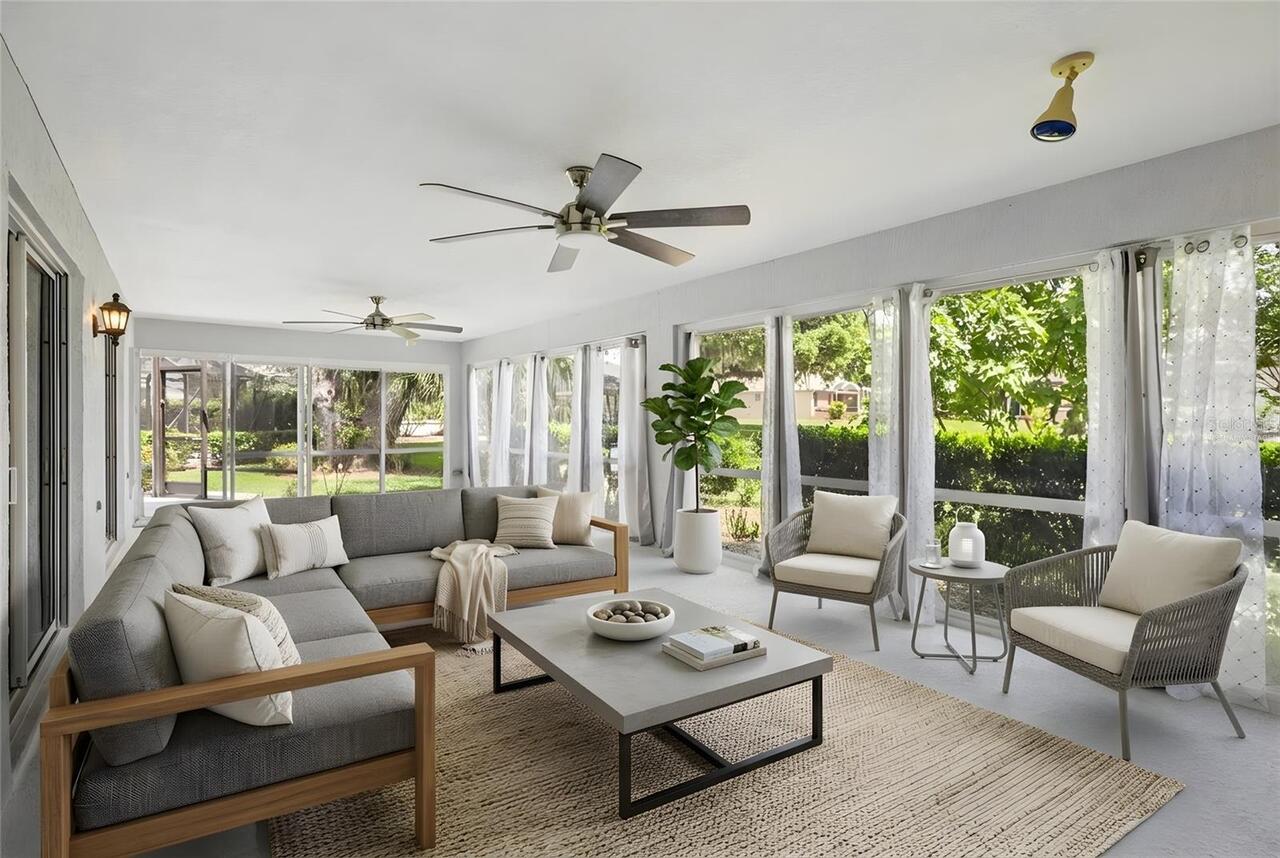
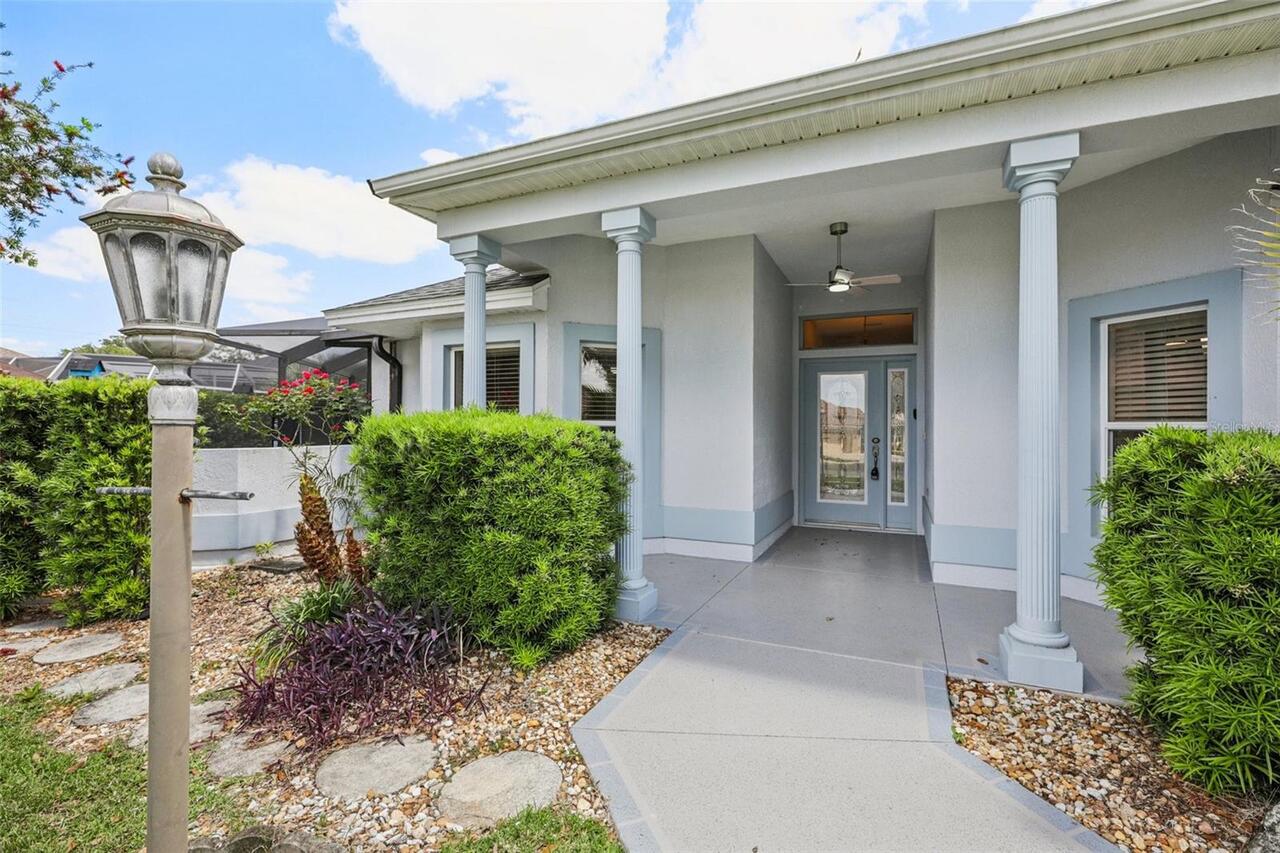
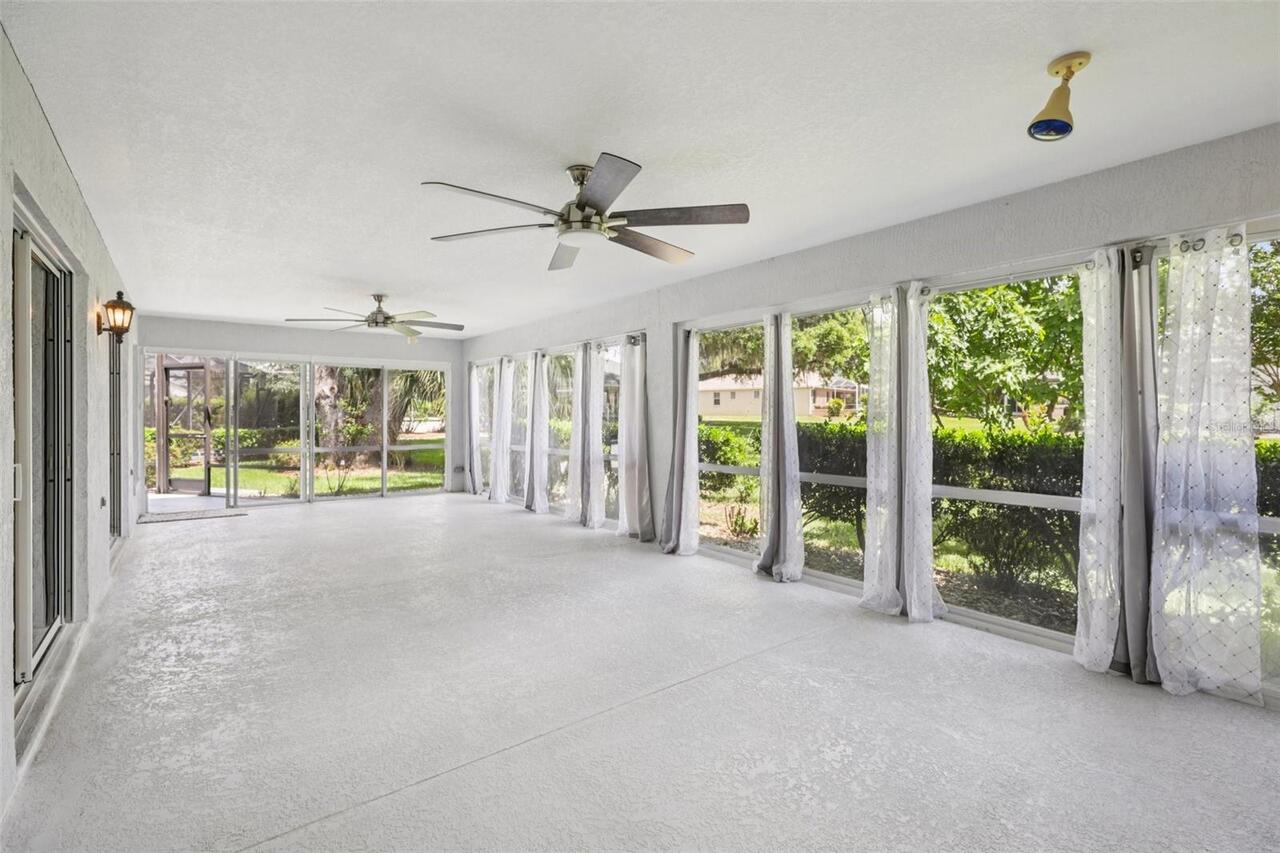
Covered, Enclosed, Front Porch, Patio, Screened
Pet Restrictions
Buyer to verify pet restrictions with HOA and/or city/county
Planned Unit Development YN
1
Previous List Price
625000
Price Change Timestamp
2026-07-21T16:11:05.000Z
RATIO Current Price By Calculated SqFt
240.11
Realtor Info
As-Is, See Attachments
Road Responsibility
Private Maintained Road
Security Features
Gated Community
Showing Requirements
ShowingTime
Status Change Timestamp
2026-07-18T15:53:17.000Z
Tax Book Number
006-086VILLAGE
Tax Legal Description
SEC 33 TWP 17 RGE 23 PLAT BOOK 006 PAGE 086 VILLAGES OF MARION - UNIT 55 LOT 81
Tax Other Annual Assessment Amount
986
Total Acreage
1/4 to less than 1/2
Universal Property Id
US-12083-N-6755081000-R-N
Unparsed Address
8690 SE 173RD WISTERIA ST
Utilities
BB/HS Internet Available, Cable Available, Electricity Connected, Natural Gas Connected, Public, Sewer Connected, Water Connected
Vegetation
Mature Landscaping, Trees/Landscaped
Window Features
Blinds, Double Pane Windows