Description
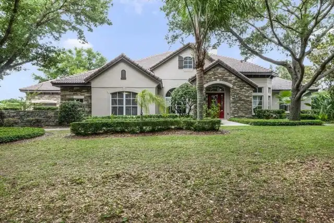
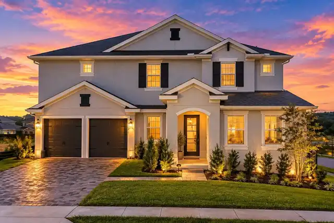
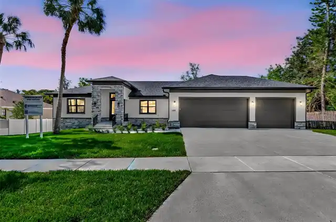
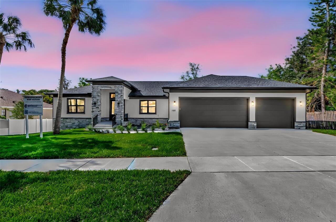
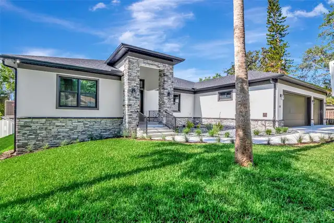
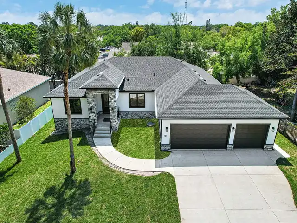
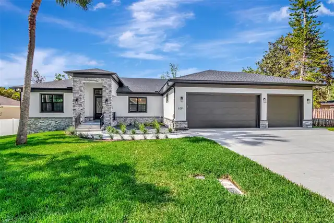
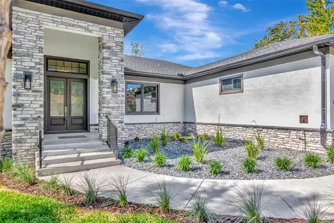
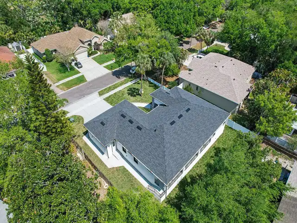
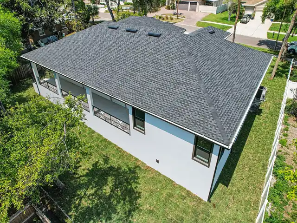
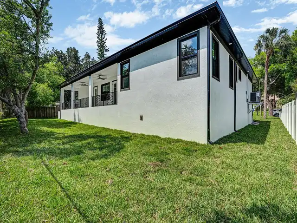
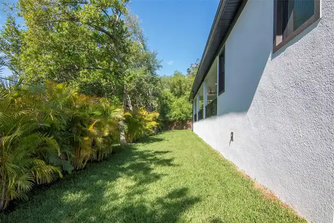
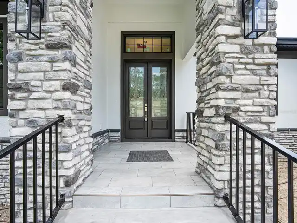
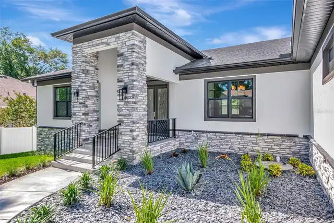
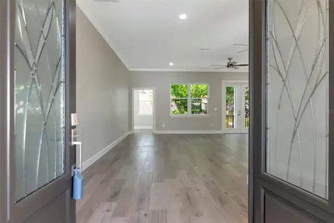
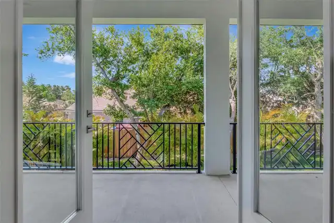
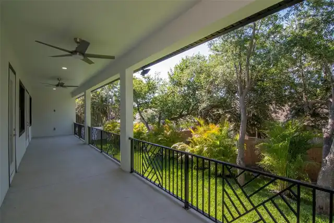
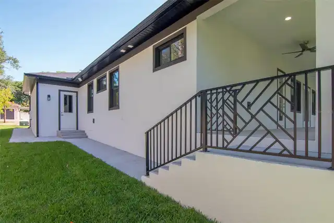
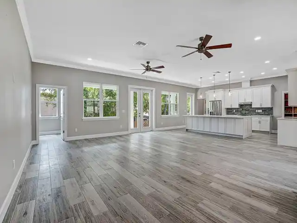
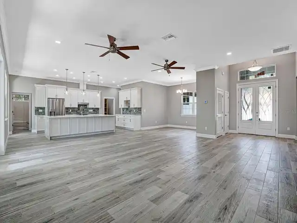
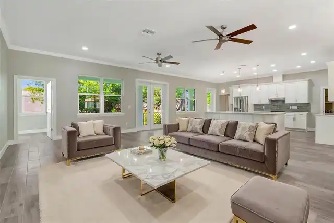
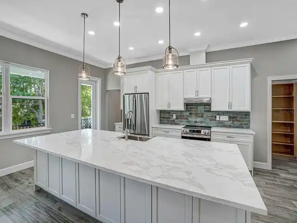
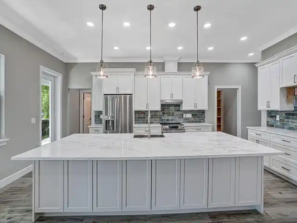
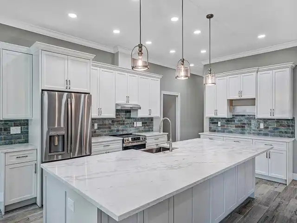
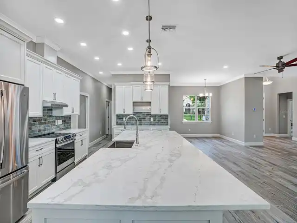
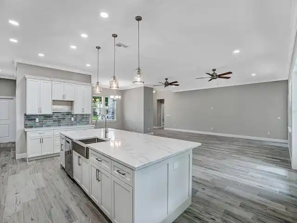
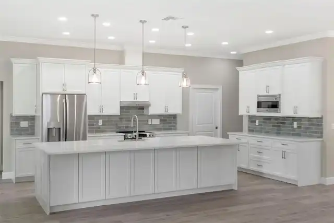
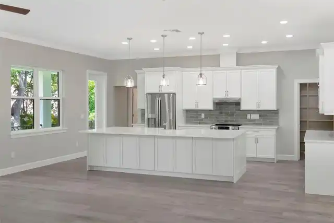
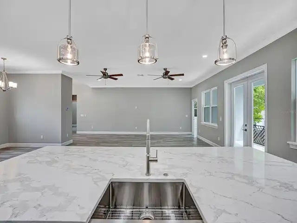
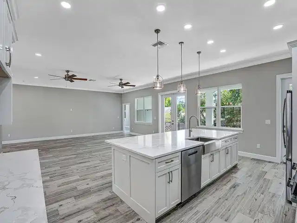
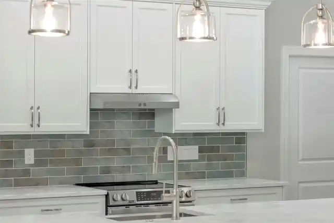
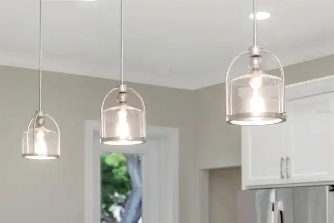
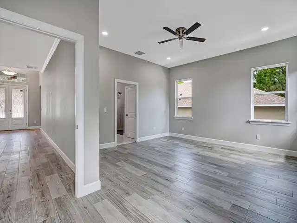
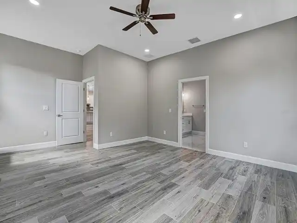
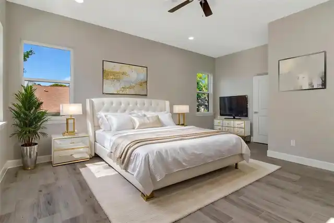
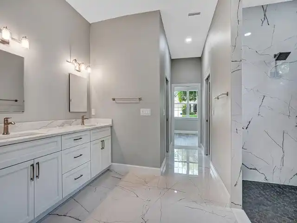
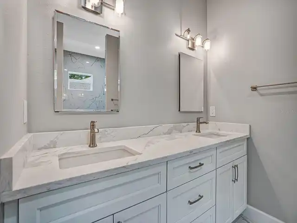
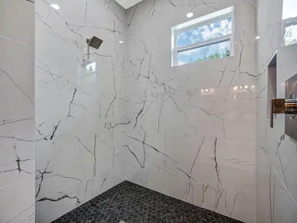
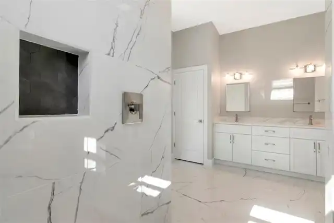
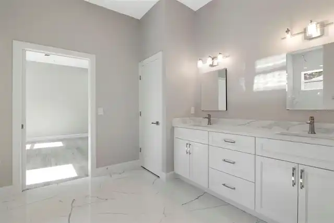
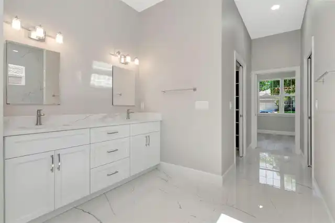
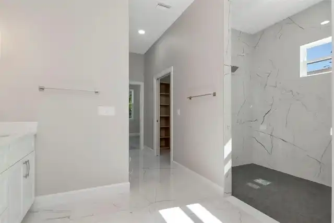
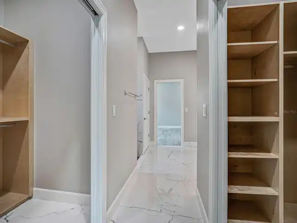
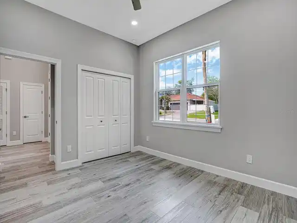
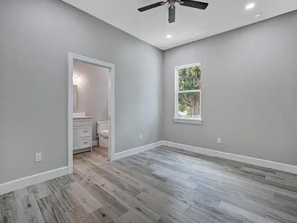
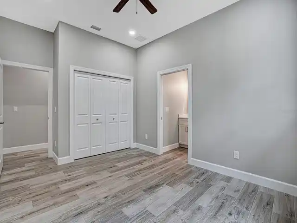
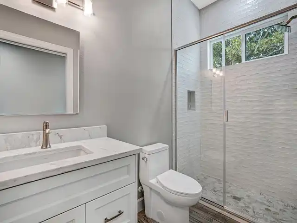
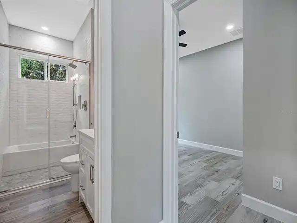
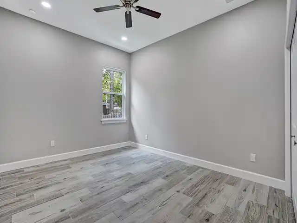
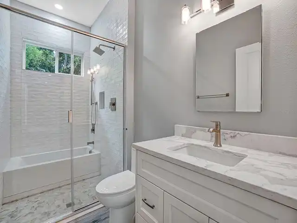
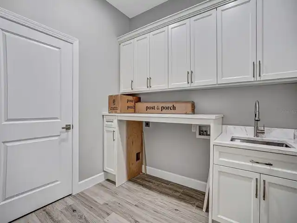
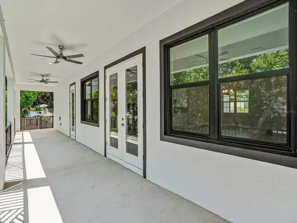
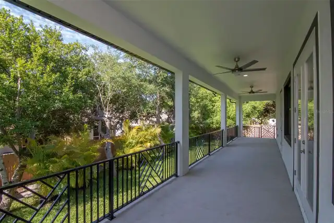
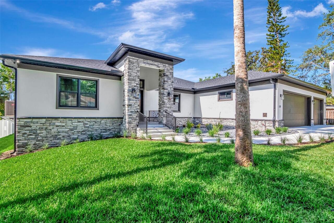
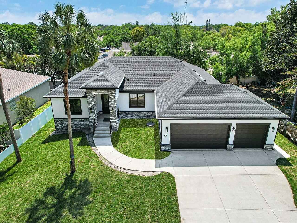
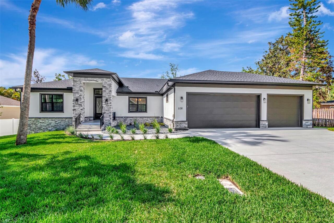
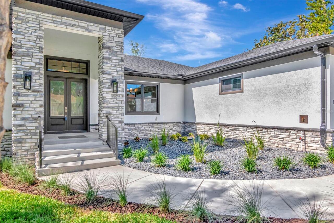
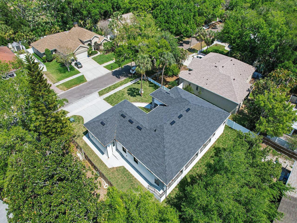
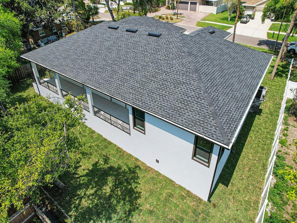
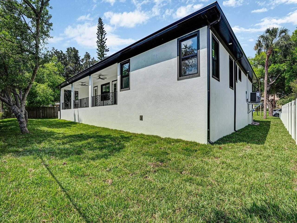
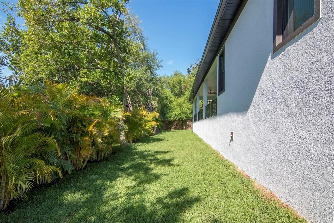
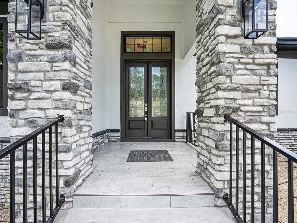
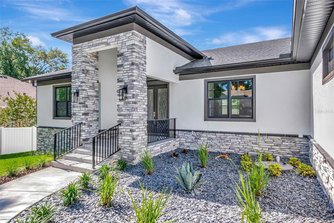
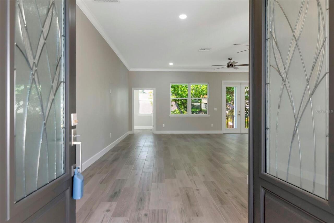
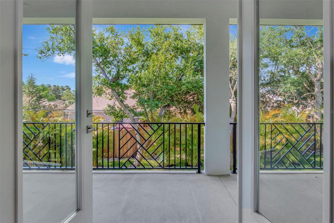
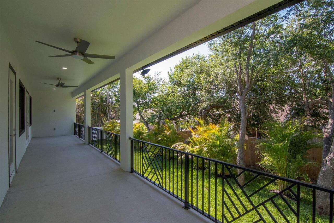
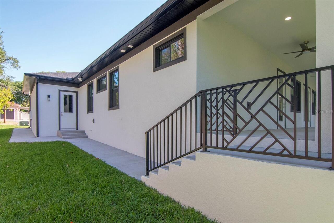
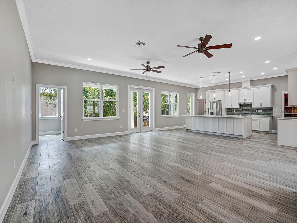
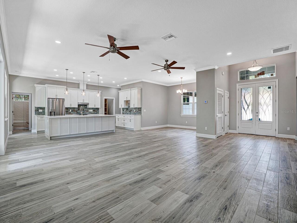
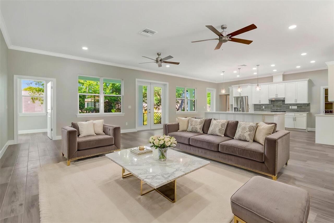
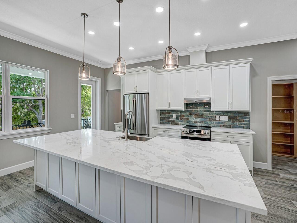
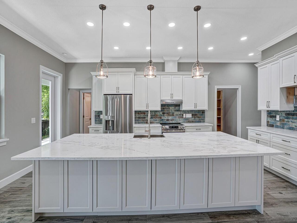
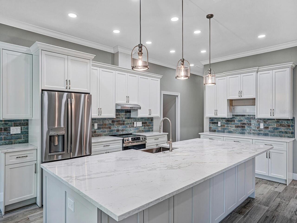
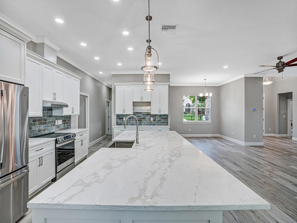
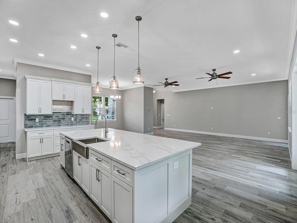
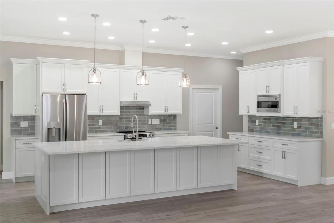
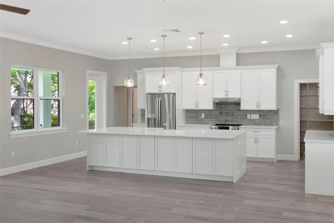
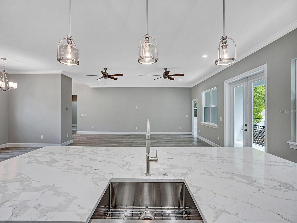
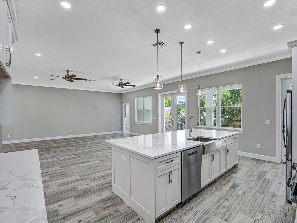
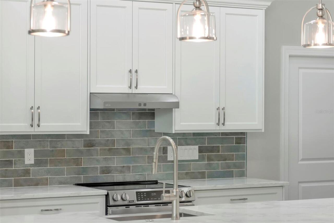
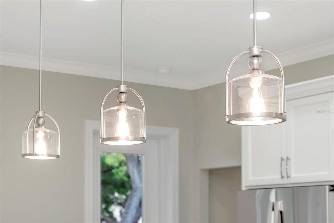
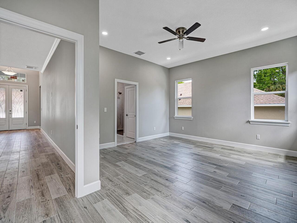
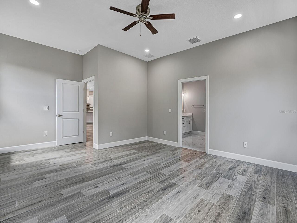
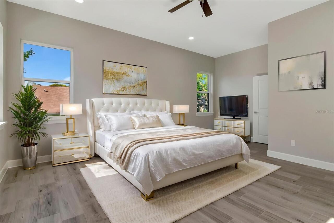
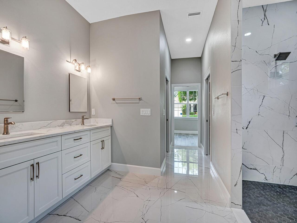
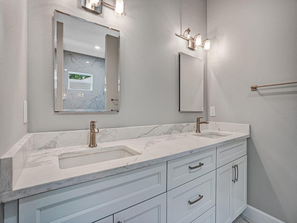
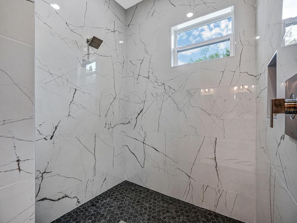
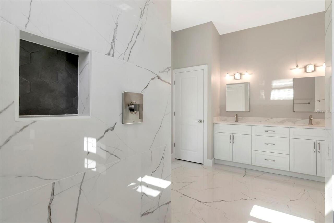
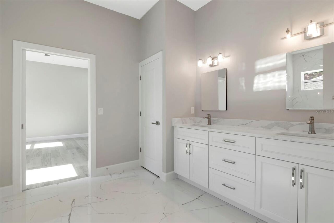
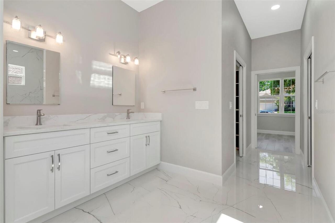
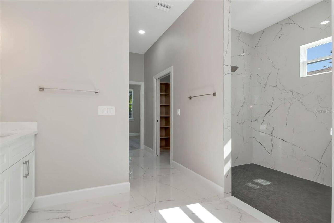
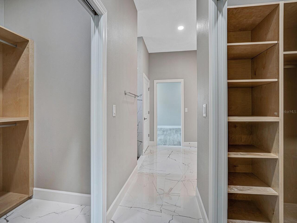
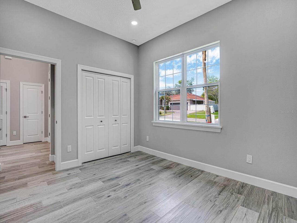
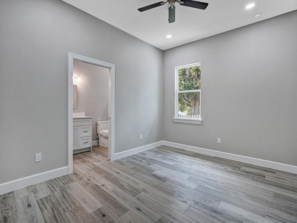
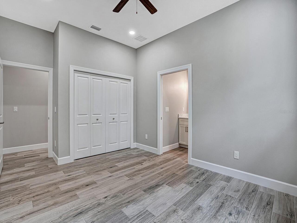
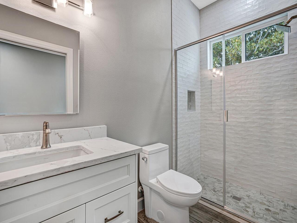
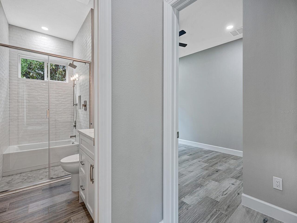
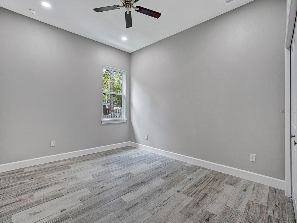
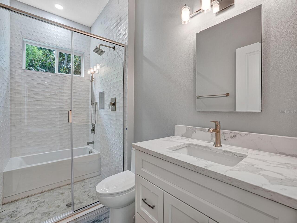
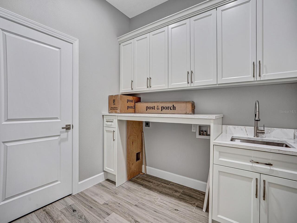
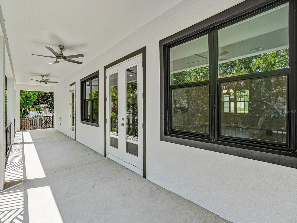
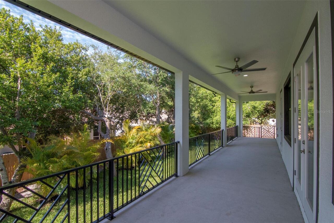
Why buy an older home and spend time and money replacing what’s already aging when a beautiful, brand-new luxury custom home is available now in Safety Harbor? Everything here is new—not remodeled, replaced, or added to an older structure. From the foundation and reinforced concrete-block walls to the roof, impact-rated hurricane windows, fiberglass exterior doors, electrical, plumbing, HVAC, insulation, and interior finishes, the entire home was built new to today’s Florida building standards. This 3-bedroom, 3-bath home offers 2,634 sq. ft. of living space, a large private flex room/office, an oversized 3-car garage, and an approximately 400-sq.-ft. raised covered lanai. It’s completed, move-in ready, and offers the peace of mind, energy efficiency, hurricane protection, and lower maintenance that come with owning a truly new home. The open floor plan features 10-foot ceilings, porcelain tile flooring, designer lighting, and abundant natural light. The kitchen is designed for everyday living and entertaining with solid wood cabinetry, Cambria quartz countertops, a full-height quartz backsplash, premium stainless-steel appliances, a large island, and a walk-in pantry. The spacious primary suite includes two custom walk-in closets, dual vanities, and an oversized designer walk-in shower. The split-bedroom layout provides privacy for family and guests, while the large flex room can serve as a home office, den, gym, media room, or additional guest space. Enjoy Florida living on the approximately 400-sq.-ft. raised covered lanai, already equipped with a TV connection plus water and gas rough-ins for a future outdoor kitchen. Quality construction includes a reinforced stem-wall foundation, reinforced concrete-block construction, Timberline HDZ shingles with peel-and-stick roof underlayment, R-38 attic insulation, impact-rated hurricane windows, fiberglass exterior doors, an in-wall pest-control system, irrigation, new landscaping, fencing, and a new lift station and met