407-990-2746
Menu

5852 Abney Avenue, The Villages, FL

NEXT
PREV
$625,000

($327/sqft)

List Status: Active
5852 Abney Avenue
The Villages, FL 32163


3 beds
3 baths
1909 living sqft
Top Features
  • Subdivision: Village/fenney Un #8
  • Built in  2018
  • Single Family Residence
Description
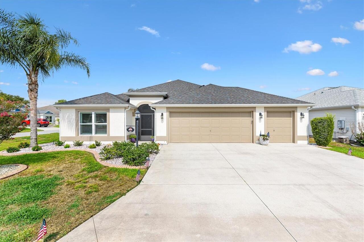
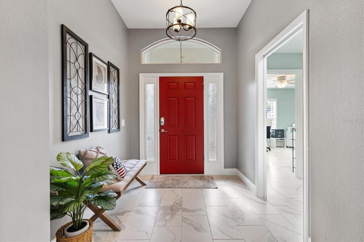
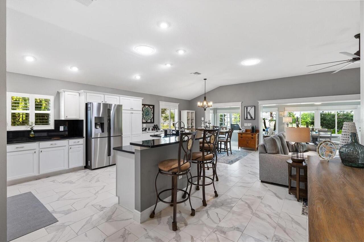
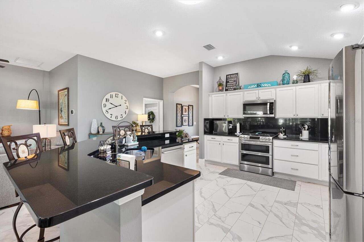
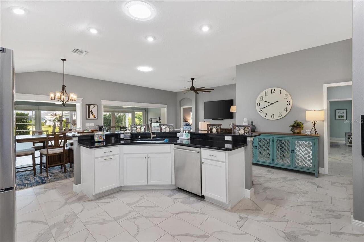
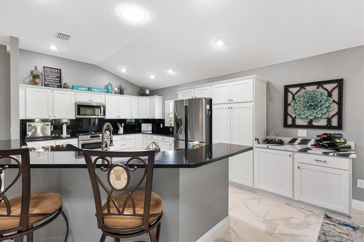
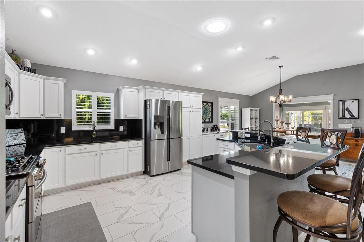
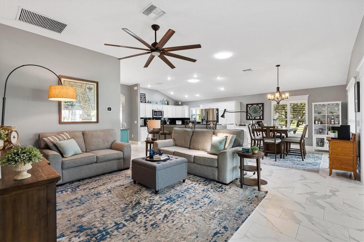
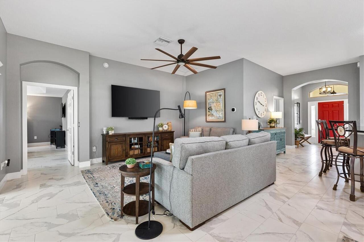
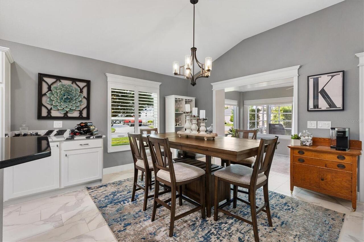
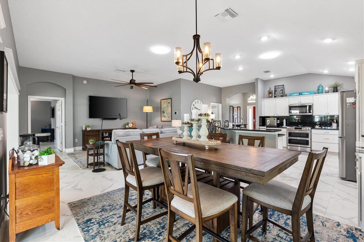
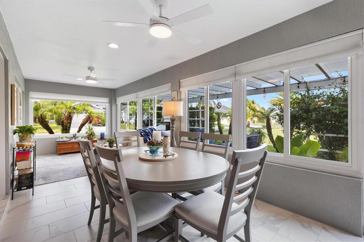
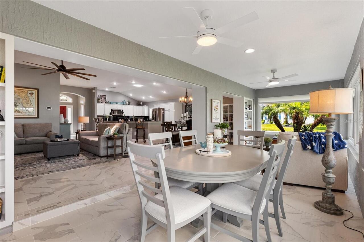
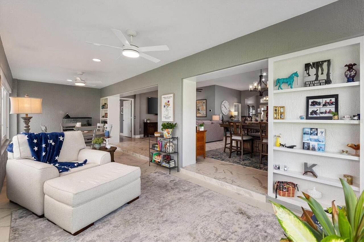
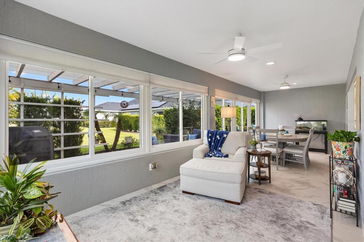
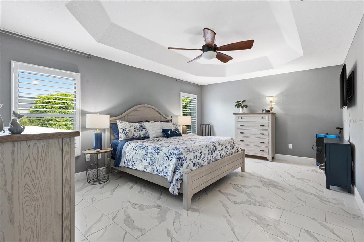
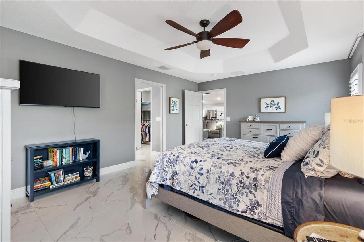
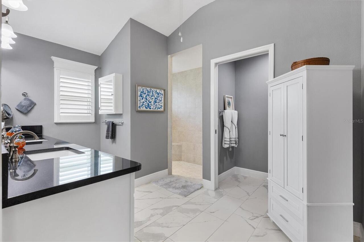
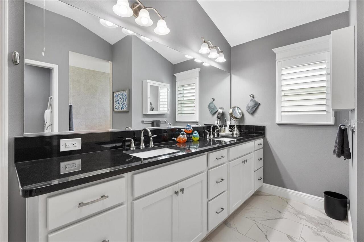
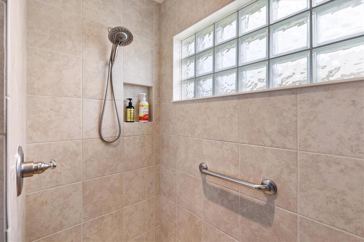
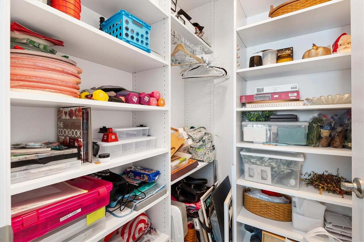
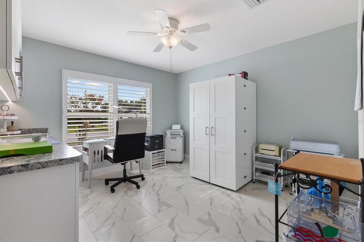
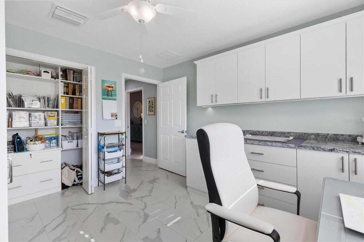
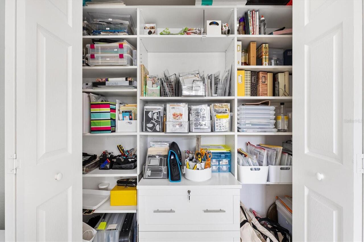
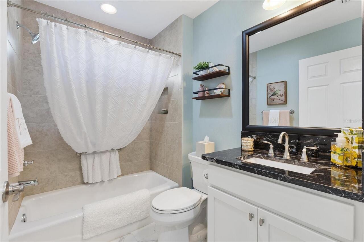
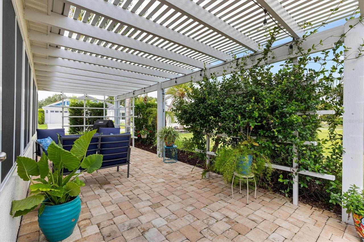
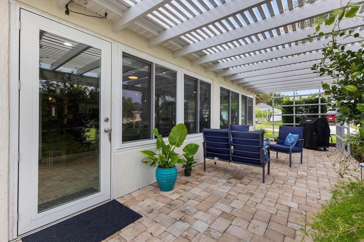
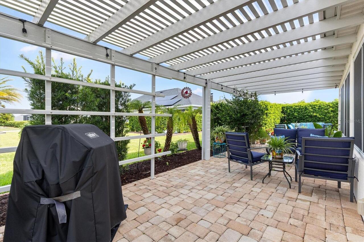
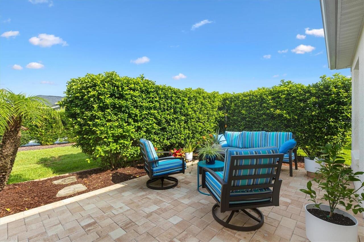
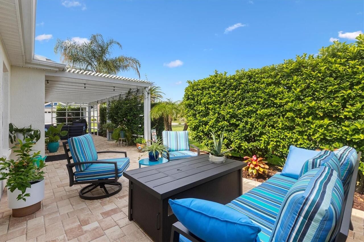
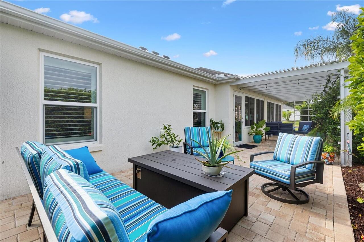
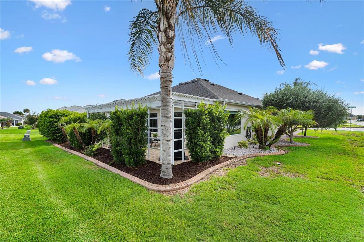
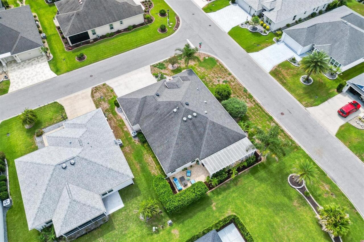
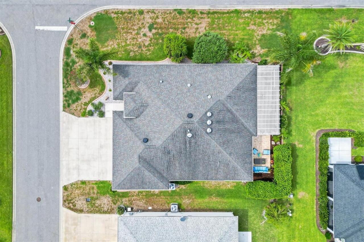
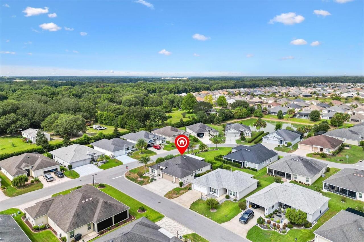
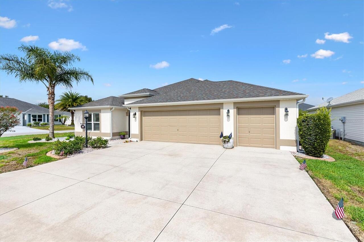
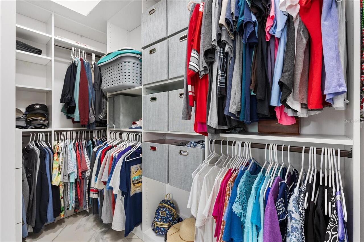
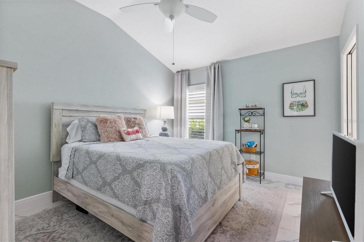
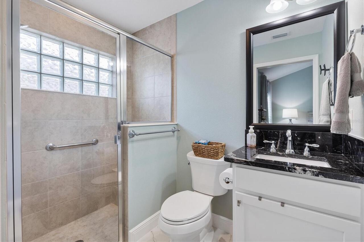
Ideally located in the Village of Fenney, this beautifully maintained Mossy Oak 3 bed/3 bath model sits on a private corner homesite just a short walk to Fenney Putt & Play and only a golf cart ride from Middleton and Eastport. This property combines comfort, functionality, and an outstanding location in one exceptional package. A screened front porch creates a warm welcome, setting the tone for the thoughtful upgrades found throughout the property. Inside, you'll find tile flooring with no carpet, spacious rooms, and volume ceilings that create an open, airy feel. Plantation shutters on every window and oversized baseboards add timeless elegance. The kitchen is designed for both everyday living and entertaining, elegant granite countertops with a matching backsplash, stainless steel appliances, a four-door refrigerator, and a gas range with double ovens. A specialized buffet built-in cabinet provides extra storage and functionality. One of the standout features of this home is the enclosed lanai. With glass windows and tile flooring, this inviting space seamlessly extends the living area and is perfect for relaxing, watching television, or gathering with friends for cards and conversation. Just outside, an expanded paver patio with a large pergola creates an ideal outdoor retreat, surrounded by mature landscaping for extra privacy. The primary suite offers a tray ceiling, a personalized walk-in closet, and an en-suite bath with dual vanities and a tiled walk-in shower. Two guest bedrooms and two bathrooms, one with a walk-in shower and the other with a tub/shower combination, provide comfortable accommodations for family and visitors. The third bedroom functions as a flexible bonus room, complete with tailored closets and built-in cabinets, making it an ideal space for hobbies, a home office, or extra guest lodging, while the other guest bedroom also features a personalized closet system. The exterior offers the highly desirable offset privacy design and updated la
Property Details
Property Features
Property Sub Type
Single Family Residence
Parking
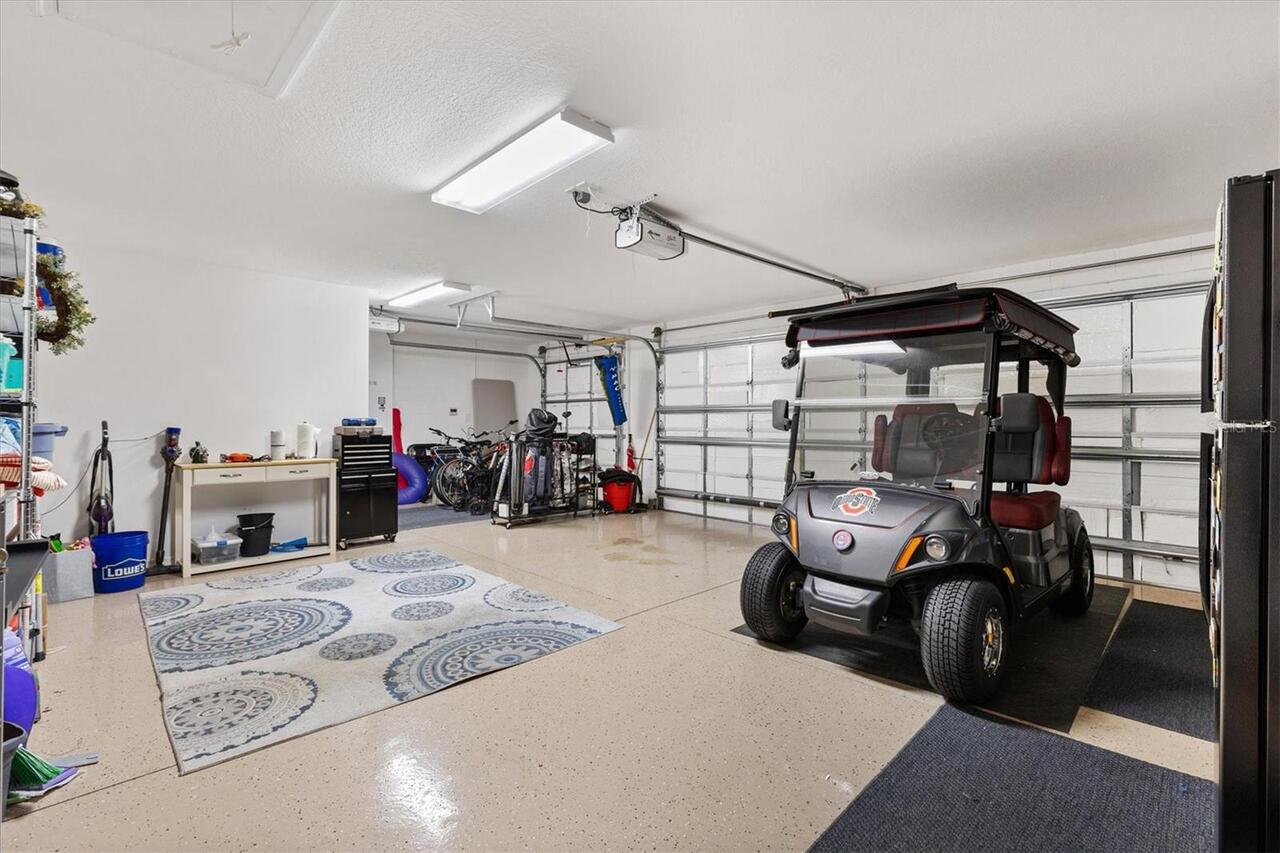
Driveway, Garage Door Opener, Golf Cart Garage
County
Sumter
Subdivision
VILLAGE/FENNEY UN #8
Additional Information
Additional Parcels YN
false
Alternate Key Folio Num
G32S061
Appliances
Dishwasher, Dryer, Kitchen Reverse Osmosis System, Range, Range Hood, Refrigerator, Washer, Water Filtration System
Association Fee Includes
Pool, Recreational Facilities
Association YN
false
Attached Garage YN
true
Available For Lease YN
1
Bathrooms Total Integer
3
Builder Model
Mossy Oak
Building Area Source
Public Records
Building Area Total
2886
Building Area Total Srch SqM
268.12
Building Area Units
Square Feet
CDDYN
1
Calculated List Price By Calculated SqFt
327.40
Carport YN
false
Community Features
Deed Restrictions, Dog Park, Golf Carts OK, Golf, Irrigation-Reclaimed Water, Park, Pool, Restaurant, Tennis Court(s)
Construction Materials
Brick, Stucco
Cooling
Central Air, Attic Fan
Country
US
Cumulative Days On Market
26
Current Price
625000.00
Direction Faces
East
Exterior Features
Rain Gutters, Sidewalk
Fireplace YN
false
Flood Zone Code
X
Flood Zone Date
2013-09-27
Flood Zone Panel
12119C0142D
Flooring
Ceramic Tile
Foundation Details
Slab
Furnished
Unfurnished
Garage Spaces
2
Garage YN
true
Heating
Heat Pump
Homestead YN
1
Interior Features
Built-in Features, Ceiling Fans(s), High Ceilings, Living Room/Dining Room Combo, Open Floorplan, Split Bedroom, Stone Counters, Walk-In Closet(s), Window Treatments
Internet Address Display YN
true
Internet Automated Valuation Display YN
false
Internet Consumer Comment YN
false
Internet Entire Listing Display YN
true
Laundry Features
Laundry Room
Levels
One
List AOR
Ocala - Marion
Living Area Meters
177.35
Living Area Source
Public Records
Living Area Units
Square Feet
Lot Features
Corner Lot
Lot Size Acres
0.16
Lot Size Square Feet
6778
Lot Size Square Meters
630
Minimum Lease
No Minimum
Modification Timestamp
2026-07-27T13:10:10.057Z
New Construction YN
false
Number Of Pets
2
Occupant Type
Owner
Other Equipment
Irrigation Equipment
Other Fees Amount
204
Other Fees Term
Monthly
Ownership
Fee Simple
Parcel Number
G32S061
Patio And Porch Features
Front Porch
Pet Restrictions
See Deed Restrictions
Pool Private YN
false
Postal Code Plus 4
0287
Public Survey Range
23E
Public Survey Section
32
RATIO Current Price By Calculated SqFt
327.40
Road Surface Type
Paved
Roof
Shingle
Room Count
7
Senior Community YN
true
Sewer
Public Sewer
Showing Requirements
Appointment Only, Combination Lock Box, ShowingTime
Status Change Timestamp
2026-07-01T16:38:30.000Z
Tax Annual Amount
7931.14
Tax Block
G32S061
Tax Book Number
16-35-35C
Tax Legal Description
LOT 61 VILLAGE OF FENNEY UNIT NO 8 PB 16 PGS 35-35C
Tax Lot
61
Tax Other Annual Assessment Amount
79243
Tax Year
2025
Total Acreage
0 to less than 1/4
Total Annual Fees
2448.00
Total Monthly Fees
204.00
Township
19S
Universal Property Id
US-12119-N-32061-R-N
Unparsed Address
5852 ABNEY AVE
Utilities
BB/HS Internet Available, Electricity Available, Electricity Connected, Sewer Connected, Water Connected
Water Source
Public
Waterfront YN
false
Zoning
.
Neighborhood Map
Popup

Property Photos
Listing Photo
Listing Photo
Listing Photo
Listing Photo
Listing Photo
Listing Photo
Listing Photo
Listing Photo
Listing Photo
Listing Photo
Listing Photo
Listing Photo
Listing Photo
Listing Photo
Listing Photo
Listing Photo
Listing Photo
Listing Photo
Listing Photo
Listing Photo
Listing Photo
Listing Photo
Listing Photo
Listing Photo
Listing Photo
Listing Photo
Listing Photo
Listing Photo
Listing Photo
Listing Photo
Listing Photo
Listing Photo
Listing Photo
Listing Photo
Listing Photo
Listing Photo
Listing Photo
Listing Photo
Listing Photo
Listing Photo
Listing Photo
Listing Photo
Listing Photo
Listing Photo
Listing Photo
Listing Photo
Listing Photo
Listing Photo
Listing Photo
Listing Photo
Listing Photo
Listing Photo
Listing Photo
Listing Photo
Listing Photo
Listing Photo
Listing Photo
Listing Photo
Listing Photo
Listing Photo
Listing Photo
Listing Photo
Listing Photo
Listing Photo
Listing Photo
Listing Photo
Listing Photo
Listing Photo
Listing Photo
Listing Photo
Listing Photo
Listing Photo
Listing Photo
Listing Photo
Listing Photo
Listing Photo
Listing Photo
Listing Photo
Listing Photo
Listing Photo
Listing Photo
Listing Photo

MLS #MFRG5114427 Listing courtesy of Keller Williams Cornerstone Re provided by Stellar MLS.

Similar Listings

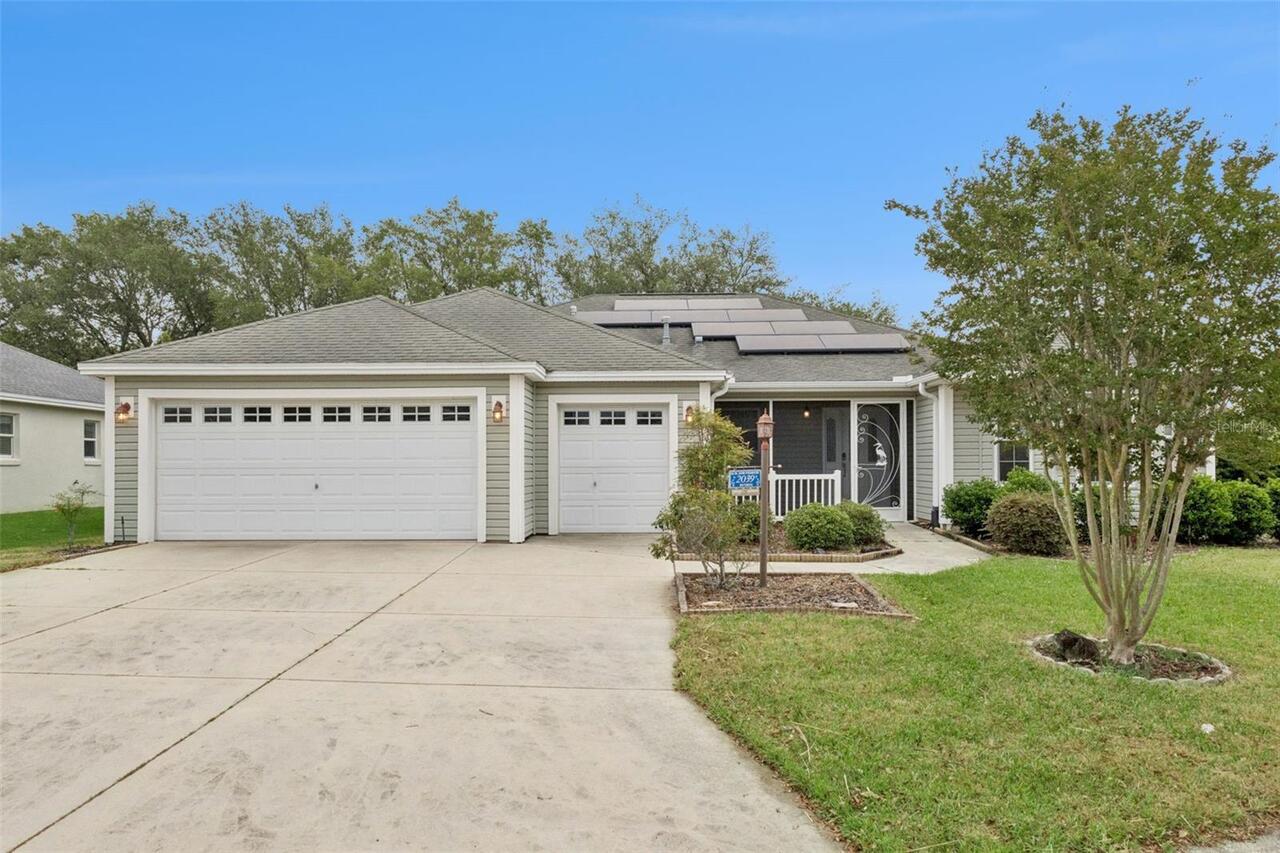
$585,000
2039 Tynte Terrace
The Villages
3BR/3BA
| Active
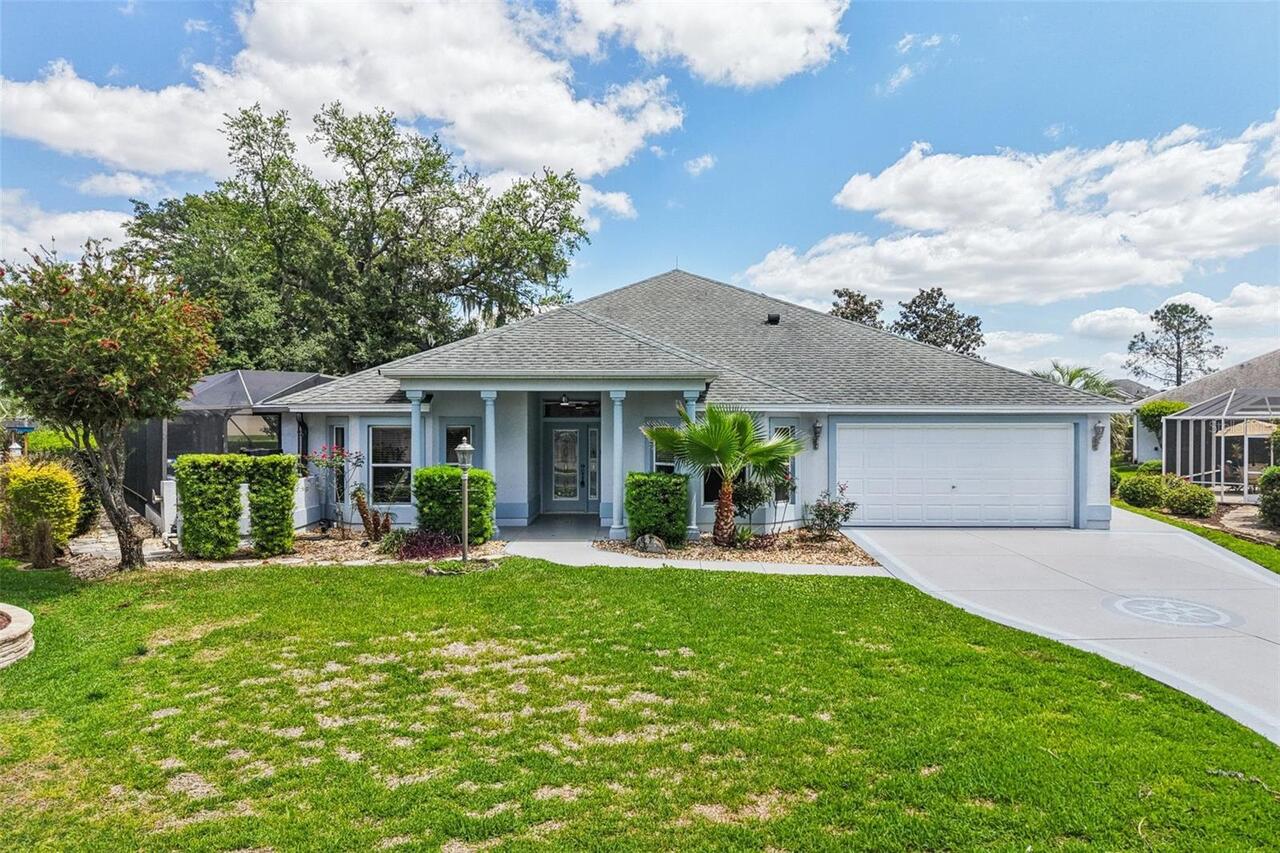
$595,000
8690 Se 173rd Wisteria Street
The Villages
3BR/3BA
| Active
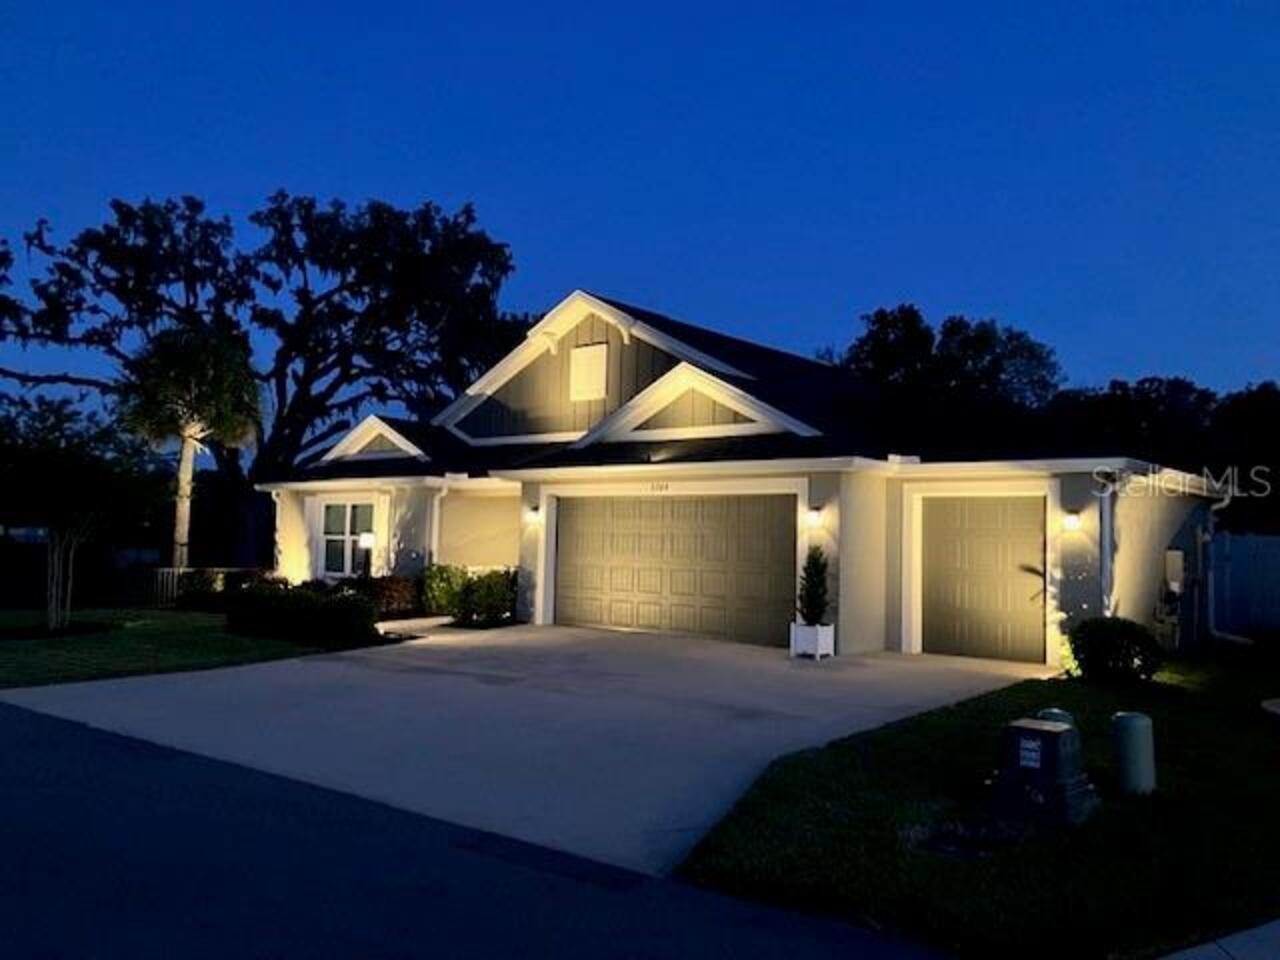
$674,900
3284 Theodore Terrace
The Villages
3BR/3BA
| Pending
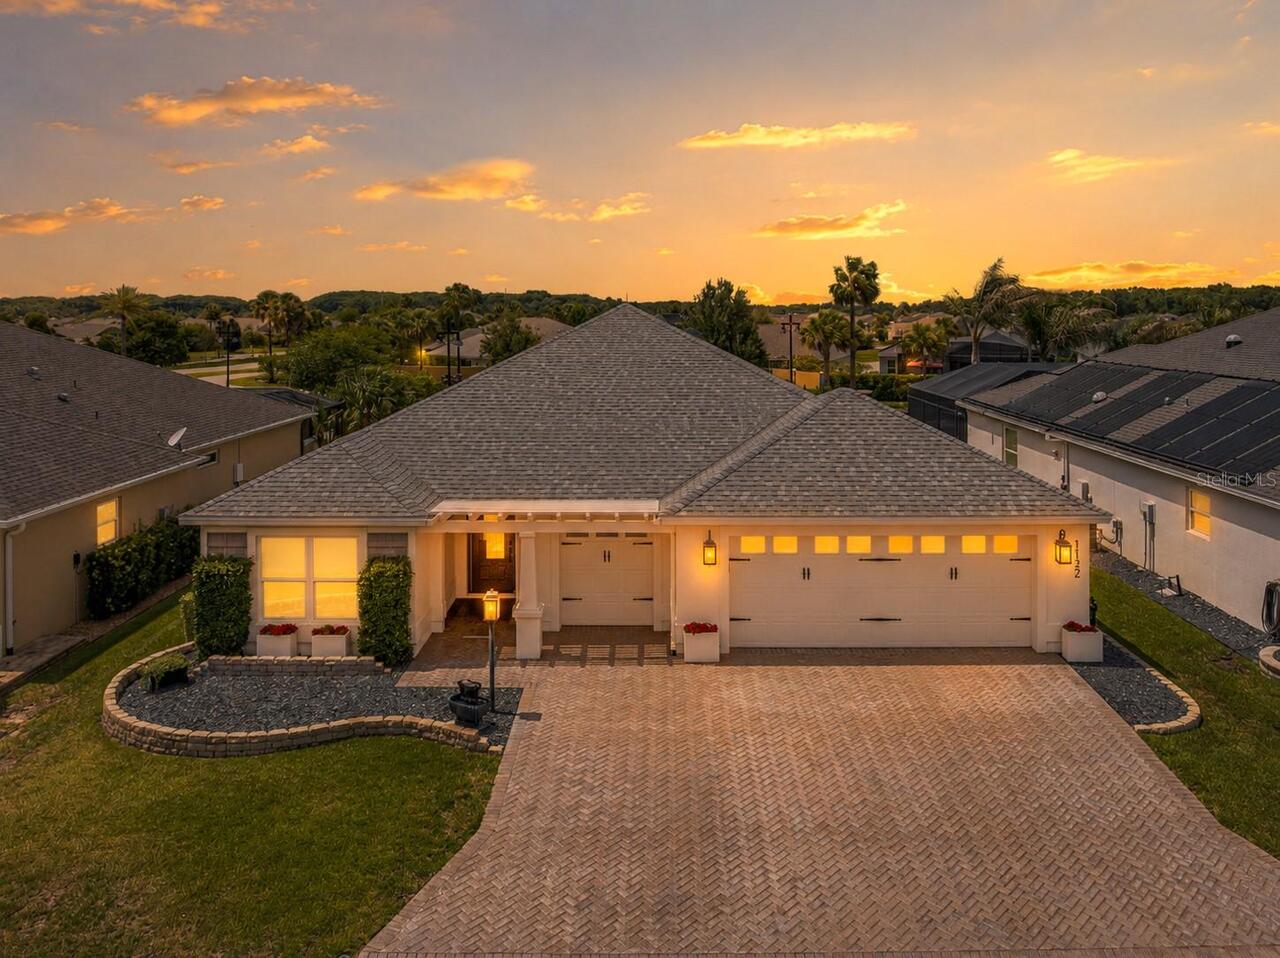
$675,000
1132 Maynard Path
The Villages
3BR/3BA
| Pending


All listing information is deemed reliable but not guaranteed and should be independently verified through personal inspection by appropriate professionals. Listings displayed on this website may be subject to prior sale or removal from sale; availability of any listing should always be independent verified. Listing information is provided for consumer personal, non-commercial use, solely to identify potential properties for potential purchase; all other use is strictly prohibited and may violate relevant federal and state law. The source of the listing data is as follows: Stellar MLS (updated 7/29/26 7:53 PM) |
Listing Search


Translate Tool

Featured Listings
Sarasota Real Estate
$949,000
2 BED
2 BATH
This penthouse residence captures the essence of Golden Gate Point lifestyle, where refined elegance meets effortless co... Read More
Orlando Real Estate
$1,135,000
5 BED
3 BATH
Another Signature Masterpiece by KJ Group Investments! Truly move-in ready and impeccably transformed, this residence de... Read More
Palm Harbor Real Estate
$1,150,000
4 BED
2 BATH
Welcome to 760 Soundview Drive, a stunning Key West-style retreat in the heart of Ozona, one of Palm Harbor's most sough... Read More
Palm Coast Real Estate
$829,500
3 BED
2 BATH
Welcome to 169 Aspen Way in the Exclusive “Conservatory” Better than New! This custom built home by Saltwater homebuilde... Read More
Lakewood Ranch Real Estate
$920,000
5 BED
4 BATH
Price Improvement! Make your Florida dream home a reality at 4520 Pond Brook Court in Lakewood Ranch. This one-of-a-kind... Read More
Clearwater Real Estate
$1,375,000
2 BED
2 BATH
Serena by the Sea is Clearwater and Dunedin's premier boutique coastal living address, where iconic design meets everyda... Read More
Orlando Real Estate
$1,245,000
5 BED
4 BATH
Pre-Construction. To be built. Refined Single-Story Living with Room for Everything. 3,158 Sq. Ft. of Air-Conditioned Li... Read More
Longboat Key Real Estate
$899,000
2 BED
2 BATH
Discover this stunning, completely renovated interiors two-bedroom, two-bath home nestled in the Historic Longbeach Vill... Read More
Tampa Real Estate
$1,100,000
2 BED
1 BATH
Don't miss this rare opportunity to buy this over-sized double-lot and built the home, or homes, of your dreams. Just mi... Read More
Edgewater Real Estate
$1,090,000
3 BED
2 BATH
Intracoastal waterway views and near to boat launches. No HOA!!! This home is on its own private island in a culdesac su... Read More
Contact Sandra Pardo

407-990-2746

Wendy Morris LLC

Licensed in the State of Florida
BK 3146762
16797 Broadwater Avenue
Winter Garden, Florida 34787

Your privacy is our utmost concern. We will never sell your personal information. Privacy Policy
©2026 sandrapardohomes.com - all rights reserved. | Site Map