407-990-2746
Menu

1095 Harbour Island Road, Orlando, FL

NEXT
PREV
$950,000

($337/sqft)

List Status: Active
1095 Harbour Island Road
Orlando, FL 32809


4 beds
3 baths
2816 living sqft
Top Features
  • Subdivision: Harbour Island Sub
  • Built in  1991
  • Single Family Residence
Description
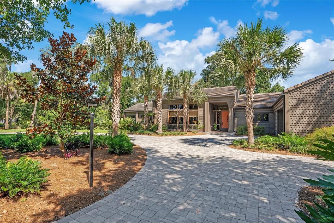
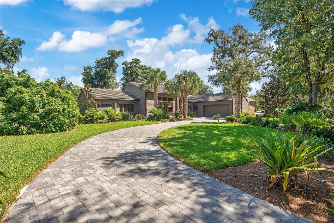
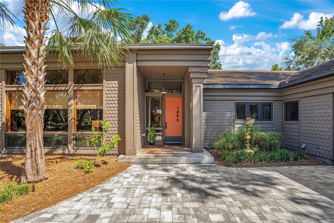
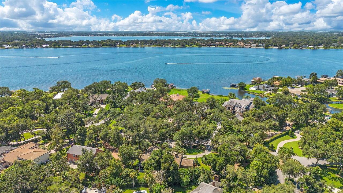
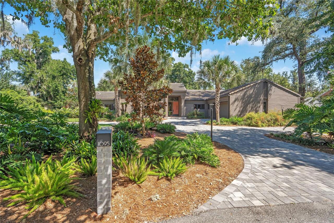
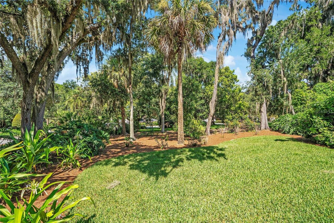
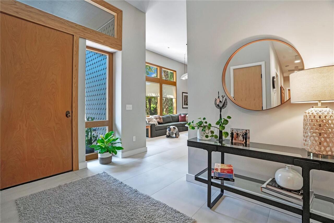
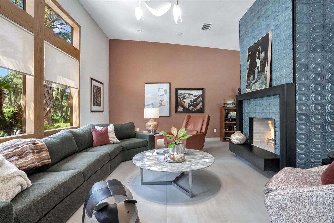
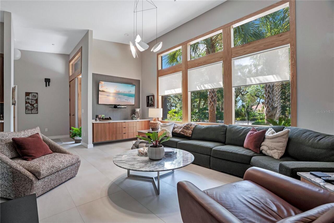
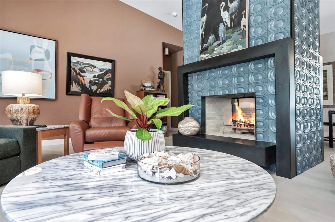
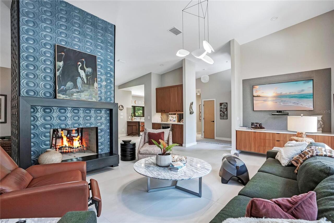
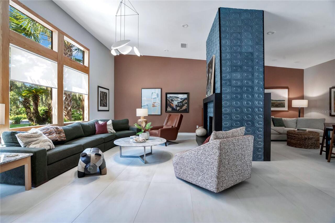
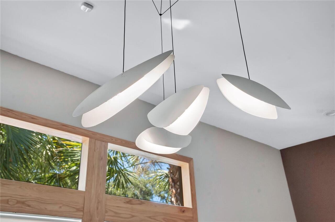
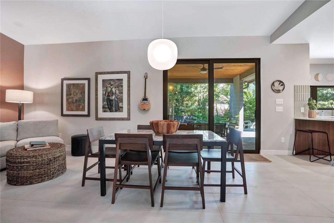
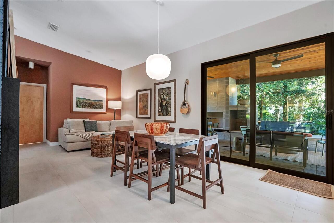
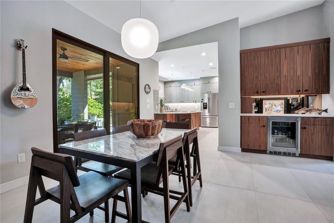
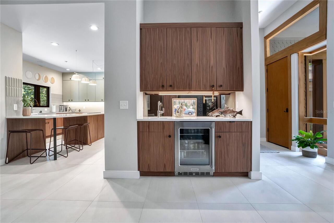
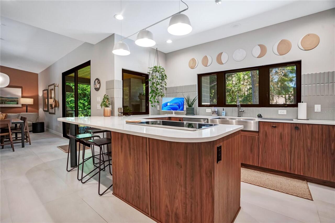
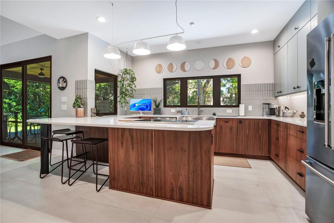
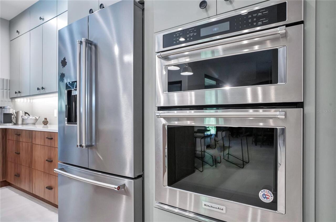
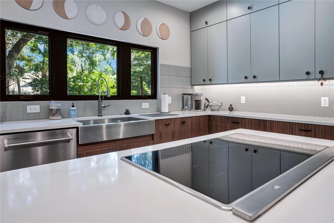
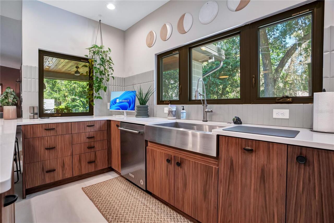
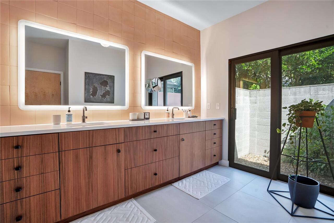
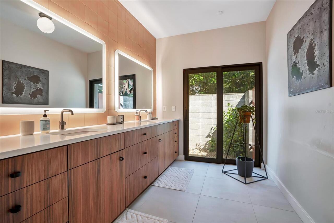
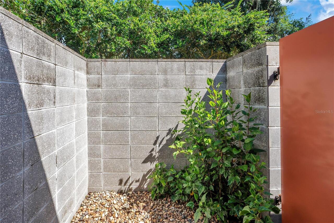
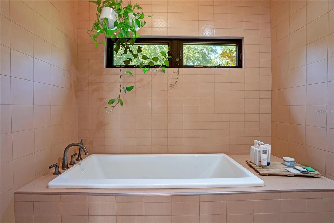
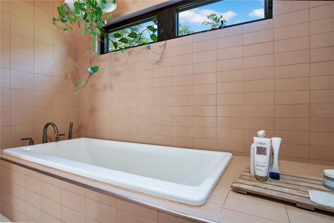
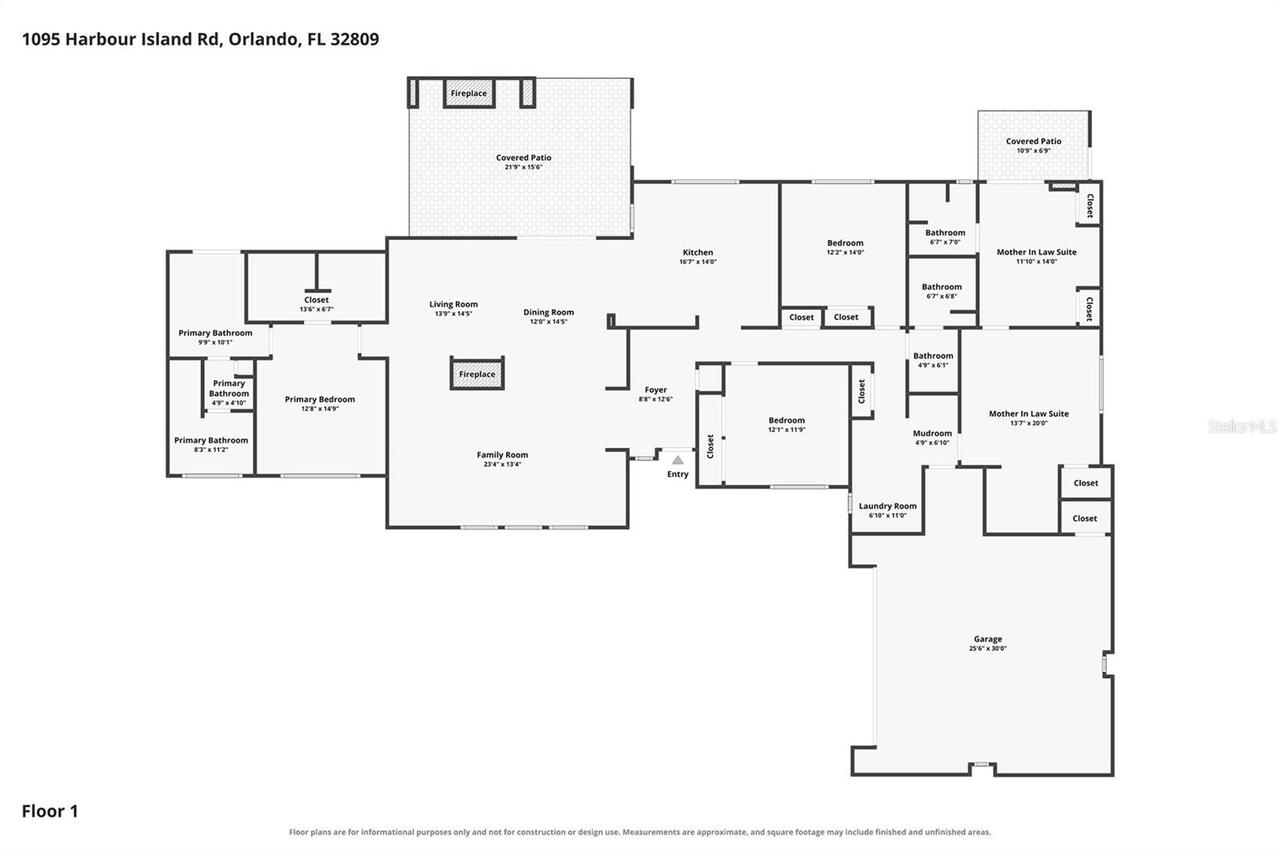
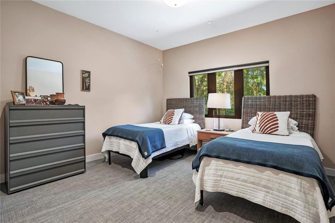
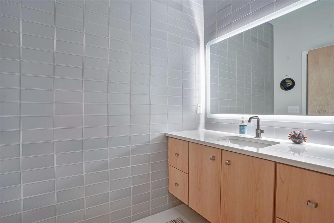
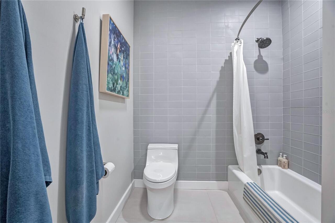
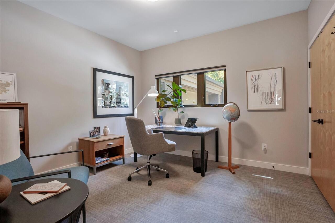
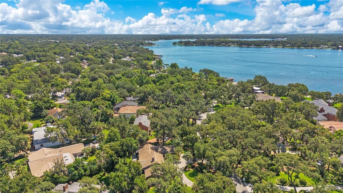
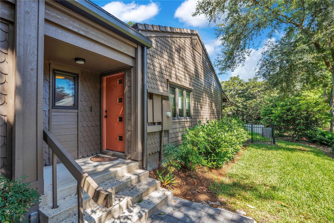
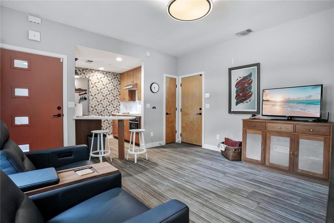
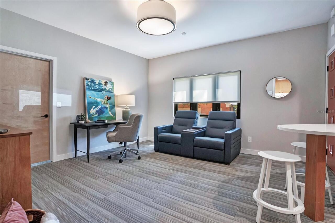
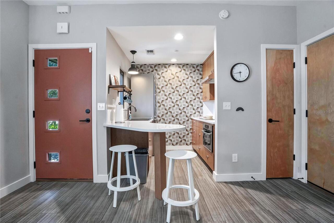
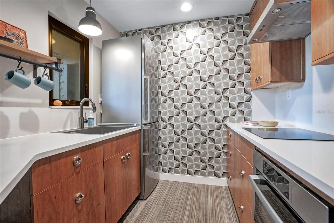
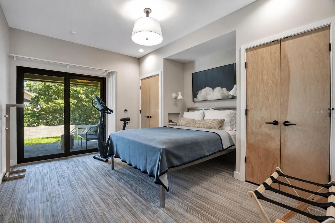
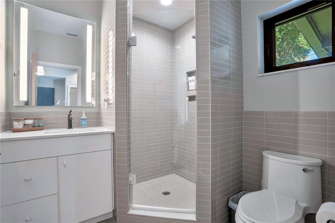
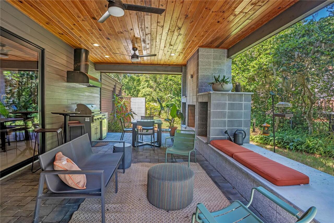
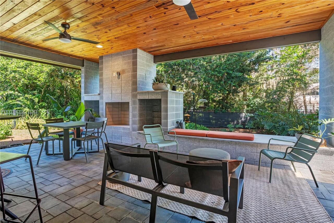
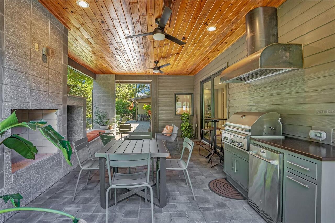
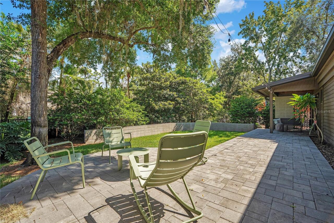
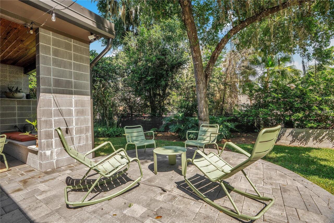
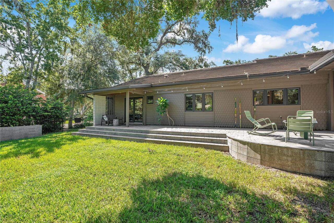
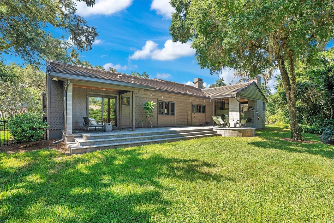
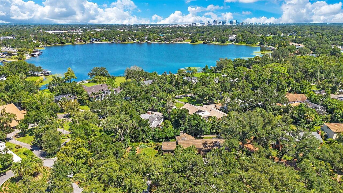
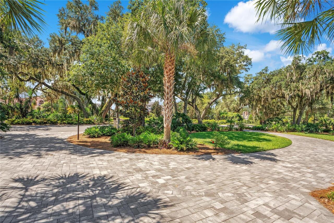
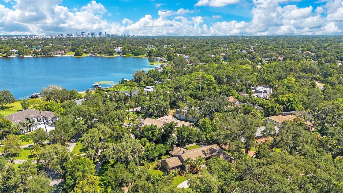
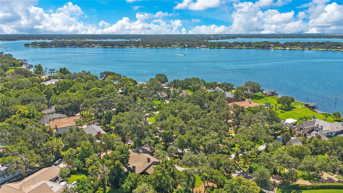
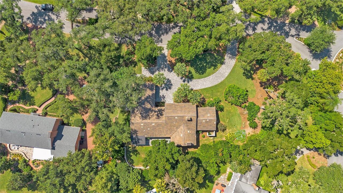
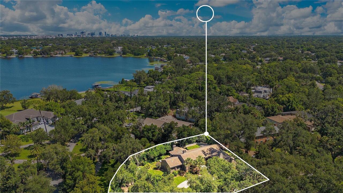
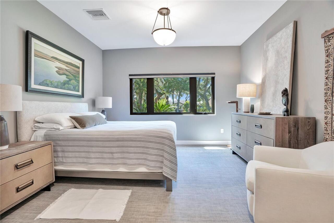
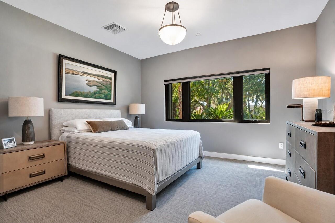
Beneath a breathtaking canopy of mature oak trees on over half an acre in the sought-after Harbour Island community, this stunning custom-built home has been extensively renovated from top to bottom, blending timeless architecture with exceptional craftsmanship. Step inside to soaring ceilings, warm wood accents, and walls of windows that flood the home with natural light. At the heart of the living spaces, a dramatic two-sided fireplace with a decorative concrete tile surround creates a striking architectural focal point while maintaining an open, connected flow between the main gathering areas. The custom kitchen was designed for both everyday living and entertaining, featuring quartz countertops, custom cabinetry, a spacious peninsula workspace, ceramic tile backsplash, KitchenAid® Professional Series appliances, an integrated induction cooktop, and seamless connection to the adjoining dining and living spaces. A dedicated entertaining bar with custom cabinetry, mirrored backsplash, beverage refrigerator, and Kohler® bar sink makes hosting effortless. The primary suite offers a peaceful retreat with a beautifully renovated primary bathroom, while the secondary bedrooms are thoughtfully positioned for privacy. One of the home's standout features is the fully self-contained in-law suite with its own private entrance, living room, full kitchen with Bosch® appliances, spacious bedroom with dual closets, ensuite bathroom, and direct access to the covered lanai. Whether accommodating extended family, long-term guests, or multi-generational living, it offers true independence without sacrificing connection to the main home. Outside, mature landscaping, professionally designed hardscaping, and a covered lanai create an inviting setting for everyday living and entertaining. Premium landscape lighting enhances the property after sunset, while the outdoor kitchen, complete with a built-in grill, commercial-grade hood, and beverage refrigerator, makes hosting effortless. Tuc
Property Details
Property Features
Property Sub Type
Single Family Residence
Parking
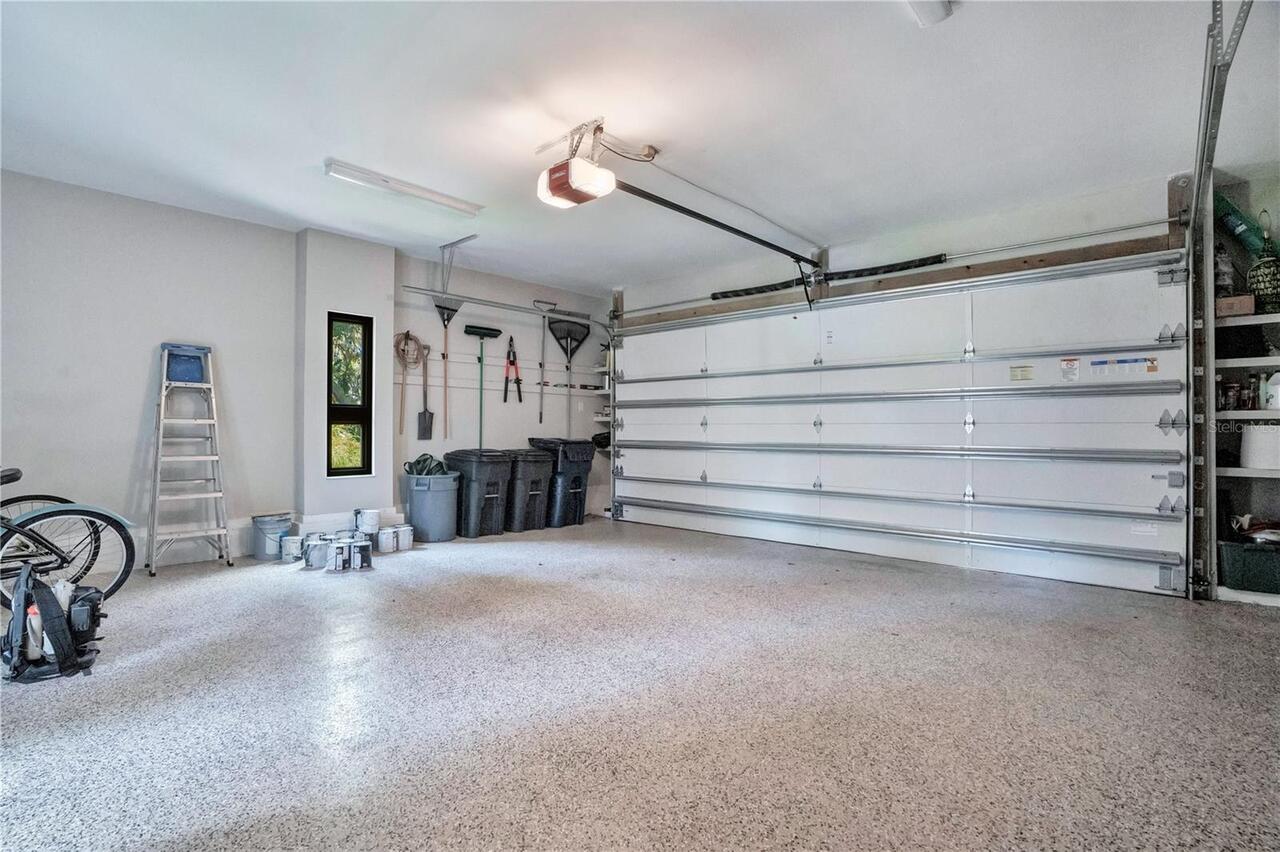
Garage Faces Side, Oversized, Circular Driveway, Driveway, Garage Door Opener, Ground Level
County
Orange
Subdivision
HARBOUR ISLAND SUB
Additional Information
Additional Lease Restrictions
Buyer shall be responsible for confirming any leasing restrictions with the City of Edgewood.
Additional Parcels YN
false
Additional Rooms
Interior In-Law Suite w/Private Entry
Alternate Key Folio Num
13-23-29-3380-00-100
Appliances
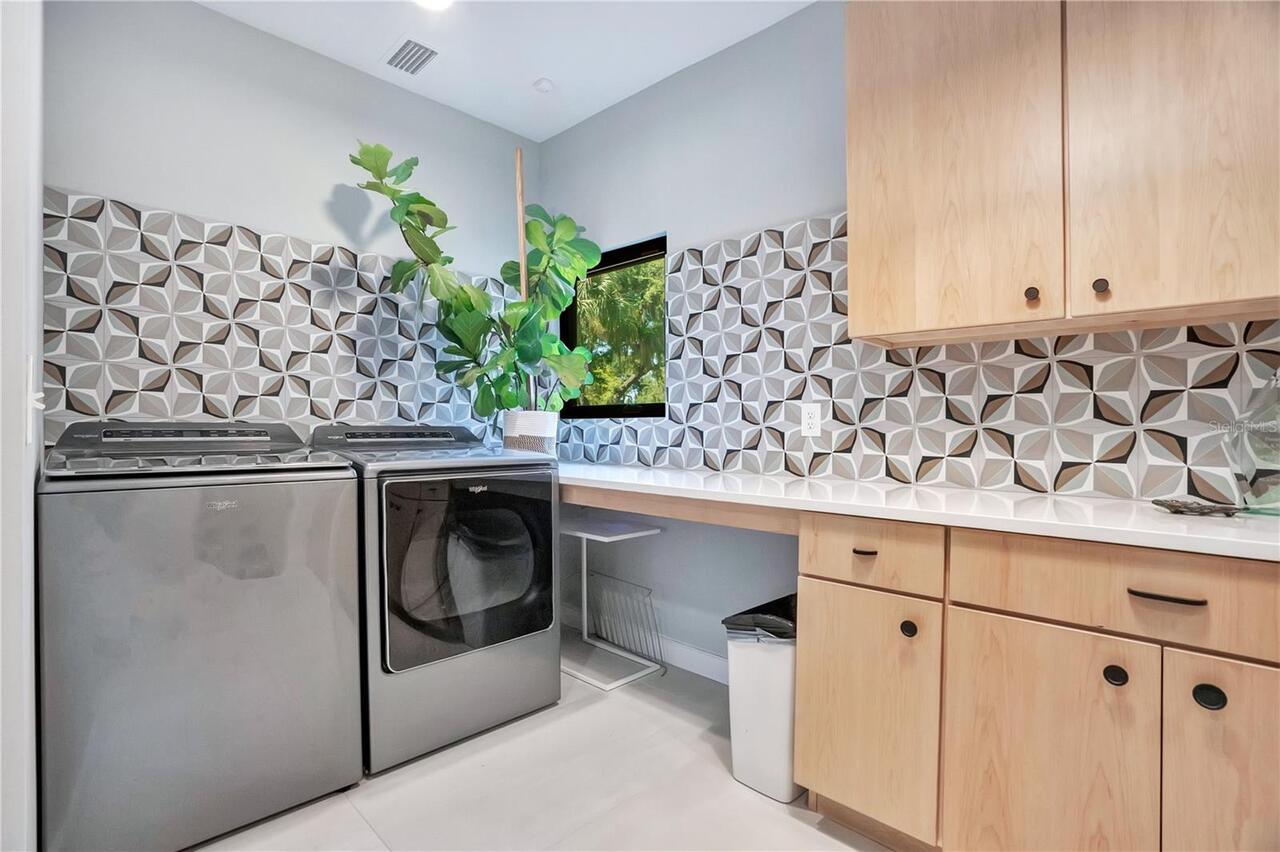
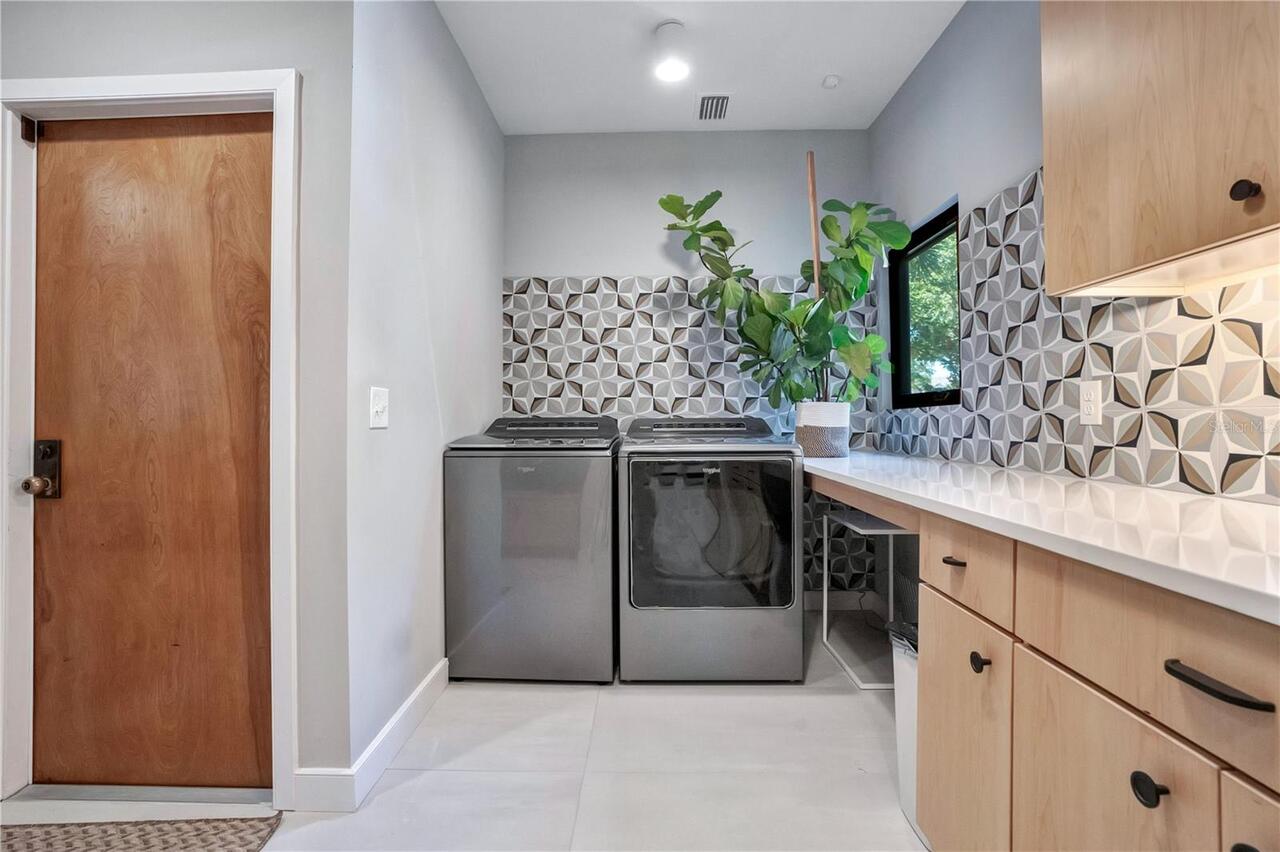
Bar Fridge, Built-In Oven, Cooktop, Dishwasher, Disposal, Microwave, Range, Range Hood, Refrigerator, Tankless Water Heater
Architectural Style
Custom
Association Email
JCAP3219@GMAIL.COM
Association Fee
600
Association Fee Frequency
Annually
Association Fee Requirement
Required
Association YN
true
Attached Garage YN
true
Available For Lease YN
1
Bathrooms Total Integer
3
Building Area Source
Public Records
Building Area Total
3872
Building Area Total Srch SqM
359.72
Building Area Units
Square Feet
Calculated List Price By Calculated SqFt
337.36
Carport YN
false
Community Features
Deed Restrictions
Construction Materials
Frame
Cooling
Central Air
Country
US
Current Price
950000.00
Direction Faces
Southeast
Elementary School
Pershing Elem
Exterior Features
Lighting, Private Entrance, Private Mailbox, Rain Gutters, Sidewalk, Sliding Doors
Fencing
Fenced
Fireplace Features
Living Room, Outside, Stone
Fireplace YN
true
Flood Zone Code
X
Flood Zone Date
2009-09-25
Flood Zone Panel
12095C0430F
Flooring
Tile
Foundation Details
Slab
Furnished
Unfurnished
Garage Dimensions
26x24
Garage Spaces
2
Garage YN
true
Green Energy Efficient
Insulation, Thermostat, Water Heater, Windows
Heating
Central, Electric
High School
Boone High
Homestead YN
1
Interior Features
Built-in Features, Ceiling Fans(s), Eat-in Kitchen, High Ceilings, Living Room/Dining Room Combo, Open Floorplan, Primary Bedroom Main Floor, Solid Wood Cabinets, Split Bedroom, Stone Counters, Thermostat, Walk-In Closet(s), Window Treatments
Internet Address Display YN
true
Internet Automated Valuation Display YN
false
Internet Consumer Comment YN
false
Internet Entire Listing Display YN
true
Laundry Features
Electric Dryer Hookup, Inside, Washer Hookup
Lease Restrictions YN
1
Levels
Two
List AOR
Orlando Regional
Living Area Meters
261.61
Living Area Source
Public Records
Living Area Units
Square Feet
Lot Features
City Limits, Landscaped, Oversized Lot, Private, Paved
Lot Size Acres
0.53
Lot Size Square Feet
23098
Lot Size Square Meters
2146
Middle Or Junior School
PERSHING K-8
Minimum Lease
1-2 Years
Modification Timestamp
2026-07-29T23:16:09.712Z
Monthly HOA Amount
50.00
New Construction YN
false
Num Times per Year
1
Occupant Type
Owner
Other Equipment
Irrigation Equipment, Private Entrance
Ownership
Fee Simple
Parcel Number
13-23-29-3380-00-100
Patio And Porch Features
Covered, Rear Porch
Pet Restrictions
Buyer shall be responsible for confirming any pet restrictions with the City of Edgewood.
Pets Allowed
Yes
Pool Private YN
false
Postal Code Plus 4
3036
Public Survey Range
29
Public Survey Section
13
RATIO Current Price By Calculated SqFt
337.36
Road Responsibility
Public Maintained Road
Road Surface Type
Asphalt
Roof
Concrete, Tile
Room Count
10
Security Features
Security System, Smoke Detector(s)
Senior Community YN
false
Sewer
Septic Tank
Showing Requirements
Sentri Lock Box, Appointment Only, Call Listing Agent 2, ShowingTime
Status Change Timestamp
2026-07-29T16:55:10.000Z
Tax Annual Amount
12370
Tax Block
00
Tax Book Number
1-131
Tax Legal Description
HARBOUR ISLAND SUB 1/131 LOT 10 (LESS BEG SE COR RUN S 65 DEG W 32.50 FT N 19 DEG W 163.86 FT RUN N 53 DEG E 5 FT S 29 DEG E 164.55 FT TO POB) & (LESS BEG WLY MOST COR OF LOT 10 HARBOUR ISLAND SUB RUNN 36 DEG E 100 FT S 22 DEG W 110.69 FTNWLY ALONG A RC OF CURVE 29.36 FT TO POB)
Tax Lot
10
Tax Year
2025
Total Acreage
1/2 to less than 1
Total Annual Fees
600.00
Total Monthly Fees
50.00
Township
23
Universal Property Id
US-12095-N-132329338000100-R-N
Unparsed Address
1095 HARBOUR ISLAND RD
Utilities
BB/HS Internet Available, Cable Available, Electricity Connected, Phone Available, Water Connected
Vegetation
Mature Landscaping, Trees/Landscaped
Water Source
Public
Waterfront YN
false
Zoning
R-1AA
Neighborhood Map
Popup

Property Photos
Listing Photo
Listing Photo
Listing Photo
Listing Photo
Listing Photo
Listing Photo
Listing Photo
Listing Photo
Listing Photo
Listing Photo
Listing Photo
Listing Photo
Listing Photo
Listing Photo
Listing Photo
Listing Photo
Listing Photo
Listing Photo
Listing Photo
Listing Photo
Listing Photo
Listing Photo
Listing Photo
Listing Photo
Listing Photo
Listing Photo
Listing Photo
Listing Photo
Listing Photo
Listing Photo
Listing Photo
Listing Photo
Listing Photo
Listing Photo
Listing Photo
Listing Photo
Listing Photo
Listing Photo
Listing Photo
Listing Photo
Listing Photo
Listing Photo
Listing Photo
Listing Photo
Listing Photo
Listing Photo
Listing Photo
Listing Photo
Listing Photo
Listing Photo
Listing Photo
Listing Photo
Listing Photo
Listing Photo
Listing Photo
Listing Photo
Listing Photo
Listing Photo
Listing Photo
Listing Photo
Listing Photo
Listing Photo
Listing Photo
Listing Photo
Listing Photo
Listing Photo
Listing Photo
Listing Photo
Listing Photo
Listing Photo
Listing Photo
Listing Photo
Listing Photo
Listing Photo
Listing Photo
Listing Photo
Listing Photo
Listing Photo
Listing Photo
Listing Photo
Listing Photo
Listing Photo
Listing Photo
Listing Photo
Listing Photo
Listing Photo
Listing Photo
Listing Photo
Listing Photo
Listing Photo
Listing Photo
Listing Photo
Listing Photo
Listing Photo
Listing Photo
Listing Photo
Listing Photo
Listing Photo
Listing Photo
Listing Photo
Listing Photo
Listing Photo
Listing Photo
Listing Photo
Listing Photo
Listing Photo
Listing Photo
Listing Photo
Listing Photo
Listing Photo
Listing Photo
Listing Photo
Listing Photo
Listing Photo
Listing Photo
Listing Photo
Listing Photo
Listing Photo

MLS #MFRO6428837 Listing courtesy of Homevest Realty provided by Stellar MLS.
Similar Listings

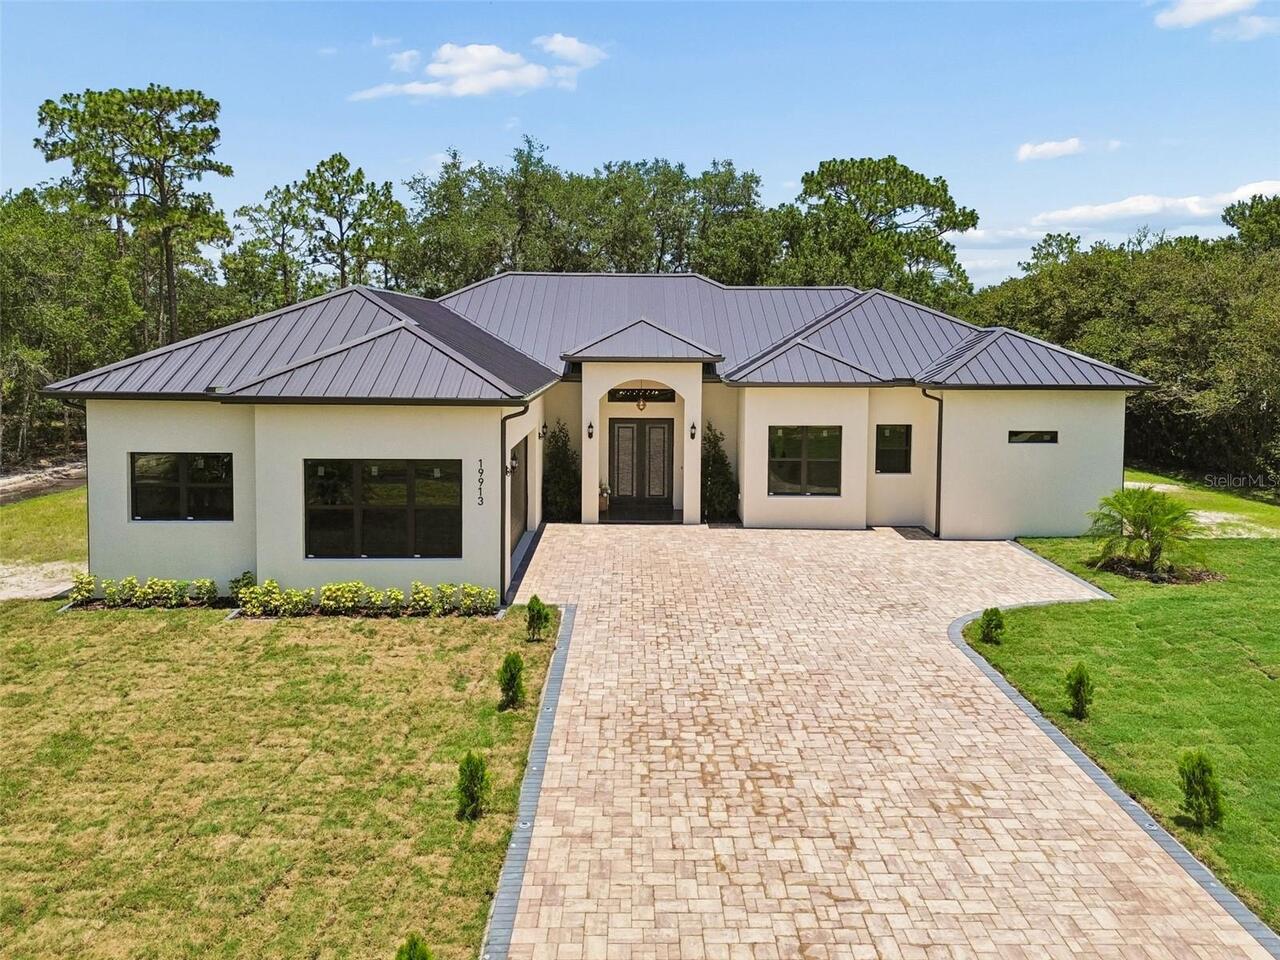
$855,000
19913 Moorgate Street
Orlando
4BR/3BA
| Active
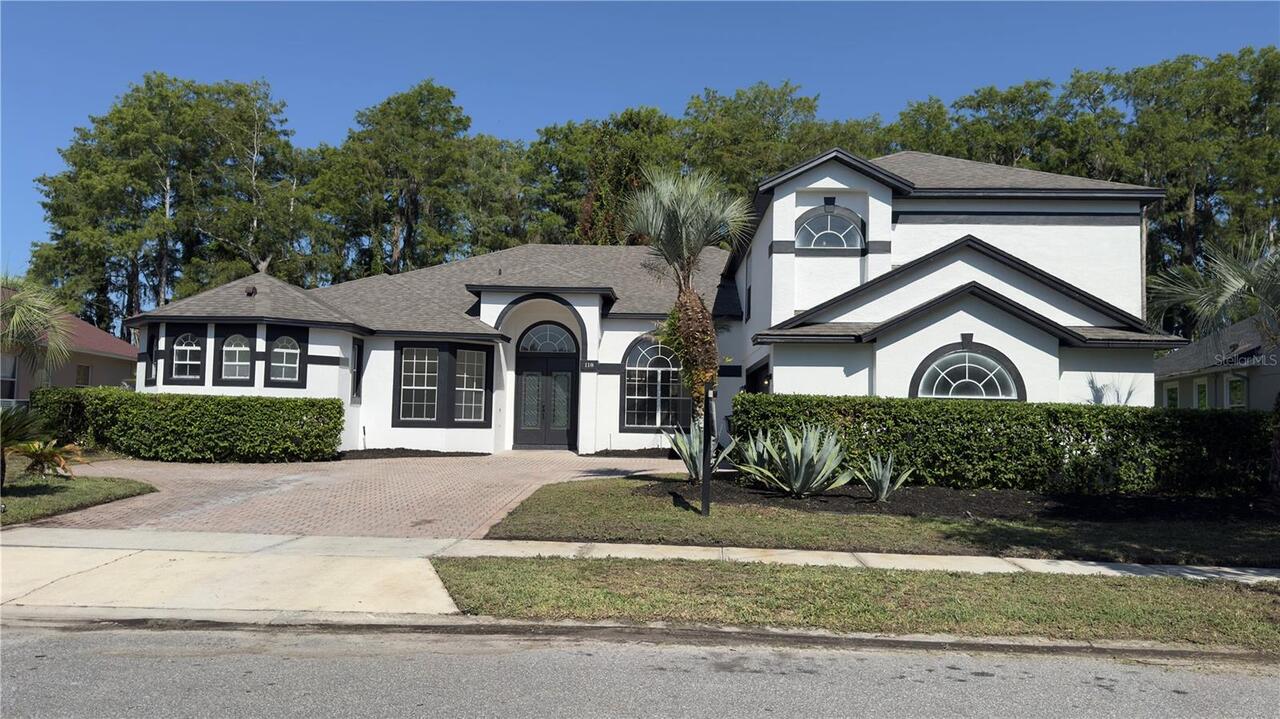
$857,000
118 Fairway Pointe Circle
Orlando
4BR/3BA
| Active
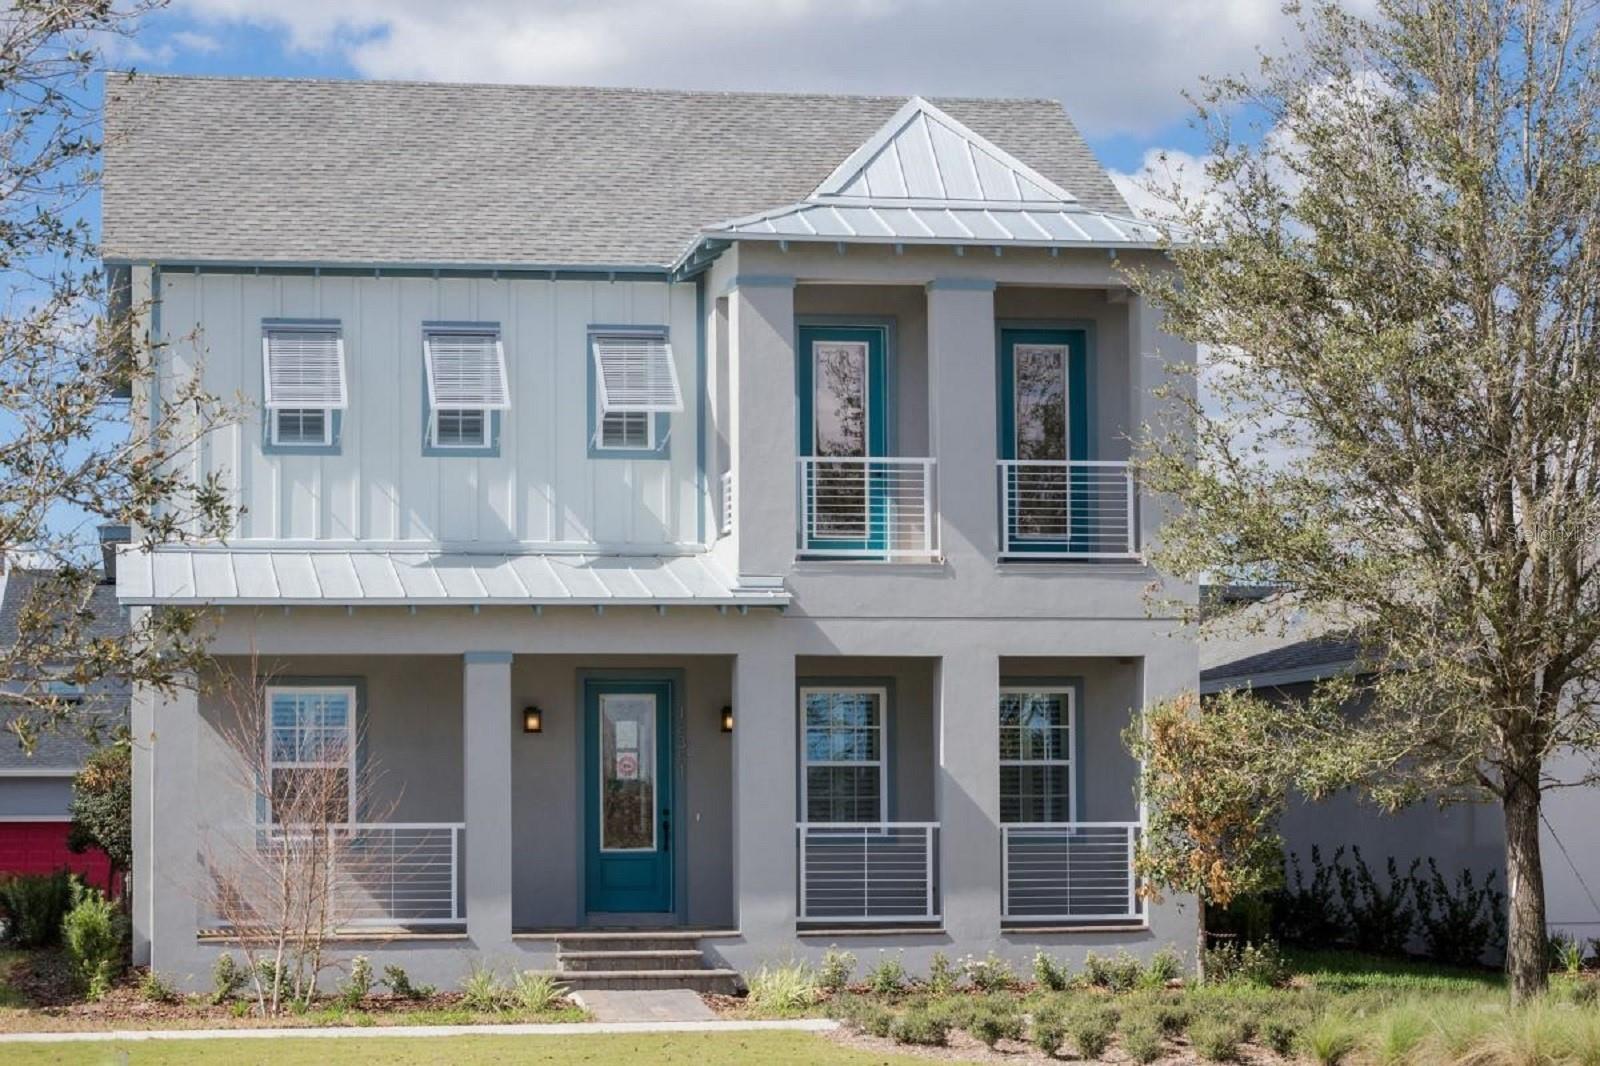
$859,990
Orlando
4BR/3BA
| Pending
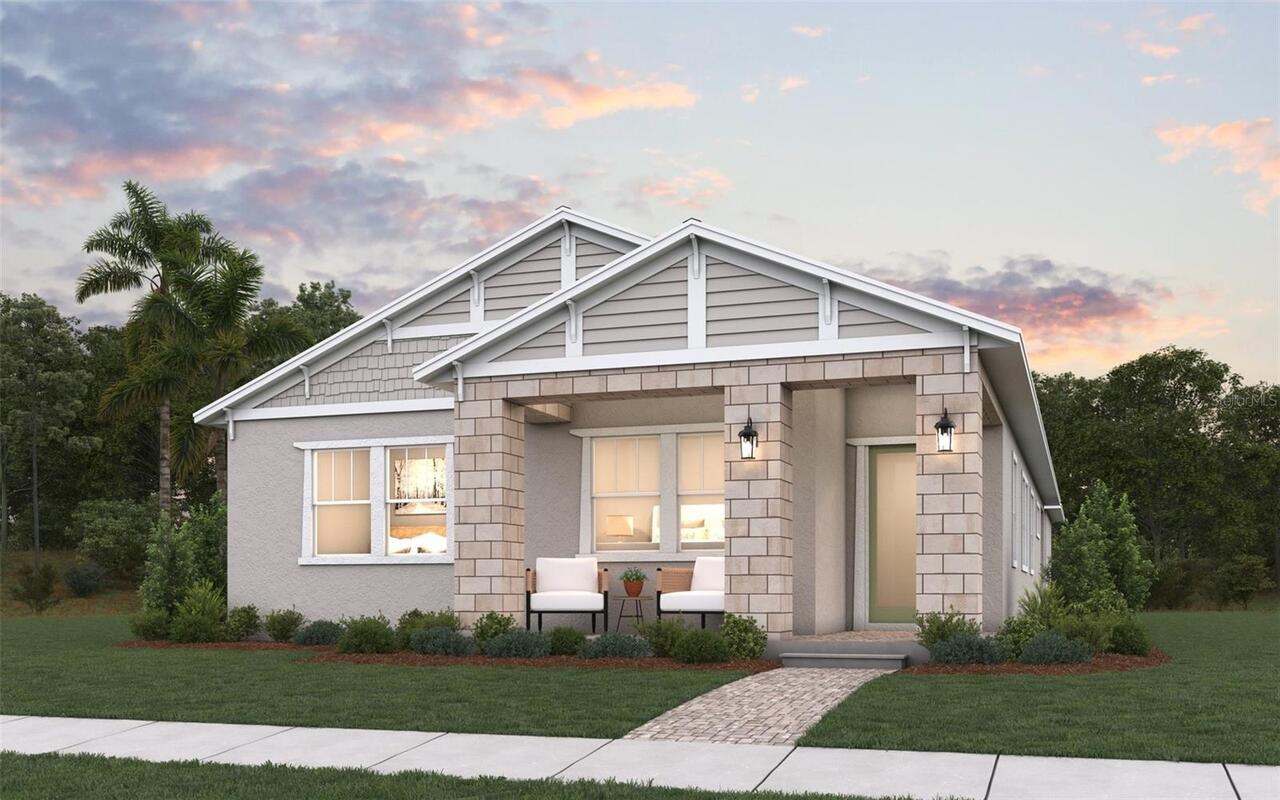
$864,990
10157 Gobat Alley
Orlando
4BR/3BA
| Active


All listing information is deemed reliable but not guaranteed and should be independently verified through personal inspection by appropriate professionals. Listings displayed on this website may be subject to prior sale or removal from sale; availability of any listing should always be independent verified. Listing information is provided for consumer personal, non-commercial use, solely to identify potential properties for potential purchase; all other use is strictly prohibited and may violate relevant federal and state law. The source of the listing data is as follows: Stellar MLS (updated 7/29/26 8:53 PM) |
Listing Search


Translate Tool

Featured Listings
Longwood Real Estate
$850,000
4 BED
3 BATH
This is your chance to own this rare Central Florida rural country estate sprawling across 2.38 manicured acres. This ex... Read More
Clermont Real Estate
$955,000
4 BED
4 BATH
Welcome to this gorgeous pool home with NO HOA!! This 4 bedroom, 4 bathroom pool home offers 3,382 square feet of beauti... Read More
Bradenton Beach Real Estate
$1,189,000
3 BED
2 BATH
Wonderful Gulf-to-Bay complex on Anna Maria Island. Furnished Townhouse with many custom details. First level living fea... Read More
Odessa Real Estate
$1,150,000
5 BED
3 BATH
Virtually Staged. Welcome home to a rare Odessa retreat where acreage, comfort, and everyday luxury come together. Set a... Read More
Orlando Real Estate
$1,385,000
4 BED
2 BATH
More than a home, this is your private resort, peaceful sanctuary, and custom retreat. Rarely does a property seamlessly... Read More
Land O Lakes Real Estate
$1,199,000
5 BED
4 BATH
One or more photo(s) has been virtually staged. A PRICE ADJUSTMENT MEANT FOR YOU! Welcome to this Beautiful Lakefront es... Read More
Williston Real Estate
$825,000
2 BED
2 BATH
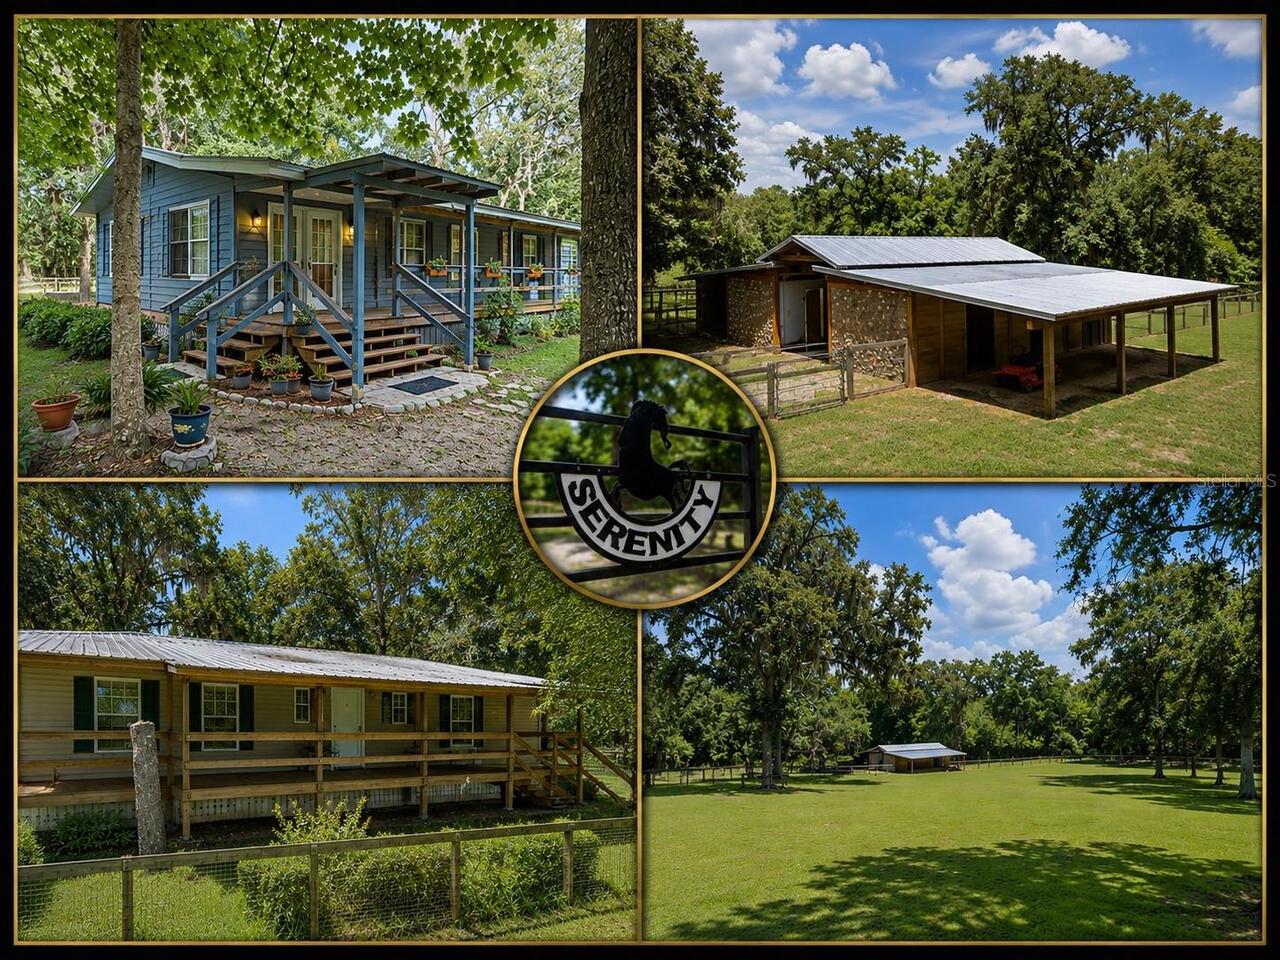
Welcome to Serenity Farm, a turnkey 6.95-acre horse farm where two residences and a newly constructed center-aisle barn ... Read More
Safety Harbor Real Estate
$1,399,000
4 BED
3 BATH
Virtually Staged. PRICE IMPROVEMENT! Now offered at $1,399,000—an exceptional opportunity to own a brand-new custom luxu... Read More
Orlando Real Estate
$950,000
4 BED
3 BATH
Beneath a breathtaking canopy of mature oak trees on over half an acre in the sought-after Harbour Island community, thi... Read More
Winter Garden Real Estate
$890,000
4 BED
3 BATH
Virtually Staged. Imagine 1338 Union Club Dr, a residence recently updated with partial flooring replacement. Its kitche... Read More
Contact Sandra Pardo

407-990-2746

Wendy Morris LLC

Licensed in the State of Florida
BK 3146762
16797 Broadwater Avenue
Winter Garden, Florida 34787

Your privacy is our utmost concern. We will never sell your personal information. Privacy Policy
©2026 sandrapardohomes.com - all rights reserved. | Site Map