407-990-2746
Menu

8506 Bayview Crossing Drive, Winter Garden, FL

NEXT
PREV
$1,299,000

($328/sqft)

List Status: Active
8506 Bayview Crossing Drive
Winter Garden, FL 34787


5 beds
5 baths
3966 living sqft
Top Features
  • Frontage: Lake Front
  • View: Water
  • Subdivision: Waterleigh Ph 1a
  • Built in  2016
  • Single Family Residence
Description
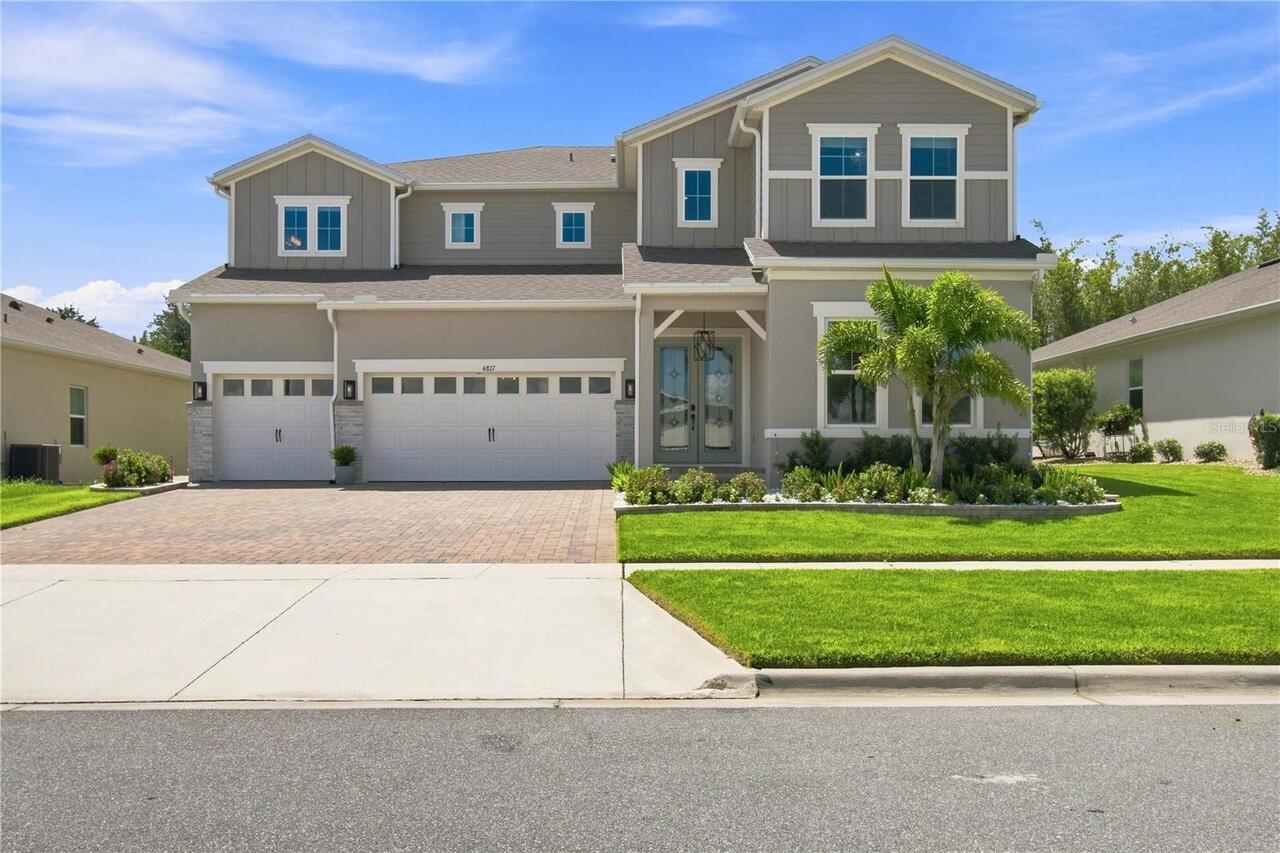
LAKEFRONT living with TWO PRIMARY SUITES, this one has it all. Tucked into the highly desirable Phase 1 of Waterleigh, this Emerald Homes former model sits right on HICKORYNUT LAKE with unobstructed water views, plus two of the three secondary bedrooms enjoy DISNEY FIREWORKS VIEWS every night. Featuring 5 bedrooms, 5 bathrooms, a tile roof, and an oversized 3 car garage. Inside you'll find wood look tile floors, a flex space perfect for an office or playroom, and a formal dining room. The kitchen features quartz countertops and stainless steel appliances. The casual dining nook overlooks the lake, making every morning coffee feel like a getaway. The first primary suite sits on the main level near the pool bath, with a walk-in closet, soaking tub, and dual sinks with quartz counters, ideal for guests or multigenerational living. Upstairs, the second primary suite steals the show with an elevated lake view, an oversized walk-in closet, and a spa-style bath with dual vanities and a separate water closet. A spacious loft offers an additional living space or game room. Outside, the pool deck sets the stage for sunset evenings by the pool and hot tub overlooking the lake. Waterleigh's HOA takes care of your landscaping and lawn maintenance, and the community offers a resort-style clubhouse pool, mini golf, beach volleyball, walking trails, and a dog park nearby, all just minutes from the 429 and Disney. Schedule your private tour today.
Property Details
Property Features
Property Sub Type
Single Family Residence
View
Water
Frontage
Lake Front
Pool
Screen Enclosure, Heated, In Ground
County
Orange
Subdivision
WATERLEIGH PH 1A
Additional Information
Additional Lease Restrictions
Buyer to verify directly with the HOA
Additional Parcels YN
false
Additional Rooms
Formal Dining Room Separate, Formal Living Room Separate, Loft
Amenities Additional Fees
Buyer to verify directly with the HOA
Appliances
Built-In Oven, Cooktop, Dishwasher, Dryer, Microwave, Range Hood, Refrigerator, Washer
Approval Process
Buyer to verify directly with the HOA
Association Email
hoa@empirehoa.com
Association Fee
380
Association Fee Frequency
Monthly
Association Fee Requirement
Required
Association URL
empire.cincwebaxis.com/
Association YN
true
Attached Garage YN
true
Available For Lease YN
1
Bathrooms Total Integer
5
Builder Name
Emerald Homes
Building Area Source
Public Records
Building Area Total
5435
Building Area Total Srch SqM
504.93
Building Area Units
Square Feet
Calculated List Price By Calculated SqFt
327.53
Carport YN
false
Community Features
Clubhouse, Community Mailbox, Deed Restrictions, Dog Park, Fitness Center, Golf Carts OK, Park, Playground, Pool, Sidewalks, Tennis Court(s)
Construction Materials
Block, Stone, Stucco
Cooling
Central Air
Country
US
Cumulative Days On Market
4
Current Price
1299000.00
Direction Faces
East
Exterior Features
Lighting, Rain Gutters, Sidewalk, Sliding Doors
Fireplace YN
false
Flood Zone Code
X
Flood Zone Date
2009-09-25
Flood Zone Panel
12095C0375F
Flooring
Carpet, Tile
Foundation Details
Slab
Furnished
Unfurnished
Garage Dimensions
32x34
Garage Spaces
3
Garage YN
true
Heating
Central, Electric
High School
Horizon High School
Homestead YN
1
Interior Features
Ceiling Fans(s), Eat-in Kitchen, Kitchen/Family Room Combo, Primary Bedroom Main Floor, PrimaryBedroom Upstairs, Tray Ceiling(s), Walk-In Closet(s)
Internet Address Display YN
true
Internet Automated Valuation Display YN
false
Internet Consumer Comment YN
false
Internet Entire Listing Display YN
true
Laundry Features
Laundry Room
Levels
Two
List AOR
Orlando Regional
Living Area Meters
368.45
Living Area Source
Public Records
Living Area Units
Square Feet
Lot Size Acres
0.3
Lot Size Square Feet
13021
Lot Size Square Meters
1210
Middle Or Junior School
Water Spring Middle
Minimum Lease
No Minimum
Modification Timestamp
2026-07-12T19:05:52.317Z
Monthly HOA Amount
380.00
New Construction YN
false
Occupant Type
Owner
Ownership
Fee Simple
Parcel Number
05-24-27-7500-01-090
Patio And Porch Features
Covered, Rear Porch, Screened
Pet Restrictions
Buyer to verify directly with the HOA
Pets Allowed
Yes
Pool Private YN
true
Postal Code Plus 4
9205
Price Change Timestamp
2026-07-08T18:03:28.000Z
Public Survey Range
27
Public Survey Section
05
RATIO Current Price By Calculated SqFt
327.53
Realtor Info
As-Is, See Attachments
Road Surface Type
Paved
Roof
Tile
Room Count
4
Senior Community YN
false
Sewer
Public Sewer
Showing Requirements
ShowingTime
Spa Features
Heated
Spa YN
true
Status Change Timestamp
2026-07-08T18:03:28.000Z
Tax Annual Amount
11329.81
Tax Block
51
Tax Book Number
83
Tax Legal Description
WATERLEIGH PHASE 1A 83/51 LOT 109
Tax Lot
109
Tax Year
2025
Total Acreage
1/4 to less than 1/2
Total Annual Fees
4560.00
Total Monthly Fees
380.00
Township
24
Universal Property Id
US-12095-N-052427750001090-R-N
Unparsed Address
8506 BAYVIEW CROSSING DR
Utilities
Public
Water Access
Lake
Water Access YN
1
Water Body Name
HICKORYNUT LAKE
Water Frontage Feet Lake
85
Water Source
Public
Water View
Lake
Water View YN
1
Waterfront Feet Total
85
Waterfront YN
true
Zoning
P-D
Neighborhood Map
Popup

Property Photos
Listing Photo
Listing Photo
Listing Photo
Listing Photo
Listing Photo
Listing Photo
Listing Photo
Listing Photo
Listing Photo
Listing Photo
Listing Photo
Listing Photo
Listing Photo
Listing Photo
Listing Photo
Listing Photo
Listing Photo
Listing Photo
Listing Photo
Listing Photo
Listing Photo
Listing Photo
Listing Photo
Listing Photo
Listing Photo
Listing Photo
Listing Photo
Listing Photo
Listing Photo
Listing Photo
Listing Photo
Listing Photo
Listing Photo
Listing Photo
Listing Photo
Listing Photo
Listing Photo
Listing Photo
Listing Photo
Listing Photo
Listing Photo
Listing Photo
Listing Photo
Listing Photo
Listing Photo
Listing Photo
Listing Photo
Listing Photo
Listing Photo
Listing Photo
Listing Photo
Listing Photo
Listing Photo
Listing Photo
Listing Photo
Listing Photo
Listing Photo
Listing Photo
Listing Photo
Listing Photo
Listing Photo
Listing Photo
Listing Photo
Listing Photo
Listing Photo
Listing Photo
Listing Photo
Listing Photo
Listing Photo
Listing Photo
Listing Photo
Listing Photo
Listing Photo
Listing Photo
Listing Photo
Listing Photo
Listing Photo
Listing Photo
Listing Photo
Listing Photo
Listing Photo
Listing Photo
Listing Photo
Listing Photo
Listing Photo
Listing Photo
Listing Photo
Listing Photo
Listing Photo
Listing Photo
Listing Photo
Listing Photo
Listing Photo
Listing Photo
Listing Photo
Listing Photo
Listing Photo
Listing Photo
Listing Photo
Listing Photo
Listing Photo
Listing Photo

MLS #MFRO6421255 Listing courtesy of Real Broker, Llc provided by Stellar MLS.

Similar Listings

$1,199,999
16783 Turtle Hatch Drive
Winter Garden
5BR/5BA
| Pending
$1,225,000
706 Canopy Estates Drive
Winter Garden
5BR/5BA
| Active
$1,290,000
16689 Toccoa Row
Winter Garden
5BR/5BA
| Active


All listing information is deemed reliable but not guaranteed and should be independently verified through personal inspection by appropriate professionals. Listings displayed on this website may be subject to prior sale or removal from sale; availability of any listing should always be independent verified. Listing information is provided for consumer personal, non-commercial use, solely to identify potential properties for potential purchase; all other use is strictly prohibited and may violate relevant federal and state law. The source of the listing data is as follows: Stellar MLS (updated 7/21/26 7:36 PM) |

Listing Search


Translate Tool

Featured Listings
Orlando Real Estate
$949,900
4 BED
2 BATH
Virtually Staged. One or more photo(s) was virtually staged. Welcome to 2260 Langley Circle, an elegant pool home in the... Read More
New Port Richey Real Estate
$1,235,000
5 BED
4 BATH
Beautifully landscaped 5-bedroom, 4-bath home with a 3-car garage situated on an oversized lot backing to a private pres... Read More
North Port Real Estate
$1,125,000
6 BED
4 BATH
Multigenerational home over 5500 sqft. back on the market with a NEW roof! This spacious home offers 6 bedrooms, 4 bathr... Read More
Arcadia Real Estate
$949,000
5 BED
3 BATH
Escape to a stunning farmhouse-style retreat on 15 peaceful acres. Located at 5826 Hwy 72, this property is ideal as a p... Read More
Port Charlotte Real Estate
$1,049,000
4 BED
2 BATH
Welcome to this brand-new waterfront home built by Quality Homes of Port Charlotte, a trusted local builder known for so... Read More
Punta Gorda Real Estate
$925,000
3 BED
2 BATH
Under Construction. Welcome to your BRAND-NEW luxury pool home in the heart of Punta Gorda, Florida. Your coastal home o... Read More
Venice Real Estate
$955,594
3 BED
3 BATH
Under Construction. Welcome home to the Jubilee model at Palmera in Wellen Park, a stunning new construction home by M/I... Read More
St Augustine Real Estate
$1,100,000
3 BED
3 BATH
Welcome home to one of St. Augustine's Beach most special waterfront retreats. From the moment you walk through the fron... Read More
Venice Real Estate
$849,141
3 BED
3 BATH
Under Construction. Welcome to the Holiday—a stunning new construction home offering 3 bedrooms, 3 bathrooms, and 2,598 ... Read More
Palm Coast Real Estate
$1,399,000
4 BED
4 BATH
Perfectly positioned on a premium homesite in the prestigious oceanfront golf community of Hammock Dunes. This exception... Read More
Contact Sandra Pardo

407-990-2746

Wendy Morris LLC

Licensed in the State of Florida
BK 3146762
16797 Broadwater Avenue
Winter Garden, Florida 34787

Your privacy is our utmost concern. We will never sell your personal information. Privacy Policy
©2026 sandrapardohomes.com - all rights reserved. | Site Map