Property Features
Property Sub Type
Single Family Residence
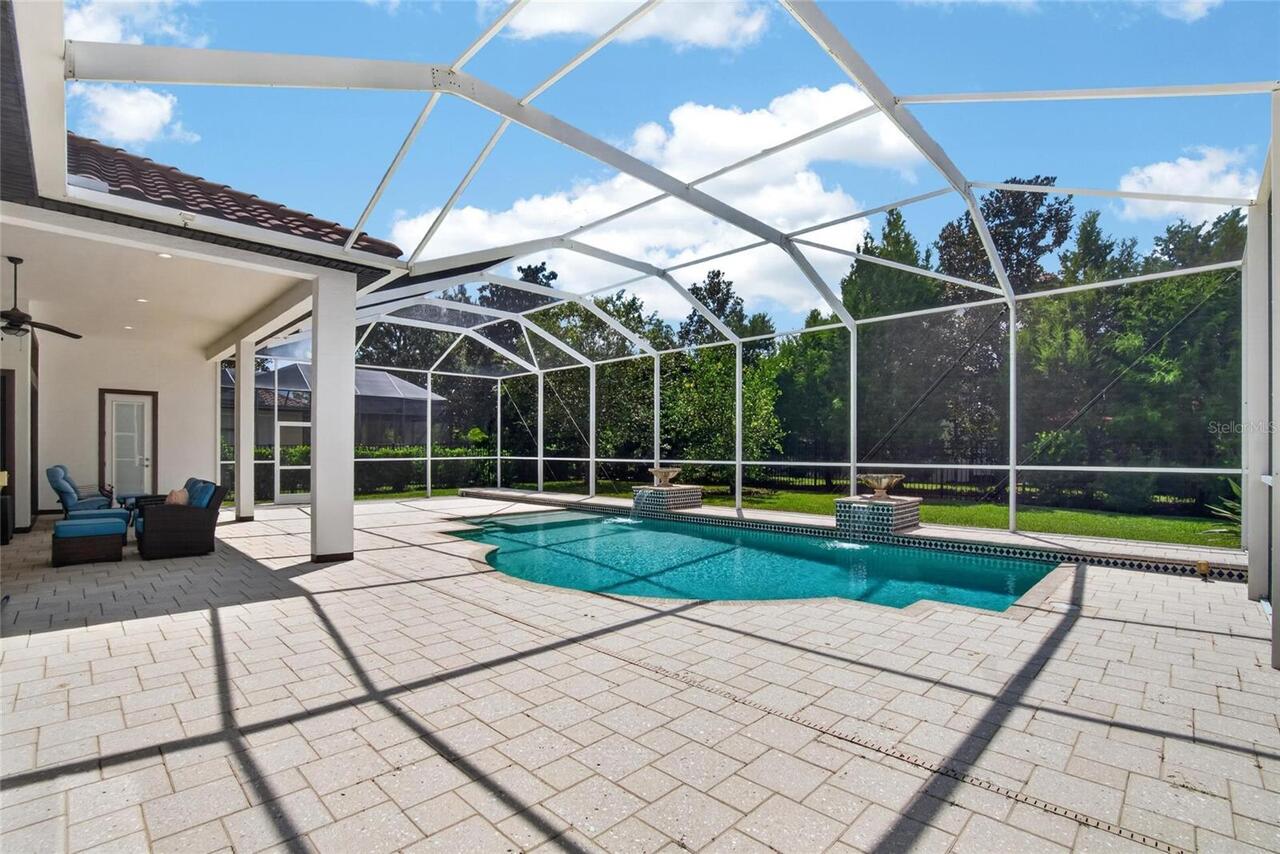
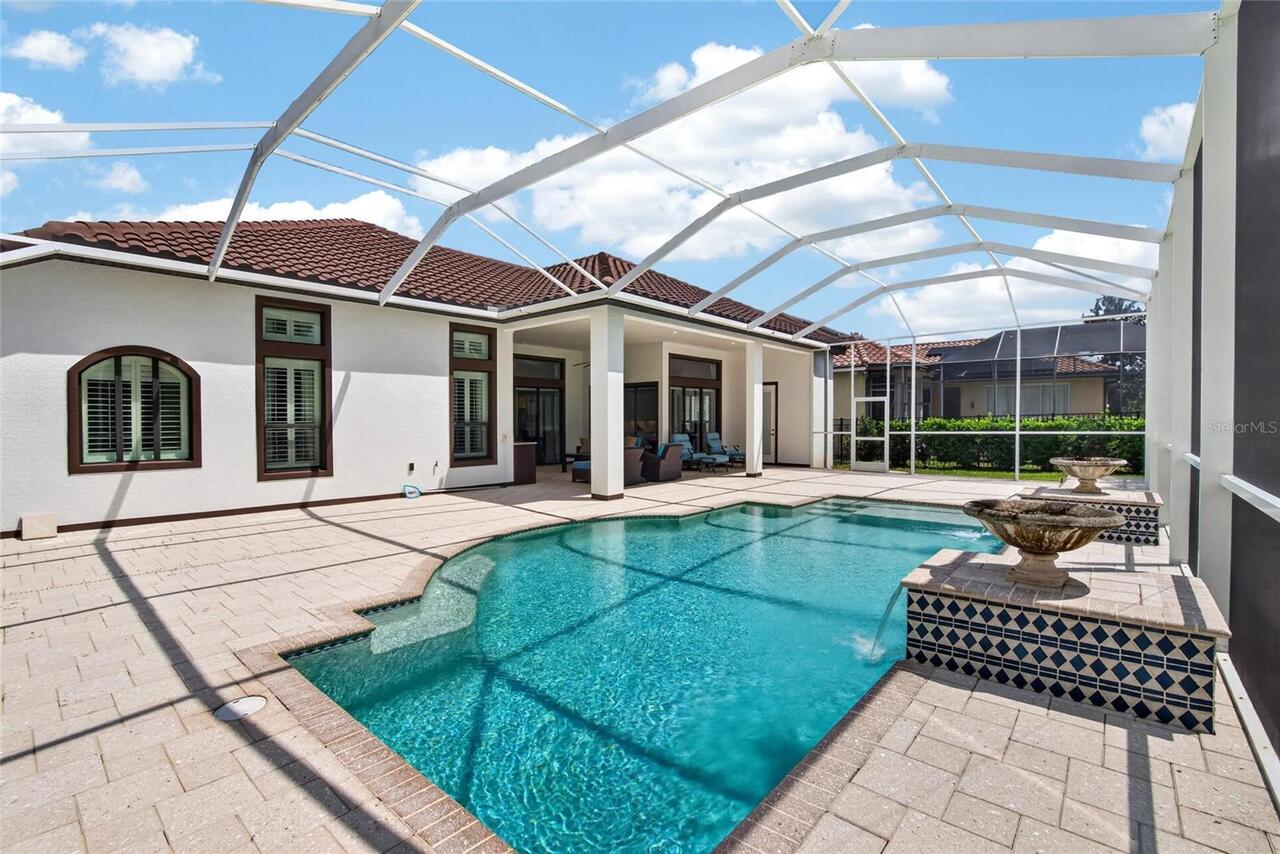
Pool
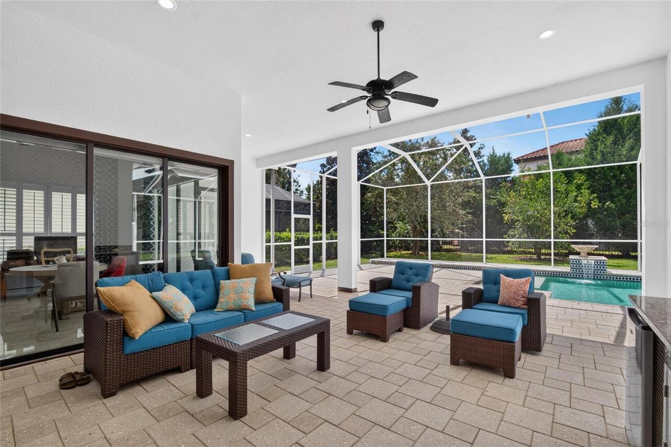
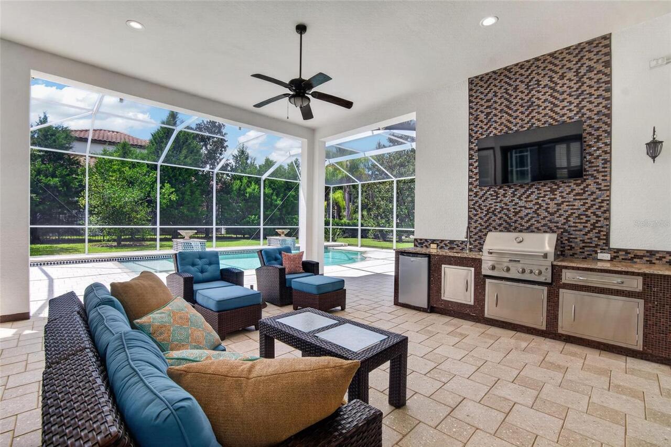
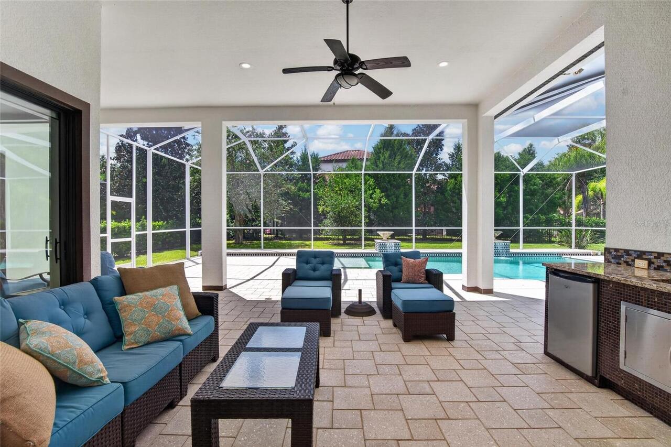
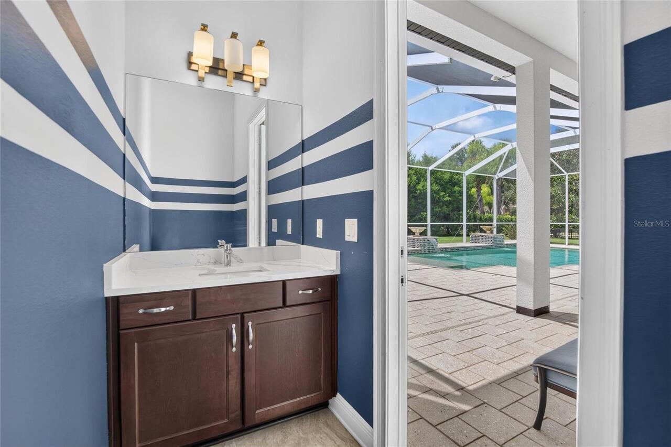
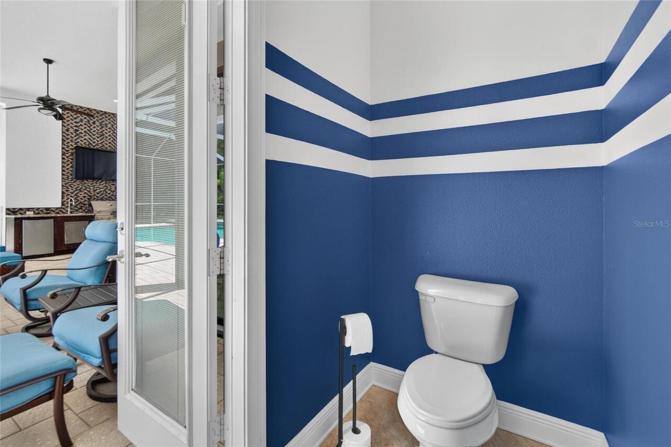
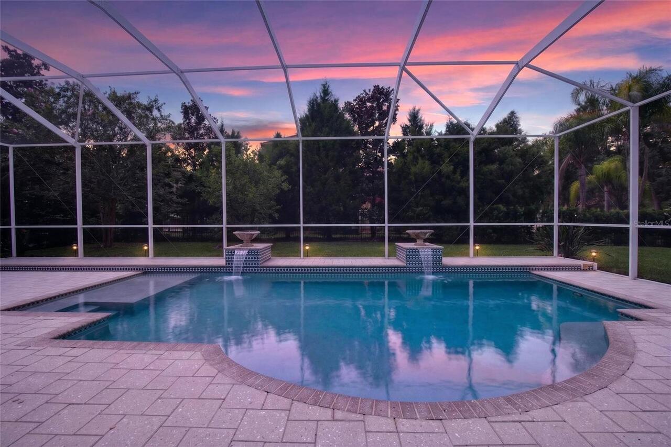
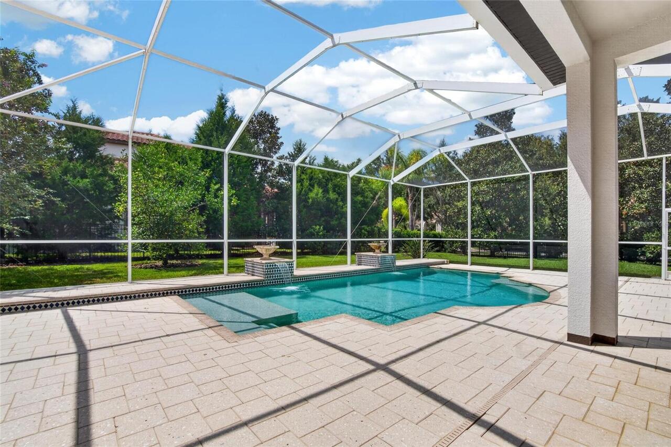
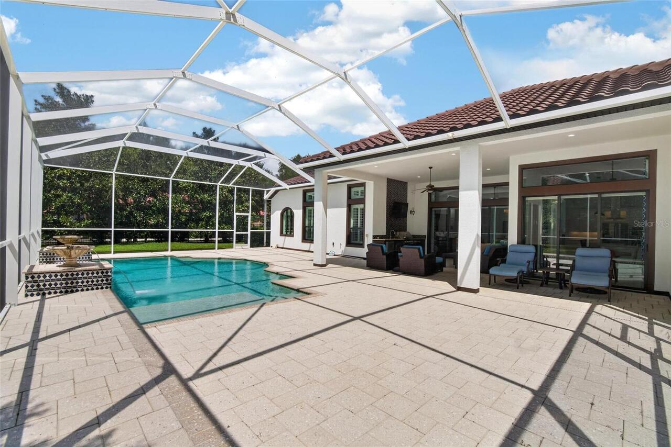
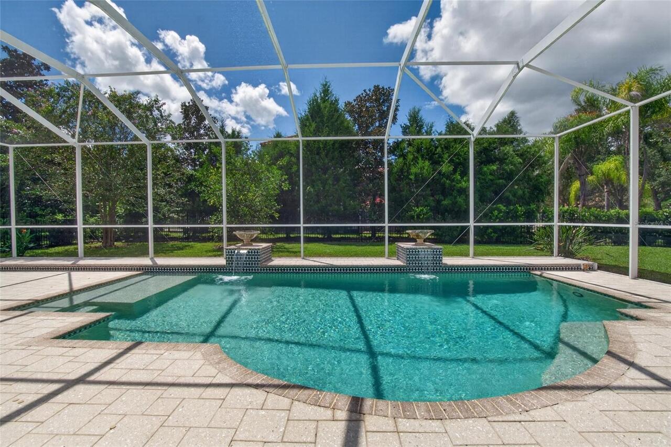
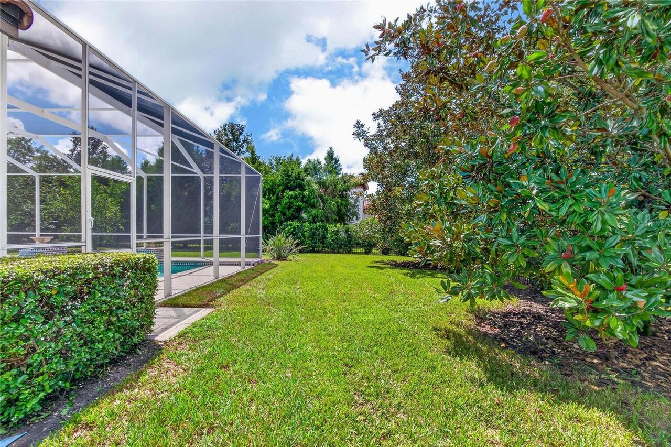
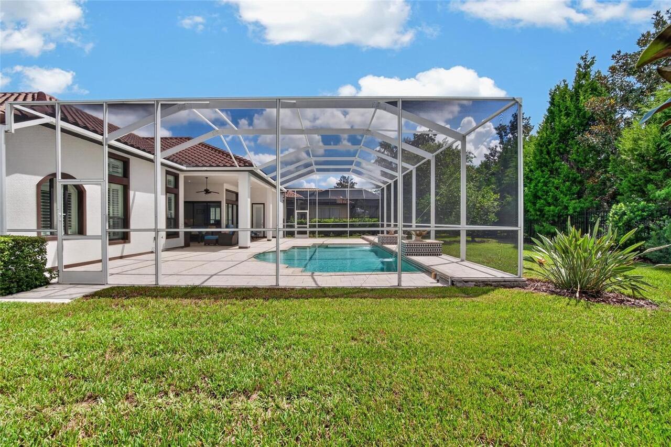
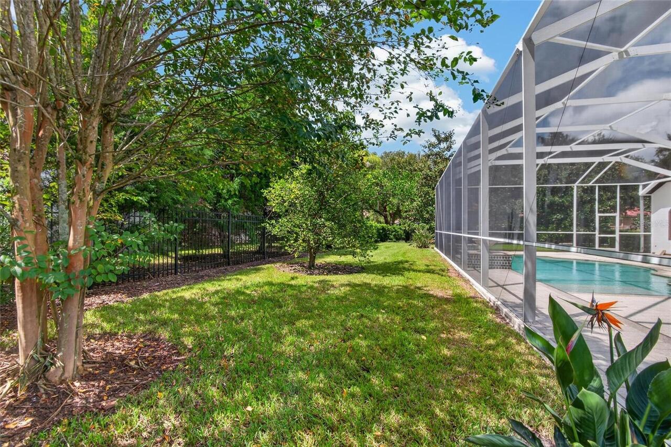
Screen Enclosure, Gunite, Lighting, Outside Bath Access, Child Safety Fence, In Ground, Chlorine Free, Salt Water
Subdivision
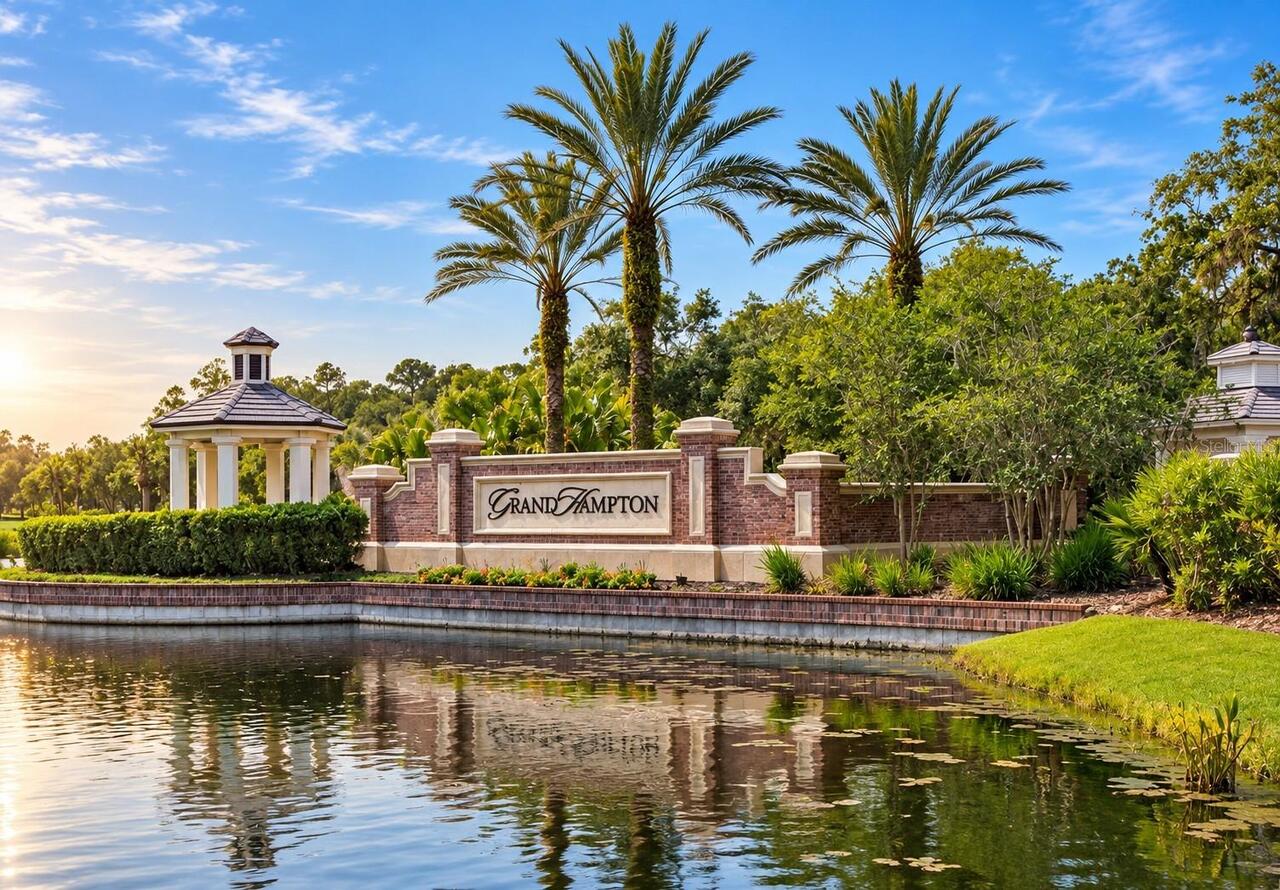
GRAND HAMPTON PH 1A
Additional Information
Additional Lease Restrictions
verify all lease info with HOA
Additional Parcels YN
false
Additional Rooms
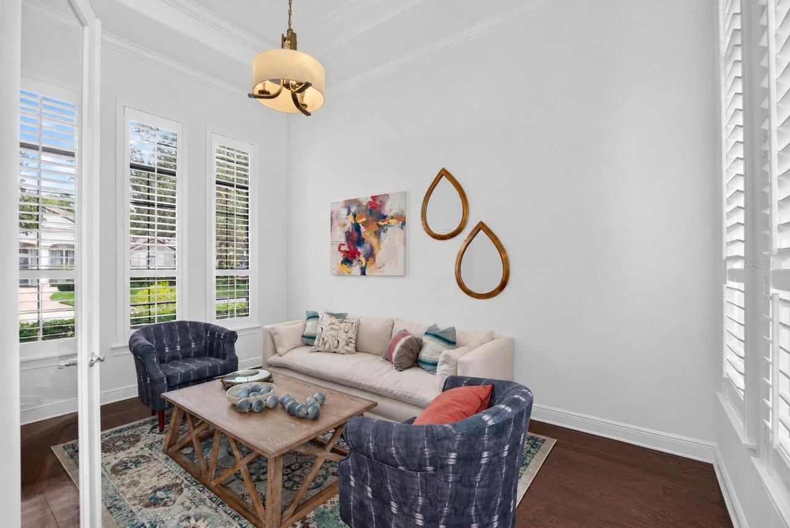
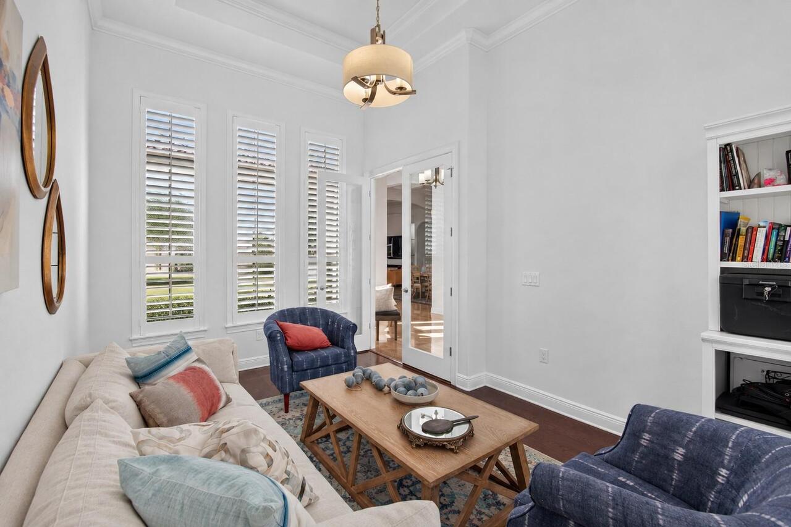
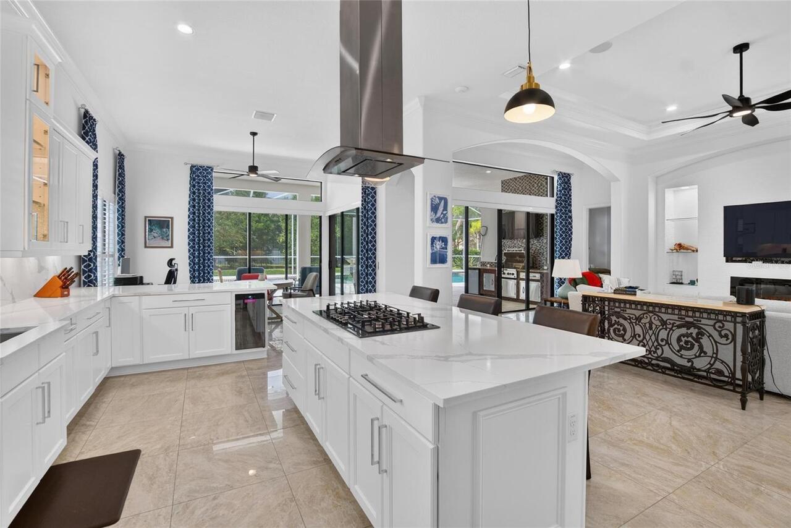
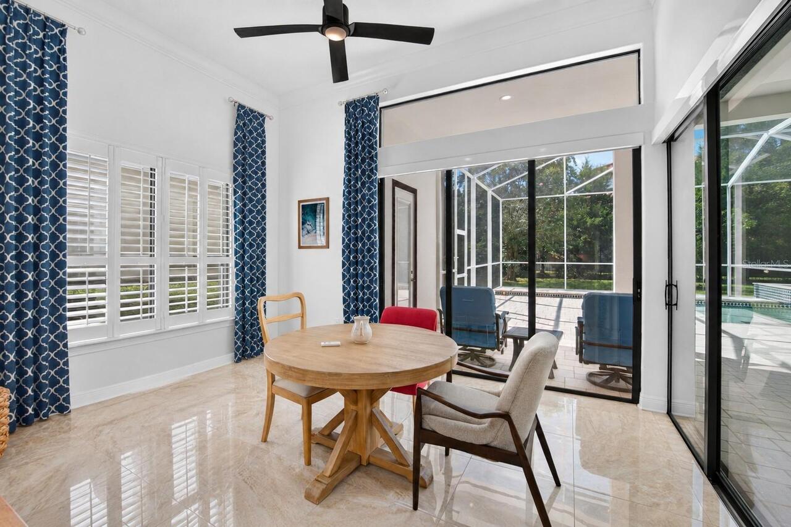
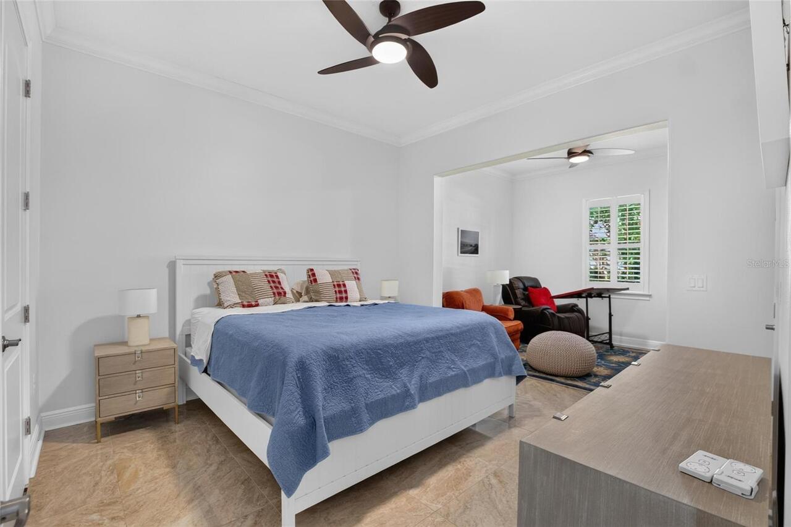
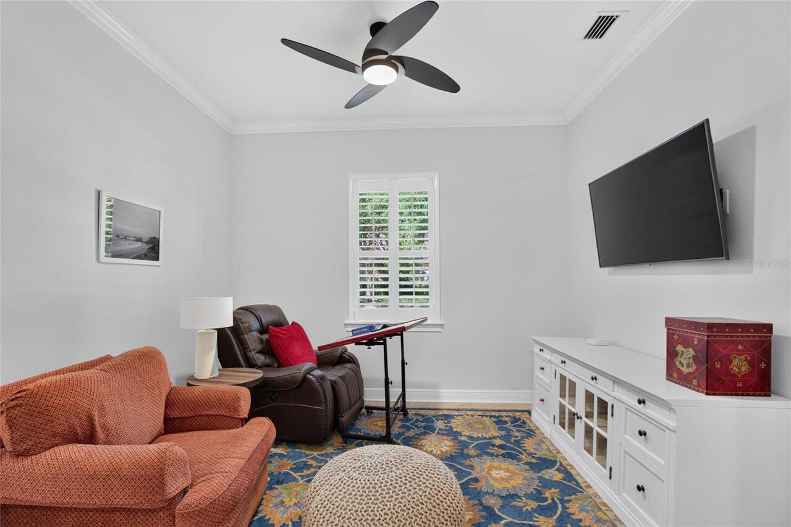
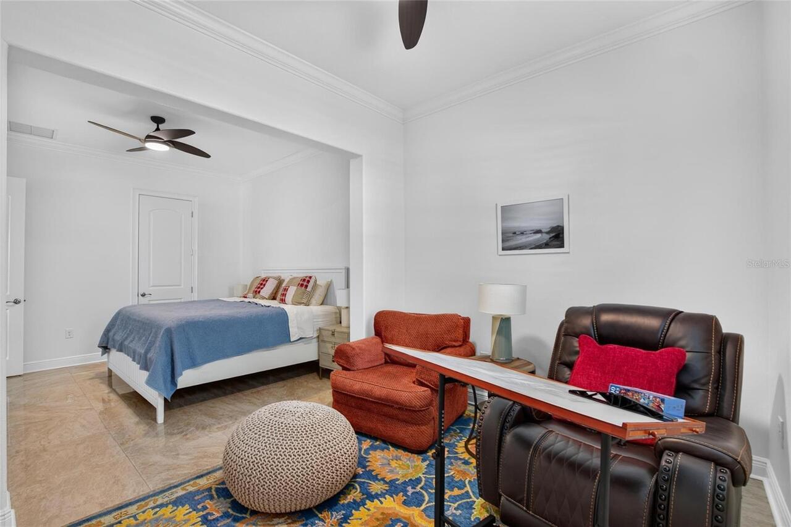
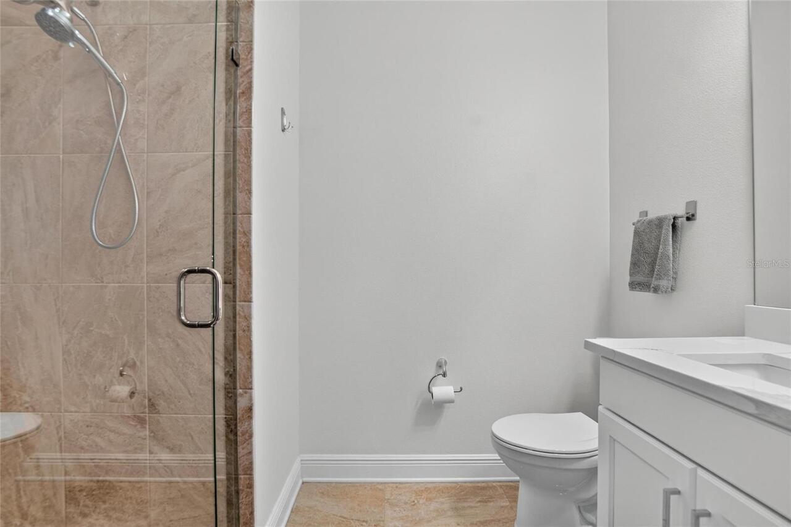
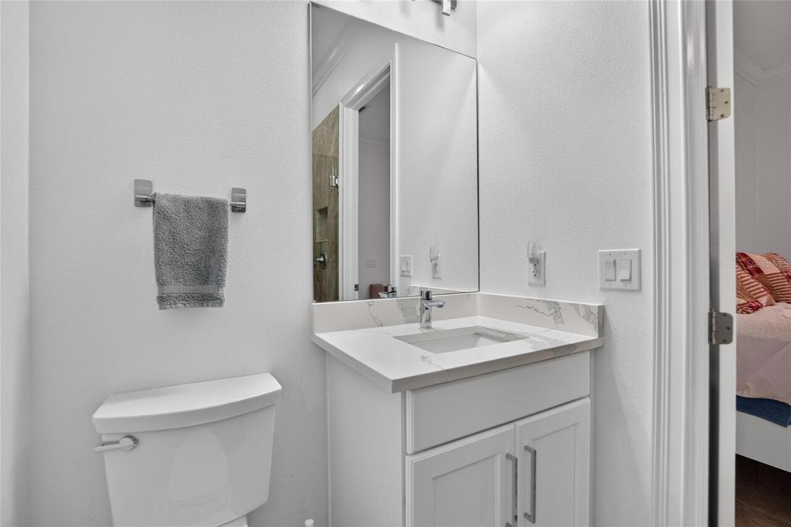
Breakfast Room Separate, Den/Library/Office, Interior In-Law Suite w/No Private Entry
Alternate Key Folio Num
A-02-27-19-71X-000008-00001.0
Appliances
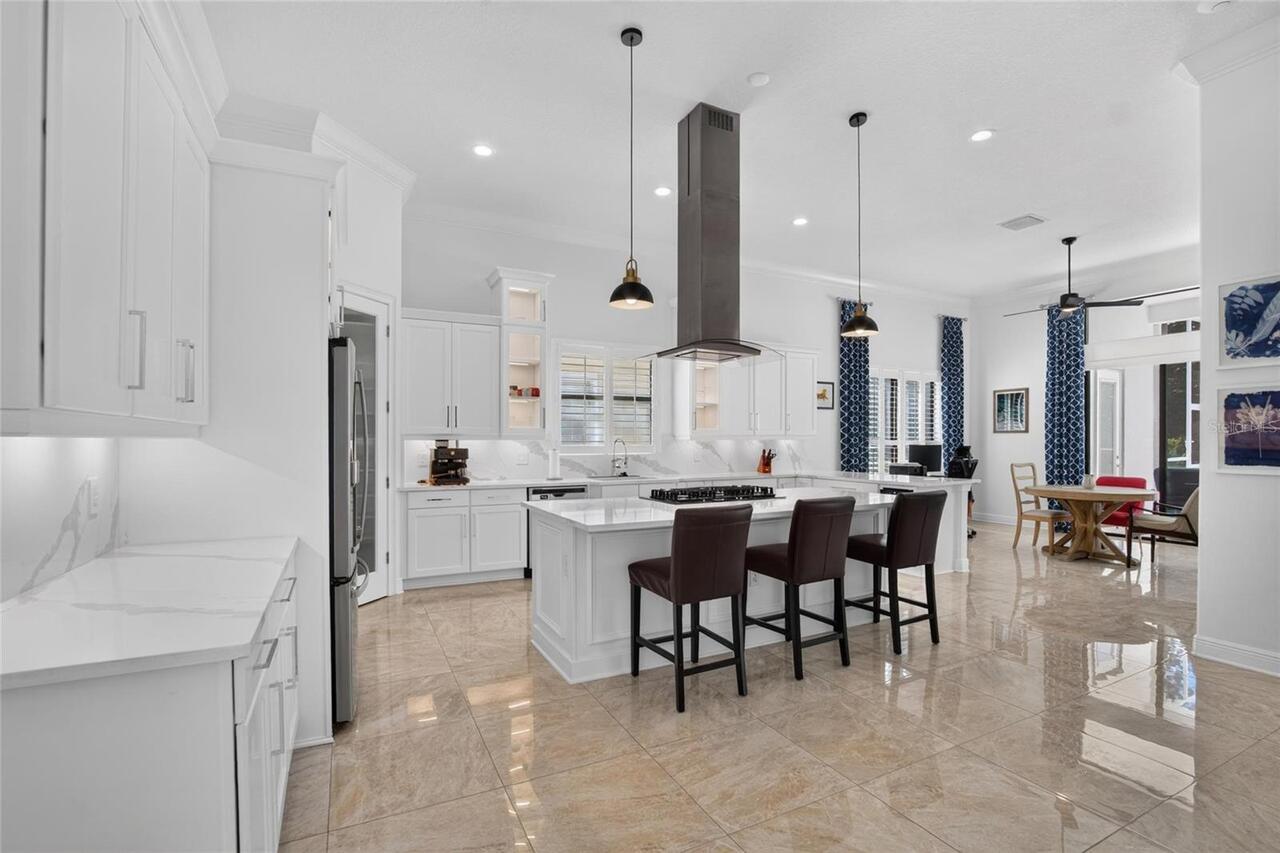
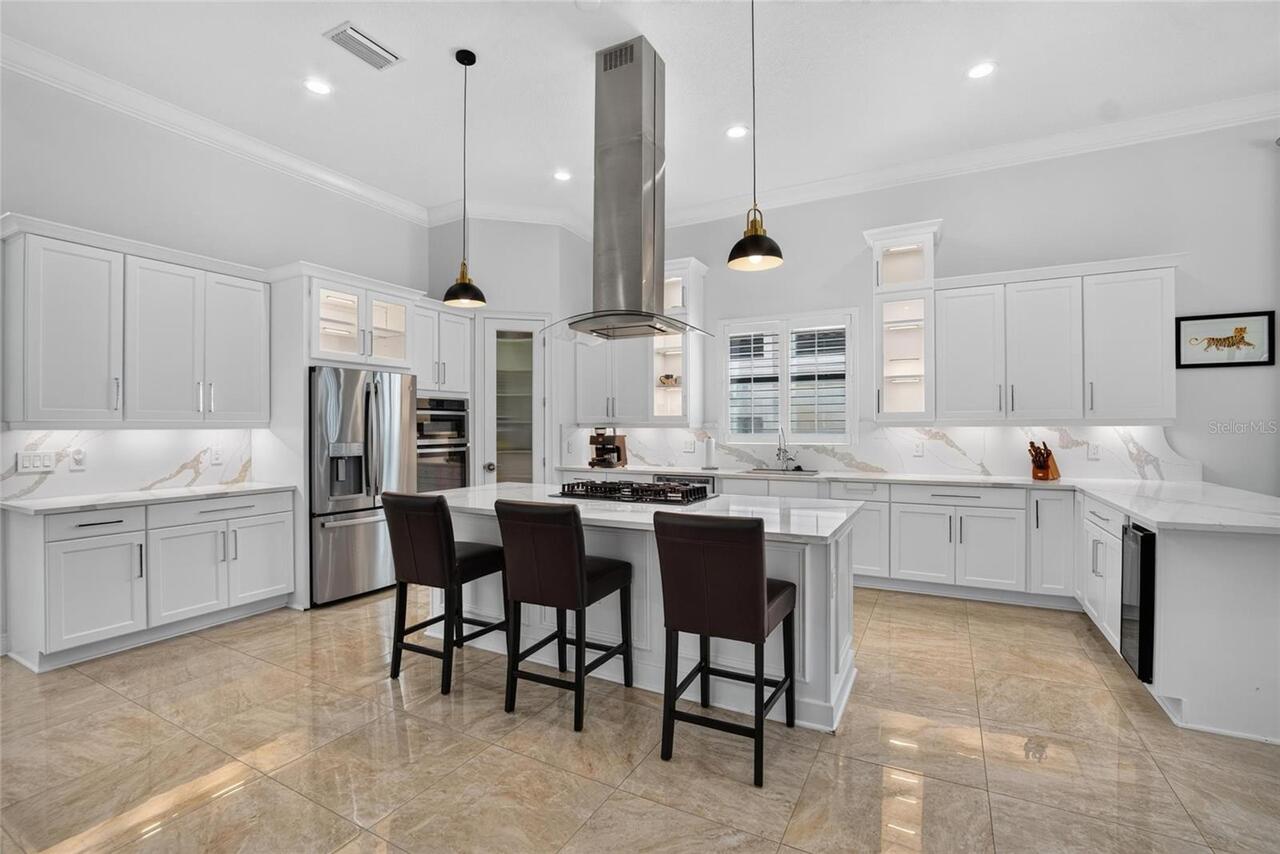
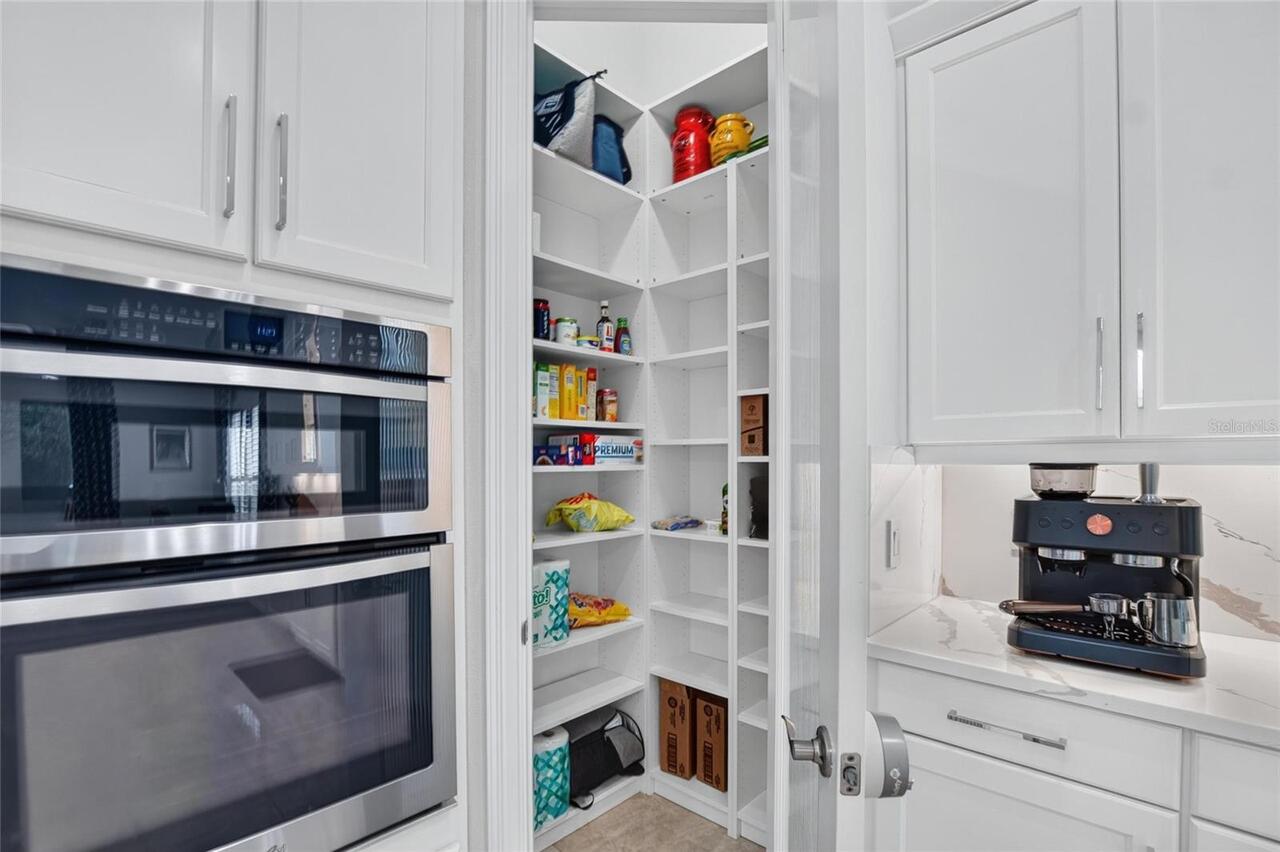
Built-In Oven, Cooktop, Dishwasher, Disposal, Dryer, Exhaust Fan, Gas Water Heater, Microwave, Refrigerator, Washer, Water Softener, Wine Refrigerator
Approval Process
verify approval process with HOA
Association Amenities
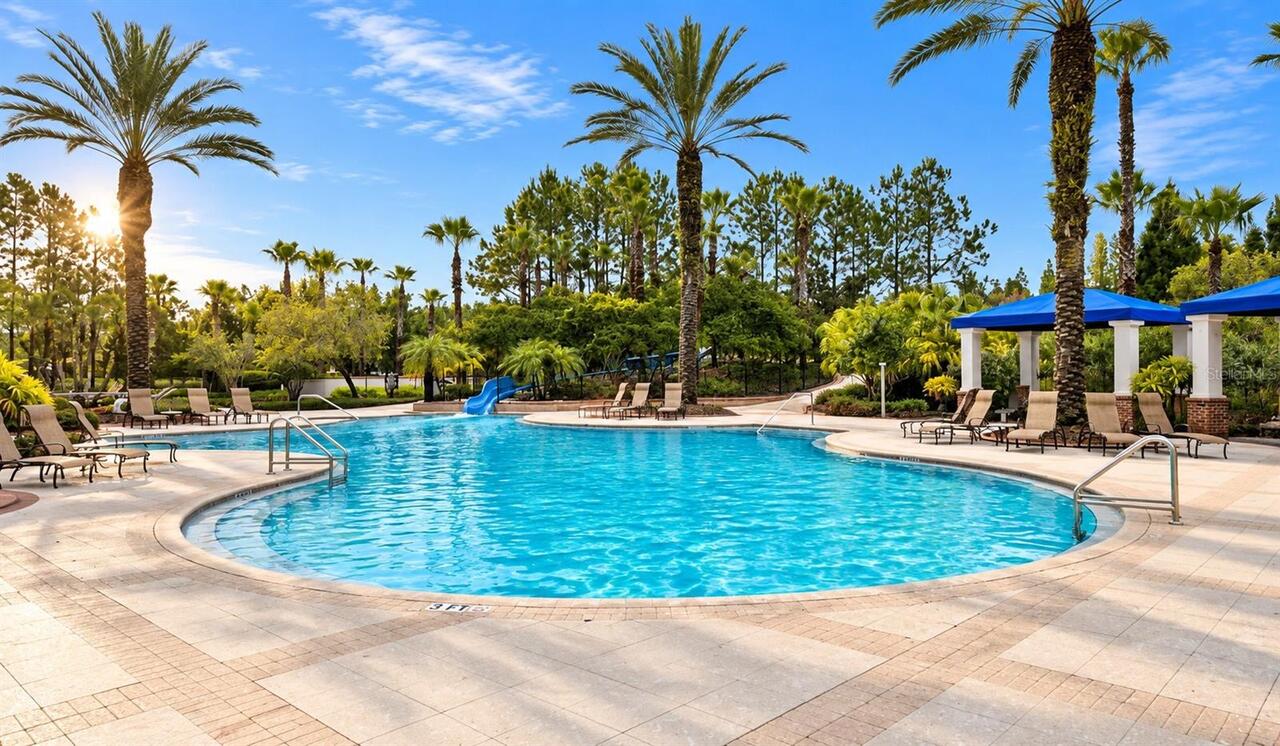
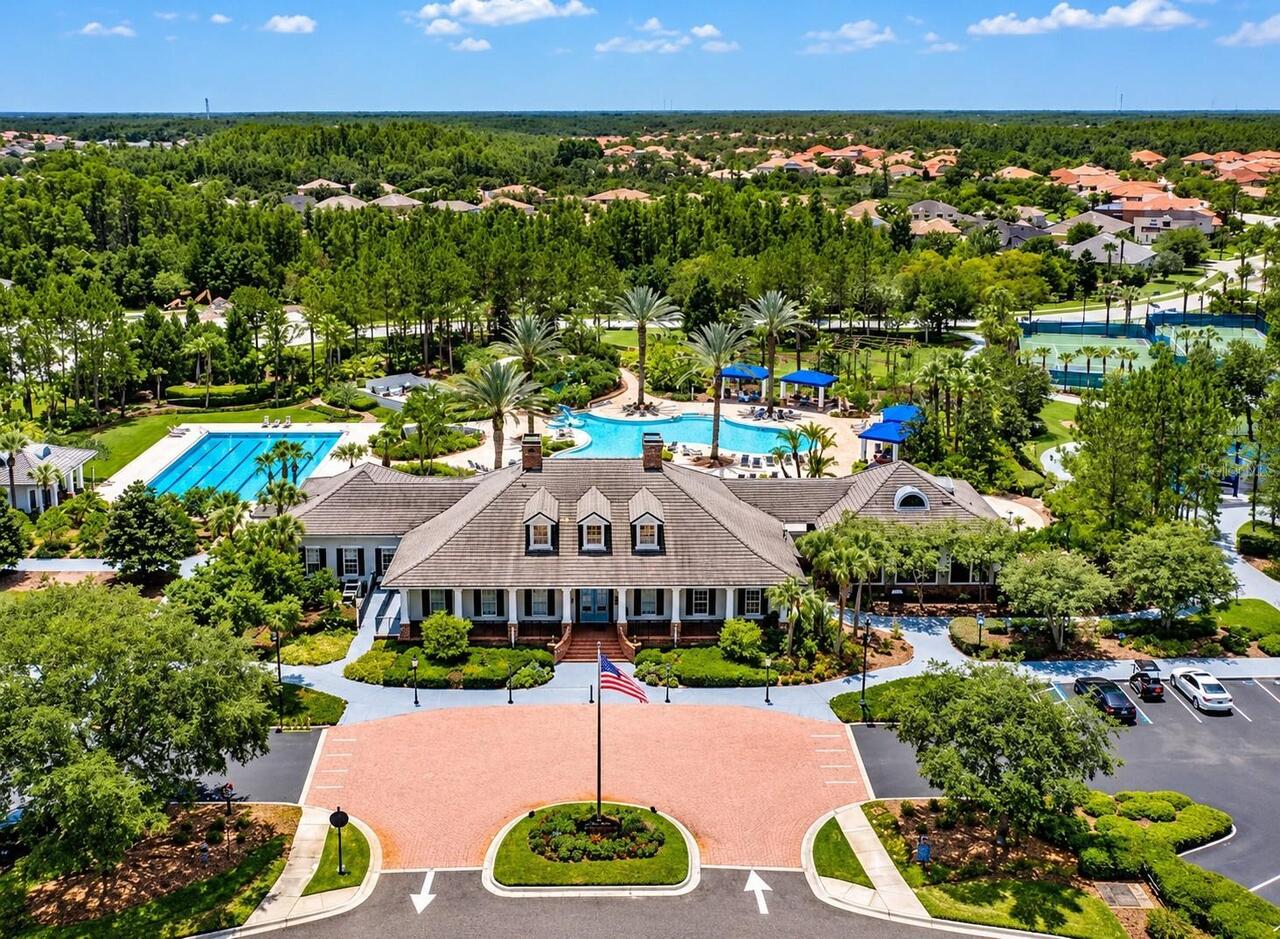
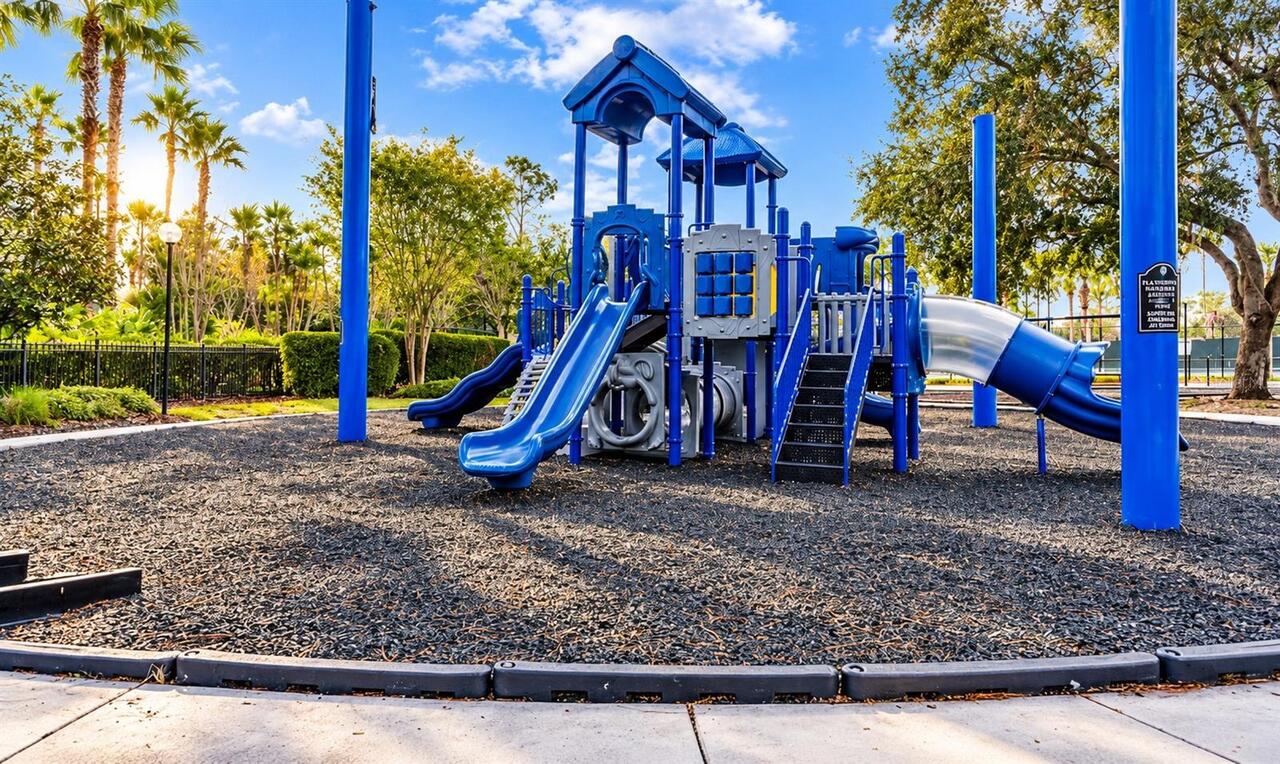
Cable TV, Clubhouse, Fitness Center, Gated, Park, Playground, Pool, Tennis Court(s)
Association Approval Required YN
1
Association Email
chaines@melrosemanagement.com
Association Fee Frequency
Quarterly
Association Fee Includes
Guard - 24 Hour, Maintenance Grounds
Association Fee Requirement
Required
Building Area Source
Public Records
Building Area Total Srch SqM
408.96
Building Area Units
Square Feet
Calculated List Price By Calculated SqFt
362.43
Community Features
Clubhouse, Deed Restrictions, Fitness Center, Gated Community - Guard, Park, Playground, Pool, Sidewalks, Tennis Court(s)
Construction Materials
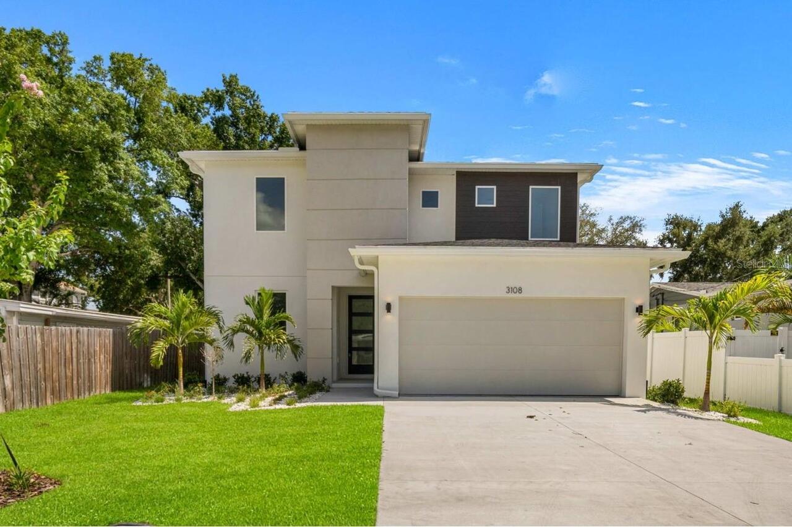
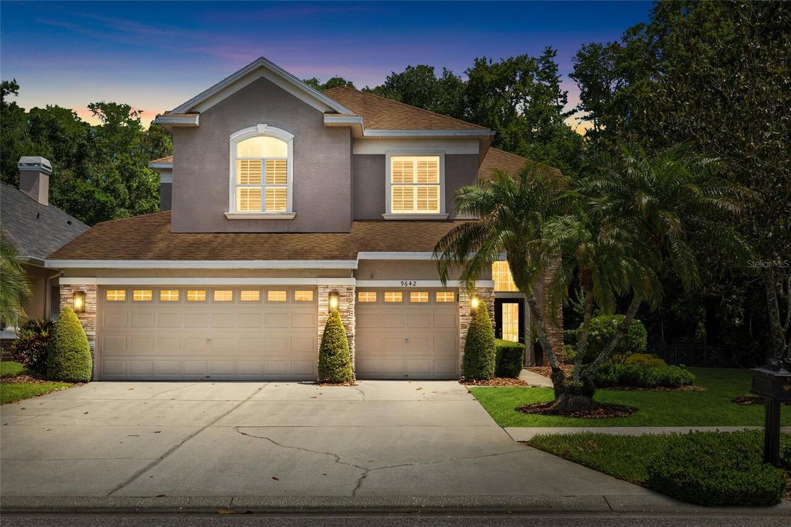
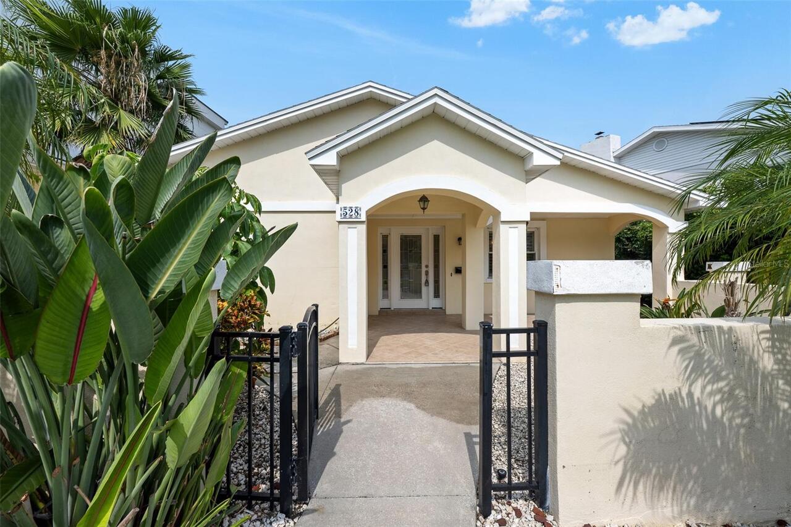
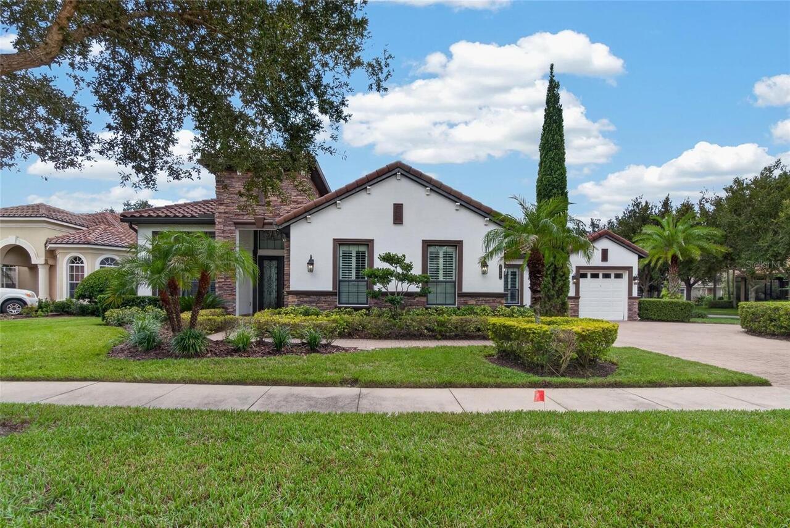
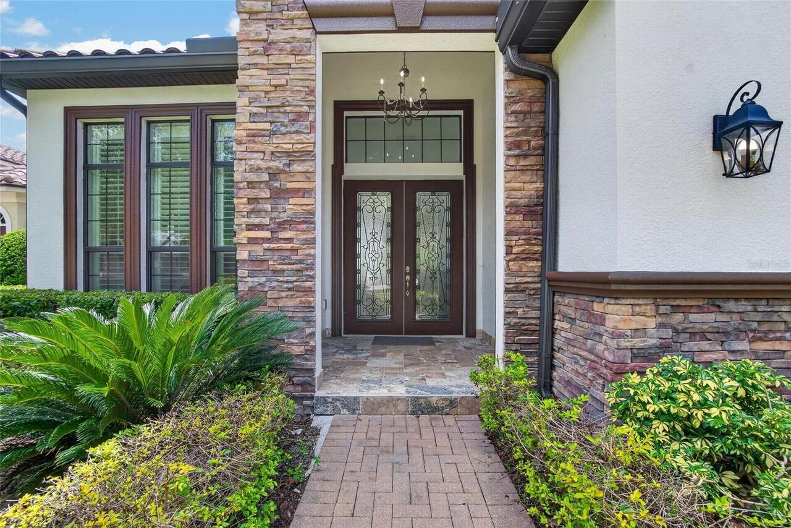
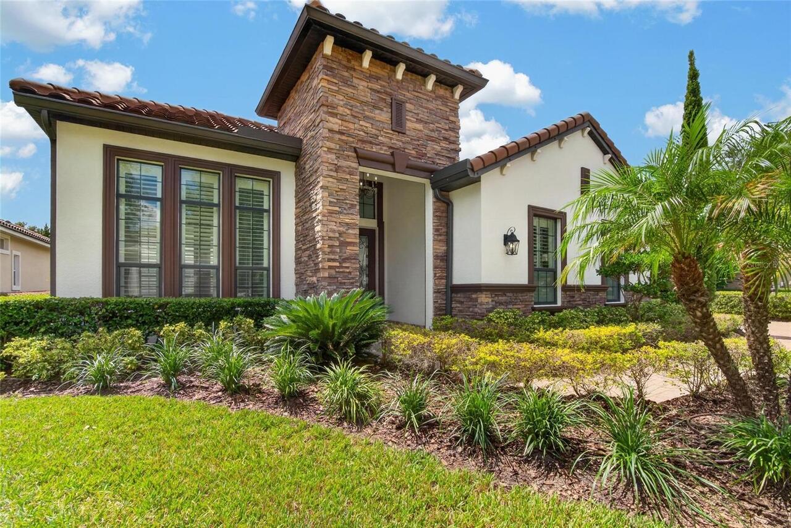
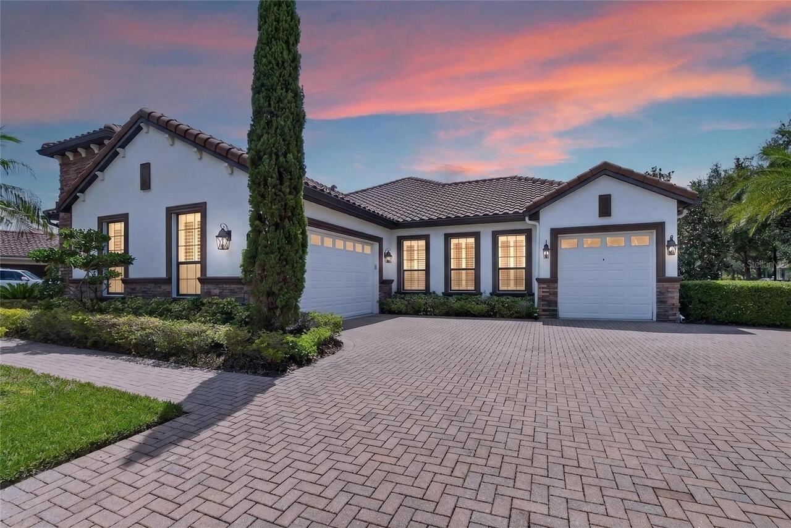
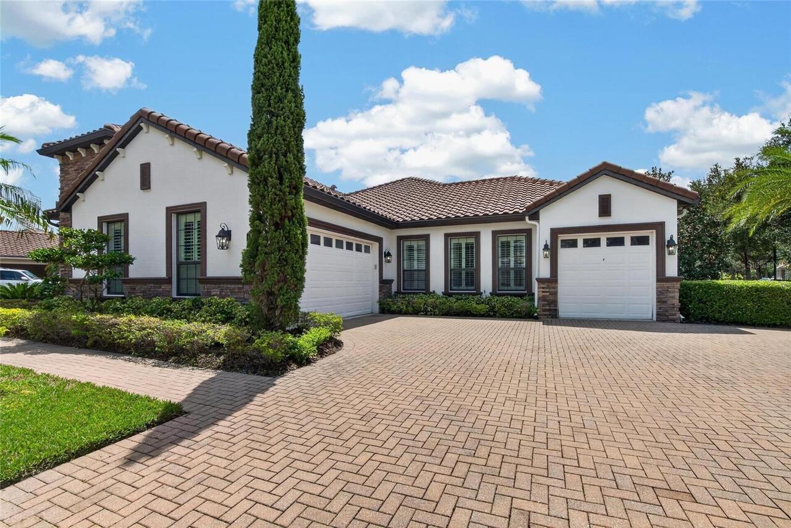
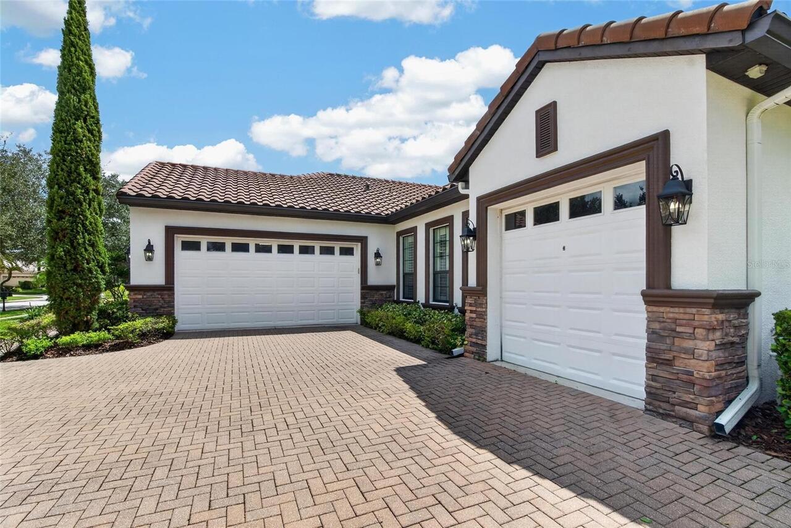
Block, Stucco
Exterior Features
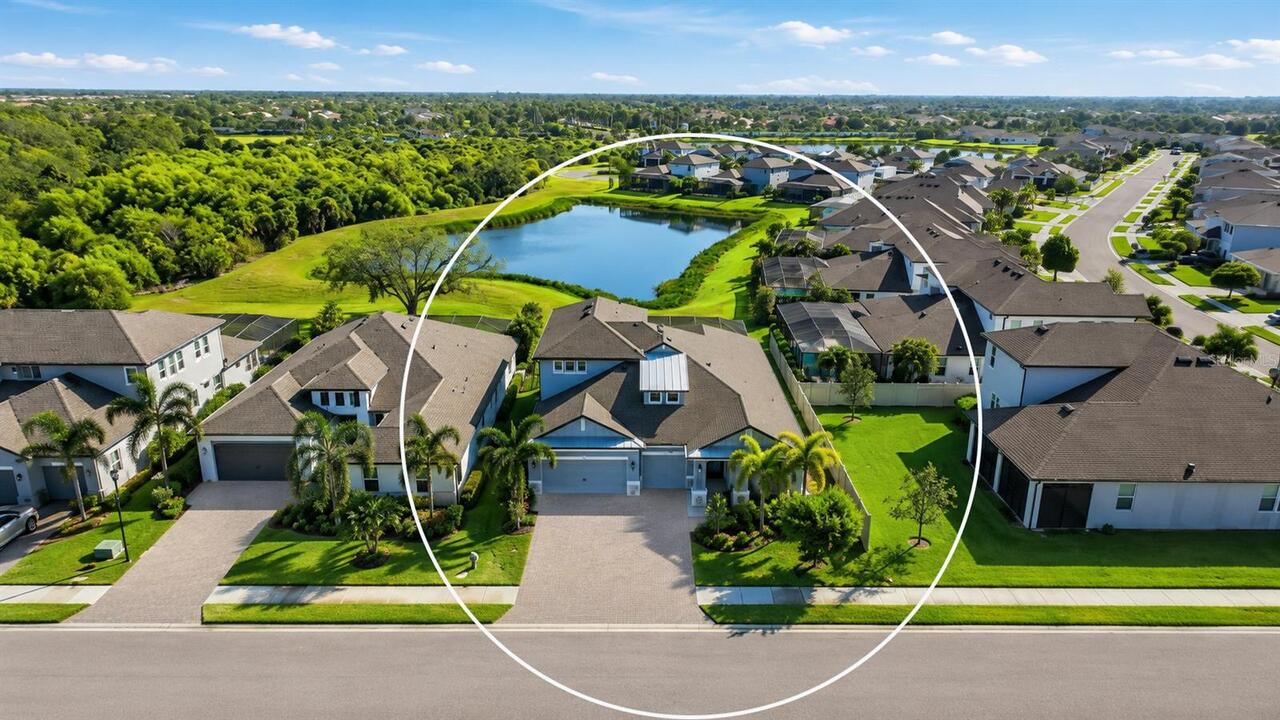
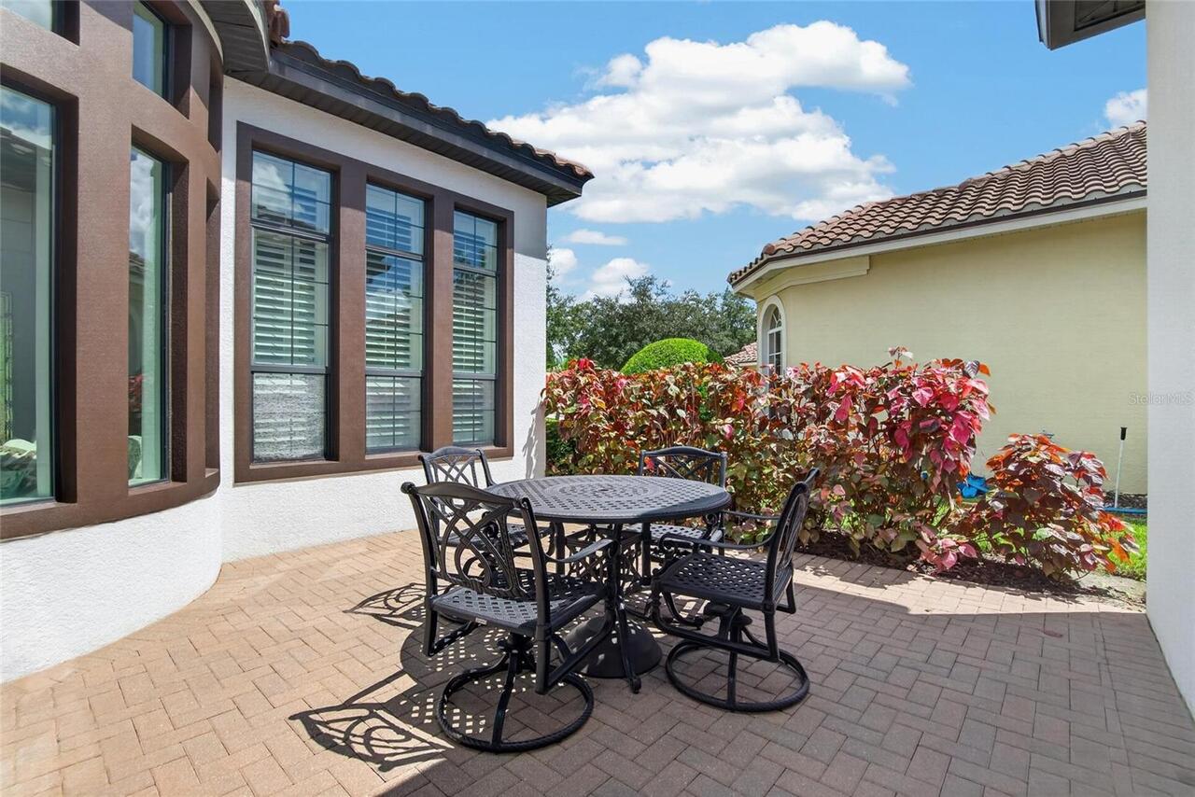
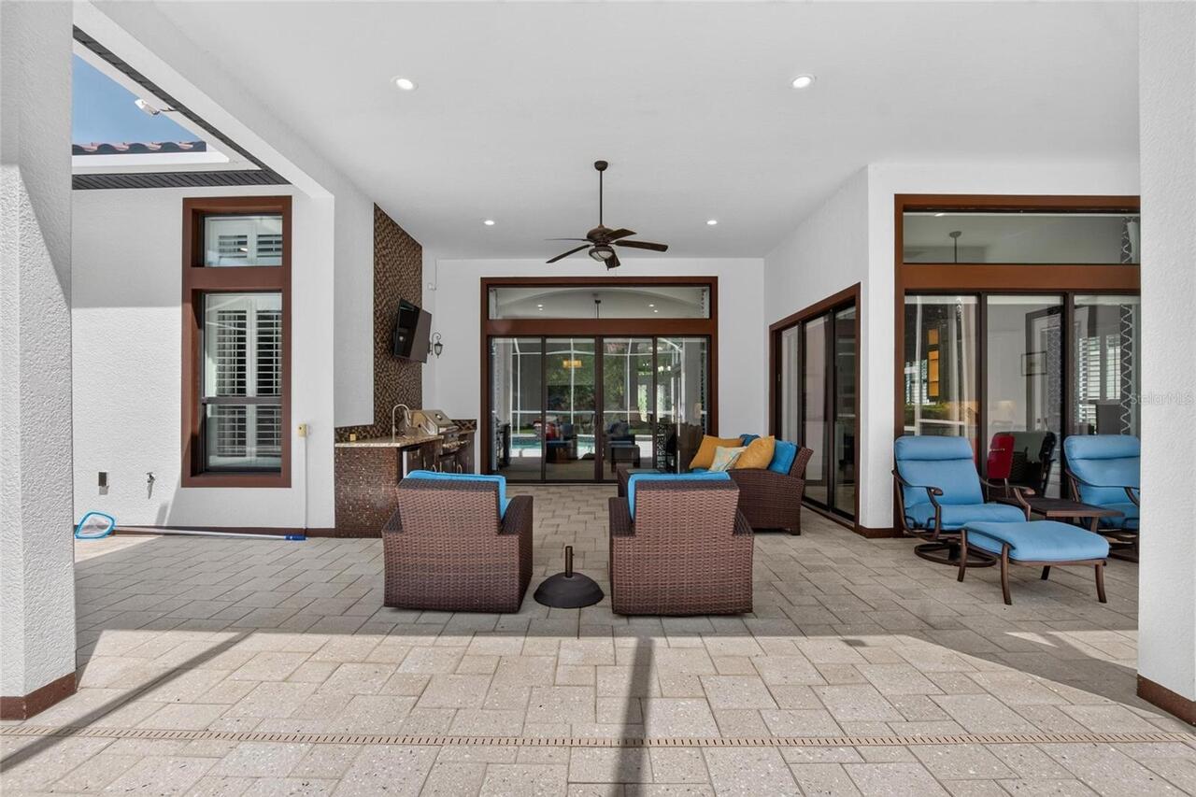
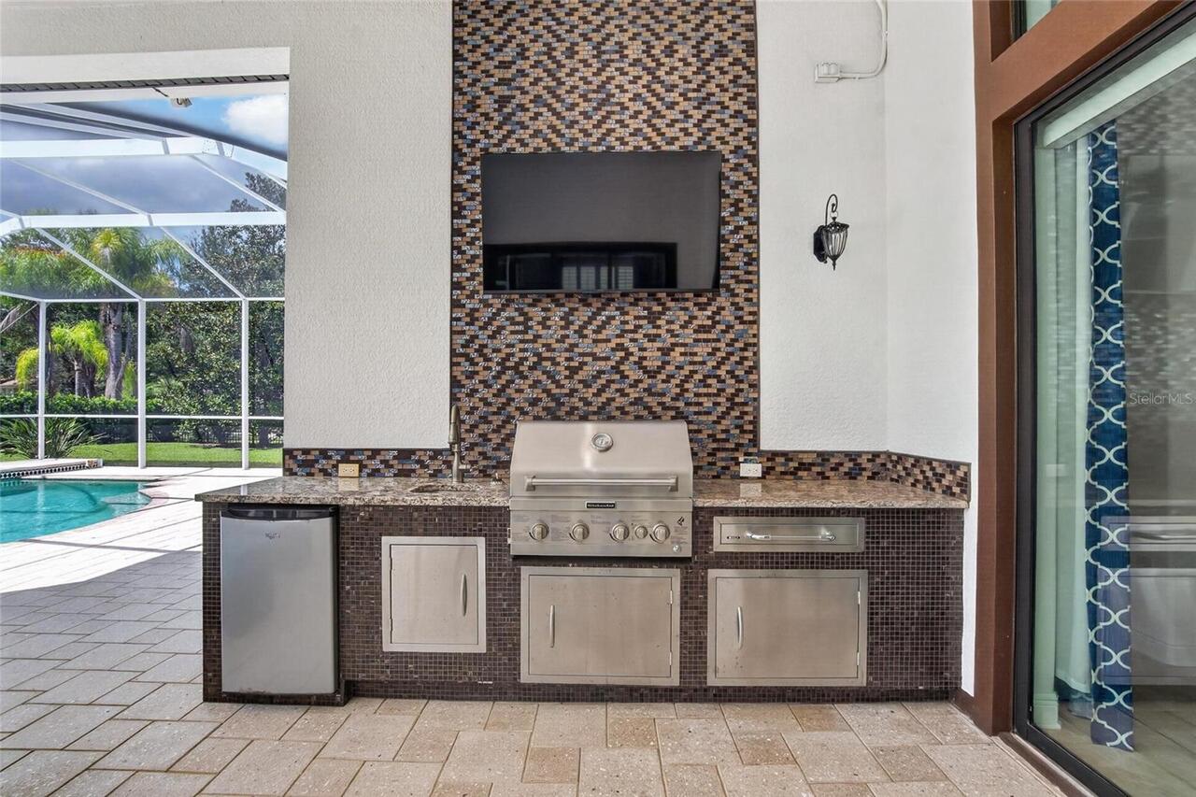
Lighting, Outdoor Kitchen, Private Mailbox, Private Yard, Rain Gutters, Sidewalk
Fireplace Features
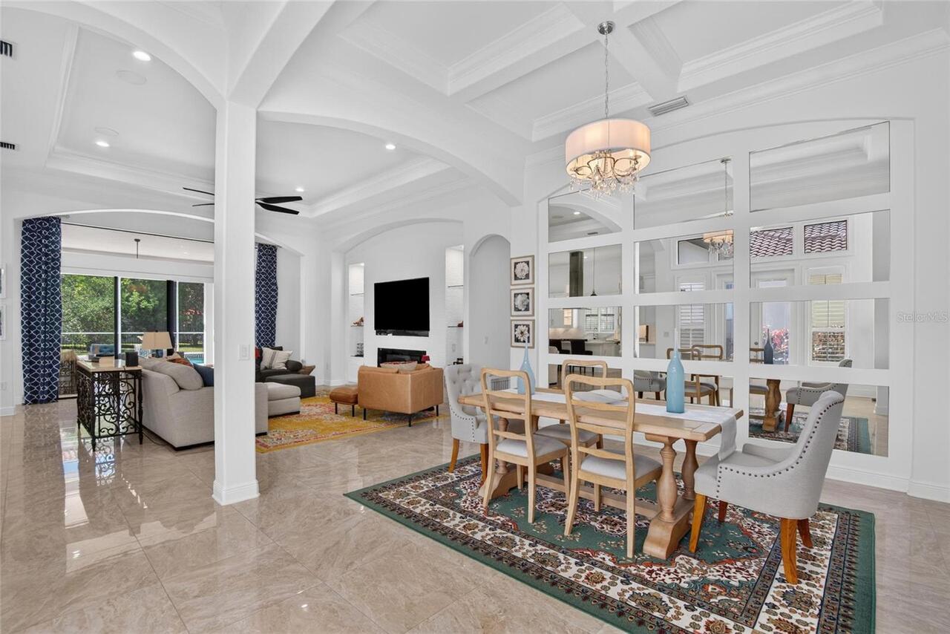
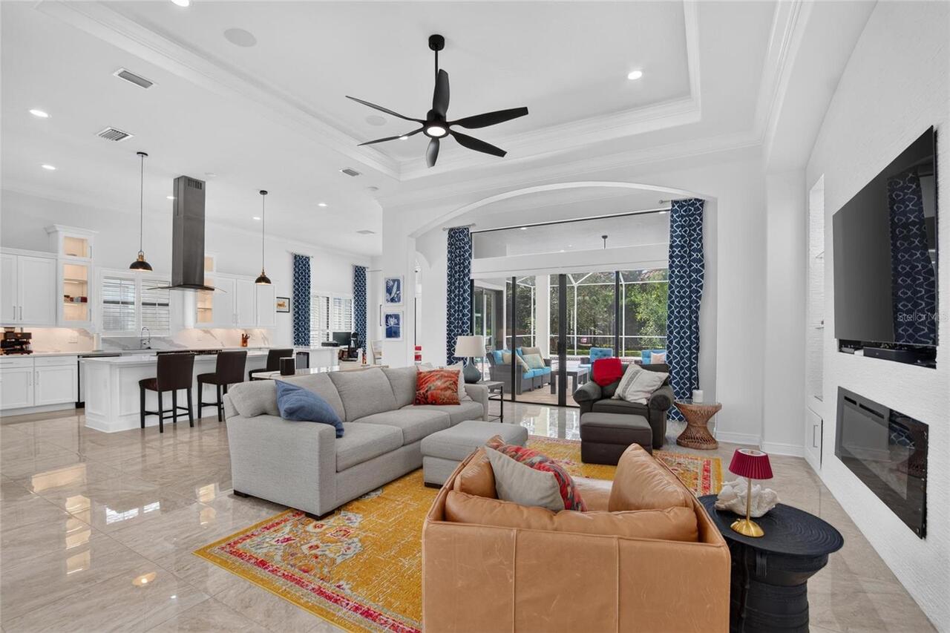
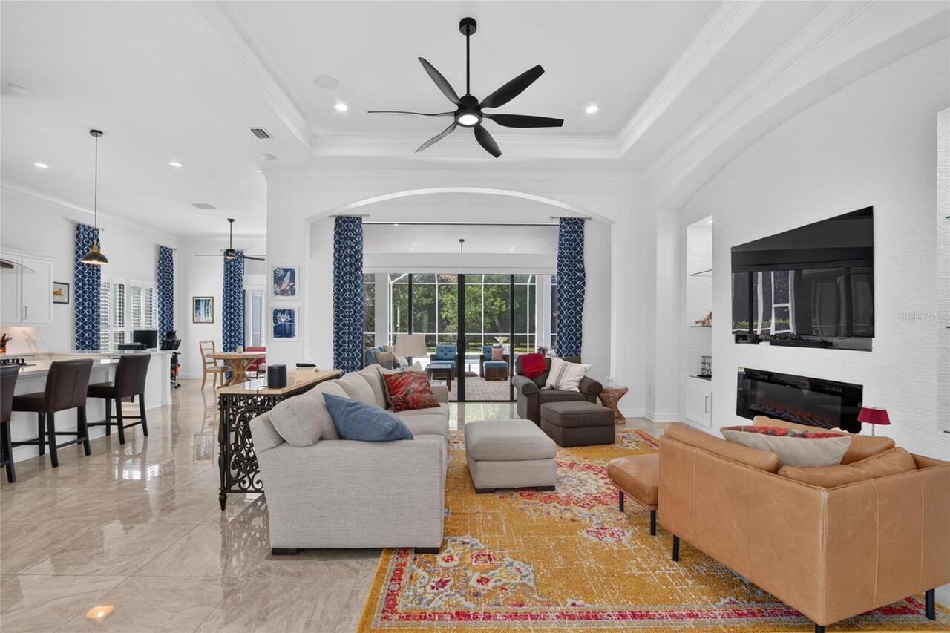
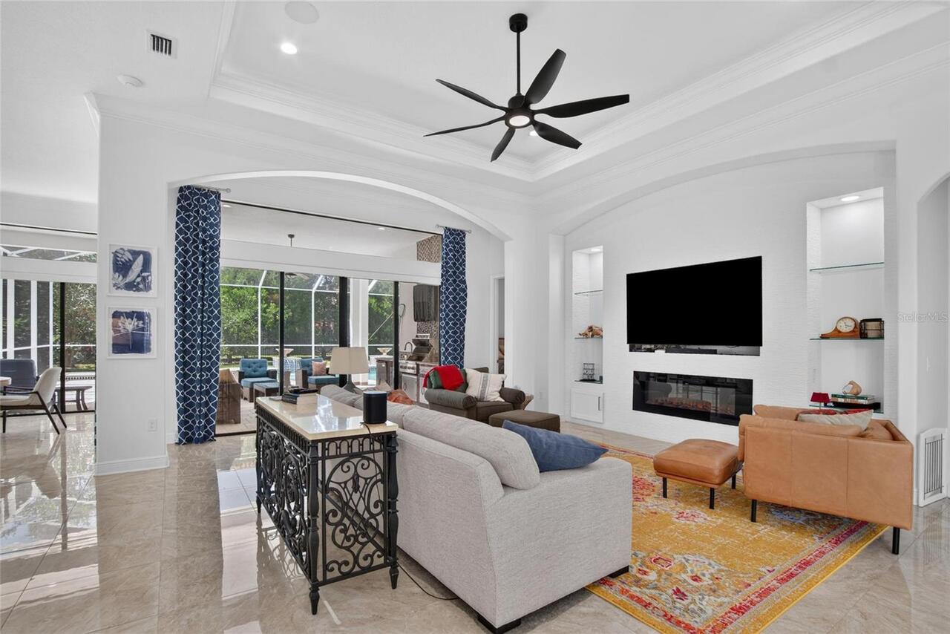
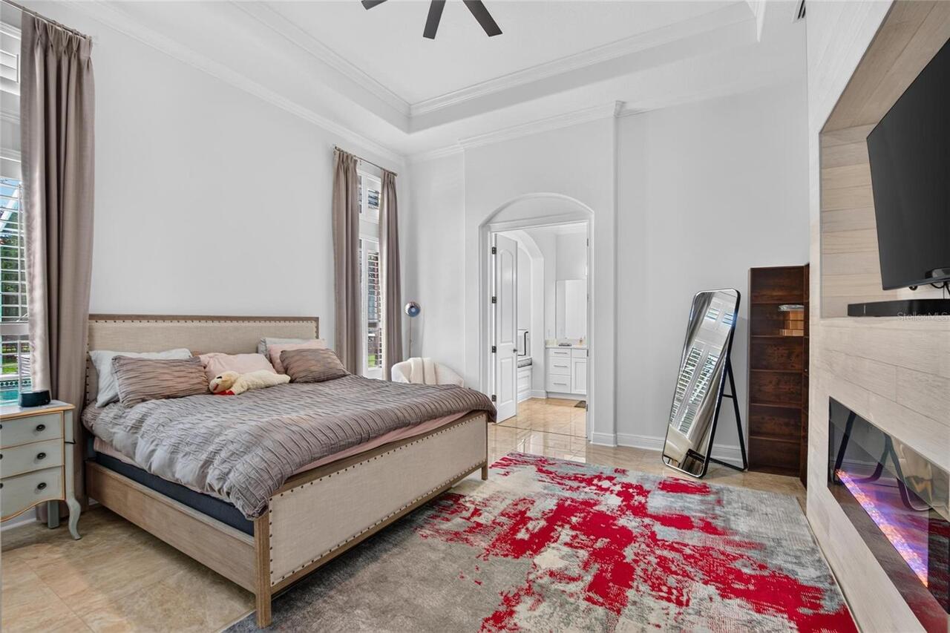
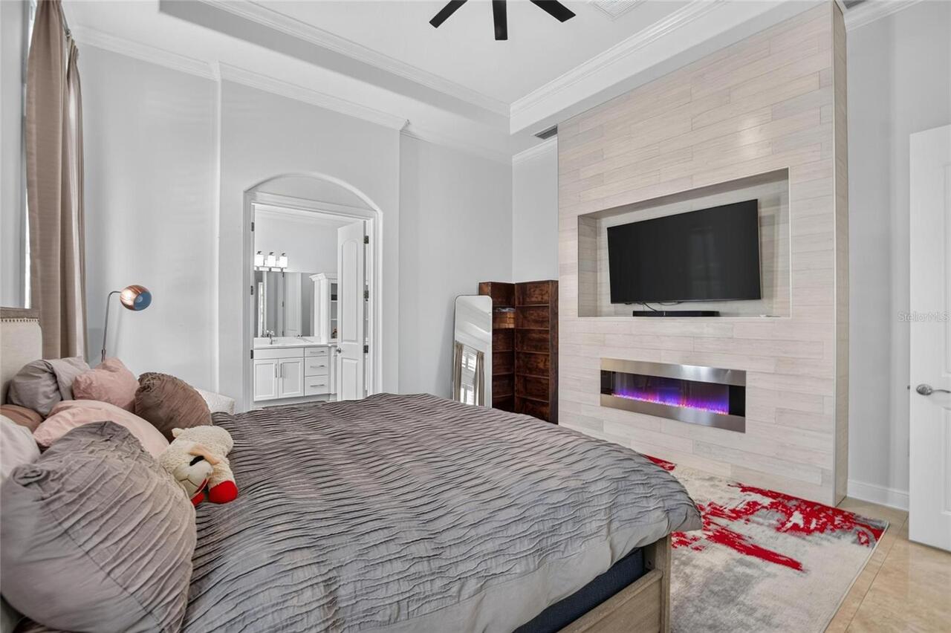
Electric, Living Room, Primary Bedroom
Flood Zone Date
2008-08-28
Flood Zone Panel
12057C0070H
Heating
Central, Natural Gas
Interior Features
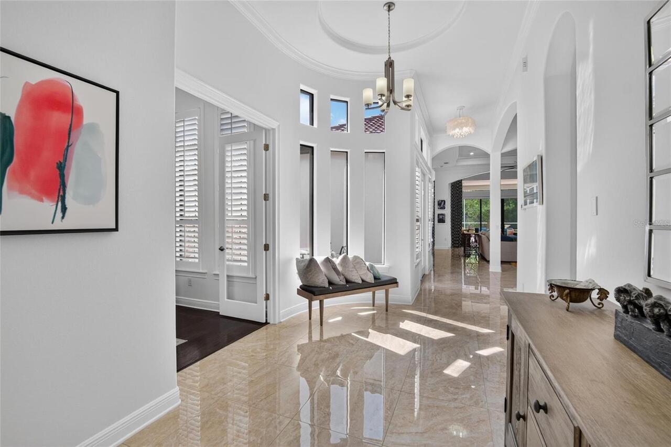
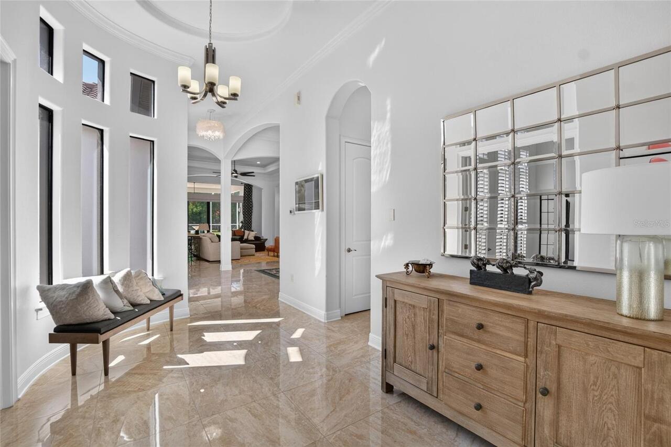
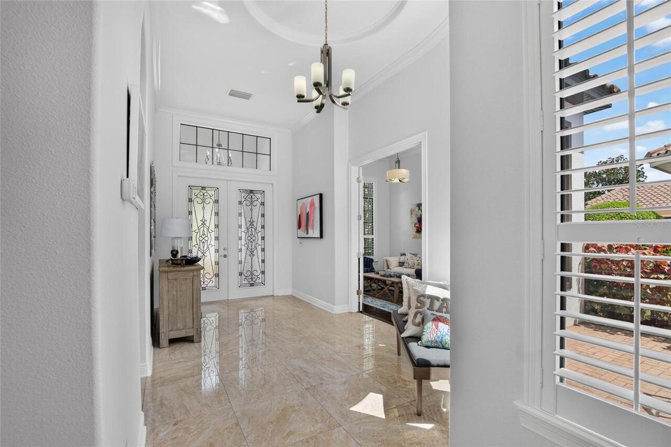
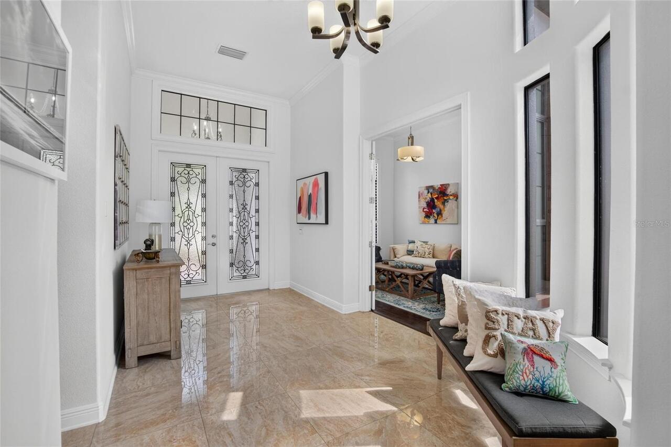
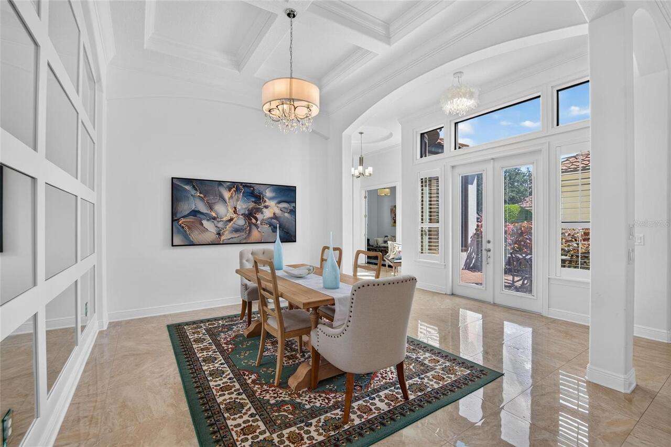
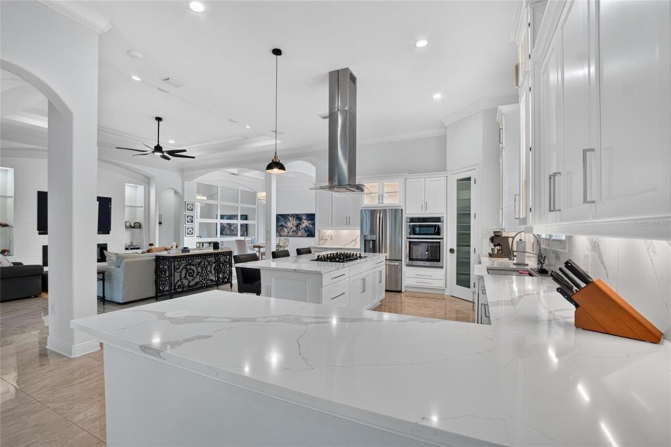
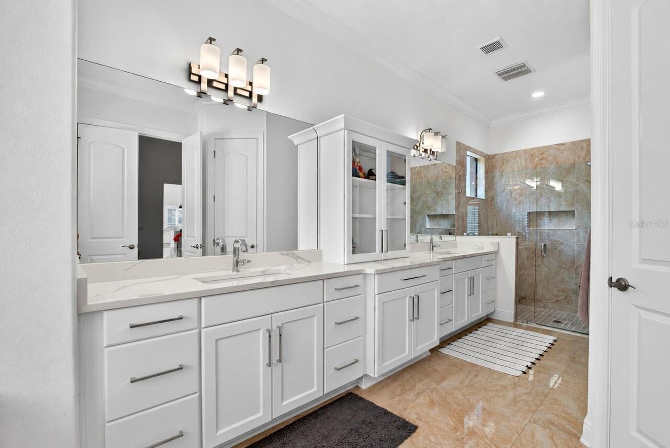
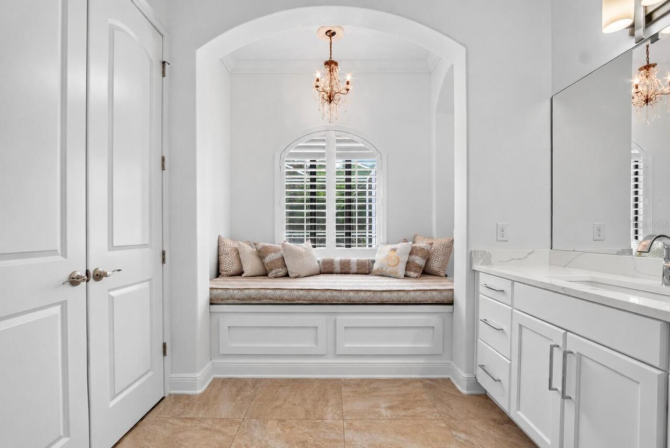
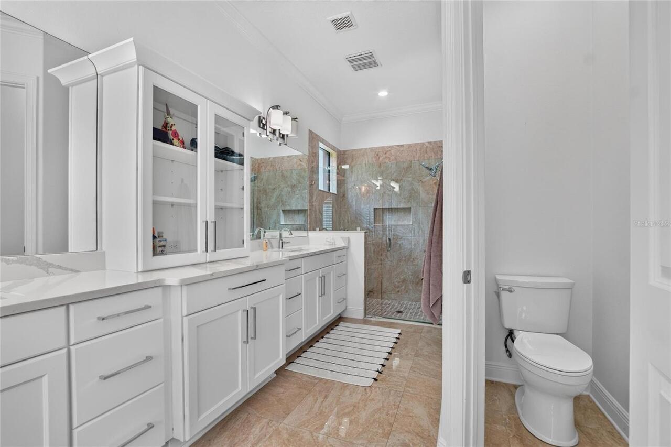
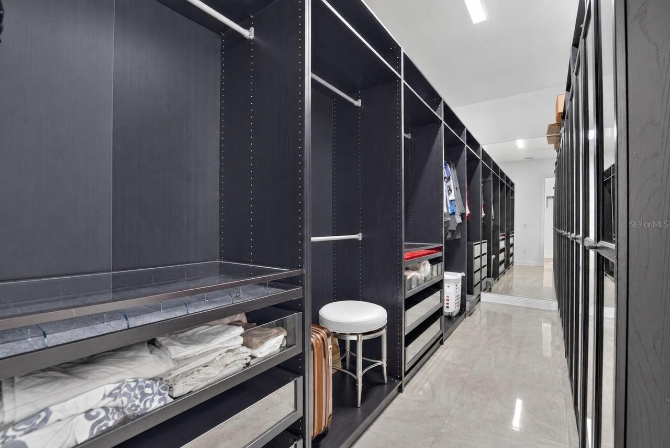
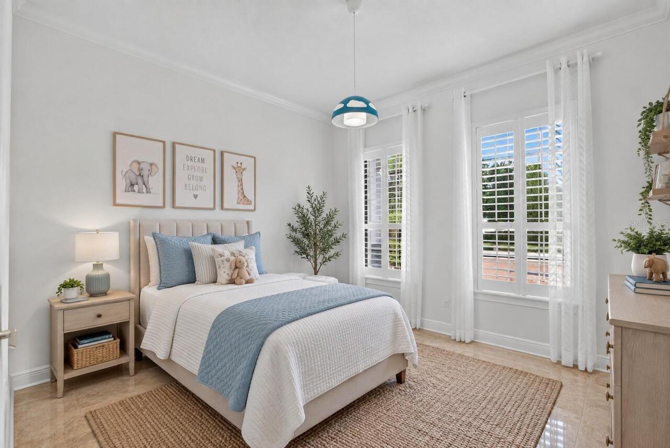
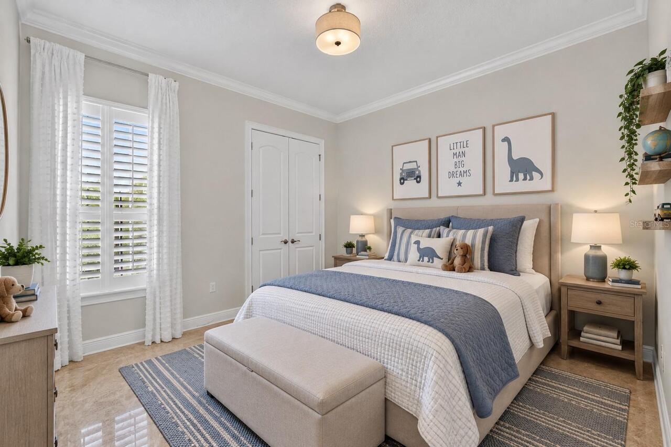
Built-in Features, Ceiling Fans(s), Coffered Ceiling(s), Crown Molding, Eat-in Kitchen, High Ceilings, Kitchen/Family Room Combo, Living Room/Dining Room Combo, Open Floorplan, Primary Bedroom Main Floor, Split Bedroom, Stone Counters, Thermostat, Tray Ceiling(s), Walk-In Closet(s), Window Treatments
Internet Address Display YN
true
Internet Automated Valuation Display YN
false
Internet Consumer Comment YN
false
Internet Entire Listing Display YN
true
Laundry Features
Gas Dryer Hookup, Inside, Laundry Room, Washer Hookup
Living Area Source
Public Records
Living Area Units
Square Feet
Lot Features
Corner Lot, Oversized Lot, Sidewalk
Lot Size Square Feet
14650
Lot Size Square Meters
1361
Modification Timestamp
2026-09-07T17:01:30.751Z
Other Equipment
Irrigation Equipment, Private Yard
Parcel Number
A-02-27-19-71X-000008-00001.0
Patio And Porch Features
Covered, Patio, Screened, Side Porch
Pet Restrictions
verify all pet restrictions with HOA
Pets Allowed
Number Limit, Yes
Property Condition
Completed
RATIO Current Price By Calculated SqFt
362.43
Showing Requirements
Supra Lock Box, 24 Hour Notice, Appointment Only, ShowingTime
Status Change Timestamp
2026-09-07T16:39:01.000Z
Tax Legal Description
GRAND HAMPTON PHASE 1A LOT 1 BLOCK 8
Tax Other Annual Assessment Amount
1623
Total Acreage
1/4 to less than 1/2
Universal Property Id
US-12057-N-02271971000008000010-R-N
Unparsed Address
8467 DUNHAM STATION DR
Utilities
BB/HS Internet Available, Cable Available, Electricity Connected, Natural Gas Connected, Public, Sewer Connected, Water Connected
Window Features
Double Pane Windows, Shades, Shutters, Window Treatments