407-990-2746
Menu

4817 Fair Winds Court, Winter Garden, FL

NEXT
PREV
$1,200,000

($273/sqft)

List Status: Active
4817 Fair Winds Court
Winter Garden, FL 34787


5 beds
5 baths
4396 living sqft
Top Features
  • View: Water
  • Subdivision: Ests/lakeview Preserve
  • Built in  2024
  • Single Family Residence
Description
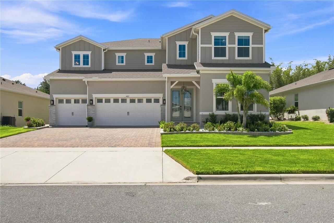
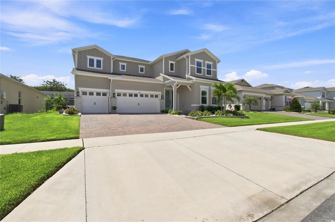
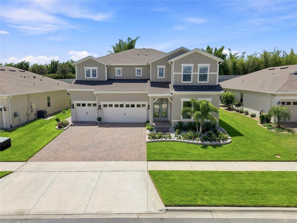
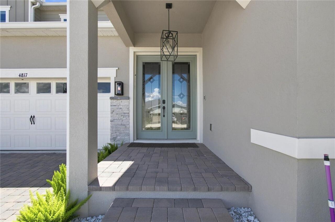
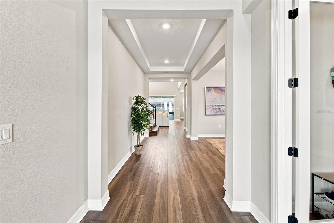
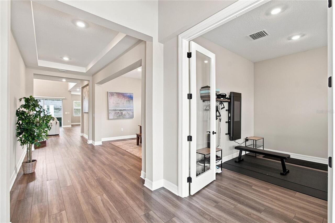
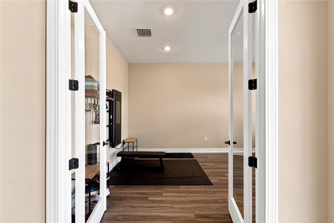
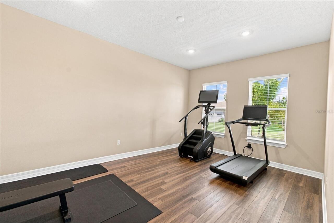
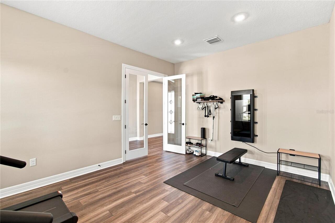
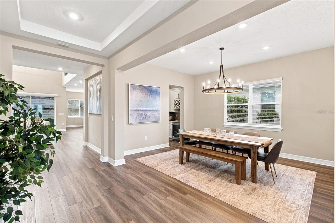
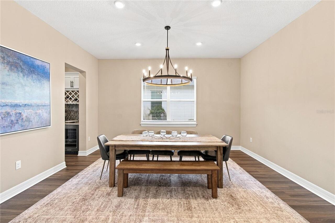
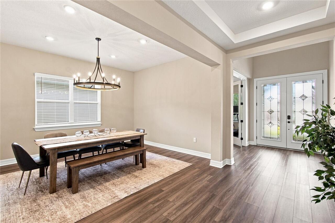
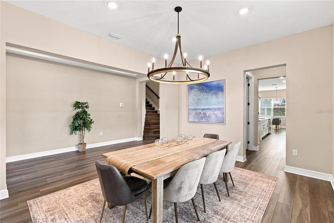
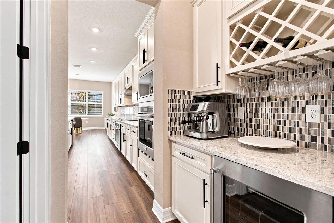
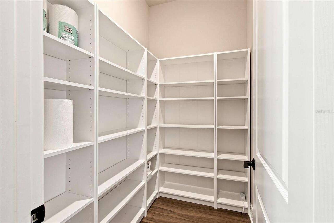
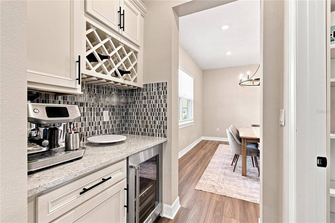
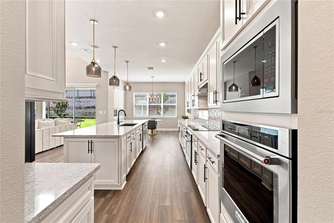
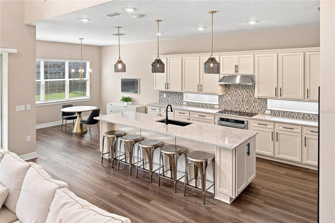
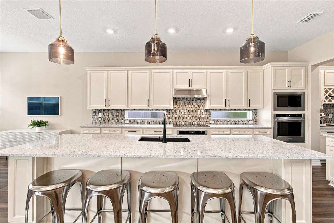
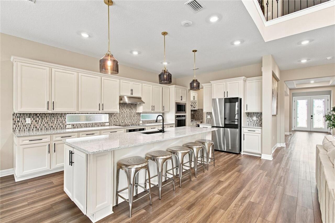
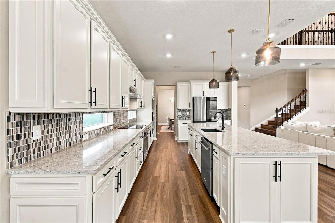
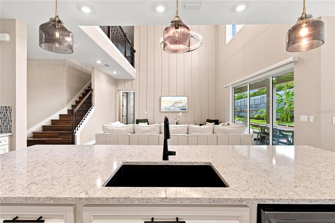
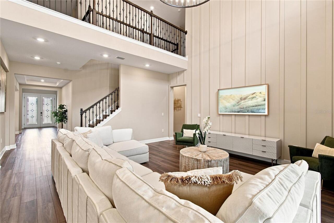
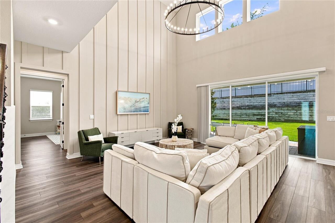
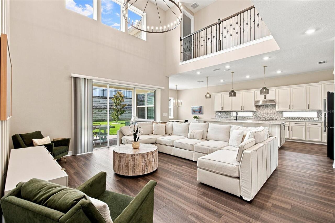
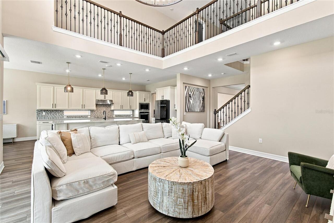
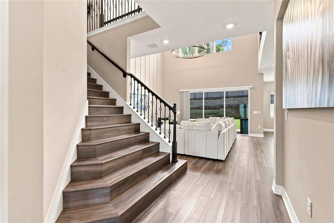
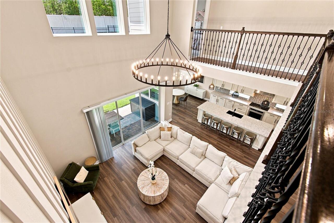
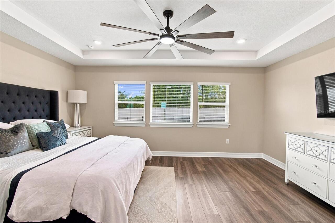
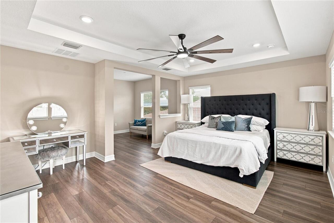
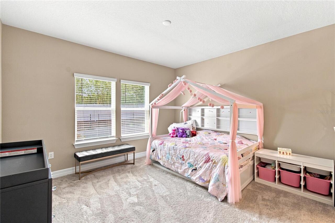
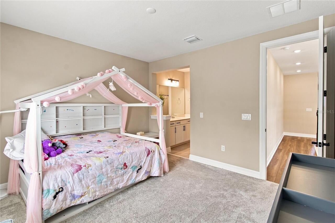
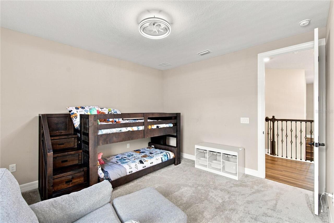
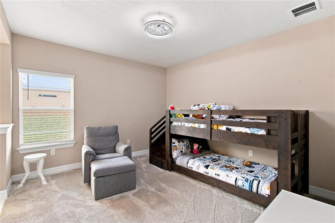
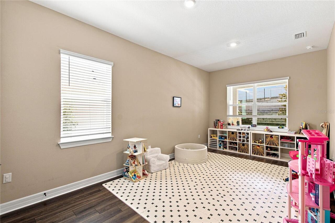
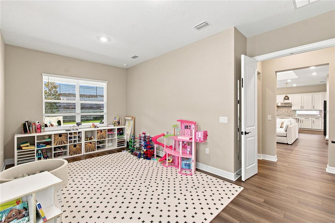
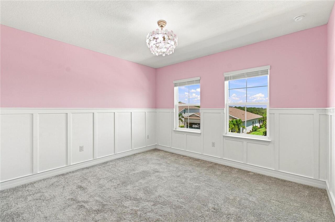
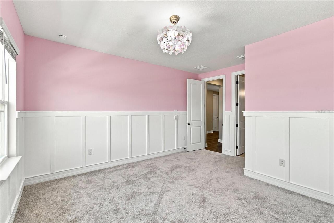
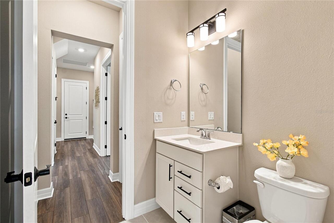
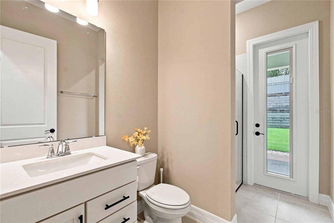
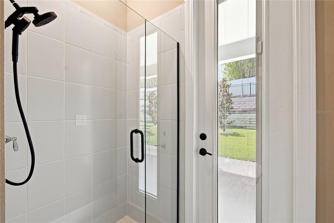
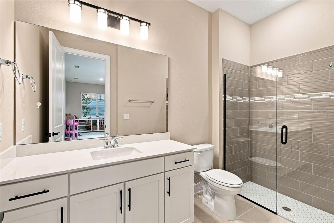
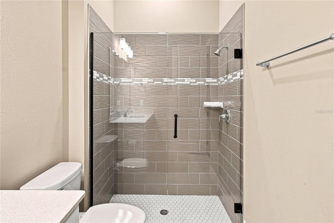
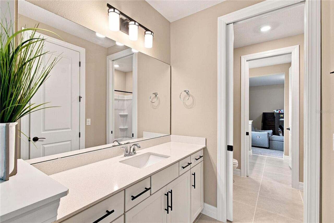
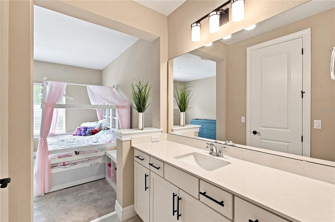
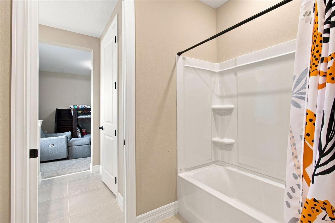
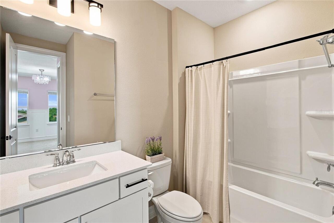
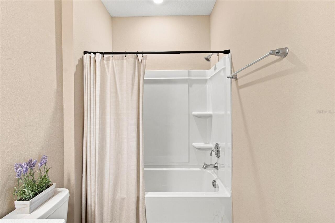
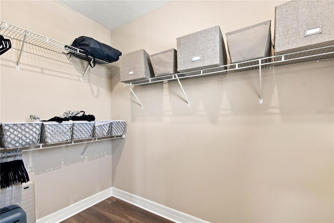
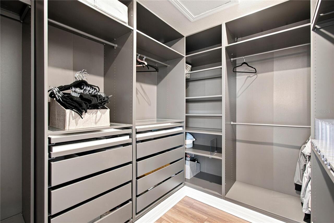
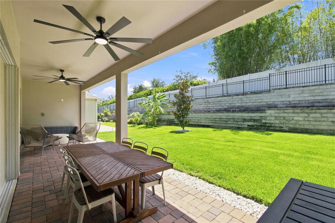
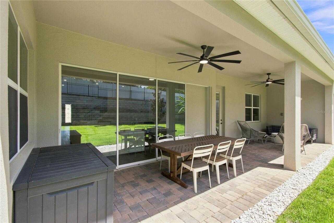
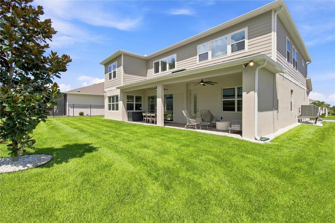
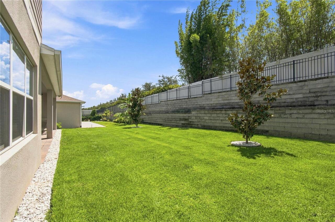
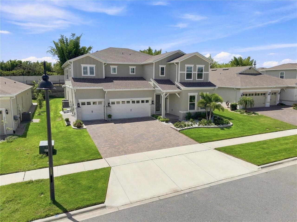
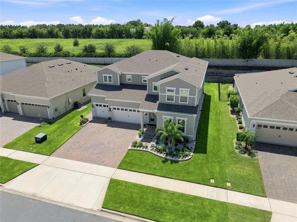
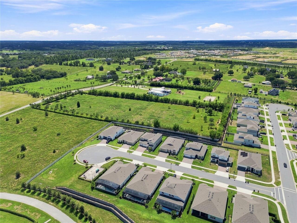
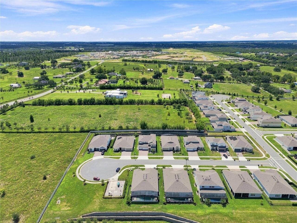
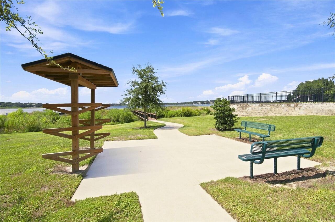
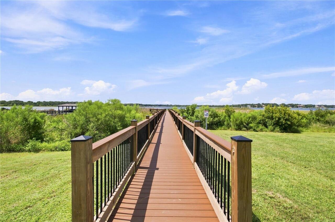
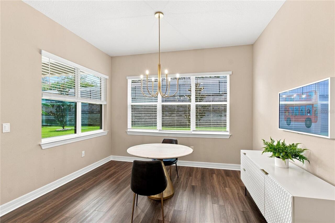
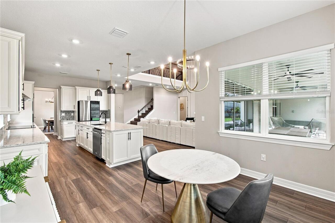
This is a rare opportunity to find a popular Roseland floorplan loaded with upgrades, perfectly located on a quiet cul-de-sac on a private lot with no rear neighbors and extra space on this oversized lot! Best of all, you can enjoy picturesque views of Johns Lake right from the front yard! Inside, you are greeted with a beautiful double glass door entry, soaring dramatic ceilings, and elevated light fixtures that create an immediate sense of openness and grandeur. Luxury vinyl plank floors throughout bring warmth to the home. To the right, you have an oversized flex room with French doors, making a perfect home office, play area, or home gym. The formal dining room provides a great space to gather around meals for family nights or holiday hosting. The butler's pantry features a wine fridge and added cabinets, while the walk-in pantry is truly impressive with built-in shelving. The kitchen is truly the heart of the home, featuring stunning quartz countertops, cream cabinets, upgraded lighting, and a beautiful tile backsplash. Transom windows in the backsplash pour natural light into the kitchen. The open breakfast area is perfect for enjoying quick meals with the family and overlooks the great room, which has custom accent walls and an elevated light fixture to enhance the space. Triple windows above brighten the room, & the 12ft slider door overlooks the extended lanai and huge flat yard—with plenty of space to add a pool and outdoor kitchen! Downstairs features a massive guest suite that can serve as a second master bedroom, complete with its own ensuite bath, upgraded shower, and large walk-in closet—perfect for in-laws or guests to have their own retreat! There is also another full-sized bath downstairs with a shower and a door leading out to the lanai for quick access from the future pool area. Heading upstairs, there are 4 additional bedrooms, 3 full baths, and the laundry room. Elegant open railings bring added character across the catwalk over the living room
Property Details
Property Features
Property Sub Type
Single Family Residence
View
Water
Parking
Driveway
County
Lake
Subdivision
ESTS/LAKEVIEW PRESERVE
Additional Information
Additional Lease Restrictions
Buyer/Buyer's Agent must verify all pet restrictions with HOA prior to closing.
Additional Parcels YN
false
Additional Rooms
Den/Library/Office, Formal Dining Room Separate, Great Room, Inside Utility
Alternate Key Folio Num
262301030000003700
Appliances
Built-In Oven, Cooktop, Dishwasher, Disposal, Dryer, Microwave, Range Hood, Refrigerator, Washer
Approval Process
Buyer/Buyer's Agent must verify any approval with HOA prior to closing.
Architectural Style
Craftsman, Florida
Association Amenities
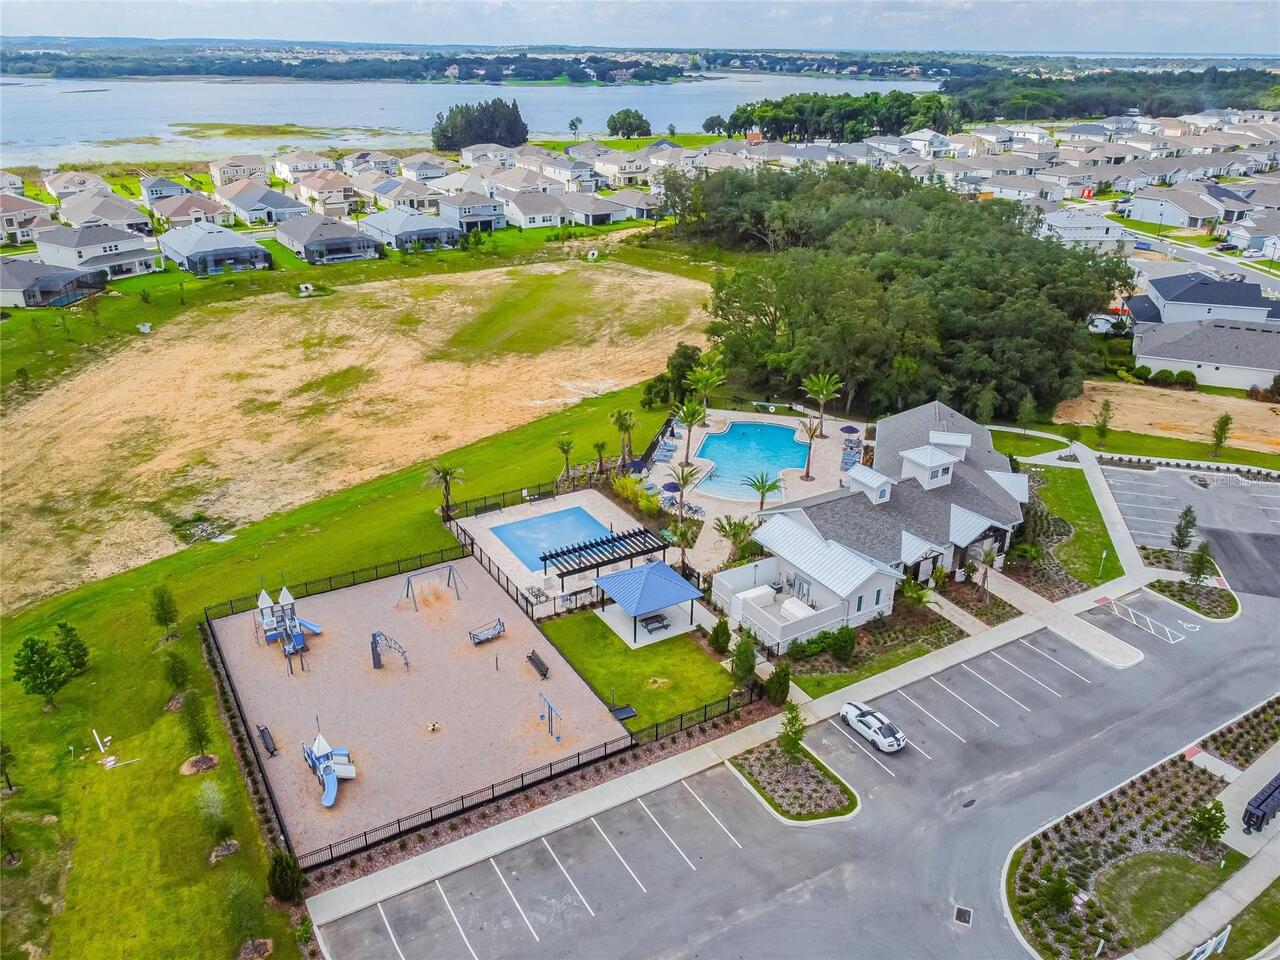
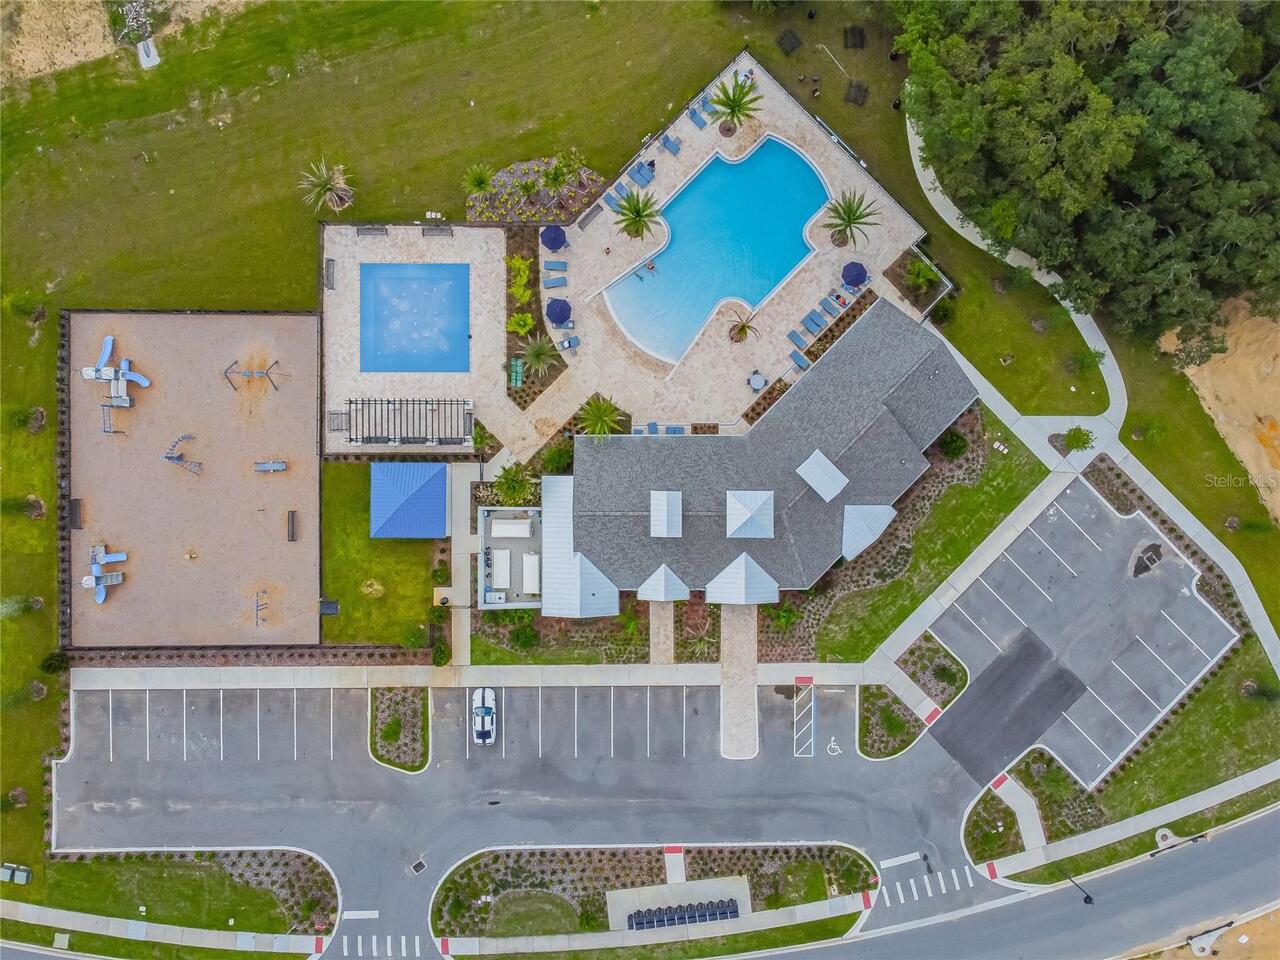
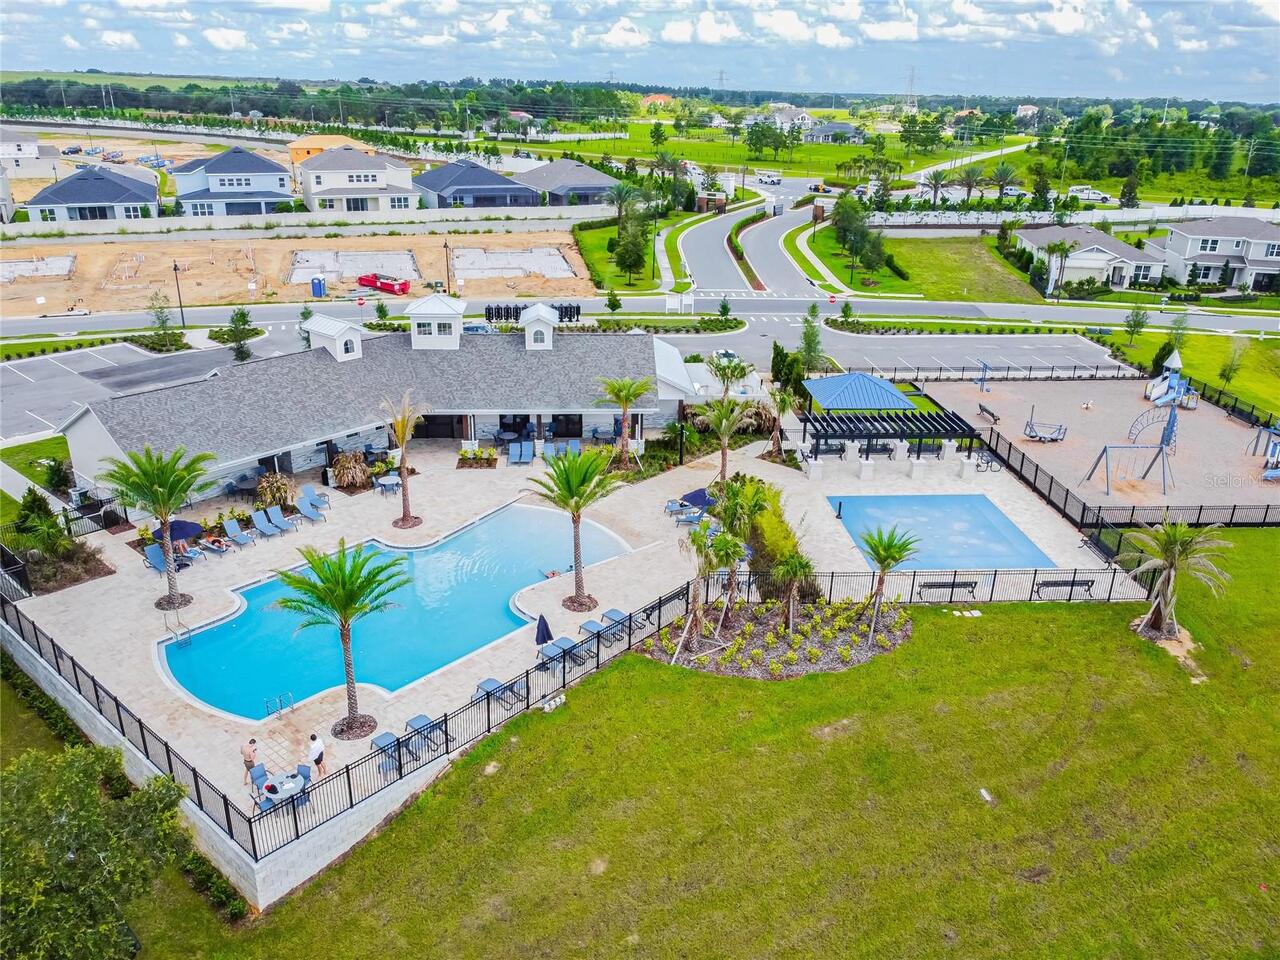
Clubhouse, Fitness Center, Gated, Park, Playground, Pool
Association Email
communitycare@sentrymgt.com
Association Fee
152
Association Fee Frequency
Monthly
Association Fee Requirement
Required
Association YN
true
Attached Garage YN
true
Available For Lease YN
1
Bathrooms Total Integer
5
Builder Model
Roseland
Builder Name
Pulte
Building Area Source
Builder
Building Area Total
5302
Building Area Total Srch SqM
492.57
Building Area Units
Square Feet
Calculated List Price By Calculated SqFt
272.98
Carport YN
false
Community Features
Fitness Center, Gated Community - No Guard, Playground, Pool
Complex Community Name NCCB
LAKE COUNTY
Construction Materials
Block, Cement Siding, Stucco
Cooling
Central Air
Country
US
Current Price
1200000.00
Direction Faces
North
Elementary School
Lost Lake Elem
Exterior Features
Playground, Rain Gutters, Sidewalk
Fireplace YN
false
Flood Zone Code
X
Flood Zone Date
2012-12-18
Flood Zone Panel
12069C0595E
Flooring
Carpet, Ceramic Tile, Luxury Vinyl
Foundation Details
Slab
Furnished
Unfurnished
Garage Spaces
3
Garage YN
true
Heating
Central, Electric
High School
East Ridge High
Home Warranty YN
false
Homestead YN
1
Interior Features
Built-in Features, Ceiling Fans(s), Dry Bar, Eat-in Kitchen, High Ceilings, Kitchen/Family Room Combo, Open Floorplan, PrimaryBedroom Upstairs, Split Bedroom, Stone Counters, Thermostat, Tray Ceiling(s), Walk-In Closet(s)
Internet Address Display YN
true
Internet Automated Valuation Display YN
false
Internet Consumer Comment YN
false
Internet Entire Listing Display YN
true
Laundry Features
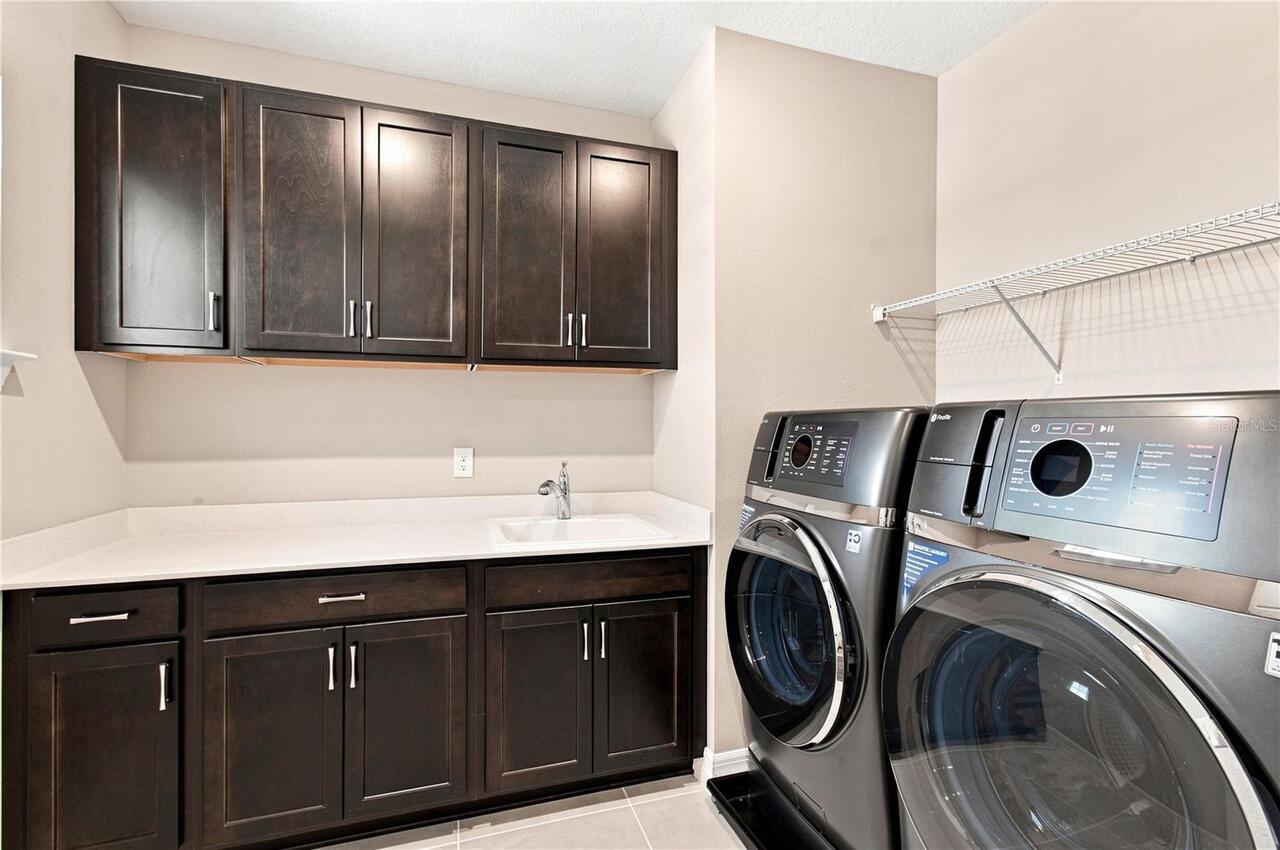
Inside, Laundry Room, Upper Level
Lease Restrictions YN
1
Levels
Two
List AOR
Orlando Regional
Living Area Meters
408.40
Living Area Source
Public Records
Living Area Units
Square Feet
Lot Features
Cleared, Cul-De-Sac, Level, Private, Sidewalk, Paved
Lot Size Acres
0.19
Lot Size Square Feet
8400
Lot Size Square Meters
780
Middle Or Junior School
Windy Hill Middle
Minimum Lease
7 Months
Modification Timestamp
2026-09-07T14:46:10.647Z
Monthly HOA Amount
152.00
New Construction YN
false
Occupant Type
Vacant
Other Equipment
Irrigation Equipment, Playground
Ownership
Fee Simple
Parcel Number
01-23-26-030000003700
Patio And Porch Features
Covered, Front Porch, Rear Porch
Pet Restrictions
Buyer/Buyer's Agent must verify all pet restrictions with HOA prior to closing.
Pets Allowed
Yes
Pool Private YN
false
Property Attached YN
false
Public Survey Range
26E
Public Survey Section
01
RATIO Current Price By Calculated SqFt
272.98
Realtor Info
Floor Plan Available
Road Responsibility
Private Maintained Road
Road Surface Type
Asphalt
Roof
Shingle
Room Count
15
Security Features
Gated Community, Smoke Detector(s)
Senior Community YN
false
Sewer
Public Sewer
Showing Requirements
Sentri Lock Box, Appointment Only, See Remarks, ShowingTime
Spa YN
false
Status Change Timestamp
2026-09-07T14:30:09.000Z
Stories Total
2
Tax Annual Amount
12635.96
Tax Book Number
78-1-3
Tax Legal Description
ESTATES AT LAKEVIEW PRESERVE PB 78 PG 1-3 LOT 37 ORB 6394 PG 1759
Tax Lot
37
Tax Year
2025
Total Acreage
0 to less than 1/4
Total Annual Fees
1824.00
Total Monthly Fees
152.00
Township
23S
Universal Property Id
US-12069-N-012326030000003700-R-N
Unparsed Address
4817 FAIR WINDS CT
Utilities
BB/HS Internet Available, Electricity Connected, Sewer Connected, Underground Utilities, Water Connected
Vegetation
Trees/Landscaped
Water Source
Public
Water View
Lake
Water View YN
1
Waterfront YN
false
Window Features
Blinds
Neighborhood Map
Popup

Property Photos
Listing Photo
Listing Photo
Listing Photo
Listing Photo
Listing Photo
Listing Photo
Listing Photo
Listing Photo
Listing Photo
Listing Photo
Listing Photo
Listing Photo
Listing Photo
Listing Photo
Listing Photo
Listing Photo
Listing Photo
Listing Photo
Listing Photo
Listing Photo
Listing Photo
Listing Photo
Listing Photo
Listing Photo
Listing Photo
Listing Photo
Listing Photo
Listing Photo
Listing Photo
Listing Photo
Listing Photo
Listing Photo
Listing Photo
Listing Photo
Listing Photo
Listing Photo
Listing Photo
Listing Photo
Listing Photo
Listing Photo
Listing Photo
Listing Photo
Listing Photo
Listing Photo
Listing Photo
Listing Photo
Listing Photo
Listing Photo
Listing Photo
Listing Photo
Listing Photo
Listing Photo
Listing Photo
Listing Photo
Listing Photo
Listing Photo
Listing Photo
Listing Photo
Listing Photo
Listing Photo
Listing Photo
Listing Photo
Listing Photo
Listing Photo
Listing Photo
Listing Photo
Listing Photo
Listing Photo
Listing Photo
Listing Photo
Listing Photo
Listing Photo
Listing Photo
Listing Photo
Listing Photo
Listing Photo
Listing Photo
Listing Photo
Listing Photo
Listing Photo
Listing Photo
Listing Photo
Listing Photo
Listing Photo
Listing Photo
Listing Photo
Listing Photo
Listing Photo
Listing Photo
Listing Photo
Listing Photo
Listing Photo
Listing Photo
Listing Photo
Listing Photo
Listing Photo
Listing Photo
Listing Photo
Listing Photo
Listing Photo
Listing Photo
Listing Photo
Listing Photo
Listing Photo
Listing Photo
Listing Photo
Listing Photo
Listing Photo
Listing Photo
Listing Photo
Listing Photo
Listing Photo
Listing Photo
Listing Photo
Listing Photo
Listing Photo
Listing Photo
Listing Photo
Listing Photo
Listing Photo
Listing Photo
Listing Photo
Listing Photo
Listing Photo
Listing Photo
Listing Photo
Listing Photo
Listing Photo
Listing Photo
Listing Photo
Listing Photo
Listing Photo
Listing Photo
Listing Photo
Listing Photo
Listing Photo
Listing Photo
Listing Photo
Listing Photo
Listing Photo
Listing Photo
Listing Photo
Listing Photo
Listing Photo

MLS #MFRO6434497 Listing courtesy of Real Broker, Llc provided by Stellar MLS.
Similar Listings

$1,225,000
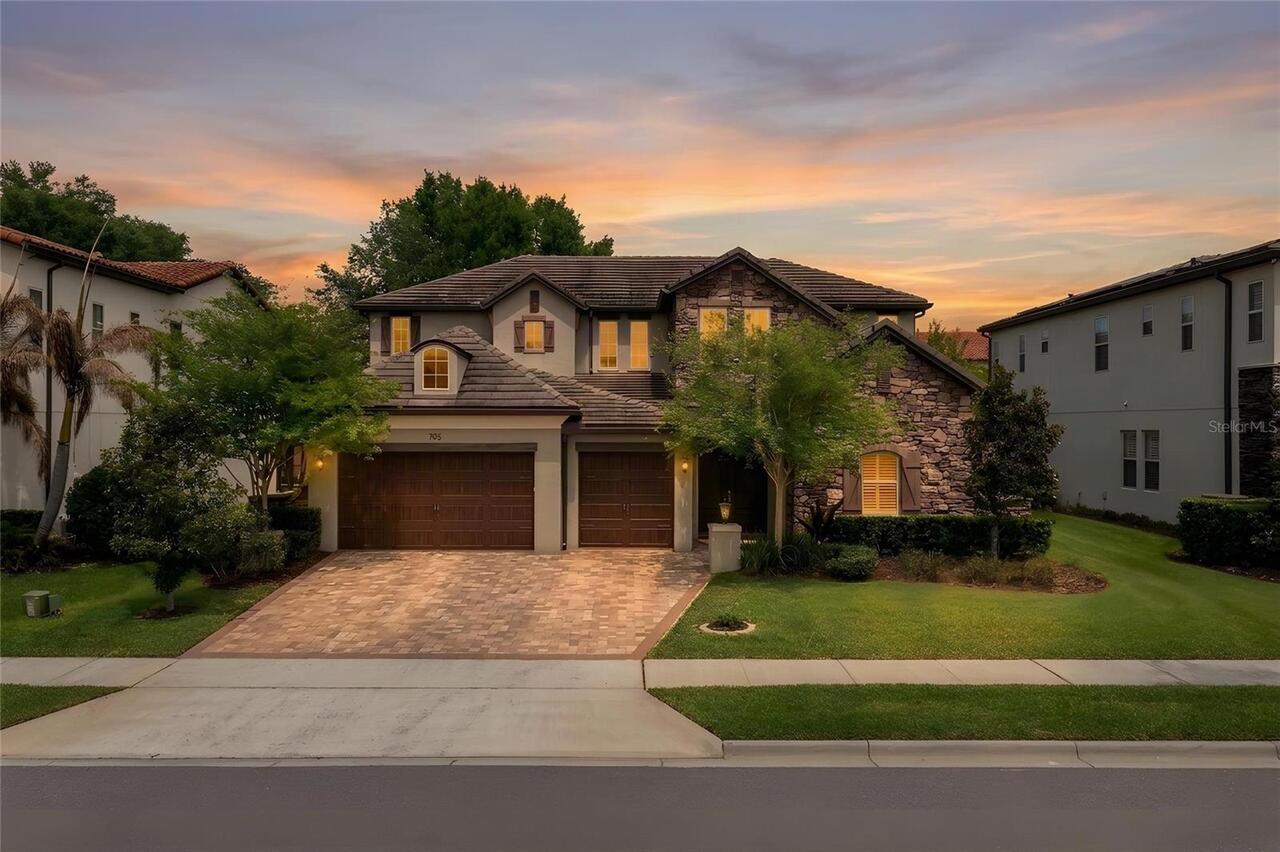
706 Canopy Estates Drive
Winter Garden
5BR/5BA
| Active
$1,249,990
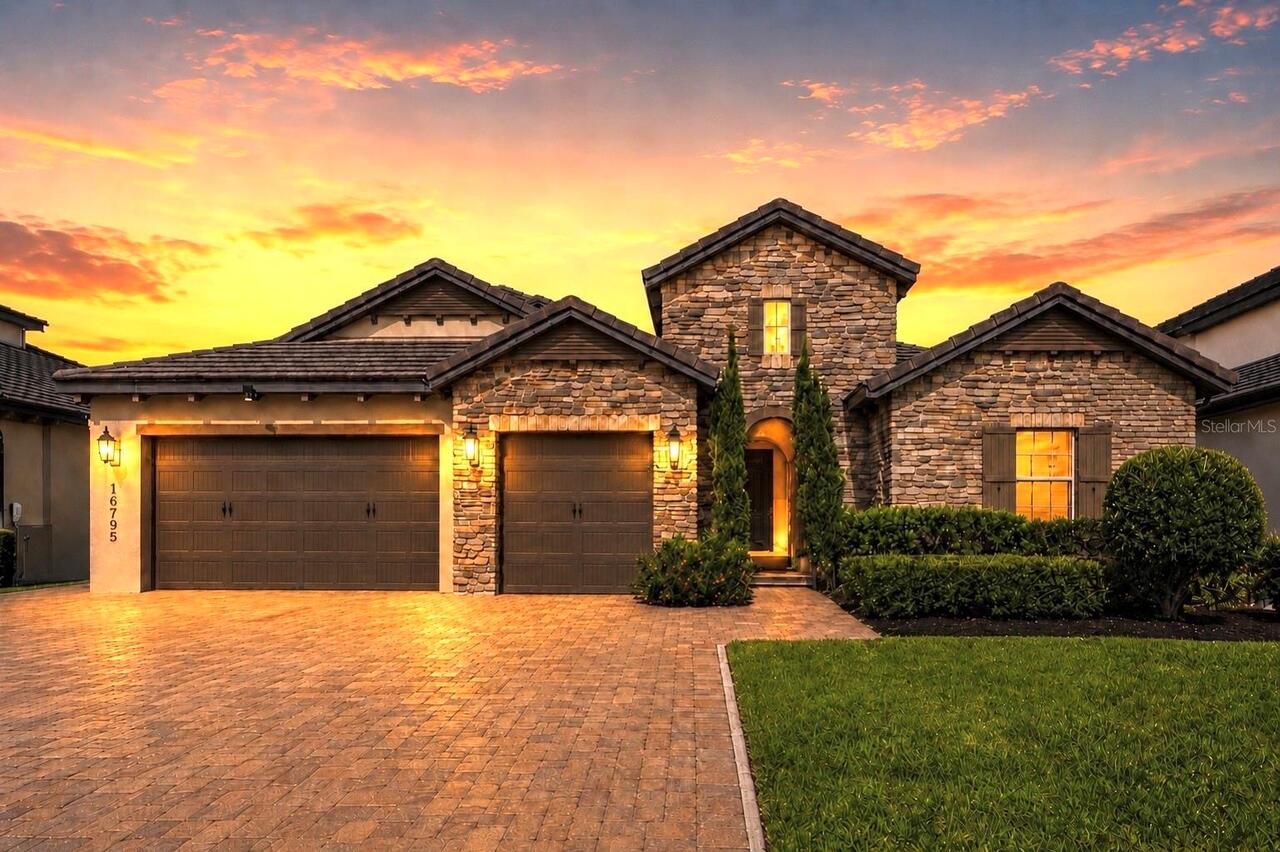
16795 Turtle Hatch Drive
Winter Garden
5BR/5BA
| Active
$1,299,000
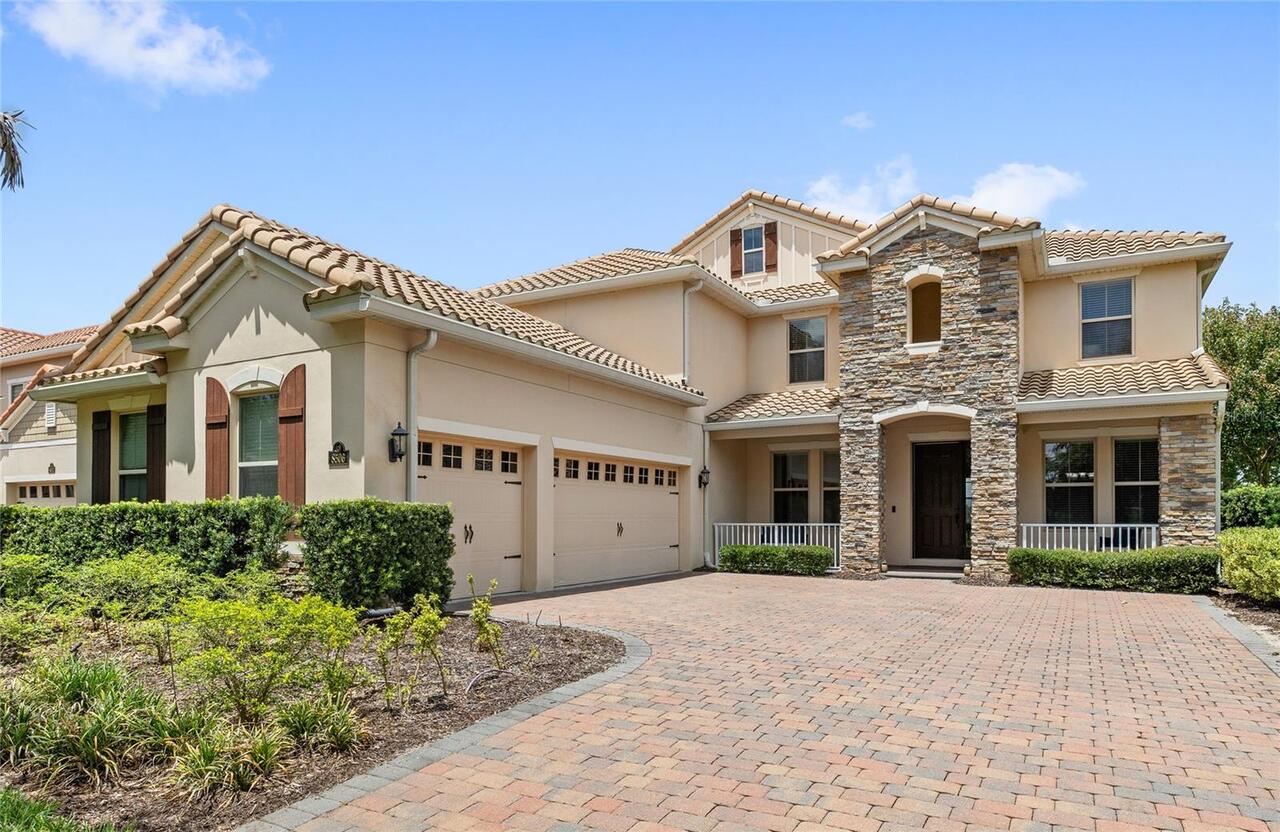
8506 Bayview Crossing Drive
Winter Garden
5BR/5BA
| Contingent


All listing information is deemed reliable but not guaranteed and should be independently verified through personal inspection by appropriate professionals. Listings displayed on this website may be subject to prior sale or removal from sale; availability of any listing should always be independent verified. Listing information is provided for consumer personal, non-commercial use, solely to identify potential properties for potential purchase; all other use is strictly prohibited and may violate relevant federal and state law. The source of the listing data is as follows: Stellar MLS (updated 9/7/26 12:07 PM) |
Listing Search


Translate Tool

Featured Listings
Tampa Real Estate
$1,330,000
5 BED
4 BATH
Pre-Construction. To be built. Experience modern luxury in this brand-new 3,375 sq. ft. residence, ideally located withi... Read More
Palm Coast Real Estate
$1,033,000
2 BED
3 BATH
Just reduced 25k !!! Saltwater Canal Pool Home with 180 Feet of Waterfront on a Rare Tip Lot! Live the ultimate Florida ... Read More
Tampa Real Estate
$849,900
5 BED
3 BATH
Virtually Staged. "Plant District" -Built in 2024 and ideally located in North Hyde Park, this impressive 5-bedroom, 3-b... Read More
Orlando Real Estate
$1,399,000
4 BED
4 BATH
Experience elevated living at 2512 Diamond Ridge Ct, an exceptional residence in the gated community of Havencrest, idea... Read More
Osprey Real Estate
$1,289,000
3 BED
3 BATH
One or more photo(s) has been virtually staged. Designed by renowned architect Frank Folsom Smith, this timeless residen... Read More
St Petersburg Real Estate
$1,289,000
4 BED
3 BATH
Virtually Staged. Experience the best of St. Petersburg waterfront living at 2067 Massachusetts Ave NE in the highly des... Read More
Madeira Beach Real Estate
$849,900
3 BED
3 BATH
Virtually Staged. Completely Reimagined Coastal Luxury ONE BLOCK FROM MADEIRA BEACH • WATER VIEWS • ROOFTOP DECK • PRIVA... Read More
Windermere Real Estate
$1,130,000
8 BED
5 BATH
Spacious corner-lot residence offering 4,830 sq ft of living space with 8 bedrooms and 5 bathrooms across two levels. Tw... Read More
Ocala Real Estate
$819,000
2 BED
2 BATH
"Fairway Estate”—a truly exceptional Stardom model offering a rare combination of refined design, resort-style outdoor l... Read More
Venice Real Estate
$980,000
4 BED
3 BATH
COASTAL LUXURY REDEFINED | FULLY RENOVATED | HEATED POOL | X FLOOD ZONE | PRIVATE BEACH ACCESS Experience the essence of... Read More
Contact Sandra Pardo

407-990-2746

Wendy Morris LLC

Licensed in the State of Florida
BK 3146762
16797 Broadwater Avenue
Winter Garden, Florida 34787

Your privacy is our utmost concern. We will never sell your personal information. Privacy Policy
©2026 sandrapardohomes.com - all rights reserved. | Site Map