407-990-2746
Menu

16795 Turtle Hatch Drive, Winter Garden, FL

NEXT
PREV
$1,249,990

($346/sqft)

List Status: Active
16795 Turtle Hatch Drive
Winter Garden, FL 34787


5 beds
5 baths
3615 living sqft
Top Features
  • Subdivision: Waterside/johns Lake Ph 1
  • Built in  2019
  • Single Family Residence
Description
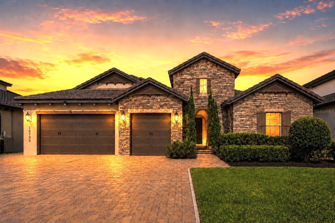
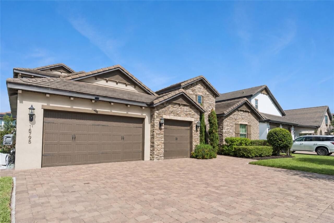
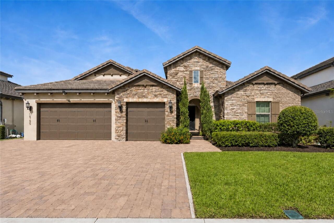
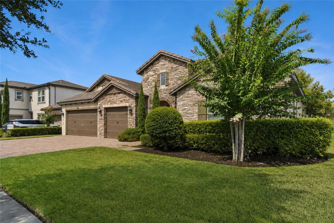
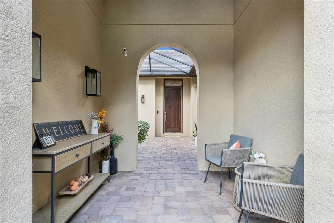
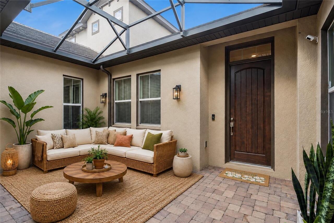
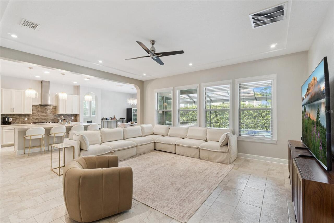
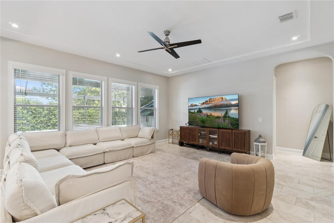
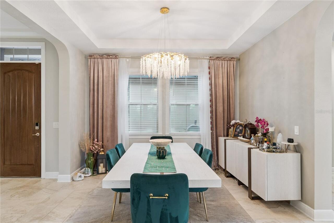
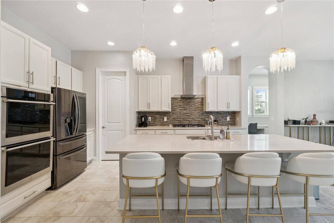
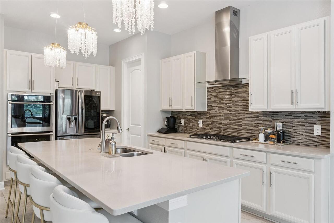
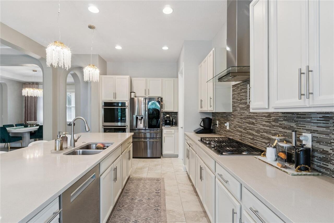
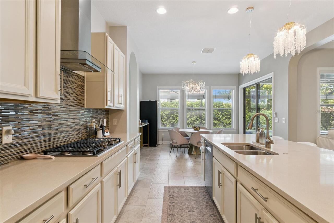
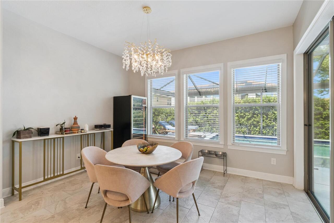
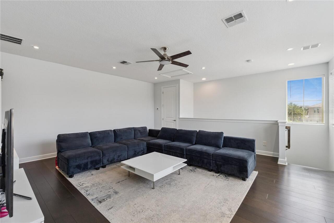
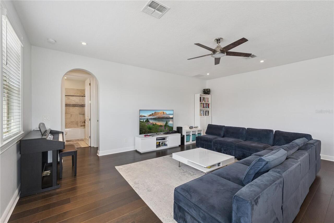
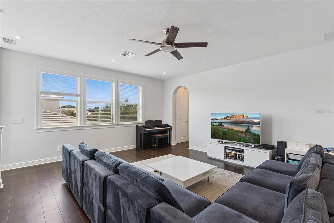
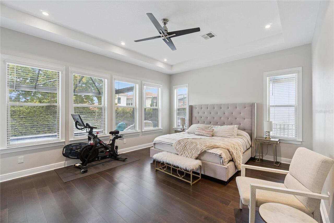
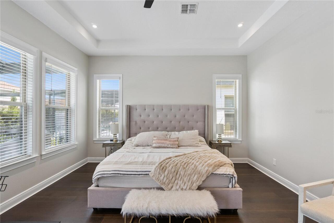
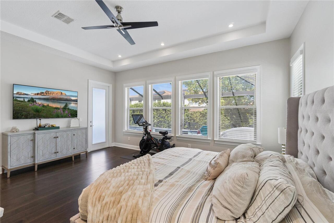
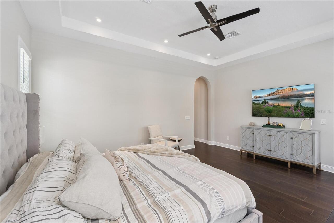
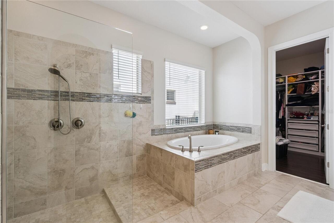
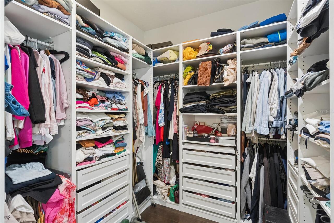
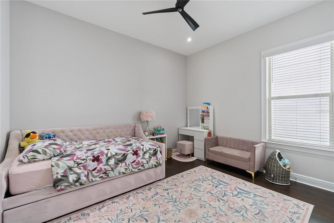
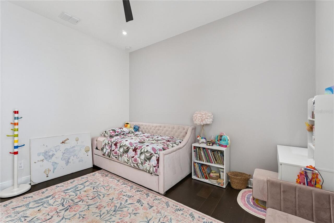
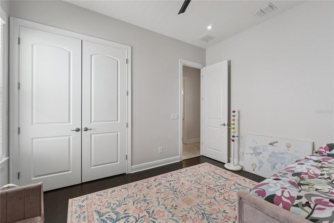
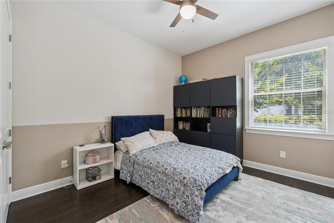
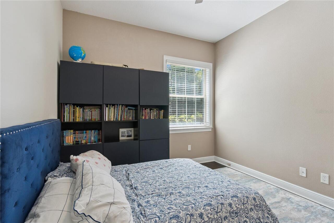
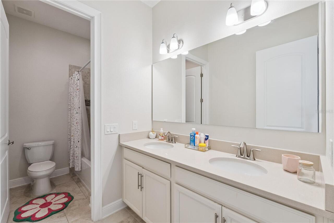
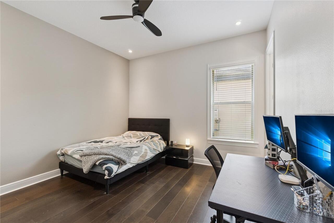
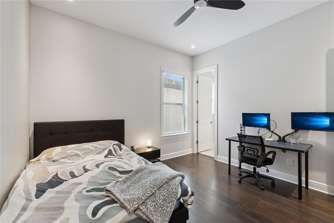
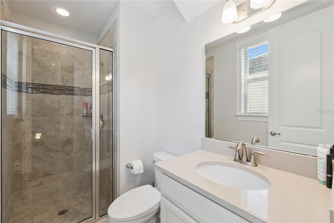
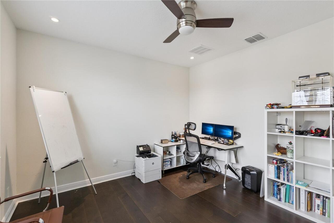
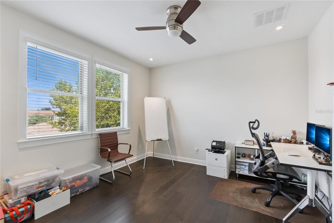
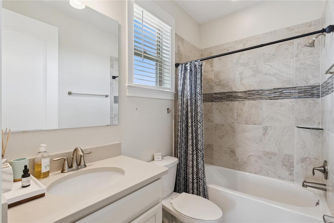
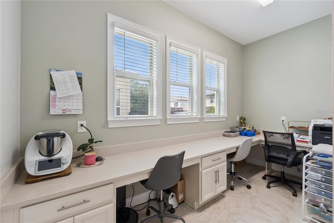
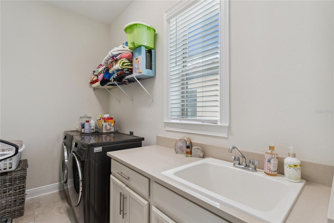
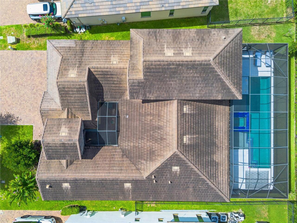
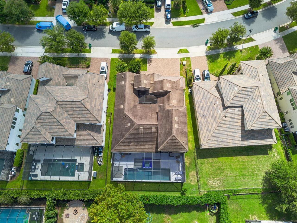
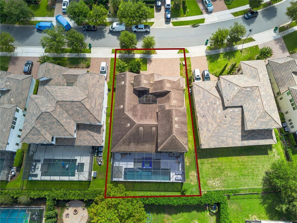
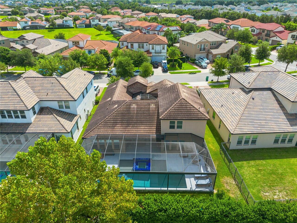
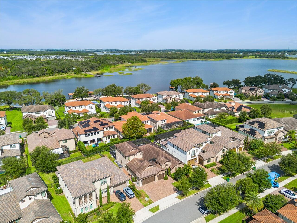
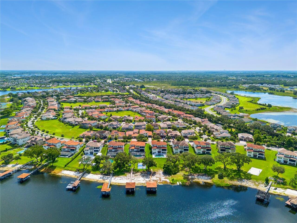
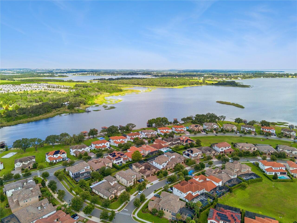
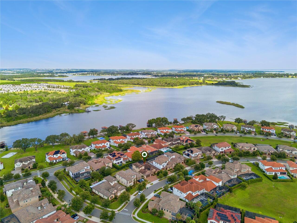
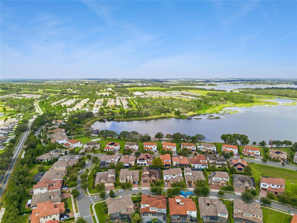
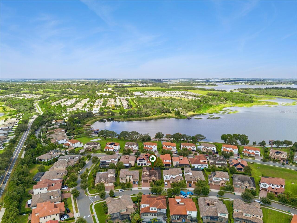
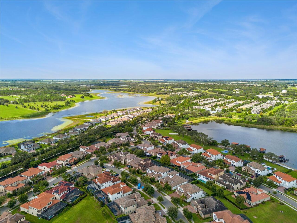
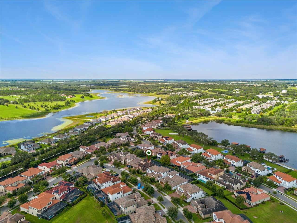
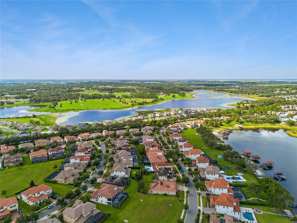
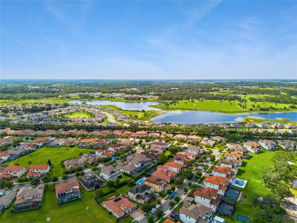
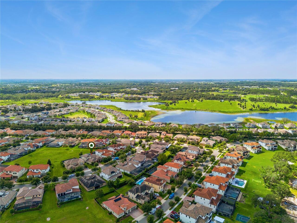
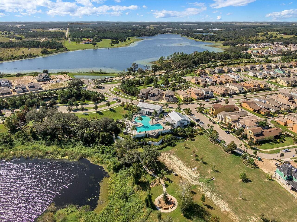
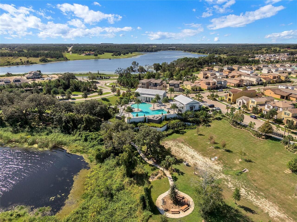
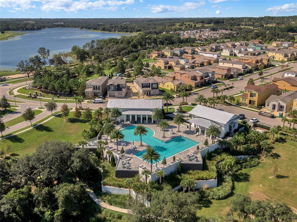
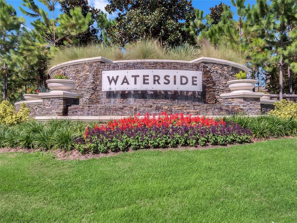
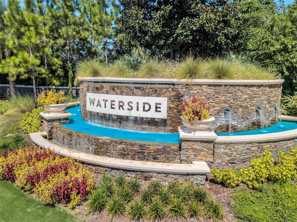
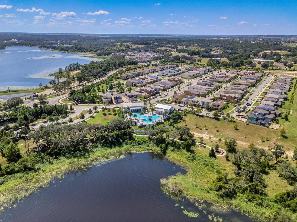
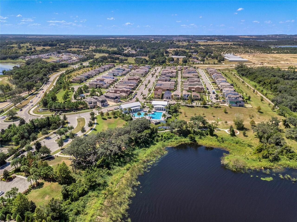
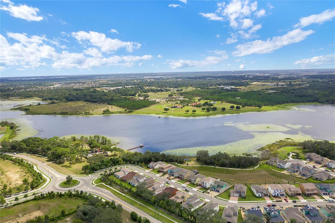
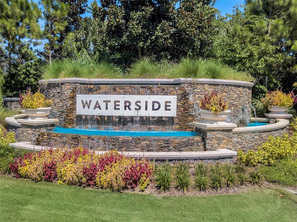
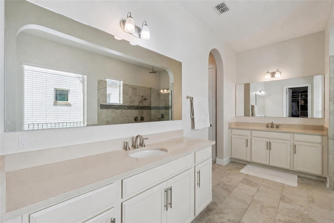
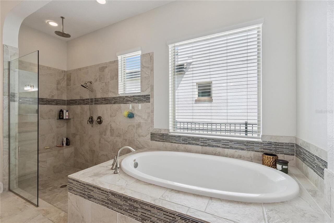
Beyond the gates of Waterside at Johns Lake, where tranquil lakefront living meets the energy of Winter Garden, 16795 Turtle Hatch Drive invites you into a home designed for life at its most memorable. A stately courtyard entrance creates a striking sense of arrival, opening to a grand foyer, soaring ceilings, and sun-filled interiors that feel both impressive and welcoming. This exceptional two-story residence offers 5 bedrooms, 4.5 bathrooms, an expansive bonus room, and an oversized 3-car garage, delivering the space, flexibility, and refined comfort today’s luxury buyer desires. Upgraded tile and hardwood flooring flow through the main living areas, bringing warmth and sophistication to the open-concept great room and dining spaces. Here, quiet mornings transition effortlessly into lively evenings, with generous gathering areas designed for intimate dinners, holiday celebrations, and everything in between. At the heart of the home, the gourmet kitchen is as beautiful as it is functional. Upgraded 42-inch cabinetry, granite countertops, a custom tile backsplash, stainless steel appliances, a gas cooktop, double ovens, and an oversized island with abundant seating create a natural destination for cooking, conversation, and connection. A dedicated workspace with built-in cabinetry and extensive counter space makes working from home, studying, or managing daily life seamless. The main-floor primary suite is a private sanctuary, featuring hardwood flooring, large windows, a custom walk-in closet, and a spa-inspired bath with dual vanities, a soaking tub, and an expansive tiled walk-in shower. Additional bedrooms and baths offer privacy and versatility for guests, extended household members, hobbies, or home offices. Upstairs, the oversized bonus room is a blank canvas for your lifestyle, imagine a cinematic home theater, game lounge, fitness studio, creative space, or secluded guest retreat. Thoughtful details continue in the laundry room with built-in storage, shelv
Property Details
Property Features
Property Sub Type
Single Family Residence
County
Orange
Subdivision
WATERSIDE/JOHNS LAKE PH 1
Additional Information
Accessibility Features
Accessible Approach with Ramp, Accessible Bedroom, Accessible Closets, Accessible Common Area, Accessible Doors, Accessible Entrance, Accessible Full Bath, Visitor Bathroom, Accessible Hallway(s), Accessible Kitchen, Accessible Kitchen Appliances, Accessible Central Living Area, Accessible Washer/Dryer, Central Living Area
Additional Lease Restrictions
Buyer/Buyer's Agent responsible for verifying all information, including but not limited to lot dimensions, square footage, room sizes, condition, utilities, flood zone, easements, deed restrictions, pet restrictions, rental restrictions & all HOA matters
Additional Parcels YN
false
Additional Rooms
Bonus Room
Appliances
Built-In Oven, Convection Oven, Cooktop, Dishwasher, Disposal, Dryer, Exhaust Fan, Freezer, Gas Water Heater, Ice Maker, Microwave, Range Hood, Refrigerator, Tankless Water Heater, Washer
Approval Process
Buyer/Buyer's Agent responsible for verifying all information, including but not limited to lot dimensions, square footage, room sizes, condition, utilities, flood zone, easements, deed restrictions, pet restrictions, rental restrictions & all HOA matters
Architectural Style
Contemporary
Association Amenities
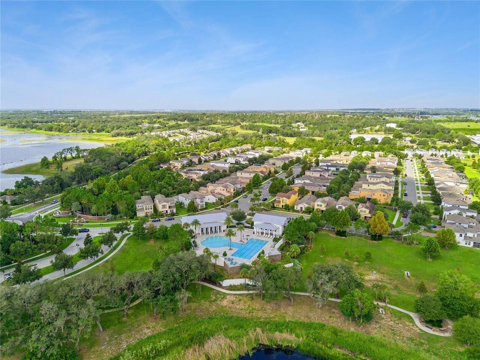
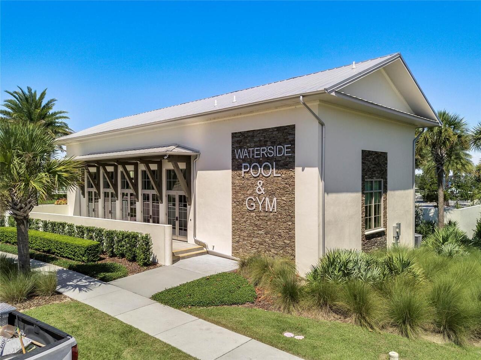
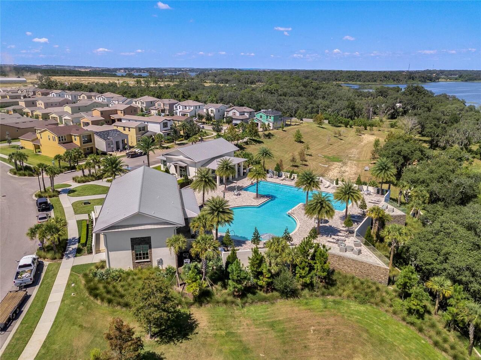
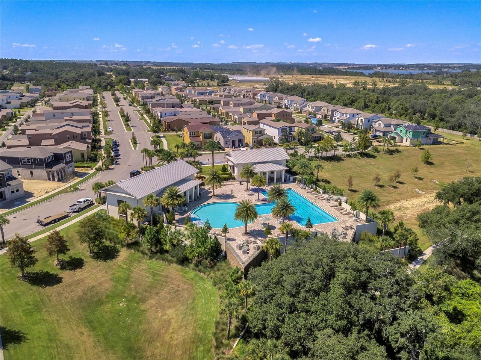
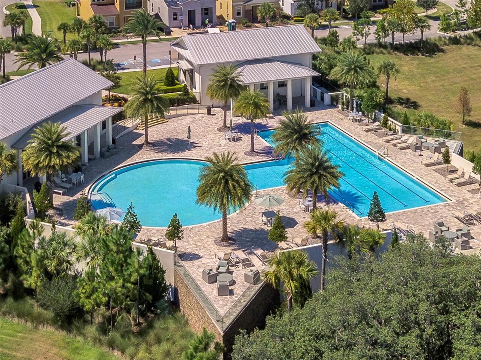
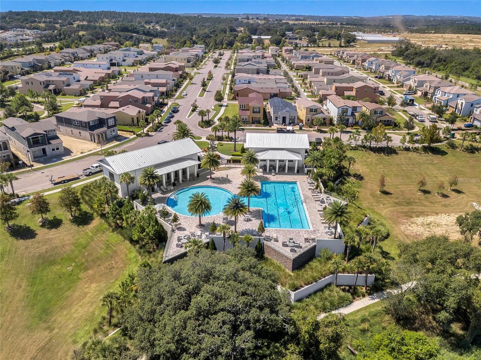
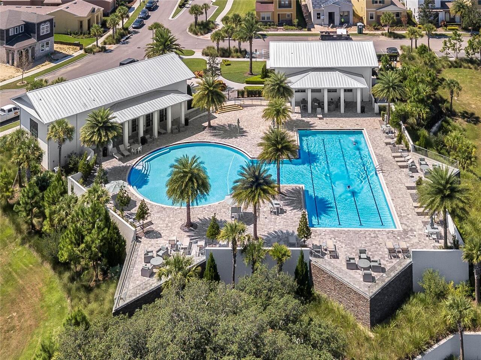
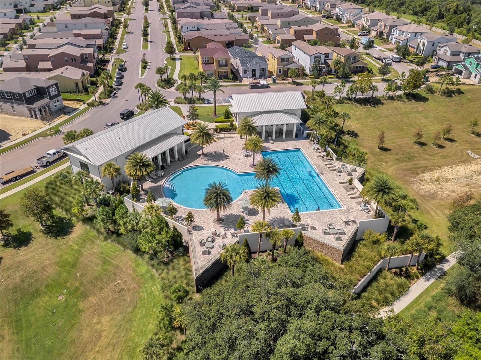
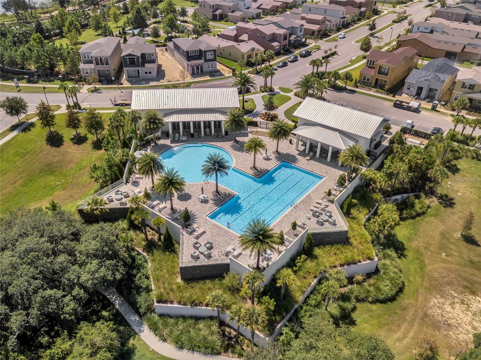
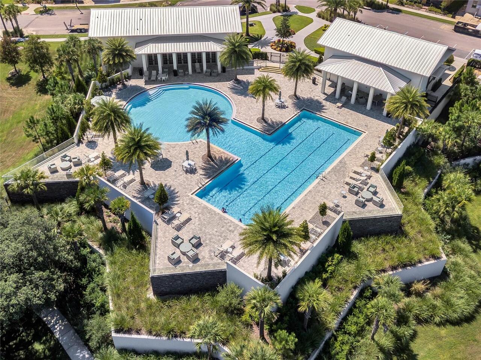
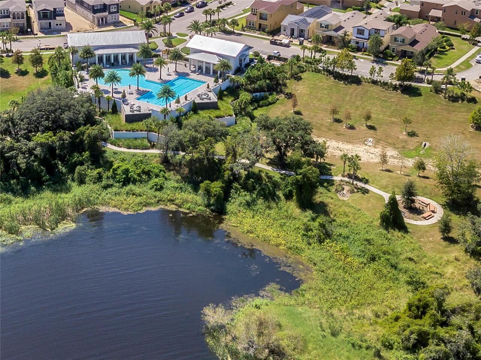
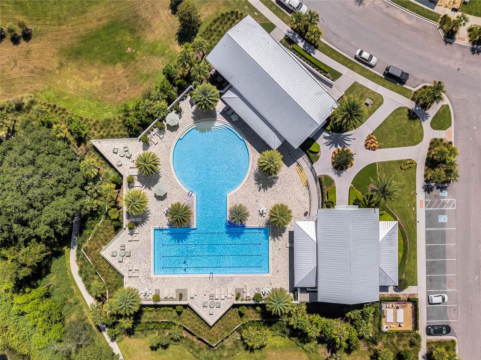
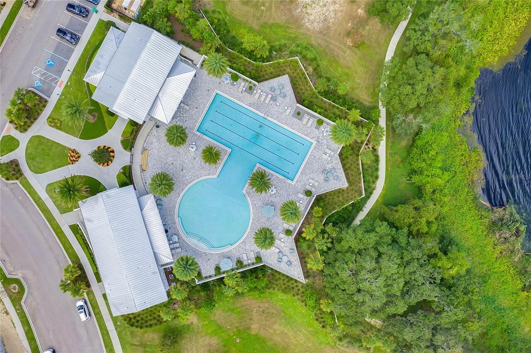
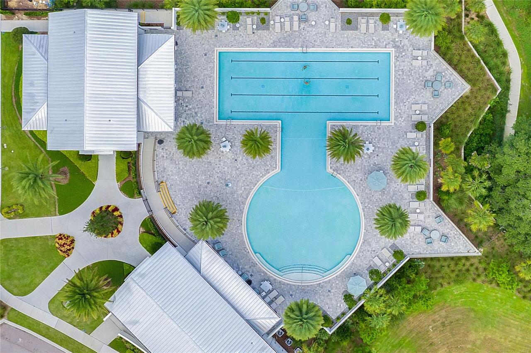
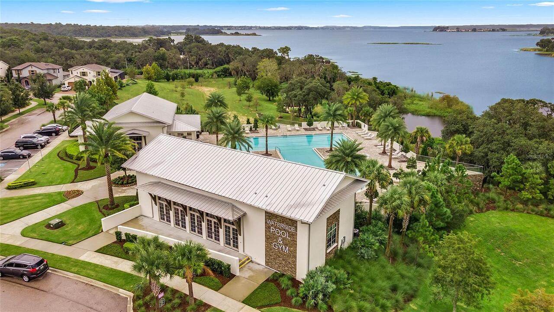
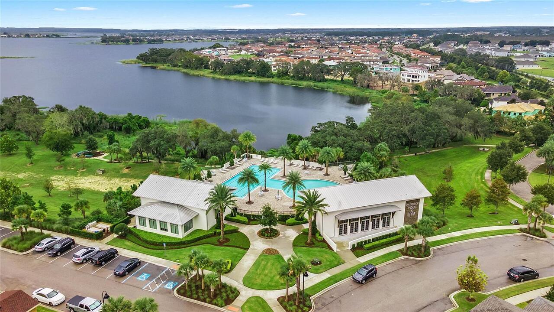
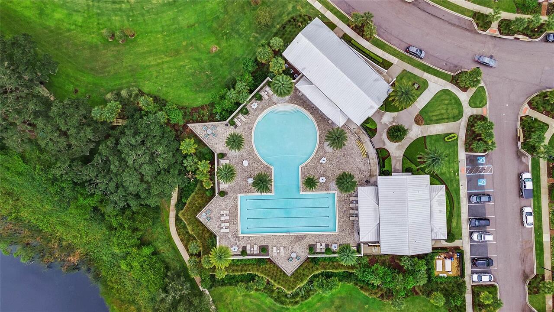
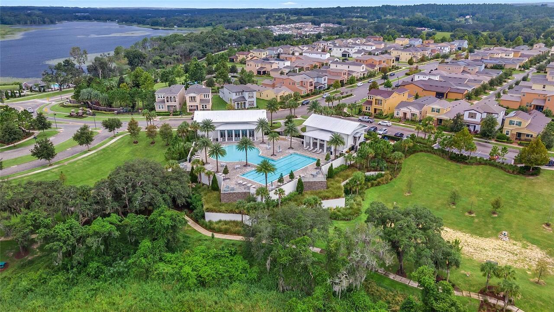
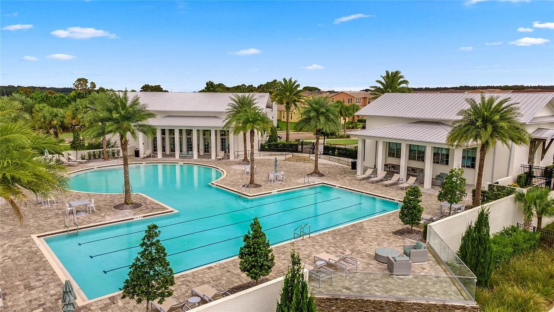
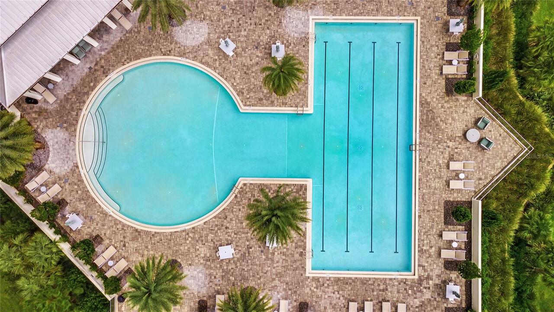
Clubhouse, Fitness Center, Gated, Park, Playground, Pool
Association Approval Required YN
1
Association Email
waterside@artemislifestyles.com
Association Fee
252
Association Fee Frequency
Monthly
Association Fee Includes
Pool, Maintenance Structure, Maintenance Grounds, Pest Control
Association Fee Requirement
Required
Association URL
www.artemislifestyles.com
Association YN
true
Attached Garage YN
true
Available For Lease YN
1
Bathrooms Total Integer
5
Building Area Source
Public Records
Building Area Total
4879
Building Area Total Srch SqM
453.27
Building Area Units
Square Feet
Calculated List Price By Calculated SqFt
345.78
Carport YN
false
Community Features
Association Recreation - Owned, Fitness Center, Golf Carts OK, Park, Playground, Pool, Sidewalks, Wheelchair Access, Street Lights
Construction Materials
Stone, Stucco
Cooling
Central Air
Country
US
Cumulative Days On Market
3
Current Price
1249990.00
Direction Faces
East
Elementary School
Whispering Oak Elem
Exterior Features
Lighting, Rain Gutters, Sidewalk
Fencing
Fenced, Other
Fireplace YN
false
Flood Zone Code
x
Flooring
Ceramic Tile
Foundation Details
Slab
Furnished
Unfurnished
Garage Dimensions
32x18
Garage Spaces
3
Garage YN
true
Heating
Electric, Natural Gas
High School
West Orange High
Homestead YN
1
Interior Features
Ceiling Fans(s), Coffered Ceiling(s), Eat-in Kitchen, High Ceilings, Kitchen/Family Room Combo, L Dining, Open Floorplan, Pest Guard System, Primary Bedroom Main Floor, Solid Surface Counters, Solid Wood Cabinets, Stone Counters, Thermostat, Vaulted Ceiling(s), Walk-In Closet(s), Window Treatments
Internet Address Display YN
true
Internet Automated Valuation Display YN
false
Internet Consumer Comment YN
false
Internet Entire Listing Display YN
true
Laundry Features
Laundry Room
Lease Restrictions YN
1
Levels
Two
List AOR
Orlando Regional
Living Area Meters
335.84
Living Area Source
Public Records
Living Area Units
Square Feet
Lot Features
Sidewalk
Lot Size Acres
0.22
Lot Size Square Feet
9606
Lot Size Square Meters
892
Middle Or Junior School
SunRidge Middle
Minimum Lease
8-12 Months
Modification Timestamp
2026-09-06T16:01:09.353Z
Monthly HOA Amount
252.00
New Construction YN
false
Occupant Type
Owner
Other Equipment
Irrigation Equipment
Ownership
Fee Simple
Parcel Number
05-23-27-8900-00-920
Patio And Porch Features
Covered
Pet Restrictions
Buyer/Buyer's Agent responsible for verifying all information, including but not limited to lot dimensions, square footage, room sizes, condition, utilities, flood zone, easements, deed restrictions, pet restrictions, rental restrictions & all HOA matters
Pets Allowed
Yes
Pool Private YN
false
Postal Code Plus 4
0022
Public Survey Range
27
Public Survey Section
05
RATIO Current Price By Calculated SqFt
345.78
Road Surface Type
Asphalt
Roof
Tile
Room Count
10
Security Features
Gated Community, Security Lights, Smoke Detector(s)
Senior Community YN
false
Sewer
Public Sewer
Showing Requirements
Appointment Only, See Remarks, ShowingTime
Spa YN
false
Status Change Timestamp
2026-09-03T13:03:13.000Z
Stories Total
2
Tax Annual Amount
14658
Tax Block
0000
Tax Book Number
82/74
Tax Legal Description
WATERSIDE ON JOHNS LAKE - PHASE 1 82/74LOT 92
Tax Lot
92
Tax Year
2025
Total Acreage
0 to less than 1/4
Total Annual Fees
3024.00
Total Monthly Fees
252.00
Township
23
Universal Property Id
US-12095-N-052327890000920-R-N
Unparsed Address
16795 TURTLE HATCH DR
Utilities
Cable Available, Electricity Available, Electricity Connected, Fiber Optics, Natural Gas Available, Natural Gas Connected, Public, Sewer Connected, Sprinkler Meter, Underground Utilities, Water Available, Water Connected
Vegetation
Trees/Landscaped
Water Source
Public
Waterfront YN
false
Window Features
Blinds, ENERGY STAR Qualified Windows, Window Treatments
Zoning
UVPUD
Neighborhood Map
Popup

Property Photos
Listing Photo
Listing Photo
Listing Photo
Listing Photo
Listing Photo
Listing Photo
Listing Photo
Listing Photo
Listing Photo
Listing Photo
Listing Photo
Listing Photo
Listing Photo
Listing Photo
Listing Photo
Listing Photo
Listing Photo
Listing Photo
Listing Photo
Listing Photo
Listing Photo
Listing Photo
Listing Photo
Listing Photo
Listing Photo
Listing Photo
Listing Photo
Listing Photo
Listing Photo
Listing Photo
Listing Photo
Listing Photo
Listing Photo
Listing Photo
Listing Photo
Listing Photo
Listing Photo
Listing Photo
Listing Photo
Listing Photo
Listing Photo
Listing Photo
Listing Photo
Listing Photo
Listing Photo
Listing Photo
Listing Photo
Listing Photo
Listing Photo
Listing Photo
Listing Photo
Listing Photo
Listing Photo
Listing Photo
Listing Photo
Listing Photo
Listing Photo
Listing Photo
Listing Photo
Listing Photo
Listing Photo
Listing Photo
Listing Photo
Listing Photo
Listing Photo
Listing Photo
Listing Photo
Listing Photo
Listing Photo
Listing Photo
Listing Photo
Listing Photo
Listing Photo
Listing Photo
Listing Photo
Listing Photo
Listing Photo
Listing Photo
Listing Photo
Listing Photo
Listing Photo
Listing Photo
Listing Photo
Listing Photo
Listing Photo
Listing Photo
Listing Photo
Listing Photo
Listing Photo
Listing Photo
Listing Photo
Listing Photo
Listing Photo
Listing Photo
Listing Photo
Listing Photo
Listing Photo
Listing Photo
Listing Photo
Listing Photo
Listing Photo
Listing Photo
Listing Photo
Listing Photo
Listing Photo
Listing Photo
Listing Photo
Listing Photo
Listing Photo
Listing Photo
Listing Photo
Listing Photo
Listing Photo
Listing Photo
Listing Photo
Listing Photo
Listing Photo
Listing Photo
Listing Photo
Listing Photo
Listing Photo
Listing Photo
Listing Photo
Listing Photo
Listing Photo
Listing Photo
Listing Photo
Listing Photo
Listing Photo
Listing Photo
Listing Photo
Listing Photo
Listing Photo
Listing Photo
Listing Photo
Listing Photo
Listing Photo
Listing Photo
Listing Photo
Listing Photo
Listing Photo
Listing Photo
Listing Photo
Listing Photo
Listing Photo
Listing Photo
Listing Photo
Listing Photo
Listing Photo
Listing Photo
Listing Photo
Listing Photo
Listing Photo
Listing Photo
Listing Photo
Listing Photo
Listing Photo
Listing Photo
Listing Photo
Listing Photo
Listing Photo
Listing Photo
Listing Photo
Listing Photo
Listing Photo
Listing Photo
Listing Photo
Listing Photo
Listing Photo
Listing Photo
Listing Photo
Listing Photo
Listing Photo
Listing Photo
Listing Photo
Listing Photo
Listing Photo
Listing Photo
Listing Photo
Listing Photo

MLS #MFRO6438512 Listing courtesy of Live Mvrk Llc provided by Stellar MLS.

Similar Listings

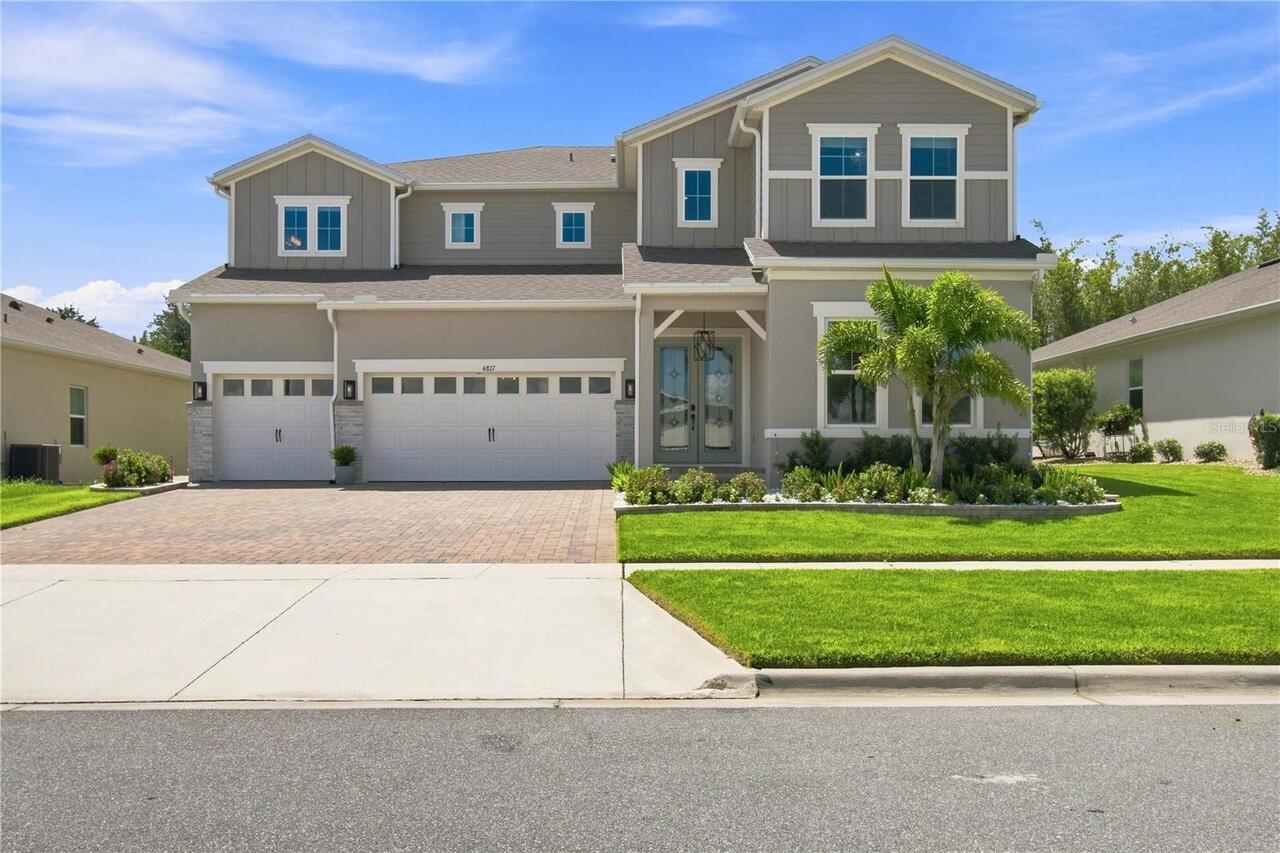
$1,200,000
4817 Fair Winds Court
Winter Garden
5BR/5BA
| Active
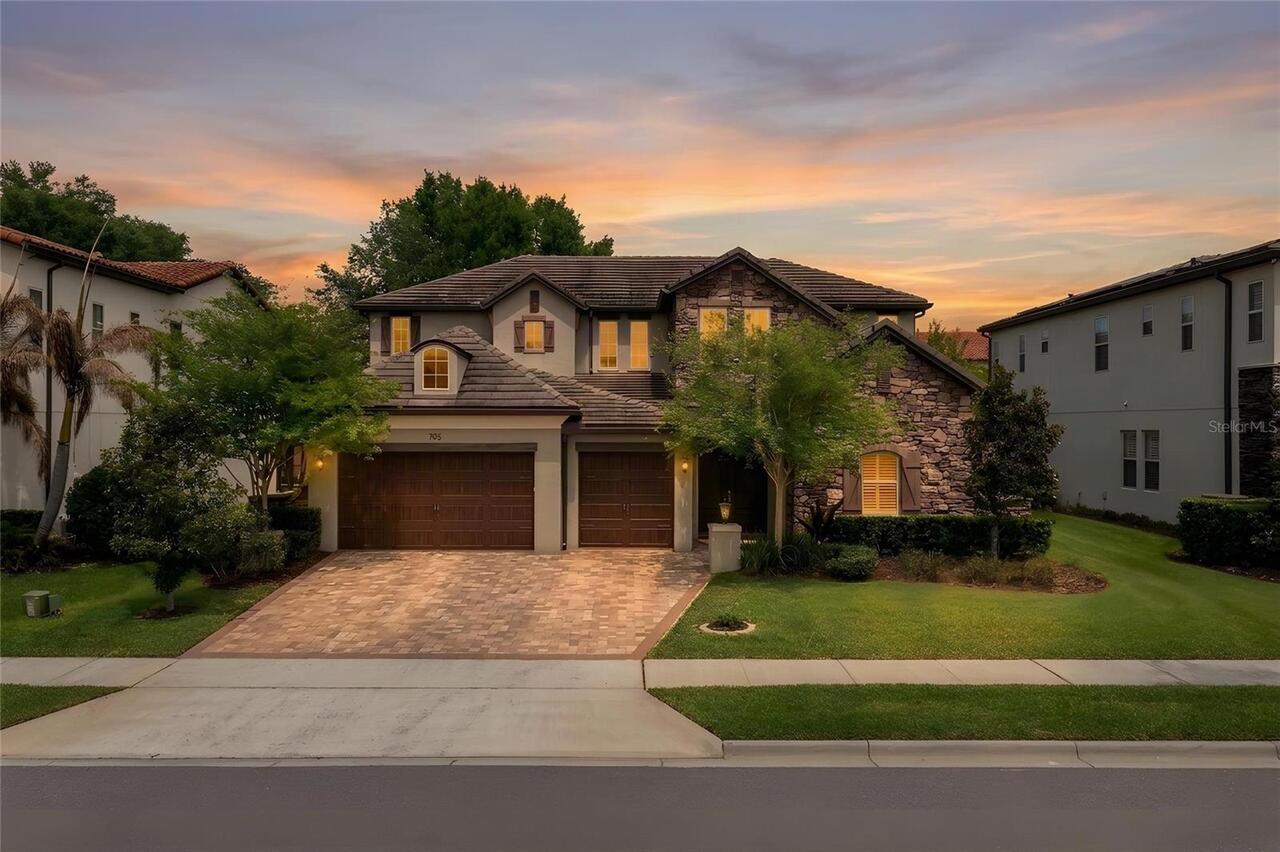
$1,225,000
706 Canopy Estates Drive
Winter Garden
5BR/5BA
| Active
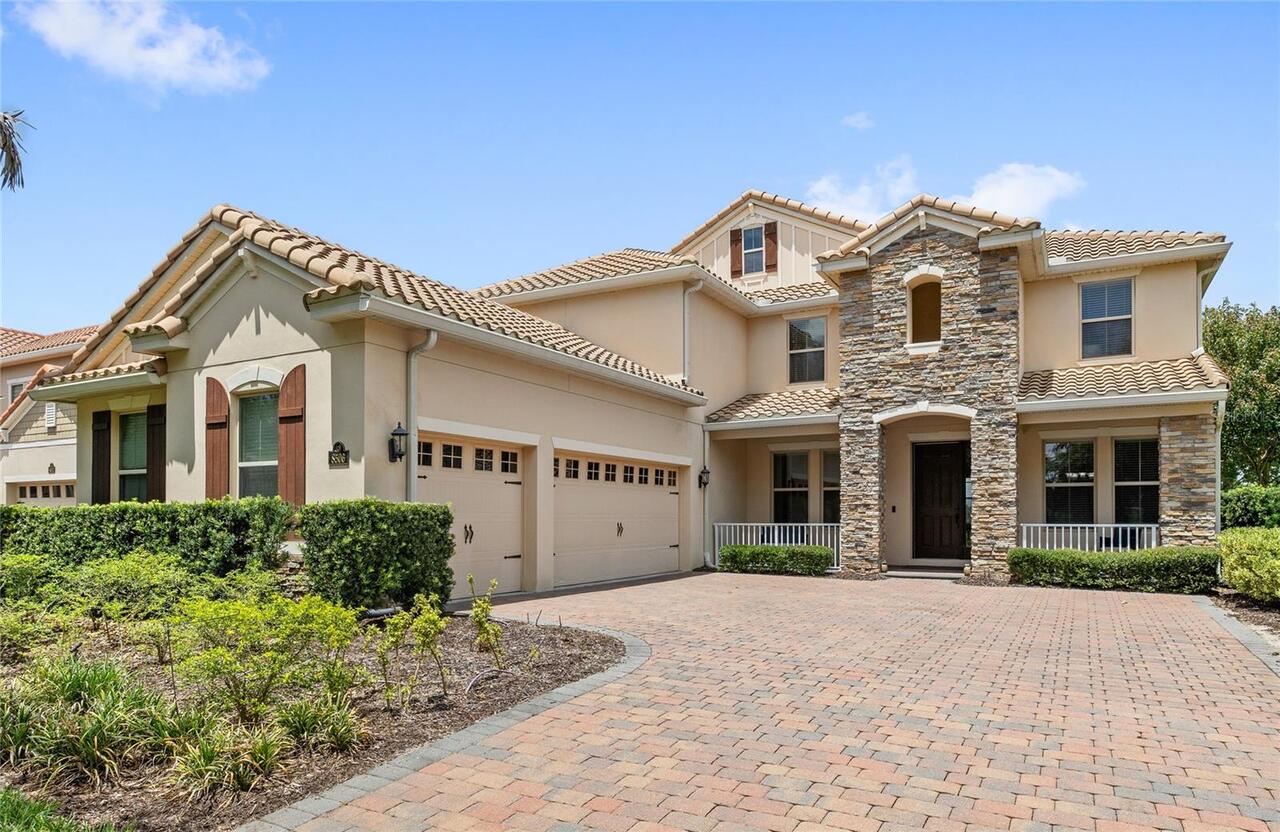
$1,299,000
8506 Bayview Crossing Drive
Winter Garden
5BR/5BA
| Contingent


All listing information is deemed reliable but not guaranteed and should be independently verified through personal inspection by appropriate professionals. Listings displayed on this website may be subject to prior sale or removal from sale; availability of any listing should always be independent verified. Listing information is provided for consumer personal, non-commercial use, solely to identify potential properties for potential purchase; all other use is strictly prohibited and may violate relevant federal and state law. The source of the listing data is as follows: Stellar MLS (updated 9/7/26 1:22 PM) |

Listing Search


Translate Tool

Featured Listings
The Villages Real Estate
$925,000
3 BED
2 BATH
PREMIUM PRESERVE VIEW • PARTIAL WATER VIEW • NO NEIGHBORS BEHIND • NEW ROOF 2025! Welcome to this beautifully upgraded 3... Read More
Tierra Verde Real Estate
$949,000
3 BED
2 BATH
RARELY AVAILABLE IN TIERRA VERDE’S COVETED MONTE CRISTO NEIGHBORHOOD, this exceptional residence is tucked away on an in... Read More
Tampa Real Estate
$1,150,000
4 BED
3 BATH
Welcome to 8467 Dunham Station Dr, an eloquently designed, meticulously cared for executive home. This 4-bedroom, 3.5-ba... Read More
Kissimmee Real Estate
$1,100,000
7 BED
5 BATH
Stunning Turn-Key 7-Bedroom, 6-Bathroom Pool & Spa Home Formosa Gardens Estates, Kissimmee, Florida An exceptional oppor... Read More
Williston Real Estate
$849,000
3 BED
2 BATH
Here is your very unique fully functionable farm you have been waiting for! Charming 3/2 Florida Cracker Home with Separ... Read More
Orlando Real Estate
$835,000
2 BED
2 BATH
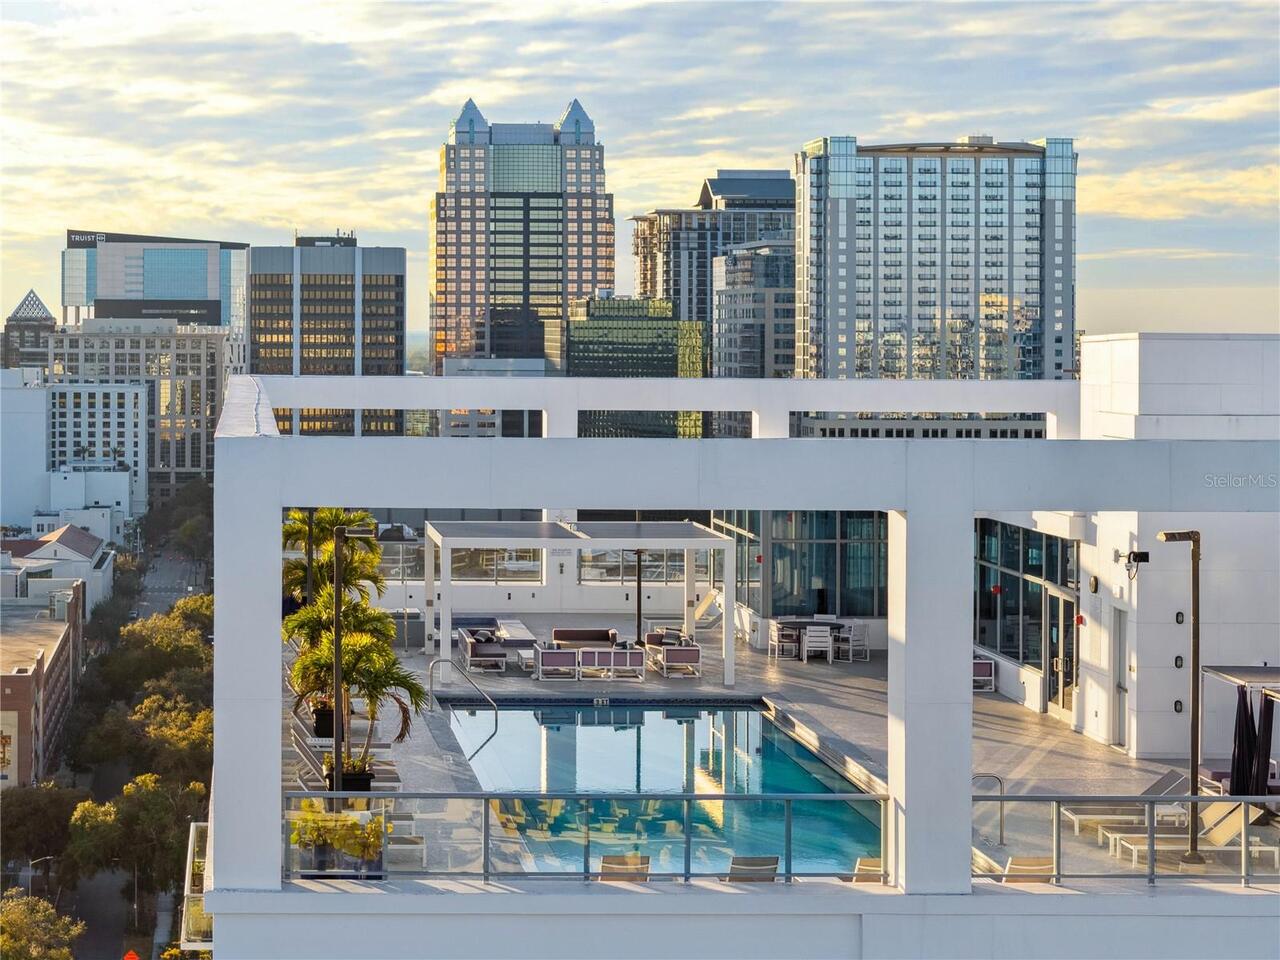
Positioned on the northeast corner of the 10th floor at Star Tower, this downtown Orlando residence was reimagined by Te... Read More
Orlando Real Estate
$855,000
6 BED
4 BATH
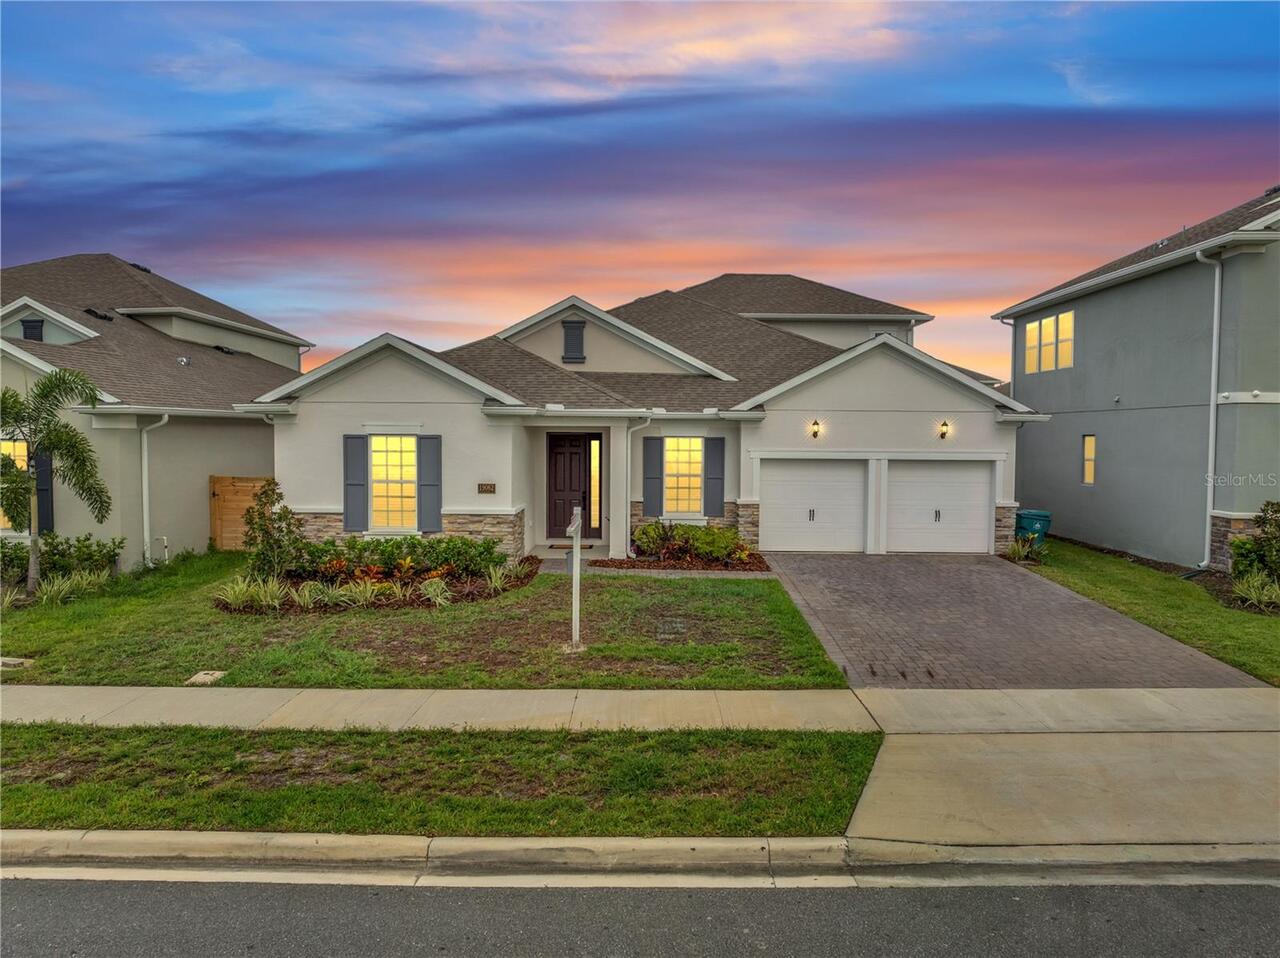
WELCOME TO 19062 BLUE LEAF STREET — LIVING LARGE. Experience elevated living in this stunning Arlington B with Bonus Roo... Read More
Osprey Real Estate
$1,289,000
3 BED
3 BATH
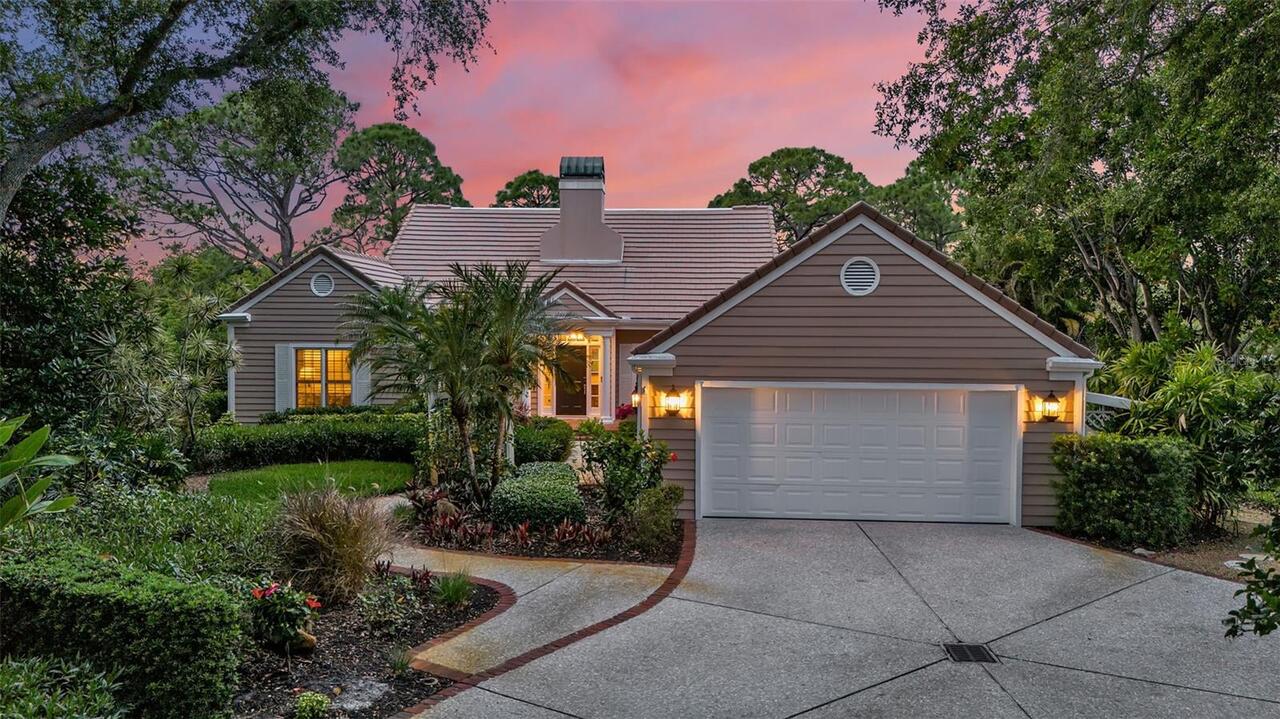
One or more photo(s) has been virtually staged. Designed by renowned architect Frank Folsom Smith, this timeless residen... Read More
The Villages Real Estate
$849,900
3 BED
2 BATH
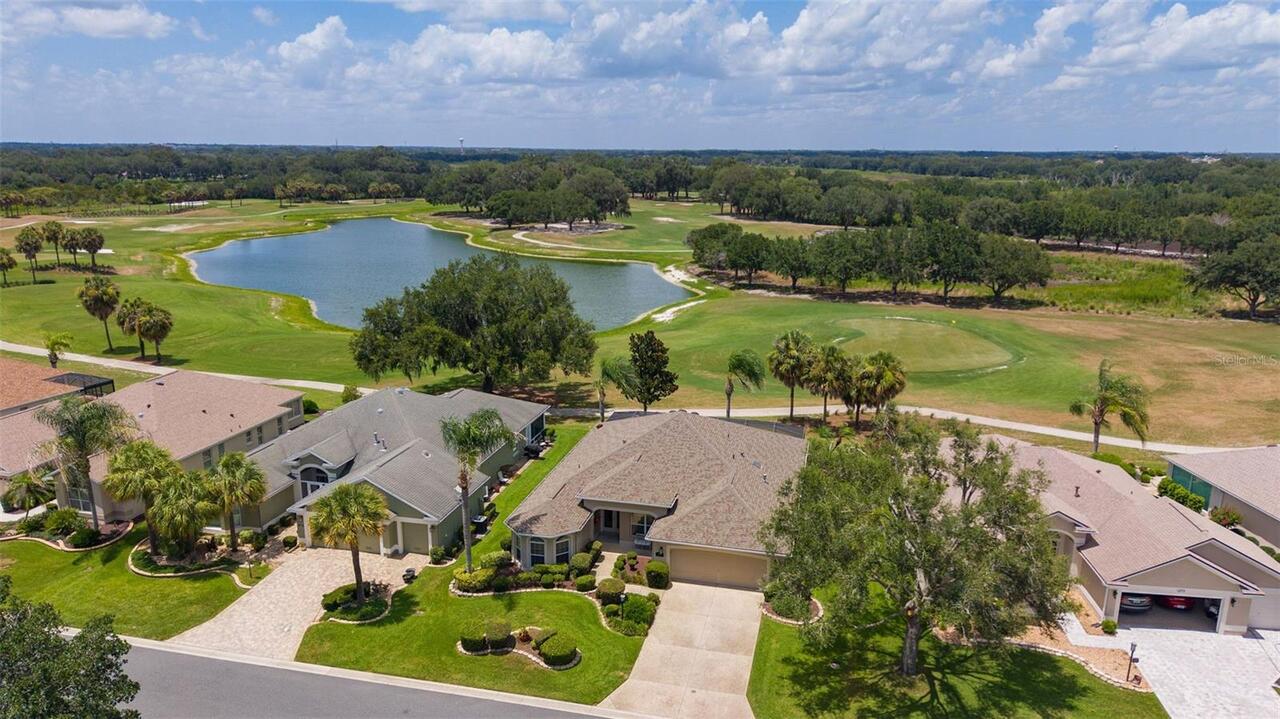
Experience resort-style living at its finest in this SPECTACULAR GOLF and WATER VIEW home, ideally situated in the covet... Read More
Port Charlotte Real Estate
$1,179,080
3 BED
3 BATH
Virtually Staged. Moving ready. Experience sophisticated waterfront living in this exceptional custom-built Gulf access ... Read More
Contact Sandra Pardo

407-990-2746

Wendy Morris LLC

Licensed in the State of Florida
BK 3146762
16797 Broadwater Avenue
Winter Garden, Florida 34787

Your privacy is our utmost concern. We will never sell your personal information. Privacy Policy
©2026 sandrapardohomes.com - all rights reserved. | Site Map