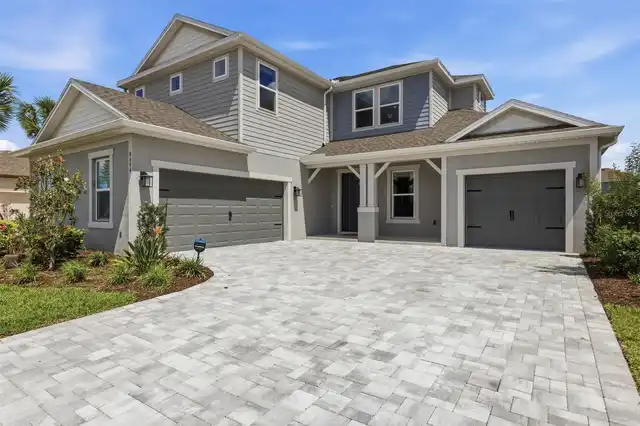
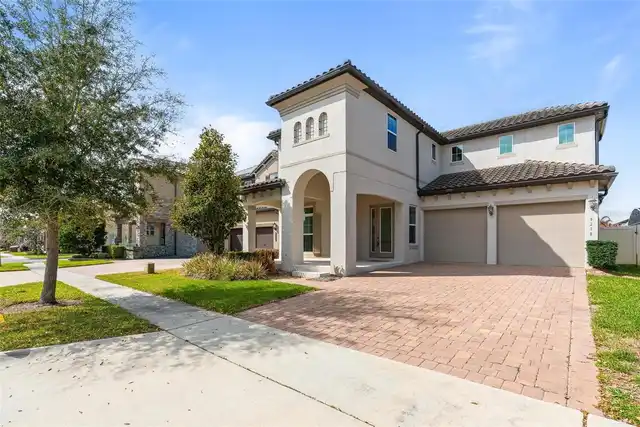
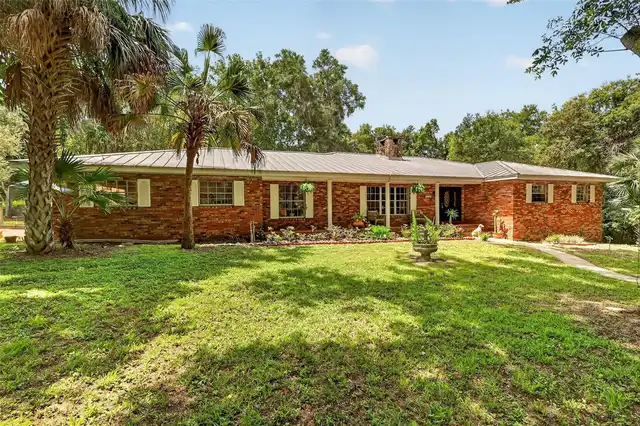
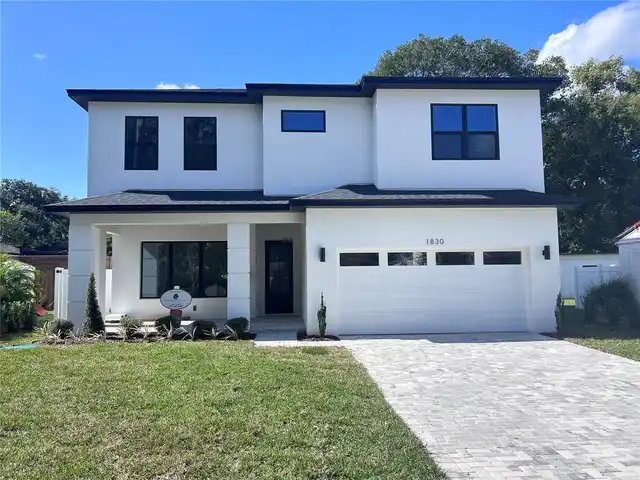
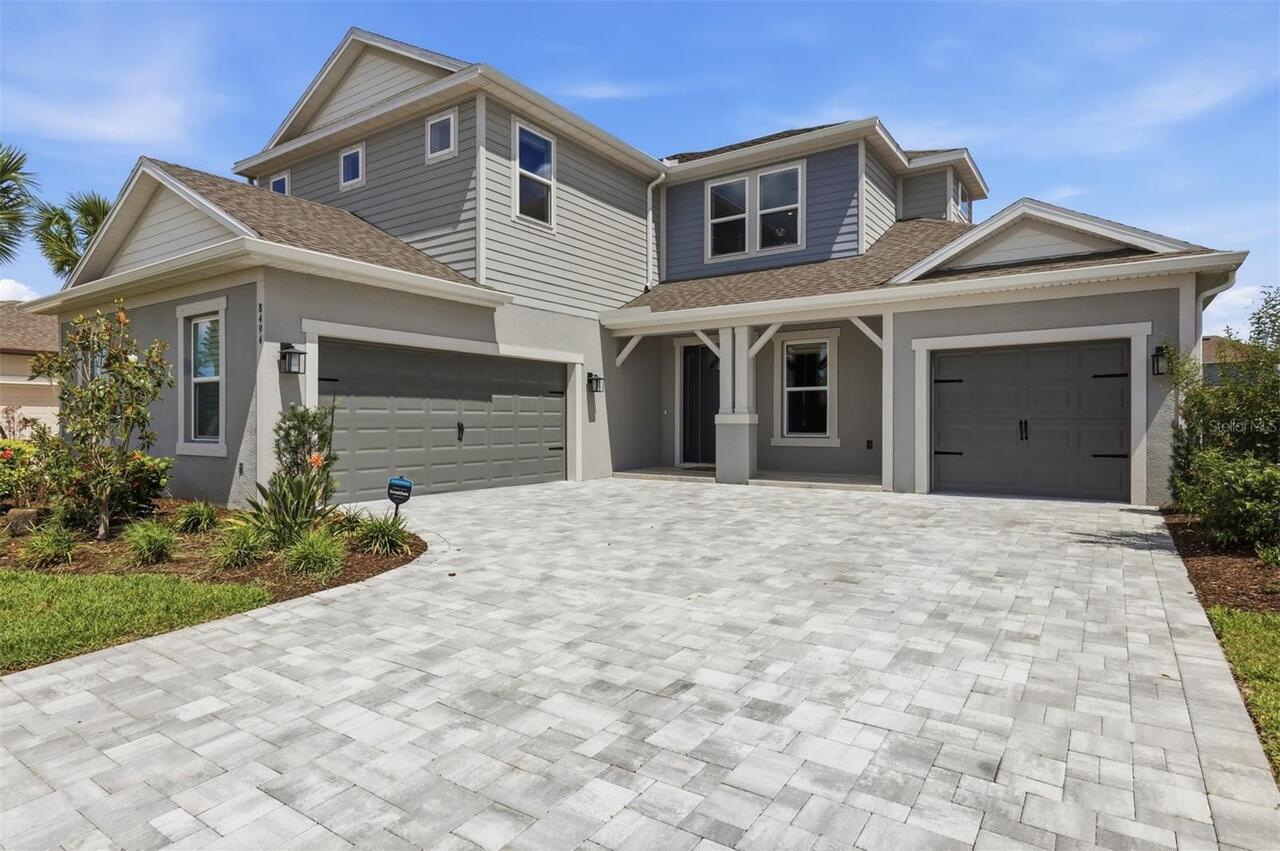
Property Features
Property Sub Type
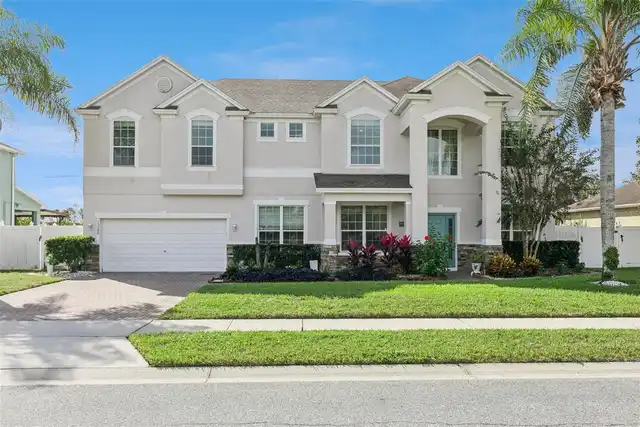
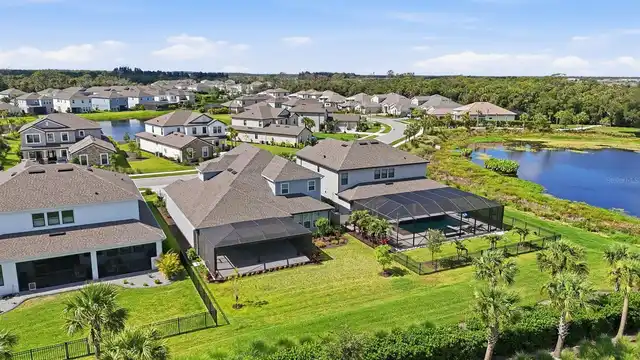
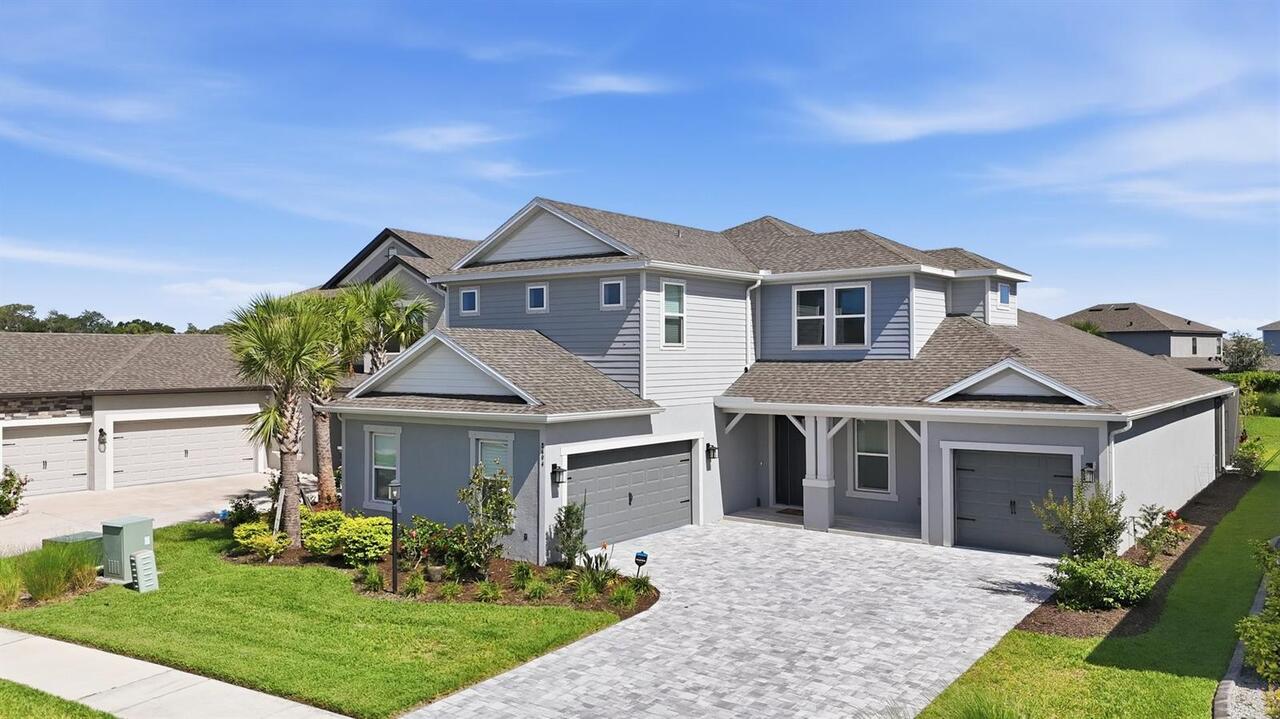
Single Family Residence
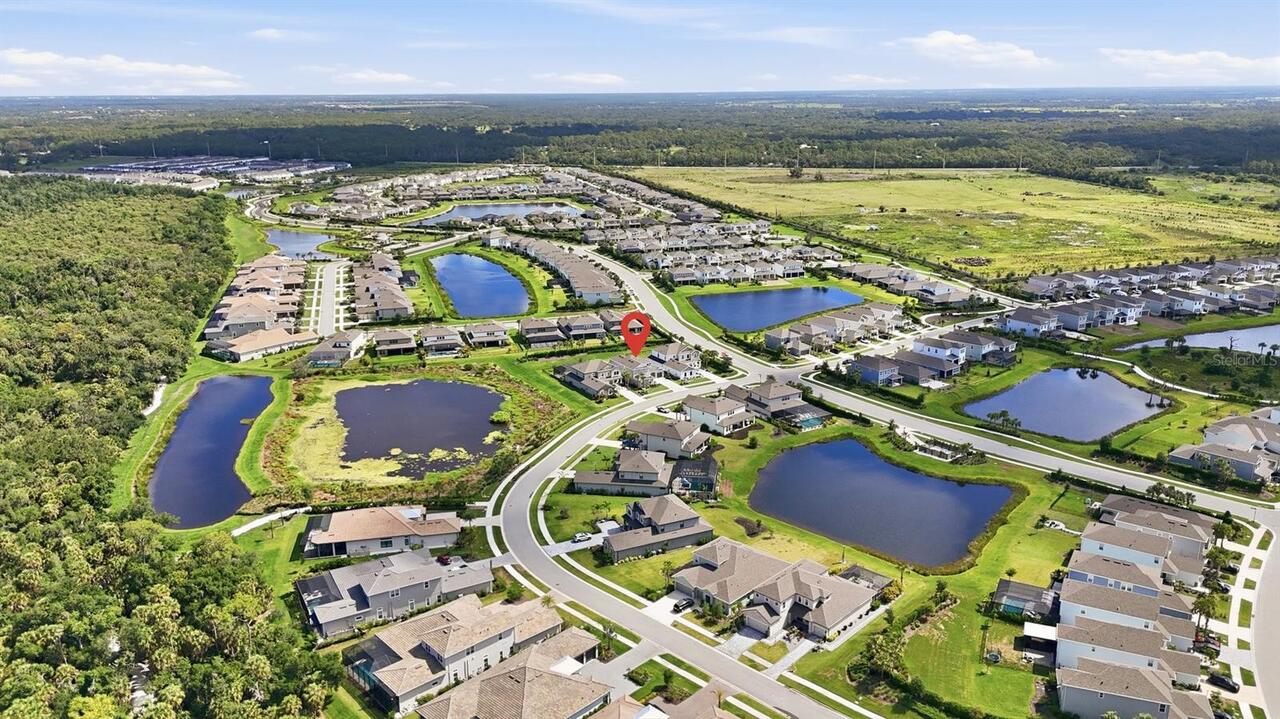
Subdivision
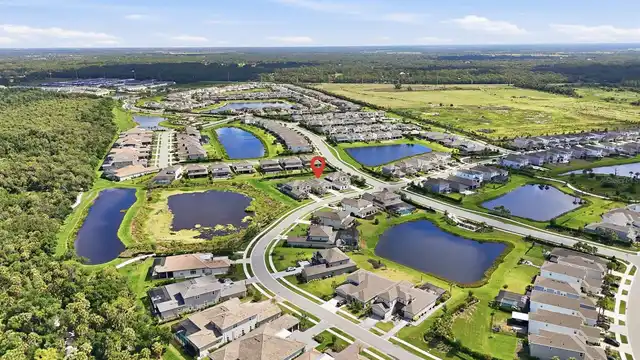
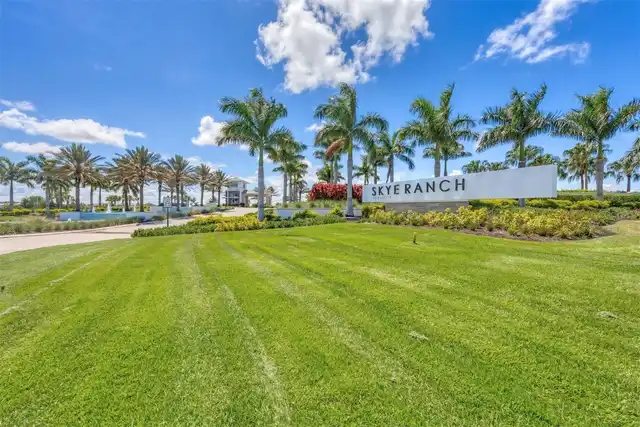
SKYE RANCH NBRHD 3
Interior Features
Additional Information
Additional Lease Restrictions
Please Refer to HOA Documents
Additional Rooms
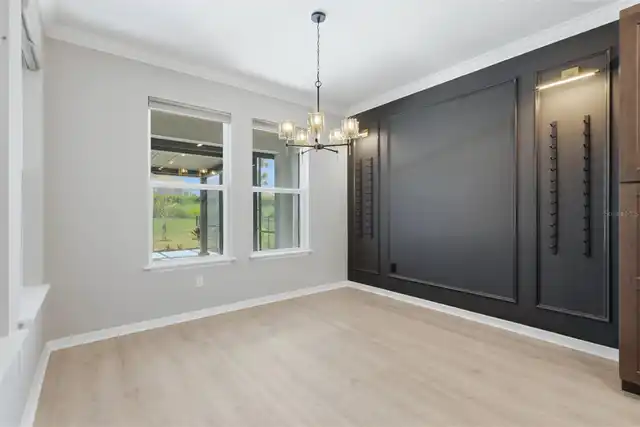
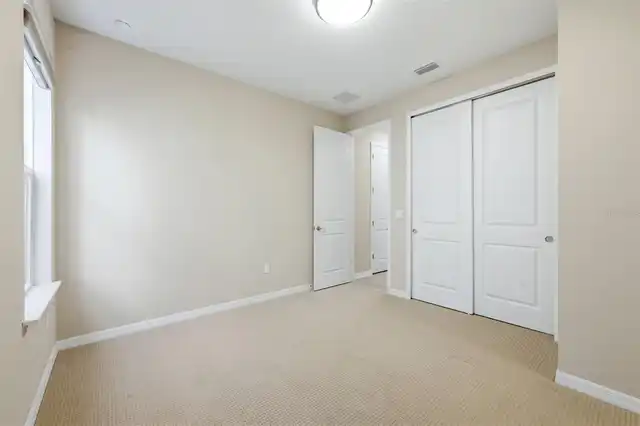
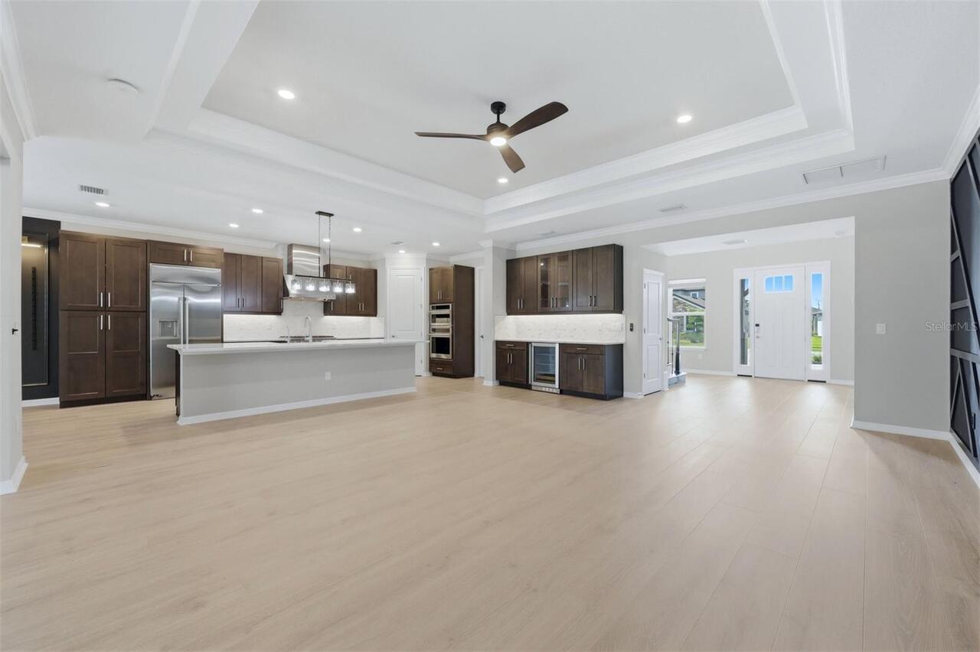
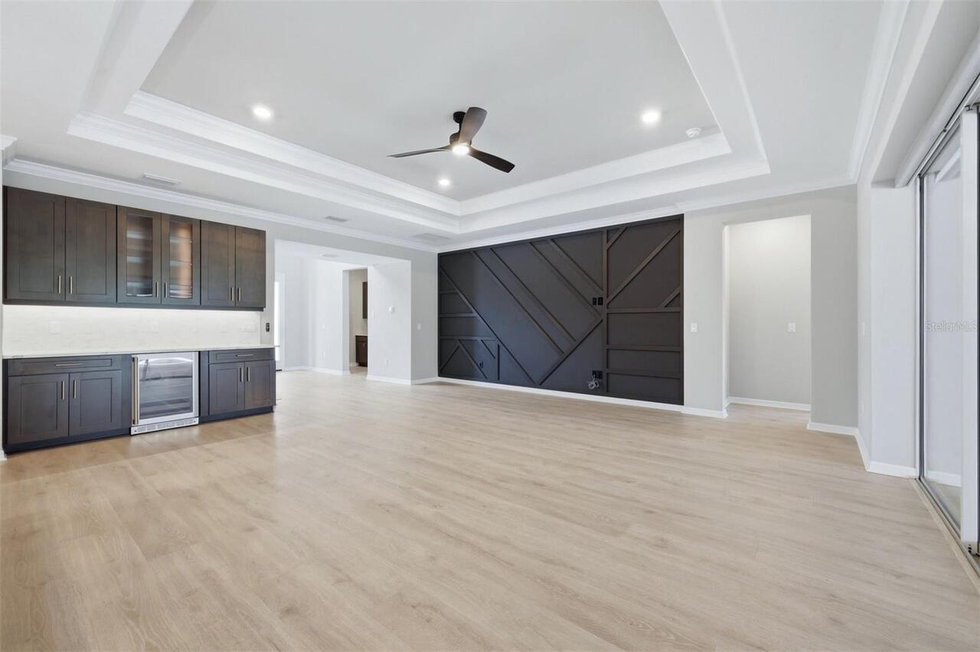
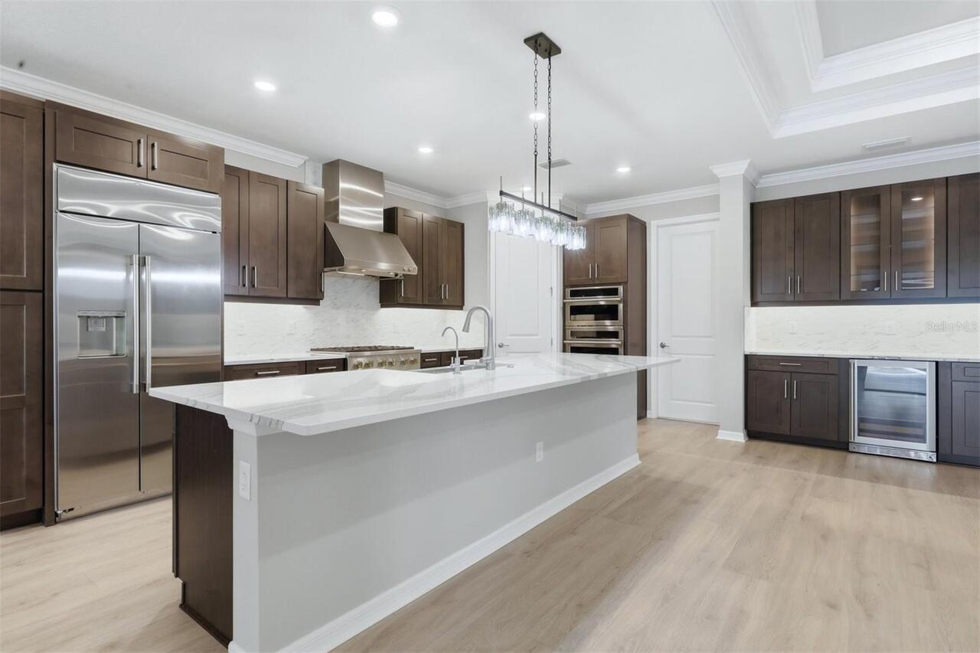
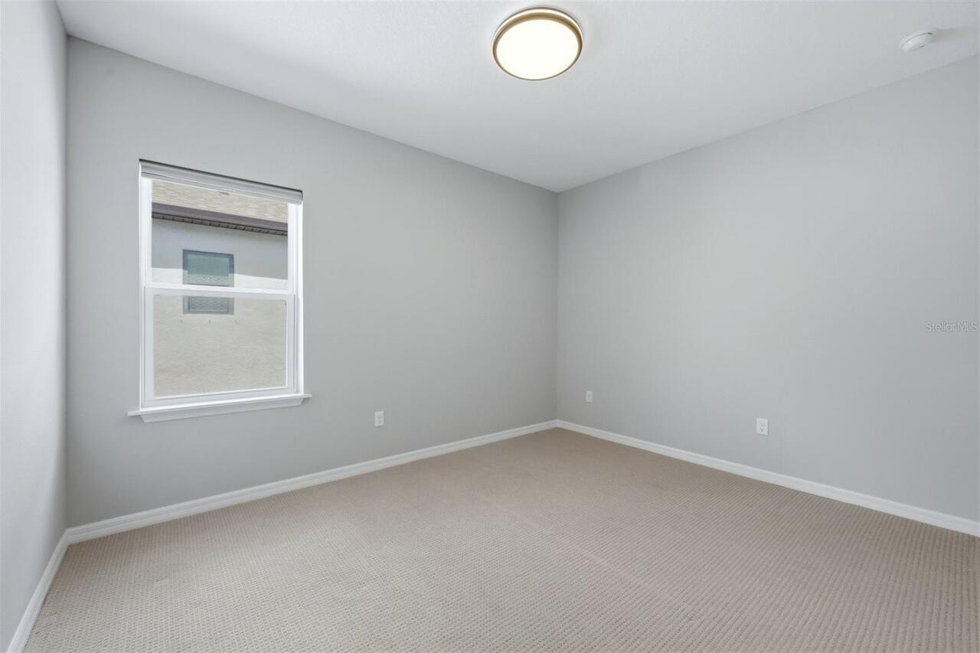
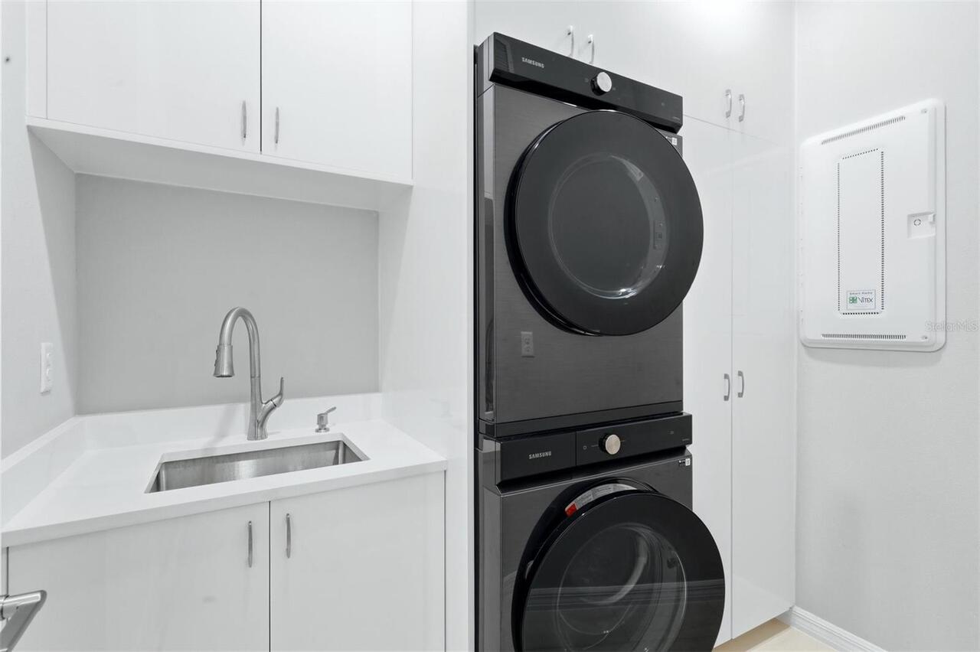
Bonus Room, Inside Utility, Den/Library/Office, Family Room
Alternate Key Folio Num
0294113214
Appliances
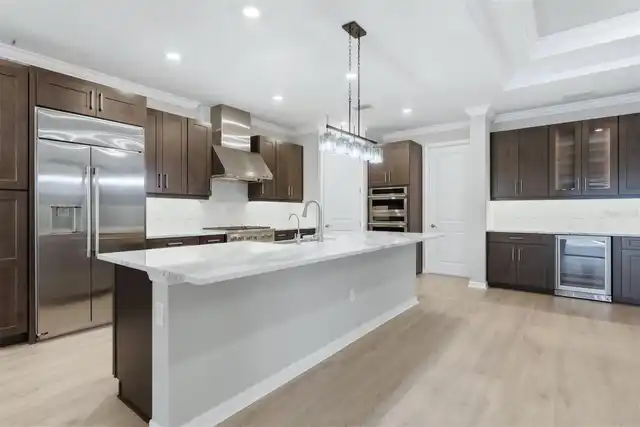
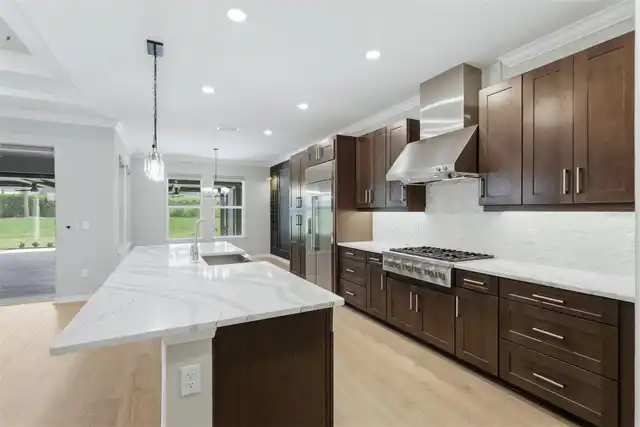
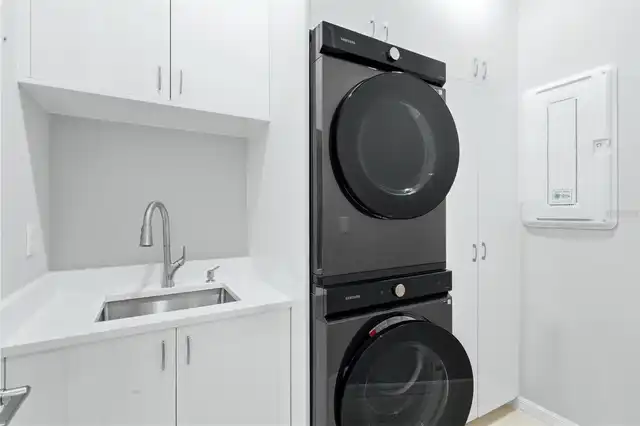
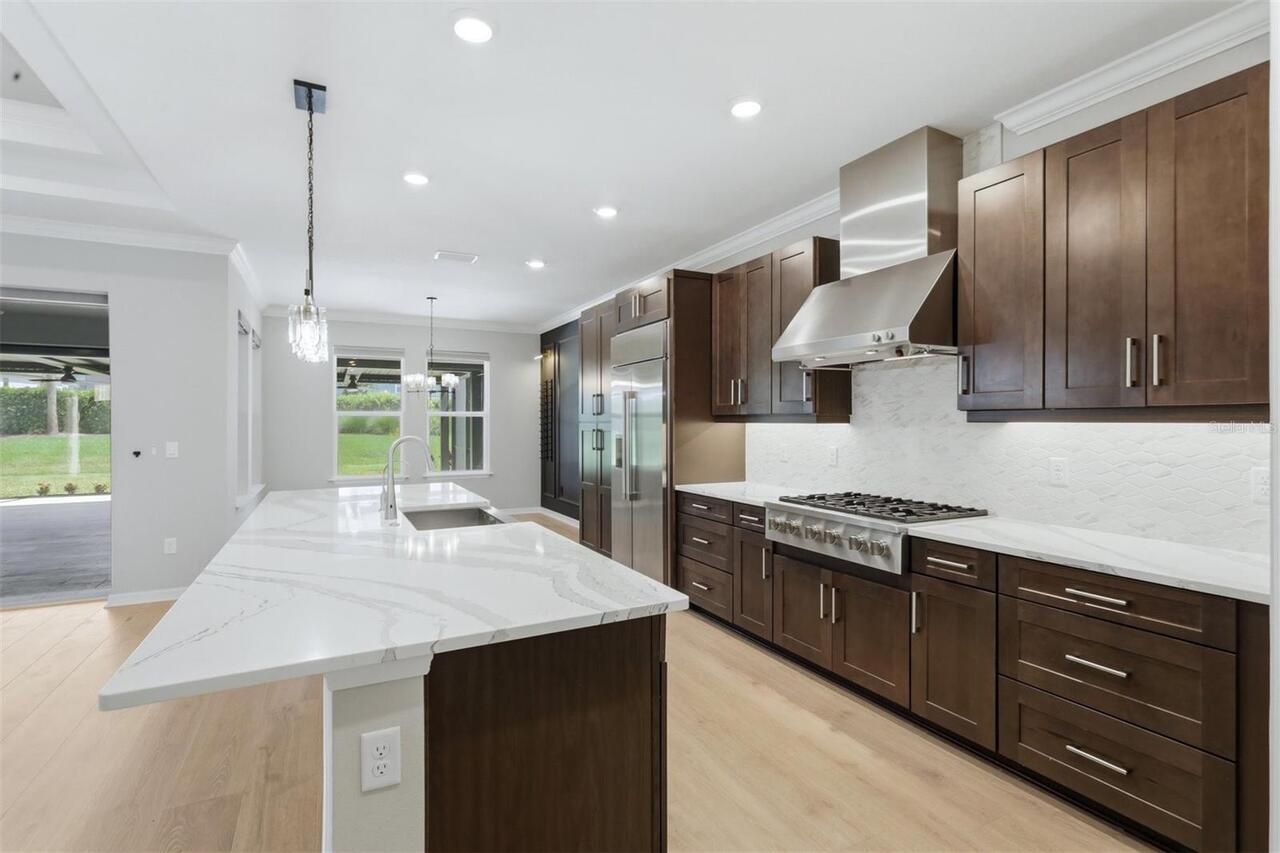
Gas Water Heater, Dishwasher, Wine Refrigerator, Microwave, Range Hood, Refrigerator, Water Filtration System, Disposal, Dryer, Range, Washer, Water Softener
Approval Process
Please Refer to HOA Doc's
Association Fee Frequency
Quarterly
Association Fee Includes
Recreational Facilities, Pool, Management
Association Fee Requirement
Required
Builder Name
Taylor Morrison
Building Area Source
Public Records
Building Area Total Srch SqM
448.54
Building Area Units
Square Feet
Calculated List Price By Calculated SqFt
282.75
Community Features
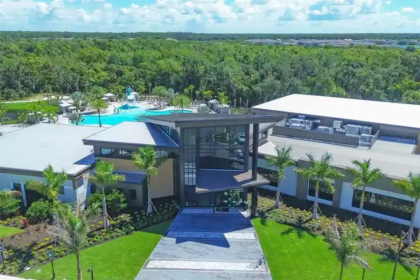
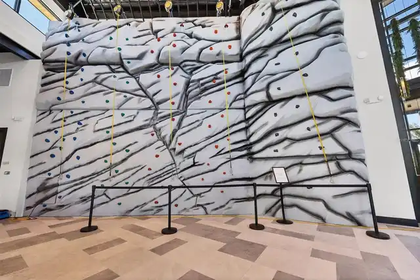
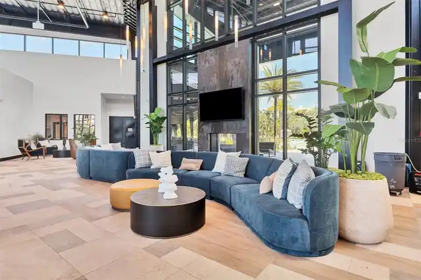
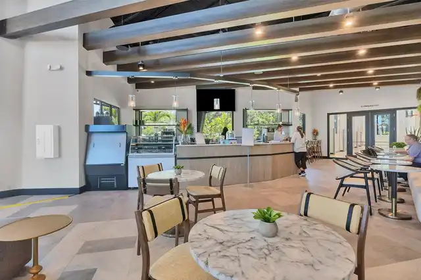
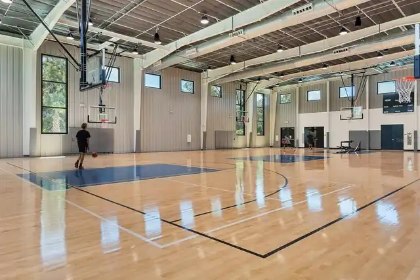
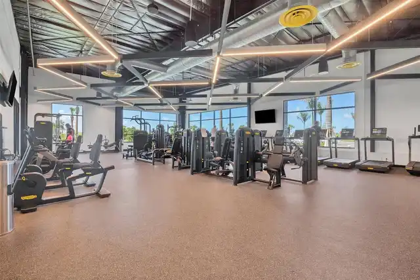
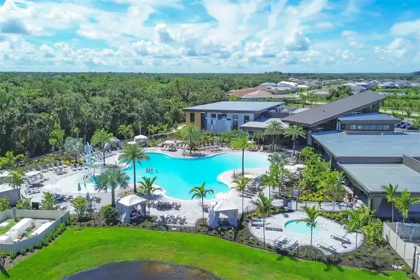
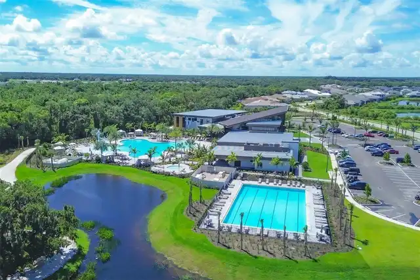
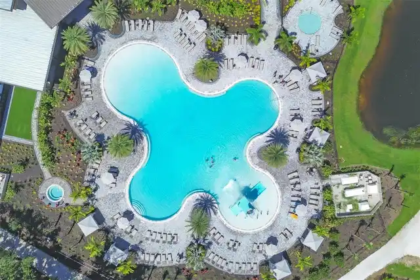
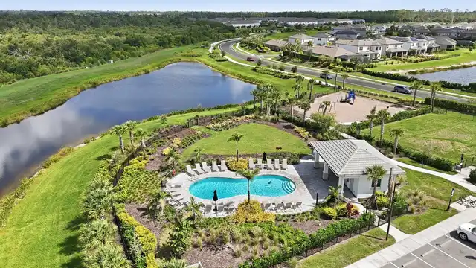
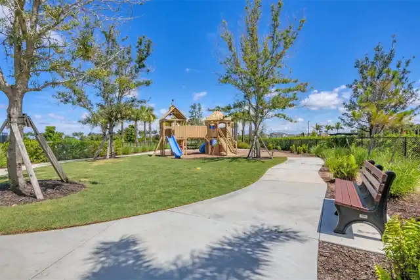
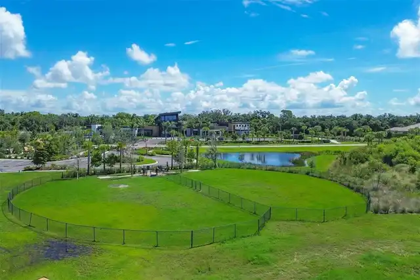
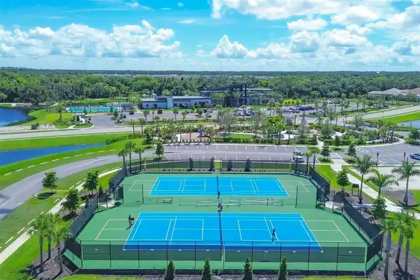
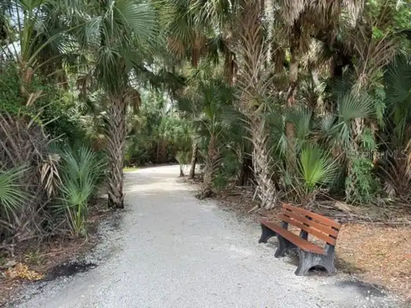
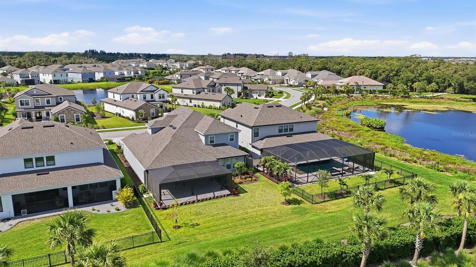
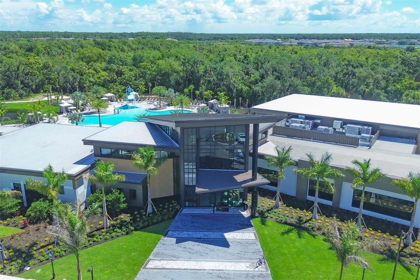
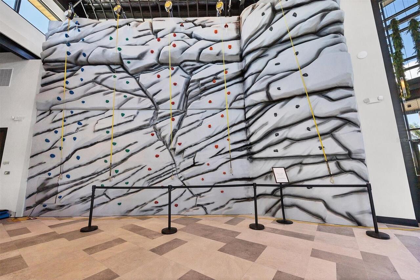
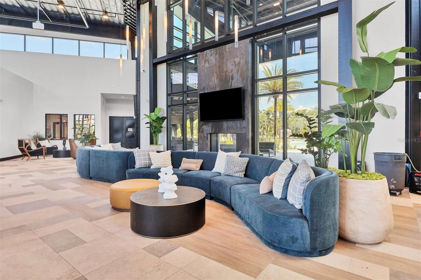
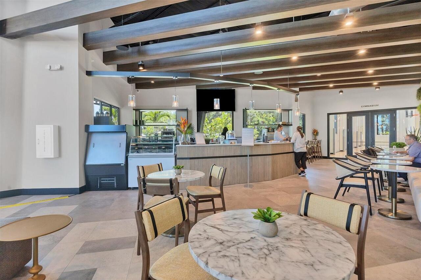
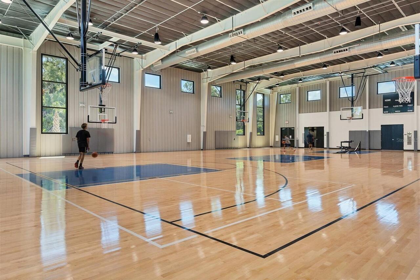
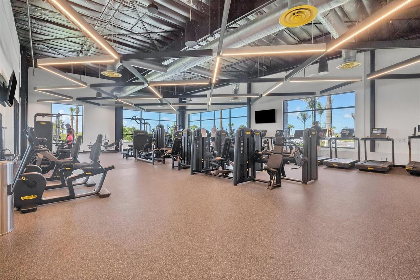
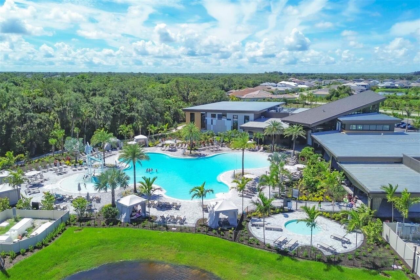
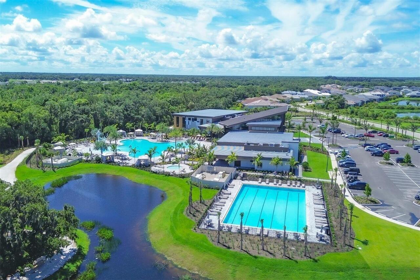
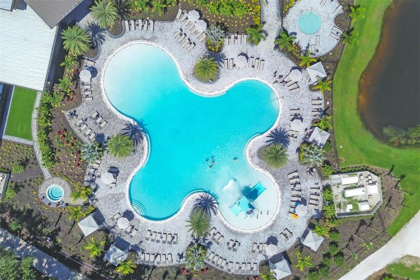
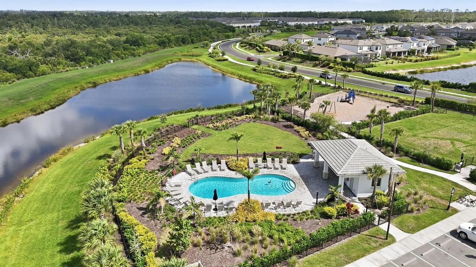
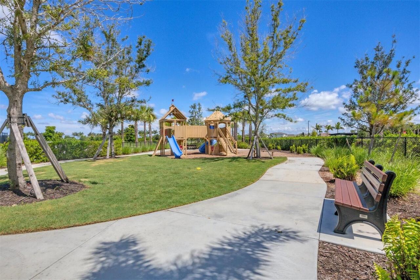
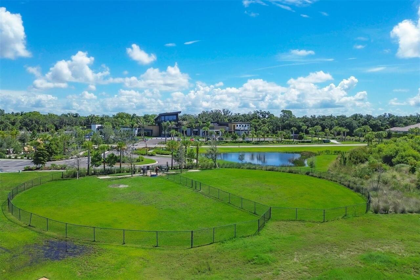
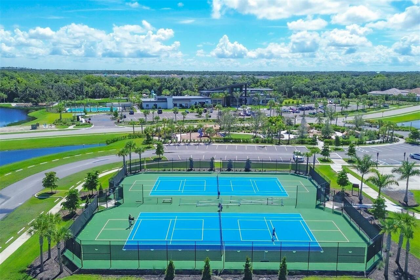
Gated Community - No Guard, Dog Park, Clubhouse, Community Mailbox, Tennis Court(s), Fitness Center, Irrigation-Reclaimed Water, Association Recreation - Owned, Park, Playground, Golf Carts OK, Street Lights, Pool, Sidewalks, Deed Restrictions
Construction Materials
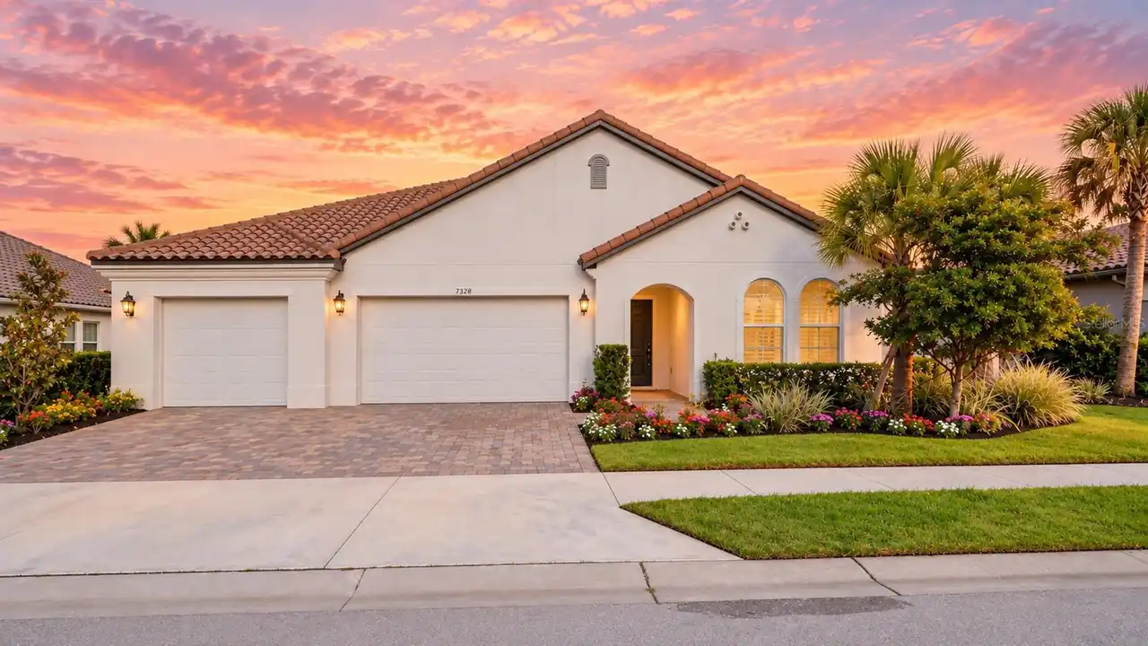
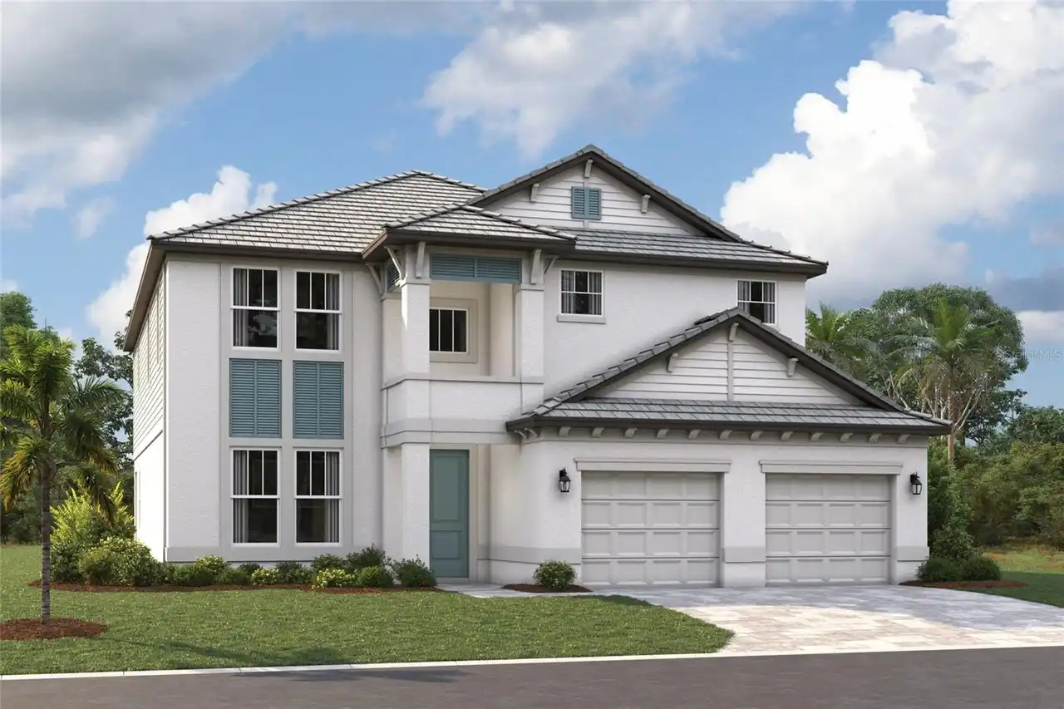
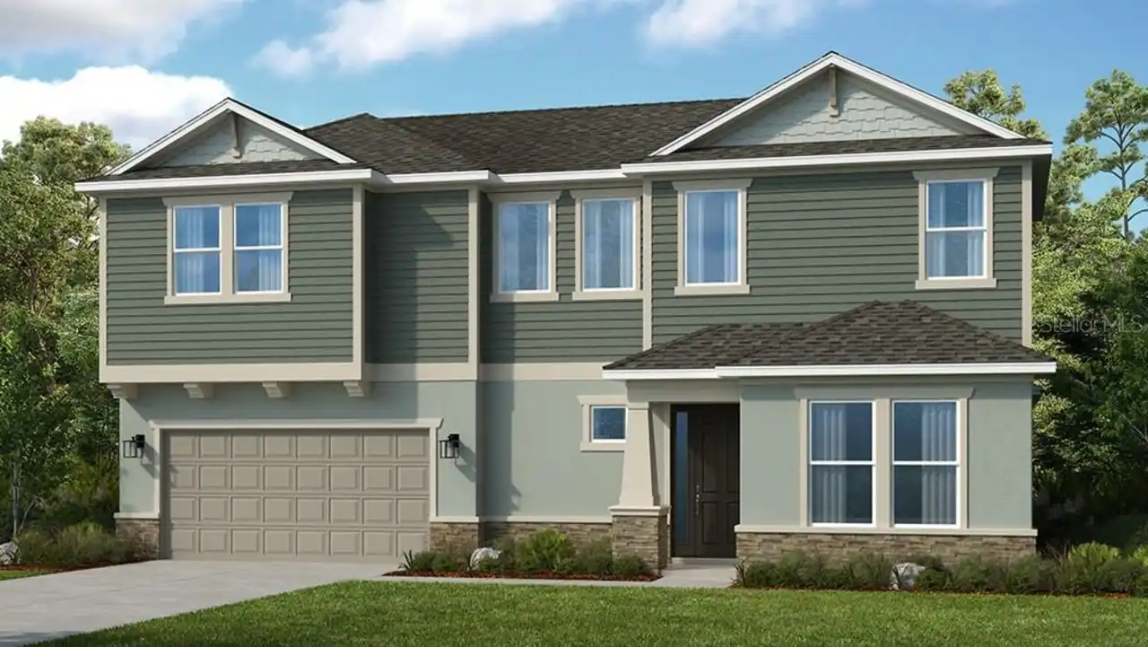
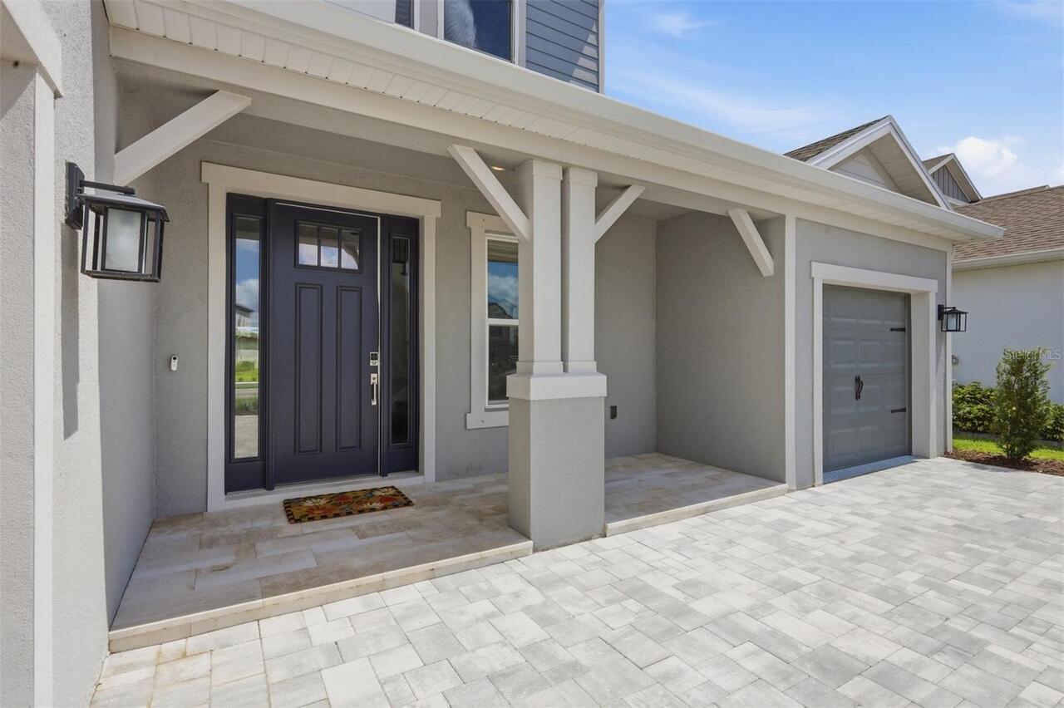
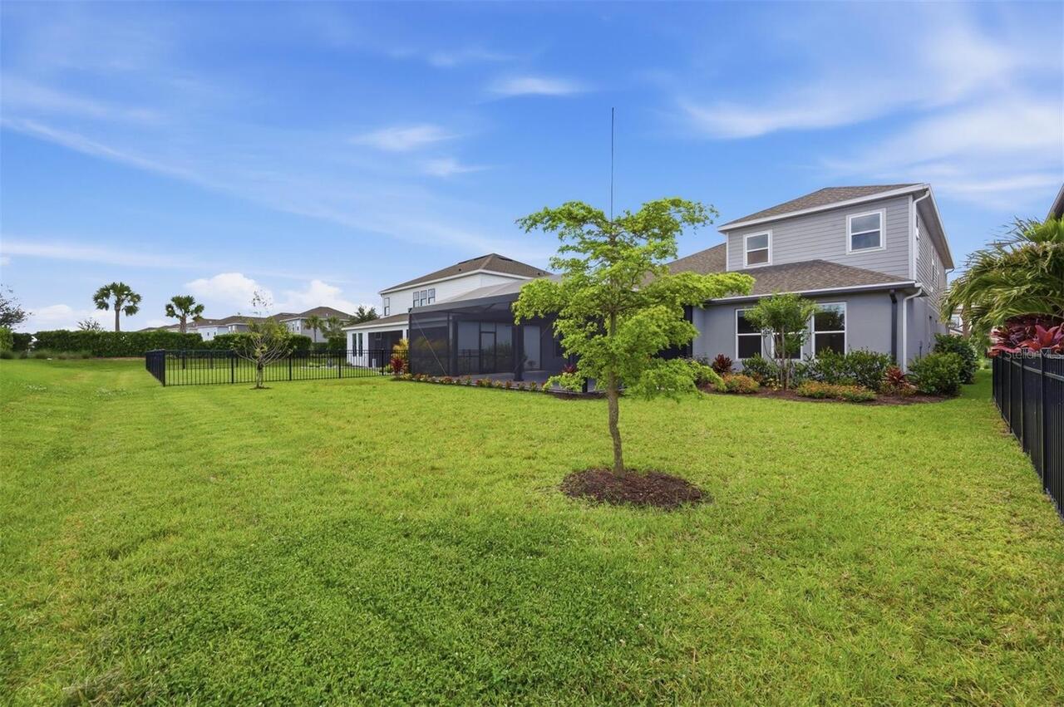
Stucco, Block
Cumulative Days On Market
154
Elementary School
K-8 At Clark And Lorriane
Exterior Features
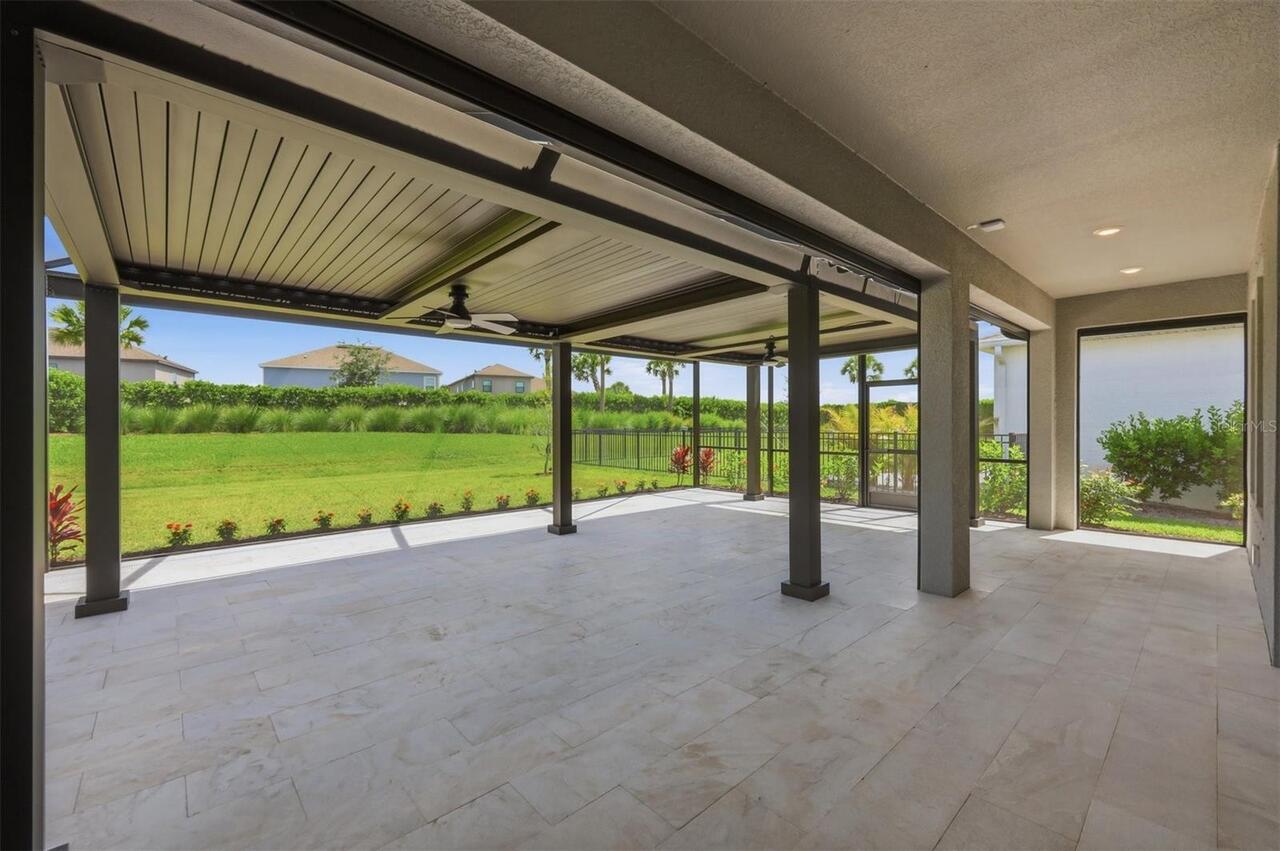
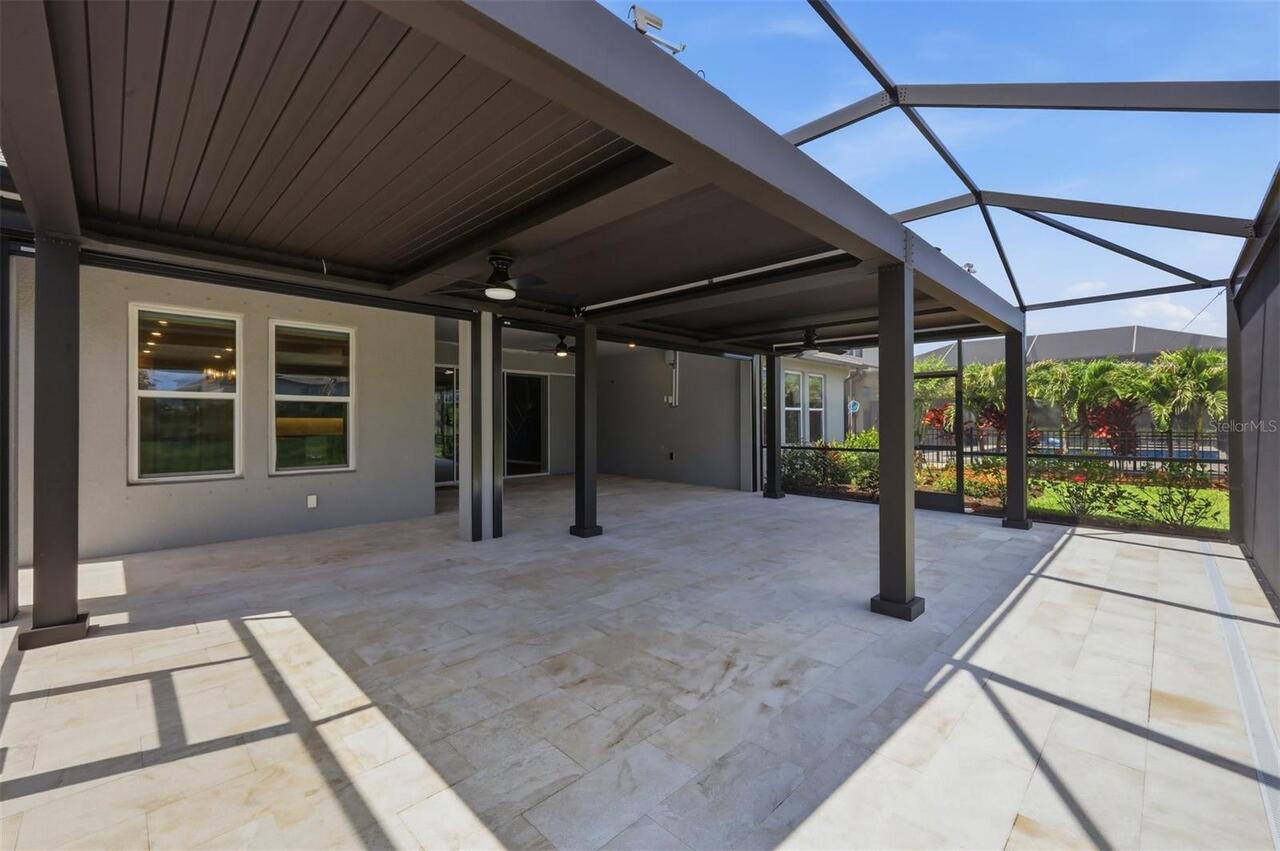
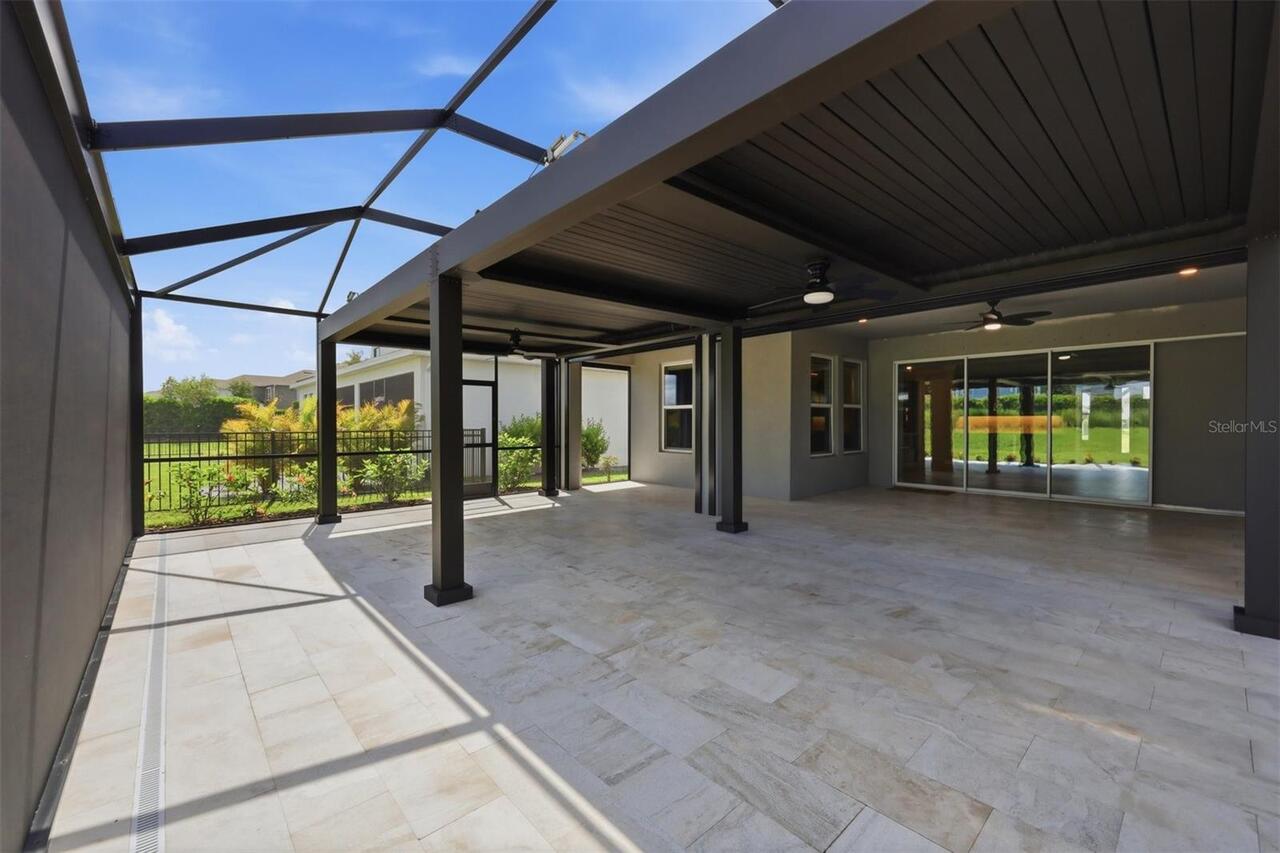
Awning(s), Hurricane Shutters, Rain Gutters, Sidewalk
Flood Zone Date
2024-03-27
Flood Zone Panel
12115C0235G
Flooring
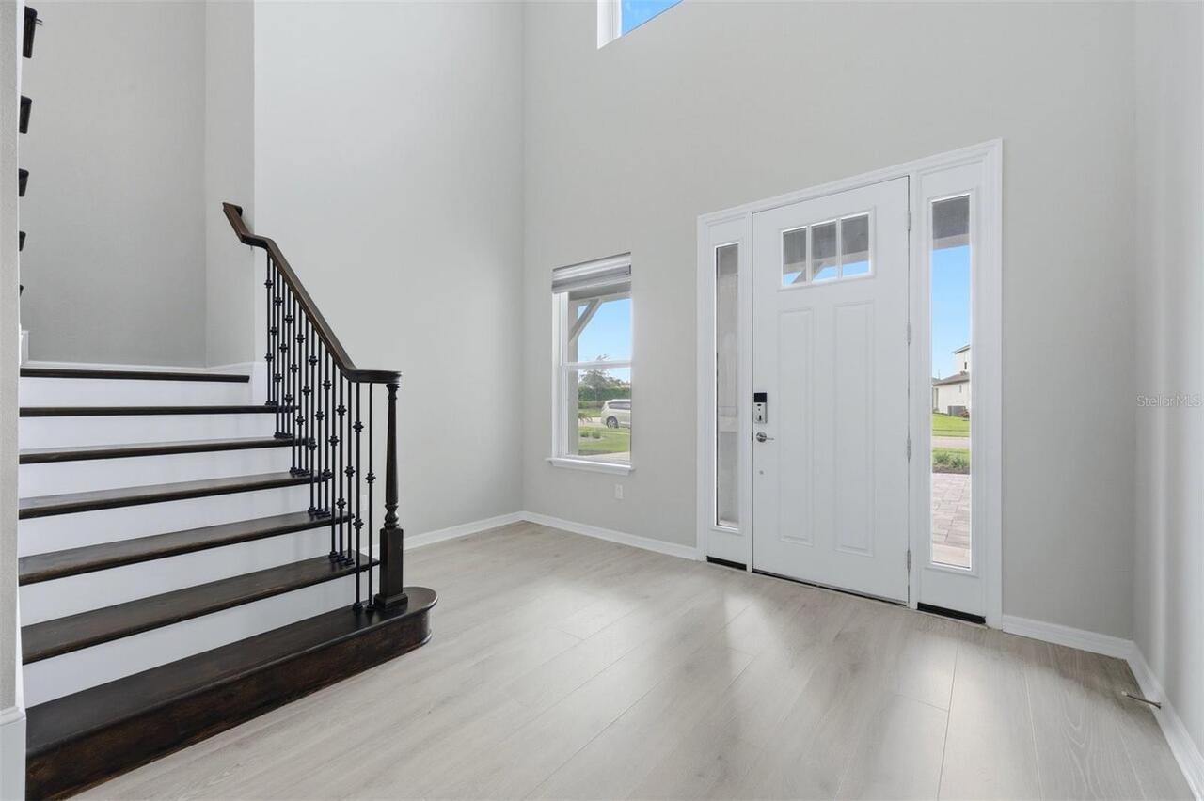
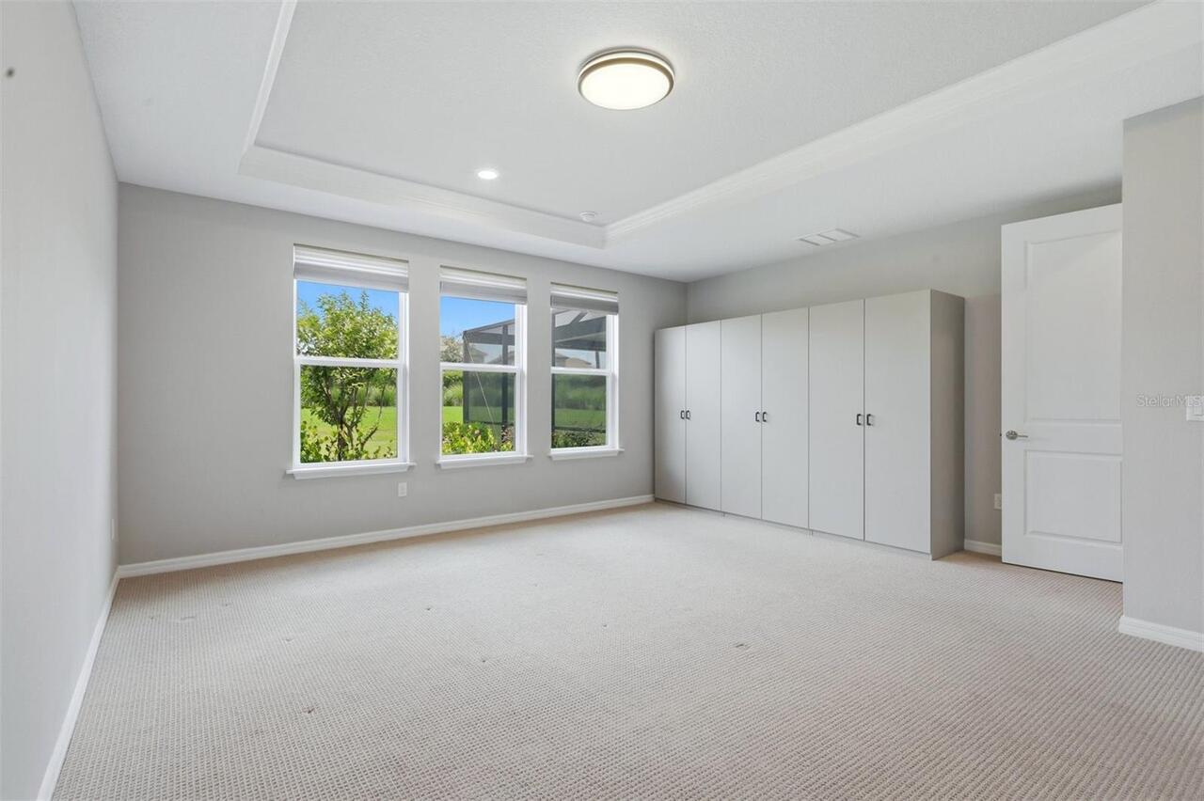
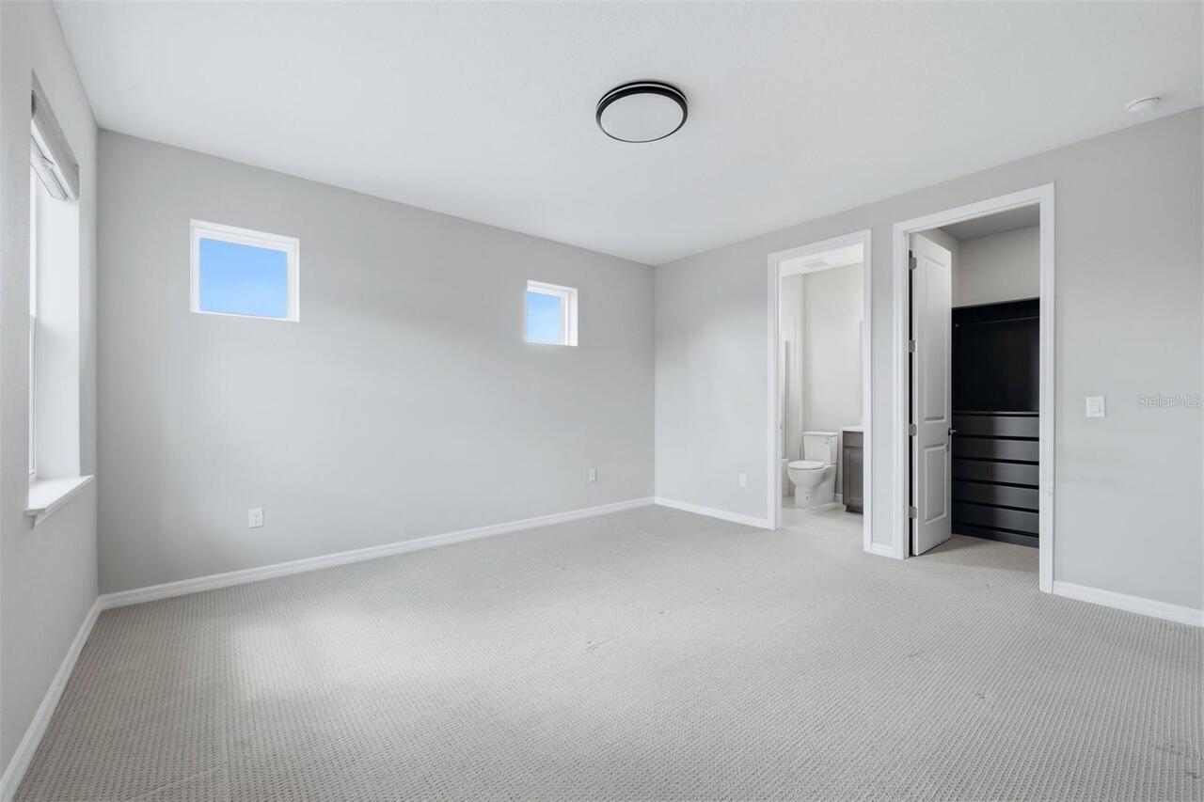
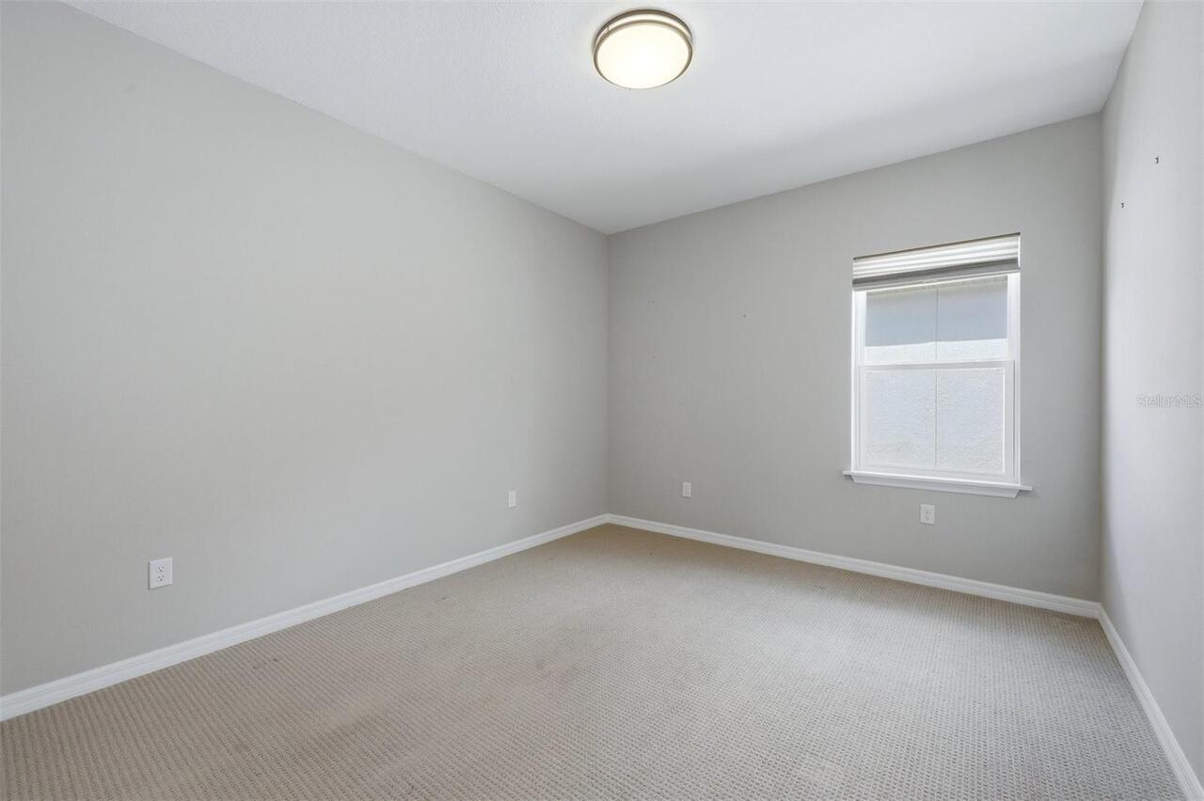
Vinyl, Carpet, Ceramic Tile, Luxury Vinyl
High School
Riverview High
Interior Features
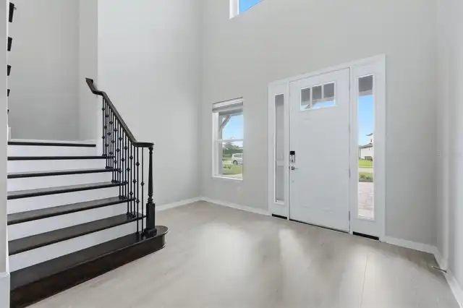
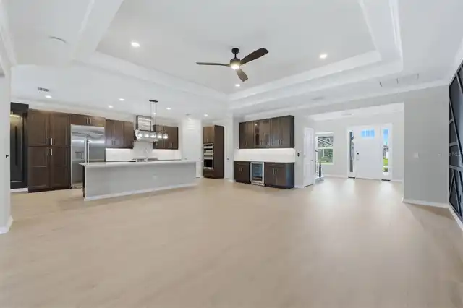
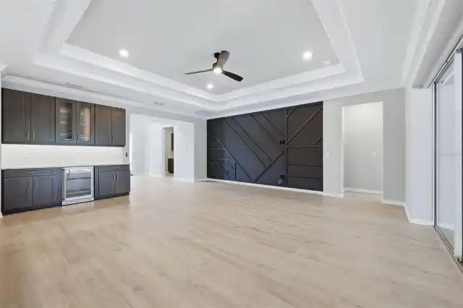
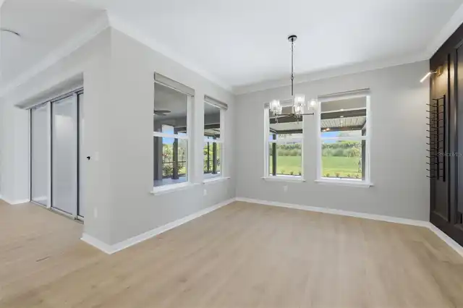
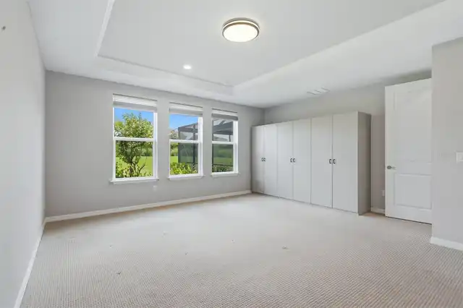
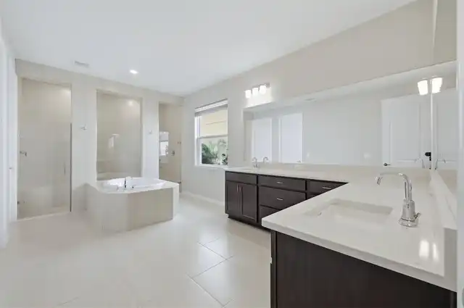
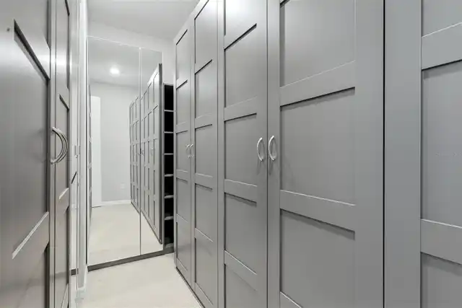
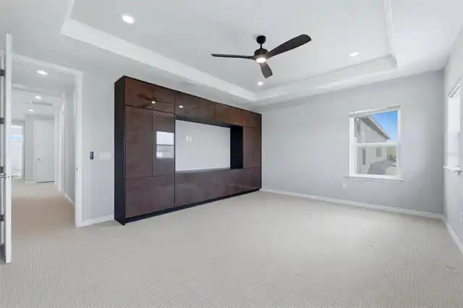
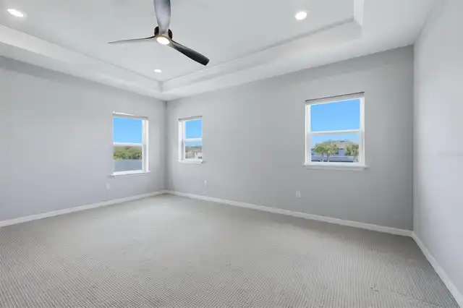
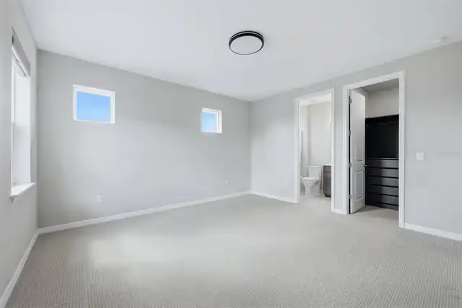
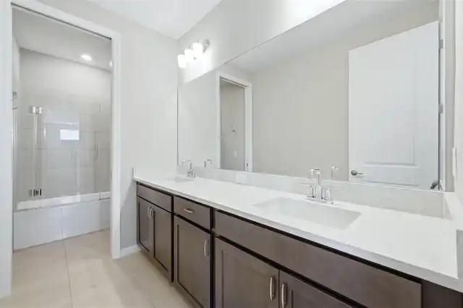
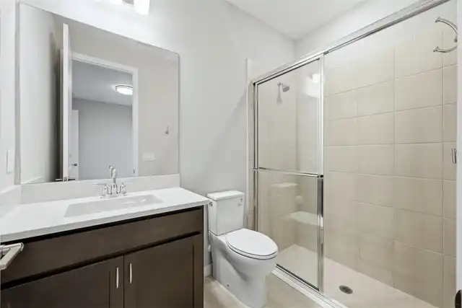
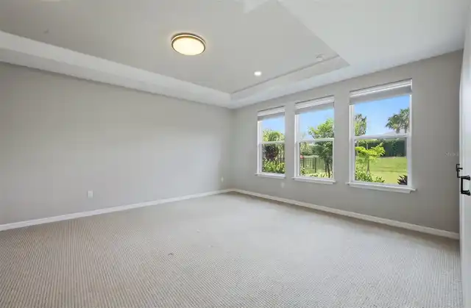
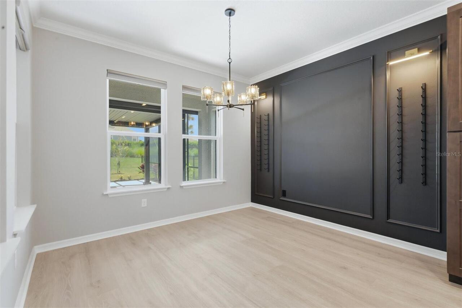
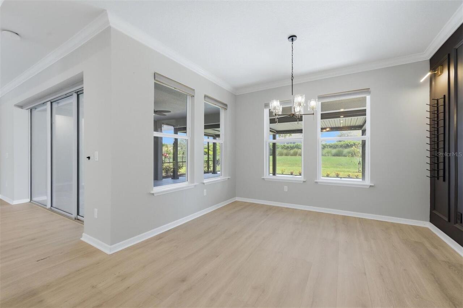
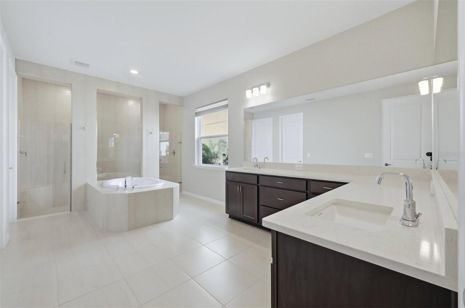
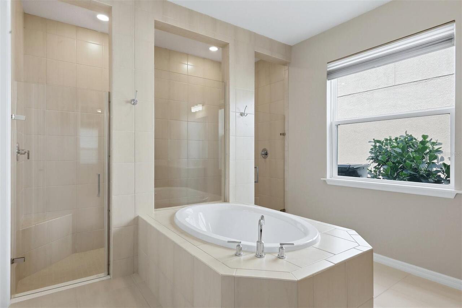
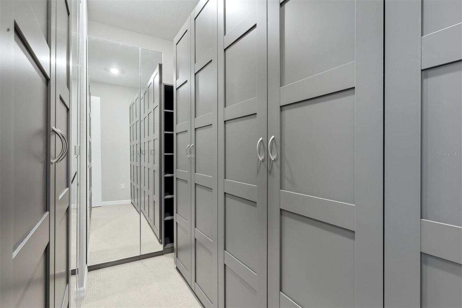
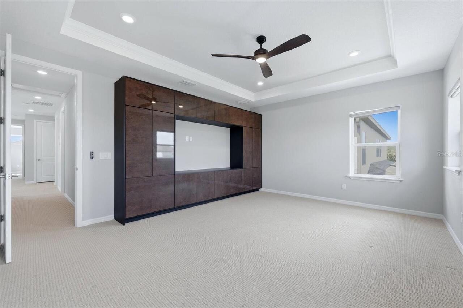
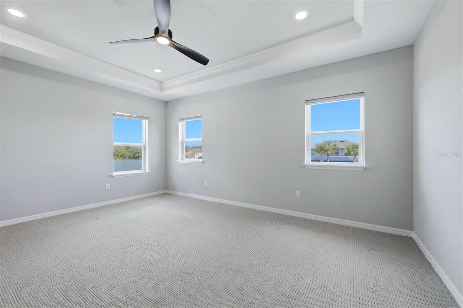
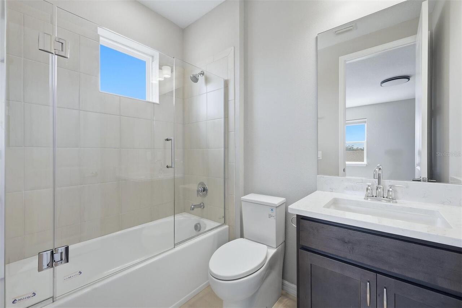
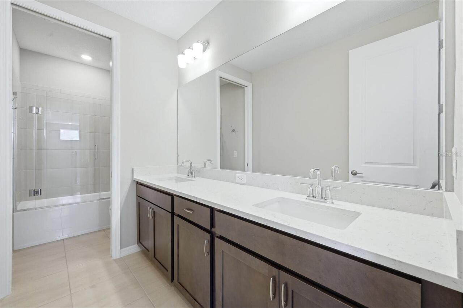
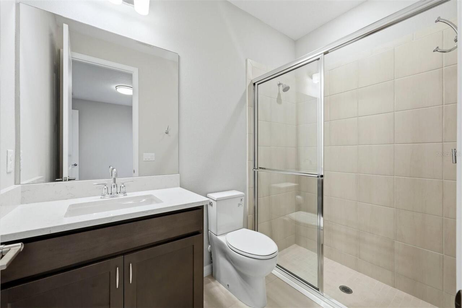
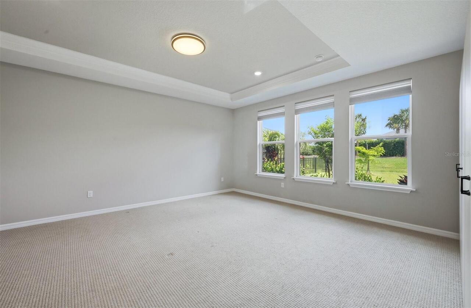
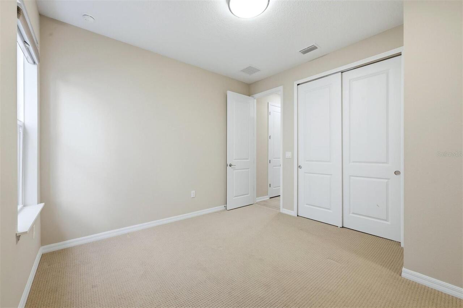
Solid Surface Counters, Window Treatments, Eat-in Kitchen, Crown Molding, Open Floorplan, High Ceilings, Split Bedroom, Solid Wood Cabinets, Kitchen/Family Room Combo, Primary Bedroom Main Floor, Ceiling Fans(s), Walk-In Closet(s)
Laundry Features
Washer Hookup, Laundry Room, Inside, Gas Dryer Hookup
List AOR
Sarasota - Manatee
Living Area Source
Public Records
Living Area Units
Square Feet
Lot Features
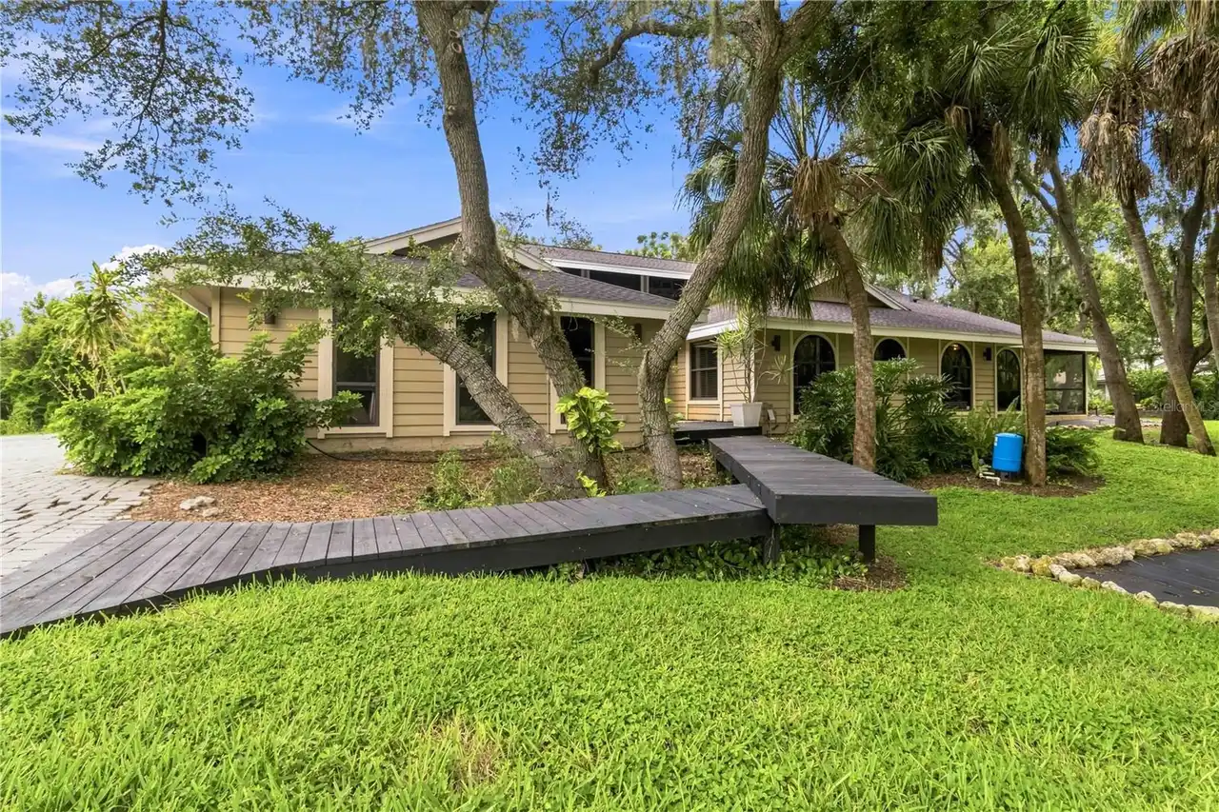
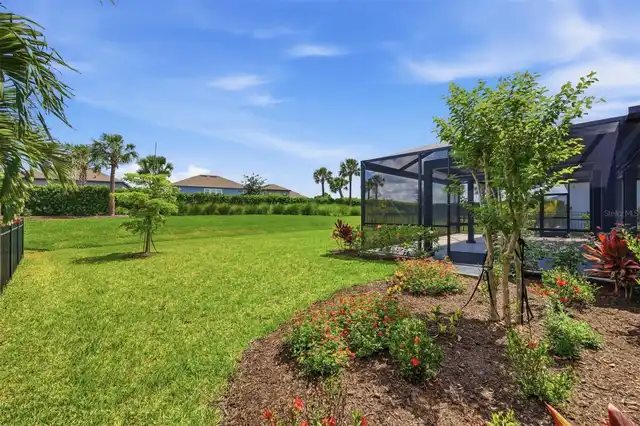
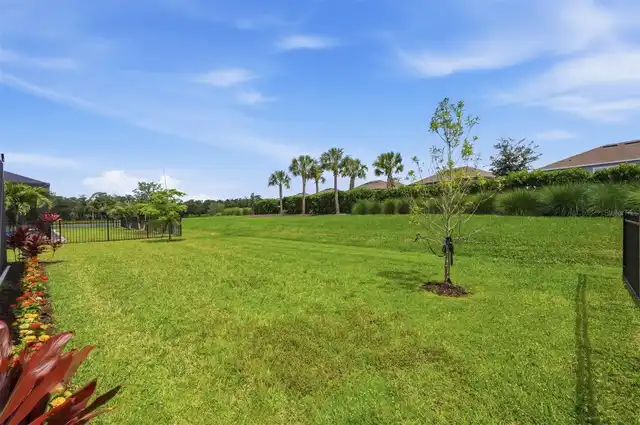
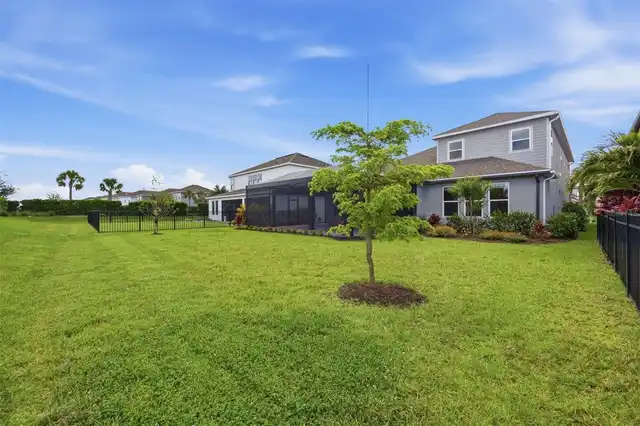
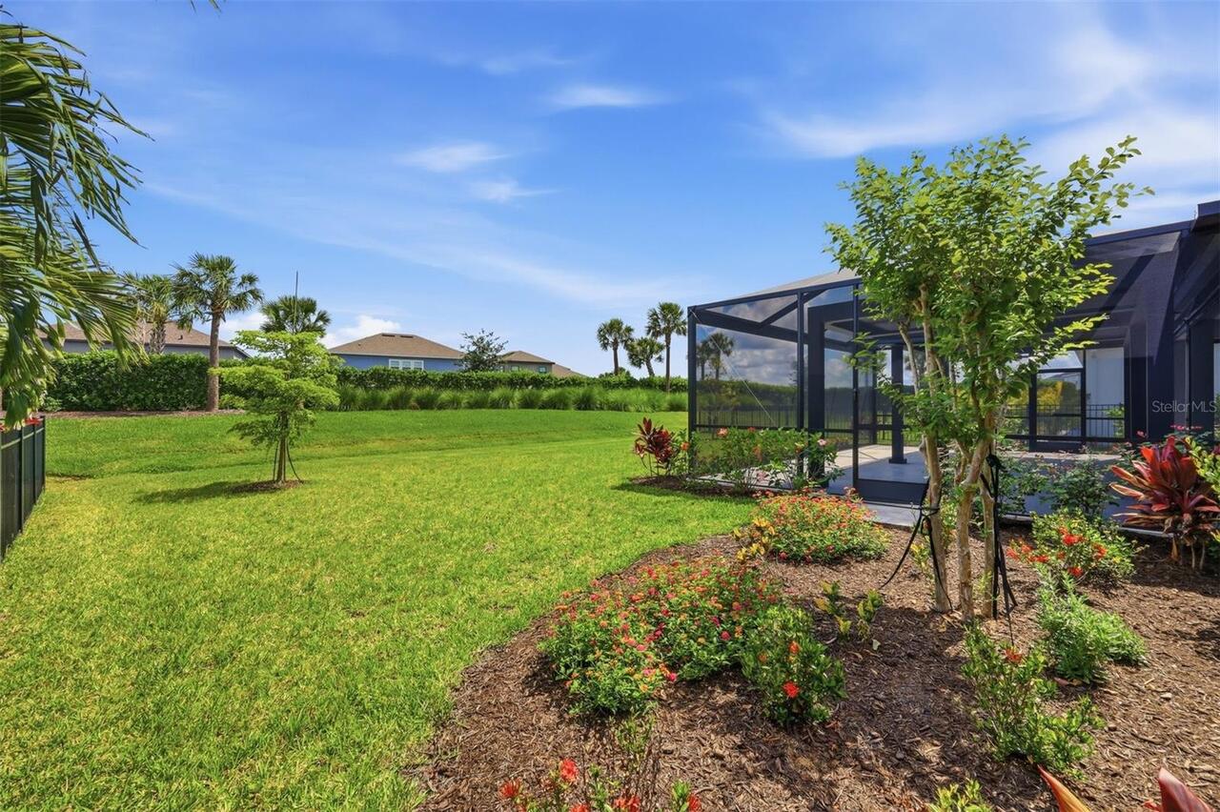
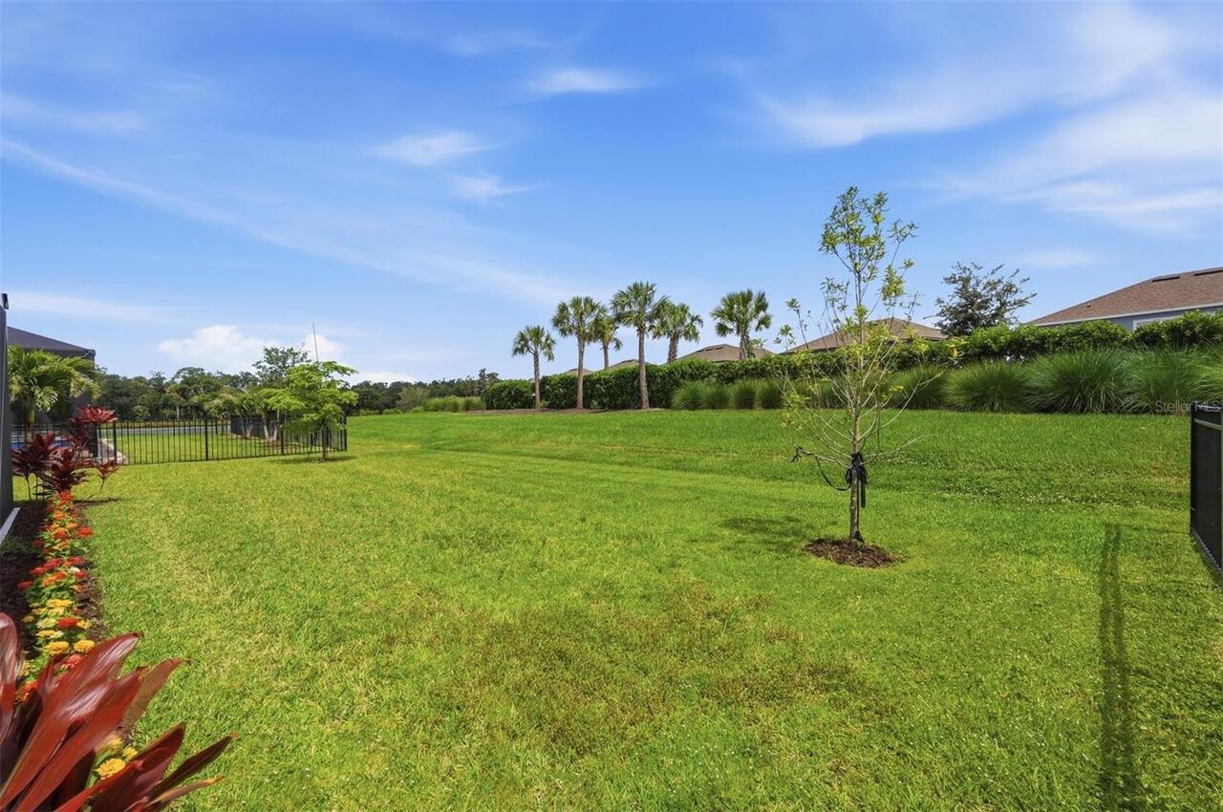
In County, Paved, Landscaped, Level, Sidewalk
Lot Size Square Meters
876
Middle Or Junior School
Sarasota Middle
Modification Timestamp
2026-11-11T12:41:09.665Z
Other Equipment
Irrigation Equipment
Patio And Porch Features
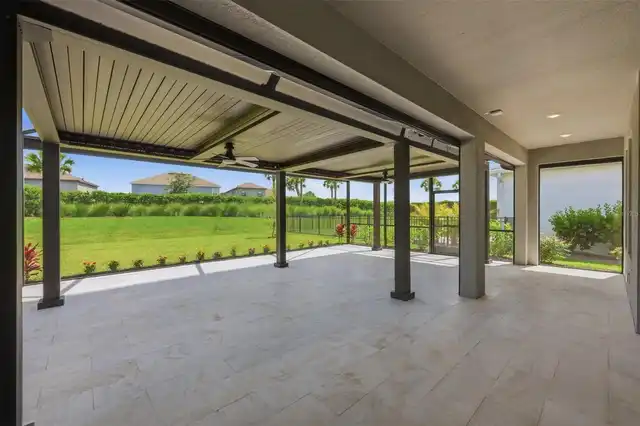
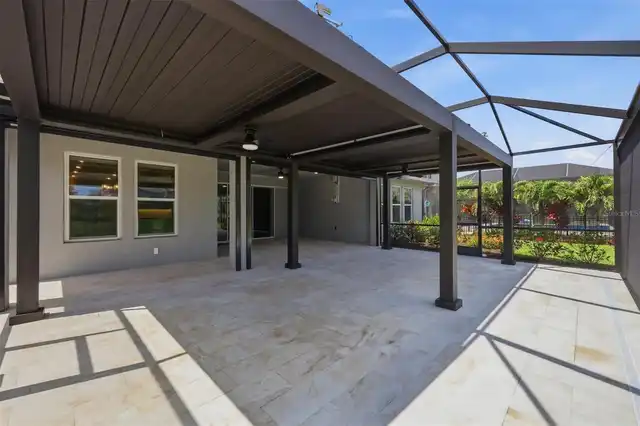
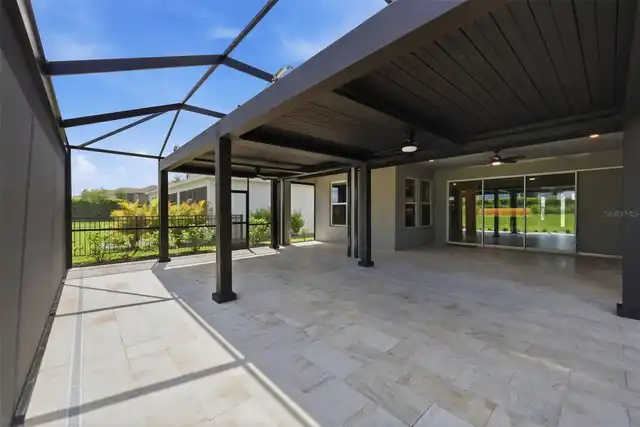
Screened, Patio
Pets Allowed
Cats OK, Dogs OK
Previous List Price
1029000
Price Change Timestamp
2026-11-11T12:40:22.000Z
Property Condition
Completed
RATIO Current Price By Calculated SqFt
282.75
Road Responsibility
Private Maintained Road
SW Subdiv Community Name
Amedi Industrial Complex
Security Features
Fire Alarm, Gated Community, Security System, Smoke Detector(s)
Tax Other Annual Assessment Amount
4394
Total Acreage
0 to less than 1/4
Universal Property Id
US-12115-N-0294113214-R-N
Unparsed Address
8494 SNOWFALL ST
Utilities
BB/HS Internet Available, Water Connected, Sprinkler Recycled, Cable Available, Public, Sewer Connected
Window Features
Window Treatments, Blinds, Shades