Property Features
Property Sub Type
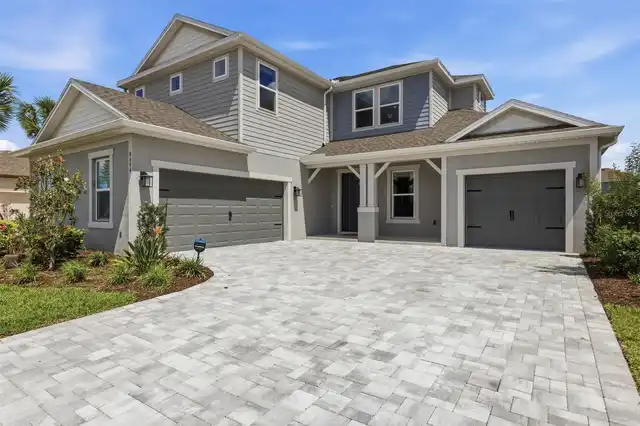
Single Family Residence
Parking
Driveway, Garage Door Opener, Tandem
Subdivision
CASSIA AT SKYE RANCH
Interior Features
Additional Information
Additional Lease Restrictions
Please contact Community Sales Manager for additional information.
Additional Rooms
Inside Utility, Loft, Great Room
Appliances
Built-In Oven, Gas Water Heater, Tankless Water Heater, Exhaust Fan, Dishwasher, Cooktop, Microwave, Range Hood, Disposal
Approval Process
Please contact Community Sales Manager for additional information.
Architectural Style
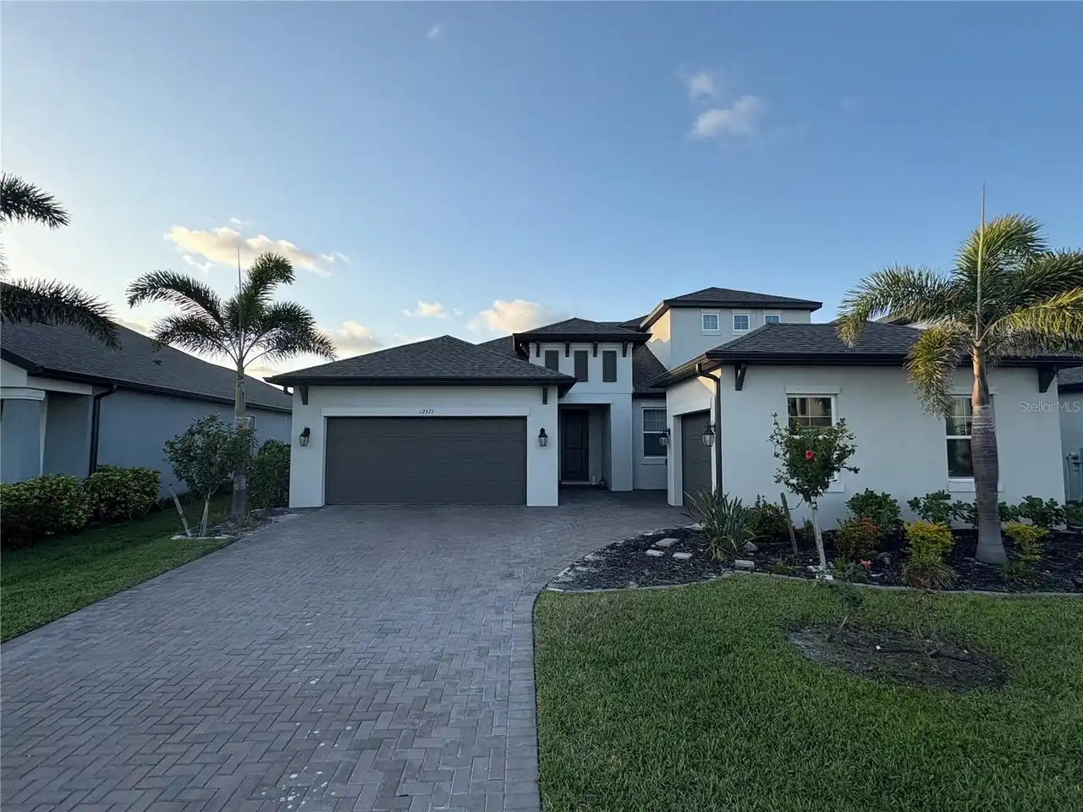
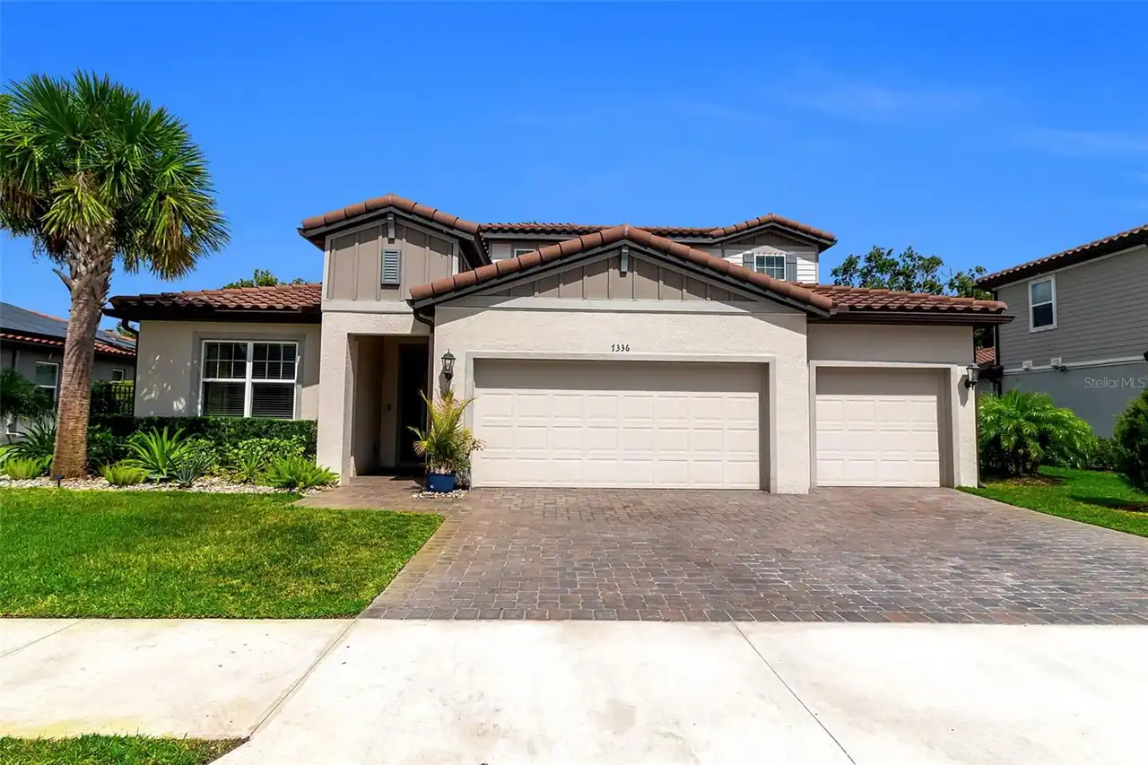
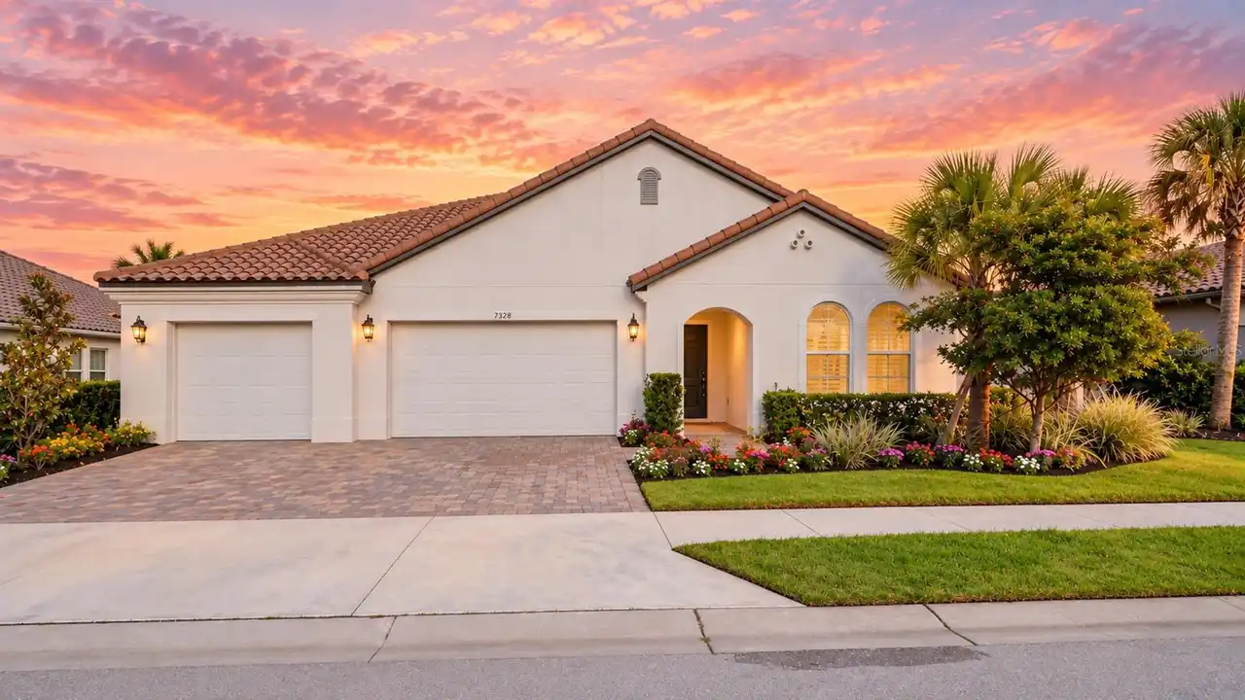
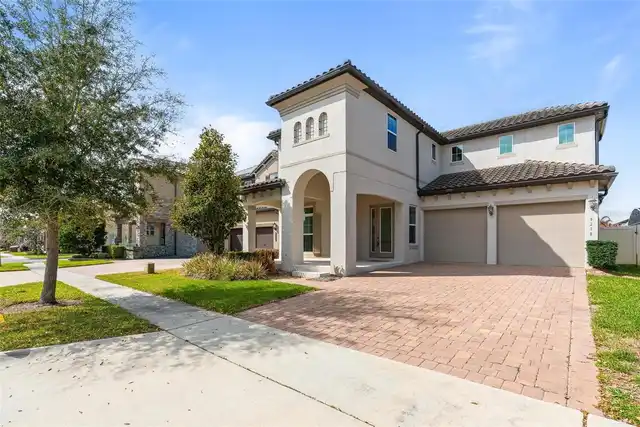
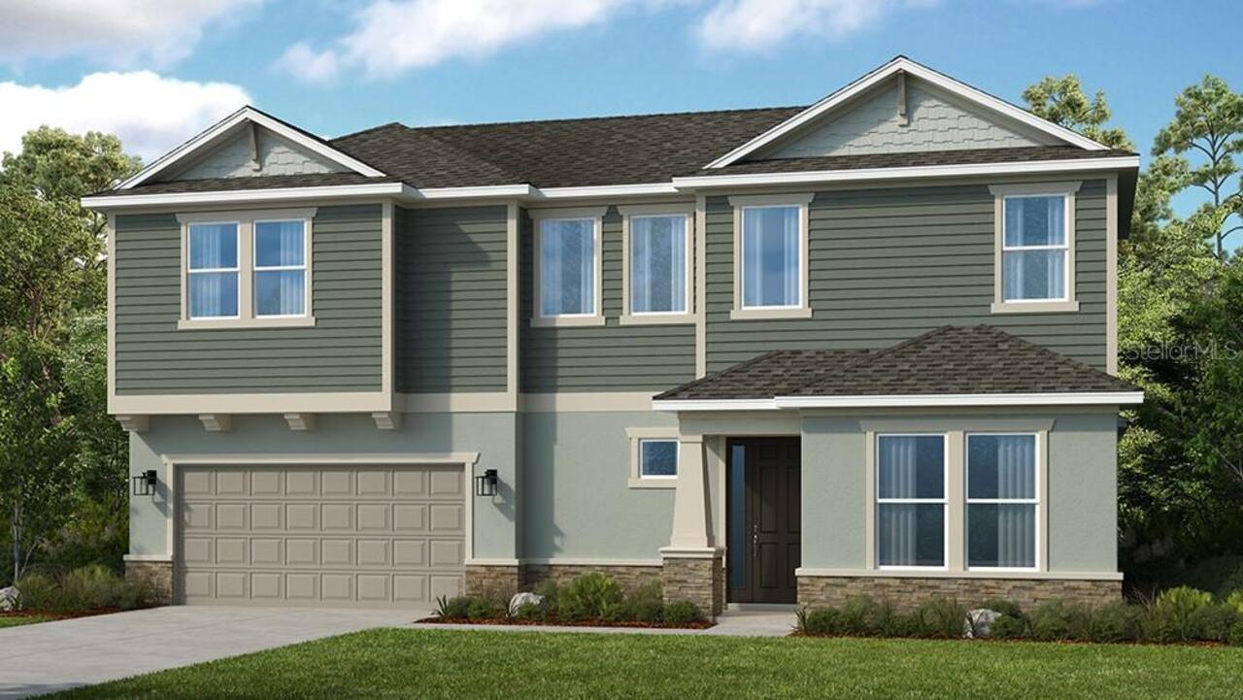
Craftsman
Association Amenities
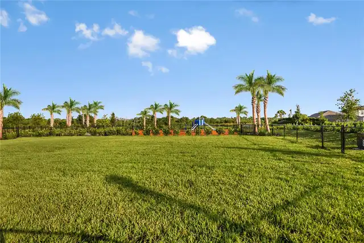
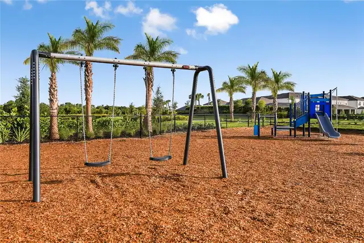
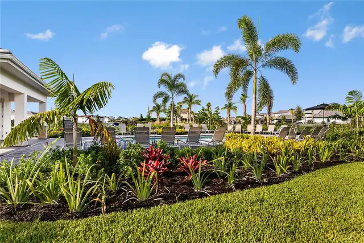
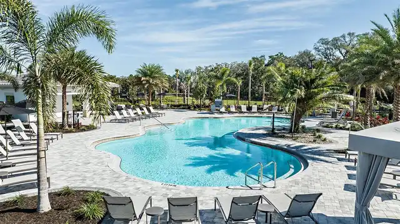
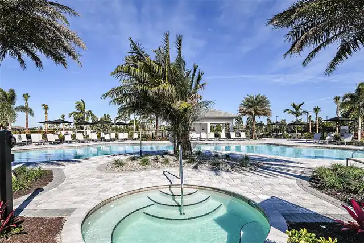
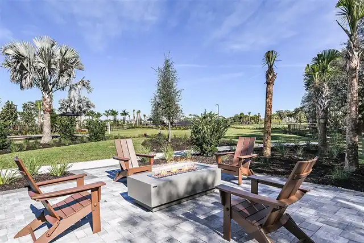
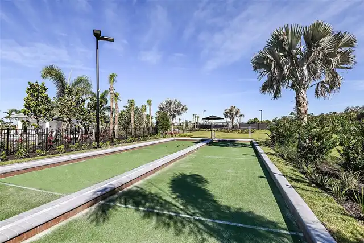
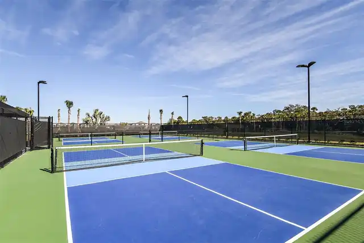
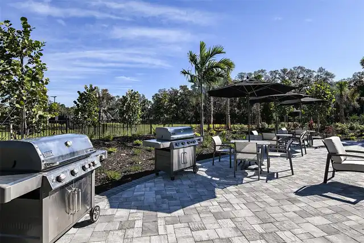
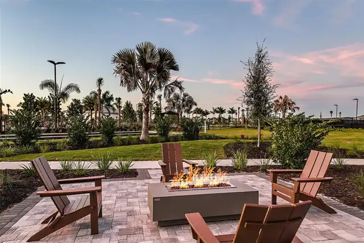
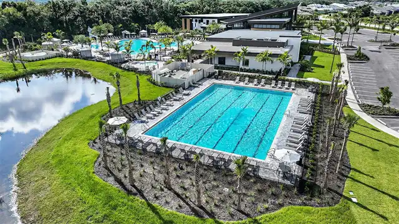
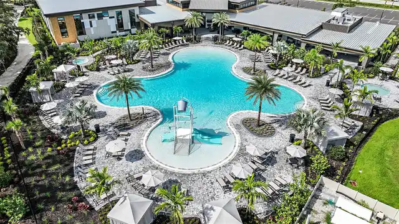
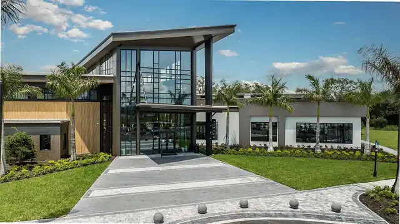
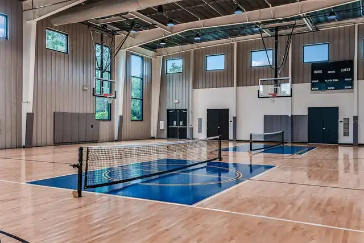
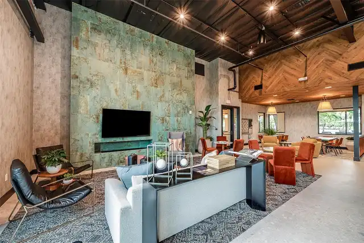
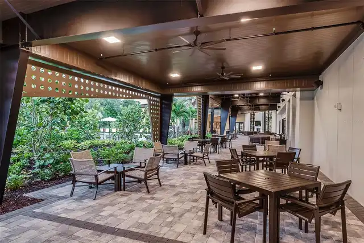
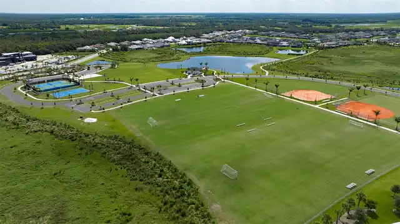
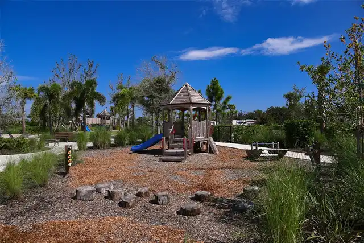
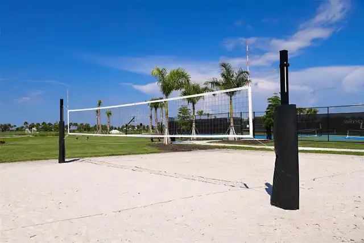
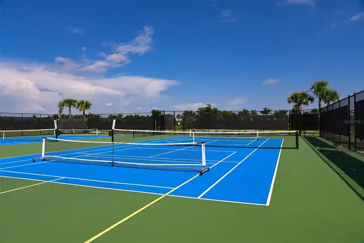
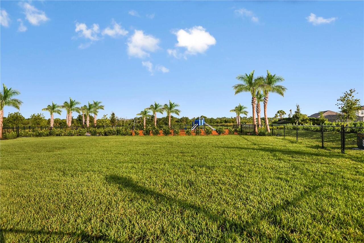
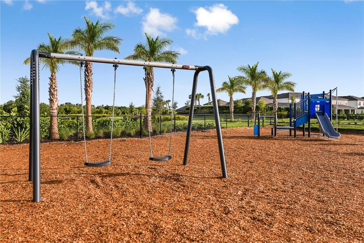
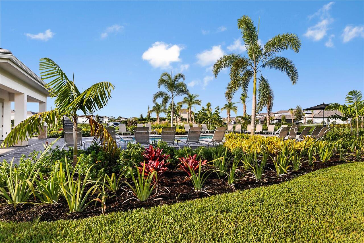
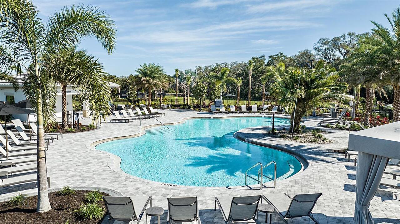
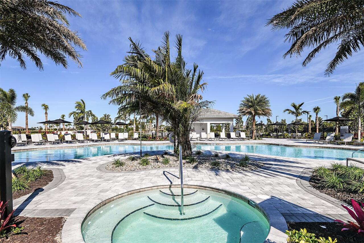
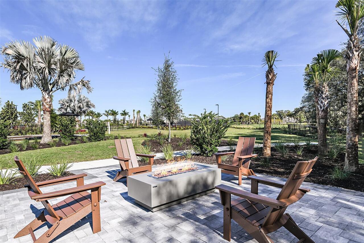
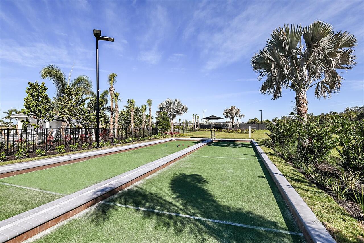
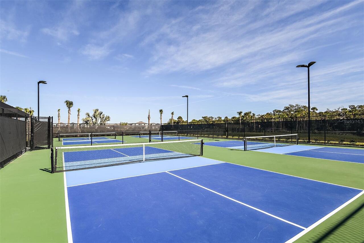
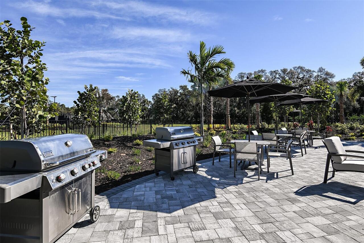
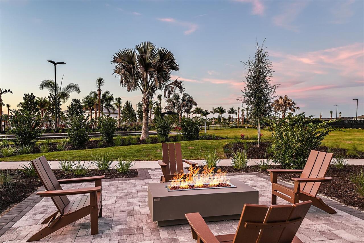
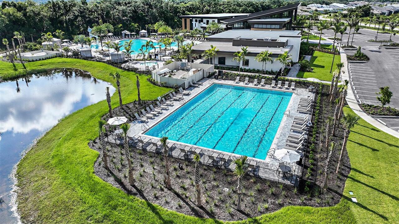
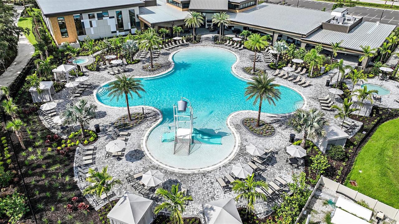
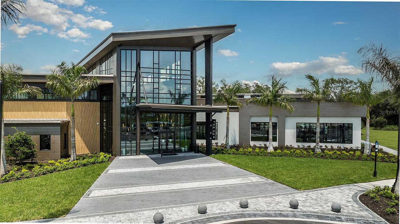
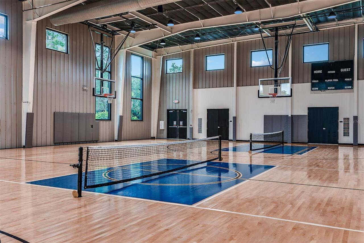
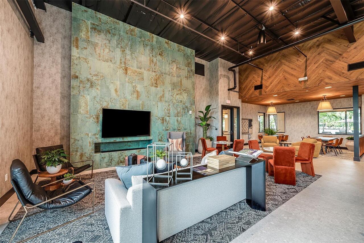
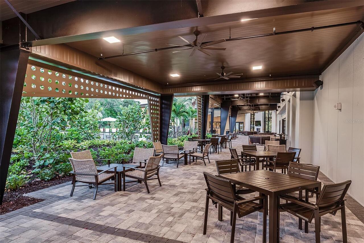
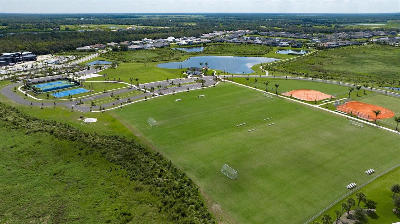
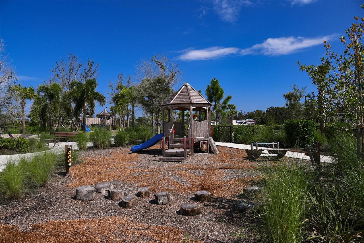
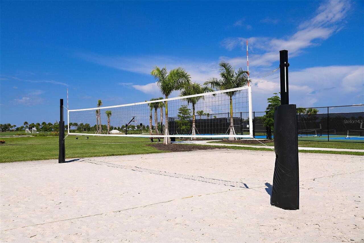
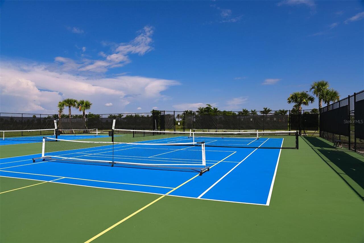
Trail(s), Clubhouse, Basketball Court, Recreation Facilities, Tennis Court(s), Fitness Center, Pickleball Court(s), Pool, Spa/Hot Tub, Gated, Park, Playground
Association Fee Frequency
Monthly
Association Fee Includes
Maintenance Grounds, Recreational Facilities, Private Road, Pool, Management
Association Fee Requirement
Required
Builder License Number
CBC1259457
Builder Name
Taylor Morrison
Building Area Source
Builder
Building Area Total Srch SqM
433.11
Building Area Units
Square Feet
Calculated List Price By Calculated SqFt
262.26
Community Features
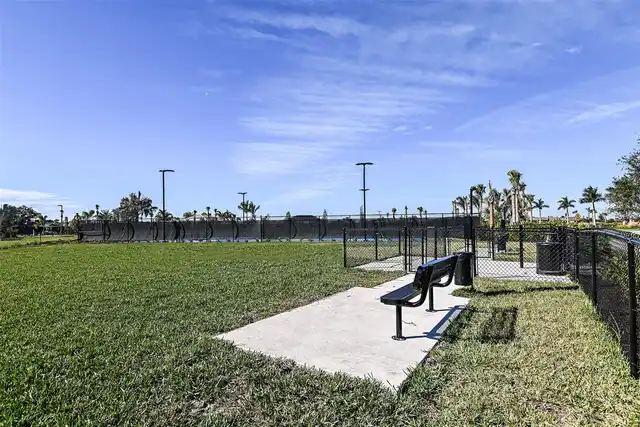
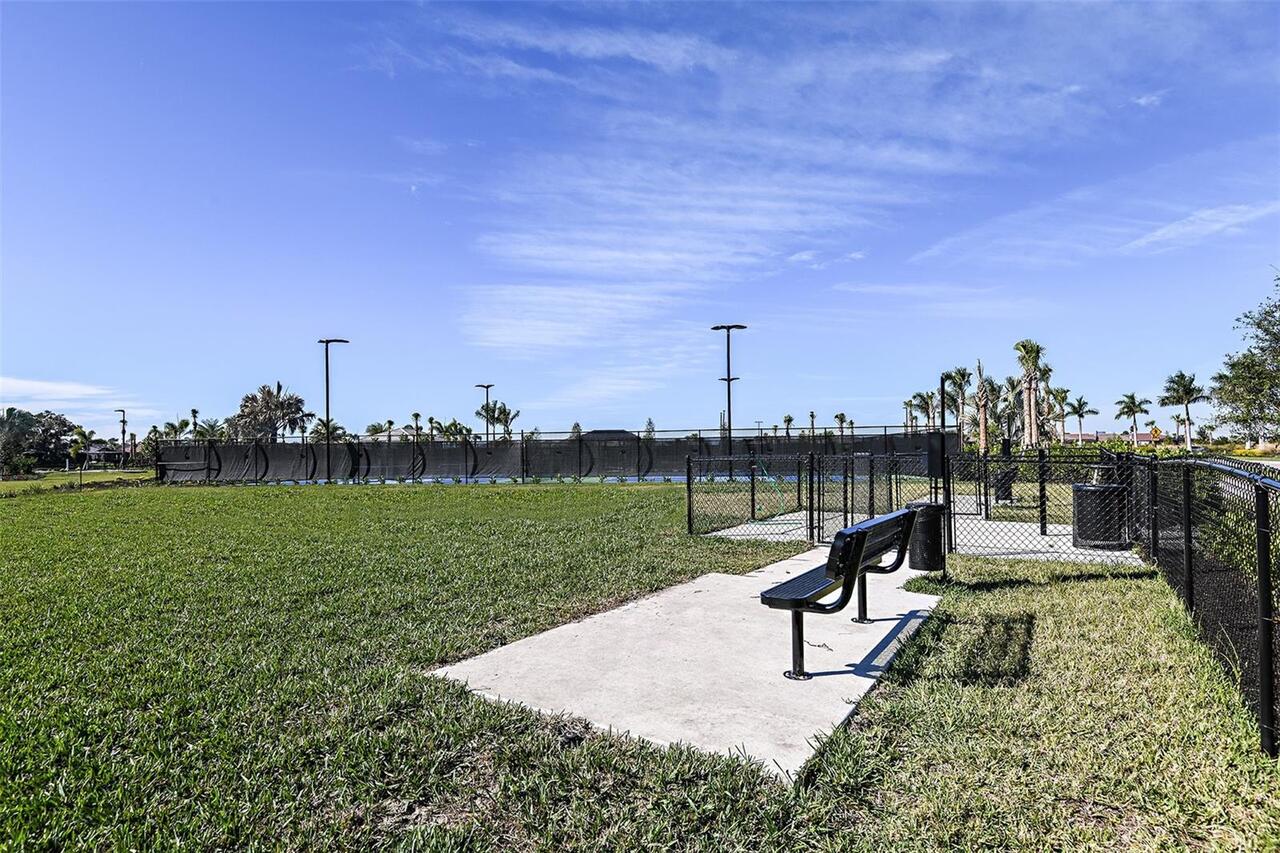
Gated Community - No Guard, Dog Park, Clubhouse, Community Mailbox, Tennis Court(s), Fitness Center, Irrigation-Reclaimed Water, Park, Playground, Golf Carts OK, Street Lights, Pool, Sidewalks, Deed Restrictions
Construction Materials
Frame, Block
Cumulative Days On Market
104
Flooring
Carpet, Ceramic Tile, Luxury Vinyl
High School
Riverview High
Interior Features
Window Treatments, Open Floorplan, High Ceilings, Split Bedroom, Primary Bedroom Main Floor, Tray Ceiling(s), Walk-In Closet(s)
Laundry Features
Laundry Room, Inside
List AOR
Sarasota - Manatee
Living Area Source
Builder
Living Area Units
Square Feet
Lot Size Square Meters
806
Modification Timestamp
2026-10-30T15:21:12.361Z
Other Equipment
Irrigation Equipment
Parcel Number
0315-04-6136
Patio And Porch Features
Front Porch, Patio, Covered
Pet Restrictions
Please contact Community Sales Manager for additional information.
Pets Allowed
Yes, Breed Restrictions
Previous List Price
971764
Price Change Timestamp
2026-06-25T15:39:51.000Z
Projected Completion Date
2026-10-31T00:00:00.000
Property Condition
Under Construction
RATIO Current Price By Calculated SqFt
262.26
SW Subdiv Community Name
Not Applicable
Security Features
Gated Community
Tax Book Number
59/175-243
Tax Other Annual Assessment Amount
4882
Total Acreage
0 to less than 1/4
Universal Property Id
US-12115-N-0315046136-R-N
Unparsed Address
10894 ECLIPSE ST
Utilities
BB/HS Internet Available, Underground Utilities, Water Connected, Natural Gas Connected, Sprinkler Recycled, Electricity Connected, Cable Available, Public, Sewer Connected
Window Features
Window Treatments