407-990-2746
Menu

9218 Holliston Creek Place, Winter Garden, FL

NEXT
PREV
$860,000

($279/sqft)

List Status: Active
9218 Holliston Creek Place
Winter Garden, FL 34787


4 beds
3 baths
3087 living sqft
Top Features
  • Subdivision: Watermark Ph 2b
  • Built in  2018
  • Single Family Residence
Description
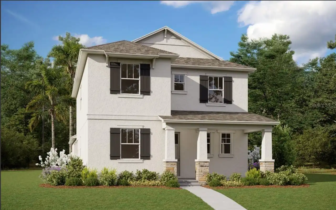
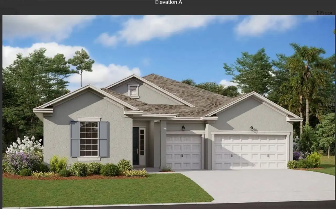
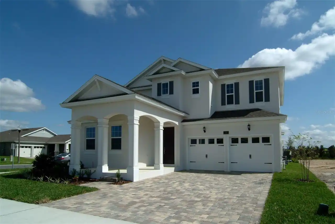
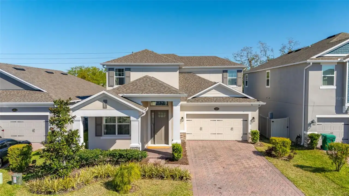
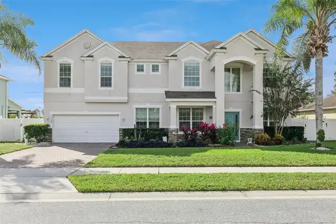
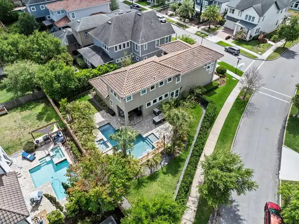
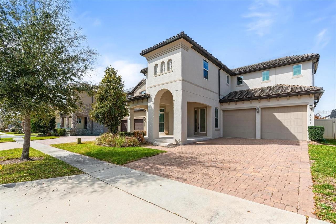
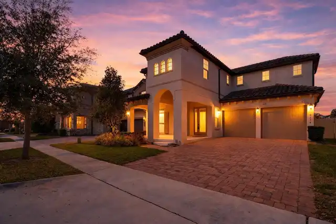
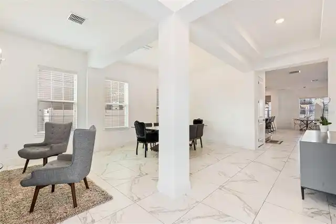
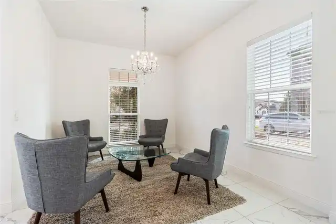
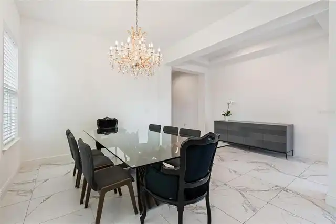
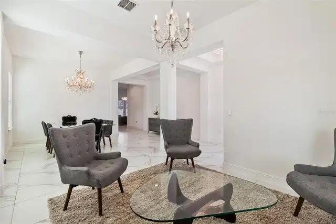
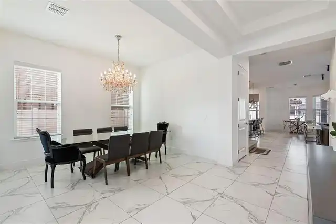
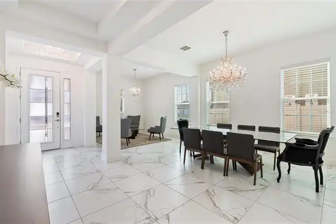
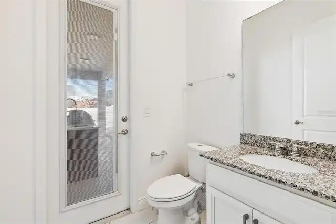
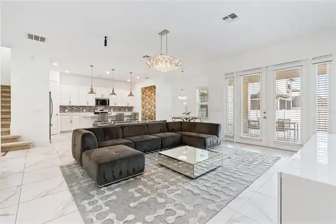
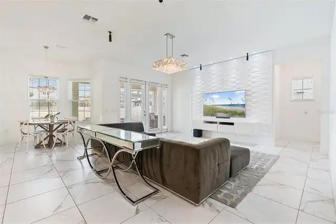
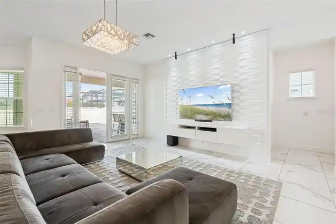
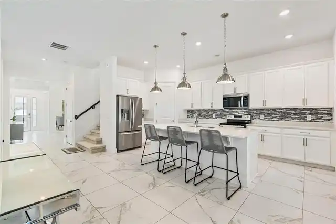
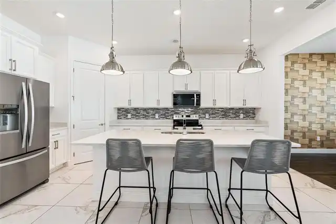
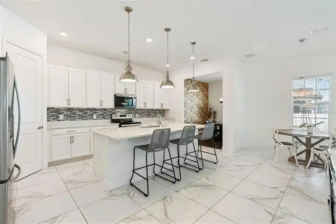
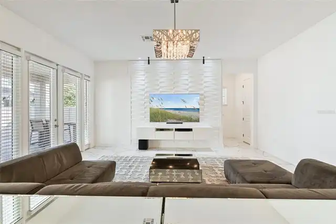
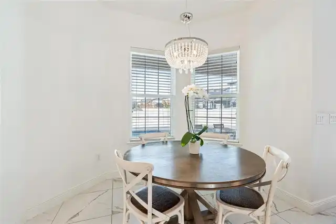
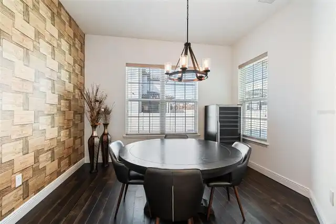
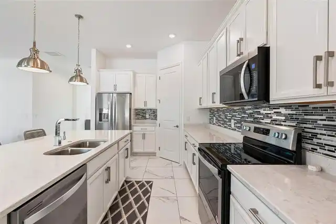
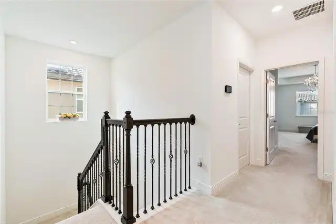
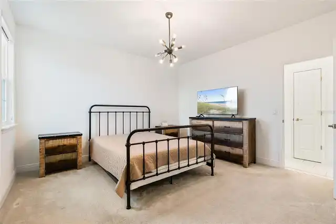
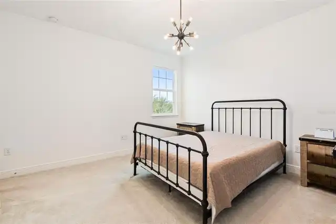
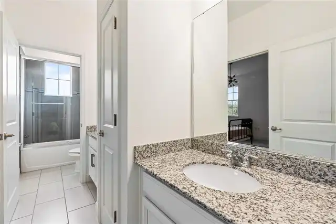
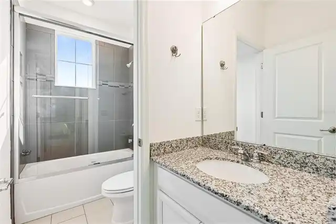
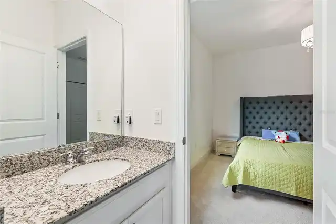
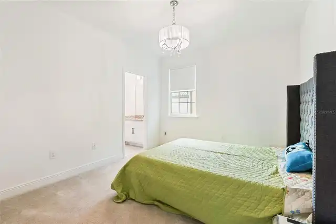
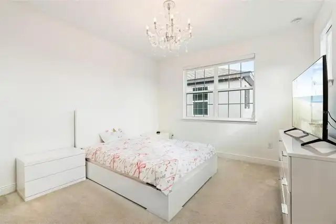
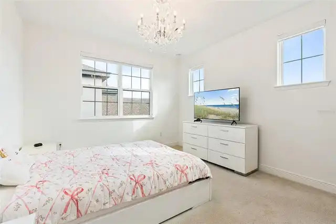
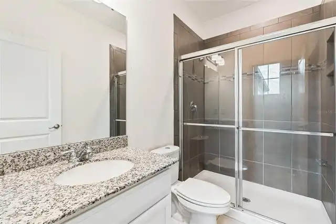
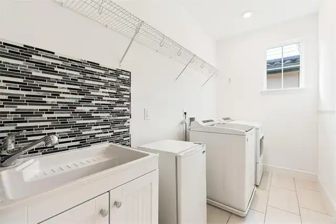
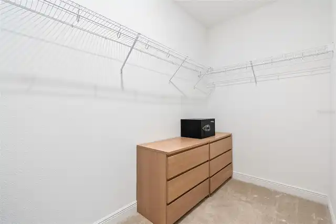
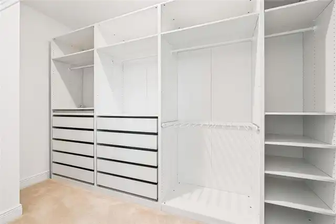
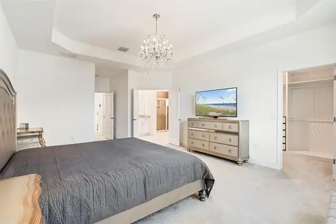
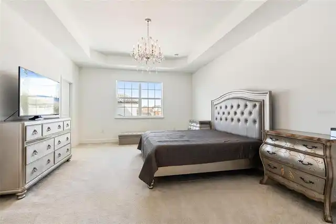
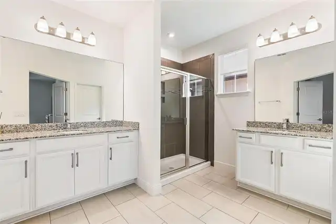
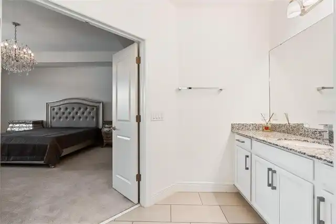
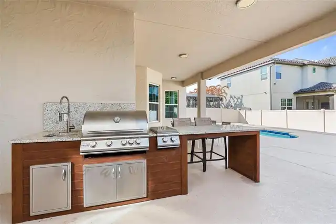
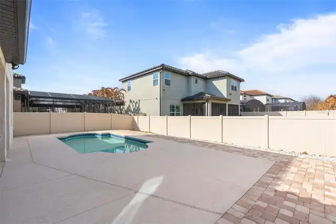
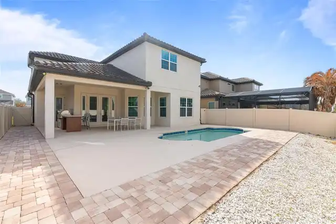
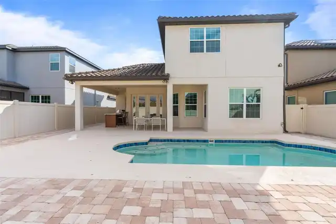
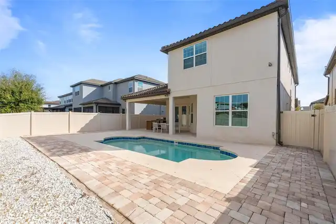
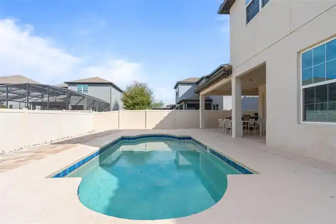
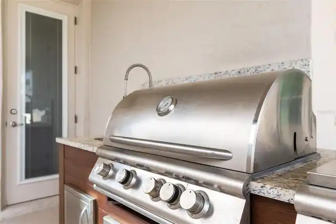
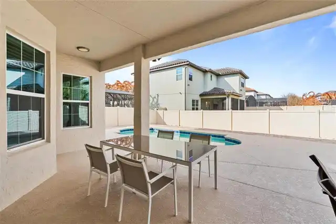
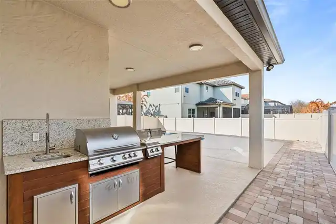
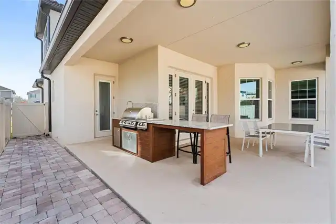
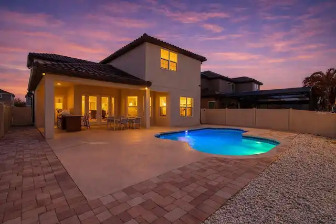
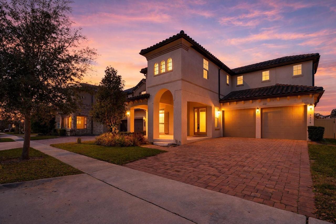
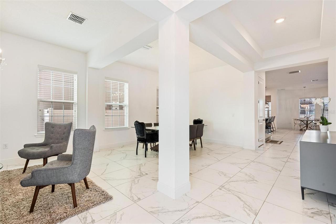
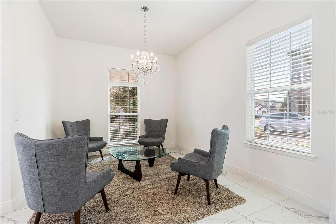
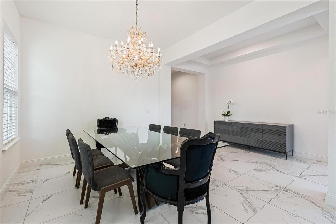
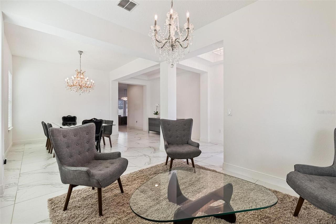
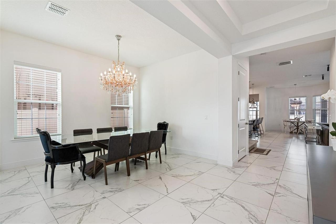
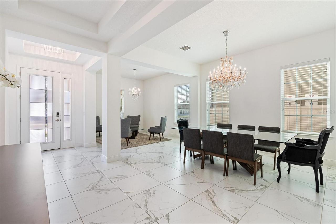
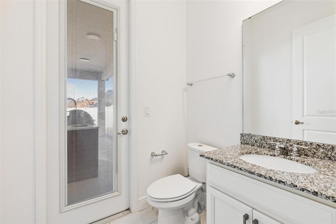
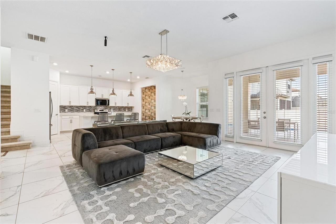
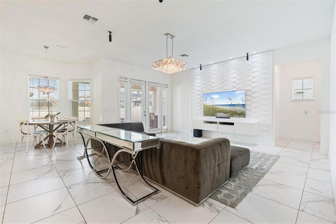
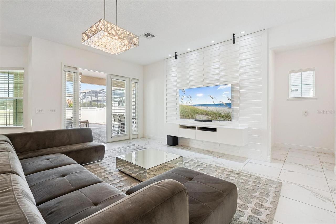
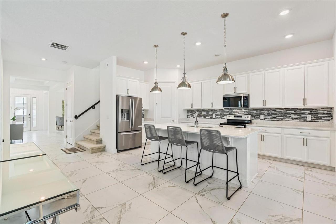
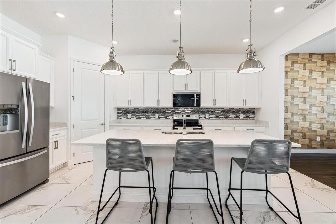
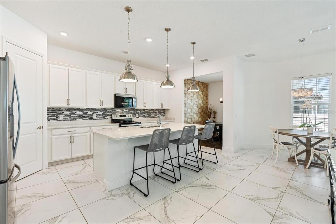
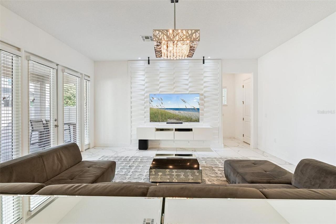
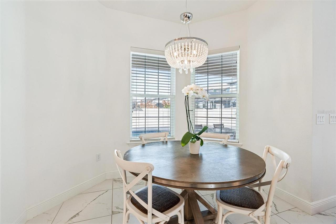
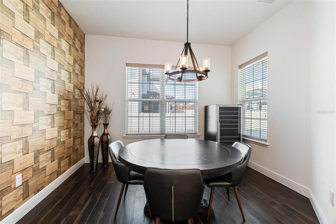
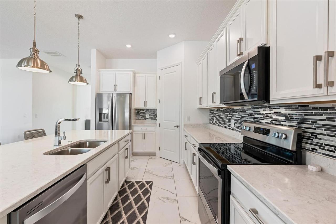
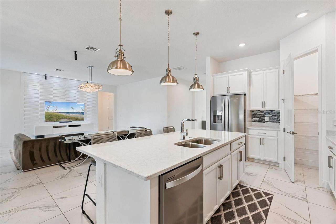
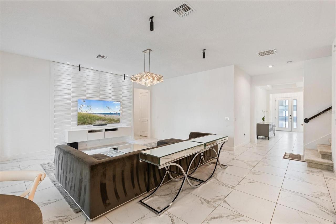
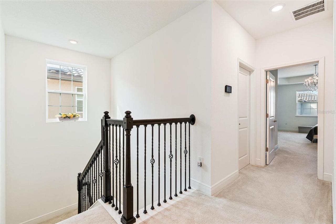
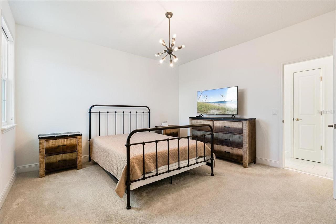
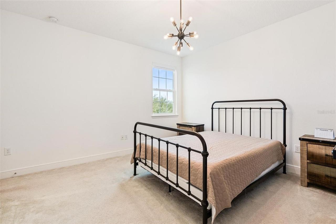
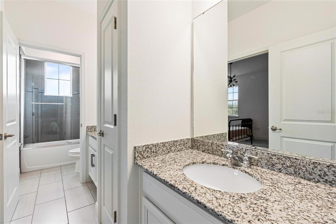
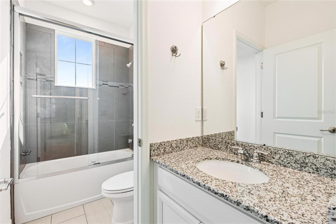
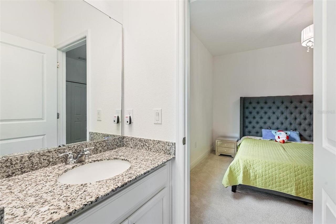
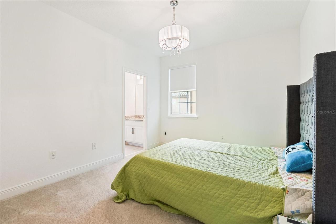
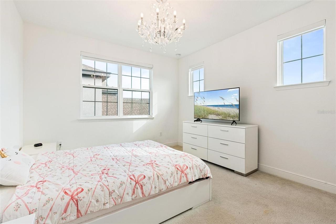
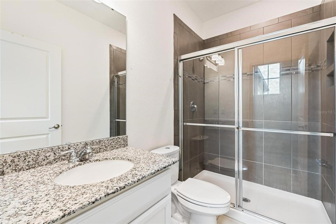
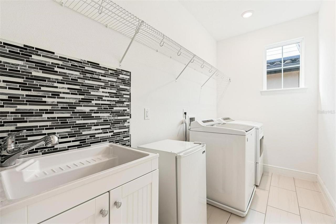
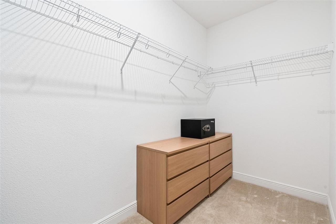
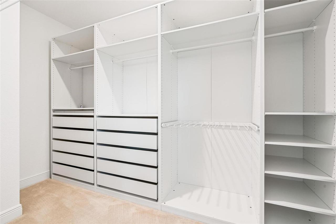
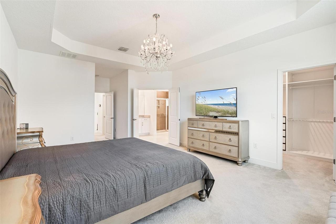
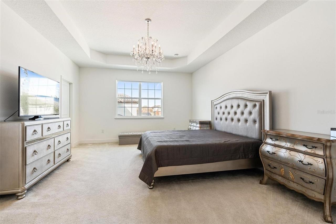
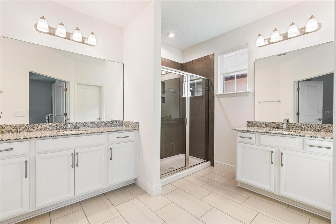
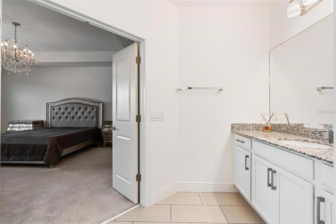
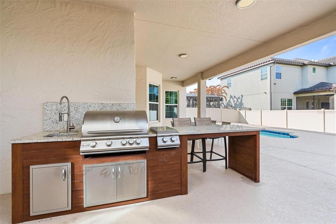
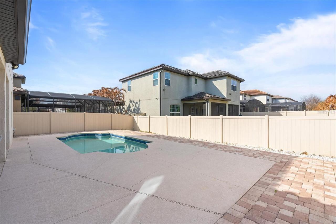
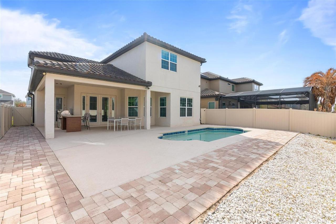
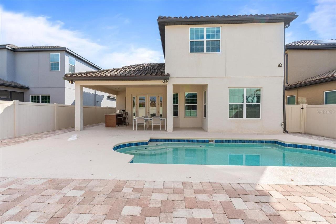
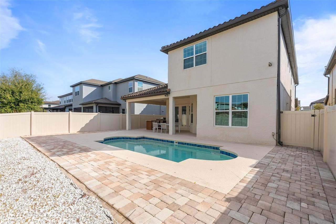
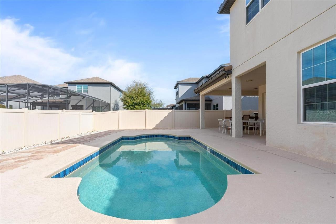
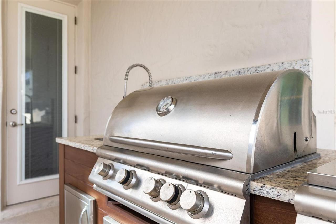
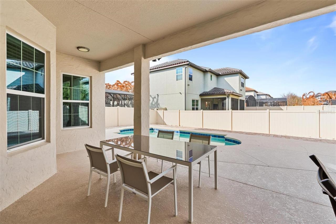
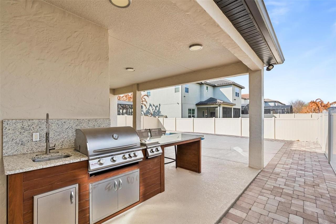
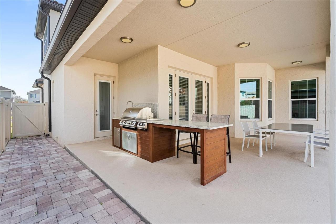
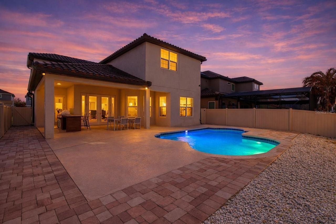
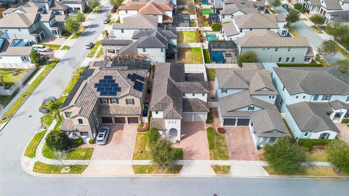
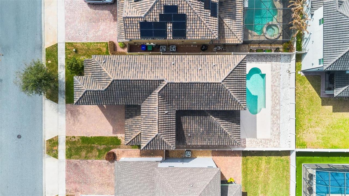
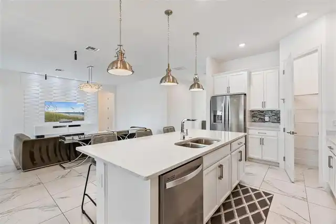
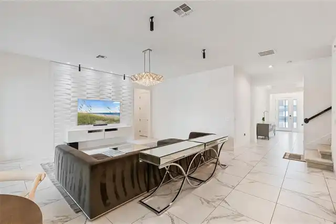
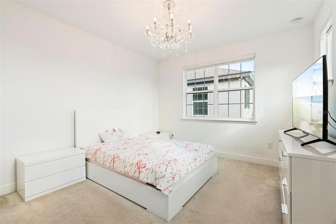
Delight your clients with this unique opportunity in Watermark, one of the most desirable communities in Winter Garden. This elegant two-story residence combines sophistication, comfort, and impeccable finishes in every detail, featuring over $150,000 in upgrades that elevate the home's overall quality and value. It offers 4 bedrooms, 3 full bathrooms, and 1 powder room, along with a simply enchanting outdoor area designed to provide unforgettable moments. Upon entering, a spacious and welcoming foyer leads to open-concept living areas, where the living room and dining room connect harmoniously, creating a bright and airy space ideal for entertaining family and friends. The beautiful porcelain tile floors enhance the elegance of the property. The kitchen is a true highlight, equipped with appliances, high-quality wood cabinetry, and ample countertop space, combining functionality and style for everyday living. On the second floor, all bedrooms provide greater privacy and comfort. The bedrooms feature closets and carpeting, creating a cozy atmosphere. The primary suite is a special retreat, featuring two walk-in closets and a spacious bathroom with dual sinks, offering both practicality and sophistication. The laundry room is also located on the upper floor and includes a sink, washer, and dryer, providing added convenience to the family's routine. Outside, the property impresses with a fully equipped summer kitchen featuring a built-in grill, granite countertops, cabinetry, and a sink — perfect for gatherings and family moments — integrated with a private heated pool, allowing year-round enjoyment with comfort and exclusivity. Living in Watermark means enjoying resort-style amenities, including a community pool, modern fitness center, tennis court, playground, green areas, and tree-lined sidewalks for outdoor walks. The location is another major advantage: just minutes from Hamlin Town Center, with excellent restaurants, cafés, movie theater, and supermarkets; easy
Property Details
Property Features
Property Sub Type
Single Family Residence
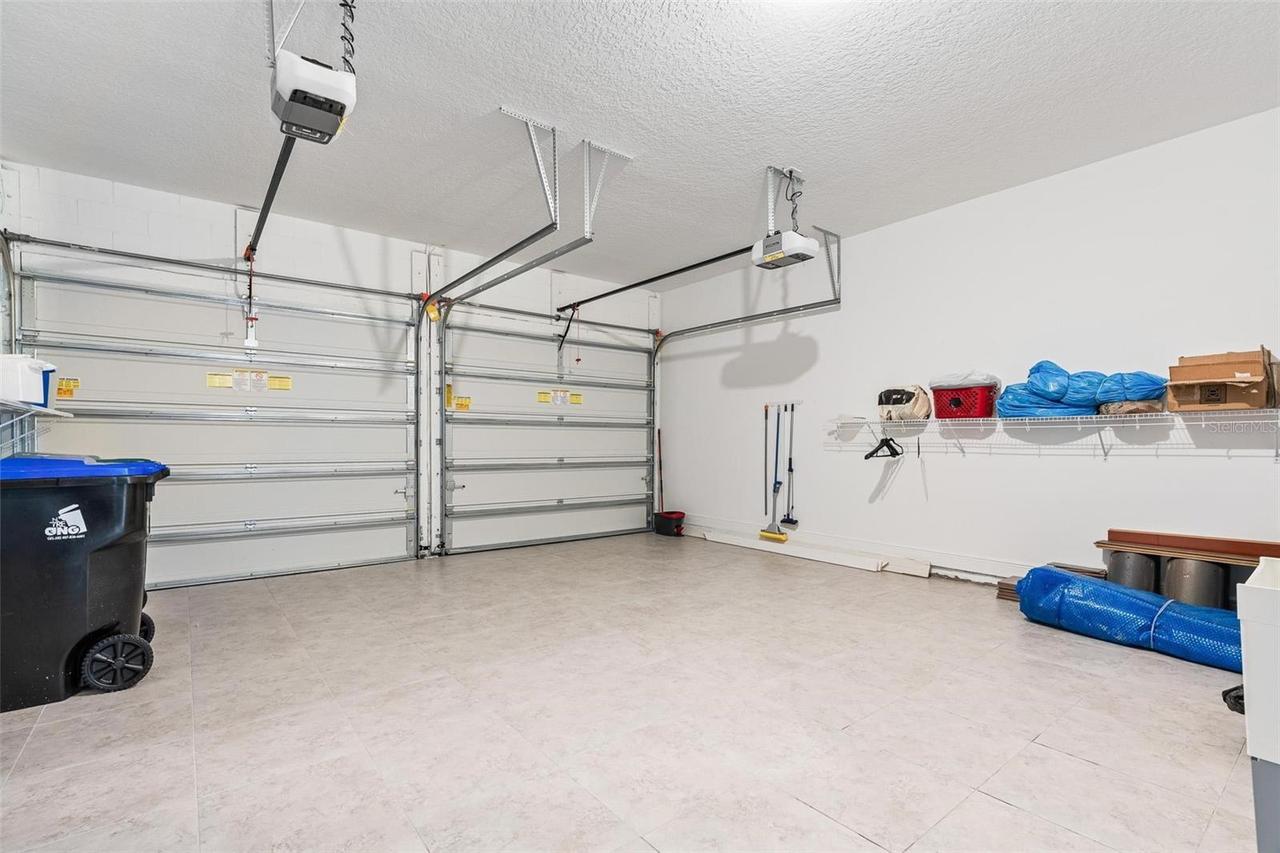
Parking
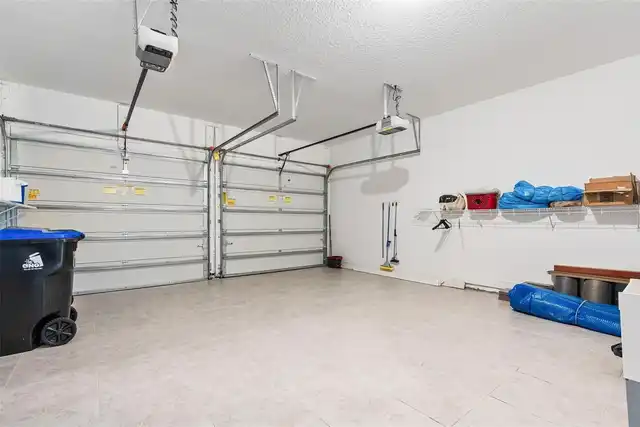
Garage Door Opener
Pool
Heated, Gunite, In Ground
County
Orange
Subdivision
WATERMARK PH 2B
Interior Features
MlsStatus
Active
Additional Information
Additional Lease Restrictions
Please, verify with HOA.
Additional Rooms
Inside Utility, Storage Rooms, Den/Library/Office, Family Room, Formal Living Room Separate, Breakfast Room Separate, Formal Dining Room Separate
Appliances
Dishwasher, Microwave, Refrigerator, Dryer, Range, Washer
Approval Process
Please, verify with HOA.
Architectural Style
Contemporary
Association Fee
164
Association Fee Frequency
Monthly
Association Fee Requirement
Required
Bathrooms Total Integer
4
Building Area Source
Public Records
Building Area Total
4222
Building Area Total Srch SqM
392.24
Building Area Units
Square Feet
Calculated List Price By Calculated SqFt
278.59
Community Features
Tennis Court(s), Street Lights, Pool, Sidewalks, Park, Playground
Construction Materials
Stucco, Block
Cooling
Central Air
Country
US
Cumulative Days On Market
1
Current Price
860000.00
Direction Faces
West
Elementary School
Panther Lake Elementary
Exterior Features
Garden, Lighting, Sidewalk
Flood Zone Code
X
Flood Zone Date
2009-09-25
Flood Zone Panel
12095C0390F
Flooring
Tile, Carpet
Foundation Details
Slab
Furnished
Unfurnished
Heating
Electric, Central
High School
Horizon High School
Interior Features
Thermostat, Eat-in Kitchen, PrimaryBedroom Upstairs, Open Floorplan, High Ceilings, Solid Wood Cabinets, Stone Counters, Kitchen/Family Room Combo, Living Room/Dining Room Combo, Tray Ceiling(s), Walk-In Closet(s)
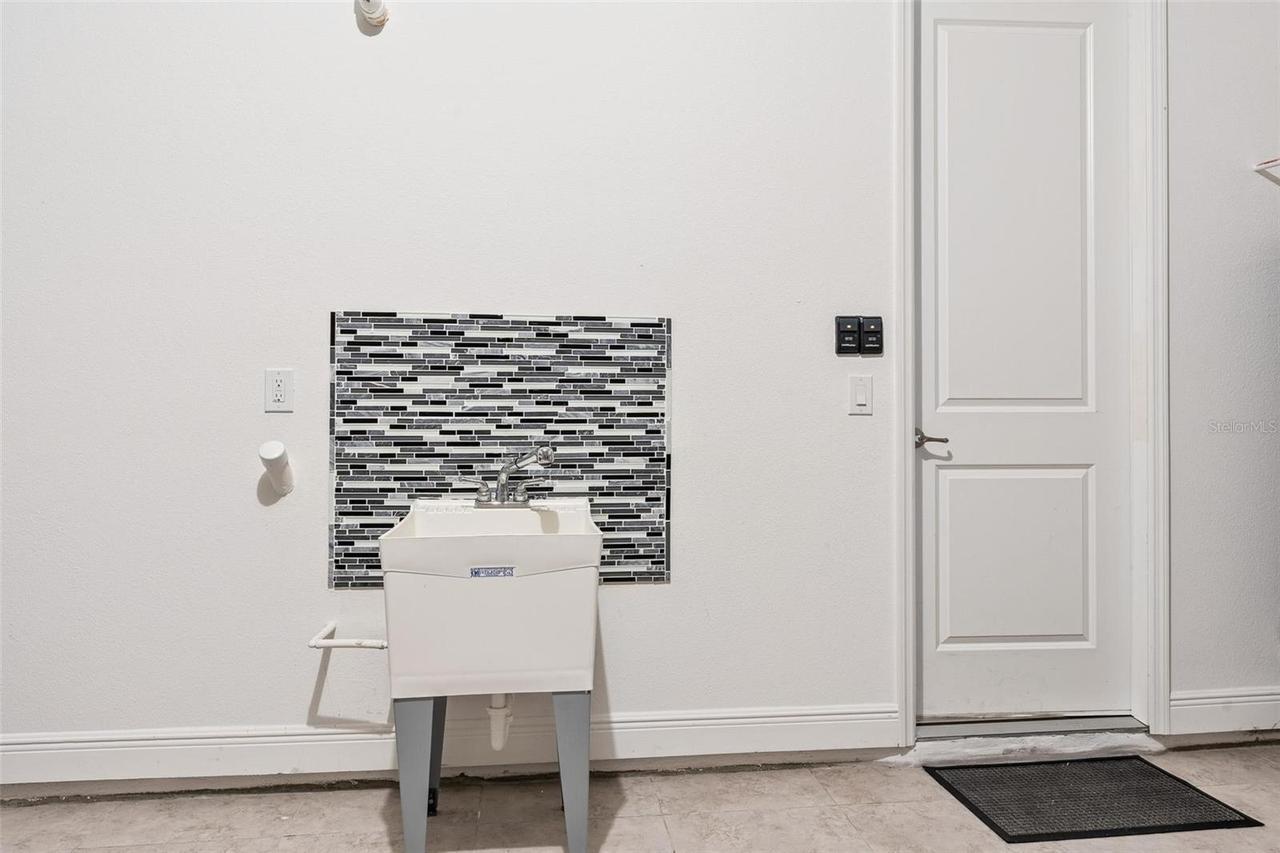
Laundry Features
Washer Hookup, Laundry Room, Electric Dryer Hookup, Inside, Upper Level
Levels
Two
List AOR
Orlando Regional
Living Area Meters
286.79
Living Area Source
Public Records
Living Area Units
Square Feet
Lot Features
Paved, Sidewalk
Lot Size Acres
0.14
Lot Size Square Feet
6011
Lot Size Square Meters
558
Middle Or Junior School
Hamlin Middle
Minimum Lease
8-12 Months
Modification Timestamp
2026-11-11T12:41:09.772Z
Monthly HOA Amount
164.00
Occupant Type
Vacant
Ownership
Fee Simple
Parcel Number
04-24-27-7553-03-200
Patio And Porch Features
Front Porch, Deck, Rear Porch, Covered
Pet Restrictions
Please, verify with HOA.
Pets Allowed
Yes
Postal Code Plus 4
3272
Public Survey Range
27
Public Survey Section
04
RATIO Current Price By Calculated SqFt
278.59
Road Surface Type
Asphalt
Roof
Shingle
Room Count
7
Sewer
Public Sewer
Spa Features
Heated, In Ground
Tax Annual Amount
11800.7
Tax Block
34
Tax Book Number
24
Tax Lot
320
Tax Year
2025
Total Acreage
0 to less than 1/4
Total Annual Fees
1968.00
Total Monthly Fees
164.00
Township
24
Universal Property Id
US-12095-N-042427755303200-R-N
Unparsed Address
9218 HOLLISTON CREEK PL
Utilities
Electricity Available, Water Connected, Cable Connected, Cable Available, Public
Water Source
Public
Zoning
P-D
Neighborhood Map
Popup

Property Photos
Listing Photo
Listing Photo
Listing Photo
Listing Photo
Listing Photo
Listing Photo
Listing Photo
Listing Photo
Listing Photo
Listing Photo
Listing Photo
Listing Photo
Listing Photo
Listing Photo
Listing Photo
Listing Photo
Listing Photo
Listing Photo
Listing Photo
Listing Photo
Listing Photo
Listing Photo
Listing Photo
Listing Photo
Listing Photo
Listing Photo
Listing Photo
Listing Photo
Listing Photo
Listing Photo
Listing Photo
Listing Photo
Listing Photo
Listing Photo
Listing Photo
Listing Photo
Listing Photo
Listing Photo
Listing Photo
Listing Photo
Listing Photo
Listing Photo
Listing Photo
Listing Photo
Listing Photo
Listing Photo
Listing Photo
Listing Photo
Listing Photo
Listing Photo
Listing Photo
Listing Photo
Listing Photo
Listing Photo
Listing Photo
Listing Photo
Listing Photo
Listing Photo
Listing Photo
Listing Photo
Listing Photo
Listing Photo
Listing Photo
Listing Photo
Listing Photo
Listing Photo
Listing Photo
Listing Photo
Listing Photo
Listing Photo
Listing Photo
Listing Photo
Listing Photo
Listing Photo
Listing Photo
Listing Photo
Listing Photo
Listing Photo
Listing Photo
Listing Photo
Listing Photo
Listing Photo
Listing Photo
Listing Photo
Listing Photo
Listing Photo
Listing Photo
Listing Photo
Listing Photo
Listing Photo
Listing Photo
Listing Photo
Listing Photo
Listing Photo
Listing Photo
Listing Photo
Listing Photo
Listing Photo
Listing Photo
Listing Photo
Listing Photo
Listing Photo
Listing Photo
Listing Photo
Listing Photo
Listing Photo

MLS #MFRO6456443 Listing courtesy of Wra Business & Real Estate provided by Stellar MLS.
Similar Listings

$774,549
6122 Flowering Cherry Bend
Winter Garden
4BR/3BA
| Pending
$774,815
17459 Sunset Prairie Drive
Winter Garden
4BR/3BA
| Pending
$778,531
13259 Serene Glade Road
Winter Garden
4BR/3BA
| Pending
$789,000
14321 Wabasso Loop
Winter Garden
4BR/3BA
| Active


All listing information is deemed reliable but not guaranteed and should be independently verified through personal inspection by appropriate professionals. Listings displayed on this website may be subject to prior sale or removal from sale; availability of any listing should always be independent verified. Listing information is provided for consumer personal, non-commercial use, solely to identify potential properties for potential purchase; all other use is strictly prohibited and may violate relevant federal and state law. The source of the listing data is as follows: Stellar MLS (updated 11/11/26 8:08 AM) |

Listing Search


Translate Tool

Featured Listings
Riverview Real Estate
$845,000
5 BED
3 BATH
Homes like this rarely come up in Riverside Bluffs, a boutique community of just 44 homes, and this is the largest floor... Read More
Winter Garden Real Estate
$860,000
6 BED
4 BATH
Located near the private gated entrance into the beautiful Belle Meade community, this 6 bedroom 4 bathroom 4,234 sq ft ... Read More
Brandon Real Estate
$874,900
5 BED
4 BATH
Virtually Staged. Close and move in by December 31, 2026, and eligible buyers may qualify for Florida’s expanded homeste... Read More
Yalaha Real Estate
$989,000
4 BED
4 BATH
DREAM WATERFRONT 4 bed/4.5 bath beautifully custom-designed pool and deep water canal home leading to HARRIS CHAIN OF LA... Read More
Orlando Real Estate
$899,000
3 BED
2 BATH
Major Price Improvement! Now offered as the lowest-priced private pool home on a corner lot in Laureate Park, this beaut... Read More
Sarasota Real Estate
$995,000
5 BED
4 BATH
Luxury Living at its best in Skye Ranch. Beautiful 5 Bedroom 4.5 Bath highly desirable Tortola model. Quality upgrades i... Read More
Winter Garden Real Estate
$860,000
4 BED
3 BATH
Delight your clients with this unique opportunity in Watermark, one of the most desirable communities in Winter Garden. ... Read More
Eustis Real Estate
$839,000
3 BED
3 BATH
Under contract-accepting backup offers. Investors, commercial users, and agricultural buyers, take note: 13± gated acres... Read More
Orlando Real Estate
$1,249,900
4 BED
2 BATH
MOVE IN READY!!!!! -New construction in the Corrine/Winter Park/Baldwin Park Corridor...Custom Built by Main Street Buil... Read More
St Petersburg Real Estate
$1,195,000
2 BED
2 BATH
Experience luxury living in the heart of downtown St. Petersburg at 300 Beach Drive, one of the city’s most recognizable... Read More
Contact Sandra Pardo

407-990-2746

Wendy Morris LLC

Licensed in the State of Florida
BK 3146762
16797 Broadwater Avenue
Winter Garden, Florida 34787

Your privacy is our utmost concern. We will never sell your personal information. Privacy Policy
©2026 sandrapardohomes.com - all rights reserved. | Site Map