407-990-2746
Menu

825 Ulelah Street, The Villages, FL

NEXT
PREV
$488,000

($233/sqft)

List Status: Active
825 Ulelah Street
The Villages, FL 32163


3 beds
2 baths
2096 living sqft
Top Features
  • Subdivision: The Villages
  • Built in  2012
  • Single Family Residence
Description
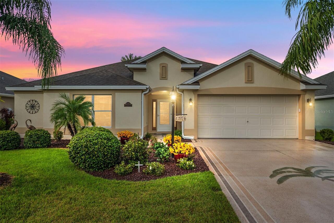
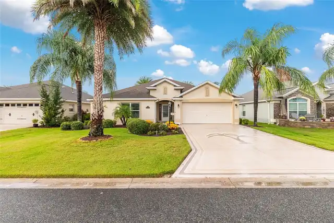
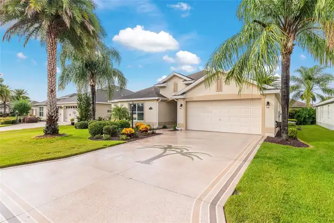
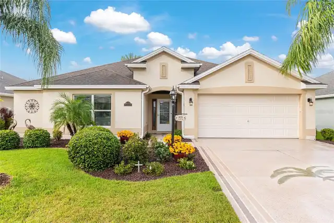
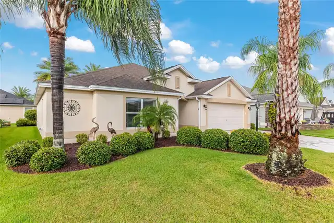
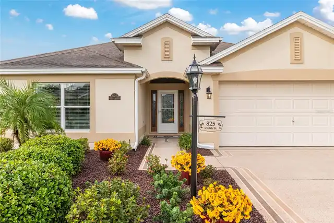
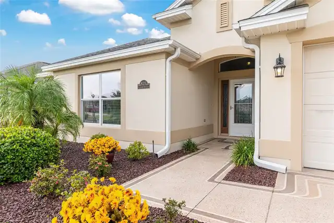
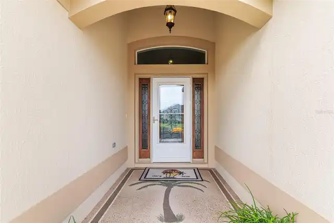
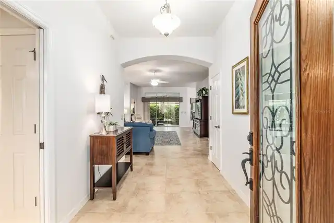
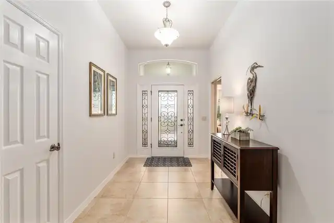
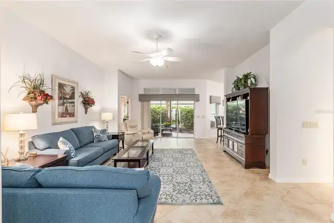
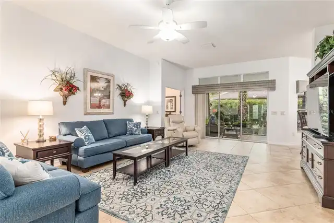
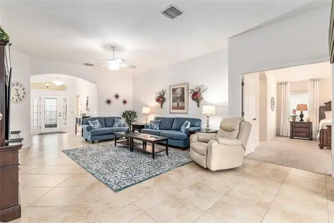
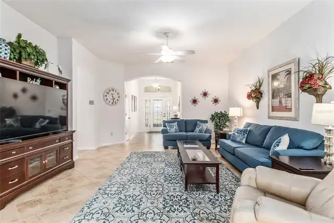
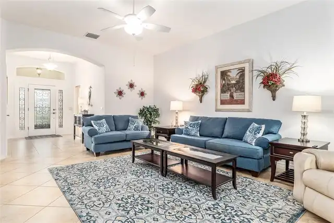
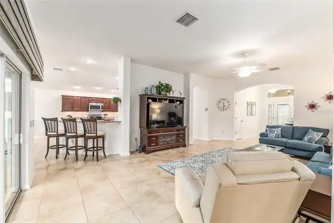
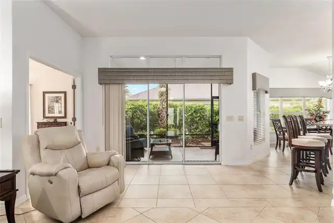
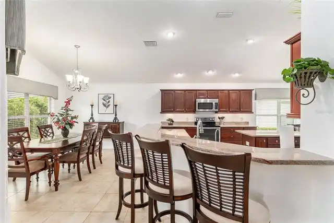
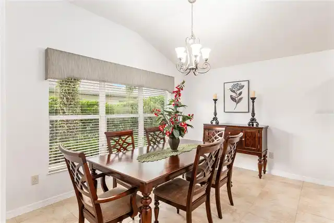
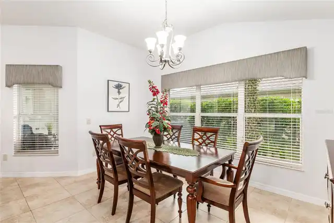
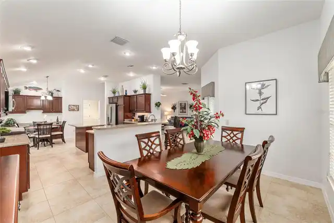
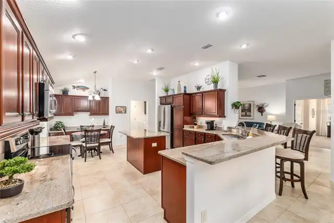
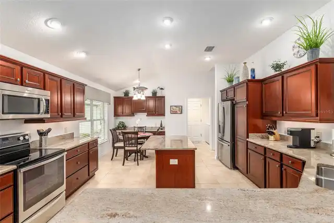
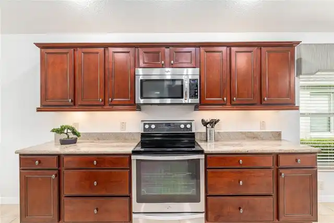
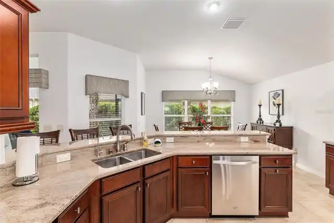
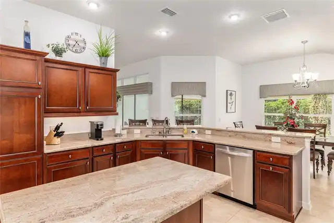
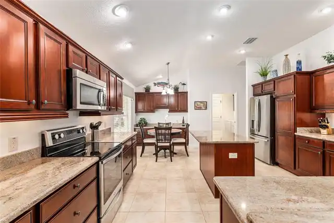
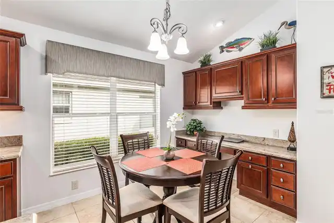
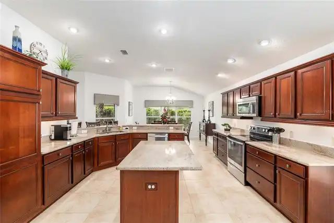
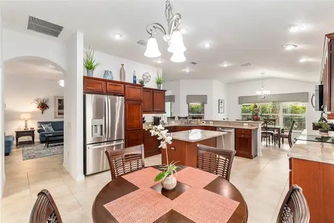
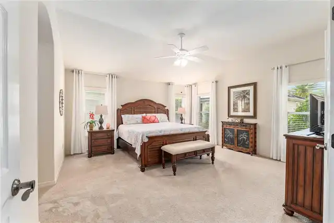
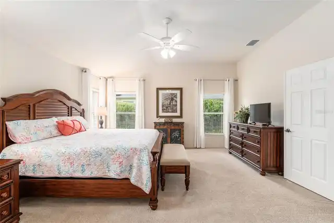
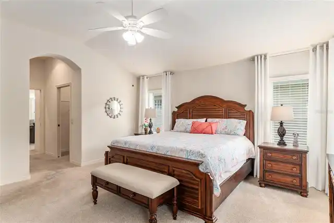
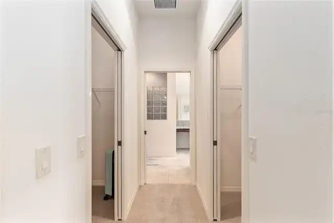
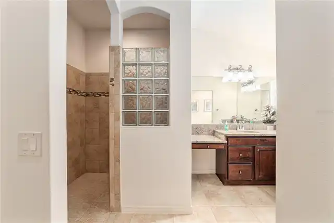
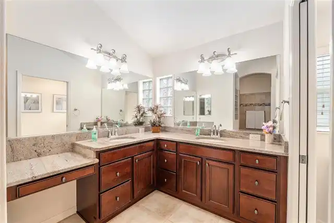
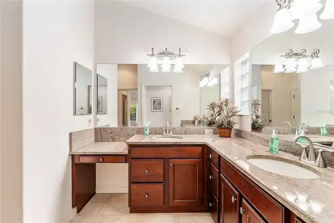
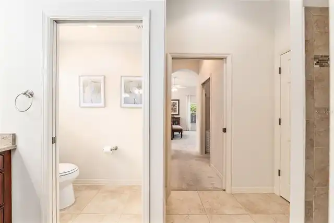
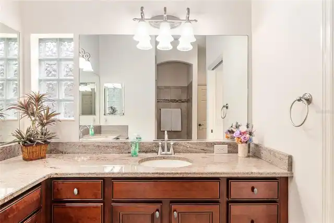
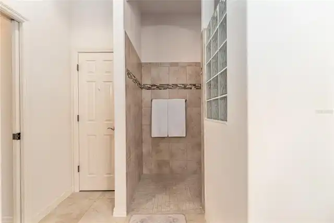
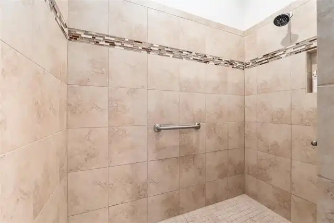
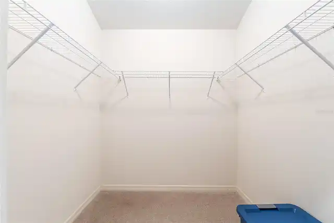
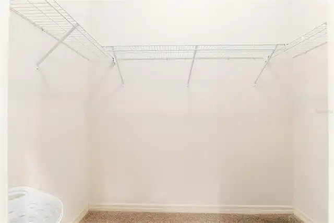
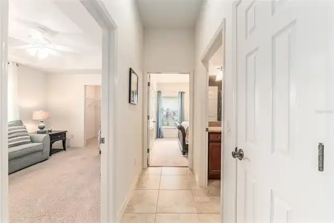
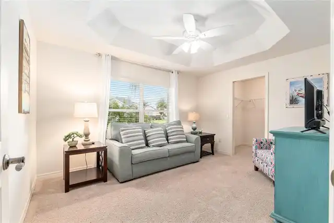
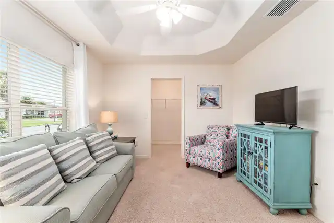
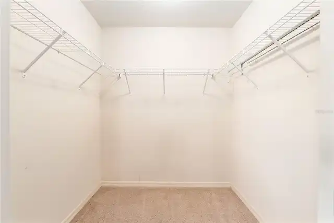
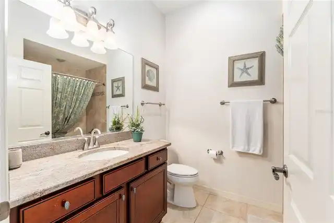
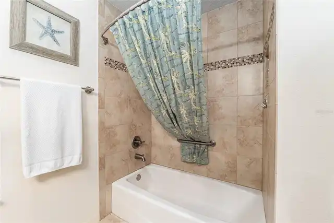
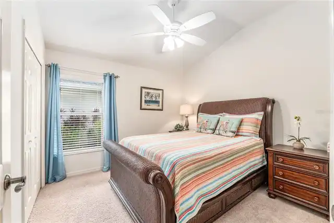
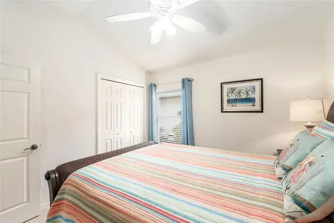
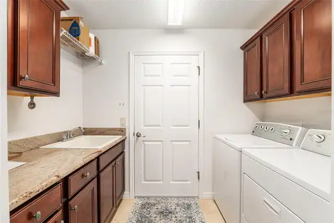
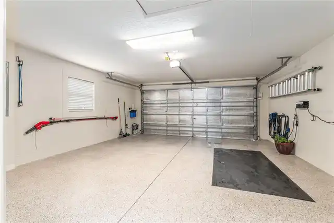
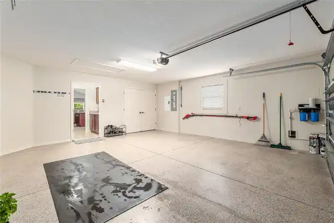
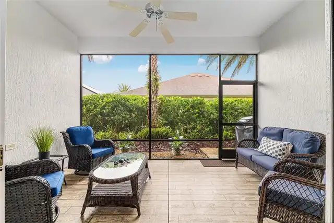
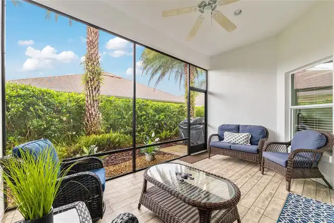
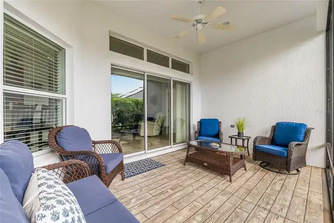
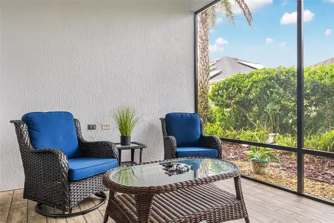
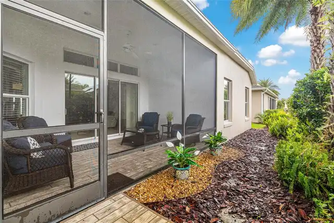
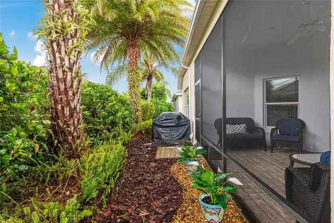
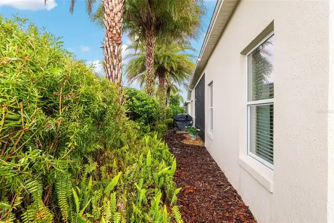
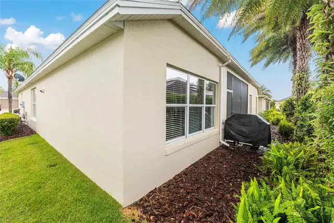
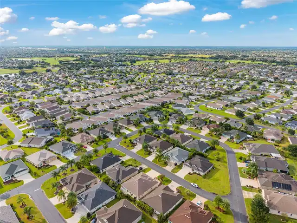
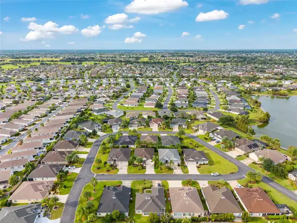
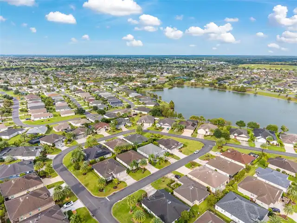
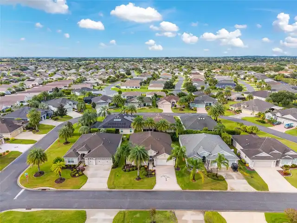
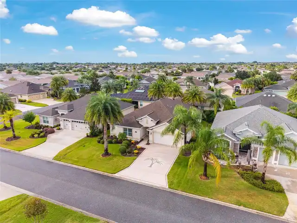
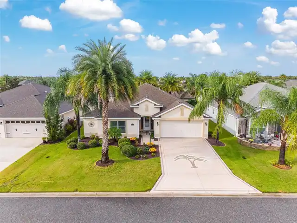
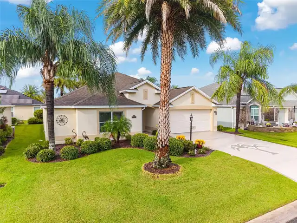
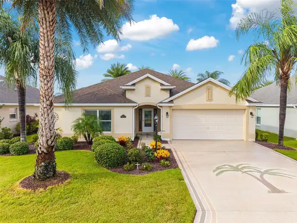
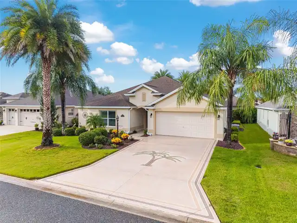
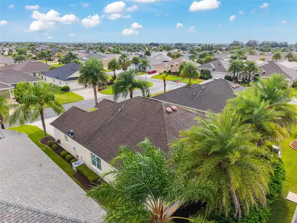
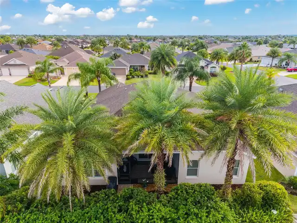
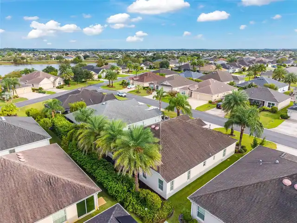
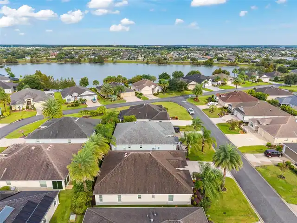
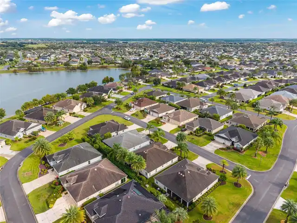
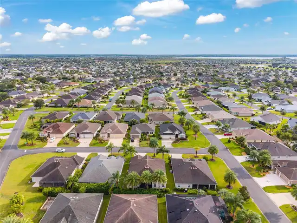
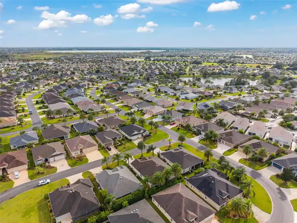
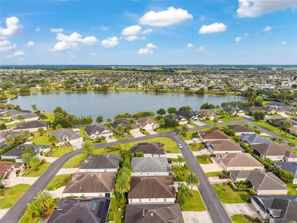
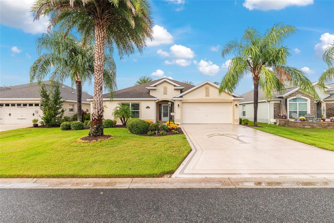
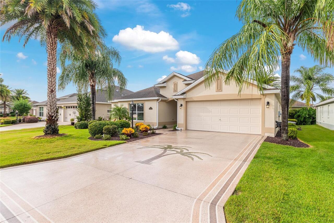
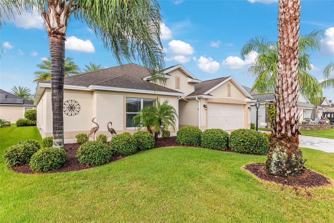
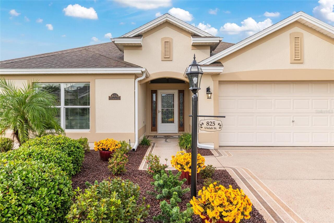
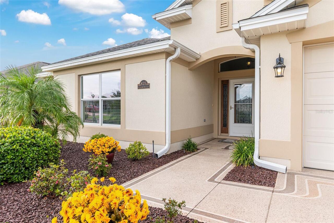
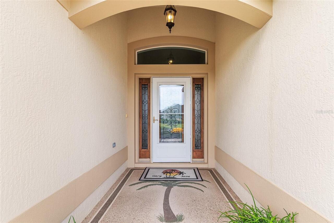
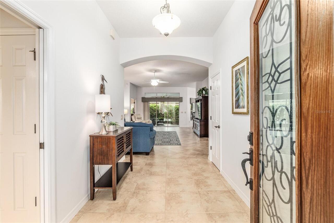
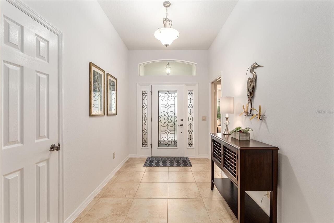
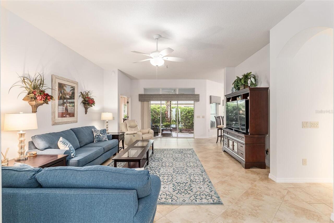
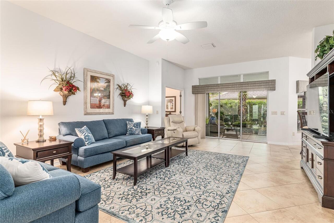
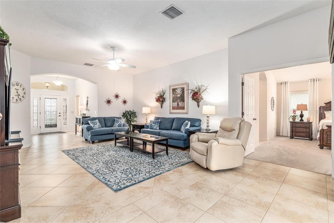
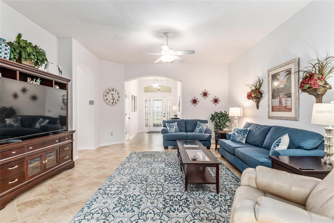
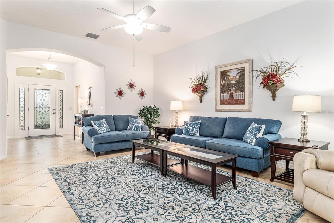
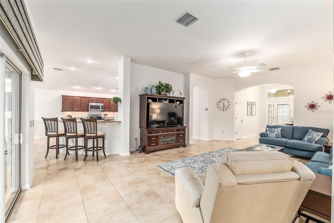
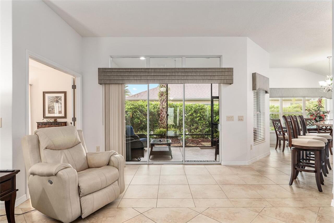
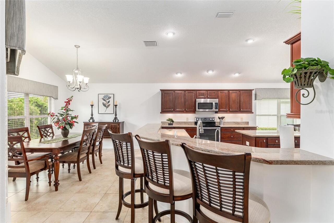
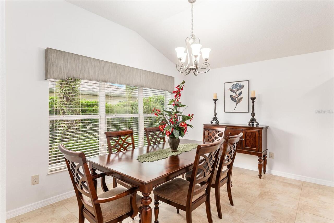
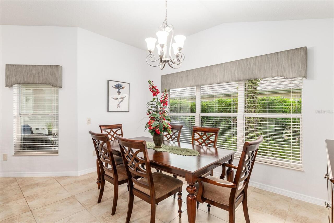
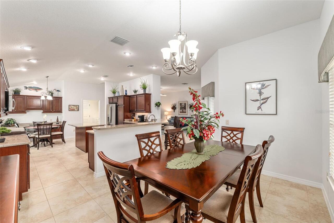
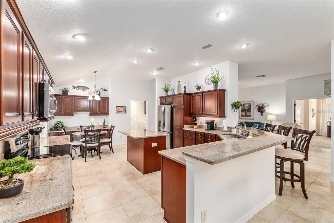
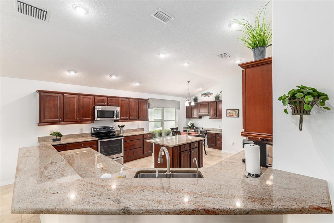
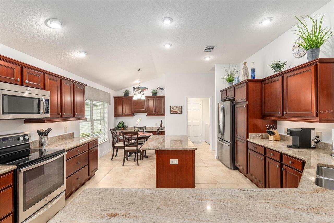
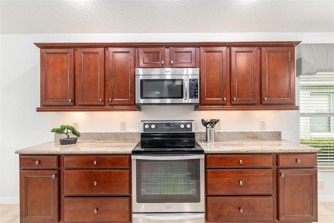
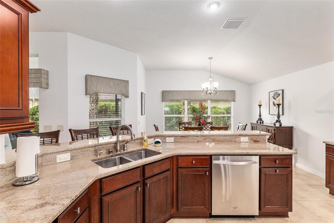
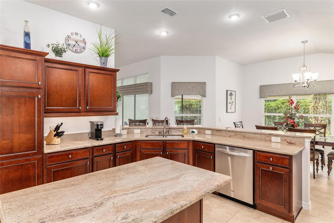
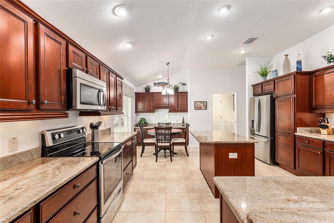
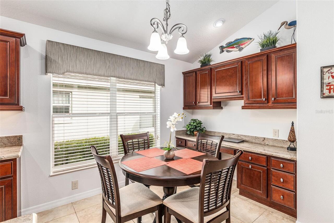
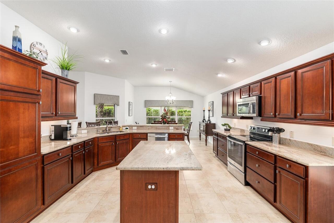
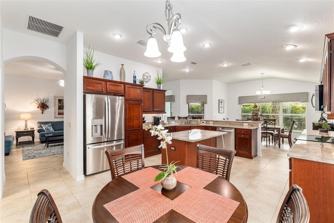
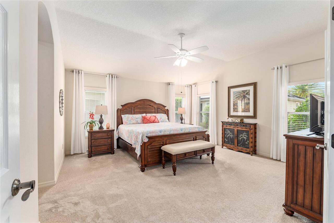
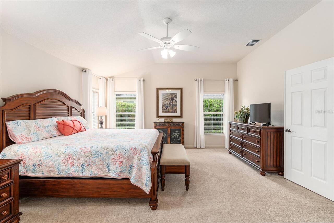
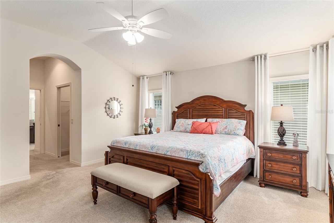
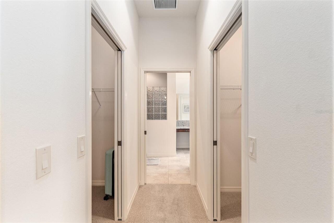
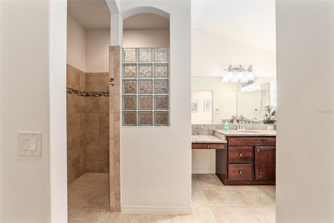
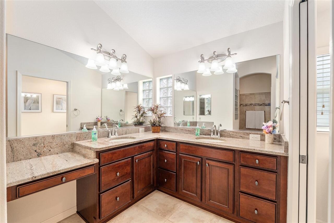
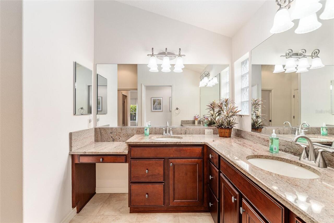
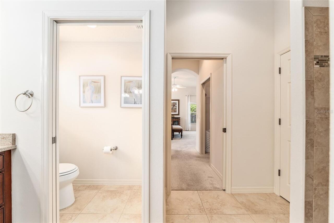
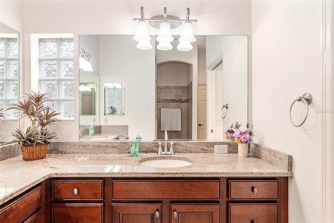
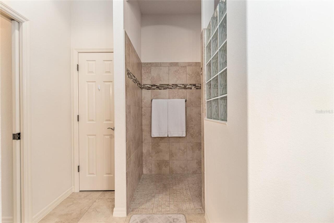
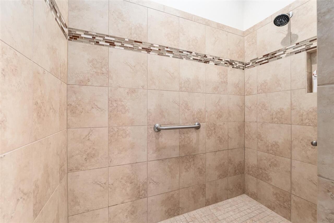
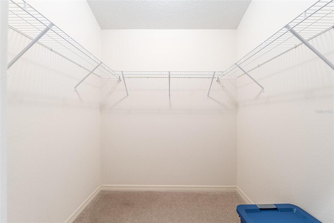
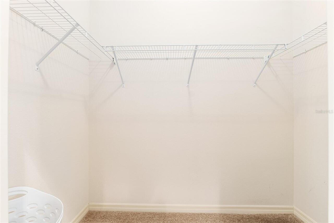
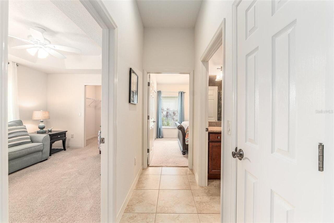
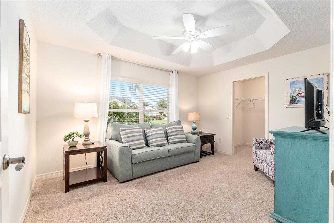
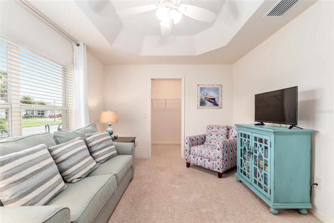
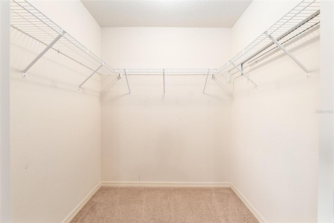
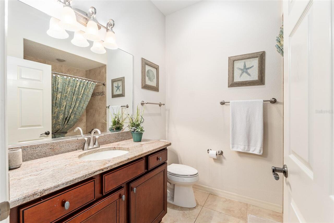
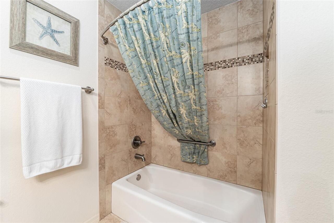
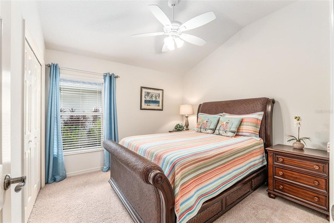
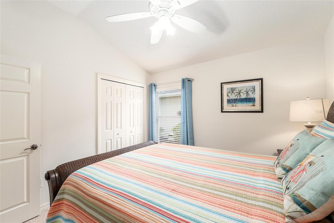
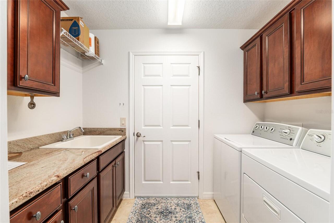
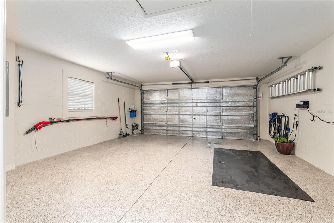
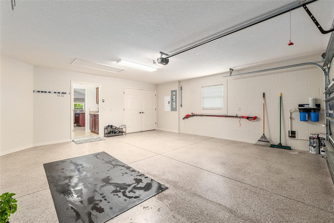
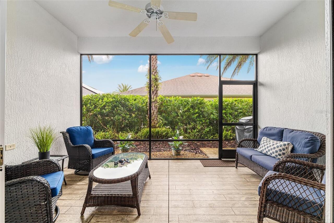
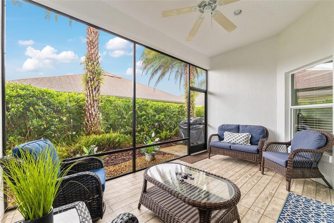
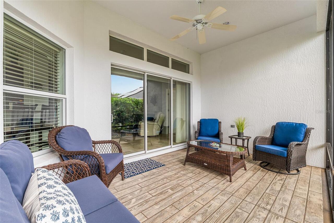
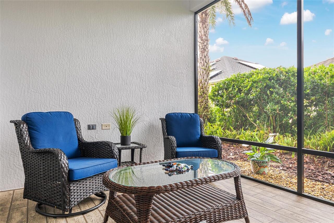
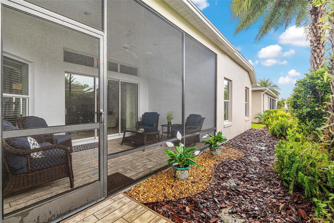
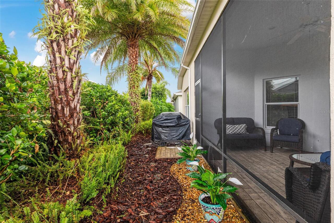
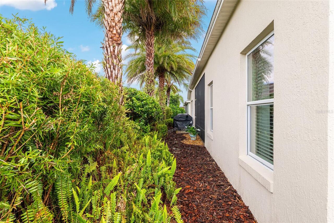
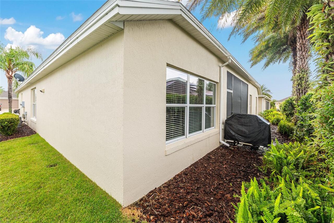
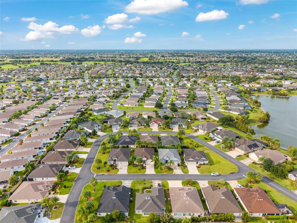
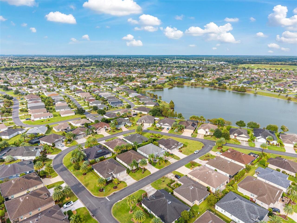
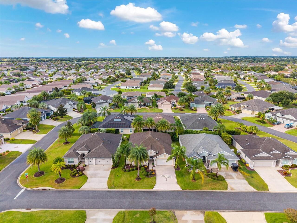
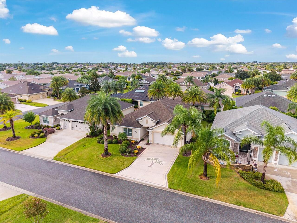
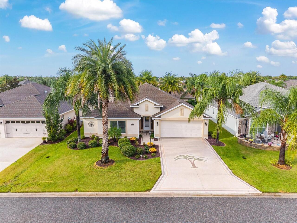
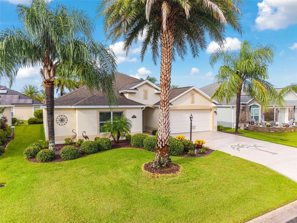
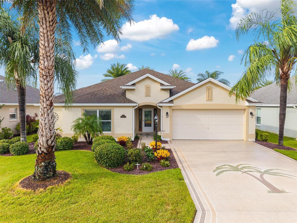
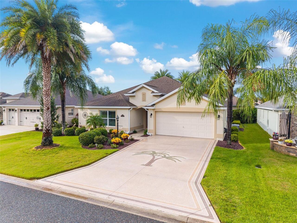
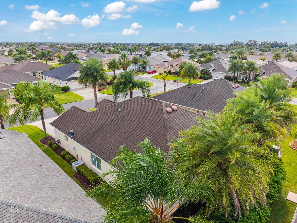
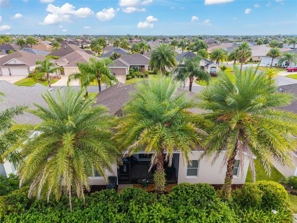
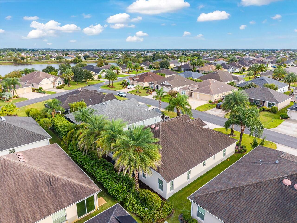
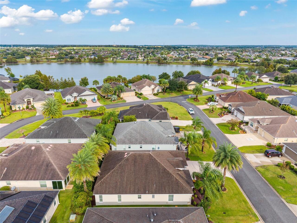
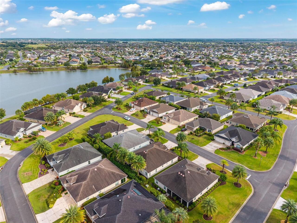
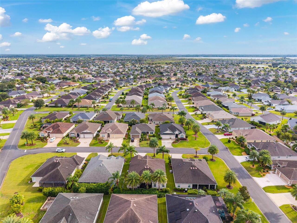
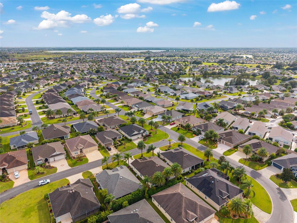
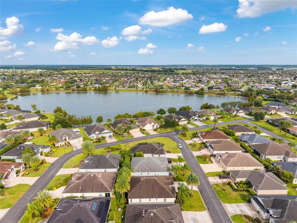
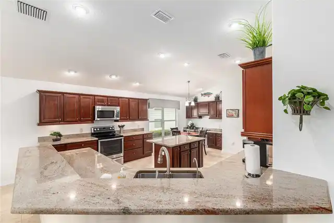
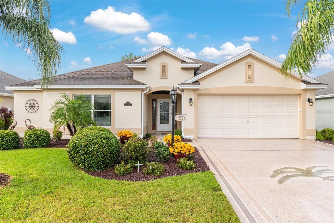
WELCOME TO THIS BEAUTIFUL DESIGNER HOLLY MODEL HOME IN THE VILLAGE OF CHARLOTTE! NEW ROOF IN THE WORKS OCT 19TH, NEW HVAC JULY 2026! This well-maintained home offers a spacious and functional layout with numerous UPGRADES throughout. The kitchen is appointed with TILE FLOORS, GRANITE COUNTERTOPS, STAINLESS STEEL APPLIANCES, LOTS OF CABINETS, POT DRAWERS, a DESK AREA, and a NEW REFRIGERATOR with additional WATER FILTRATION under the sink. Enjoy the OPEN LIVING AREA with ROUNDED CORNERS, a 9FT SLIDER to the SCREENED LANAI, and TRANSOM WINDOWS for added natural light. The PRIVATE BACKYARD features a PAINTED FLOOR and a tranquil setting—perfect for relaxing or entertaining. The LARGE PRIMARY SUITE offers DUAL SINKS, DOUBLE CLOSETS, SEPARATE WATER CLOSET, ROMAN TILED SHOWER, and a LINEN CLOSET. Your guest will love the privacy with a POCKET DOOR that creates a private suite with 2 additional bedrooms, including one with a WALK-IN CLOSET. The INDOOR LAUNDRY has a built-in sink and cabinets. The 2-car garage has an EPOXY FLOOR and PULL-DOWN STAIRS to the attic space for additional storage. Additional highlights include: WHOLE HOUSE WATER FILTRATION SYSTEM, 2024 QUIET BELT DRIVEN GARAGE DOOR OPENER, INSULATED GARAGE DOOR, PAINTED DRIVEWAY, EXTERIOR OF THE HOME PAINTED (OCT 2024). PARTIALLY FURNISHED AVAILABLE. This Gem is nestled in a QUIET NEIGHBORHOOD, SHORT DISTANCE TO THE POOL, and offers both comfort and convenience. The Village of Charlotte is centrally located near Brownwood Paddock Square, Colony Plaza, golf courses, recreation centers, shopping, dining, and nightly entertainment. THIS HOME IS MOVE-IN READY AND AVAILABLE FOR A QUICK CLOSE – CALL TODAY TO SCHEDULE YOUR PRIVATE SHOWING! BOND BALANCE $12,972.56
Property Details
Property Features
Property Sub Type
Single Family Residence
County
Sumter
Subdivision
THE VILLAGES
Additional Information
Additional Parcels YN
false
Alternate Key Folio Num
G12A079
Appliances
Dishwasher, Disposal, Dryer, Ice Maker, Microwave, Range, Refrigerator, Washer, Water Filtration System
Association YN
false
Attached Garage YN
true
Available For Lease YN
1
Bathrooms Total Integer
2
Builder Model
HOLLY
Building Area Source
Public Records
Building Area Total
2328
Building Area Total Srch SqM
216.28
Building Area Units
Square Feet
CDDYN
1
Calculated List Price By Calculated SqFt
232.82
Carport YN
false
Community Features
Community Mailbox, Deed Restrictions, Dog Park, Gated Community - Guard, Gated Community - No Guard, Golf Carts OK, Golf, Park, Playground, Pool, Racquetball, Sidewalks, Tennis Court(s)
Complex Community Name NCCB
CHARLOTTE
Construction Materials
Block, Stucco
Cooling
Central Air
Country
US
Cumulative Days On Market
1
Current Price
488000.00
Direction Faces
South
Exterior Features
Lighting
Fireplace YN
false
Flood Zone Code
X
Flood Zone Date
2013-09-27
Flood Zone Panel
12119C0151D
Flooring
Carpet, Tile
Foundation Details
Slab
Furnished
Partially
Garage Spaces
2
Garage YN
true
Heating
Electric
Homestead YN
1
Interior Features
Ceiling Fans(s), High Ceilings, Thermostat, Vaulted Ceiling(s), Walk-In Closet(s), Window Treatments
Internet Address Display YN
true
Internet Automated Valuation Display YN
false
Internet Consumer Comment YN
false
Internet Entire Listing Display YN
true
Laundry Features
Inside, Laundry Room
Levels
One
List AOR
Ocala - Marion
Living Area Meters
194.72
Living Area Source
Public Records
Living Area Units
Square Feet
Lot Size Acres
0.12
Lot Size Square Feet
5400
Lot Size Square Meters
502
Minimum Lease
No Minimum
Modification Timestamp
2026-09-29T14:41:11.220Z
New Construction YN
false
Occupant Type
Vacant
Other Fees Amount
204
Other Fees Term
Monthly
Ownership
Fee Simple
Parcel Number
G12A079
Pool Private YN
false
Postal Code Plus 4
2423
Public Survey Range
23E
Public Survey Section
12
RATIO Current Price By Calculated SqFt
232.82
Road Surface Type
Paved
Roof
Shingle
Room Count
6
Senior Community YN
true
Sewer
Public Sewer
Showing Requirements
Lock Box Electronic, ShowingTime
Status Change Timestamp
2026-09-28T23:17:14.000Z
Tax Annual Amount
3822.94
Tax Block
000
Tax Book Number
12-24-24C
Tax Legal Description
LOT 79 THE VILLAGES OF SUMTER UNIT NO 196 PB 12 PGS 24-24C
Tax Lot
79
Tax Other Annual Assessment Amount
1878
Tax Year
2025
Total Acreage
0 to less than 1/4
Total Annual Fees
2448.00
Total Monthly Fees
204.00
Township
19S
Universal Property Id
US-12119-N-12079-R-N
Unparsed Address
825 ULELAH ST
Utilities
Cable Available, Electricity Connected, Public, Underground Utilities
Water Source
Public
Waterfront YN
false
Zoning
RES
Neighborhood Map
Popup

Property Photos
Listing Photo
Listing Photo
Listing Photo
Listing Photo
Listing Photo
Listing Photo
Listing Photo
Listing Photo
Listing Photo
Listing Photo
Listing Photo
Listing Photo
Listing Photo
Listing Photo
Listing Photo
Listing Photo
Listing Photo
Listing Photo
Listing Photo
Listing Photo
Listing Photo
Listing Photo
Listing Photo
Listing Photo
Listing Photo
Listing Photo
Listing Photo
Listing Photo
Listing Photo
Listing Photo
Listing Photo
Listing Photo
Listing Photo
Listing Photo
Listing Photo
Listing Photo
Listing Photo
Listing Photo
Listing Photo
Listing Photo
Listing Photo
Listing Photo
Listing Photo
Listing Photo
Listing Photo
Listing Photo
Listing Photo
Listing Photo
Listing Photo
Listing Photo
Listing Photo
Listing Photo
Listing Photo
Listing Photo
Listing Photo
Listing Photo
Listing Photo
Listing Photo
Listing Photo
Listing Photo
Listing Photo
Listing Photo
Listing Photo
Listing Photo
Listing Photo
Listing Photo
Listing Photo
Listing Photo
Listing Photo
Listing Photo
Listing Photo
Listing Photo
Listing Photo
Listing Photo
Listing Photo
Listing Photo
Listing Photo
Listing Photo
Listing Photo
Listing Photo
Listing Photo
Listing Photo
Listing Photo
Listing Photo
Listing Photo
Listing Photo
Listing Photo
Listing Photo
Listing Photo
Listing Photo
Listing Photo
Listing Photo
Listing Photo
Listing Photo
Listing Photo
Listing Photo
Listing Photo
Listing Photo
Listing Photo
Listing Photo
Listing Photo
Listing Photo
Listing Photo
Listing Photo
Listing Photo
Listing Photo
Listing Photo
Listing Photo
Listing Photo
Listing Photo
Listing Photo
Listing Photo
Listing Photo
Listing Photo
Listing Photo
Listing Photo
Listing Photo
Listing Photo
Listing Photo
Listing Photo
Listing Photo
Listing Photo
Listing Photo
Listing Photo
Listing Photo
Listing Photo
Listing Photo
Listing Photo
Listing Photo
Listing Photo
Listing Photo
Listing Photo
Listing Photo
Listing Photo
Listing Photo
Listing Photo
Listing Photo
Listing Photo
Listing Photo
Listing Photo
Listing Photo
Listing Photo
Listing Photo
Listing Photo
Listing Photo
Listing Photo
Listing Photo
Listing Photo
Listing Photo
Listing Photo
Listing Photo
Listing Photo
Listing Photo
Listing Photo
Listing Photo
Listing Photo
Listing Photo
Listing Photo
Listing Photo
Listing Photo

MLS #MFRG5118384 Listing courtesy of Realty Executives In The Villages provided by Stellar MLS.

Similar Listings

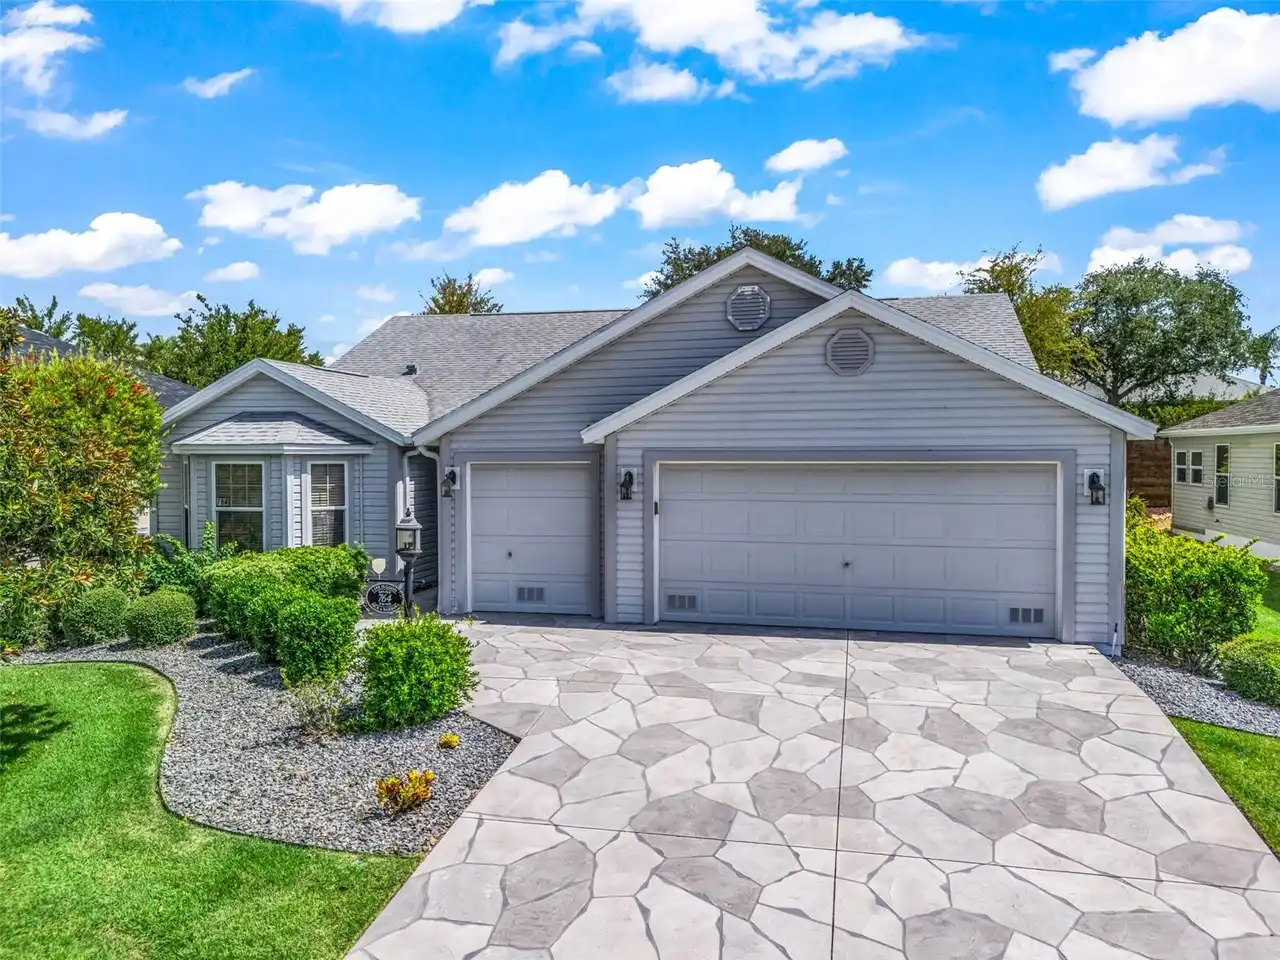
$439,900
764 Baisley Trail
The Villages
3BR/2BA
| Active
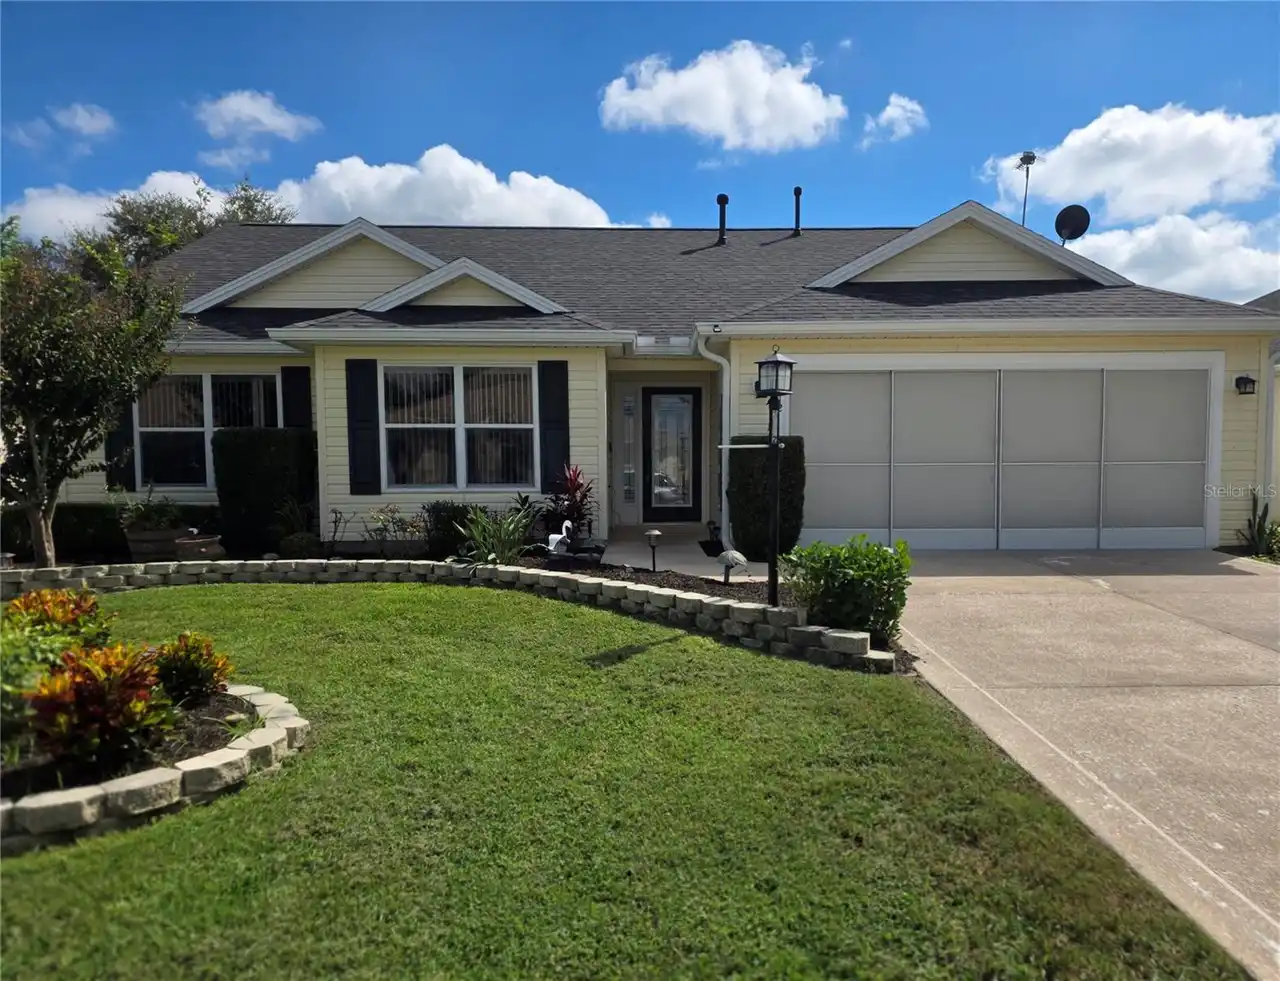
$439,900
3512 Sterling Street
The Villages
3BR/2BA
| Coming Soon
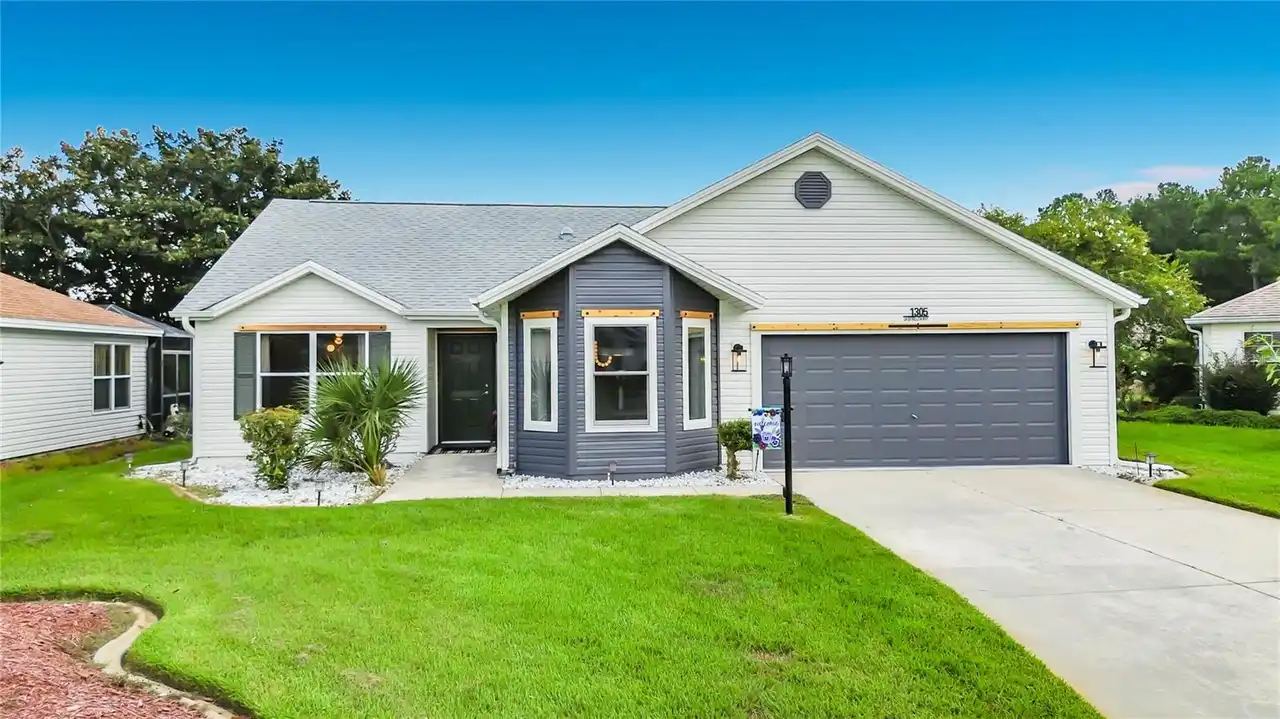
$439,900
1305 La Estrellita Way
The Villages
3BR/2BA
| Contingent
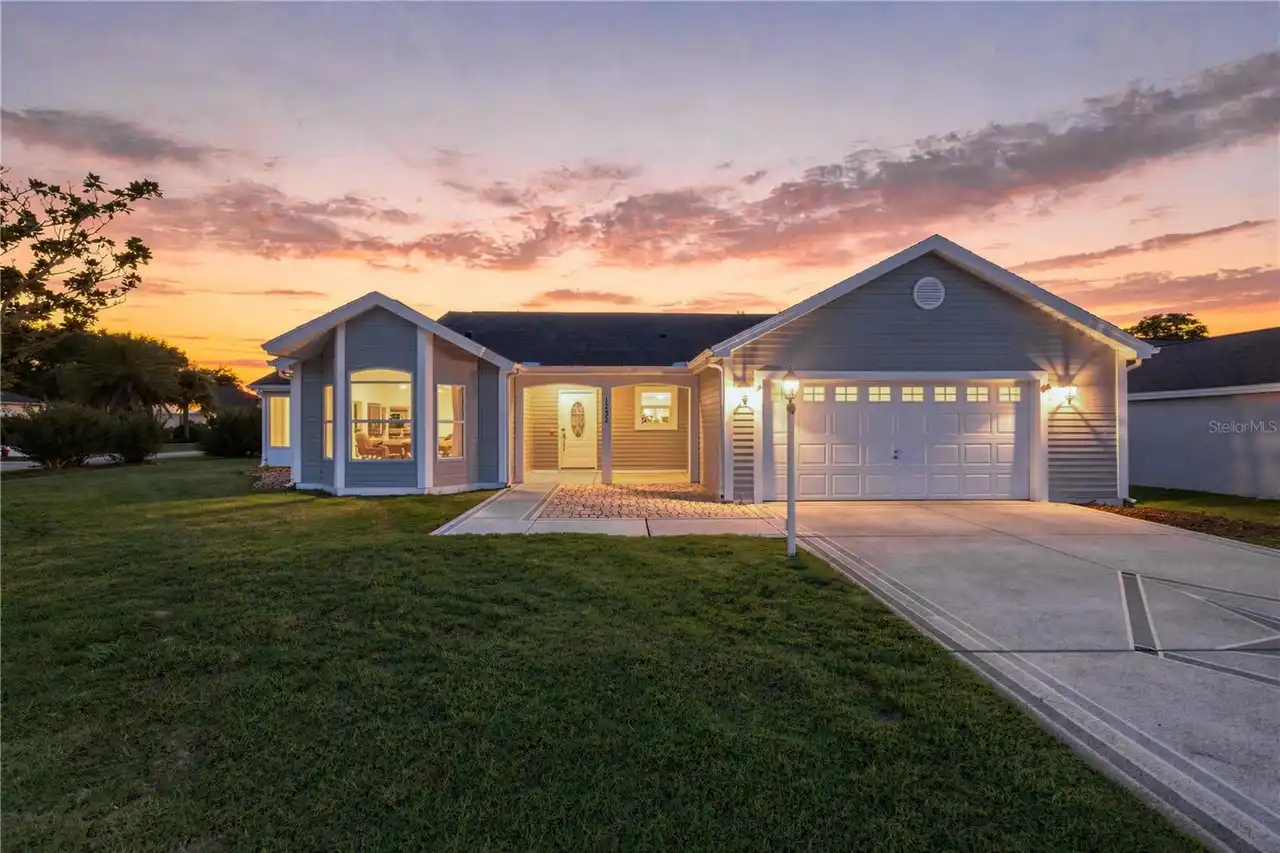
$440,000
1232 Cabella Circle
The Villages
3BR/2BA
| Active


All listing information is deemed reliable but not guaranteed and should be independently verified through personal inspection by appropriate professionals. Listings displayed on this website may be subject to prior sale or removal from sale; availability of any listing should always be independent verified. Listing information is provided for consumer personal, non-commercial use, solely to identify potential properties for potential purchase; all other use is strictly prohibited and may violate relevant federal and state law. The source of the listing data is as follows: Stellar MLS (updated 9/30/26 4:09 AM) |

Listing Search


Translate Tool

Featured Listings
Madeira Beach Real Estate
$1,300,000
3 BED
3 BATH
This Key West-style 3BR/3BA pool home is just 2 blocks from the powdery sands of Madeira Beach and doubles as a proven i... Read More
St Cloud Real Estate
$1,249,900
5 BED
5 BATH
Incredible Income Property - A Hidden Gem with Endless Potential! Discover this remarkable 2021-built income property, p... Read More
Bradenton Real Estate
$1,349,000
5 BED
3 BATH
Investors you will not want to miss this one! NO Island traffic here, Property/House stayed dry last year. Brings in ove... Read More
Orlando Real Estate
$1,250,000
4 BED
3 BATH
Welcome home to this stunning 4-bedroom, 4-bath residence in the desirable community of Royal Legacy Estates, in the hea... Read More
Orlando Real Estate
$1,249,900
4 BED
3 BATH
Under Construction. Welcome to a new standard of luxury living in Wedgefield, where everyday life feels like a private r... Read More
Clearwater Real Estate
$839,900
3 BED
3 BATH
Virtually Staged. Set at the end of Rollingwood Court, this Countryside pool home sits on a peaceful cul-de-sac lot just... Read More
Sarasota Real Estate
$859,000
3 BED
3 BATH
The soft orange glow of sunset is an iconic image of the Gulf Coast, and at 7570 Links Ct it is an everyday reality. Fro... Read More
Venice Real Estate
$989,000
3 BED
3 BATH
Just moments from a private beach access, 324 Beach Road is a fully remodeled 3-bedroom, 3-bathroom pool home on approxi... Read More
Sarasota Real Estate
$1,500,000
1 BED
2 BATH
Live/Work or Lease Office/Retail - a rare opportunity to acquire a distinctive property in Downtown Sarasota's highly so... Read More
Tampa Real Estate
$804,900
2 BED
2 BATH
Experience the best of downtown Tampa living in this beautifully maintained 2-bedroom, 2.5-bath residence at The Towers ... Read More
Contact Sandra Pardo

407-990-2746

Wendy Morris LLC

Licensed in the State of Florida
BK 3146762
16797 Broadwater Avenue
Winter Garden, Florida 34787

Your privacy is our utmost concern. We will never sell your personal information. Privacy Policy
©2026 sandrapardohomes.com - all rights reserved. | Site Map