407-990-2746
Menu

3861 Barbour Trail, Odessa, FL

NEXT
PREV
$1,225,000

($354/sqft)

List Status: Active
3861 Barbour Trail
Odessa, FL 33556


5 beds
4 baths
3457 living sqft
Top Features
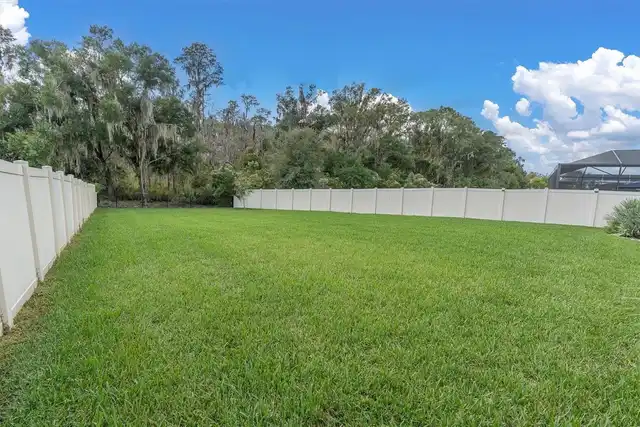
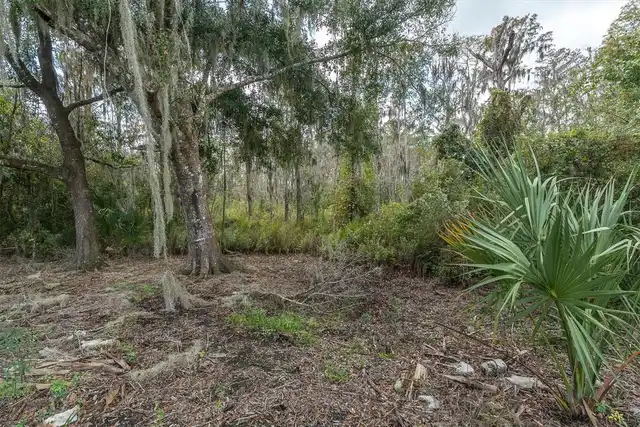
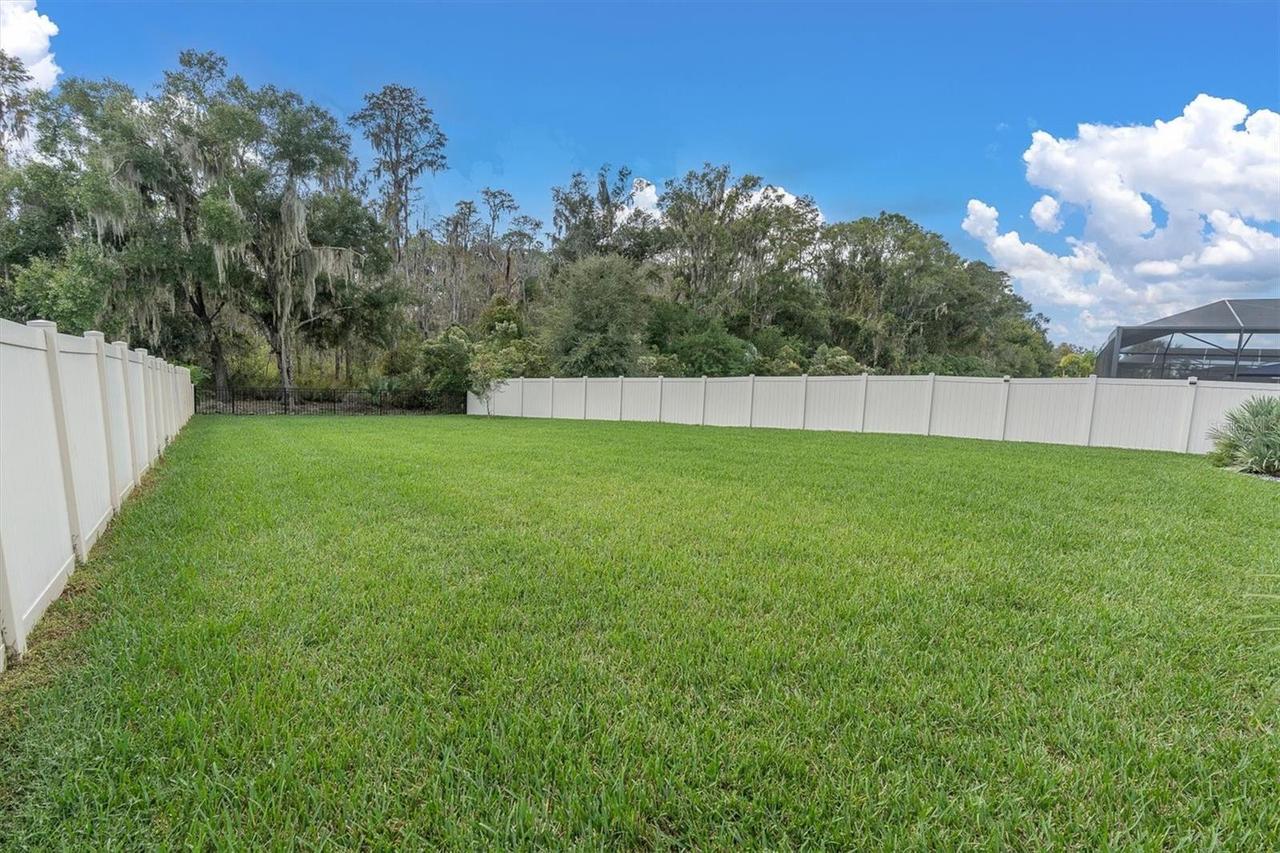
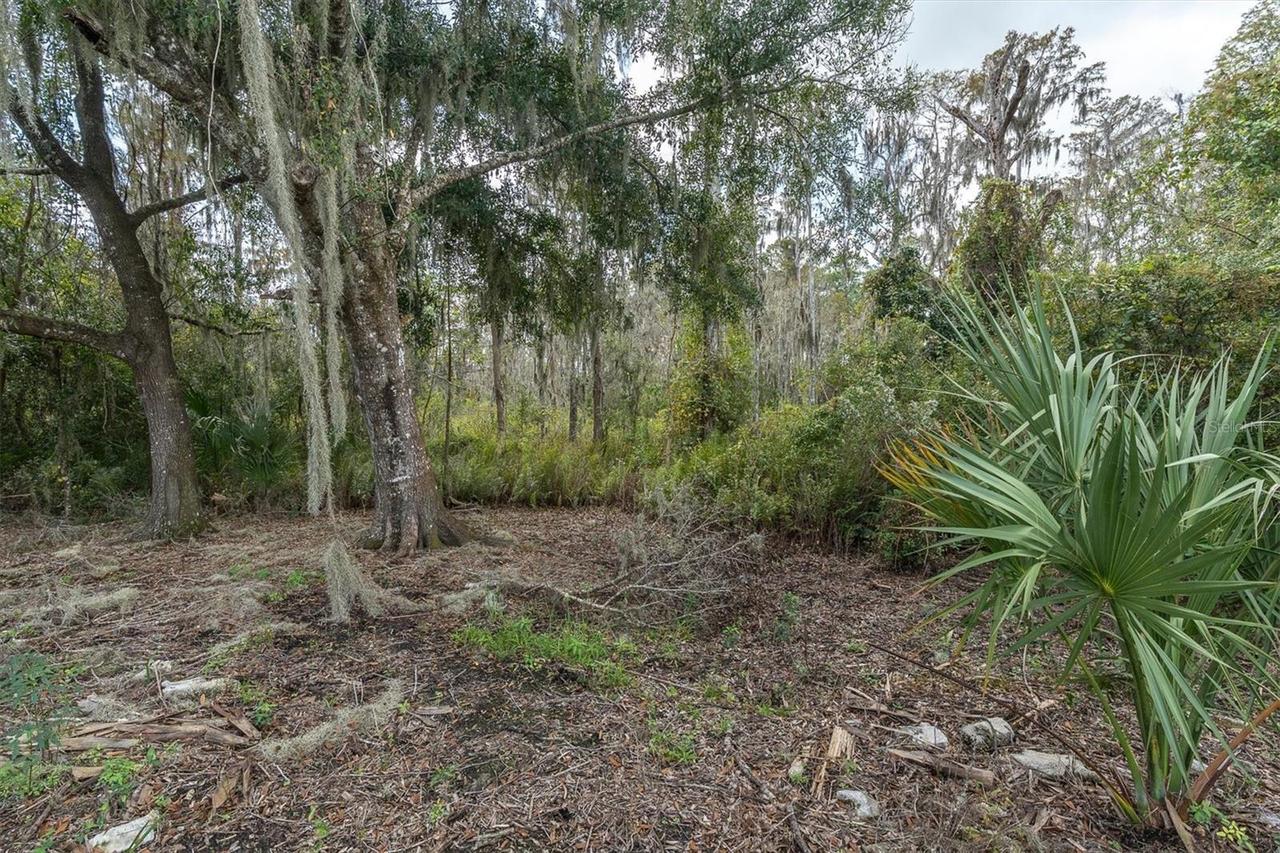
  • View: Trees/Woods
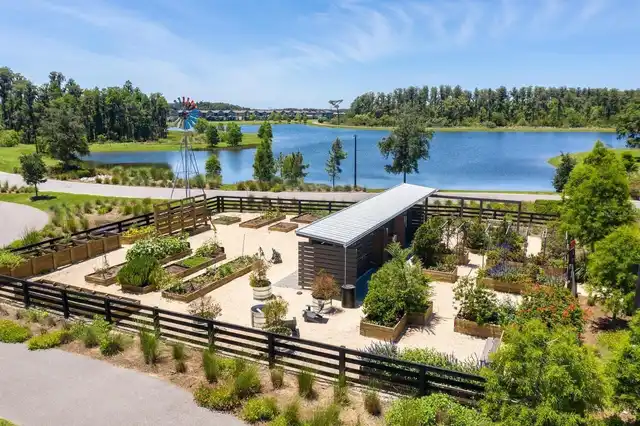
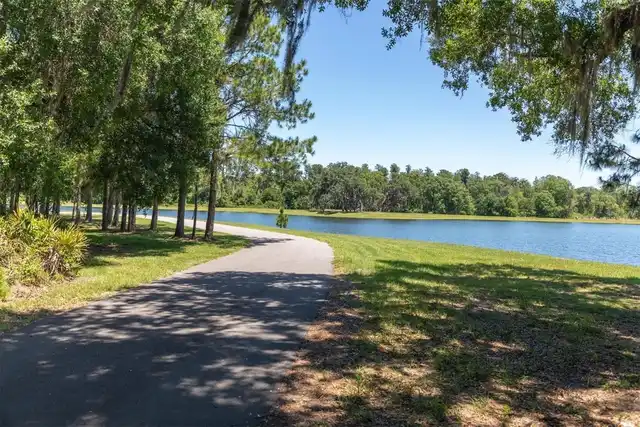
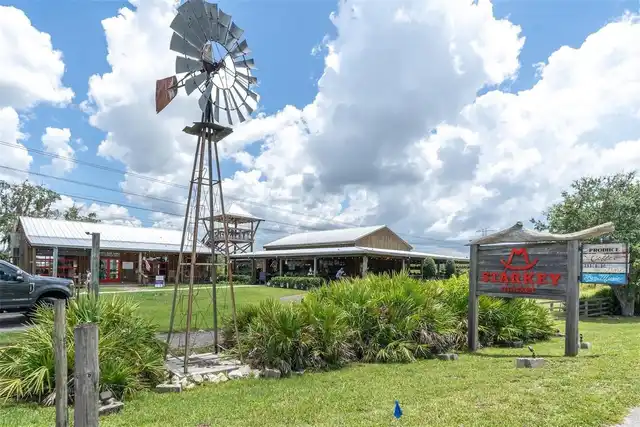
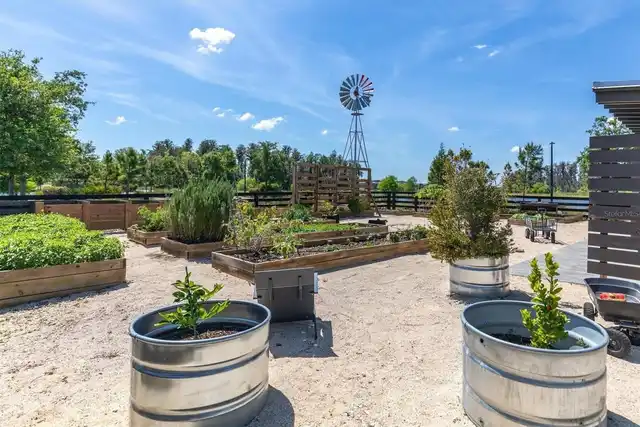
  • Subdivision: Starkey Ranch - Whitfield Preserve
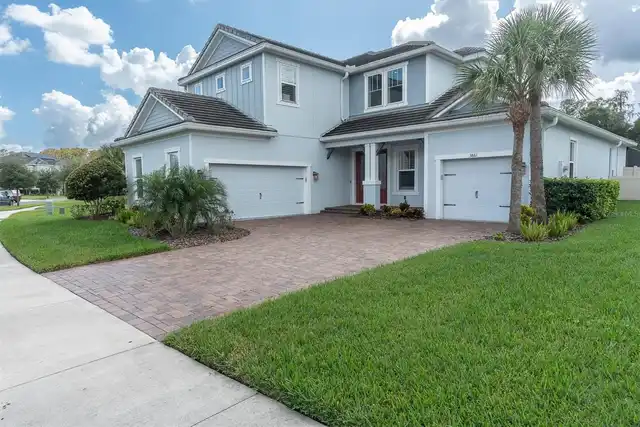
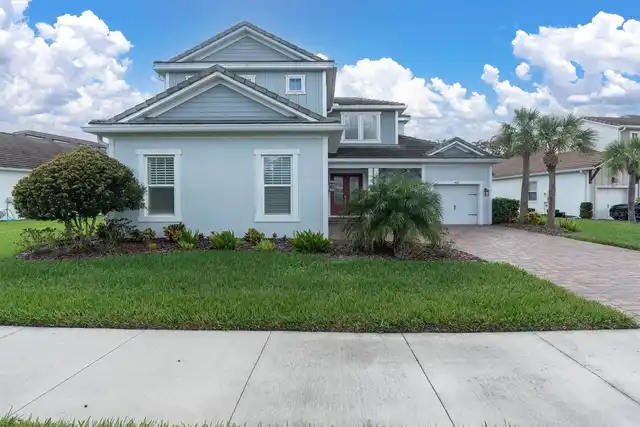
  • Built in  2021
  • Single Family Residence
Description
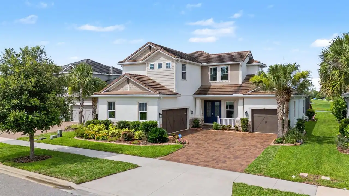
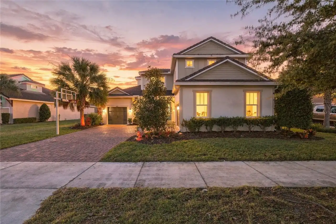
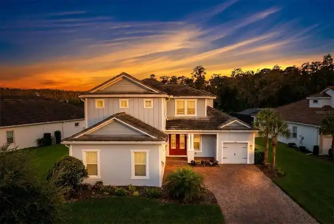
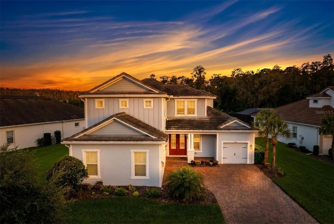
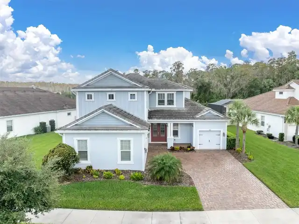
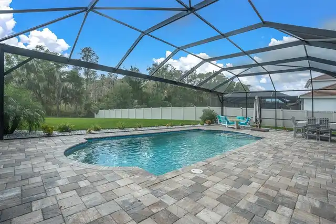
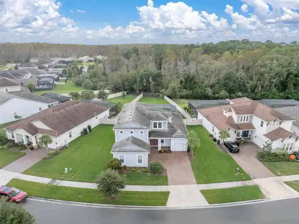
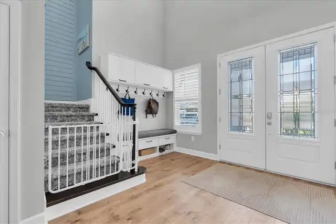
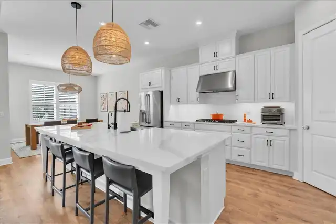
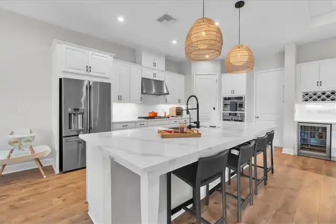
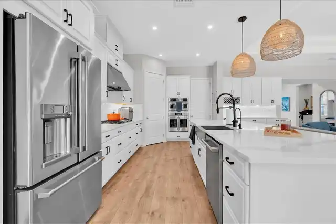
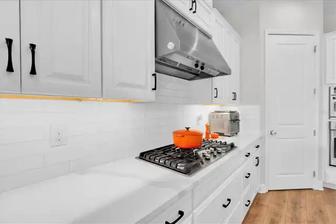
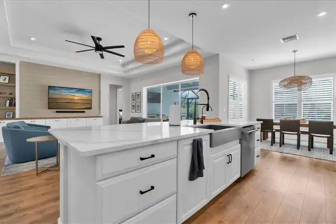
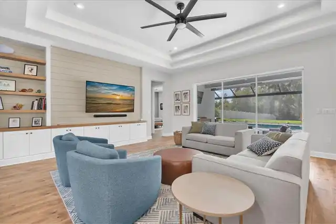
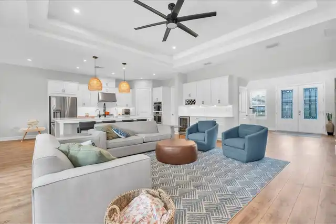
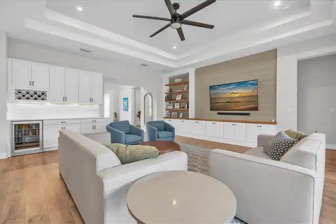
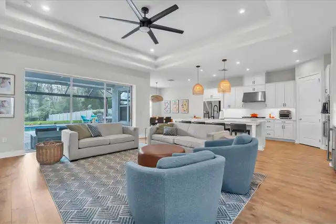
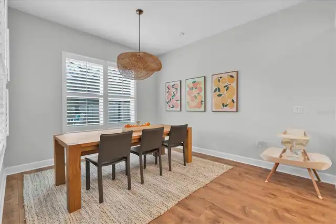
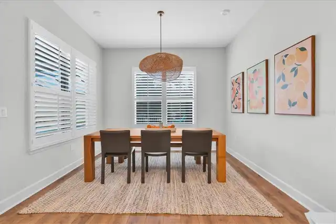
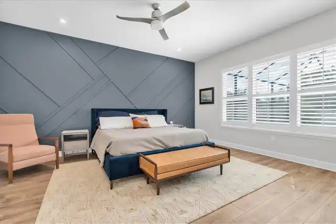
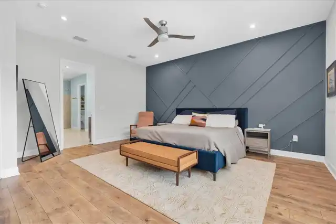
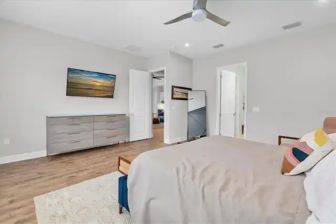
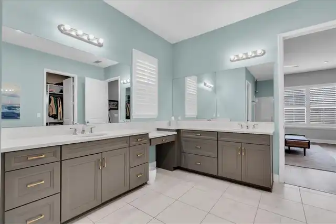
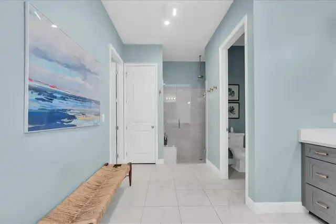
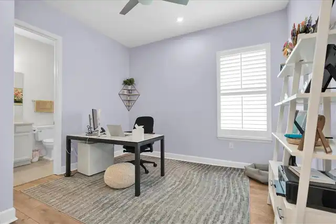
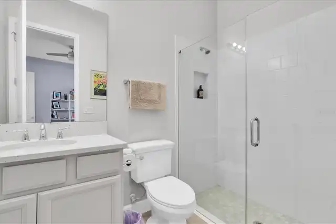
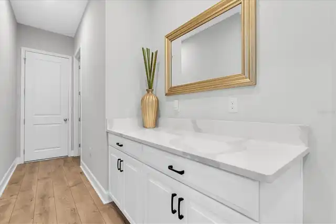
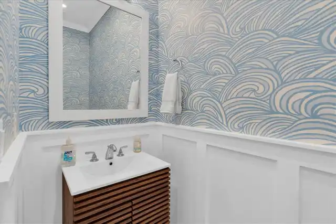
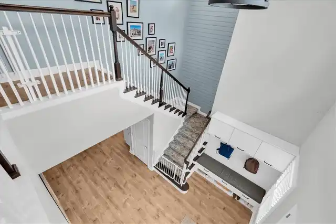
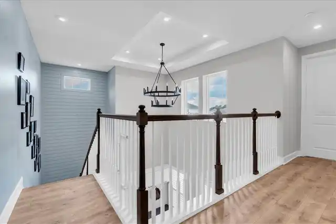
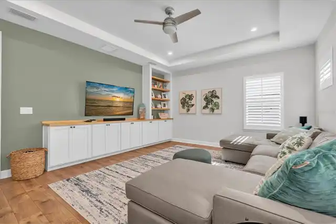
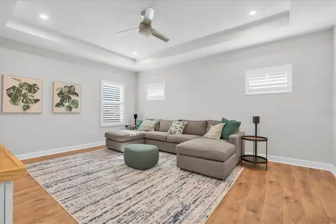
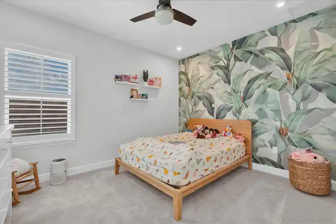
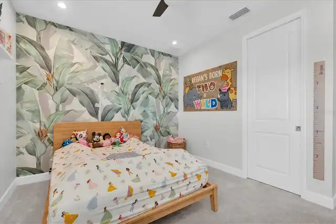
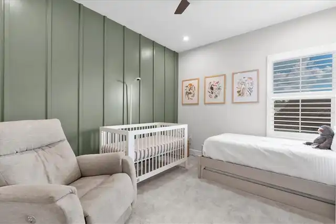
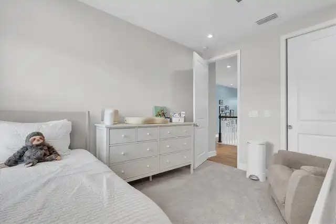
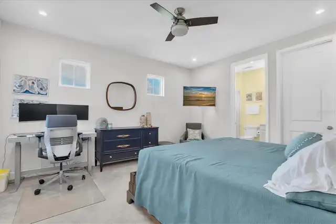
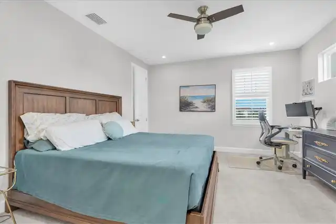
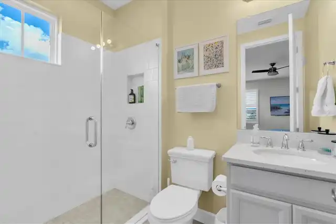
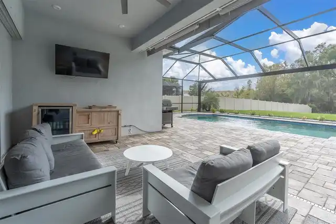
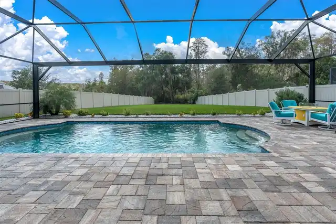
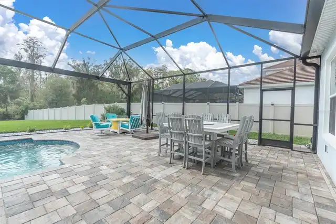
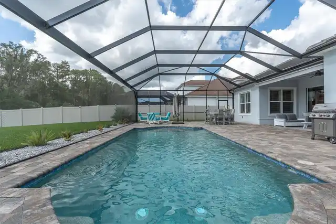
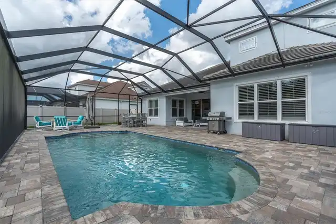
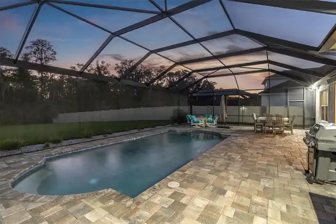
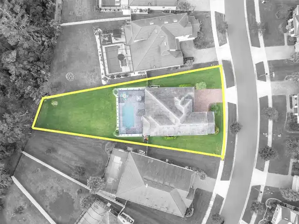
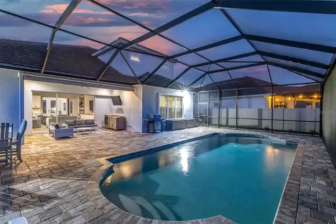
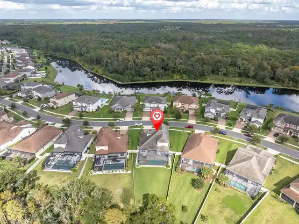
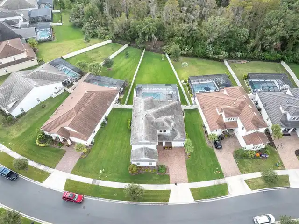
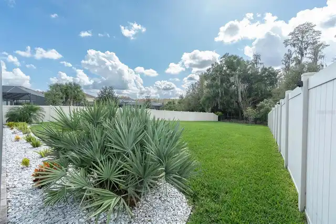
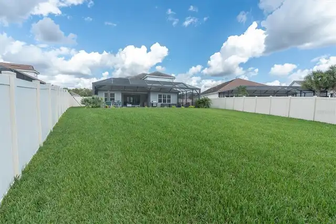
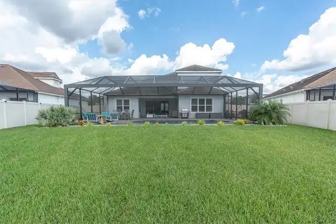
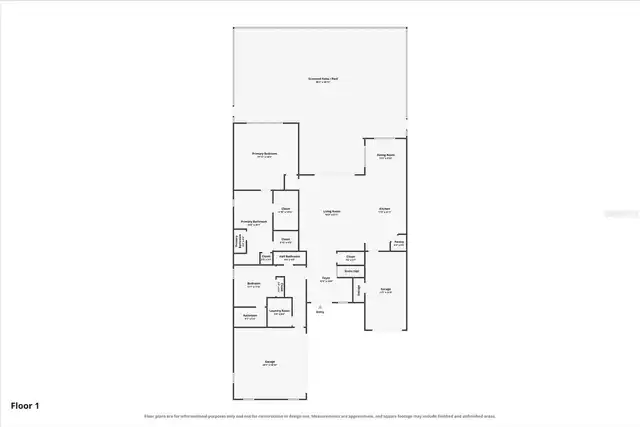
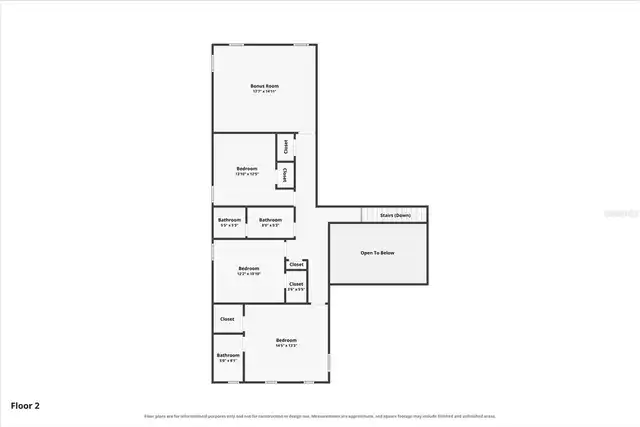
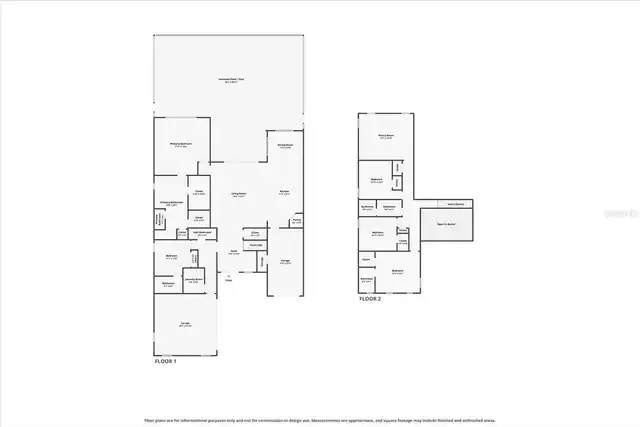
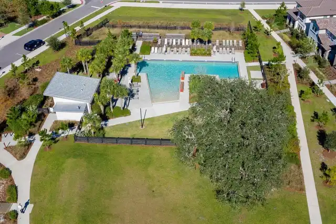
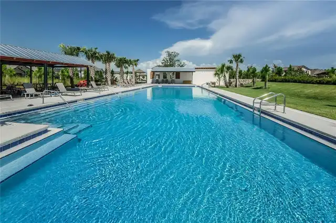
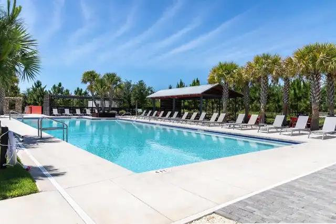
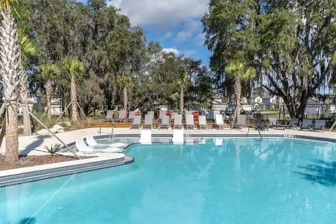
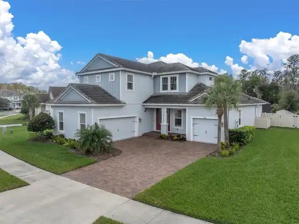
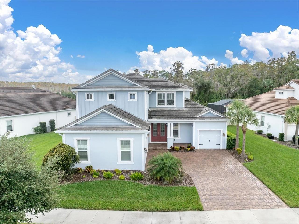
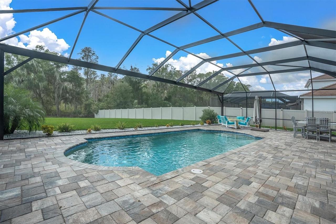
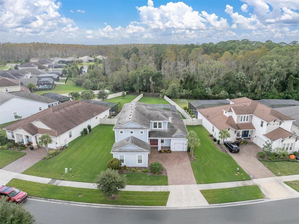
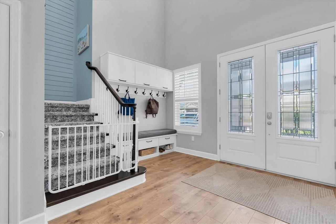
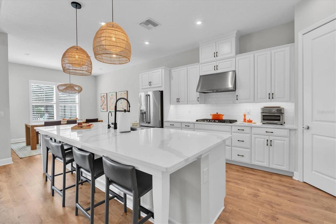
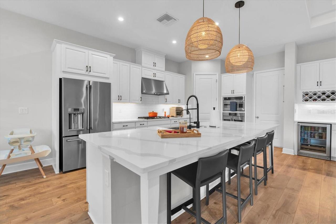
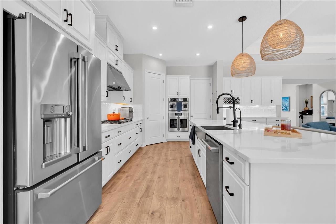
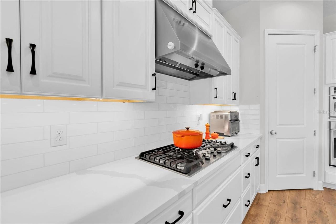
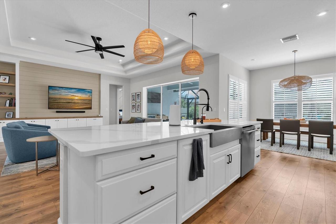
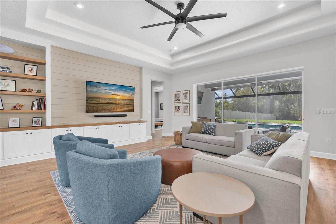
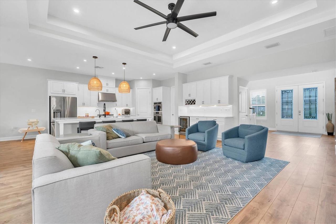
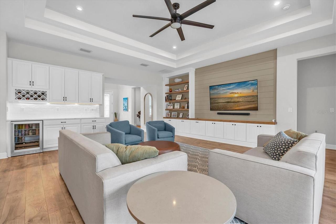
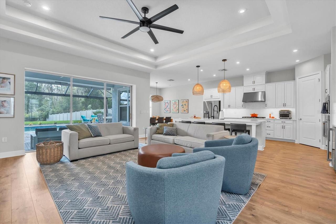
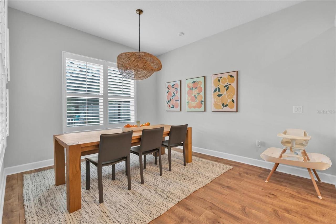
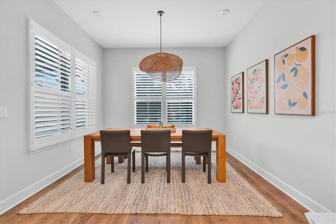
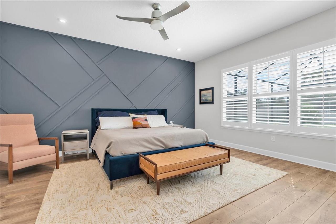
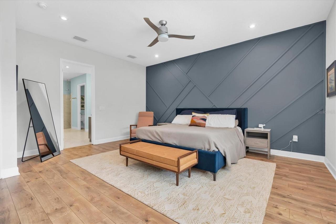
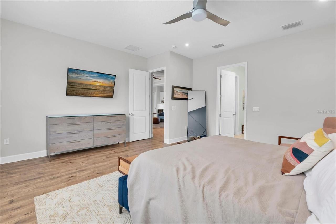
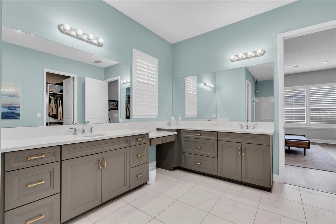
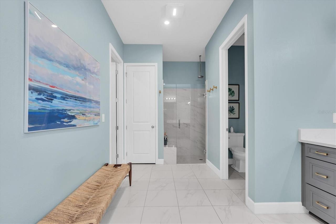
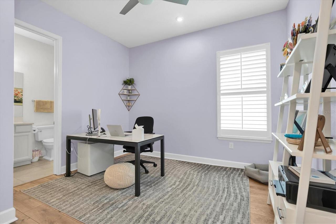
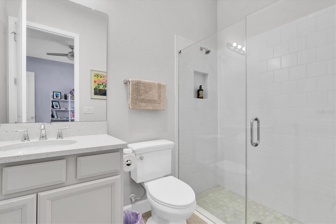
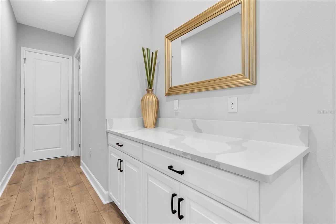
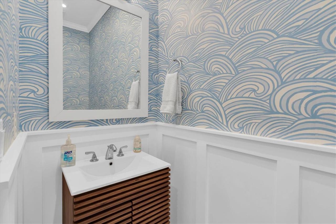
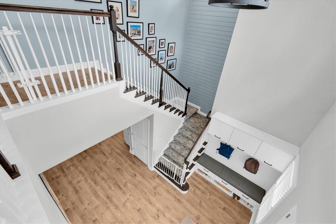
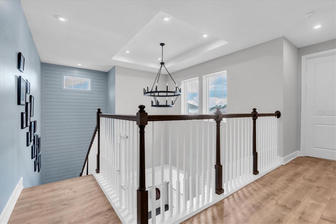
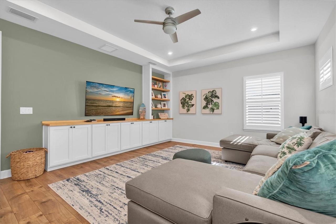
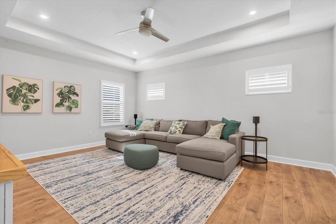
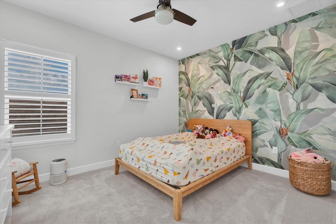
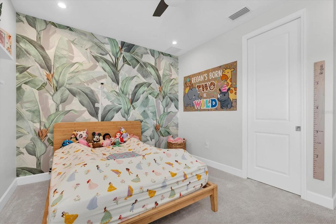
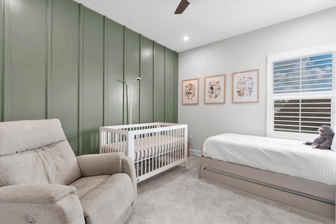
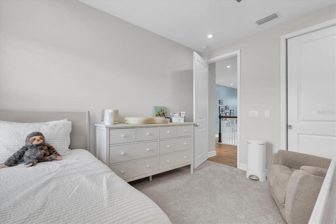
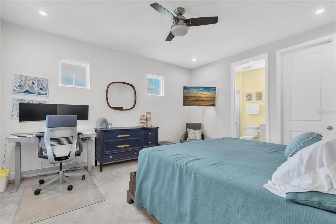
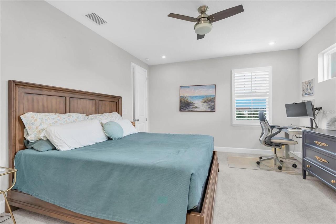
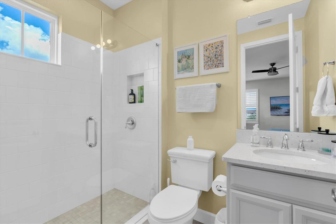
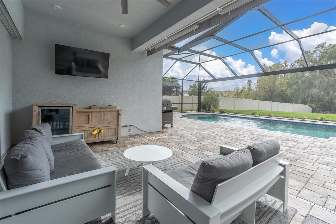
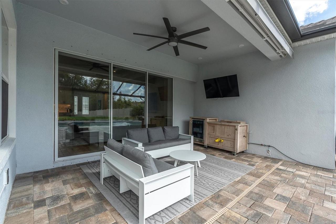
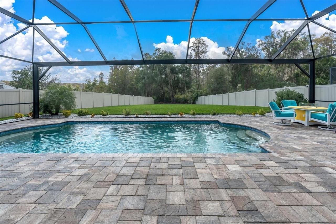
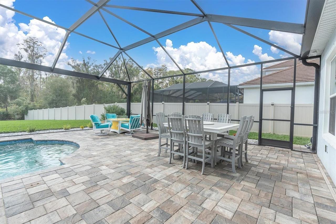
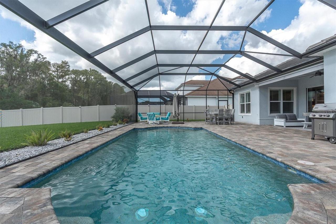
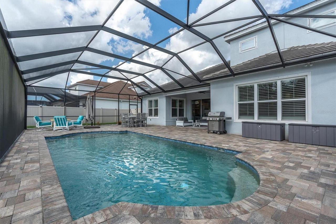
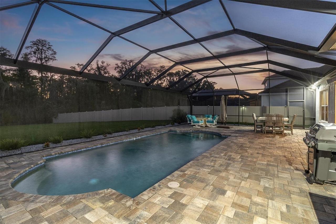
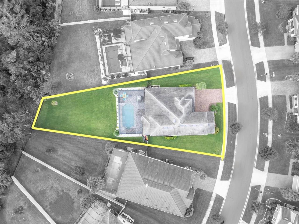
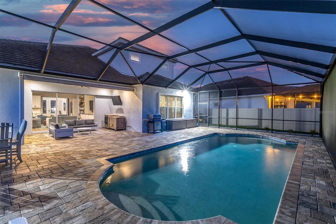
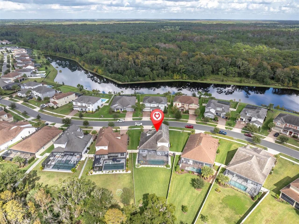
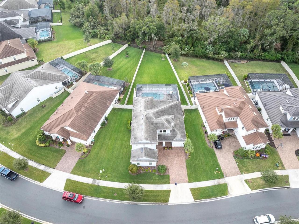
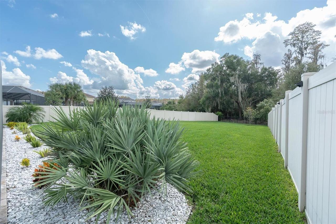
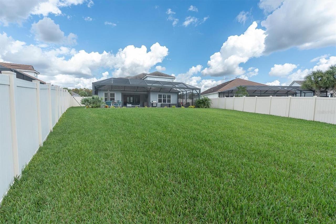
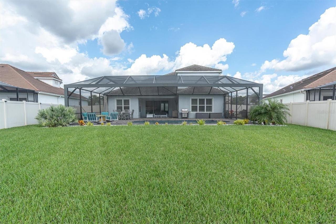
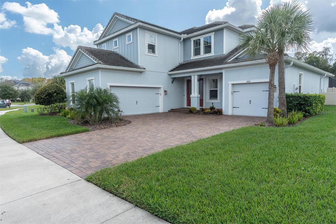
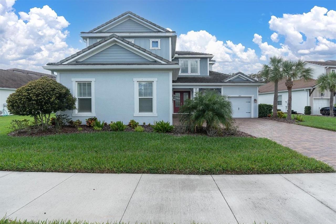
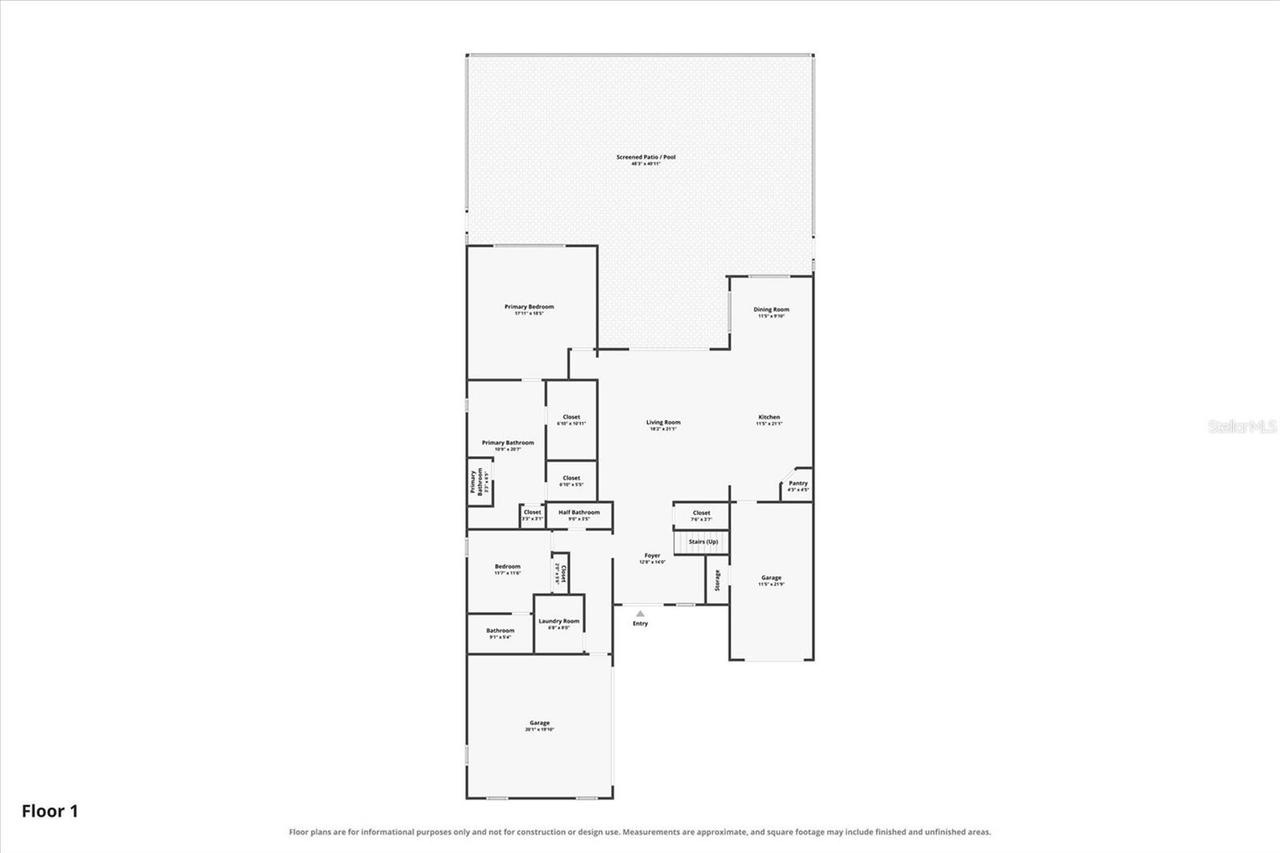
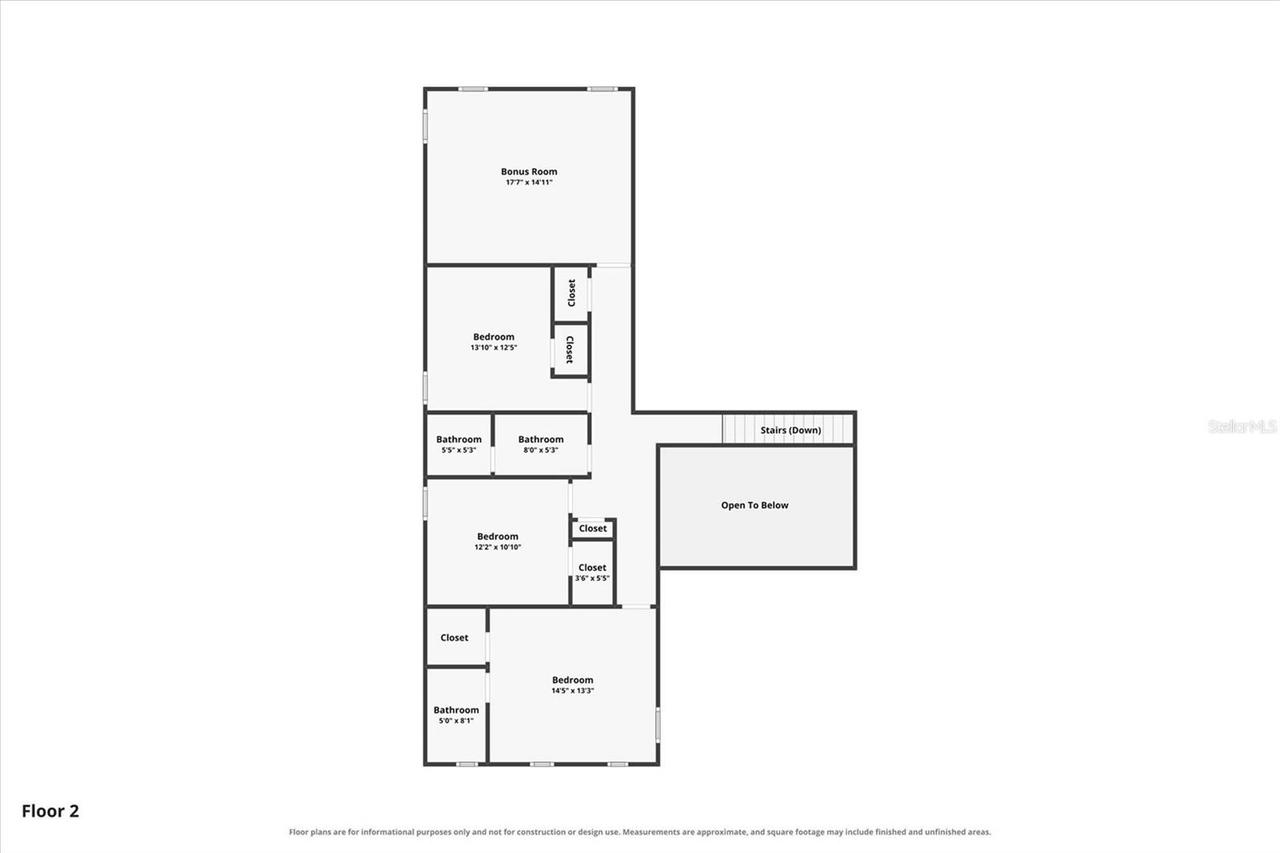
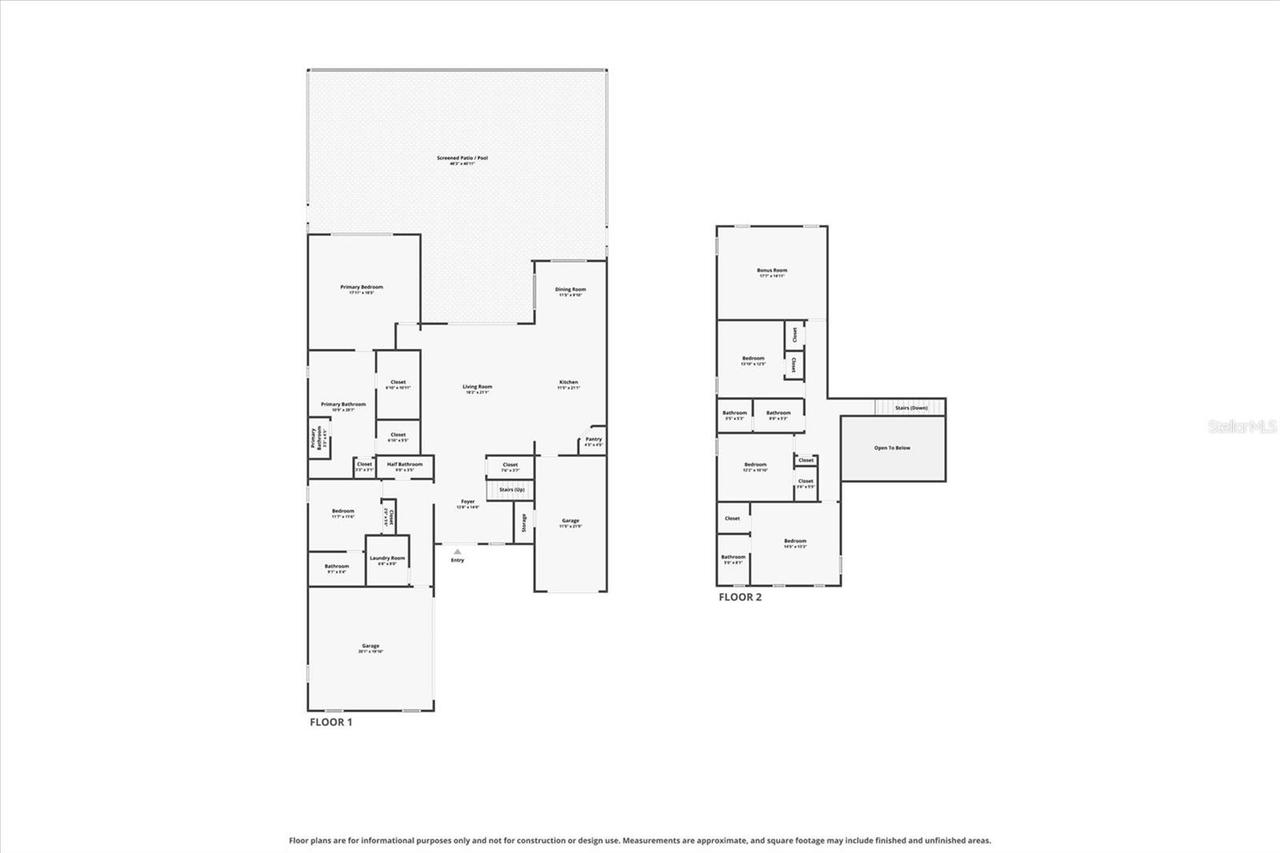
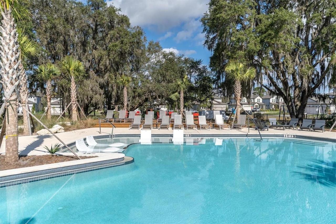
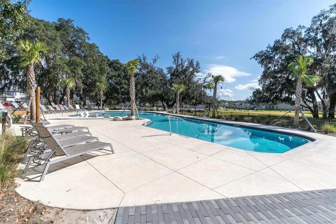
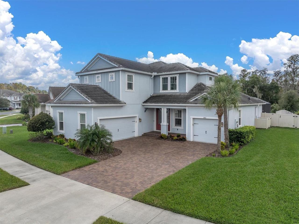
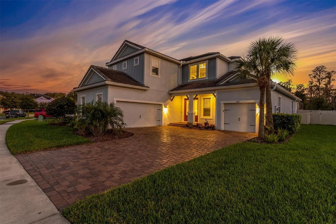
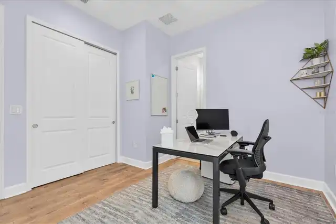
LUXURIOUS TAYLOR MORRISON HOME WITH HEATED POOL ON AN OVERSIZED .35-ACRE LOT IN SOUGHT-AFTER STARKEY RANCH! Built in 2021, this impressive 2-story residence offers 3,454 sqft, 5 bedrooms, 4.5 baths, a spacious bonus room and 3-car garage. Beautifully appointed with extensive 144k builder upgrades and approximately $120K in post-closing improvements, this exceptional home combines sophisticated design, custom finishes and resort-style outdoor living. An inviting exterior welcomes you into a thoughtfully designed floor plan where soaring ceilings, abundant natural light and beautiful architectural details create an immediate impression. Designer wallpaper, shiplap, custom accent walls and tasteful paint selections add warmth and character throughout. The entryway features a custom built-in, providing both style and functionality. The spacious main living area is designed for entertaining and everyday comfort, featuring a custom entertainment center that creates a beautiful focal point. The open-concept layout connects the living and dining spaces with the kitchen, offering an inviting setting for gatherings. The kitchen is further enhanced by a custom-designed pantry providing exceptional organization and storage. A separate dining room offers additional space for entertaining, while a convenient half bath accommodates guests. Retreat to the first-floor primary suite, a private sanctuary featuring two custom-designed closet systems offering outstanding storage and organization. The primary bath provides a relaxing escape from the day. An additional first-floor bedroom with its own full bath offers flexibility for guests or multigenerational living. Upstairs, discover three additional bedrooms, including one with a private ensuite bath, along with another full bathroom. Two secondary bedrooms feature custom closet systems. A generous bonus room provides versatile space for a media room, game room or additional gathering area and features a custom entertainment center.
Property Details
Property Features
Property Sub Type
Single Family Residence
View
Trees/Woods
Pool
Screen Enclosure, Heated, In Ground, Salt Water
County
Pasco
Subdivision
STARKEY RANCH - WHITFIELD PRESERVE
Interior Features
MlsStatus
Active
Additional Information
Additional Lease Restrictions
Buyer & agent to verify.
Additional Rooms
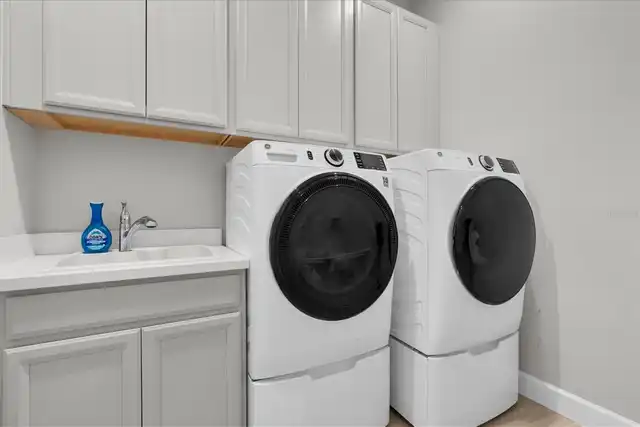
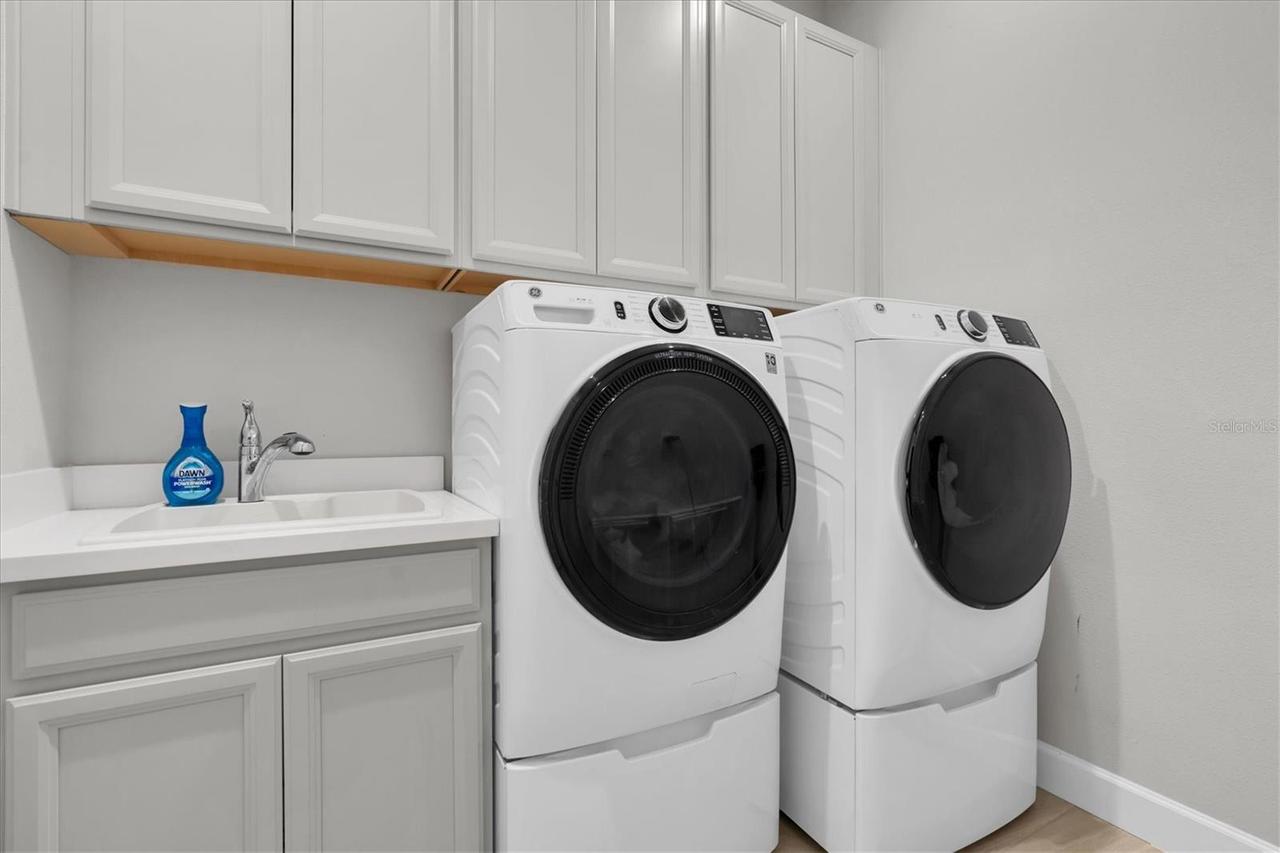
Bonus Room, Inside Utility
Alternate Key Folio Num
1726210130004000160
Amenities Additional Fees
Not included in fees: Summer Camps for kids, fitness classes.
Appliances
Gas Water Heater, Dishwasher, Cooktop, Gas Cooktop, Microwave, Range Hood, Refrigerator, Disposal, Dryer, Washer, Water Softener
Association Amenities
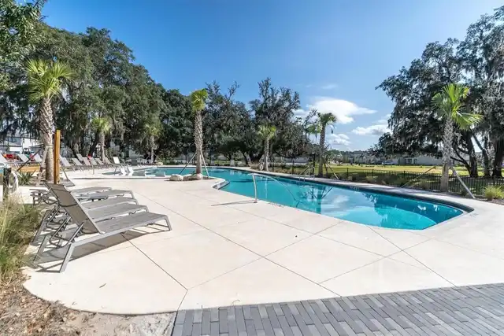
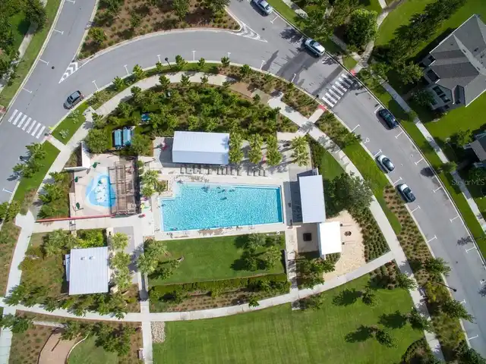
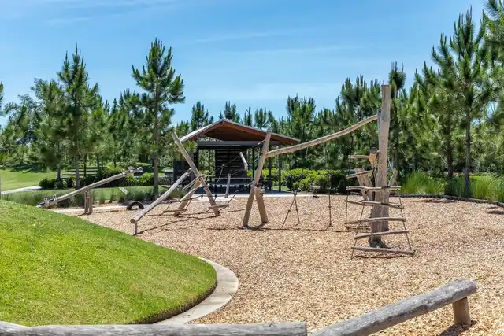
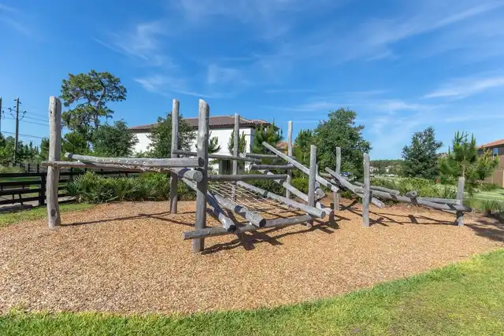
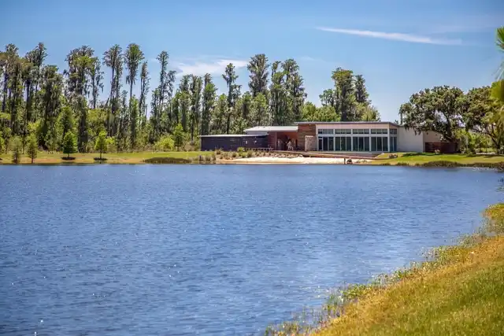
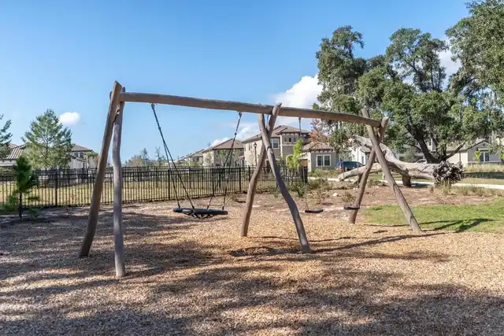
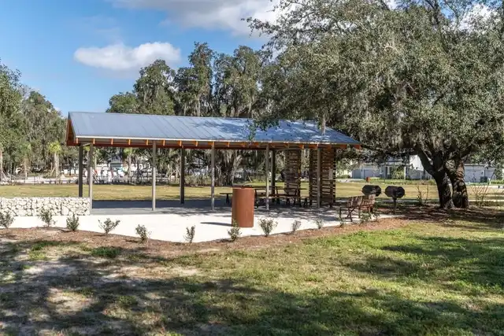
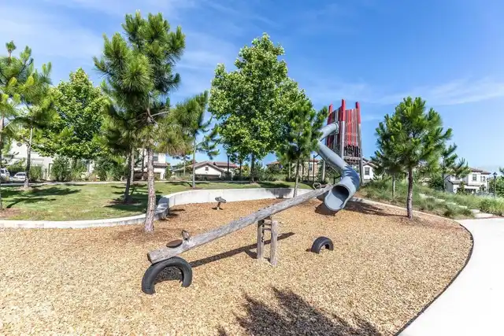
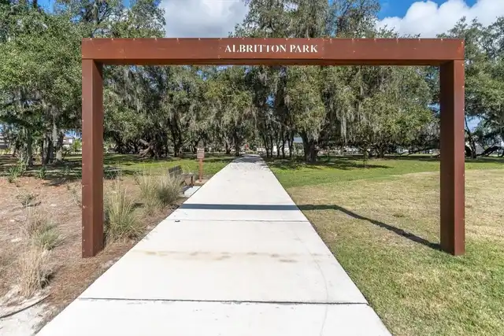
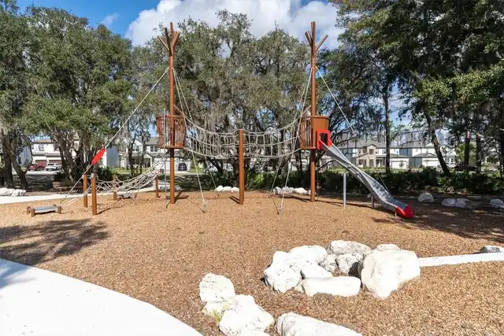
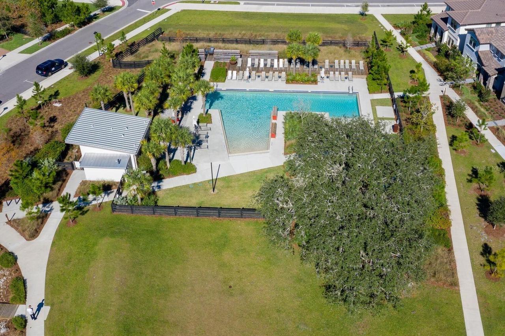
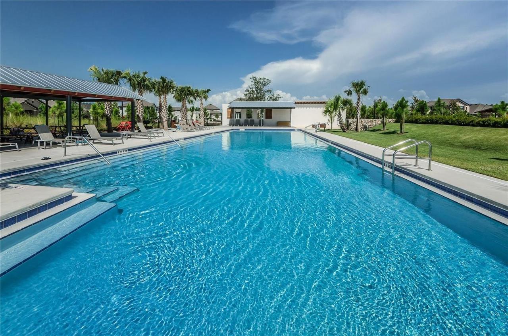
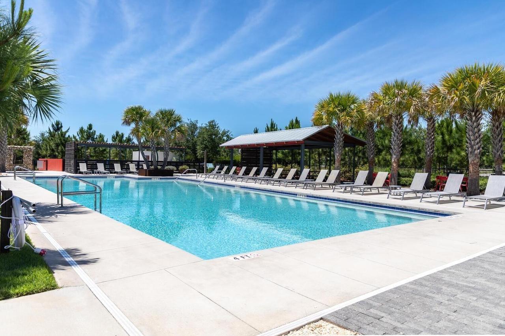
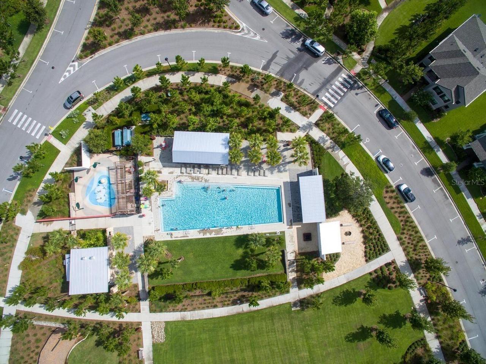
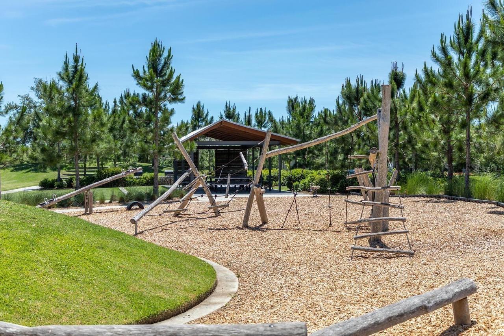
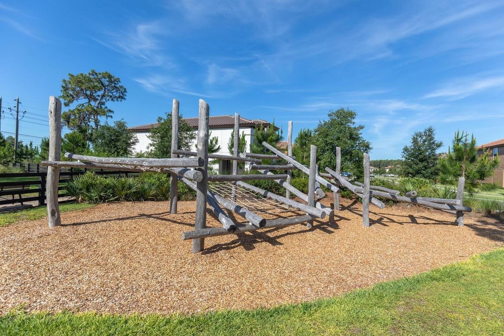
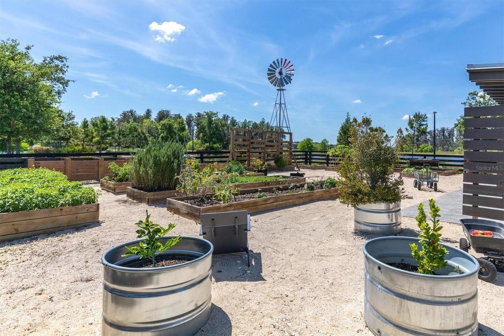
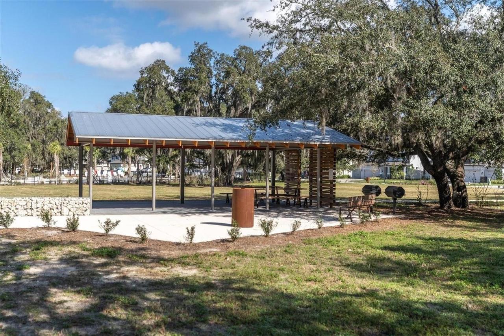
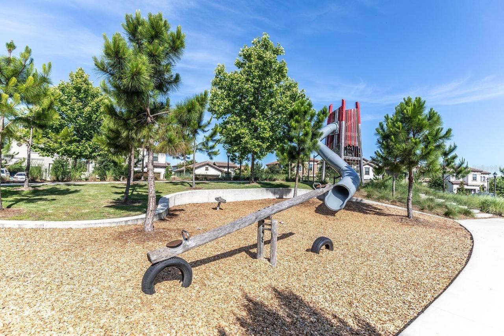
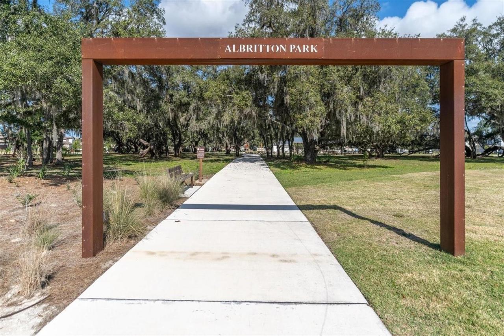
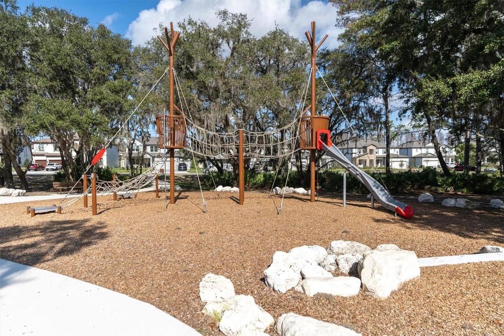
Pool, Park, Playground
Association Fee
85
Association Fee Frequency
Annually
Association Fee Includes
Pool
Association Fee Requirement
Required
Bathrooms Total Integer
5
Builder Model
TORTOLA
Builder Name
TAYLOR MORRISON
Building Area Source
Public Records
Building Area Total
4393
Building Area Total Srch SqM
408.12
Building Area Units
Square Feet
Calculated List Price By Calculated SqFt
354.35
Community Features
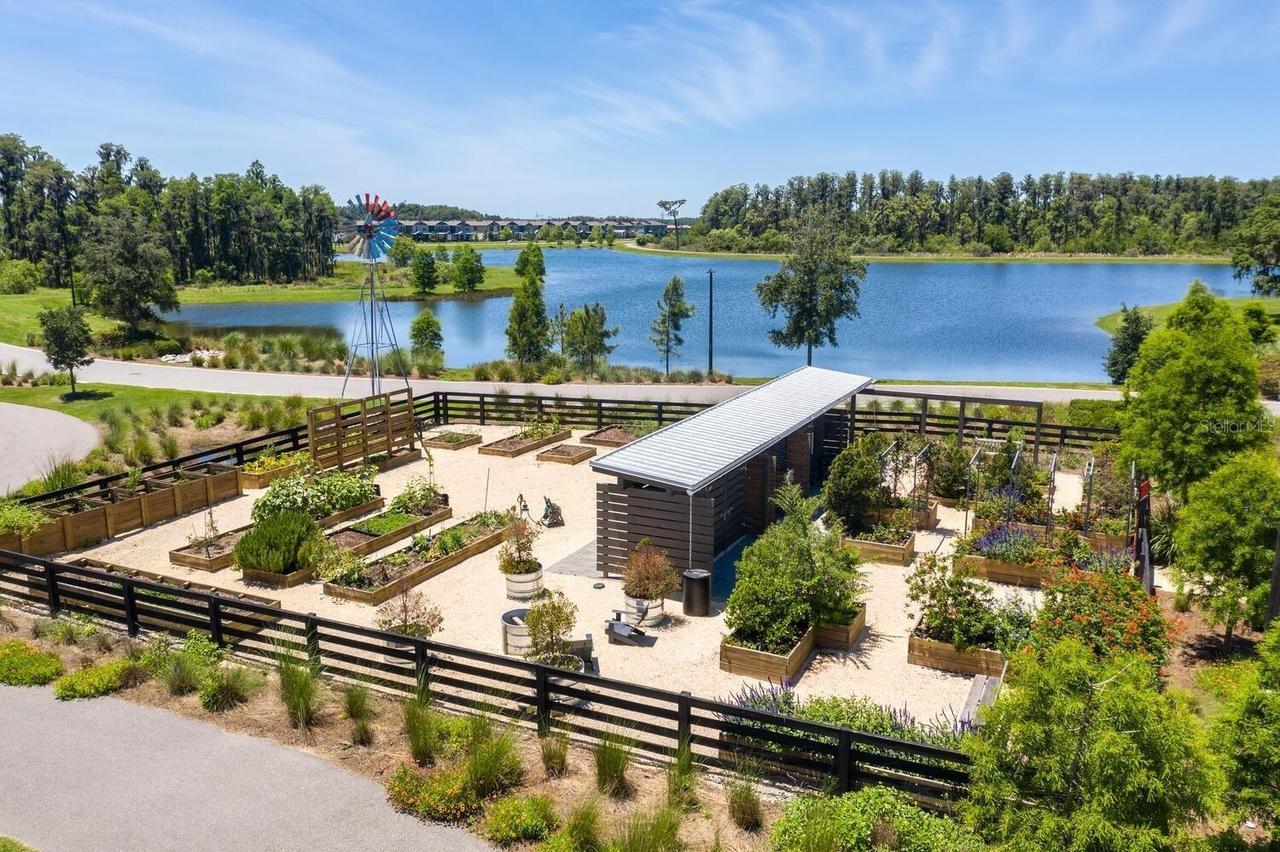
Dog Park, Community Mailbox, Irrigation-Reclaimed Water, Pool, Sidewalks, Deed Restrictions, Park, Playground
Construction Materials
Stucco, Frame, Block
Cooling
Central Air
Country
US
Cumulative Days On Market
1
Current Price
1225000.00
Direction Faces
Northeast
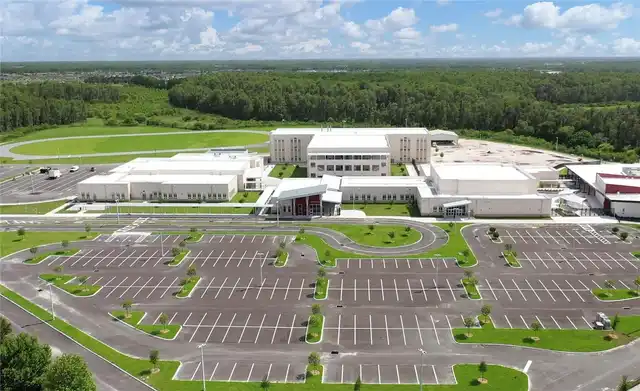
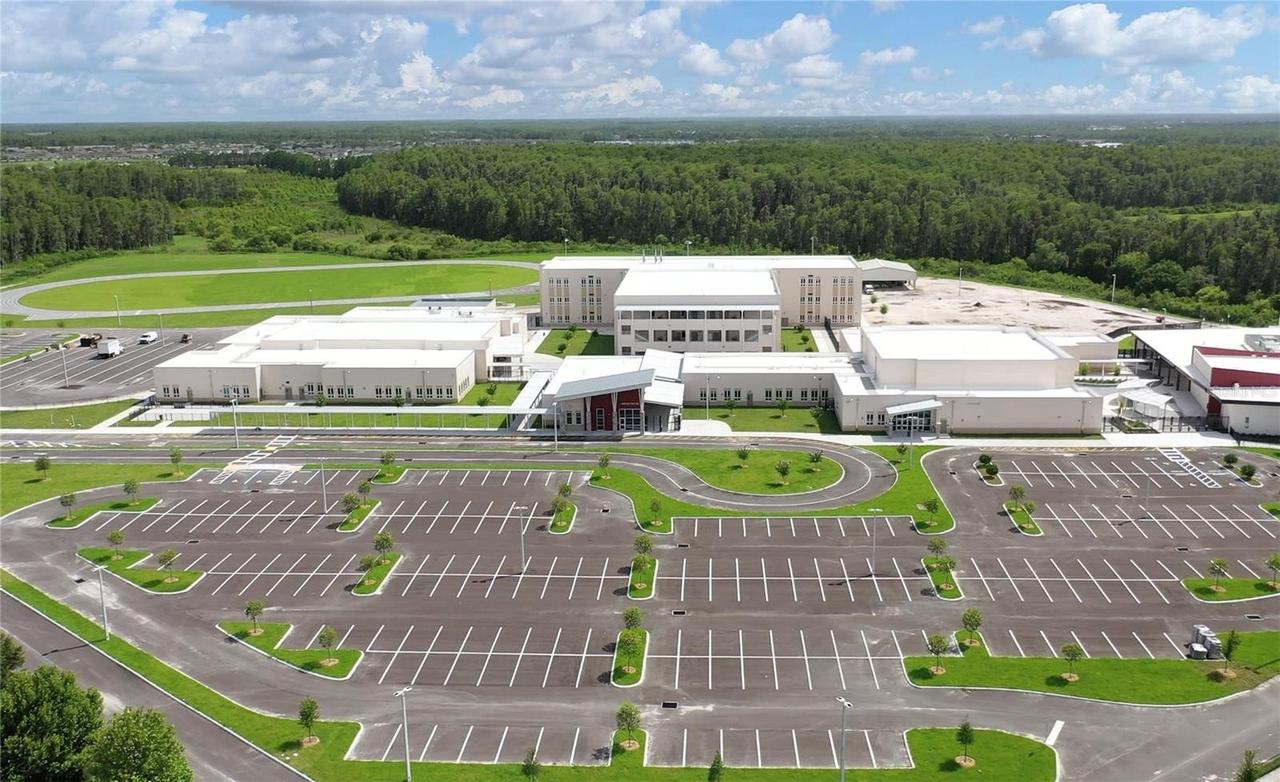
Elementary School
Starkey Ranch K-8
Exterior Features
Hurricane Shutters, Sidewalk
Fencing
Vinyl
Flood Zone Code
X
Flood Zone Date
2014-09-26
Flood Zone Panel
12101C0380F
Flooring
Carpet, Luxury Vinyl
Foundation Details
Slab
Furnished
Unfurnished
Garage Spaces
3
Heating
Central
High School
River Ridge High-PO
Interior Features
Eat-in Kitchen, Open Floorplan, High Ceilings, Kitchen/Family Room Combo, Primary Bedroom Main Floor, Ceiling Fans(s), Living Room/Dining Room Combo, Tray Ceiling(s), Walk-In Closet(s)
Laundry Features
Laundry Room, Inside
Levels
Two
List AOR
Suncoast Tampa
Living Area Meters
321.17
Living Area Source
Public Records
Living Area Units
Square Feet
Lot Features
Conservation Area, Paved, Landscaped, Sidewalk
Lot Size Acres
0.35
Lot Size Square Feet
15353
Lot Size Square Meters
1426
Middle Or Junior School
Starkey Ranch K-8
Minimum Lease
1-2 Years
Modification Timestamp
2026-11-19T21:52:10.499Z
Monthly HOA Amount
7.08
Number Of Pets
3
Occupant Type
Owner
Other Equipment
Irrigation Equipment
Ownership
Fee Simple
Parcel Number
17-26-21-0130-00400-0160
Patio And Porch Features
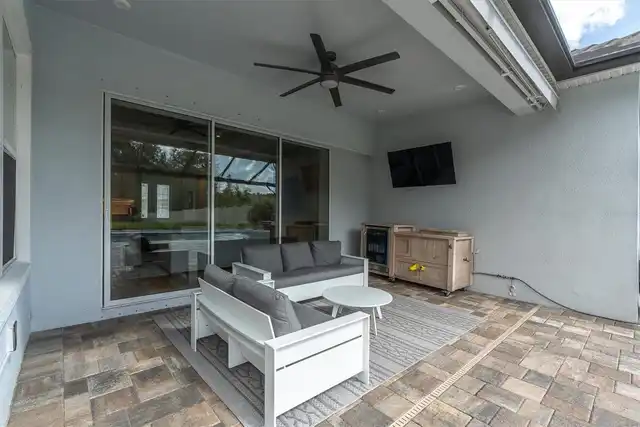
Front Porch, Screened, Patio, Covered
Pet Restrictions
Buyer & agent to verify.
Pets Allowed
Yes
Postal Code Plus 4
4613
Public Survey Range
17E
Public Survey Section
21
RATIO Current Price By Calculated SqFt
354.35
Road Surface Type
Paved
Roof
Tile
Room Count
9
Sewer
Public Sewer
Stories Total
2
Tax Annual Amount
15184.08
Tax Block
4
Tax Book Number
81-139
Tax Lot
16
Tax Other Annual Assessment Amount
4286
Tax Year
2025
Total Acreage
1/4 to less than 1/2
Total Annual Fees
85.00
Total Monthly Fees
7.08
Township
26S
Universal Property Id
US-12101-N-1726210130004000160-R-N
Unparsed Address
3861 BARBOUR TRL
Utilities
BB/HS Internet Available, Water Connected, Natural Gas Connected, Electricity Connected, Cable Available, Public, Sewer Connected
Vegetation
Mature Landscaping, Trees/Landscaped
Water Source
Public
Window Features
ENERGY STAR Qualified Windows, Low-Emissivity Windows, Insulated Windows
Zoning
MPUD
Neighborhood Map
Popup

Property Photos
Listing Photo
Listing Photo
Listing Photo
Listing Photo
Listing Photo
Listing Photo
Listing Photo
Listing Photo
Listing Photo
Listing Photo
Listing Photo
Listing Photo
Listing Photo
Listing Photo
Listing Photo
Listing Photo
Listing Photo
Listing Photo
Listing Photo
Listing Photo
Listing Photo
Listing Photo
Listing Photo
Listing Photo
Listing Photo
Listing Photo
Listing Photo
Listing Photo
Listing Photo
Listing Photo
Listing Photo
Listing Photo
Listing Photo
Listing Photo
Listing Photo
Listing Photo
Listing Photo
Listing Photo
Listing Photo
Listing Photo
Listing Photo
Listing Photo
Listing Photo
Listing Photo
Listing Photo
Listing Photo
Listing Photo
Listing Photo
Listing Photo
Listing Photo
Listing Photo
Listing Photo
Listing Photo
Listing Photo
Listing Photo
Listing Photo
Listing Photo
Listing Photo
Listing Photo
Listing Photo
Listing Photo
Listing Photo
Listing Photo
Listing Photo
Listing Photo
Listing Photo
Listing Photo
Listing Photo
Listing Photo
Listing Photo
Listing Photo
Listing Photo
Listing Photo
Listing Photo
Listing Photo
Listing Photo
Listing Photo
Listing Photo
Listing Photo
Listing Photo
Listing Photo
Listing Photo
Listing Photo
Listing Photo
Listing Photo
Listing Photo
Listing Photo
Listing Photo
Listing Photo
Listing Photo
Listing Photo
Listing Photo
Listing Photo
Listing Photo
Listing Photo
Listing Photo
Listing Photo
Listing Photo
Listing Photo
Listing Photo
Listing Photo
Listing Photo
Listing Photo
Listing Photo
Listing Photo
Listing Photo
Listing Photo
Listing Photo
Listing Photo
Listing Photo
Listing Photo
Listing Photo
Listing Photo
Listing Photo
Listing Photo
Listing Photo
Listing Photo
Listing Photo
Listing Photo
Listing Photo
Listing Photo
Listing Photo
Listing Photo
Listing Photo
Listing Photo
Listing Photo
Listing Photo
Listing Photo
Listing Photo
Listing Photo
Listing Photo
Listing Photo
Listing Photo
Listing Photo
Listing Photo
Listing Photo
Listing Photo
Listing Photo
Listing Photo
Listing Photo
Listing Photo
Listing Photo
Listing Photo
Listing Photo
Listing Photo
Listing Photo
Listing Photo
Listing Photo
Listing Photo
Listing Photo
Listing Photo
Listing Photo
Listing Photo
Listing Photo
Listing Photo
Listing Photo
Listing Photo
Listing Photo
Listing Photo
Listing Photo
Listing Photo
Listing Photo
Listing Photo
Listing Photo
Listing Photo
Listing Photo

MLS #MFRTB8568661 Listing courtesy of Re/max Action First Of Florida provided by Stellar MLS.

Similar Listings
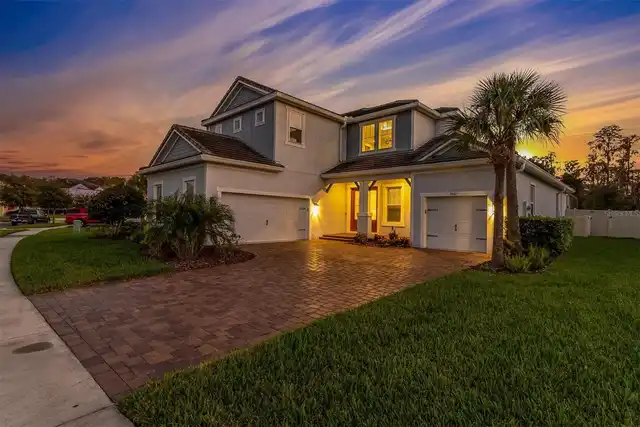
$1,150,000
4303 Barbour Trail
Odessa
5BR/4BA
| Active
$1,174,999
11209 Manor House Lane
Odessa
5BR/4BA
| Active
$1,175,000
12813 Berrypick Trail
Odessa
5BR/4BA
| Active
$1,299,000
4081 Barbour Trail
Odessa
5BR/4BA
| Active


All listing information is deemed reliable but not guaranteed and should be independently verified through personal inspection by appropriate professionals. Listings displayed on this website may be subject to prior sale or removal from sale; availability of any listing should always be independent verified. Listing information is provided for consumer personal, non-commercial use, solely to identify potential properties for potential purchase; all other use is strictly prohibited and may violate relevant federal and state law. The source of the listing data is as follows: Stellar MLS (updated 11/19/26 5:31 PM) |

Listing Search


Translate Tool

Featured Listings
Sarasota Real Estate
$1,365,000
3 BED
2 BATH
Situated within the Estates section of Prestancia, one of Palmer Ranch's most established gated golf communities, this b... Read More
Winter Garden Real Estate
$1,390,000
4 BED
2 BATH
Wake up to sunrise over Johns Lake, then take your coffee out to the lanai as the light moves across the water. This cus... Read More
Weirsdale Real Estate
$1,500,000
4 BED
4 BATH
Under contract-accepting backup offers. This exceptional custom-built 11 acre estate on the shores of Lake Weir represen... Read More
Sarasota Real Estate
$1,200,000
3 BED
2 BATH
Virtually Staged. Step into the timeless character and charm of this beautiful 1940s home in highly sought-after Avondal... Read More
Gulfport Real Estate
$1,150,000
2 BED
3 BATH
Prepare to be captivated by this stunning waterfront residence in beautiful Pasadena Yacht & Country Club, where elegant... Read More
Odessa Real Estate
$1,225,000
5 BED
4 BATH
LUXURIOUS TAYLOR MORRISON HOME WITH HEATED POOL ON AN OVERSIZED .35-ACRE LOT IN SOUGHT-AFTER STARKEY RANCH! Built in 202... Read More
Riverview Real Estate
$845,000
5 BED
3 BATH
ASSUMABLE 2.25% VA LOAN ($427,000 fixed-rate balance available to qualified buyers, subject to servicer approval)! Homes... Read More
Orlando Real Estate
$1,200,000
5 BED
3 BATH
A broad wraparound porch gives this Ashton Woods Lahey a classic street presence in Lake Nona’s Laureate Park. Inside, t... Read More
Seminole Real Estate
$924,900
3 BED
3 BATH
Virtually Staged. WELCOME TO RESORT-STYLE LIVING IN THE HIGHLY DESIRABLE BARDMOOR COUNTRY CLUB COMMUNITY OF SEMINOLE! TU... Read More
Bradenton Beach Real Estate
$975,000
2 BED
2 BATH
COASTAL LUXURY MEETS EFFORTLESS ISLAND LIVING! Welcome to your beautifully reimagined waterfront retreat on Bradenton Be... Read More
Contact Sandra Pardo

407-990-2746

Wendy Morris LLC

Licensed in the State of Florida
BK 3146762
16797 Broadwater Avenue
Winter Garden, Florida 34787

Your privacy is our utmost concern. We will never sell your personal information. Privacy Policy
©2026 sandrapardohomes.com - all rights reserved. | Site Map