407-990-2746
Menu

2940 Gulley Lane Unit: Unit: 116, The Villages, FL

NEXT
PREV
$440,000

($289/sqft)

List Status: Active
2940 Gulley Lane
The Villages, FL 32163


3 beds
2 baths
1525 living sqft
Top Features
  • Subdivision: Villages/southern Oaks Un #116
  • Built in  2022
  • Single Family Residence
Description
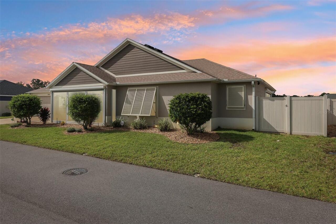
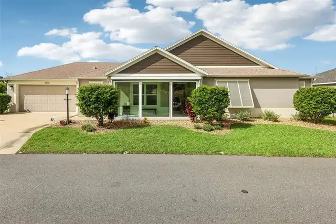
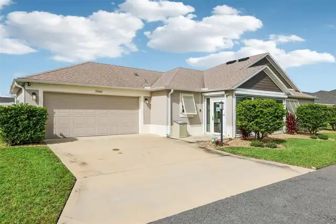
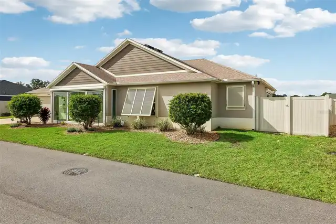
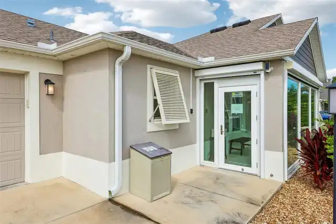
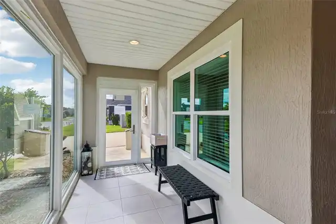
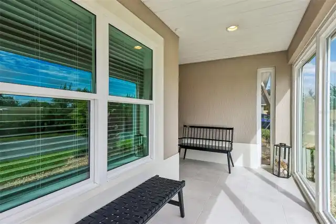
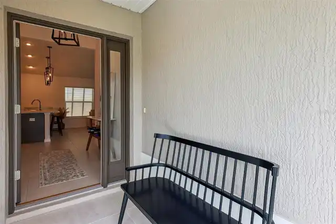
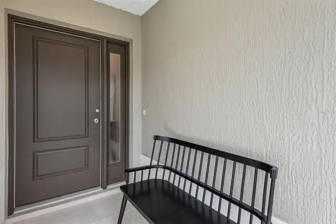
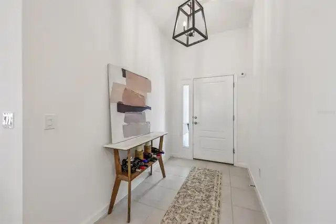
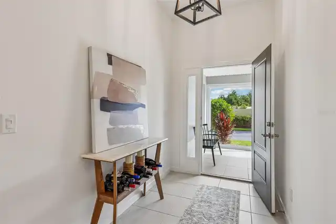
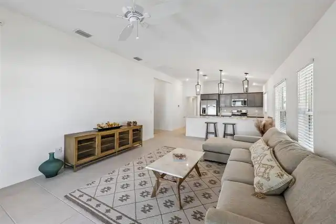
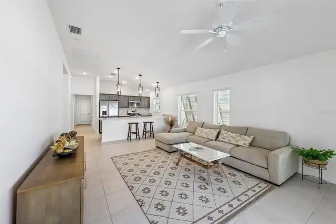
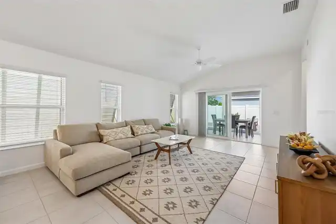
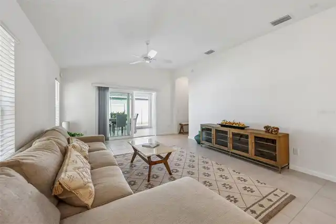
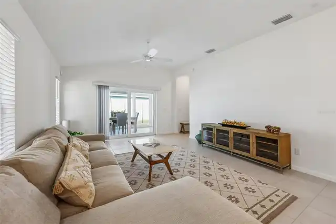
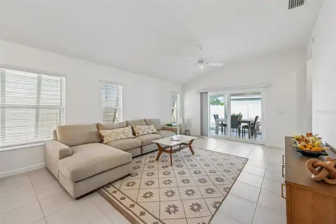
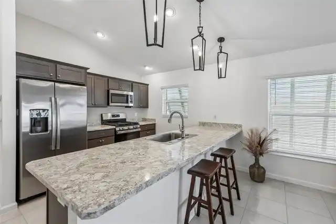
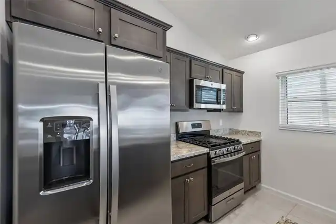
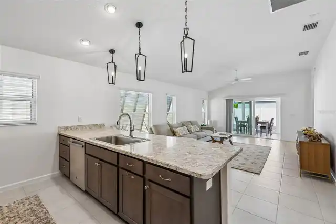
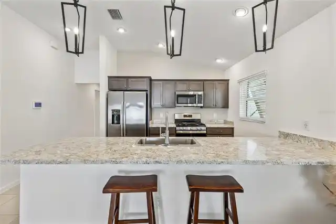
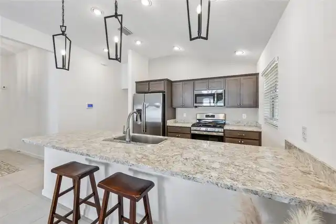
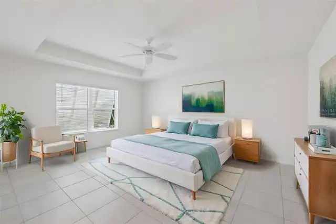
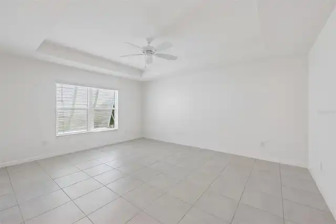
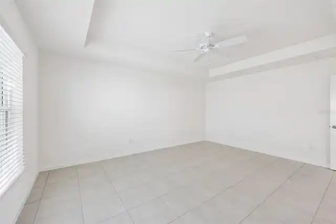
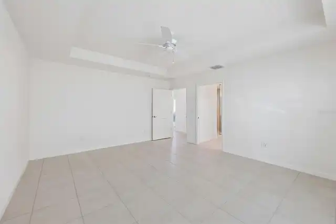
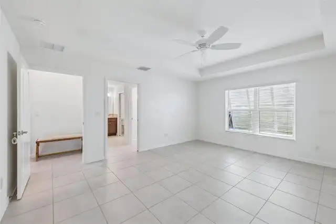
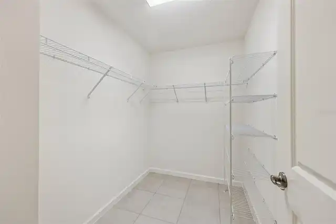
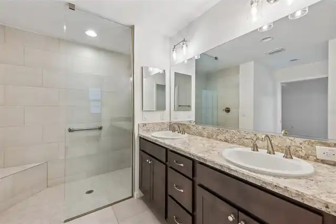
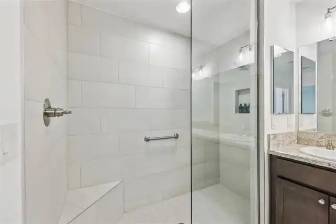
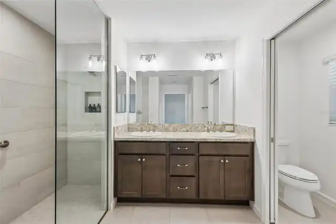
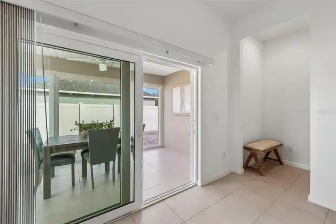
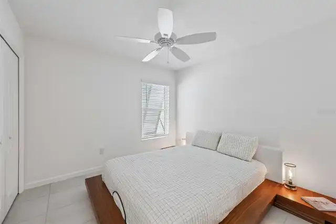
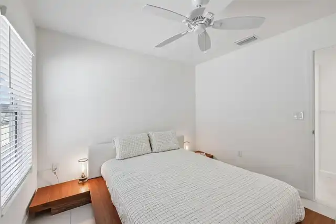
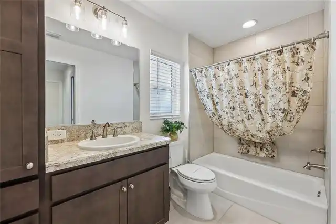
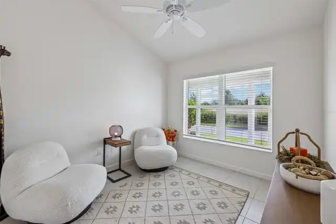
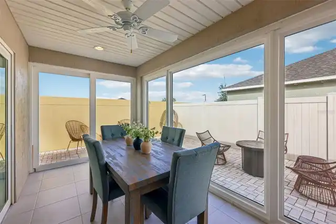
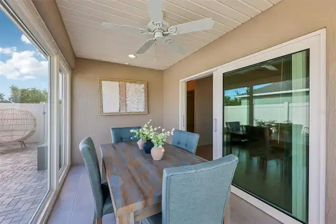
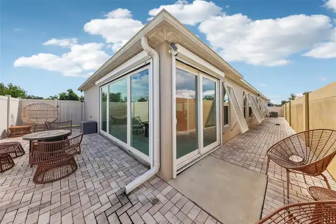
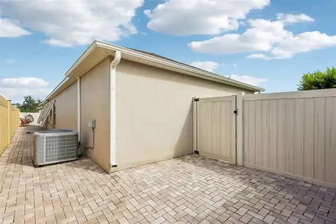
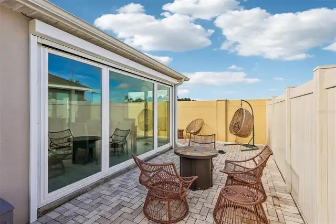
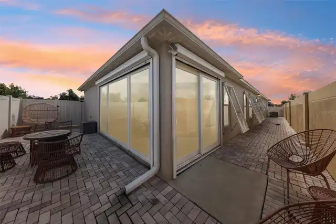
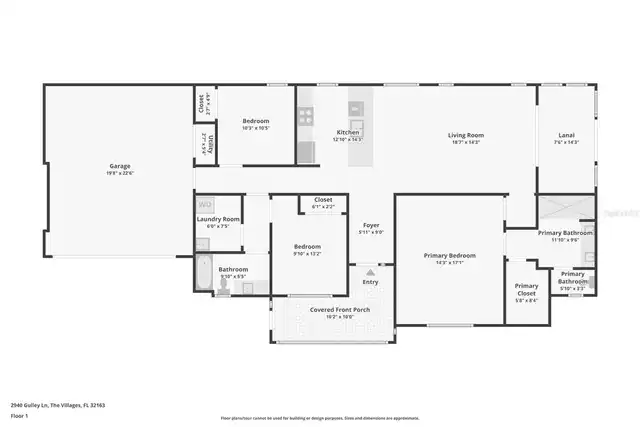
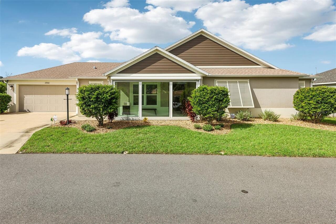
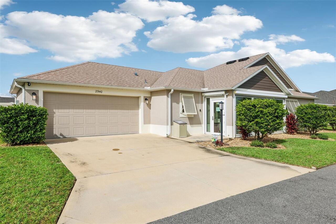
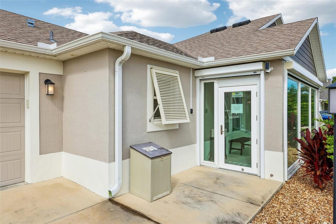
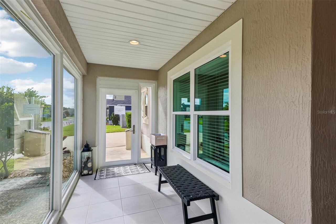
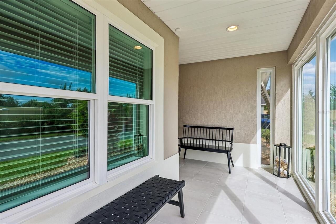
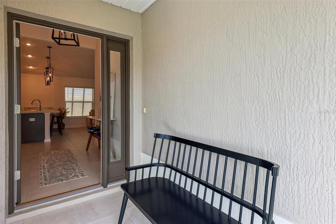
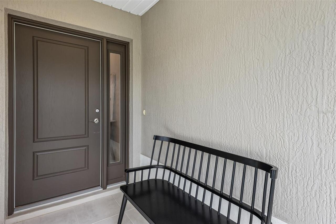
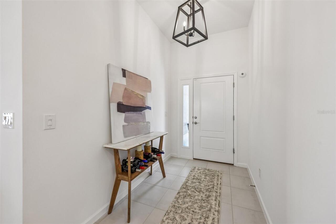
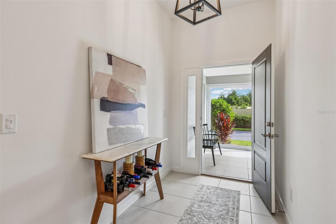
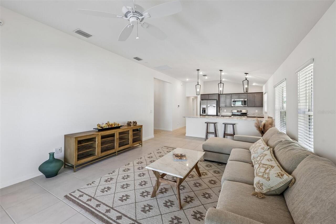
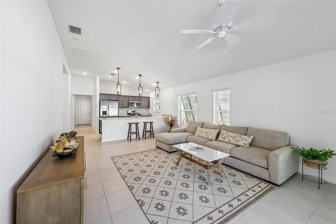
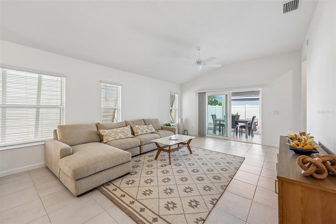
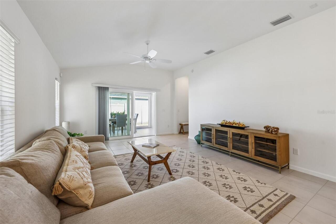
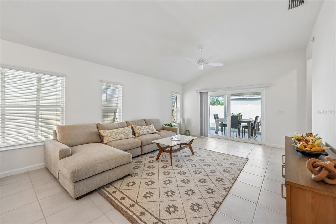
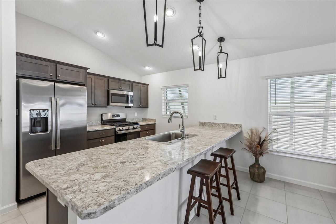
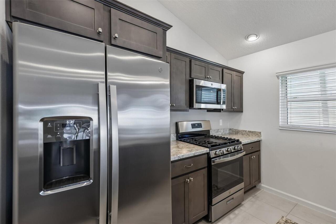
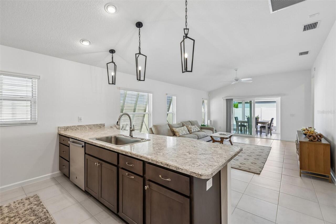
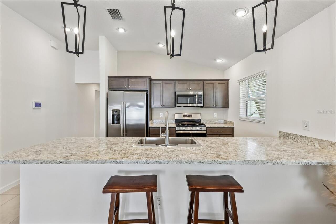
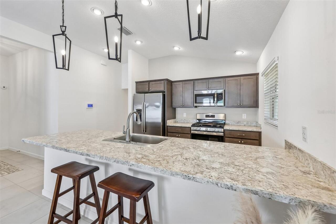
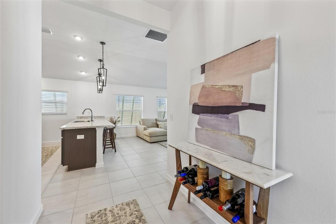
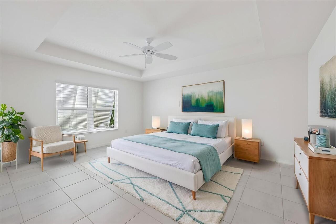
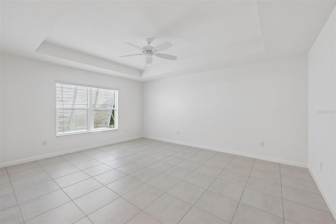
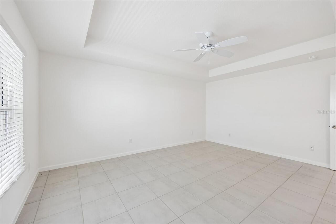
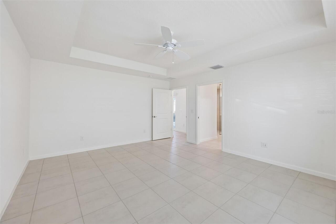
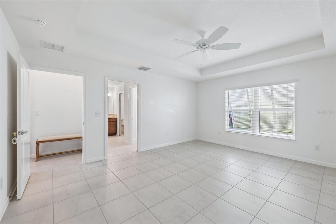
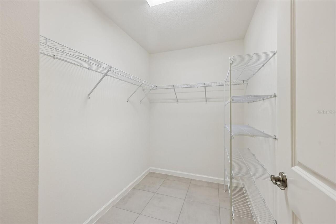
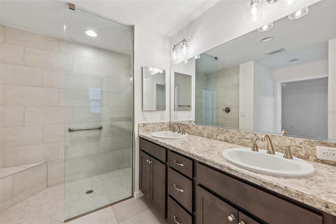
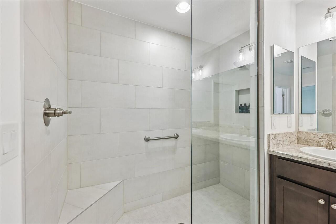
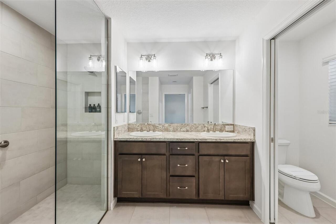
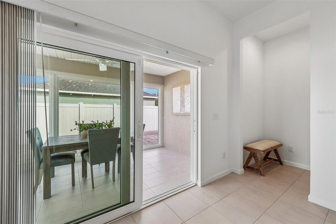
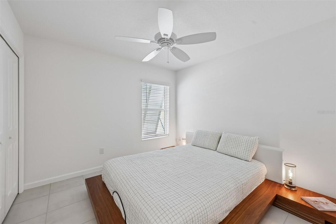
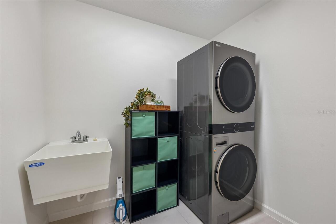
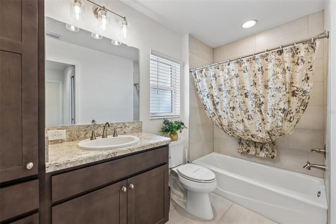
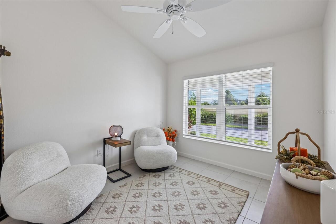
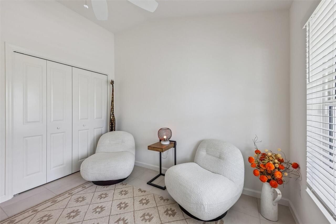
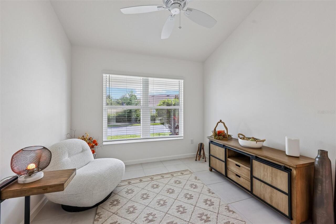
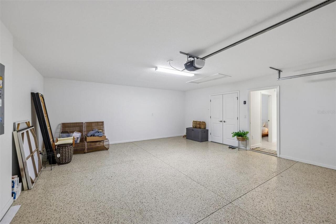
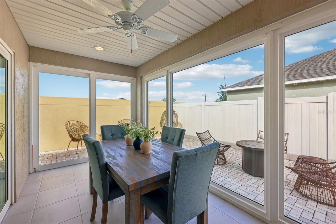
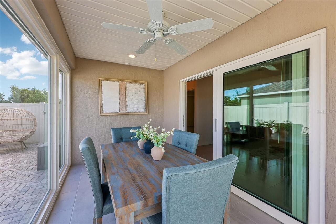
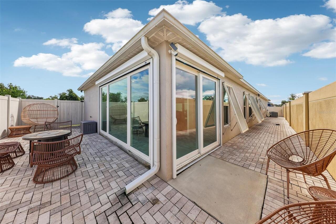
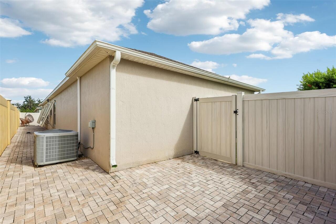
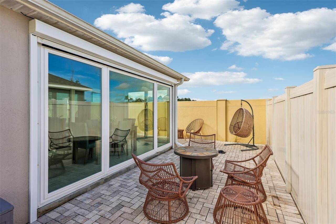
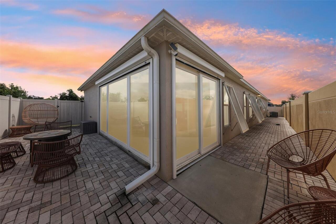
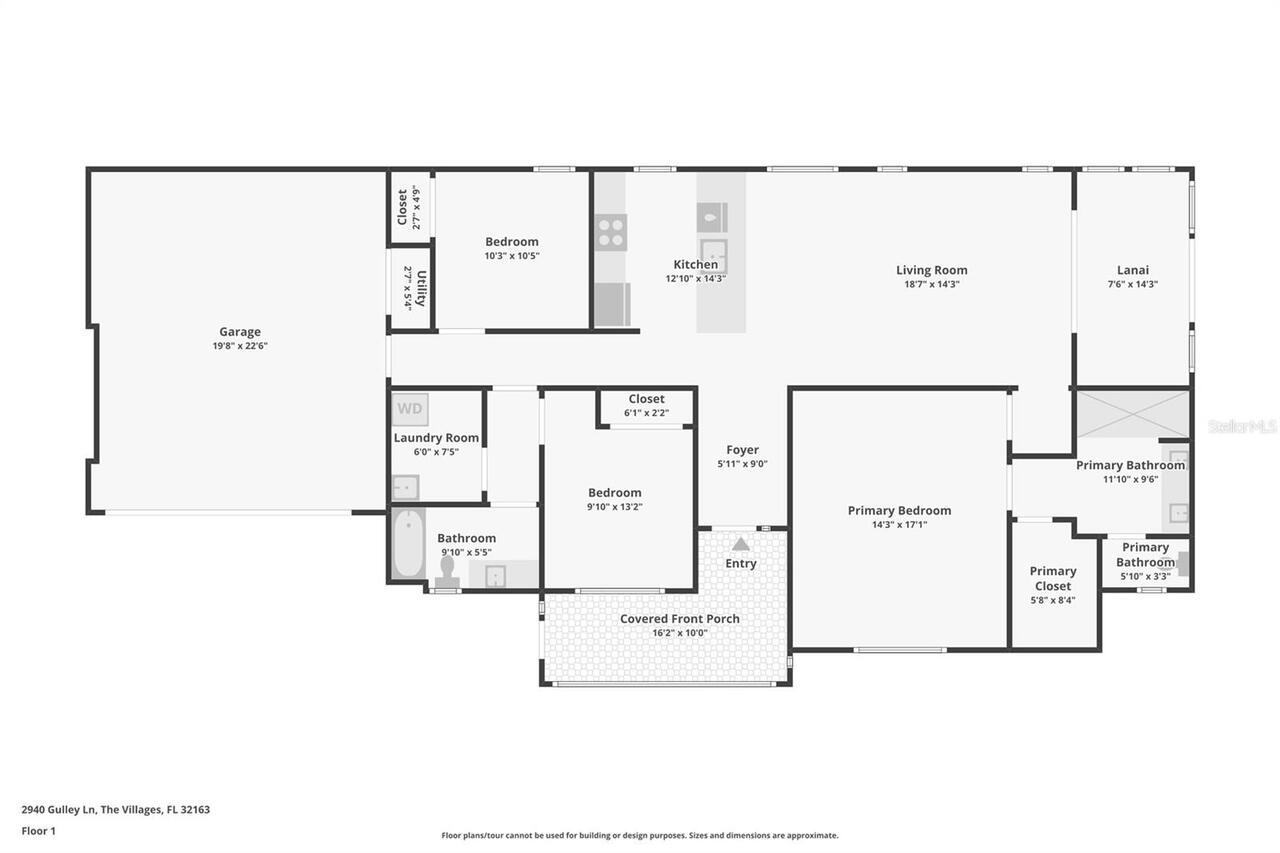
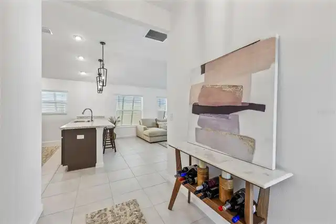
Virtually Staged. ONE-OF-A-KIND LUXURY IN THE VILLAGE OF DELUNA Discover a rare opportunity to own a barely lived in, designer enhanced modified Charlotte Model in The Village of DeLuna, offering approximately $100,000 in thoughtful upgrades and enhancements and a level of privacy rarely found in The Villages. This exceptional 3-bedroom, 2-bath residence combines sophisticated indoor living with extraordinary year round outdoor spaces, creating a home that feels distinctly different from the ordinary. From the moment you enter through the glass enclosed front lanai, the difference is unmistakable. A welcoming foyer opens to a bright, airy interior featuring volume ceilings, beautiful tile flooring throughout, and an expansive open concept design that seamlessly connects the kitchen, dining, and living spaces. The carefully designed split bedroom floor plan provides both openness and privacy, while a pocket door creates a private guest retreat complete with its own bedroom and bath. At the heart of the home, the beautifully appointed kitchen offers stainless steel appliances, gas cooking, abundant cabinetry and counter space, and a convenient breakfast bar, perfect for everything from casual mornings to entertaining friends and family. The expansive primary suite is a true retreat, offering a tray ceiling, generous space for a sitting area, and room to comfortably accommodate your furnishings. The spa-inspired ensuite features a large Roman-style tiled shower, dual vanities, private water closet, and an enormous walk-in closet. But the luxury continues beyond the interior. Two fully glass-enclosed, tiled lanais dramatically expand the home's living and entertaining space while allowing you to enjoy Florida living in virtually any weather. Both spaces feature EF2 glass, motorized heat-resistant shades, and additional insulation, creating comfortable year-round retreats. Imagine morning coffee, afternoon cocktails, game nights, or quiet evenings surrounded by the beaut
Property Details
Property Features
Property Sub Type
Single Family Residence
Parking
Driveway, Garage Door Opener
County
Sumter
Subdivision
VILLAGES/SOUTHERN OAKS UN #116
Interior Features
MlsStatus
Active
Additional Information
Additional Rooms
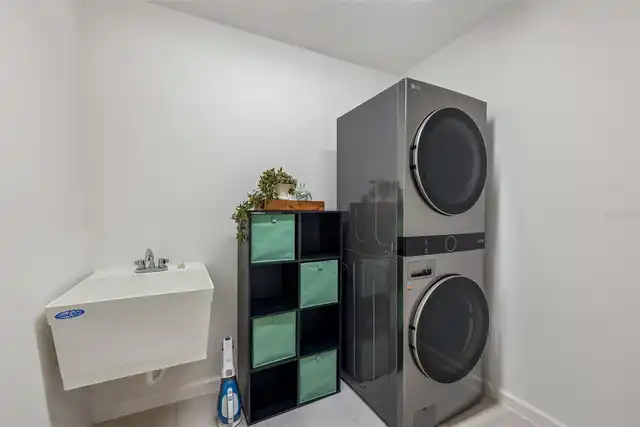
Inside Utility
Alternate Key Folio Num
20-19-23-G20H017
Appliances
Tankless Water Heater, Dishwasher, Microwave, Refrigerator, Disposal, Dryer, Range, Washer
Architectural Style
Ranch, Contemporary
Association Amenities
Golf Course, Basketball Court, Recreation Facilities, Fitness Center, Pickleball Court(s), Pool, Spa/Hot Tub, Gated, Park, Shuffleboard Court
Bathrooms Total Integer
2
Builder Model
Charlotte
Building Area Source
Public Records
Building Area Total
2289
Building Area Total Srch SqM
212.65
Building Area Units
Square Feet
Calculated List Price By Calculated SqFt
288.52
Community Features
Dog Park, Restaurant, Community Mailbox, Tennis Court(s), Fitness Center, Irrigation-Reclaimed Water, Pool, Deed Restrictions, Park, Playground
Construction Materials
Stucco, Block, Concrete
Cooling
Central Air
Country
US
Cumulative Days On Market
38
Current Price
440000.00
Direction Faces
Northeast
Disaster Mitigation
Hurricane Shutters/Windows
Exterior Features
Courtyard
Fencing
Vinyl
Flood Zone Code
X
Flood Zone Date
2013-09-27
Flood Zone Panel
12119C0134D
Flooring
Tile
Foundation Details
Slab
Furnished
Negotiable
Garage Dimensions
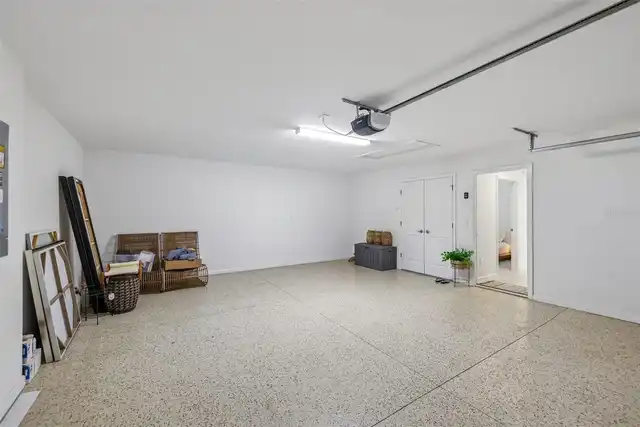
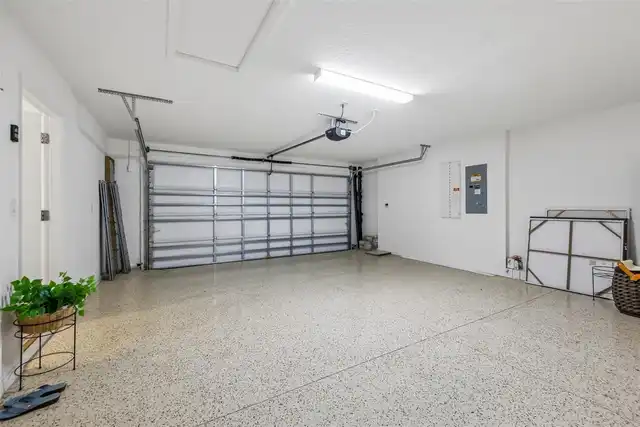
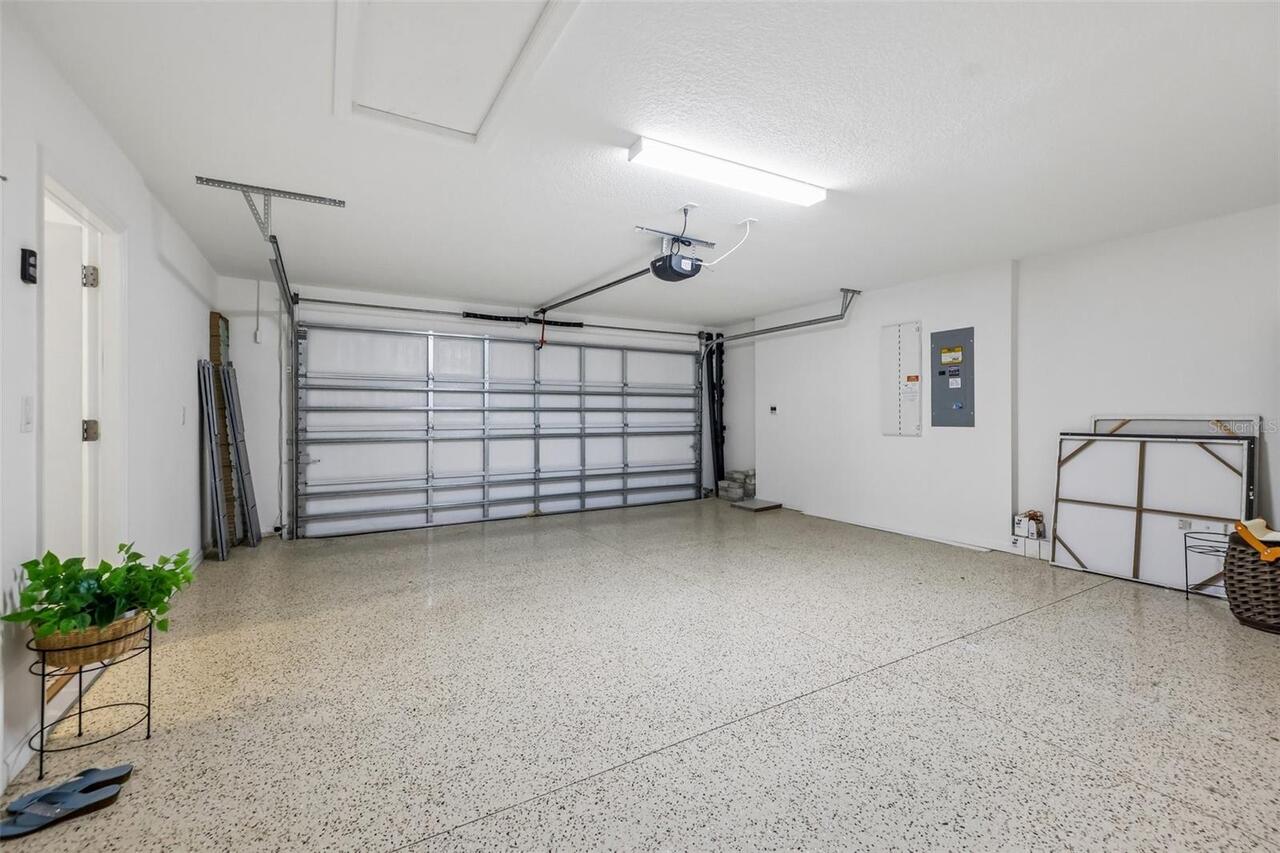
20x25
Garage Spaces
2
Green Energy Efficient
Insulation, Thermostat, Water Heater
Heating
Central
Interior Features
Window Treatments, Thermostat, Eat-in Kitchen, Vaulted Ceiling(s), High Ceilings, Split Bedroom, Ceiling Fans(s), Walk-In Closet(s)
Laundry Features
Laundry Room, Inside
Levels
One
List AOR
Lake and Sumter
Living Area Meters
141.68
Living Area Source
Public Records
Living Area Units
Square Feet
Lot Features
Paved, Street Dead-End
Lot Size Acres
0.11
Lot Size Square Feet
4988
Lot Size Square Meters
463
Minimum Lease
No Minimum
Modification Timestamp
2026-10-31T15:05:16.665Z
Number Of Lots
1
Number Of Pets
2
Occupant Type
Vacant
Other Fees Amount
204
Other Fees Term
Monthly
Ownership
Fee Simple
Parcel Number
G20H017
Patio And Porch Features
Enclosed, Front Porch, Rear Porch
Pets Allowed
Cats OK, Dogs OK
Postal Code Plus 4
0793
Previous List Price
450000
Price Change Timestamp
2026-10-31T14:36:12.000Z
Property Condition
Completed
Public Survey Range
23
Public Survey Section
20
RATIO Current Price By Calculated SqFt
288.52
Road Responsibility
Public Maintained Road
Road Surface Type
Asphalt
Roof
Shingle
Room Count
9
Security Features
Security System
Sewer
Public Sewer
Tax Annual Amount
4876
Tax Block
116
Tax Book Number
19-54-54D
Tax Lot
17
Tax Other Annual Assessment Amount
1673
Tax Year
2025
Total Acreage
0 to less than 1/4
Total Annual Fees
2448.00
Total Monthly Fees
204.00
Township
19
Universal Property Id
US-12119-N-20017-R-N
Unparsed Address
2940 GULLEY LN
Utilities
BB/HS Internet Available, Water Connected, Natural Gas Connected, Electricity Connected, Cable Available, Phone Available, Sewer Connected
Vegetation
Mature Landscaping
Water Source
Public
Window Features
Window Treatments, Low-Emissivity Windows, Double Pane Windows, Blinds, Insulated Windows
Zoning
R1
Neighborhood Map
Popup

Property Photos
Listing Photo
Listing Photo
Listing Photo
Listing Photo
Listing Photo
Listing Photo
Listing Photo
Listing Photo
Listing Photo
Listing Photo
Listing Photo
Listing Photo
Listing Photo
Listing Photo
Listing Photo
Listing Photo
Listing Photo
Listing Photo
Listing Photo
Listing Photo
Listing Photo
Listing Photo
Listing Photo
Listing Photo
Listing Photo
Listing Photo
Listing Photo
Listing Photo
Listing Photo
Listing Photo
Listing Photo
Listing Photo
Listing Photo
Listing Photo
Listing Photo
Listing Photo
Listing Photo
Listing Photo
Listing Photo
Listing Photo
Listing Photo
Listing Photo
Listing Photo
Listing Photo
Listing Photo
Listing Photo
Listing Photo
Listing Photo
Listing Photo
Listing Photo
Listing Photo
Listing Photo
Listing Photo
Listing Photo
Listing Photo
Listing Photo
Listing Photo
Listing Photo
Listing Photo
Listing Photo
Listing Photo
Listing Photo
Listing Photo
Listing Photo
Listing Photo
Listing Photo
Listing Photo
Listing Photo
Listing Photo
Listing Photo
Listing Photo
Listing Photo
Listing Photo
Listing Photo
Listing Photo
Listing Photo
Listing Photo
Listing Photo
Listing Photo
Listing Photo
Listing Photo
Listing Photo
Listing Photo
Listing Photo
Listing Photo
Listing Photo
Listing Photo
Listing Photo
Listing Photo
Listing Photo
Listing Photo
Listing Photo
Listing Photo
Listing Photo
Listing Photo
Listing Photo
Listing Photo
Listing Photo

MLS #MFRG5117447 Listing courtesy of Coldwell Banker Vanguard Lifestyle Realty provided by Stellar MLS.

Similar Listings
$399,000
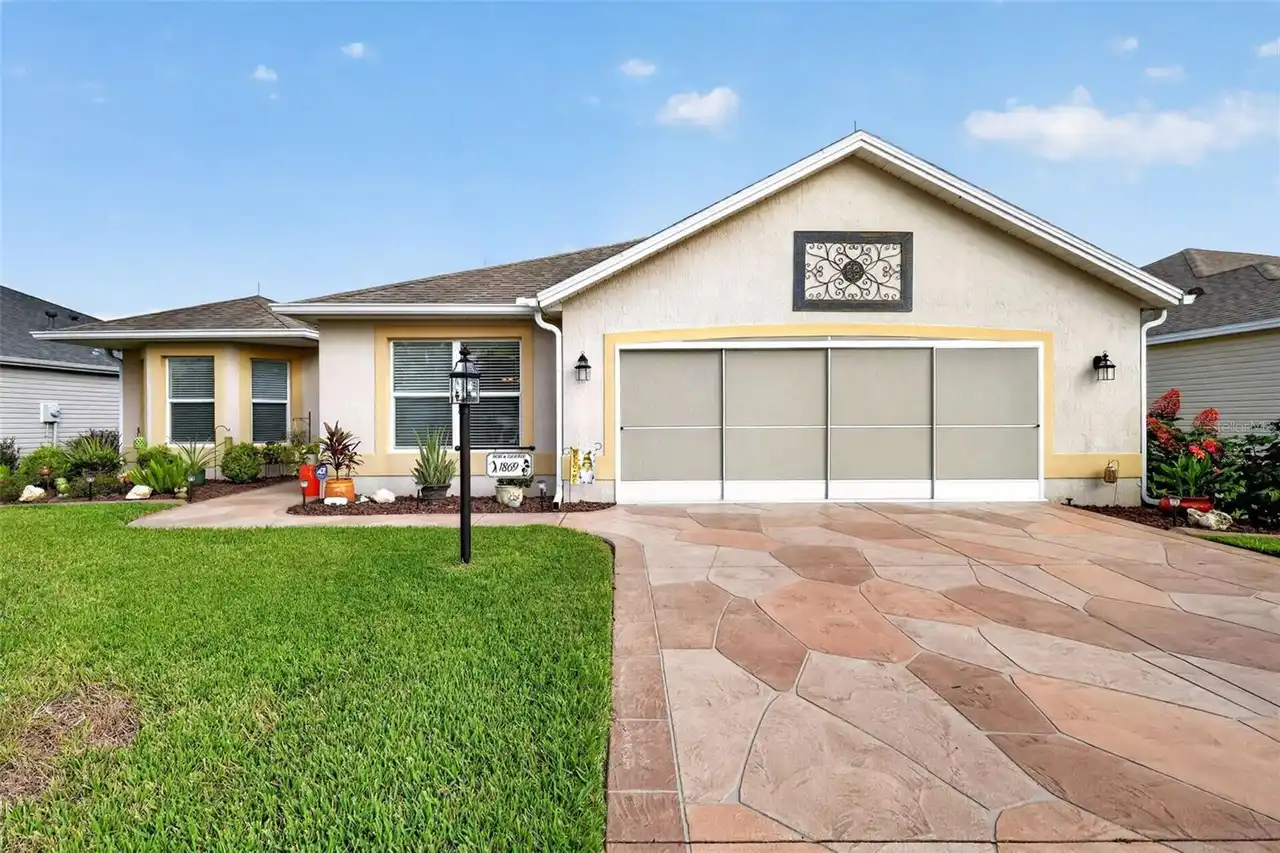
1869 Scarboro Court
The Villages
3BR/2BA
| Pending
$399,000
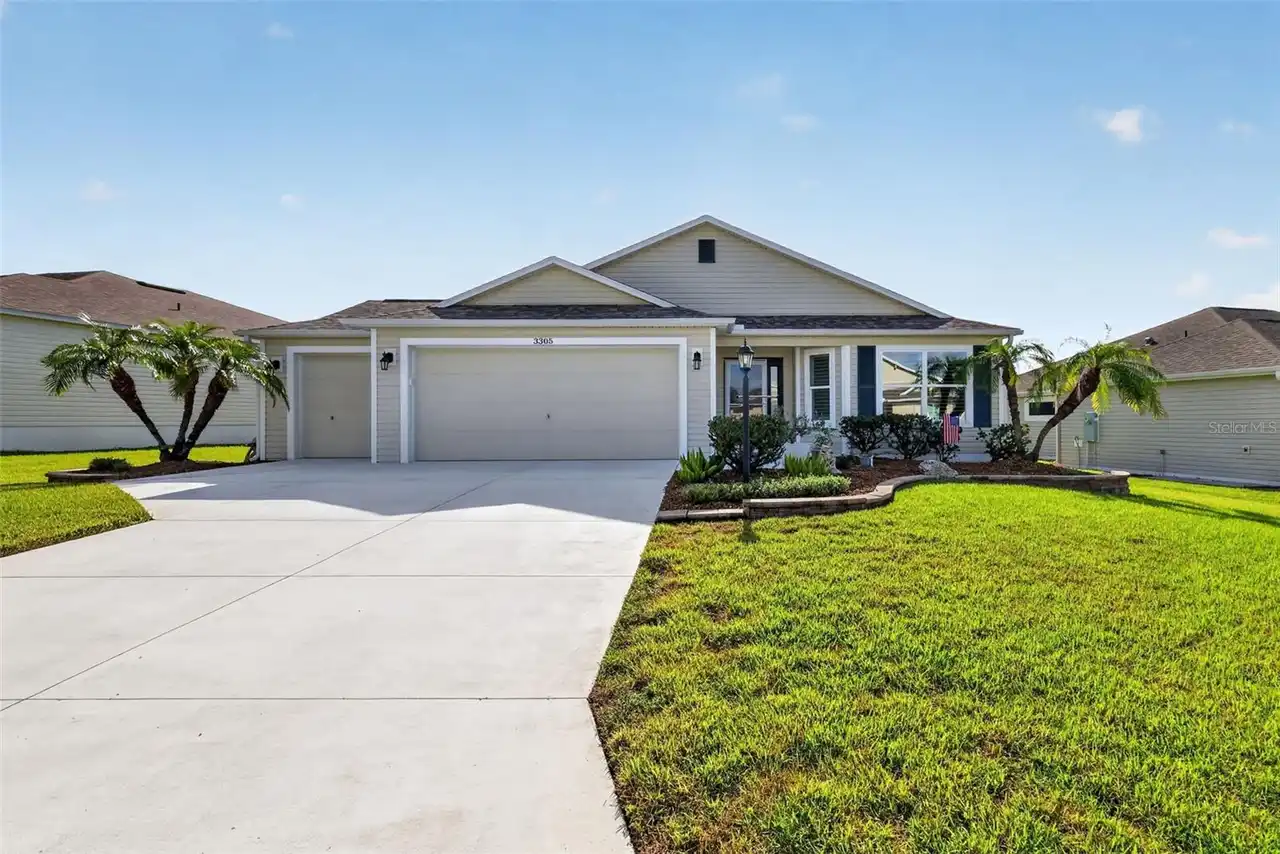
3305 Fink Street
The Villages
3BR/2BA
| Active
$399,000
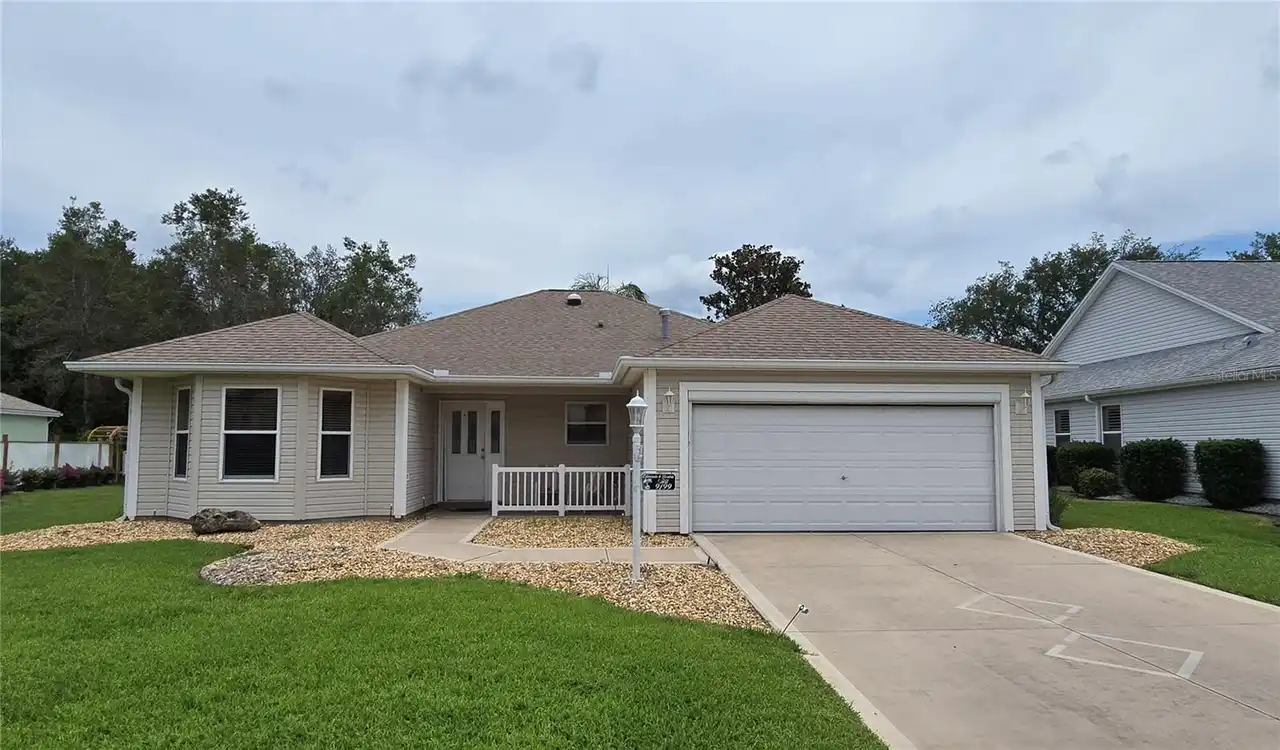
9199 Se 171st Cooper Loop
The Villages
3BR/2BA
| Active
$399,000
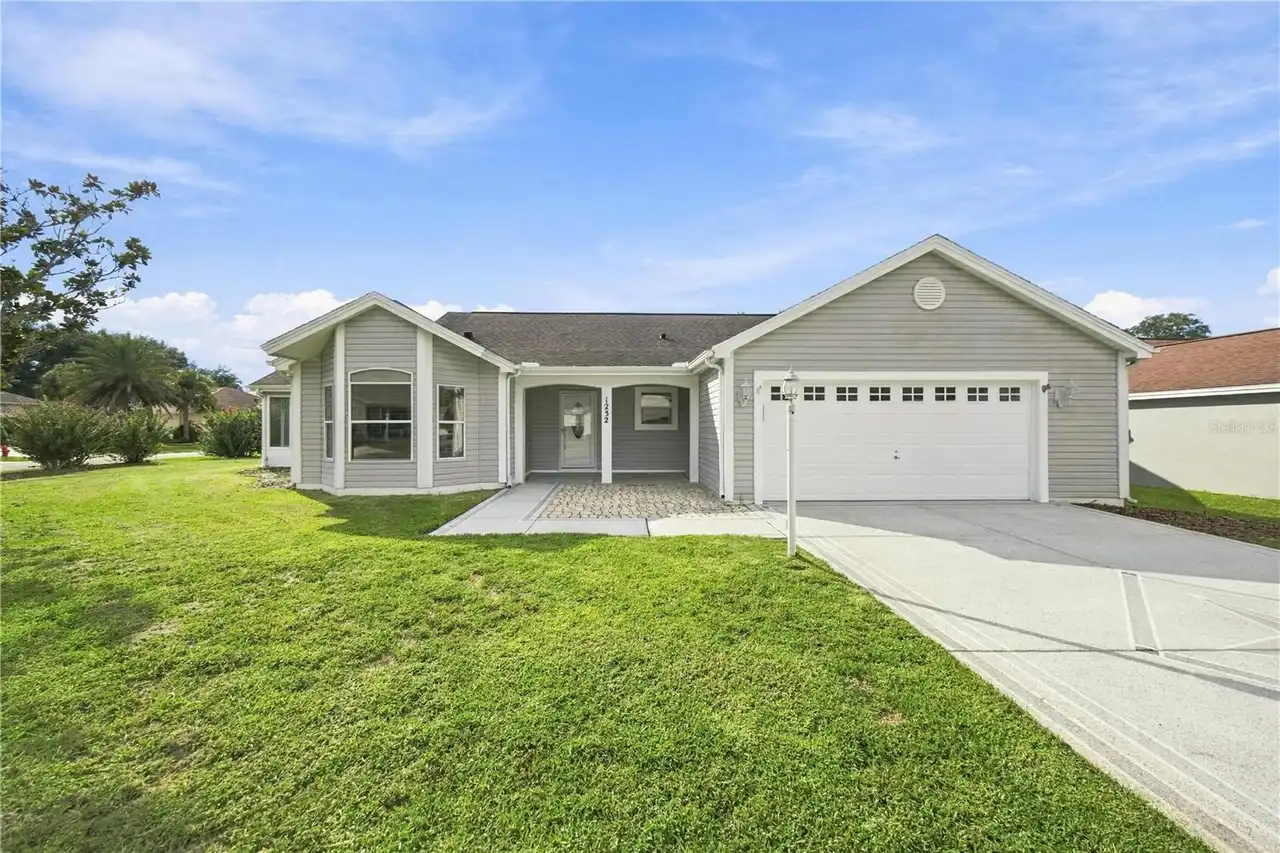
1232 Cabella Circle
The Villages
3BR/2BA
| Active


All listing information is deemed reliable but not guaranteed and should be independently verified through personal inspection by appropriate professionals. Listings displayed on this website may be subject to prior sale or removal from sale; availability of any listing should always be independent verified. Listing information is provided for consumer personal, non-commercial use, solely to identify potential properties for potential purchase; all other use is strictly prohibited and may violate relevant federal and state law. The source of the listing data is as follows: Stellar MLS (updated 11/19/26 5:31 PM) |

Listing Search


Translate Tool

Featured Listings
Sarasota Real Estate
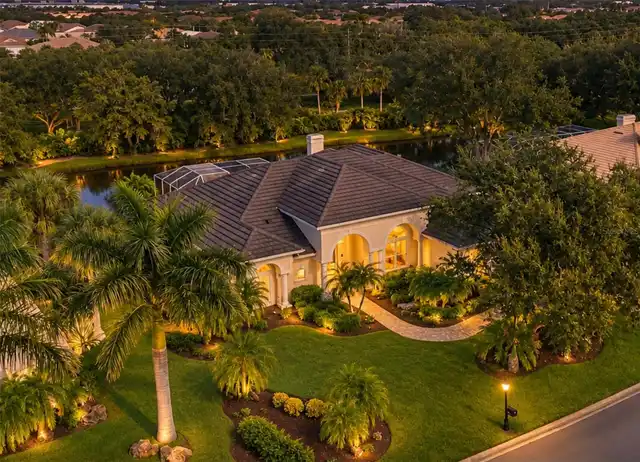
$1,365,000
3 BED
2 BATH
Situated within the Estates section of Prestancia, one of Palmer Ranch's most established gated golf communities, this b... Read More
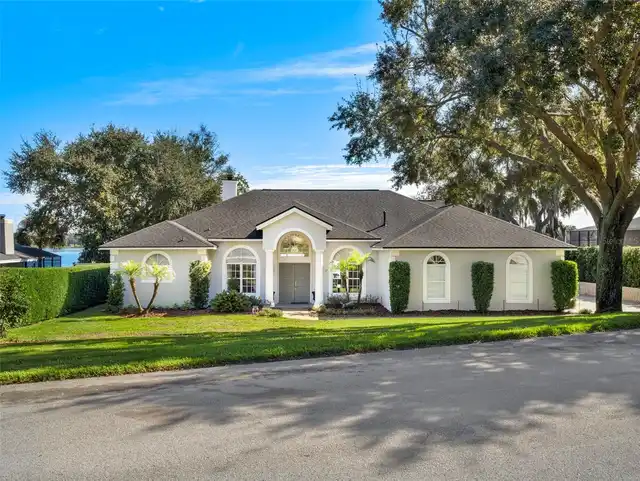
Winter Garden Real Estate
$1,390,000
4 BED
2 BATH
Wake up to sunrise over Johns Lake, then take your coffee out to the lanai as the light moves across the water. This cus... Read More
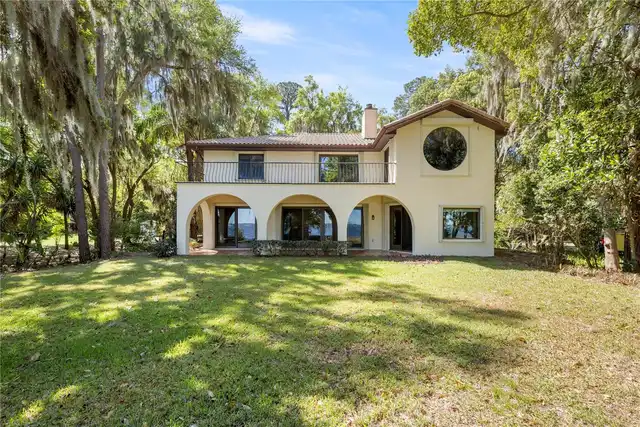
Weirsdale Real Estate
$1,500,000
4 BED
4 BATH
Under contract-accepting backup offers. This exceptional custom-built 11 acre estate on the shores of Lake Weir represen... Read More
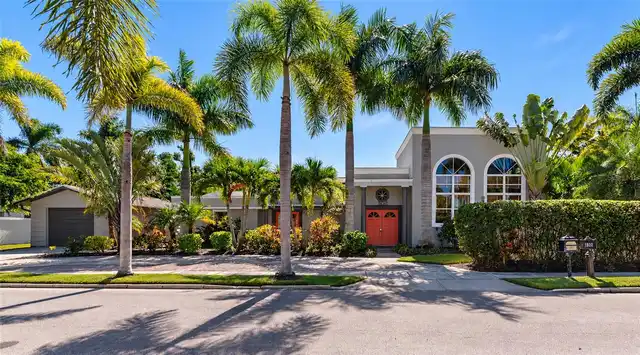
Sarasota Real Estate
$1,200,000
3 BED
2 BATH
Virtually Staged. Step into the timeless character and charm of this beautiful 1940s home in highly sought-after Avondal... Read More
Gulfport Real Estate
$1,150,000
2 BED
3 BATH
Prepare to be captivated by this stunning waterfront residence in beautiful Pasadena Yacht & Country Club, where elegant... Read More
Odessa Real Estate
$1,225,000
5 BED
4 BATH
LUXURIOUS TAYLOR MORRISON HOME WITH HEATED POOL ON AN OVERSIZED .35-ACRE LOT IN SOUGHT-AFTER STARKEY RANCH! Built in 202... Read More
Riverview Real Estate
$845,000
5 BED
3 BATH
ASSUMABLE 2.25% VA LOAN ($427,000 fixed-rate balance available to qualified buyers, subject to servicer approval)! Homes... Read More
Orlando Real Estate
$1,200,000
5 BED
3 BATH
A broad wraparound porch gives this Ashton Woods Lahey a classic street presence in Lake Nona’s Laureate Park. Inside, t... Read More
Seminole Real Estate
$924,900
3 BED
3 BATH
Virtually Staged. WELCOME TO RESORT-STYLE LIVING IN THE HIGHLY DESIRABLE BARDMOOR COUNTRY CLUB COMMUNITY OF SEMINOLE! TU... Read More
Bradenton Beach Real Estate
$975,000
2 BED
2 BATH
COASTAL LUXURY MEETS EFFORTLESS ISLAND LIVING! Welcome to your beautifully reimagined waterfront retreat on Bradenton Be... Read More
Contact Sandra Pardo

407-990-2746

Wendy Morris LLC

Licensed in the State of Florida
BK 3146762
16797 Broadwater Avenue
Winter Garden, Florida 34787

Your privacy is our utmost concern. We will never sell your personal information. Privacy Policy
©2026 sandrapardohomes.com - all rights reserved. | Site Map