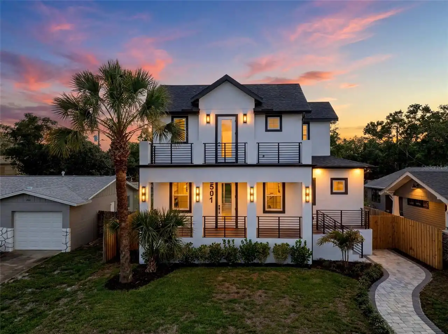
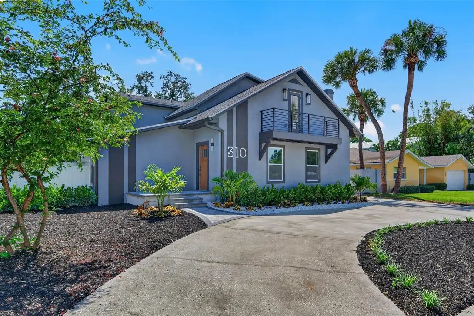
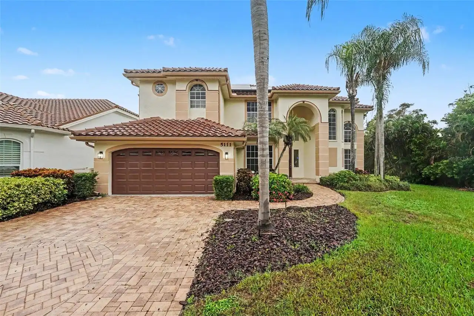
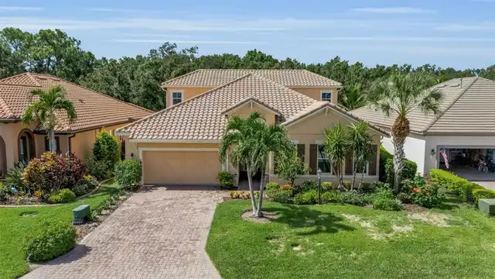
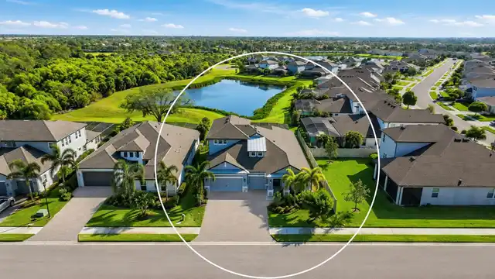
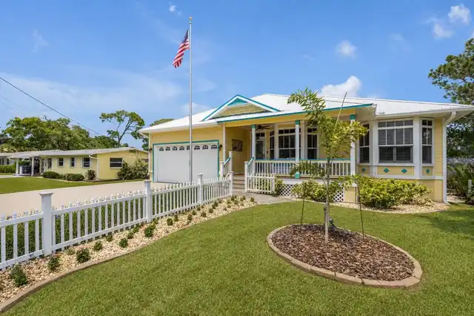
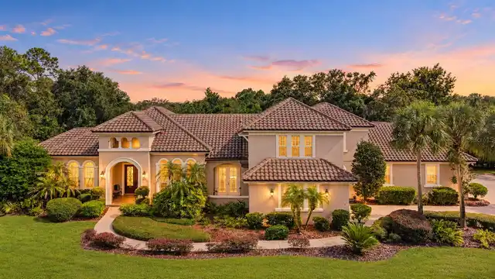
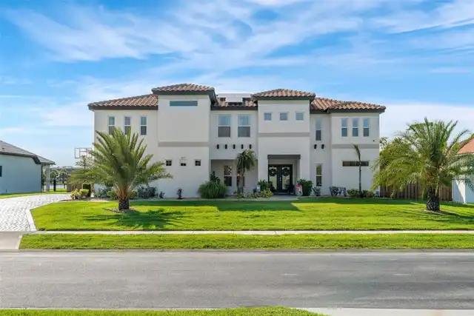
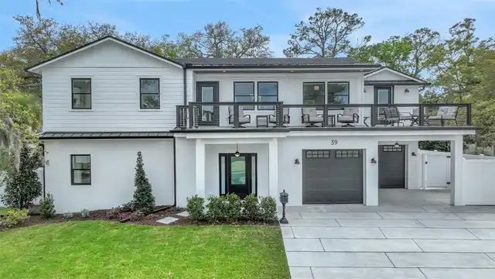
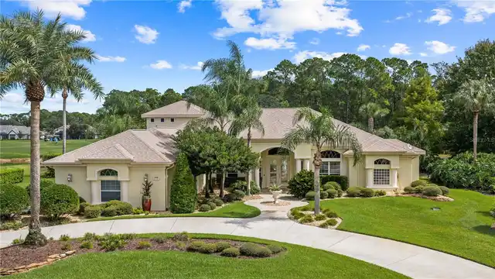
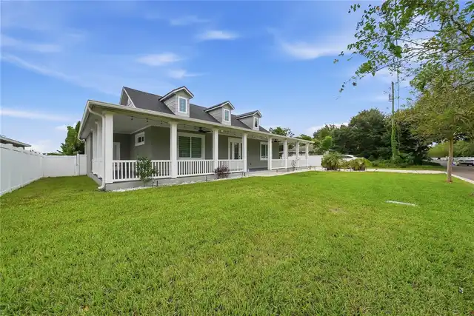
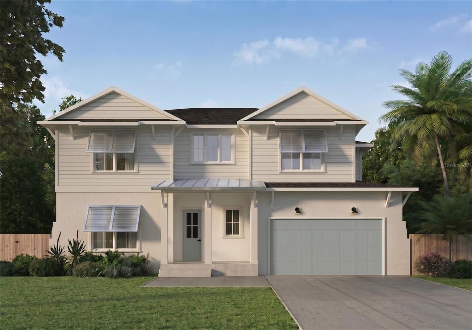
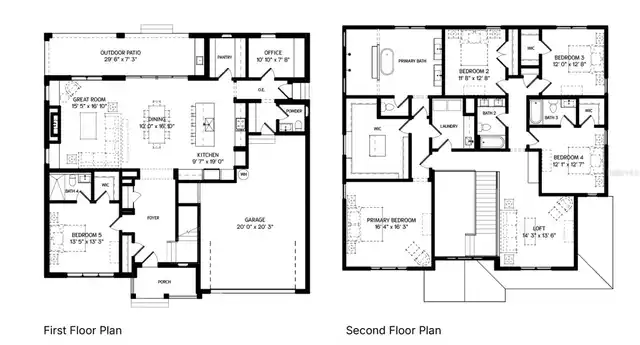
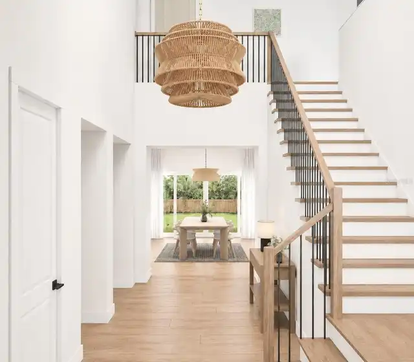
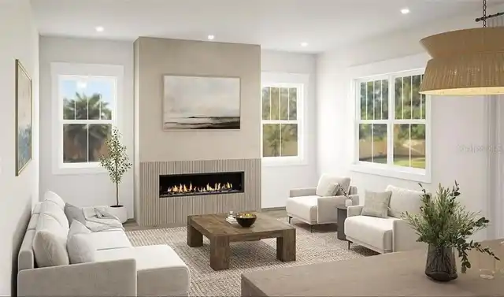
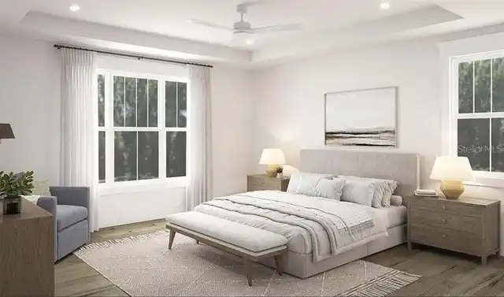
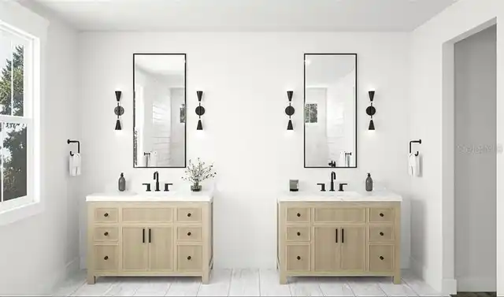
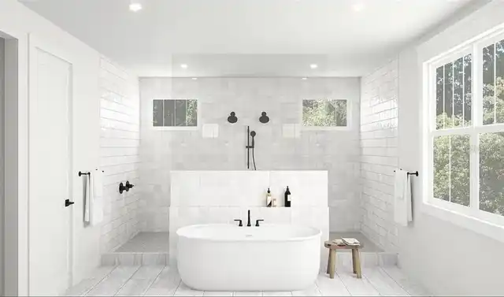
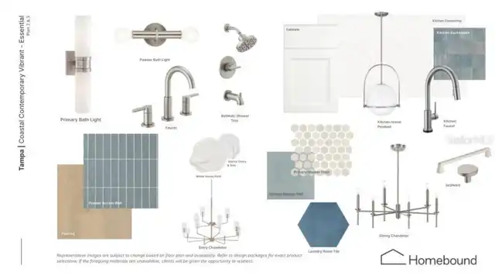
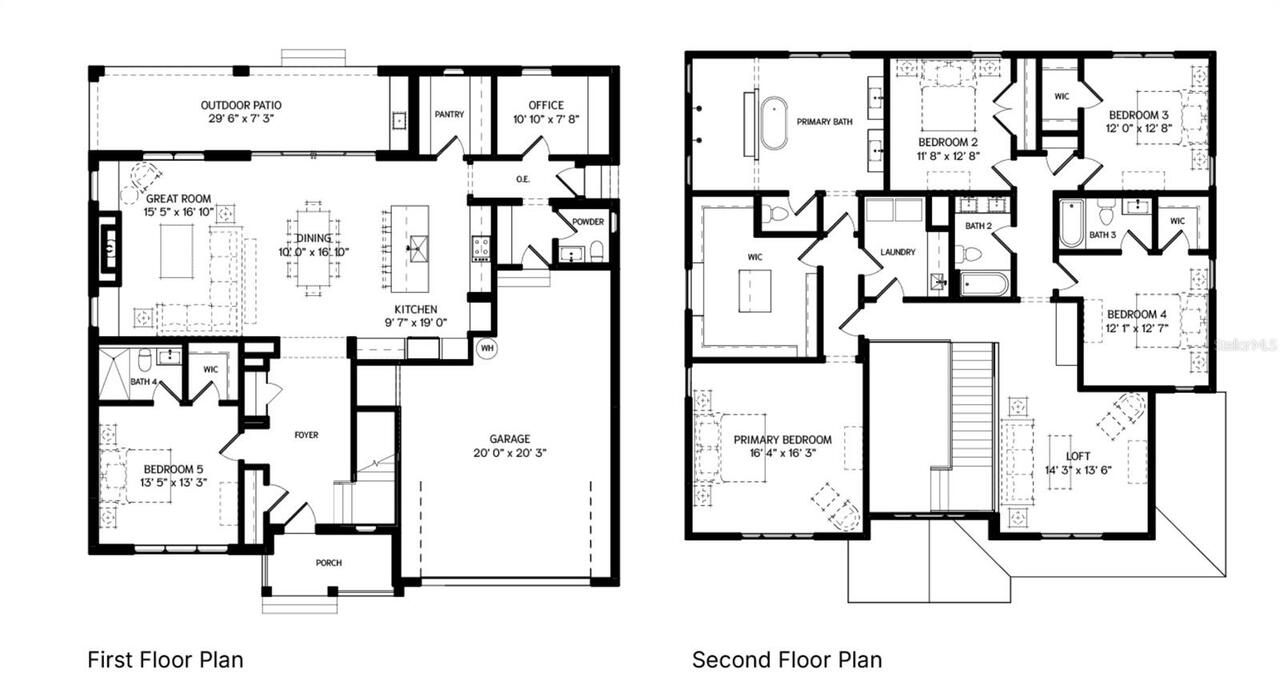
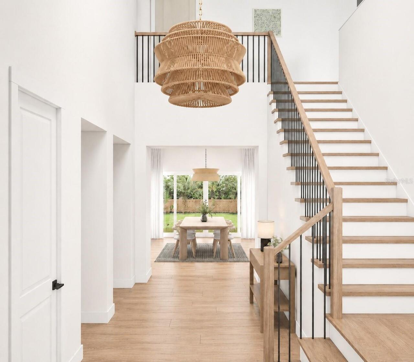
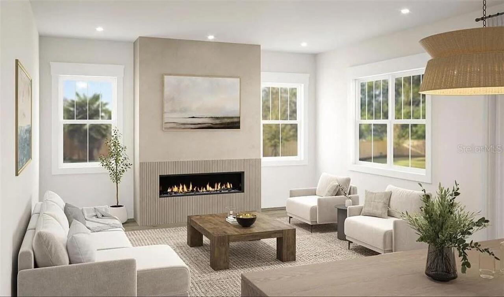
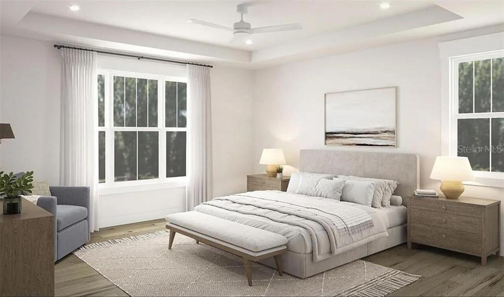
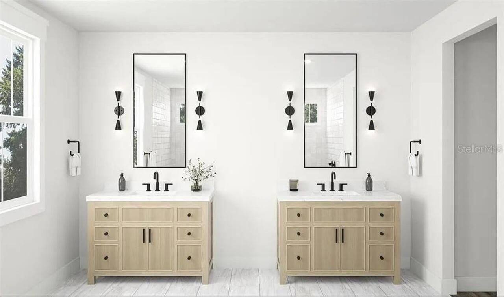
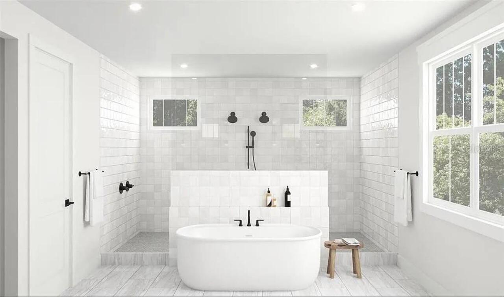
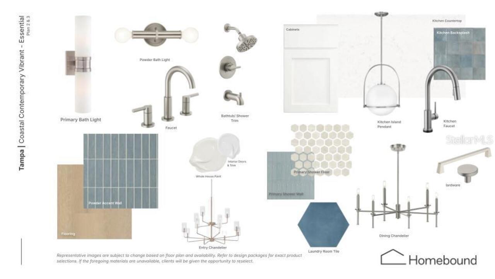
Virtually Staged. Under Construction. This brand new single family residence offers an expansive layout designed for entertaining, flexibility, and everyday comfort. Upon entry, you’re welcomed by a private bedroom with a walk-in closet and full bath—perfect for guests or multi-generational living. Moving through the home, the open-concept kitchen and dining area connect seamlessly to a spacious great room, creating an inviting central hub for gathering. A large walk-in pantry adds everyday convenience, while the oversized covered outdoor patio extends the living space outside, making this plan ideal for hosting. Tucked toward the back of the home, a dedicated office provides the perfect work-from-home setup, along with a convenient powder bath for entertaining. Upstairs, you’ll find a spacious primary suite featuring a spa-inspired bath and an oversized walk-in closet, along with three additional bedrooms and two additional full baths. A central loft creates the perfect extra hangout space, while the upstairs laundry room keeps daily routines organized and efficient. The West Indies elevation delivers breezy, island-inspired curb appeal with clean lines, classic overhangs, and a welcoming covered entry. Thoughtful architectural detailing and expansive windows create a relaxed, refined look that feels perfect for indoor-outdoor living. Renderings are for illustrative purposes only and may include optional or upgraded features. Final construction details, materials, and finishes may vary. November 2026 completion date.
Property Details
Property Features
Property Sub Type
Single Family Residence
County
Pinellas
Subdivision
JUNGLE TERRACE SEC D
Additional Information
Additional Parcels YN
false
Alternate Key Folio Num
123115449460390160
Appliances
Dishwasher, Microwave, Range, Refrigerator
Association YN
false
Attached Garage YN
true
Bathrooms Total Integer
5
Builder License Number
CRC1334801
Builder Model
Plan 3
Builder Name
Homebound
Building Area Source
Builder
Building Area Total
3637
Building Area Total Srch SqM
337.89
Building Area Units
Square Feet
Calculated List Price By Calculated SqFt
328.57
Carport YN
false
Construction Materials
HardiPlank Type
Cooling
Central Air
Country
US
Cumulative Days On Market
160
Current Price
1195000.00
Direction Faces
North
Elementary School
Seventy-Fourth St. Elem-PN
Expected Closing Date
2026-12-21T00:00:00.000
Exterior Features
Private Entrance, Private Mailbox
Fireplace YN
false
Flood Zone Code
X
Flood Zone Date
2021-08-24
Flood Zone Panel
12103C0192H
Flooring
Luxury Vinyl, Tile
Foundation Details
Slab
Furnished
Negotiable
Garage Spaces
2
Garage YN
true
Heating
Electric
High School
Boca Ciega High-PN
Homestead YN
1
Interior Features
High Ceilings, Open Floorplan, PrimaryBedroom Upstairs, Walk-In Closet(s)
Internet Address Display YN
true
Internet Automated Valuation Display YN
true
Internet Consumer Comment YN
true
Internet Entire Listing Display YN
true
Laundry Features
Laundry Room
Levels
Two
List AOR
Suncoast Tampa
Living Area Meters
337.89
Living Area Source
Builder
Living Area Units
Square Feet
Lot Size Acres
0.23
Lot Size Dimensions
75x135
Lot Size Square Feet
10093
Lot Size Square Meters
938
Middle Or Junior School
Azalea Middle-PN
Modification Timestamp
2026-10-09T20:18:11.314Z
New Construction YN
true
Occupant Type
Vacant
Other Equipment
Irrigation Equipment, Private Entrance
Ownership
Fee Simple
Parcel Number
12-31-15-44946-039-0160
Permit Number
26 - 1000738
Pool Private YN
false
Postal Code Plus 4
1013
Projected Completion Date
2026-09-21T00:00:00.000
Property Condition
Under Construction
Public Survey Range
15
Public Survey Section
12
Purchase Contract Date
2026-10-09
RATIO Current Price By Calculated SqFt
328.57
Road Surface Type
Asphalt
Roof
Shingle
Room Count
3
Senior Community YN
false
Sewer
Public Sewer
Showing Requirements
Appointment Only, See Remarks, ShowingTime
Status Change Timestamp
2026-10-09T20:17:20.000Z
Stories Total
2
Tax Annual Amount
763.55
Tax Block
39
Tax Book Number
6-86
Tax Legal Description
JUNGLE TERRACE SEC D BLK 39, LOT 16 & W 1/2 OF LOT 17
Tax Lot
16
Tax Year
2025
Total Acreage
0 to less than 1/4
Total Annual Fees
0.00
Total Monthly Fees
0.00
Township
31
Universal Property Id
US-12103-N-123115449460390160-R-N
Unparsed Address
8151 36TH AVE N
Utilities
Public
Water Source
Public
Waterfront YN
false
Neighborhood Map
Popup
Property Photos
MLS #MFRTB8492790
Listing courtesy of Star Bay Realty Corp.
provided by Stellar MLS.
All listing information is deemed reliable but not guaranteed and should be independently verified through personal inspection by appropriate professionals. Listings displayed on this website may be subject to prior sale or removal from sale; availability of any listing should always be independent verified. Listing information is provided for consumer personal, non-commercial use, solely to identify potential properties for potential purchase; all other use is strictly prohibited and may violate relevant federal and state law.
The source of the listing data is as follows:
Stellar MLS (updated 10/13/26 12:48 PM) |