407-990-2746
Menu

310 Park N Street, St Petersburg, FL

NEXT
PREV
$1,259,000

($390/sqft)

List Status: Active
310 Park N Street
St Petersburg, FL 33710


5 beds
4 baths
3230 living sqft
Top Features
  • Subdivision: Davista Rev Map Of
  • Built in  1925
  • Single Family Residence
Description
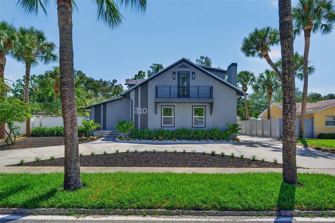
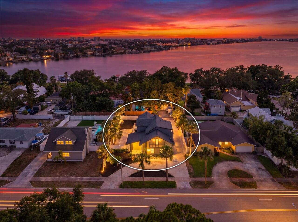
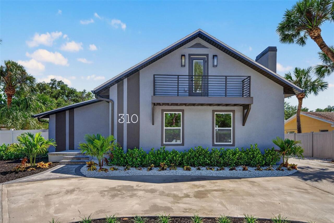
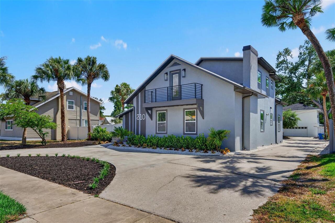
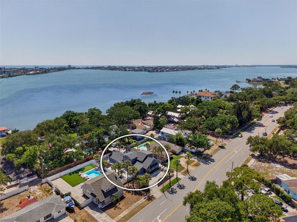
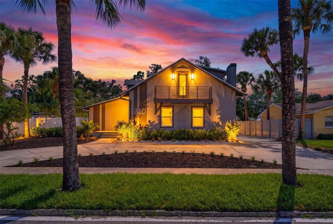
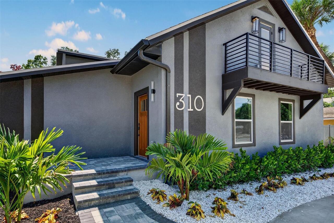
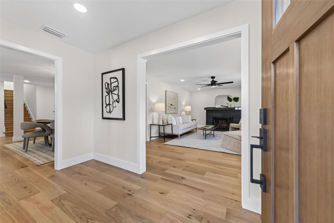
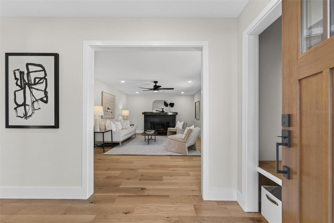
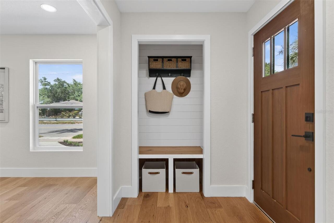
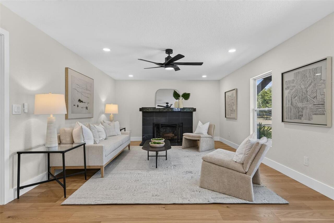
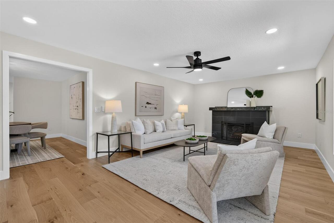
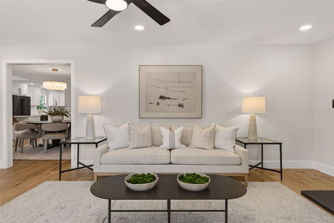
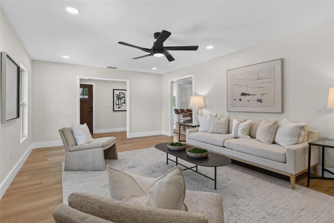
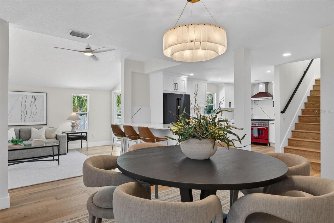
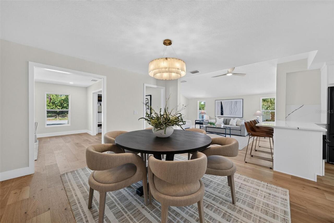
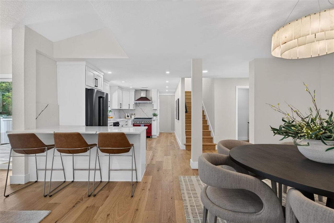
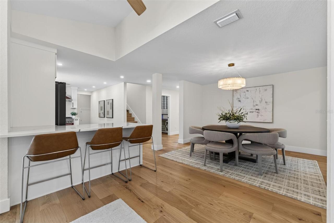
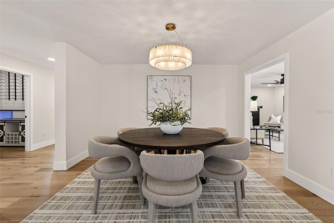
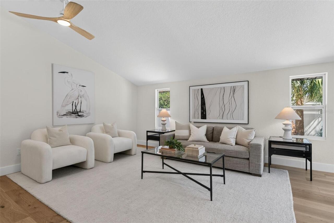
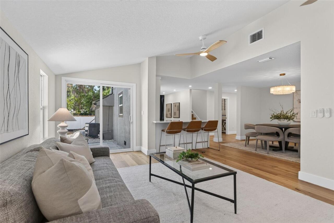
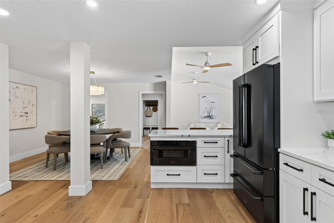
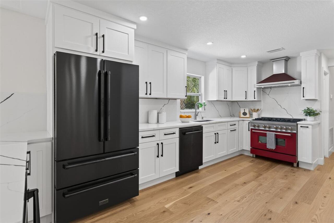
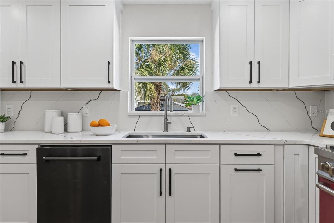
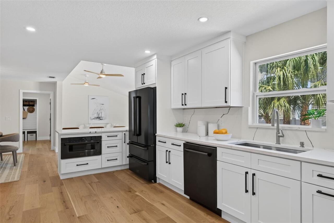
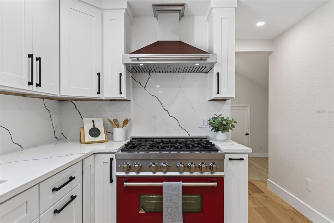
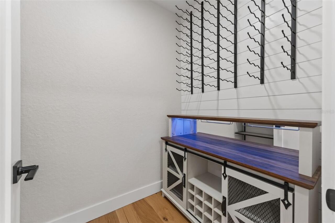
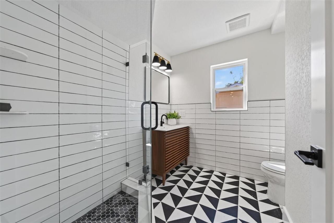
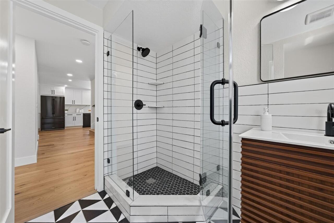
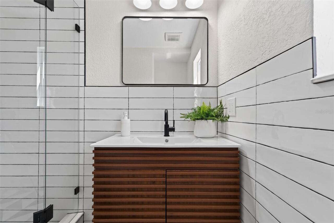
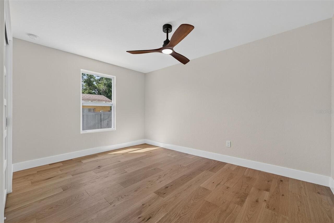
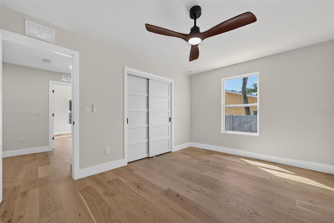
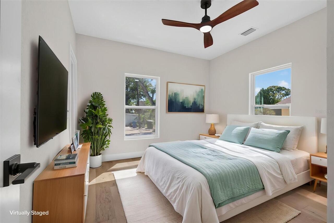
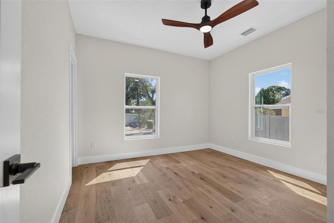
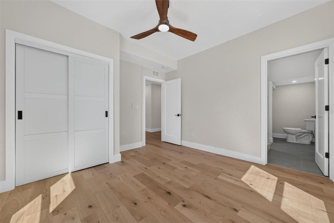
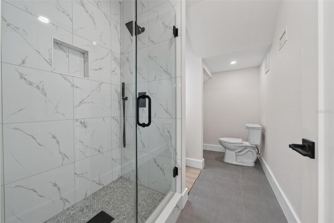
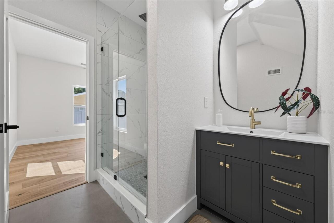
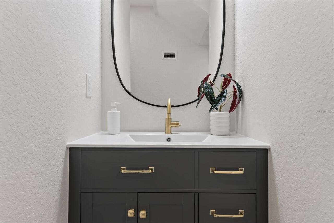
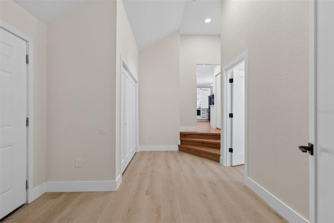
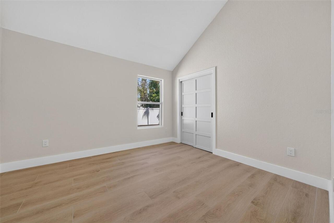
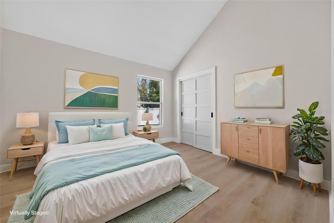
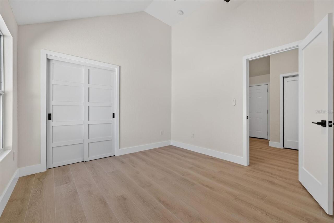
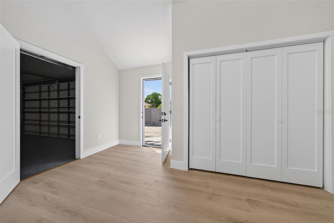
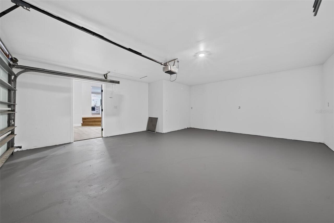
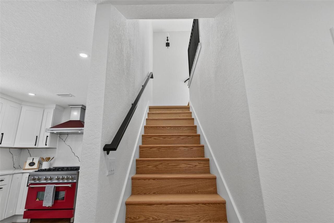
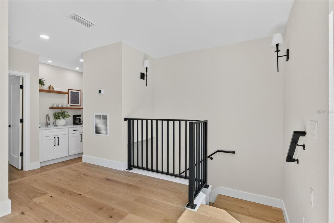
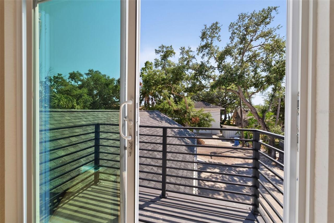
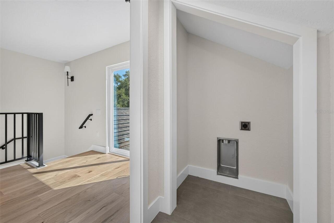
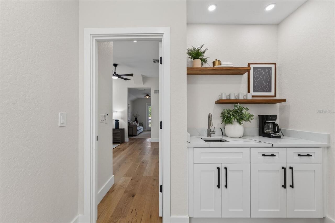
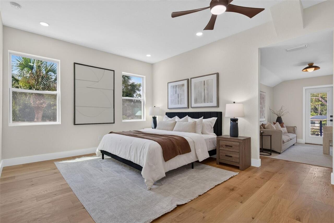
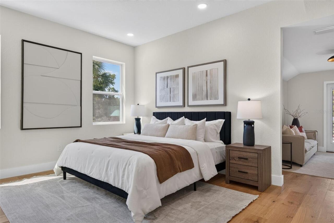
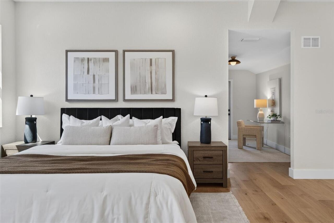
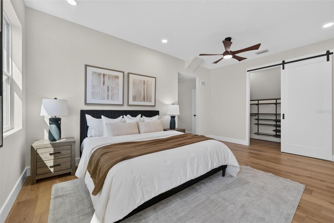
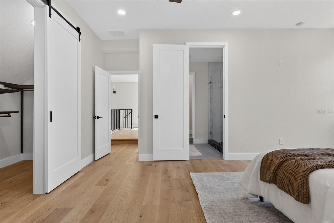
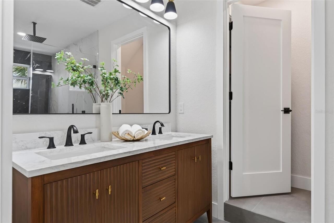
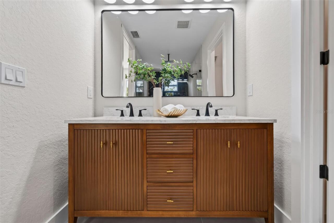
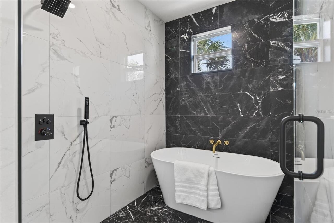
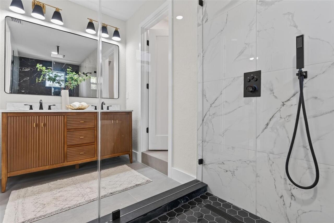
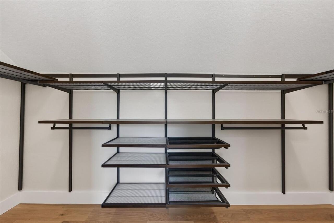
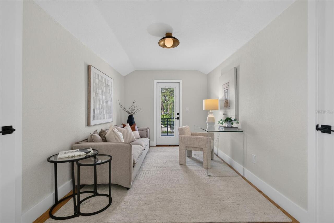
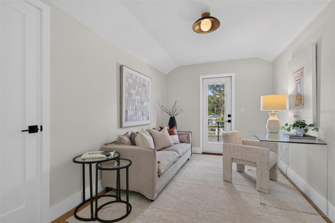
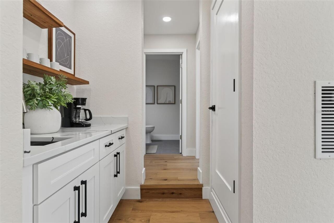
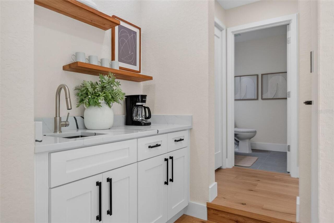
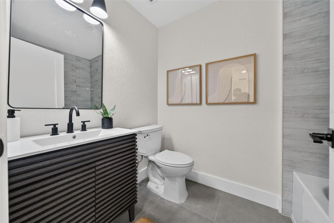
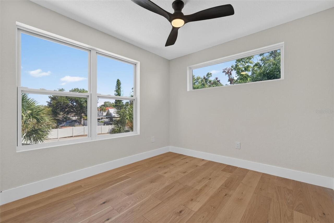
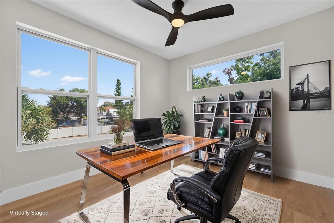
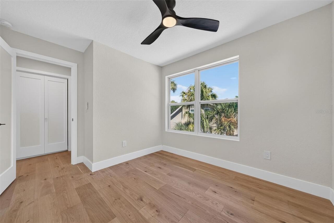
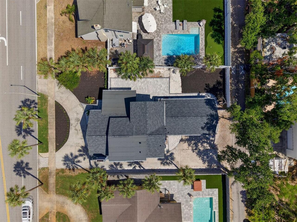
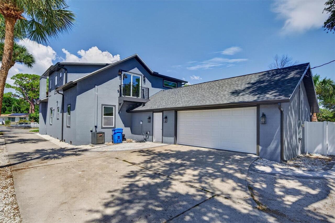
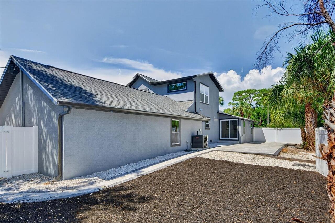
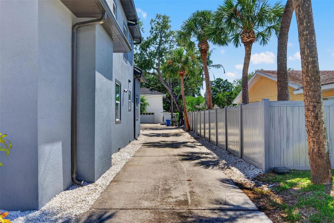
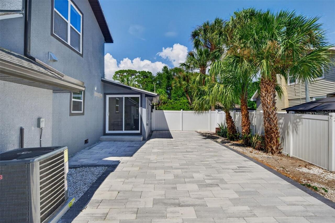
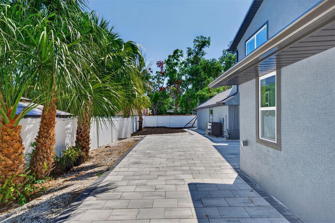
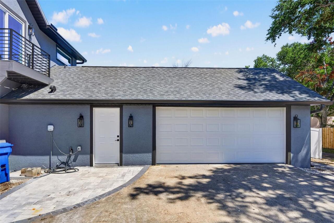
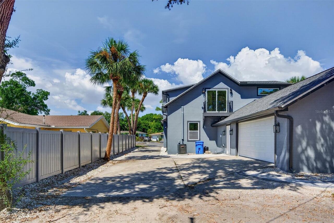
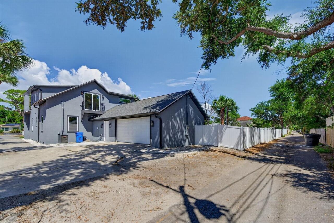
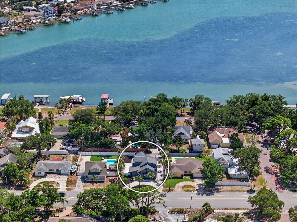
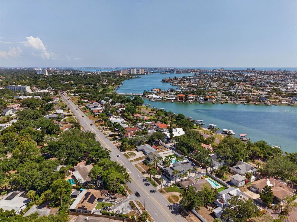
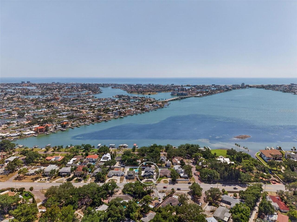
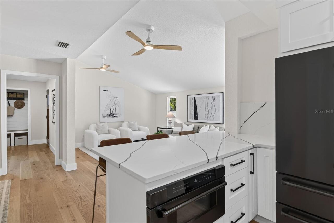
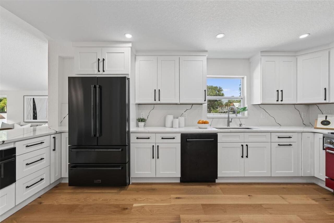
Virtually Staged. "Classic Meets Modern Living" This beautifully reimagined 1925 residence has been completely redesigned for today’s city dweller while preserving the charm and character that make older homes so special. Offering 3,230 square feet of living space, this impressive property features 5 bedrooms, 4 full bathrooms, and a versatile bonus room. The oversized attached garage provides an exceptional 792 square feet of space with an impressive 22’ x 36’ footprint—perfect for vehicles, storage, hobbies, or a workshop. Upon entering, you’re welcomed by a spacious foyer complete with a conveniently designed custom drop zone. The inviting living room features a wood-burning fireplace, and the room is filled with natural light. From there, the dining room, kitchen, and family room flow seamlessly together, creating an open and functional floor plan ideal for both everyday living and entertaining. The family room features vaulted ceilings and offers easy access to the side yard, designed with a paver patio and room for a pool or additional entertainment options. The thoughtfully designed kitchen offers abundant cabinet and counter space, highlighted by a striking red gas range and a stainless steel appliance package. Just steps away, a large walk-in pantry features custom built-ins, extensive shelving, and dedicated wine storage. The first floor includes two bedrooms and two full bathrooms. The rear bedroom serves as a private ensuite with a walk-in shower, while the second bedroom enjoys convenient access to the hall bath. A nautically inspired tile design creates a distinctive and memorable bathroom experience. At the rear of the home, you’ll find a laundry area and mudroom leading to a flexible bonus room that could serve as a fifth bedroom, nanny suite, home office, media room, fitness space, or playroom. The second floor is equally impressive. The staircase off the hallway leads to a spacious landing accented by a Juliet balcony with glimpses of the water beh
Property Details
Property Features
Property Sub Type
Single Family Residence
Parking
Garage Faces Side, Circular Driveway, Driveway, Guest
County
Pinellas
Subdivision
DAVISTA REV MAP OF
Additional Information
Additional Lease Restrictions
Verify with City of St. Pete on leasing restrictions.
Additional Parcels YN
false
Additional Rooms
Bonus Room, Family Room, Formal Dining Room Separate, Storage Rooms
Alternate Key Folio Num
193116204840220050
Appliances
Dishwasher, Gas Water Heater, Microwave, Range, Range Hood, Refrigerator, Tankless Water Heater
Association YN
false
Attached Garage YN
true
Available For Lease YN
1
Bathrooms Total Integer
4
Building Area Source
Owner
Building Area Total
3950
Building Area Total Srch SqM
366.97
Building Area Units
Square Feet
Calculated List Price By Calculated SqFt
389.78
Carport YN
false
Construction Materials
Stucco, Frame
Cooling
Central Air
Country
US
Cumulative Days On Market
2
Current Price
1259000.00
Direction Faces
Northeast
Elementary School
Azalea Elementary-PN
Exterior Features
Lighting, Rain Gutters
Fencing
Fenced, Vinyl
Fireplace Features
Family Room, Wood Burning
Fireplace YN
true
Flood Zone Code
AE
Flooring
Luxury Vinyl, Tile, Wood
Foundation Details
Slab
Furnished
Unfurnished
Garage Dimensions
00x00
Garage Spaces
2
Garage YN
true
Heating
Central
High School
Boca Ciega High-PN
Interior Features
Cathedral Ceiling(s), Ceiling Fans(s), Eat-in Kitchen, High Ceilings, Open Floorplan, PrimaryBedroom Upstairs, Solid Wood Cabinets, Stone Counters, Thermostat, Vaulted Ceiling(s), Walk-In Closet(s), Wet Bar
Internet Address Display YN
true
Internet Automated Valuation Display YN
true
Internet Consumer Comment YN
true
Internet Entire Listing Display YN
true
Laundry Features
Electric Dryer Hookup, Inside, Laundry Closet, Laundry Room, Washer Hookup
Lease Restrictions YN
1
Levels
Two
List AOR
Suncoast Tampa
Living Area Meters
300.08
Living Area Source
Owner
Living Area Units
Square Feet
Lot Features
City Limits
Lot Size Acres
0.22
Lot Size Dimensions
75x125
Lot Size Square Feet
9374
Lot Size Square Meters
871
Middle Or Junior School
Azalea Middle-PN
Minimum Lease
1 Month
Modification Timestamp
2026-07-12T18:05:43.259Z
New Construction YN
false
Occupant Type
Vacant
Ownership
Fee Simple
Parcel Number
19-31-16-20484-022-0050
Patio And Porch Features
Patio, Side Porch
Pool Private YN
false
Postal Code Plus 4
6740
Public Survey Range
16
Public Survey Section
19
RATIO Current Price By Calculated SqFt
389.78
Realtor Info
As-Is
Road Surface Type
Asphalt, Brick
Roof
Shingle
Room Count
5
Senior Community YN
false
Sewer
Public Sewer
Showing Requirements
ShowingTime
Spa YN
false
Status Change Timestamp
2026-07-10T12:23:47.000Z
Stories Total
2
Tax Annual Amount
8905
Tax Block
22
Tax Book Number
4-24
Tax Legal Description
DAVISTA, REV MAP OF BLK 22, LOT 5
Tax Lot
5
Tax Year
2025
Total Acreage
0 to less than 1/4
Total Annual Fees
0.00
Total Monthly Fees
0.00
Township
31
Universal Property Id
US-12103-N-193116204840220050-R-N
Unparsed Address
310 PARK ST N
Utilities
Electricity Connected, Natural Gas Connected, Sewer Connected, Water Connected
Vegetation
Trees/Landscaped
Water Source
Public
Waterfront YN
false
Window Features
Insulated Windows
Neighborhood Map
Popup

Property Photos
Listing Photo
Listing Photo
Listing Photo
Listing Photo
Listing Photo
Listing Photo
Listing Photo
Listing Photo
Listing Photo
Listing Photo
Listing Photo
Listing Photo
Listing Photo
Listing Photo
Listing Photo
Listing Photo
Listing Photo
Listing Photo
Listing Photo
Listing Photo
Listing Photo
Listing Photo
Listing Photo
Listing Photo
Listing Photo
Listing Photo
Listing Photo
Listing Photo
Listing Photo
Listing Photo
Listing Photo
Listing Photo
Listing Photo
Listing Photo
Listing Photo
Listing Photo
Listing Photo
Listing Photo
Listing Photo
Listing Photo
Listing Photo
Listing Photo
Listing Photo
Listing Photo
Listing Photo
Listing Photo
Listing Photo
Listing Photo
Listing Photo
Listing Photo
Listing Photo
Listing Photo
Listing Photo
Listing Photo
Listing Photo
Listing Photo
Listing Photo
Listing Photo
Listing Photo
Listing Photo
Listing Photo
Listing Photo
Listing Photo
Listing Photo
Listing Photo
Listing Photo
Listing Photo
Listing Photo
Listing Photo
Listing Photo
Listing Photo
Listing Photo
Listing Photo
Listing Photo
Listing Photo
Listing Photo
Listing Photo
Listing Photo
Listing Photo
Listing Photo
Listing Photo
Listing Photo
Listing Photo
Listing Photo
Listing Photo
Listing Photo
Listing Photo
Listing Photo
Listing Photo
Listing Photo
Listing Photo
Listing Photo
Listing Photo
Listing Photo
Listing Photo
Listing Photo
Listing Photo
Listing Photo
Listing Photo
Listing Photo
Listing Photo
Listing Photo
Listing Photo
Listing Photo
Listing Photo
Listing Photo
Listing Photo
Listing Photo
Listing Photo
Listing Photo
Listing Photo
Listing Photo
Listing Photo
Listing Photo
Listing Photo
Listing Photo
Listing Photo
Listing Photo
Listing Photo
Listing Photo
Listing Photo
Listing Photo
Listing Photo
Listing Photo
Listing Photo
Listing Photo
Listing Photo
Listing Photo
Listing Photo
Listing Photo
Listing Photo
Listing Photo
Listing Photo
Listing Photo
Listing Photo
Listing Photo
Listing Photo
Listing Photo
Listing Photo
Listing Photo
Listing Photo
Listing Photo
Listing Photo
Listing Photo
Listing Photo
Listing Photo
Listing Photo
Listing Photo
Listing Photo
Listing Photo
Listing Photo
Listing Photo
Listing Photo
Listing Photo
Listing Photo
Listing Photo
Listing Photo
Listing Photo
Listing Photo
Listing Photo
Listing Photo
Listing Photo
Listing Photo
Listing Photo
Listing Photo
Listing Photo
Listing Photo
Listing Photo
Listing Photo
Listing Photo
Listing Photo
Listing Photo
Listing Photo
Listing Photo
Listing Photo
Listing Photo
Listing Photo
Listing Photo
Listing Photo
Listing Photo
Listing Photo
Listing Photo
Listing Photo
Listing Photo
Listing Photo
Listing Photo
Listing Photo
Listing Photo
Listing Photo
Listing Photo
Listing Photo
Listing Photo
Listing Photo
Listing Photo

MLS #MFRTB8522579 Listing courtesy of Compass Florida Llc provided by Stellar MLS.

Similar Listings

$1,150,000
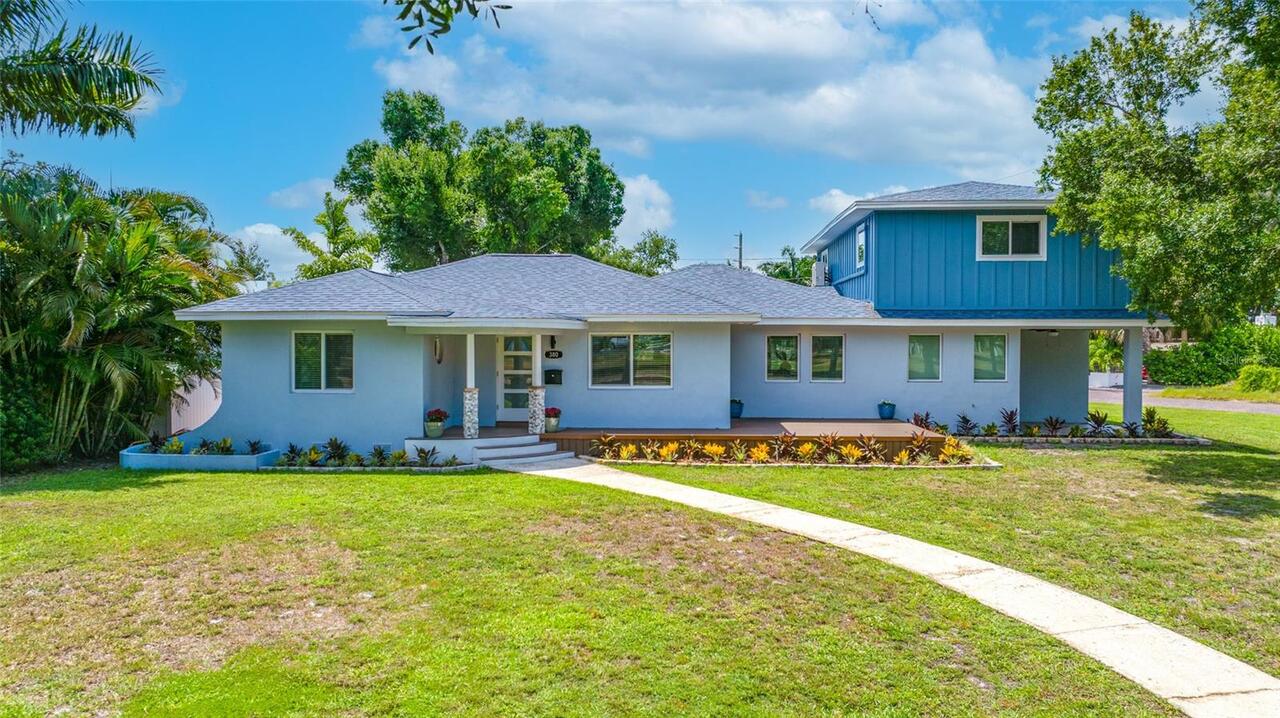
380 Villagrande S Avenue
St Petersburg
5BR/4BA
| Active
$1,150,000
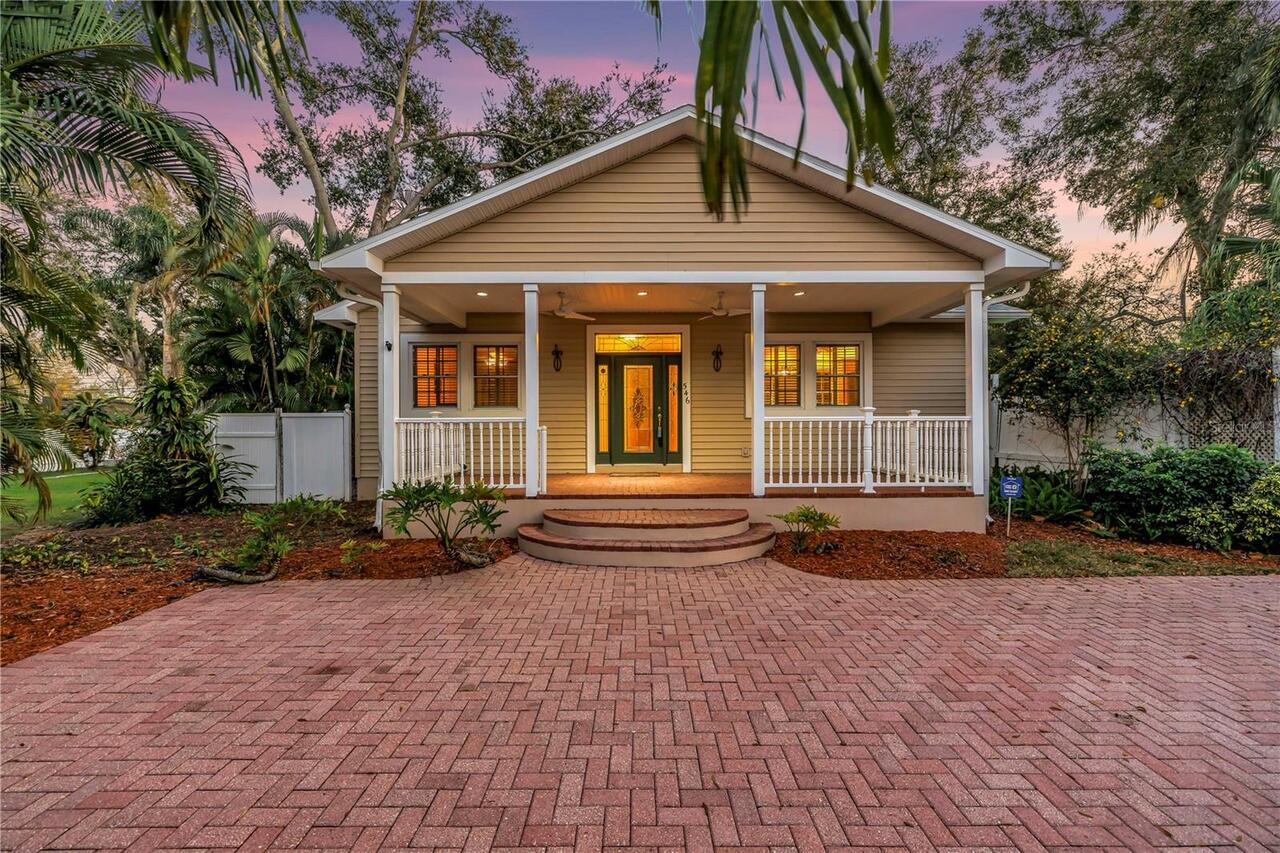
546 26th N Avenue
St Petersburg
5BR/4BA
| Active
$1,175,000
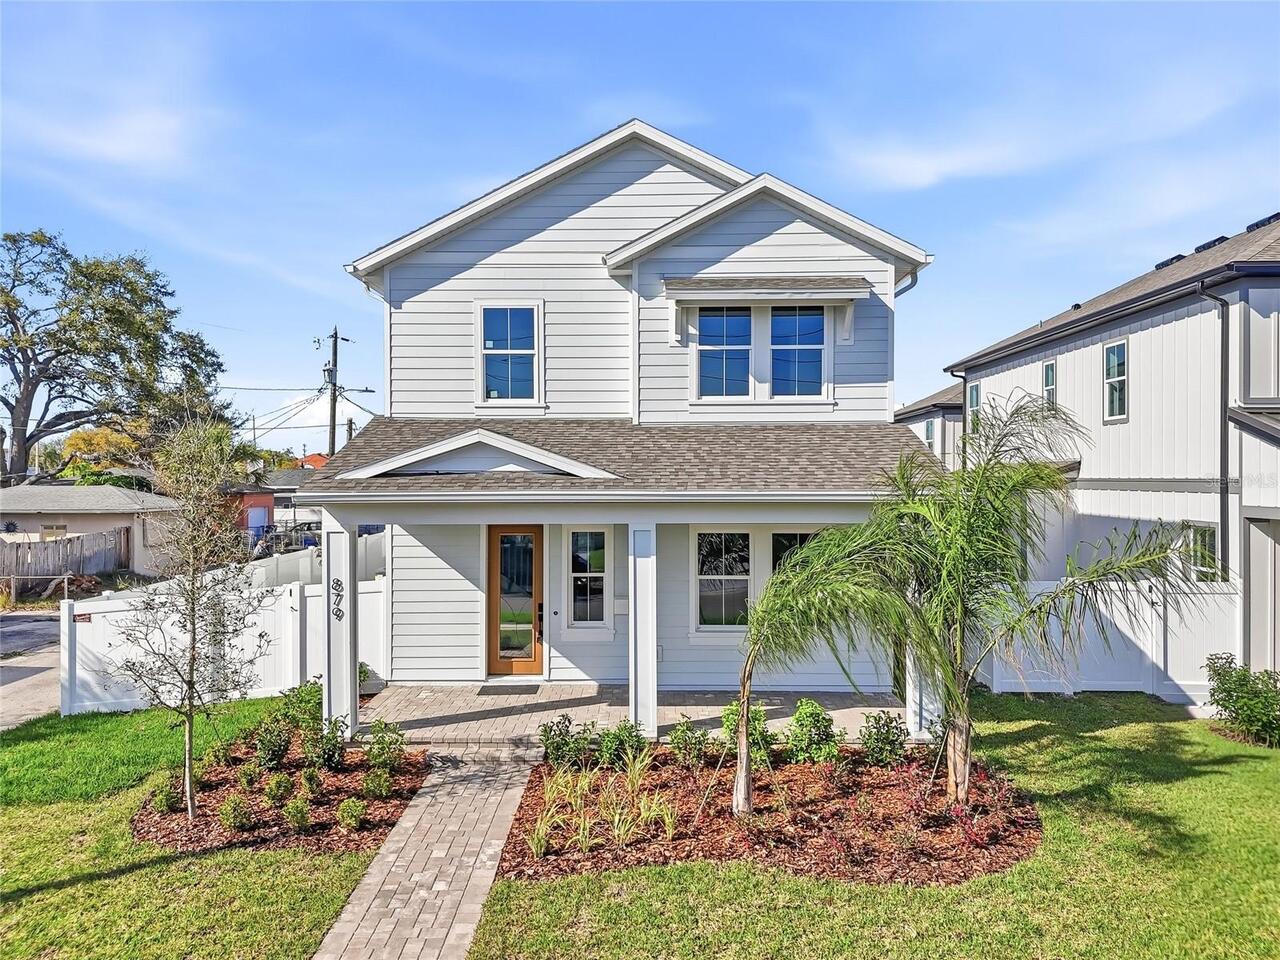
879 53rd N Avenue
St Petersburg
5BR/4BA
| Active
$1,189,000
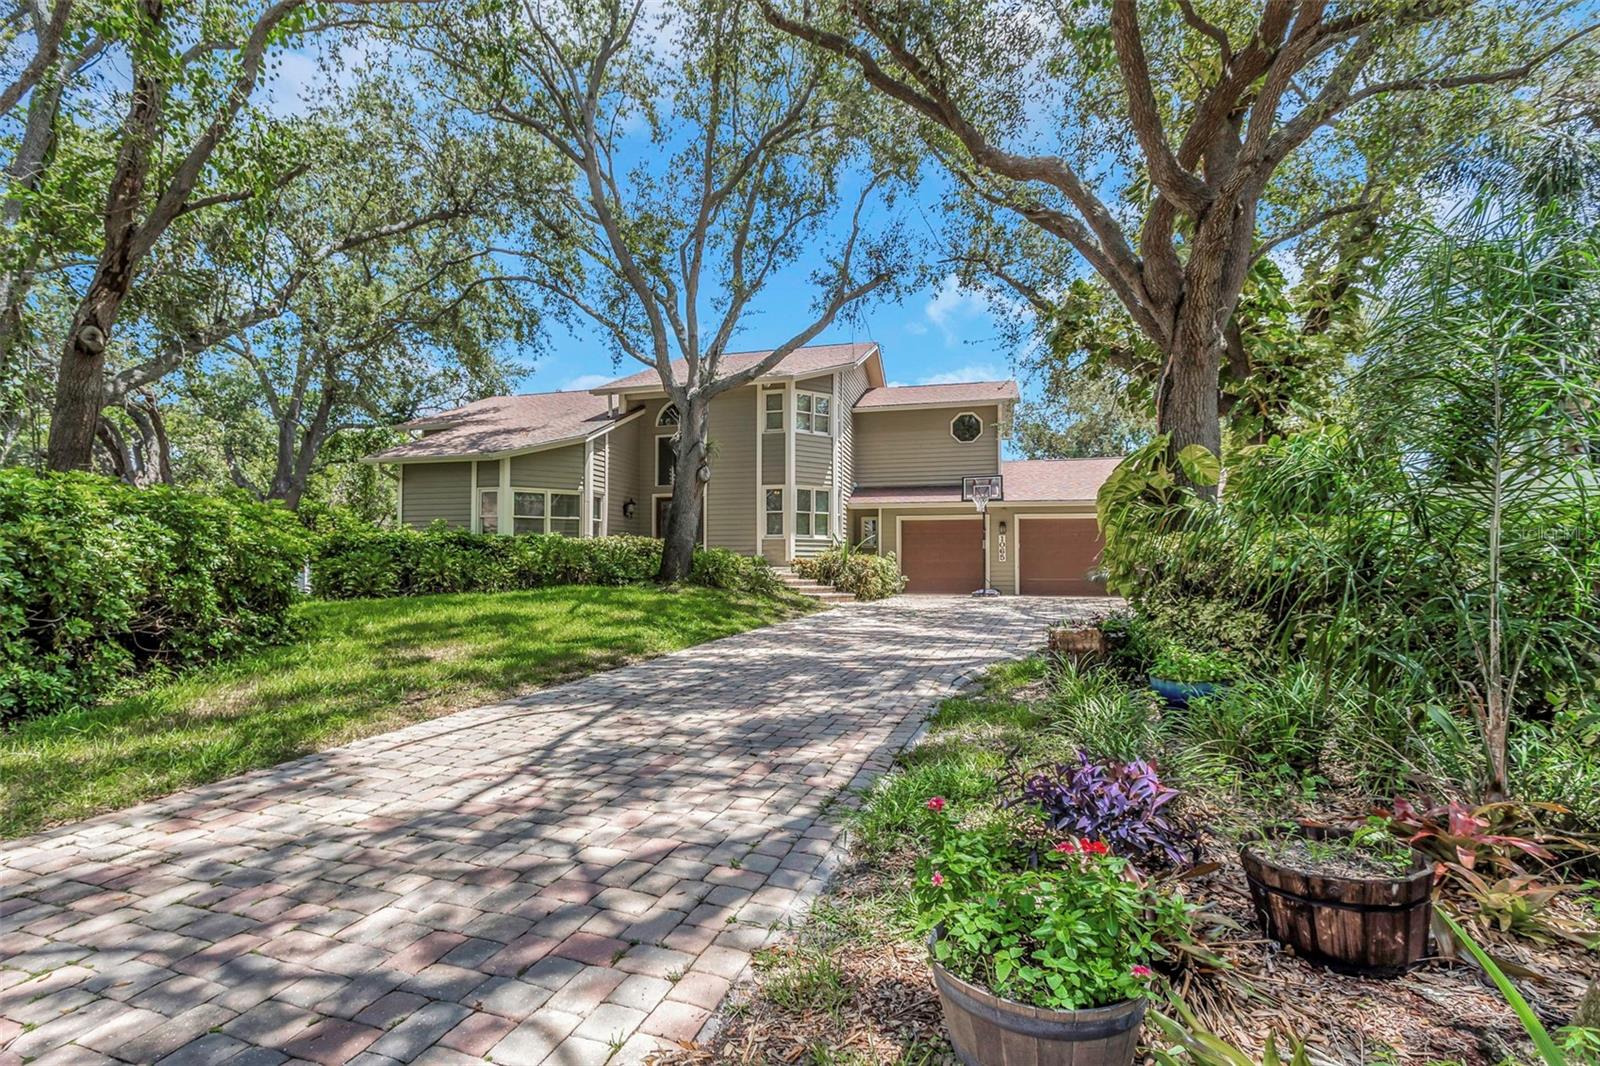
1065 Sable Ne Court
St Petersburg
5BR/4BA
| Contingent


All listing information is deemed reliable but not guaranteed and should be independently verified through personal inspection by appropriate professionals. Listings displayed on this website may be subject to prior sale or removal from sale; availability of any listing should always be independent verified. Listing information is provided for consumer personal, non-commercial use, solely to identify potential properties for potential purchase; all other use is strictly prohibited and may violate relevant federal and state law. The source of the listing data is as follows: Stellar MLS (updated 7/12/26 7:32 PM) |

Listing Search


Translate Tool

Featured Listings
Winter Park Real Estate
$825,000
4 BED
3 BATH
Impeccably Renovated Turn-Key Oasis with a Resort-Style Backyard! Welcome home to this meticulously updated 4-bedroom, 3... Read More
Tampa Real Estate
$975,000
3 BED
3 BATH
Welcome to this exceptional custom-upgraded residence in the highly sought-after Cypress Estates of Carrollwood. Built i... Read More
Tampa Real Estate
$950,000
3 BED
2 BATH
Discover a rare blend of privacy, natural beauty, lush gardens, maintenance free-living, and convenience in this excepti... Read More
St Petersburg Real Estate
$899,000
3 BED
3 BATH
Welcome to this stunning modern new construction home in the highly sought-after North Kenwood, offering 3 bedrooms and ... Read More
Englewood Real Estate
$959,000
3 BED
2 BATH
SIGNIFICANT PRICE REDUCTION: HIGHLY DESIRABLE OFFERING IN THE WATERFRONT COMMUNITY OF THE LEMON BAY SUNSET SUBDIVISION. ... Read More
Holmes Beach Real Estate
$1,199,999
3 BED
2 BATH
Welcome to this modern, yet warm and cozy, 3-bedroom, 2-bathroom home on the north end of Holmes Beach on Anna Maria Isl... Read More
Maitland Real Estate
$950,000
3 BED
2 BATH
Outstanding Dommerich Woods location on .28 acre lot with serene views of the nature preserve! This immaculate home offe... Read More
Parrish Real Estate
$860,954
3 BED
3 BATH
Virtually Staged. Welcome to 8255 Golden Beach Court in Parrish, FL, a beautifully designed one-story Sabal home in the ... Read More
Parrish Real Estate
$938,243
3 BED
3 BATH
Pre-Construction. To be built. The Sabal – Where Comfort Meets Luxury at River Preserve Estates. Located in the exclusiv... Read More
Parrish Real Estate
$1,199,844
5 BED
4 BATH
Under Construction. The Grand Sabal is a spacious and highly upgraded two-story residence offering exceptional flexibili... Read More
Contact Sandra Pardo

407-990-2746

Wendy Morris LLC

Licensed in the State of Florida
BK 3146762
16797 Broadwater Avenue
Winter Garden, Florida 34787

Your privacy is our utmost concern. We will never sell your personal information. Privacy Policy
©2026 sandrapardohomes.com - all rights reserved. | Site Map