407-990-2746
Menu

10310 Eastwood Drive, Bradenton, FL

NEXT
PREV
$914,900

($271/sqft)

List Status: Active
10310 Eastwood Drive
Bradenton, FL 34211


5 beds
3 baths
3375 living sqft
Top Features
  • View: Trees/Woods, Pool
  • Subdivision: Rosedale Add Ph I
  • Built in  2015
  • Single Family Residence
Description
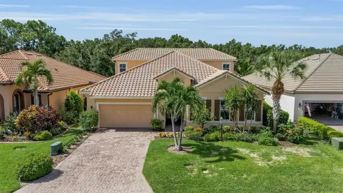
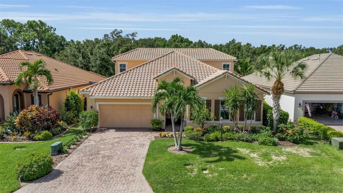
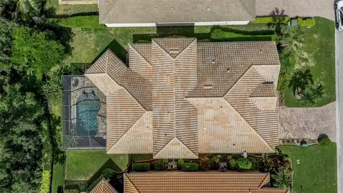
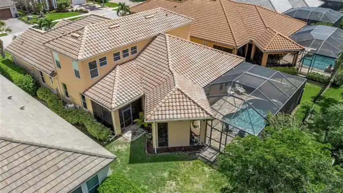
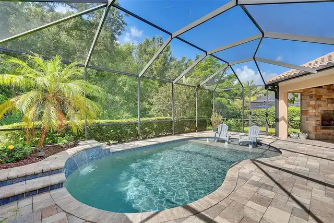
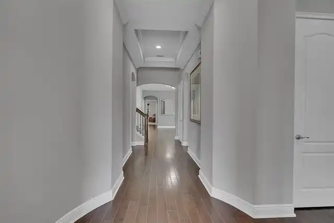
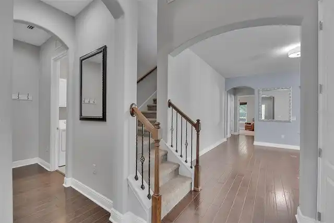
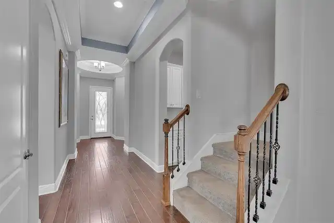
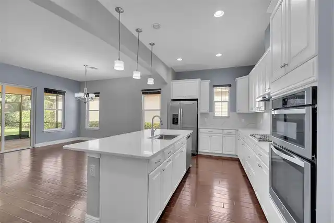
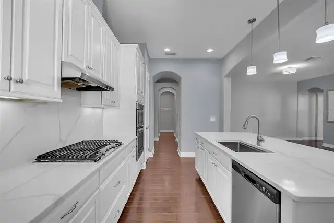
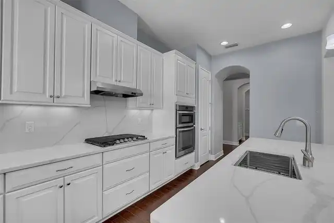
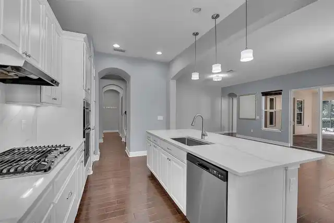
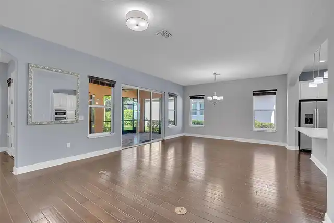
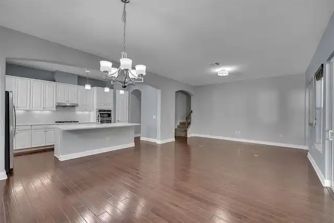
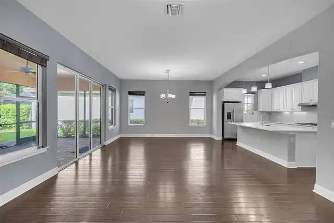
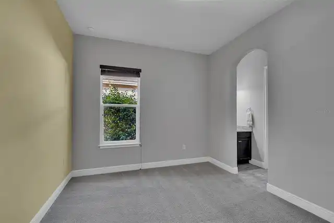
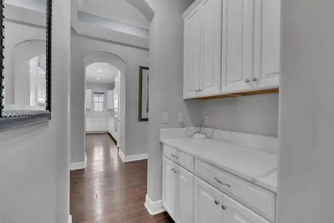
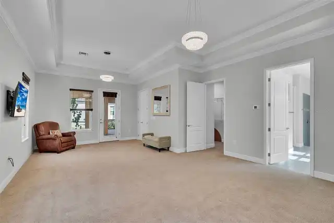
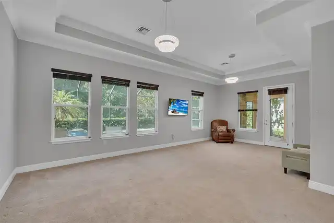
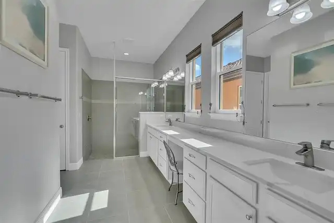
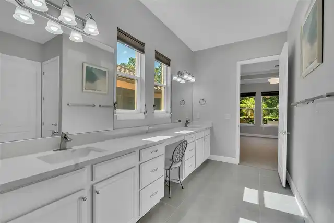
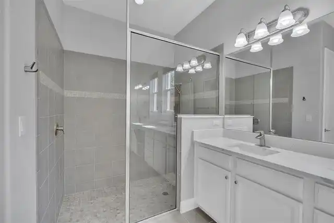
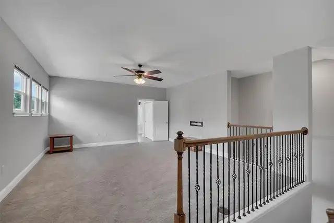
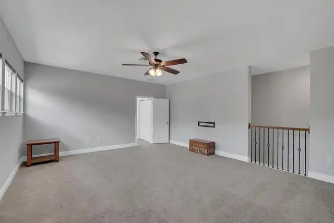
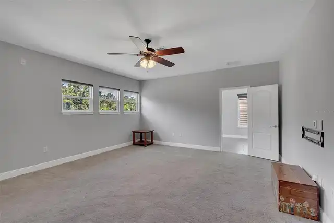
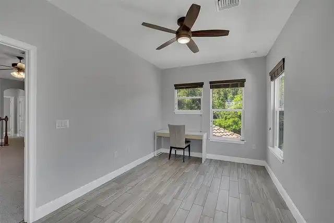
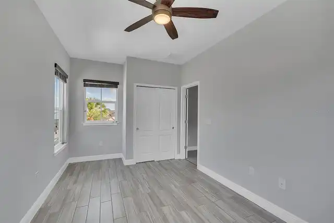
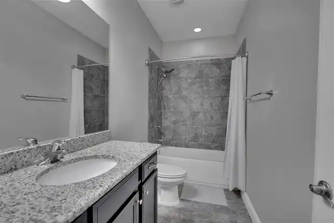
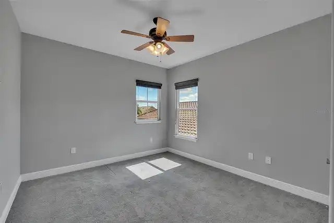
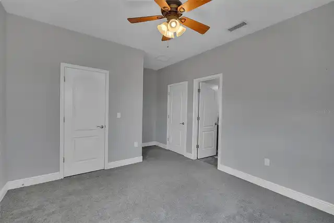
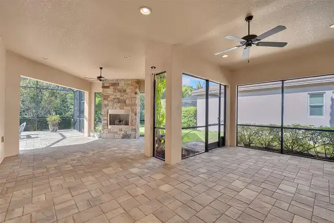
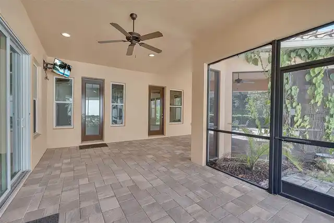
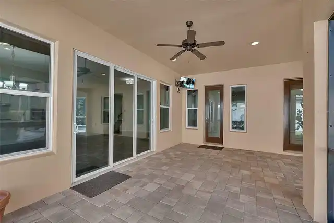
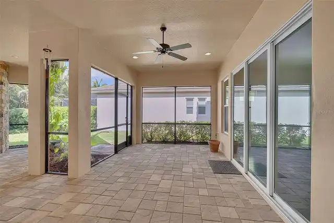
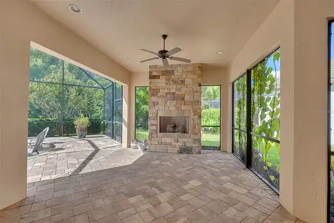
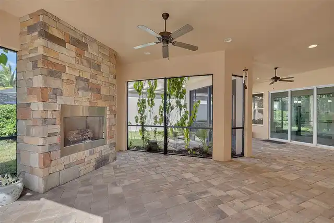
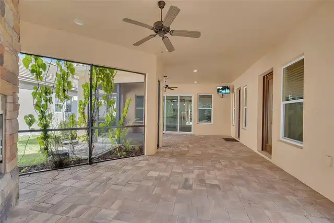
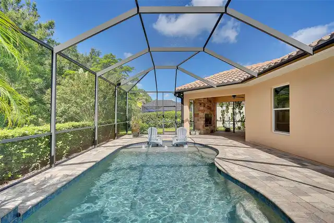
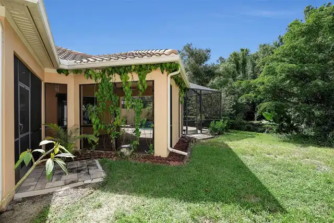
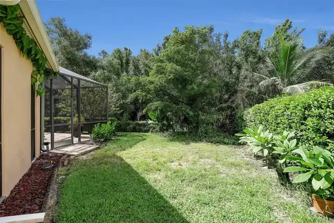
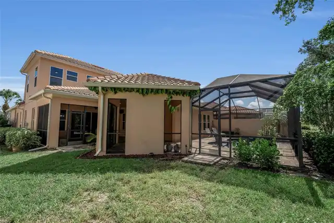
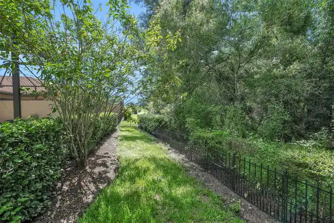
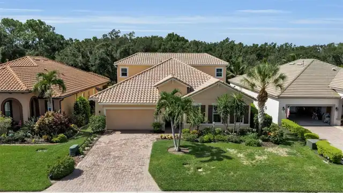
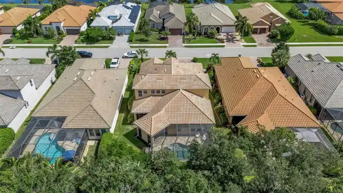
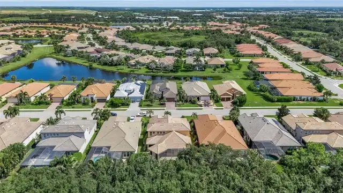
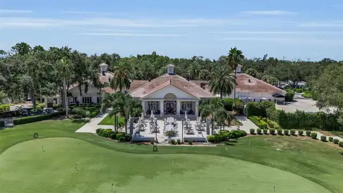
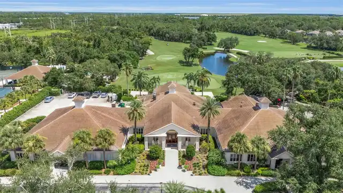
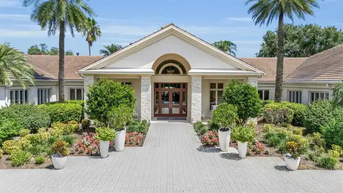
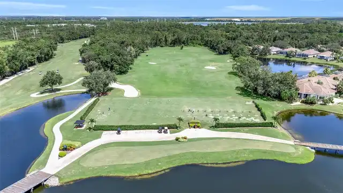
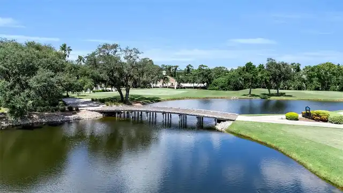
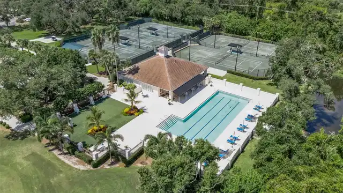
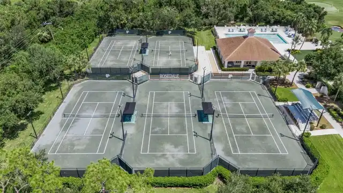
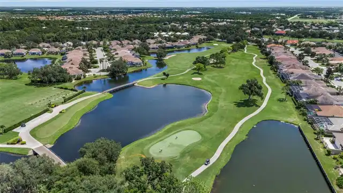
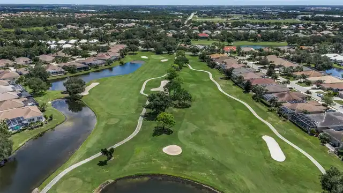
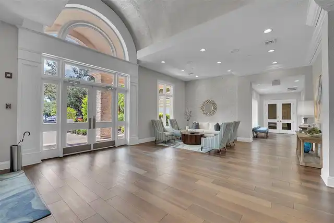
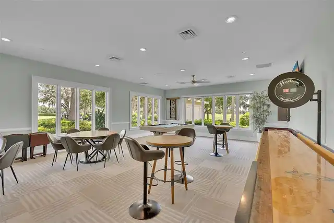
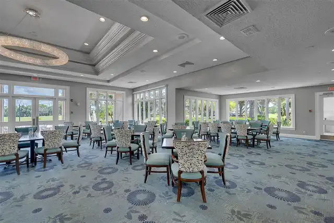
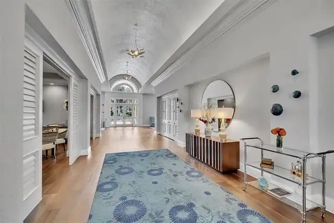
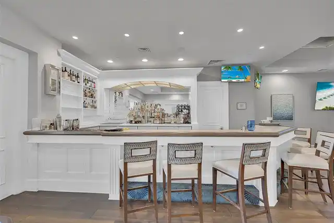
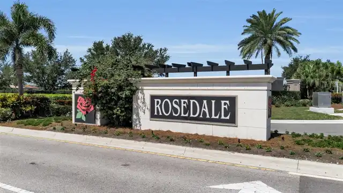
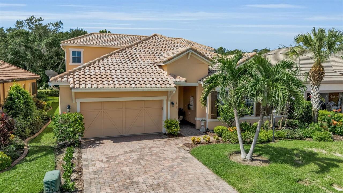
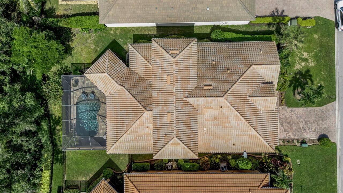
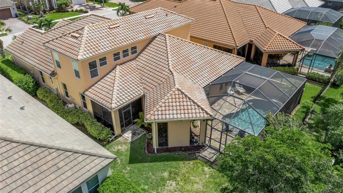
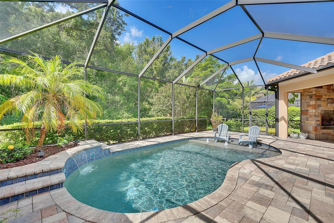
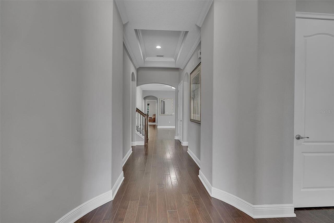
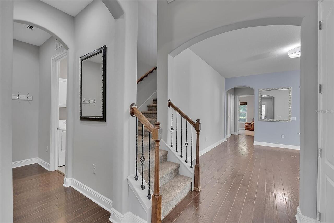
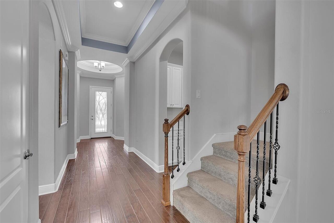
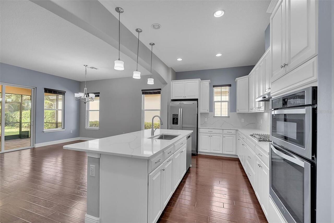
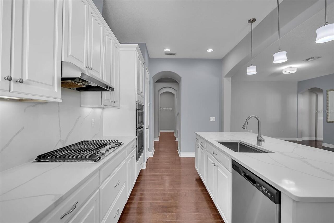
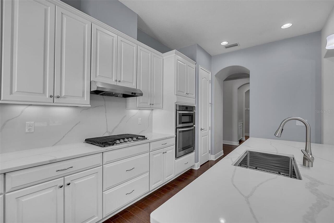
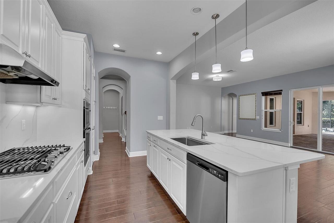
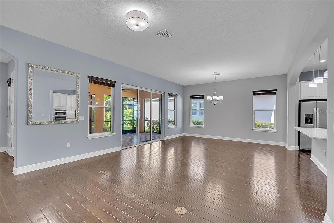
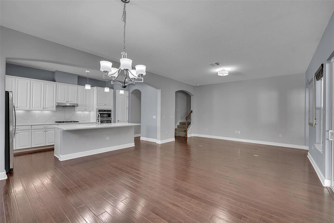
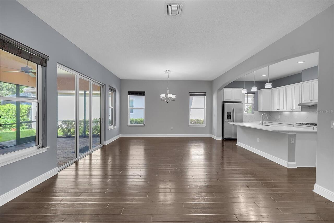
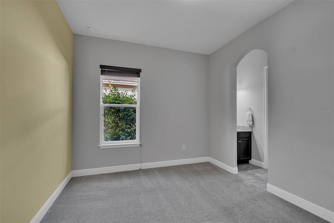
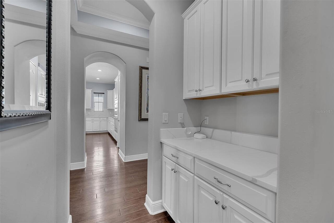
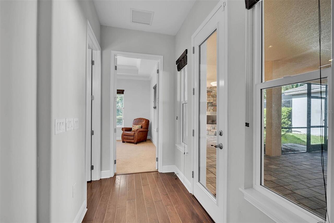
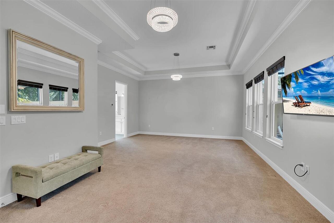
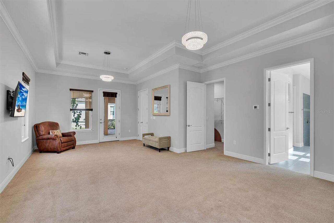
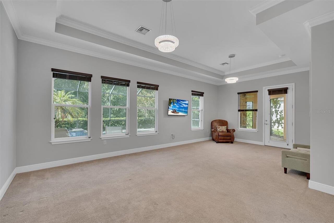
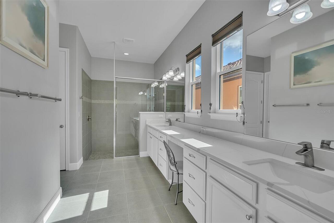
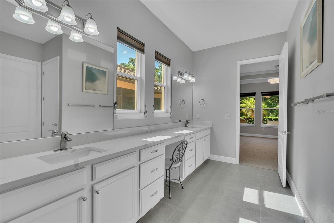
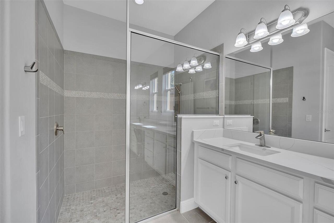
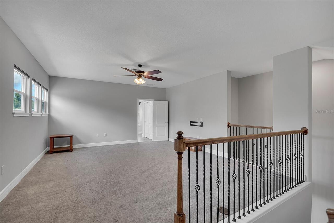
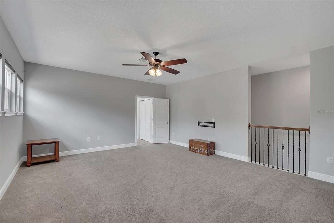
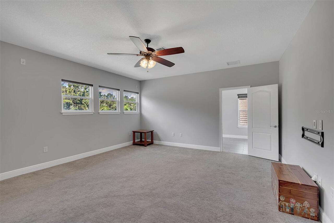
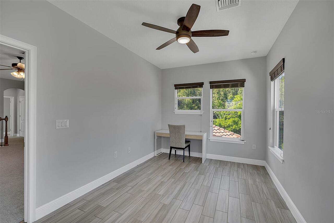
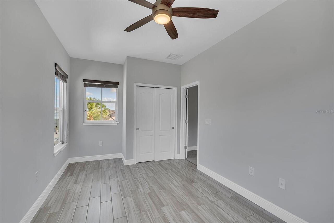
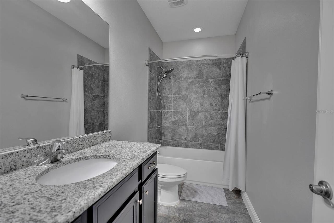
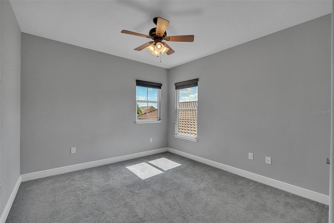
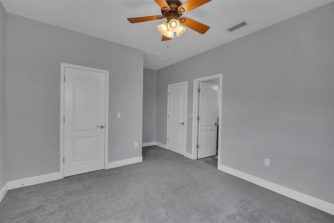
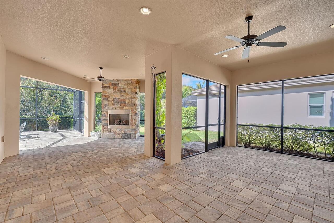
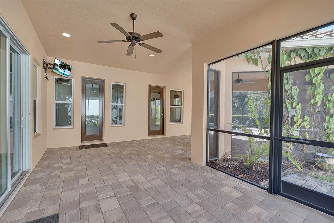
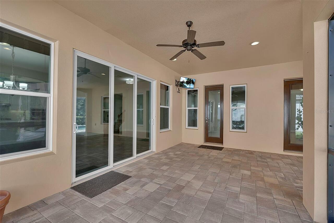
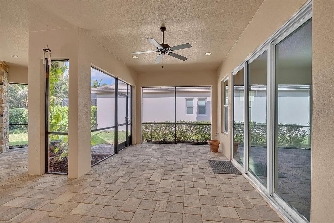
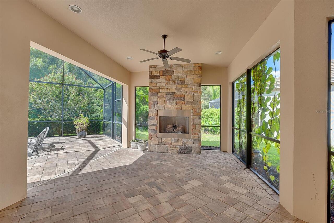
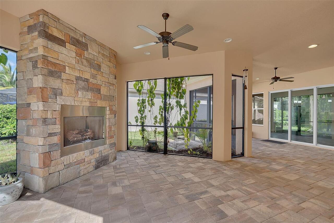
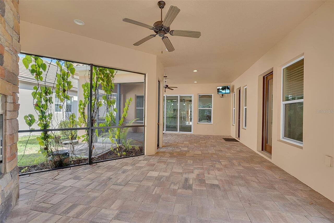
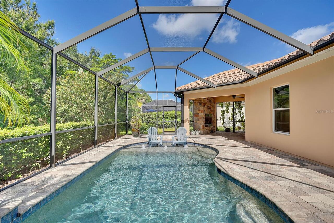
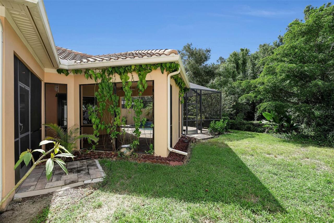
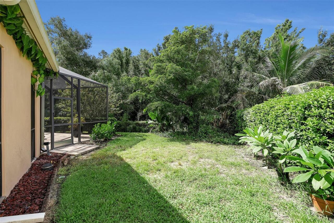
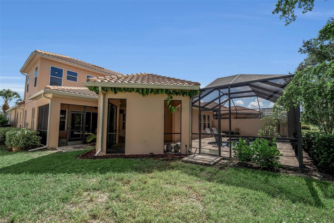
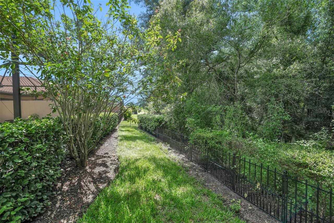
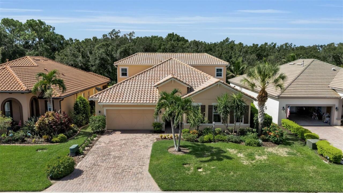
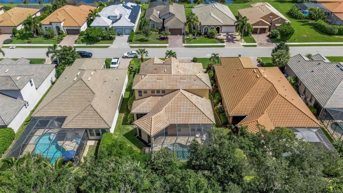
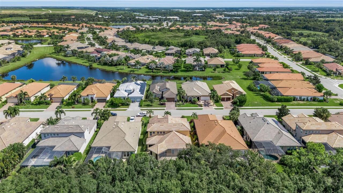
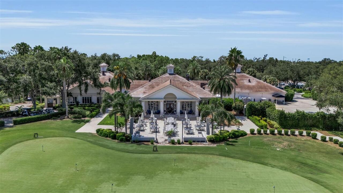
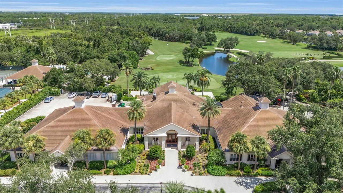
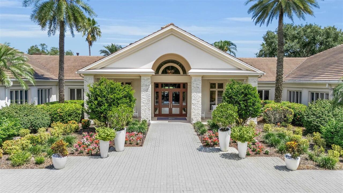
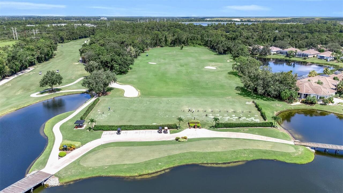
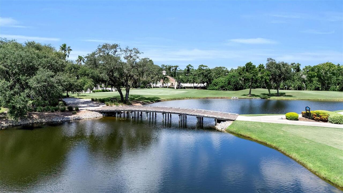
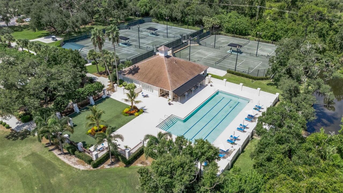
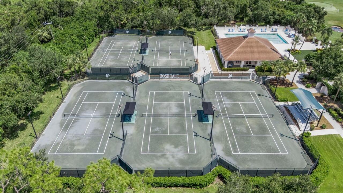
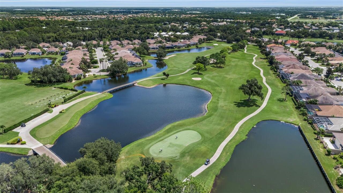
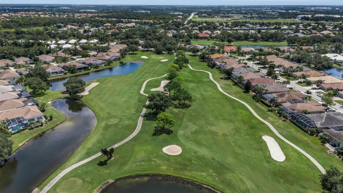
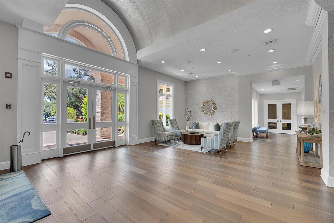
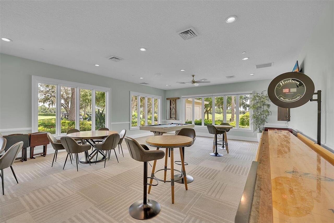
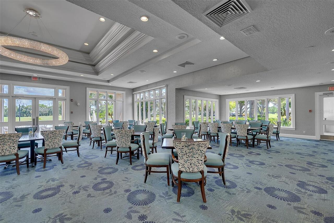
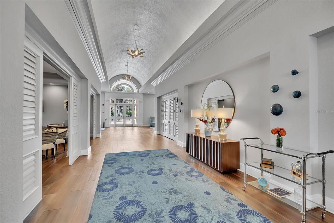
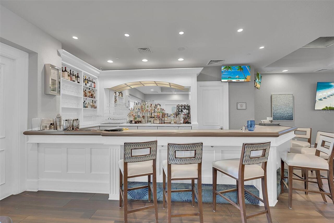
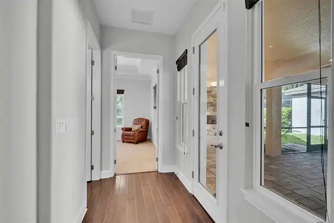
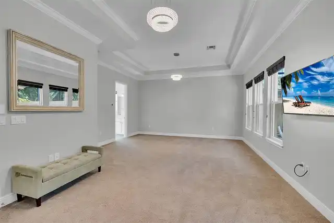
Want to walk to the high school through the community’s private pedestrian gate!? This community has that! Set on a quiet conservation homesite within the gated Rosedale Golf & Country Club, this expansive home offers exceptional space, flexibility, and privacy—at one of the best prices / square foot in Rosedale. The thoughtfully designed floor plan features soaring ceilings, hardwood floors, 8-foot doors, and a spacious gourmet kitchen with new quartz countertops and backsplash, gas appliances, and a walk-in pantry. The oversized primary suite offers a true retreat, while two additional bedrooms are conveniently located on the main floor. Upstairs, you’ll find two private bedrooms, a full bath, and a massive bonus room—perfect for a media room, playroom, home gym, or additional living space. Enjoy Florida living on the oversized tropical lanai with a pool, sun shelf, and cozy gas fireplace. An oversized three-car tandem garage, expansive driveway, and included golf cart add even more convenience. With NO CDD fees, lawn maintenance, cable/internet, private road maintenance, and 24-hour guarded gates included in the HOA, you’ll love the low-maintenance Rosedale lifestyle. A required social membership includes access to the clubhouse, fitness center, pool, bocce, restaurant, and year-round social events, with additional golf memberships available. Additional highlights include a 2022 HVAC and hurricane/impact windows throughout. Conveniently located near I-75, UTC, Lakewood Ranch, Sarasota-Bradenton International Airport, and Gulf beaches, this home offers the space, location, and lifestyle that make Rosedale so sought after. Owner is a licensed real estate professional.
Property Details
Property Features
Property Sub Type
Single Family Residence
View
Trees/Woods, Pool
Parking
Oversized, Garage Door Opener, Tandem
Pool
Screen Enclosure, Gunite, Deck, Child Safety Fence, In Ground
County
Manatee
Subdivision
ROSEDALE ADD PH I
Additional Information
Accessibility Features
Enhanced Accessible
Additional Lease Restrictions
BUYER AND BUYER'S AGENTS RESPONSIBLE FOR RESEARCHING AND VERIFYING ACCURATE AND CURRENT INFORMATION REGARDING HOA/CONDO REGULATIONS, RESTRICTIONS, FEES, AMENITIES, APPROVAL PROCESS, AND EVERYTHING RELATED TO HOA AND MANAGEMENT, MEMBERSHIP IF APPLICABLE
Additional Parcels YN
false
Additional Rooms
Bonus Room, Great Room, Inside Utility, Interior In-Law Suite w/No Private Entry
Alternate Key Folio Num
579420959
Amenities Additional Fees
Social membership in Rosedale Golf and Country Club is required, optional tennis and/or golf memberships are available with some of the most competitive rates in Sarasota and Manatee counties.
Appliances
Built-In Oven, Cooktop, Dishwasher, Disposal, Dryer, Gas Water Heater, Microwave, Range, Range Hood, Refrigerator, Washer
Approval Process
BUYER AND BUYER'S AGENTS RESPONSIBLE FOR RESEARCHING AND VERIFYING ACCURATE AND CURRENT INFORMATION REGARDING HOA/CONDO REGULATIONS, RESTRICTIONS, FEES, AMENITIES, APPROVAL PROCESS, AND EVERYTHING RELATED TO HOA AND MANAGEMENT, MEMBERSHIP IF APPLICABLE
Architectural Style
Mediterranean
Association Amenities
Clubhouse, Fitness Center, Gated, Golf Course, Pool, Recreation Facilities
Association Approval Required YN
1
Association Email
cmoore@resourcepropertymgmt.com
Association Fee
367
Association Fee Frequency
Quarterly
Association Fee Includes
Guard - 24 Hour, Cable TV, Pool, Internet, Maintenance Grounds, Management, Recreational Facilities
Association Fee Requirement
Required
Association URL
https://resourcepropertymgmt.com/
Association YN
true
Attached Garage YN
true
Available For Lease YN
1
Bathrooms Total Integer
4
Builder Name
Ashton Woods
Building Area Source
Owner
Building Area Total
4767
Building Area Total Srch SqM
442.87
Building Area Units
Square Feet
Calculated List Price By Calculated SqFt
271.08
Carport YN
false
Community Features
Association Recreation - Owned, Deed Restrictions, Fitness Center, Gated Community - Guard, Golf Carts OK, Golf, Pool, Sidewalks, Street Lights
Construction Materials
Block
Cooling
Central Air
Country
US
Cumulative Days On Market
145
Current Price
914900.00
Direction Faces
North
Elementary School
Braden River Elementary
Exterior Features
Rain Gutters, Sliding Doors
Fencing
Other
Fireplace Features
Gas, Other
Fireplace YN
true
Flood Zone Code
X
Flood Zone Date
2014-03-17
Flood Zone Panel
12081C0329E
Flooring
Carpet, Tile, Wood
Foundation Details
Slab
Furnished
Unfurnished
Garage Spaces
3
Garage YN
true
Heating
Heat Pump, Zoned
High School
Lakewood Ranch High
Home Warranty YN
false
Interior Features
Accessibility Features, Crown Molding, High Ceilings, In Wall Pest System, Kitchen/Family Room Combo, Open Floorplan, Primary Bedroom Main Floor, Split Bedroom, Stone Counters, Thermostat, Tray Ceiling(s), Walk-In Closet(s), Window Treatments
Internet Address Display YN
true
Internet Automated Valuation Display YN
false
Internet Consumer Comment YN
true
Internet Entire Listing Display YN
true
Laundry Features
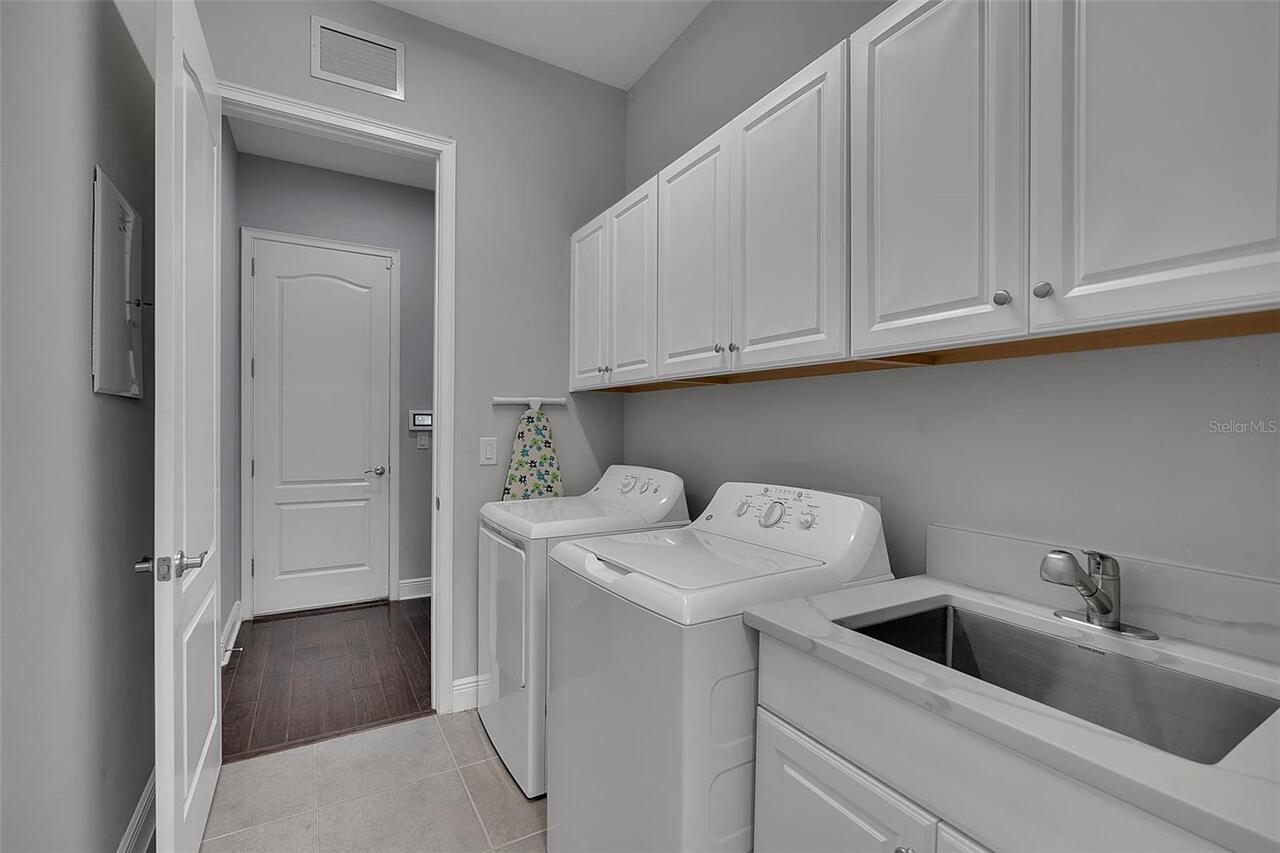
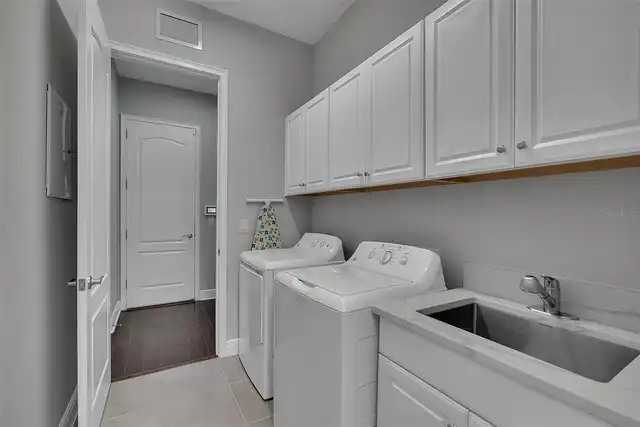
Inside, Laundry Room
Lease Restrictions YN
1
Levels
Two
List AOR
Sarasota - Manatee
Living Area Meters
313.55
Living Area Source
Owner
Living Area Units
Square Feet
Lot Features
Conservation Area, Landscaped, Near Golf Course, Oversized Lot, Paved, Private
Lot Size Acres
0.21
Lot Size Dimensions
70'x128'
Lot Size Square Feet
9008
Lot Size Square Meters
837
Middle Or Junior School
Dr Mona Jain Middle
Minimum Lease
2 Months
Modification Timestamp
2026-08-20T12:18:09.861Z
Monthly HOA Amount
122.33
New Construction YN
false
Num Times per Year
6
Number Of Lots
11
Number Of Pets
3
Occupant Type
Vacant
Other Equipment
Irrigation Equipment
Other Structures
Other
Ownership
Fee Simple
Parcel Number
579420959
Patio And Porch Features
Covered, Screened
Pet Restrictions
BUYER AND BUYER'S AGENTS RESPONSIBLE FOR RESEARCHING AND VERIFYING ACCURATE AND CURRENT INFORMATION REGARDING HOA/CONDO REGULATIONS, RESTRICTIONS, FEES, AMENITIES, APPROVAL PROCESS, AND EVERYTHING RELATED TO HOA AND MANAGEMENT, MEMBERSHIP IF APPLICABLE
Pets Allowed
Number Limit, Yes
Planned Unit Development YN
1
Pool Private YN
true
Postal Code Plus 4
8469
Property Attached YN
false
Property Condition
Completed
Public Survey Range
19E
Public Survey Section
07
RATIO Current Price By Calculated SqFt
271.08
Road Responsibility
Private Maintained Road
Road Surface Type
Asphalt
Roof
Tile
Room Count
9
SW Subdiv Community Name
Rosedale
Security Features
Gated Community, Security System Owned, Smoke Detector(s)
Senior Community YN
false
Sewer
Public Sewer
Showing Requirements
Combination Lock Box
Spa YN
false
Status Change Timestamp
2026-08-20T11:52:13.000Z
Stories Total
2
Tax Annual Amount
11432
Tax Legal Description
LOT 59 ROSEDALE ADDITION PHASE I PI#5794.2095/9
Tax Lot
59
Tax Year
2025
Total Acreage
0 to less than 1/4
Total Annual Fees
4000.00
Total Monthly Fees
333.33
Township
35S
Universal Property Id
US-12081-N-579420959-R-N
Unparsed Address
10310 EASTWOOD DR
Utilities
Cable Connected, Fiber Optics, Natural Gas Connected, Sewer Connected, Sprinkler Meter, Underground Utilities, Water Connected
Vegetation
Mature Landscaping
Water Source
Public
Waterfront YN
false
Zoning
A
Zoning Compatible YN
1
Neighborhood Map
Popup

Property Photos
Listing Photo
Listing Photo
Listing Photo
Listing Photo
Listing Photo
Listing Photo
Listing Photo
Listing Photo
Listing Photo
Listing Photo
Listing Photo
Listing Photo
Listing Photo
Listing Photo
Listing Photo
Listing Photo
Listing Photo
Listing Photo
Listing Photo
Listing Photo
Listing Photo
Listing Photo
Listing Photo
Listing Photo
Listing Photo
Listing Photo
Listing Photo
Listing Photo
Listing Photo
Listing Photo
Listing Photo
Listing Photo
Listing Photo
Listing Photo
Listing Photo
Listing Photo
Listing Photo
Listing Photo
Listing Photo
Listing Photo
Listing Photo
Listing Photo
Listing Photo
Listing Photo
Listing Photo
Listing Photo
Listing Photo
Listing Photo
Listing Photo
Listing Photo
Listing Photo
Listing Photo
Listing Photo
Listing Photo
Listing Photo
Listing Photo
Listing Photo
Listing Photo
Listing Photo
Listing Photo
Listing Photo
Listing Photo
Listing Photo
Listing Photo
Listing Photo
Listing Photo
Listing Photo
Listing Photo
Listing Photo
Listing Photo
Listing Photo
Listing Photo
Listing Photo
Listing Photo
Listing Photo
Listing Photo
Listing Photo
Listing Photo
Listing Photo
Listing Photo
Listing Photo
Listing Photo
Listing Photo
Listing Photo
Listing Photo
Listing Photo
Listing Photo
Listing Photo
Listing Photo
Listing Photo
Listing Photo
Listing Photo
Listing Photo
Listing Photo
Listing Photo
Listing Photo
Listing Photo
Listing Photo
Listing Photo
Listing Photo
Listing Photo
Listing Photo
Listing Photo
Listing Photo
Listing Photo
Listing Photo
Listing Photo
Listing Photo
Listing Photo
Listing Photo
Listing Photo
Listing Photo
Listing Photo
Listing Photo
Listing Photo
Listing Photo
Listing Photo
Listing Photo
Listing Photo
Listing Photo
Listing Photo
Listing Photo
Listing Photo
Listing Photo
Listing Photo
Listing Photo
Listing Photo
Listing Photo
Listing Photo
Listing Photo
Listing Photo
Listing Photo

MLS #MFRA4703527 Listing courtesy of Exp Realty Llc provided by Stellar MLS.

Similar Listings

$850,000
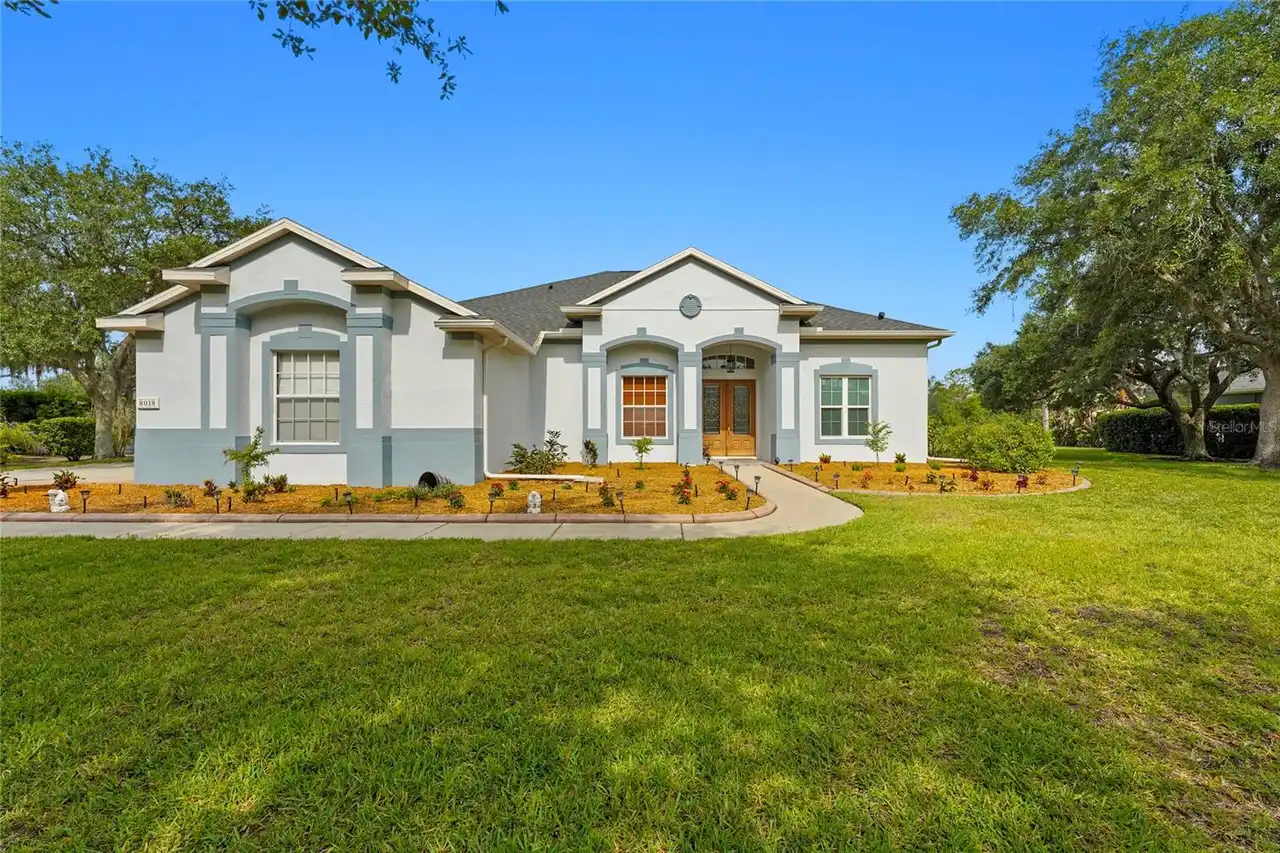
8018 Snowy Egret Place
Bradenton
5BR/3BA
| Contingent
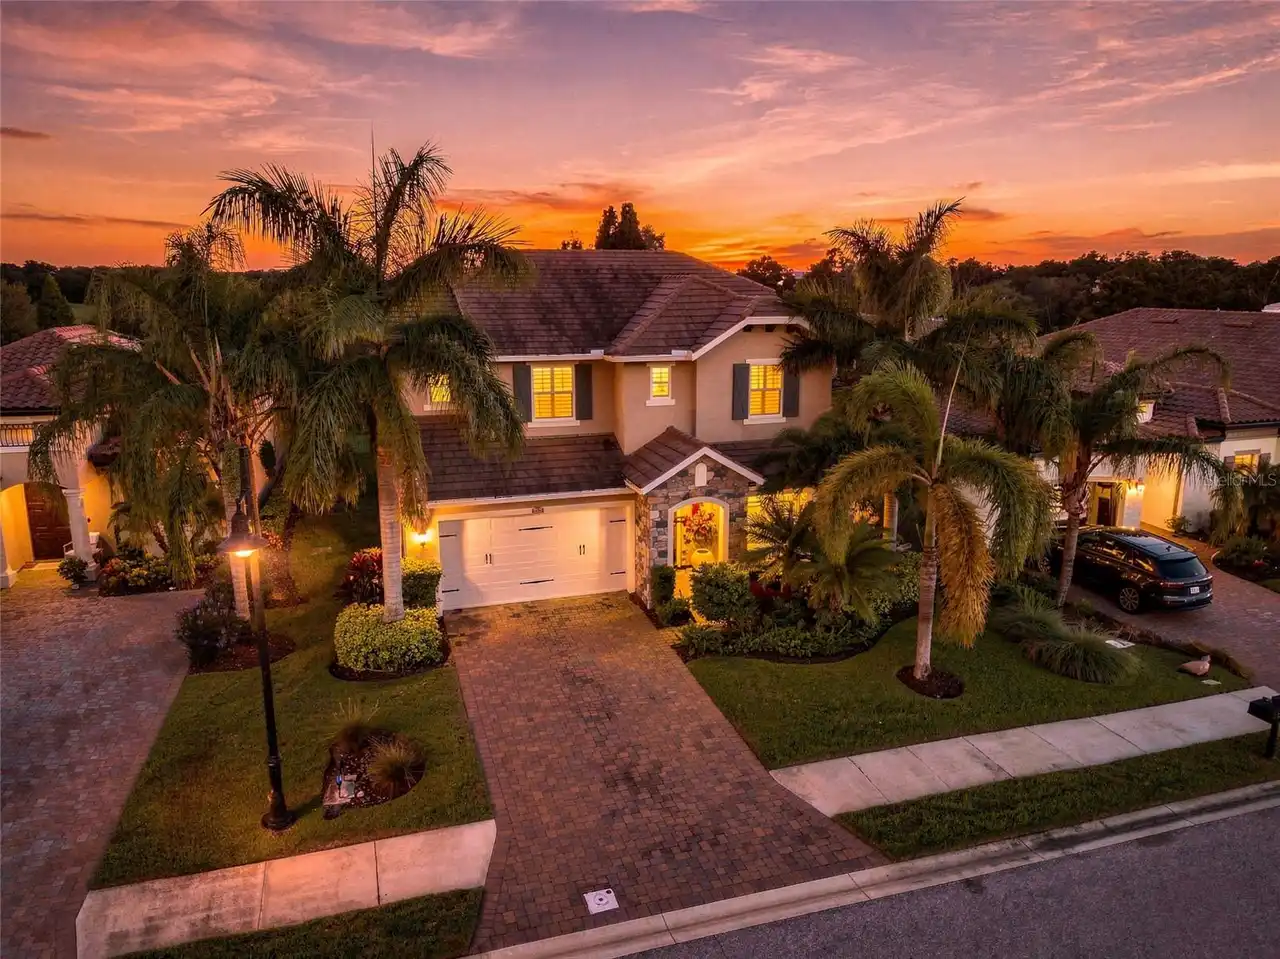
$874,900
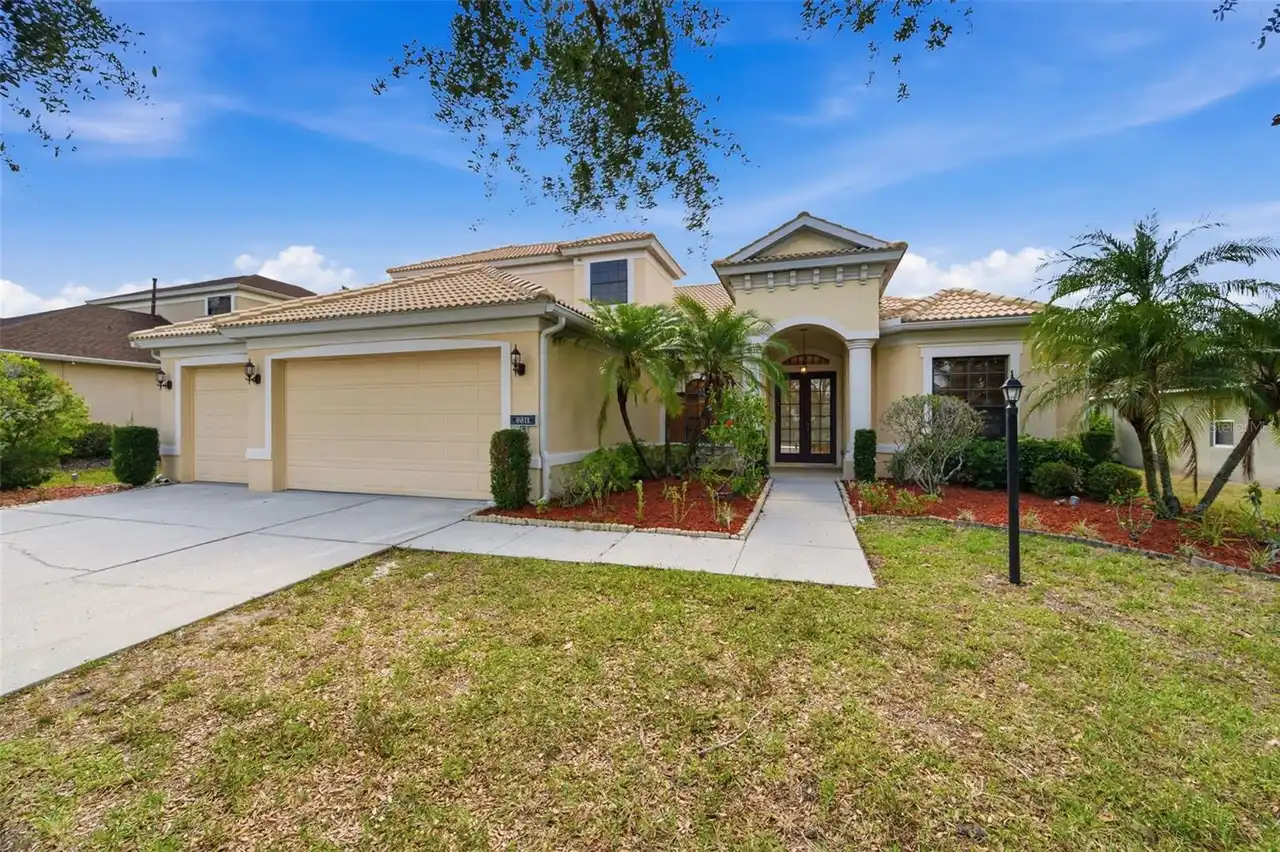
6611 Chickadee Lane
Bradenton
5BR/3BA
| Active
$899,000
12471 Natureview Circle
Bradenton
5BR/3BA
| Active
$900,000
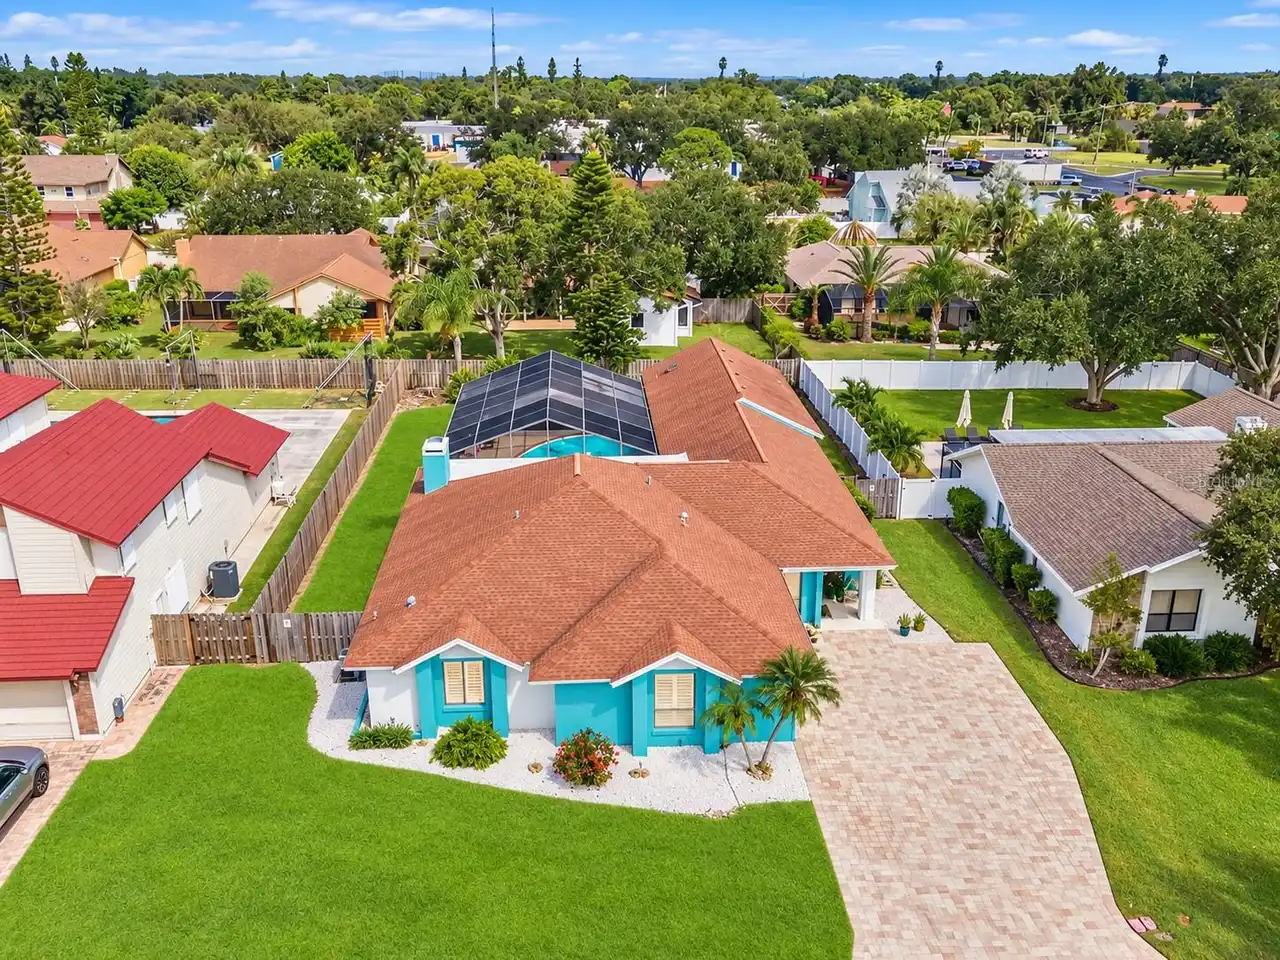
1812 54th E Street
Bradenton
5BR/3BA
| Contingent


All listing information is deemed reliable but not guaranteed and should be independently verified through personal inspection by appropriate professionals. Listings displayed on this website may be subject to prior sale or removal from sale; availability of any listing should always be independent verified. Listing information is provided for consumer personal, non-commercial use, solely to identify potential properties for potential purchase; all other use is strictly prohibited and may violate relevant federal and state law. The source of the listing data is as follows: Stellar MLS (updated 8/20/26 8:56 AM) |

Listing Search


Translate Tool

Featured Listings
Bradenton Real Estate
$1,001,900
4 BED
3 BATH
Under Construction. Step into a welcoming entry that has an elongated hallway that leads to the heart of the home. Two s... Read More
Bradenton Real Estate
$944,900
4 BED
3 BATH
Under Construction. Welcoming entryway is embraced by a private guest suite with full bathroom and ample storage space a... Read More
Bradenton Real Estate
$914,900
5 BED
3 BATH
Want to walk to the high school through the community’s private pedestrian gate!? This community has that! Set on a quie... Read More
Sanford Real Estate
$895,000
4 BED
3 BATH
Tucked at the end of a quiet cul-de-sac in the gated community of Lake Sylvan Oaks, this home joins just 10 other newer ... Read More
Brooksville Real Estate
$1,240,000
4 BED
3 BATH
If your dream is to live in the Sunshine State, own horses, have a huge garden, eat fresh eggs from your chickens and ha... Read More
Orlando Real Estate
$955,000
4 BED
3 BATH
The best part of having 1.2 acres? You actually have room to use it! Bring the boat, park the RV, add the workshop you'v... Read More
Tampa Real Estate
$850,000
4 BED
3 BATH
If space, lifestyle a newly updated move-in ready home is what you’re looking for, then this is THE ONE! This gorgeous W... Read More
Winter Garden Real Estate
$1,115,000
5 BED
3 BATH
Experience refined living in this exceptional 5-bedroom, 3-full and 2-half bath residence nestled in one of Winter Garde... Read More
Fruitland Park Real Estate
$1,000,000
5 BED
4 BATH
One or more photo(s) has been virtually staged. HUGE IMPROVEMENT - UNDER APPRAISED VALUE! Welcome to your private 5-acre... Read More
Tierra Verde Real Estate
$995,000
4 BED
3 BATH
Welcome to your private island retreat, tucked away on a quiet cul-de-sac in one of Tierra Verde's most desirable neighb... Read More
Contact Sandra Pardo

407-990-2746

Wendy Morris LLC

Licensed in the State of Florida
BK 3146762
16797 Broadwater Avenue
Winter Garden, Florida 34787

Your privacy is our utmost concern. We will never sell your personal information. Privacy Policy
©2026 sandrapardohomes.com - all rights reserved. | Site Map