407-990-2746
Menu

39 E Park Avenue, St Augustine, FL

NEXT
PREV
$1,150,000

($448/sqft)

List Status: Active
39 E Park Avenue
St Augustine, FL 32084


3 beds
3 baths
2565 living sqft
Top Features
  • View: Pool
  • Subdivision: Fullerwood Park Sub
  • Built in  1945
  • Single Family Residence
Description
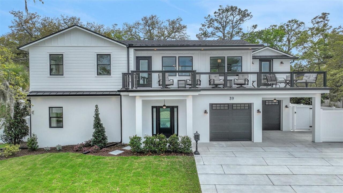
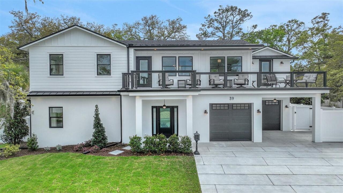
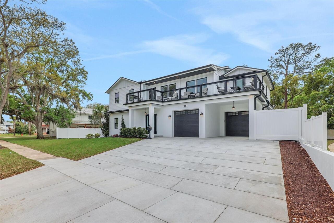
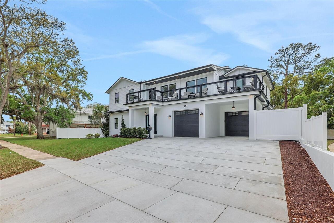
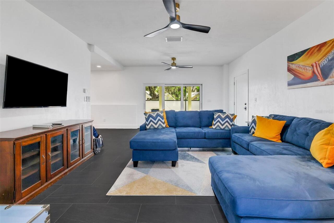
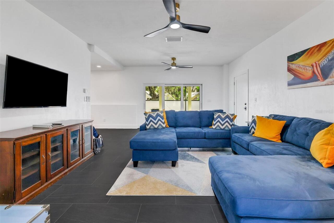
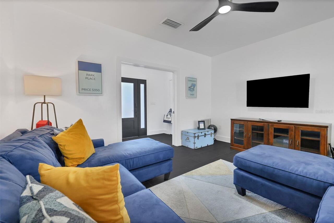
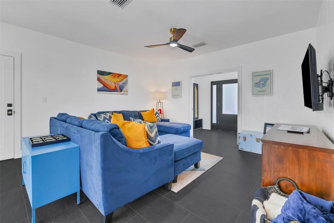
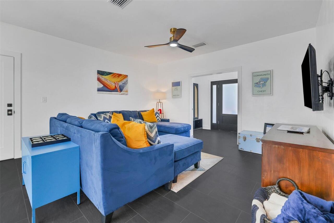
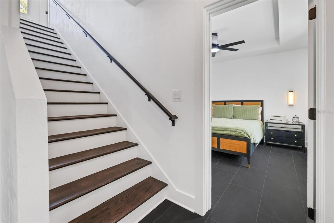
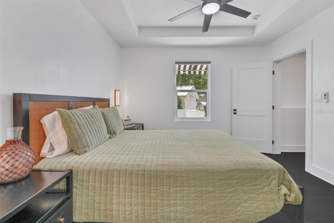
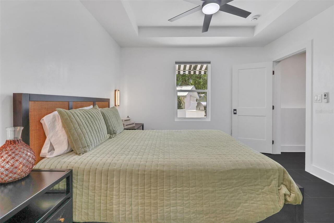
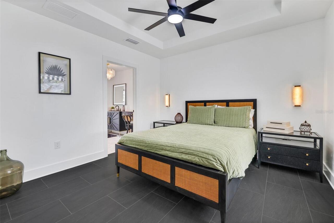
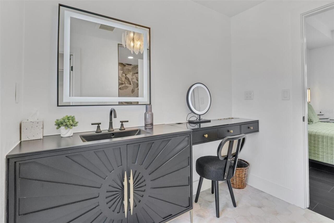
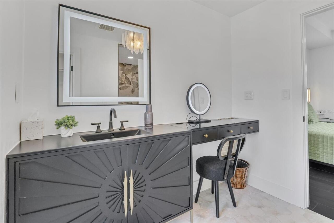
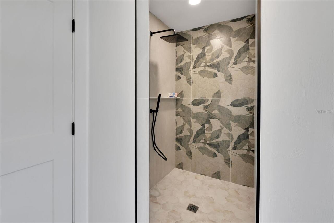
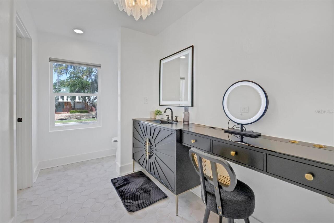
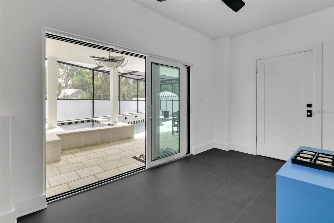
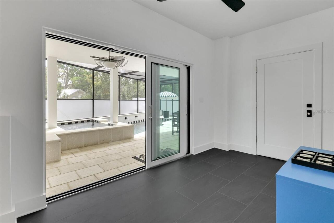
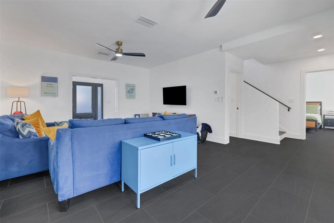
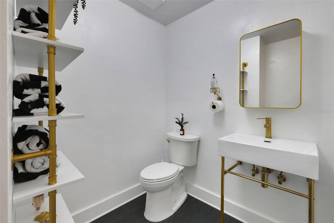
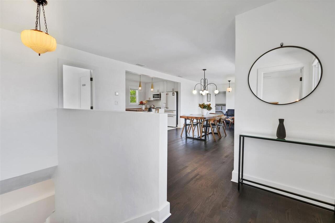
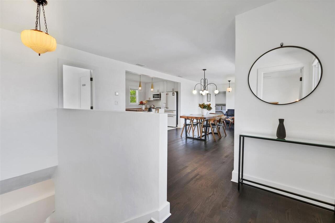
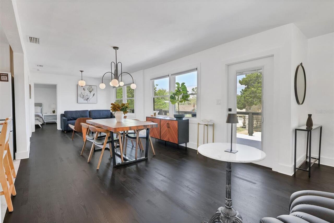
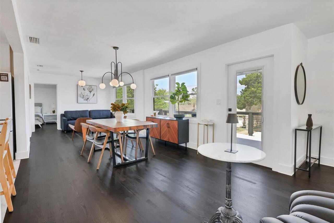
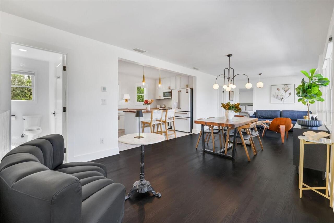
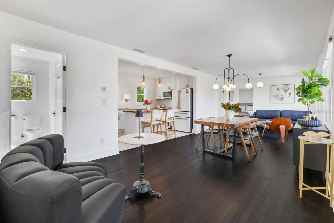
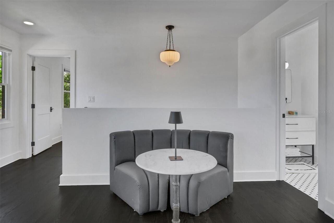
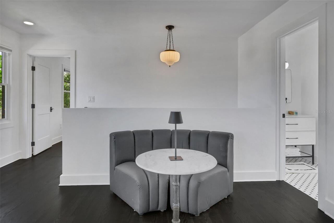
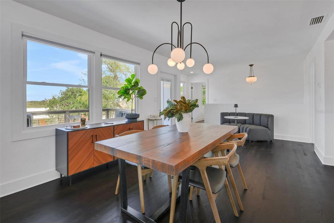
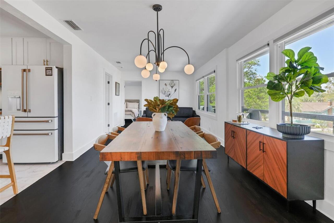
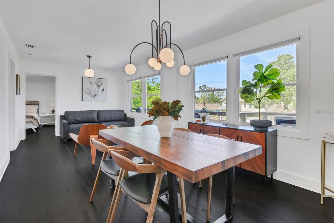
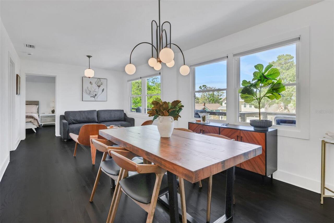
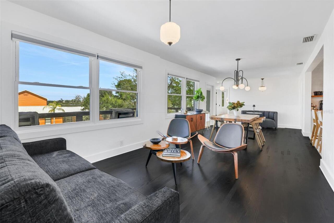
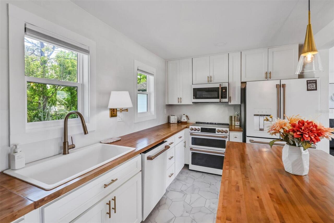
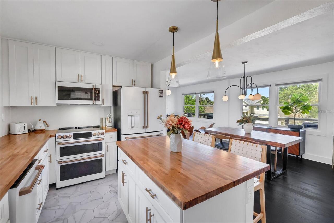
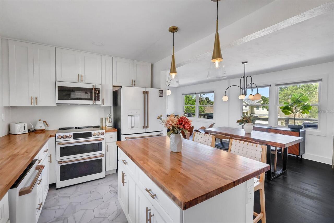
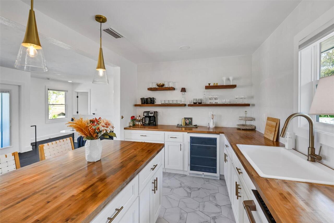
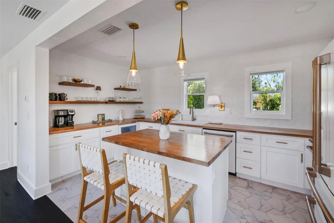
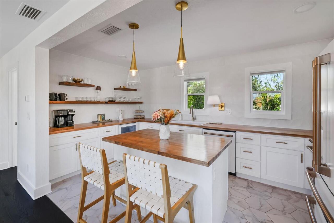
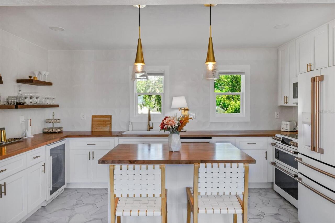
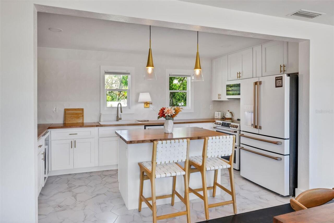
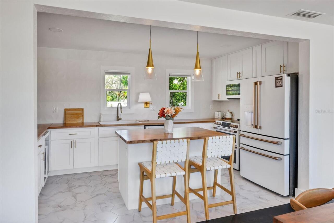
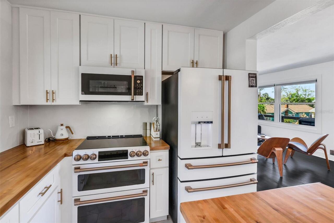
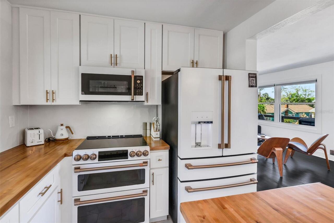
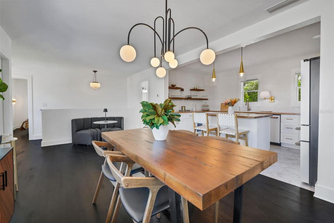
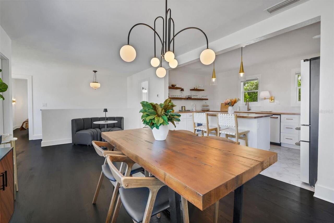
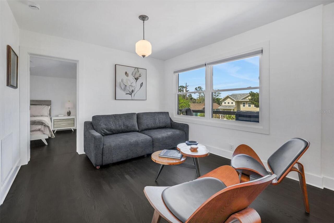
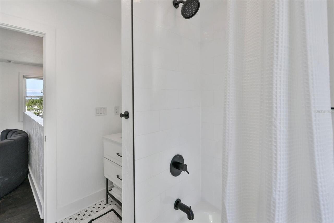
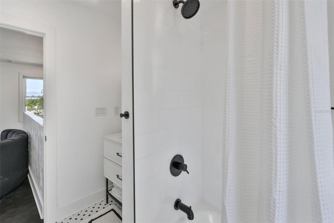
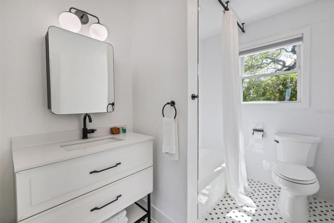
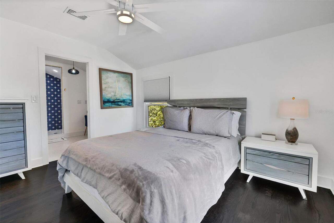
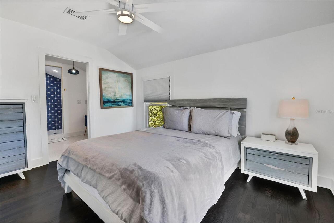
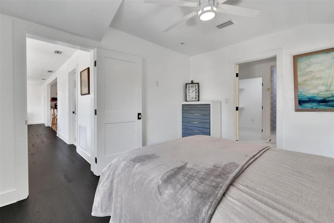

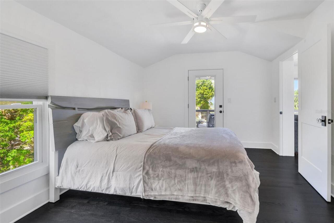
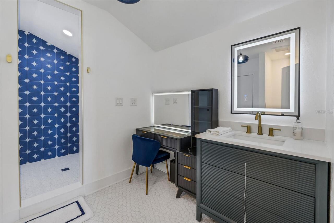
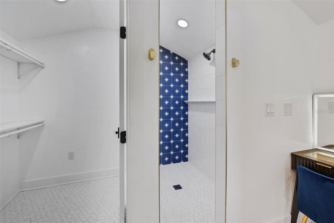
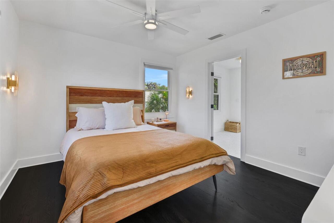
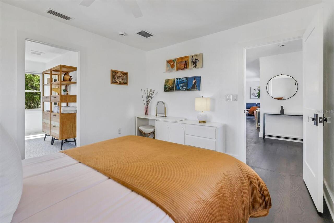
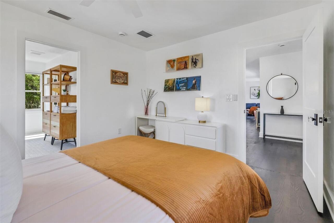
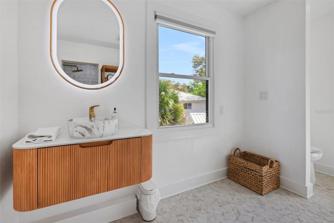
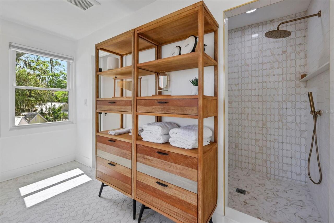
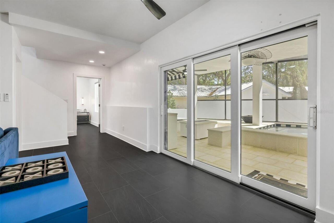
In the heart of Fullerwood, one of Uptown St. Augustine's most established and character-rich neighborhoods, you'll find an exceptional blend of charm and modern sophistication at 39 E Park Avenue. This top-to-bottom renovated pool home features 3 bedrooms, 4 full baths, and 1 half bath across more than 2,500 square feet of living space, perfectly situated less than two miles from Historic Downtown St. Augustine and just minutes from the beaches of Vilano. Raised in 2025 and removed from the flood plain, the home's architectural integrity and thoughtful renovation deliver the best of both worlds: classic charm and modern security. Originally built decades ago, the property underwent a major renovation in 2022 and was elevated and completed with an all-new main level build in 2026. Step inside the newly constructed first floor to an inviting living area with tiled floors throughout, complemented by sliding glass doors that open to the lanai and outdoor living space. Here, you'll find a brand-new gas-heated pool and spa, a cozy firepit with a seating area, and a fully equipped summer kitchen, ideal for entertaining or relaxing year-round. This level also features a beautiful ensuite bedroom and a half bath for guests. Upstairs, refinished oak hardwood floors set the tone for the home's open and sun-filled main living space. The renovated kitchen (2022) impresses with custom cabinetry, Café appliance package including a wine cooler and double oven, elegant wood countertops, and a tiled backsplash. The upper level also hosts two owner's suites, each offering beautifully updated en suite baths with designer tile showers and updated fixtures. From the upstairs bedroom, step onto the large balcony to enjoy protected views and a peek at the water. Every system in this home reflects careful attention to detail and quality, including an all-new electrical panel and wiring (2025), updated plumbing, new HVAC ductwork, and roof upgrades (main roof 2022, balcony and rear metal ro
Property Details
Property Features
Property Sub Type
Single Family Residence
View
Pool
Pool
Screen Enclosure, Heated, In Ground
County
St Johns
Subdivision
FULLERWOOD PARK SUB
Additional Information
Additional Lease Restrictions
1 week rental min
Additional Parcels YN
false
Alternate Key Folio Num
153230 0000
Appliances
Built-In Oven, Dishwasher, Microwave, Range, Refrigerator, Wine Refrigerator
Association YN
false
Attached Garage YN
true
Available For Lease YN
1
Bathrooms Total Integer
4
Building Area Source
Public Records
Building Area Total
2872
Building Area Total Srch SqM
266.82
Building Area Units
Square Feet
Calculated List Price By Calculated SqFt
448.34
Carport YN
false
Construction Materials
Vinyl Siding
Cooling
Central Air
Country
US
Cumulative Days On Market
133
Current Price
1150000.00
Direction Faces
Northeast
Exterior Features
Fire Pit
Fireplace YN
false
Flood Zone Code
AE
Flood Zone Date
2018-12-07
Flood Zone Panel
12109C0312J
Flooring
Tile, Wood
Foundation Details
Other
Furnished
Negotiable
Garage Spaces
2
Garage YN
true
Heating
Central, Electric
Interior Features
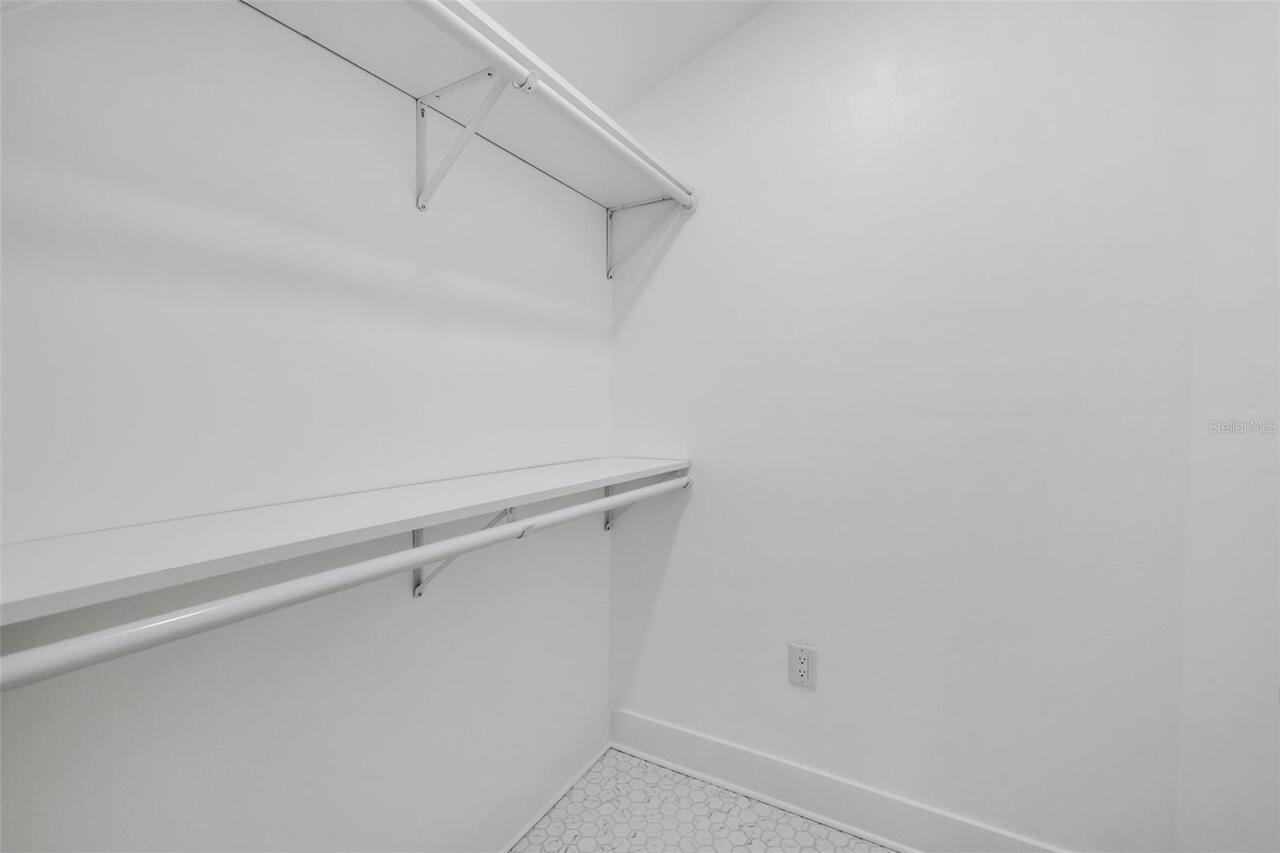
Ceiling Fans(s), Living Room/Dining Room Combo, Open Floorplan, Primary Bedroom Main Floor, PrimaryBedroom Upstairs, Thermostat, Walk-In Closet(s)
Internet Address Display YN
true
Internet Automated Valuation Display YN
true
Internet Consumer Comment YN
true
Internet Entire Listing Display YN
true
Laundry Features
Inside, Laundry Room
Lease Restrictions YN
1
Levels
Two
List AOR
West Volusia
Living Area Meters
238.30
Living Area Source
Public Records
Living Area Units
Square Feet
Lot Features
Landscaped
Lot Size Acres
0.17
Lot Size Dimensions
96x90
Lot Size Square Feet
7405
Lot Size Square Meters
688
Minimum Lease
1 Week
Modification Timestamp
2026-08-24T19:34:09.548Z
New Construction YN
false
Occupant Type
Vacant
Other Equipment
Fire Pit
Other Structures
Outdoor Kitchen
Ownership
Fee Simple
Parcel Number
153230-0000
Pool Private YN
true
Postal Code Plus 4
2178
Previous List Price
1199900
Price Change Timestamp
2026-08-24T19:33:57.000Z
Public Survey Range
30E
Public Survey Section
07
RATIO Current Price By Calculated SqFt
448.34
Road Surface Type
Paved
Roof
Shingle
Room Count
8
Senior Community YN
false
Sewer
Public Sewer
Showing Requirements
Combination Lock Box
Spa Features
Heated, In Ground
Spa YN
true
Status Change Timestamp
2026-04-13T18:46:29.000Z
Stories Total
1
Tax Annual Amount
8194.53
Tax Block
10
Tax Book Number
1908
Tax Legal Description
2-18 FULLERWOOD PARK SUB LOT 141 BLK 10 OR6037/1908
Tax Lot
141
Tax Year
2025
Total Acreage
0 to less than 1/4
Total Annual Fees
0.00
Total Monthly Fees
0.00
Township
07S
Universal Property Id
US-12109-N-1532300000-R-N
Unparsed Address
39 E PARK AVE
Utilities
Electricity Connected, Public, Sewer Connected, Water Connected
Water Source
Public
Waterfront YN
false
Zoning
RES
Neighborhood Map
Popup

Property Photos
Listing Photo
Listing Photo
Listing Photo
Listing Photo
Listing Photo
Listing Photo
Listing Photo
Listing Photo
Listing Photo
Listing Photo
Listing Photo
Listing Photo
Listing Photo
Listing Photo
Listing Photo
Listing Photo
Listing Photo
Listing Photo
Listing Photo
Listing Photo
Listing Photo
Listing Photo
Listing Photo
Listing Photo
Listing Photo
Listing Photo
Listing Photo
Listing Photo
Listing Photo
Listing Photo
Listing Photo
Listing Photo
Listing Photo
Listing Photo
Listing Photo
Listing Photo
Listing Photo
Listing Photo
Listing Photo
Listing Photo
Listing Photo
Listing Photo
Listing Photo
Listing Photo
Listing Photo
Listing Photo
Listing Photo
Listing Photo
Listing Photo
Listing Photo
Listing Photo
Listing Photo
Listing Photo
Listing Photo
Listing Photo
Listing Photo
Listing Photo
Listing Photo
Listing Photo
Listing Photo
Listing Photo
Listing Photo
Listing Photo
Listing Photo
Listing Photo
Listing Photo
Listing Photo
Listing Photo
Listing Photo
Listing Photo
Listing Photo
Listing Photo
Listing Photo
Listing Photo
Listing Photo
Listing Photo
Listing Photo
Listing Photo
Listing Photo
Listing Photo
Listing Photo
Listing Photo
Listing Photo
Listing Photo
Listing Photo
Listing Photo
Listing Photo
Listing Photo
Listing Photo
Listing Photo
Listing Photo
Listing Photo
Listing Photo
Listing Photo
Listing Photo
Listing Photo
Listing Photo
Listing Photo
Listing Photo
Listing Photo
Listing Photo
Listing Photo
Listing Photo
Listing Photo
Listing Photo
Listing Photo
Listing Photo
Listing Photo
Listing Photo
Listing Photo
Listing Photo
Listing Photo
Listing Photo
Listing Photo
Listing Photo
Listing Photo
Listing Photo
Listing Photo
Listing Photo
Listing Photo
Listing Photo
Listing Photo
Listing Photo
Listing Photo
Listing Photo
Listing Photo
Listing Photo
Listing Photo
Listing Photo
Listing Photo
Listing Photo
Listing Photo
Listing Photo
Listing Photo
Listing Photo
Listing Photo
Listing Photo
Listing Photo
Listing Photo
Listing Photo
Listing Photo
Listing Photo
Listing Photo
Listing Photo
Listing Photo
Listing Photo
Listing Photo
Listing Photo
Listing Photo
Listing Photo
Listing Photo
Listing Photo
Listing Photo
Listing Photo
Listing Photo
Listing Photo
Listing Photo
Listing Photo
Listing Photo
Listing Photo

MLS #MFRFC317711 Listing courtesy of Realty Pros Assured provided by Stellar MLS.


All listing information is deemed reliable but not guaranteed and should be independently verified through personal inspection by appropriate professionals. Listings displayed on this website may be subject to prior sale or removal from sale; availability of any listing should always be independent verified. Listing information is provided for consumer personal, non-commercial use, solely to identify potential properties for potential purchase; all other use is strictly prohibited and may violate relevant federal and state law. The source of the listing data is as follows: Stellar MLS (updated 9/15/26 1:36 AM) |

Listing Search


Translate Tool

Featured Listings
Windermere Real Estate
$930,000
5 BED
3 BATH
Virtually Staged. Rare Privacy. Exceptional Space. The Windermere Lifestyle You've Been Waiting For. Experience one of W... Read More
Sarasota Real Estate
$1,400,000
4 BED
4 BATH
Extensively renovated, fully furnished and move-in ready, this exceptional South Gate residence offers over 4,000 square... Read More
Punta Gorda Real Estate
$859,000
3 BED
2 BATH
Punta Gorda Isles Sailboat area beauty looking for new owners! This open concept home filled with windows and views galo... Read More
Orlando Real Estate
$1,250,000
3 BED
3 BATH
LUXURY URBAN LIVING AT ITS FINEST | 31ST-FLOOR GLASS CORNER RESIDENCE Experience breathtaking luxury and unparalleled vi... Read More
Winter Park Real Estate
$1,095,000
4 BED
3 BATH
A truly special property in Winter Park’s 32789 zip code, this renovated 1925 Craftsman is filled with character and cha... Read More
Tampa Real Estate
$1,325,105
3 BED
3 BATH
Under Construction. Welcome to Palm Park, an exclusive gated community of just 13 new-construction townhomes in South Ta... Read More
Oxford Real Estate
$1,198,000
3 BED
2 BATH
One or more photo(s) has been virtually staged. Almost 10 acres with your own horse barn, a screened pool and no HOA-20 ... Read More
Sarasota Real Estate
$1,000,000
2 BED
2 BATH
Discover the charm of downtown Sarasota from this expertly renovated residence in the heart of the coveted Laurel Park A... Read More
Sarasota Real Estate
$859,000
3 BED
3 BATH
Fantastic Lot In The Most Luxurious Spot in Esplanade at Skye Ranch, this maintenance free Lazio Model with fantastic fe... Read More
Venice Real Estate
$885,000
3 BED
3 BATH
Welcome to Sarasota National, a Silver-Certified Audubon International Signature Sanctuary where luxury living and natur... Read More
Contact Sandra Pardo

407-990-2746

Wendy Morris LLC

Licensed in the State of Florida
BK 3146762
16797 Broadwater Avenue
Winter Garden, Florida 34787

Your privacy is our utmost concern. We will never sell your personal information. Privacy Policy
©2026 sandrapardohomes.com - all rights reserved. | Site Map