Description
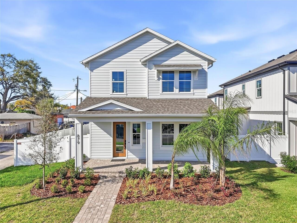
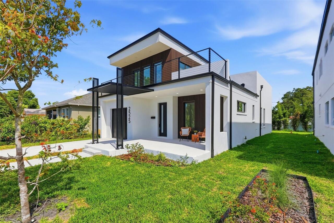
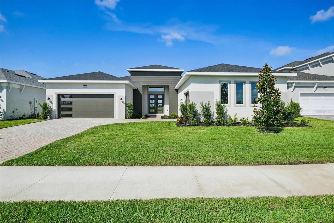
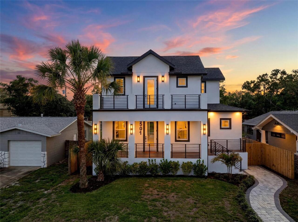
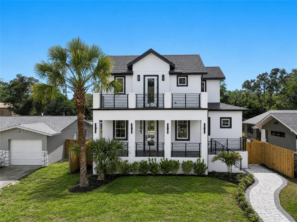
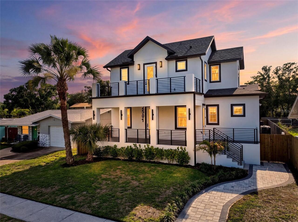
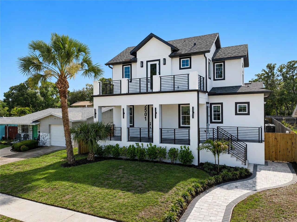
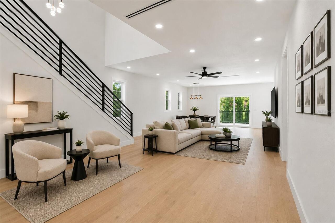
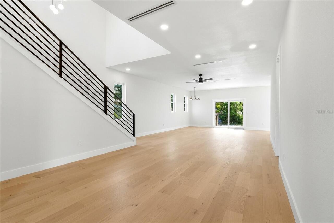
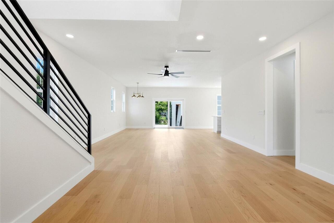
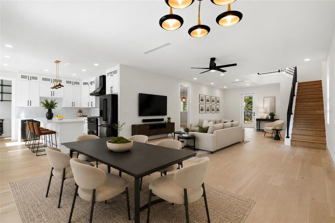
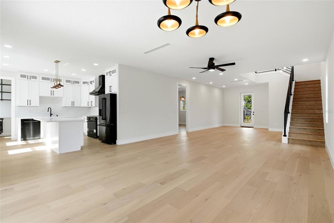
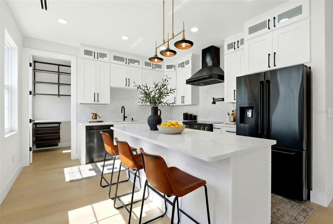
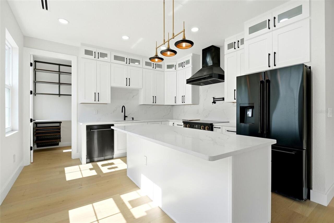
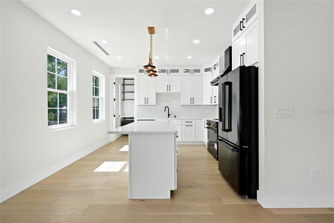
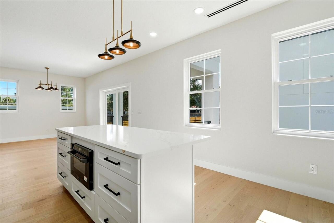
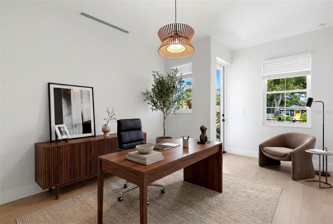
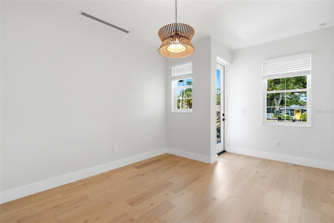
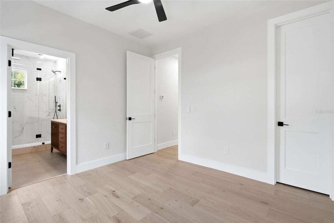
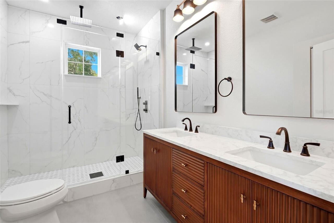
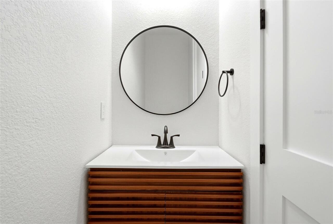
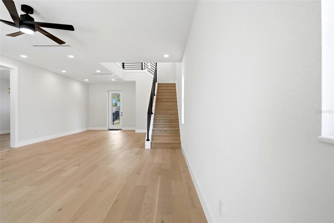
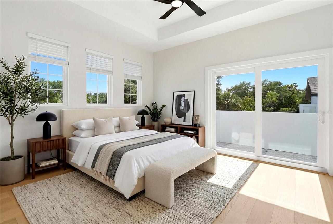
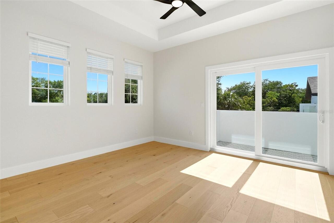
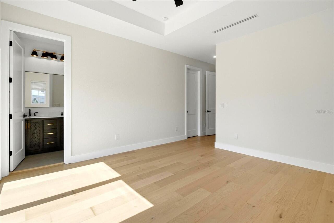
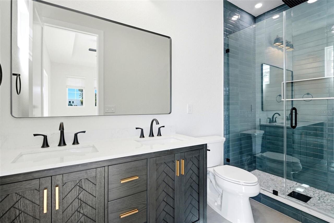
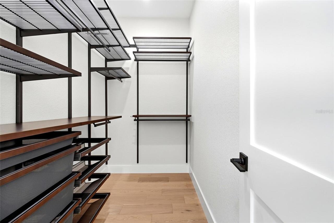
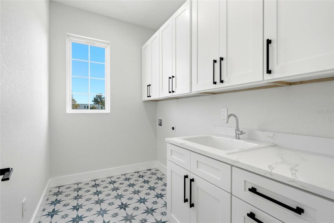
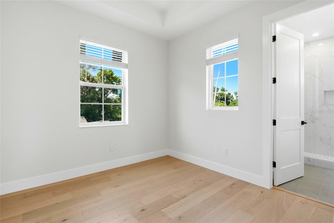
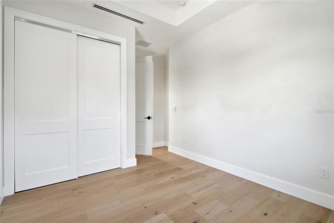
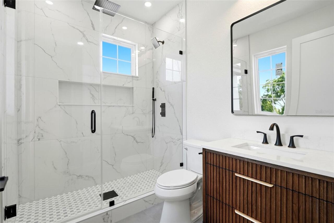
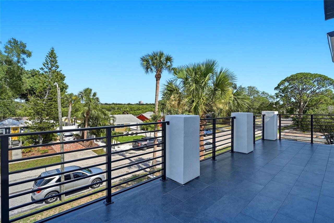
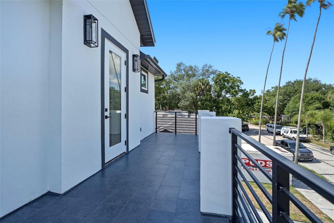
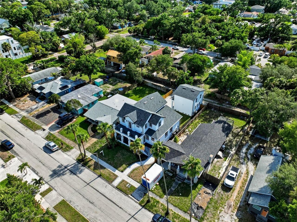
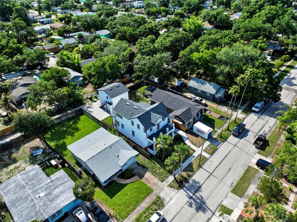
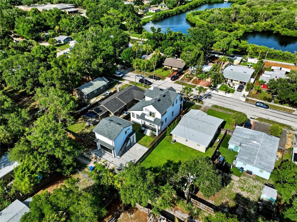
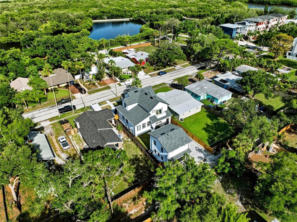
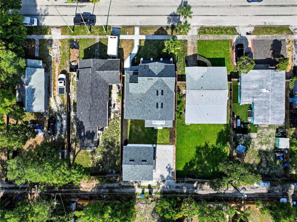
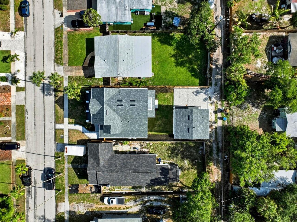
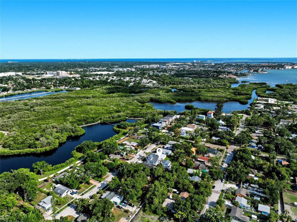
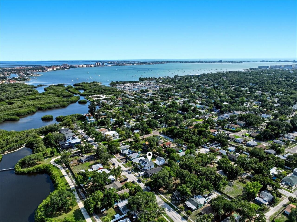
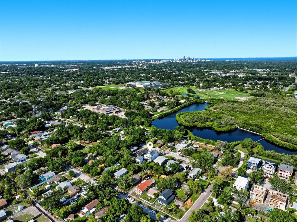
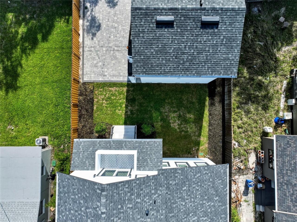
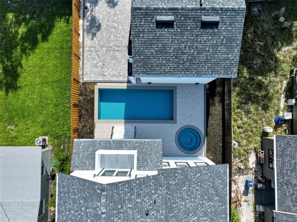
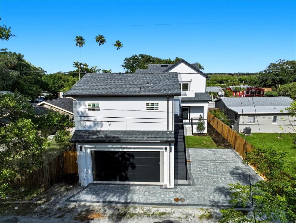
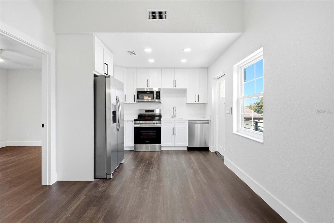
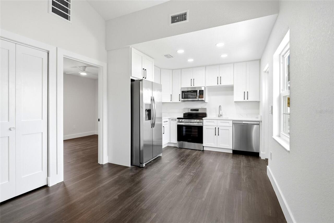
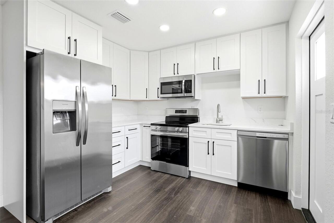
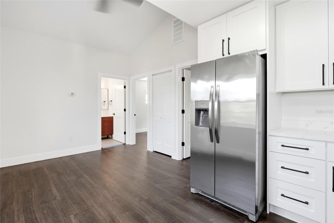
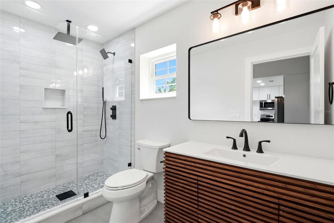
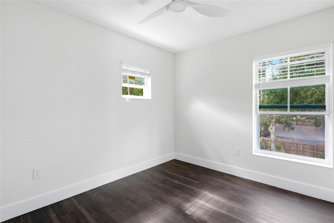
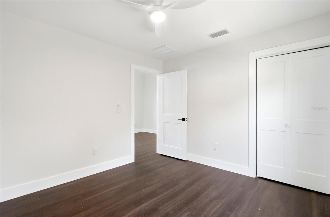
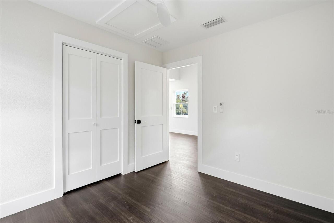
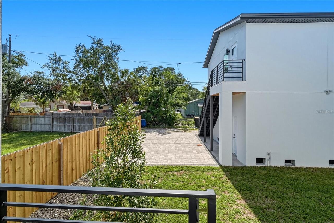
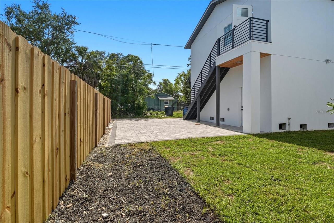
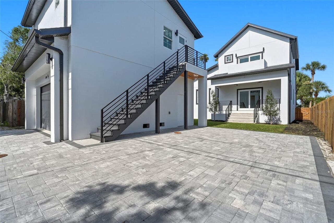
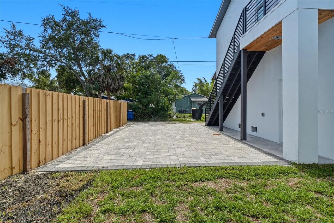
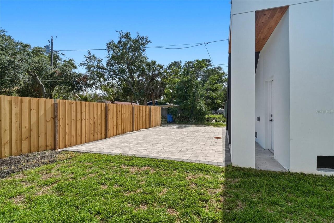
Virtually Staged. Welcome to "The Belvedere" — a stunning new construction home that will absolutely knock your socks off. Thoughtfully designed and meticulously crafted, this exceptional two-story residence offers over 2,500 square feet in the main home plus an impressive detached ADU, all perfectly positioned to capture year-round Gulf breezes from the oversized front and rear porches. From the moment you arrive, the expansive covered porches create an inviting atmosphere ideal for relaxing mornings, outdoor entertaining, and enjoying the peaceful coastal lifestyle. Inside, the open-concept floor plan seamlessly connects the entrance hall, family room, dining area, and showstopping kitchen. Striking black-and-white finishes, Scandinavian-inspired flooring, abundant natural light, and carefully placed windows create a warm yet modern aesthetic throughout. The smartly designed kitchen is truly the heart of the home, featuring a large center island with seating, generous counter space, extensive cabinetry, and a spacious walk-in pantry designed for both entertaining and everyday functionality. The main level features a flexible guest suite or secondary primary bedroom, complete with an en suite bath. Adjacent to the bedroom is a bonus room with its own private entrance, ideal for a home office, den, studio, or private retreat. A convenient half bath is also located on the first floor. Upstairs, the spacious primary suite offers dual walk-in closets and a luxurious en suite bath. An additional upstairs bedroom also enjoys its own private en suite bathroom. A second-floor bonus space creates the perfect reading nook, office, or quiet lounge area and opens to a private balcony where Gulf breezes flow all day long. A centrally located laundry room adds convenience to the second story. Sliding glass doors off the kitchen lead to a covered rear porch overlooking the expansive backyard with plenty of room for a future pool. The large paver driveway leads to an oversized two