407-990-2746
Menu

1222 E Chelsea Street, Tampa, FL

NEXT
PREV
$775,000

($315/sqft)

List Status: Active
1222 E Chelsea Street
Tampa, FL 33603


4 beds
3 baths
2458 living sqft
Top Features
  • Subdivision: Nebraska Heights
  • Built in  2026
  • Single Family Residence
Description
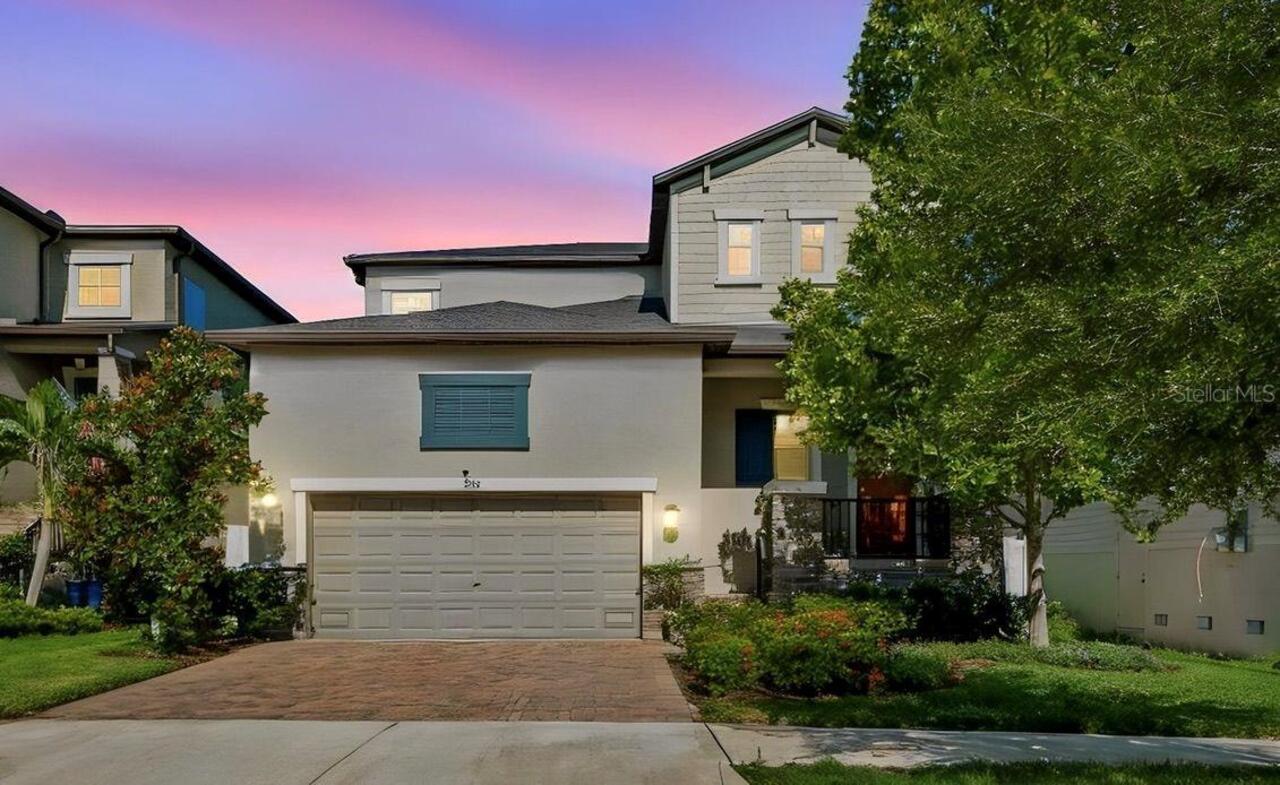
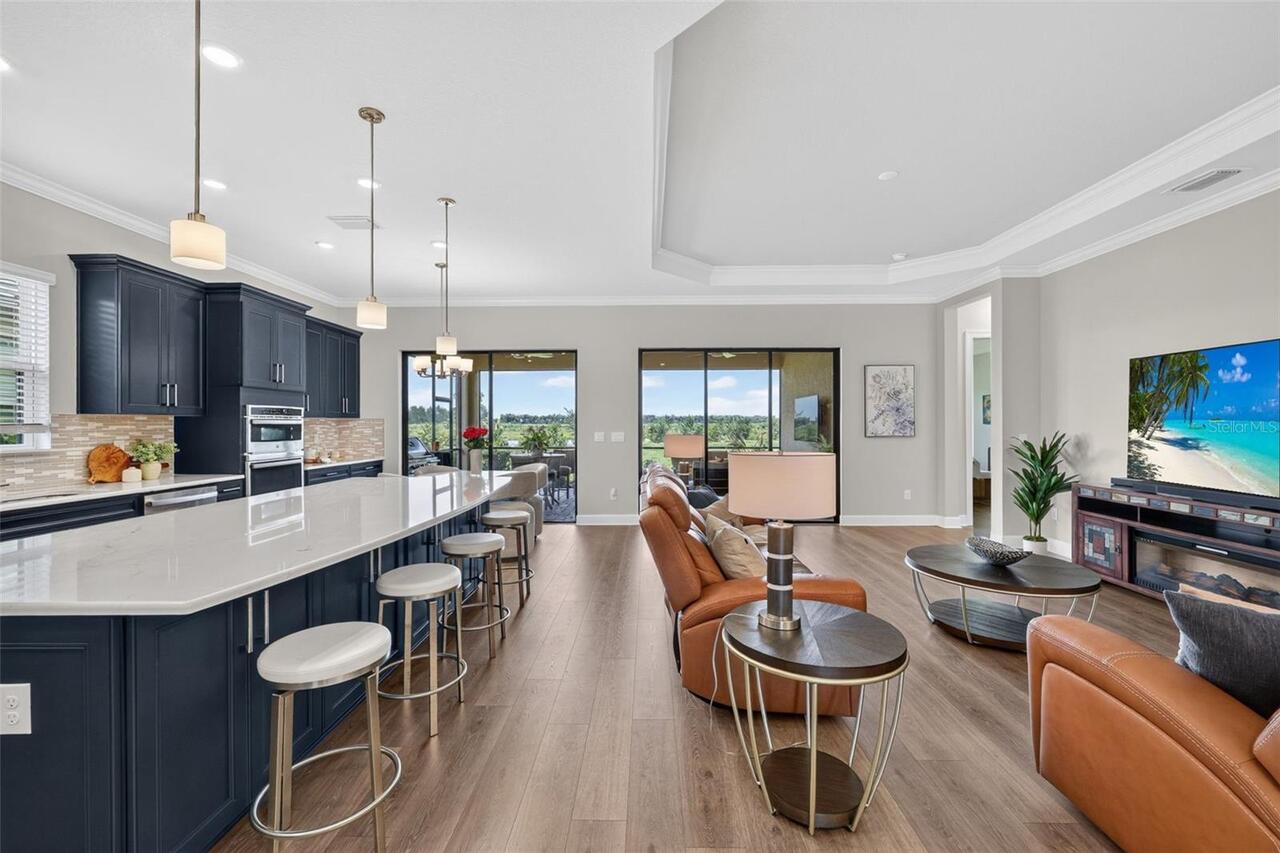
Welcome to 1222 E Chelsea Street, where exceptional craftsmanship meets one of Tampa's most sought-after neighborhoods. While new construction has become increasingly common in Southeast Seminole Heights, truly high-quality construction remains rare. Built by VIKIN Homes, this residence reflects a level of design, finish, and attention to detail that sets it apart from typical new builds. Inside, you'll find wide-plank engineered wood flooring, custom cabinetry, quartz countertops, premium fixtures, designer lighting, and thoughtfully selected finishes throughout. The open-concept floor plan offers spacious living and entertaining areas, while the chef's kitchen features an oversized island, abundant cabinetry, and premium appliances. The luxurious primary suite includes a spa-inspired bath with a freestanding soaking tub, oversized walk-in shower, dual vanities, and generous walk-in closet. Step outside to one of the home's most unique features—a massive, fully fenced backyard rarely found with new construction in Seminole Heights. The professionally landscaped yard is fully irrigated, providing plenty of room for a future pool, outdoor kitchen, guest house, or simply enjoying one of the largest outdoor living spaces available in the neighborhood. Built with the same commitment to quality that has become synonymous with VIKIN Homes, this home is backed by a transferable 10-Year Structural Warranty, offering long-term peace of mind. The location is equally impressive. Situated on a street surrounded by 10 other VIKIN Homes within the surrounding two blocks, you'll enjoy a cohesive collection of well-built homes that reinforce neighborhood quality and long-term value. Just minutes from Downtown Tampa, Armature Works, the Riverwalk, and Seminole Heights' acclaimed restaurants and breweries, this is an opportunity to own a home that stands apart—not just because it's new, but because of how exceptionally well it's built.
Property Details
Property Features
Property Sub Type
Single Family Residence
Parking
Portico
County
Hillsborough
Subdivision
NEBRASKA HEIGHTS
Additional Information
Additional Parcels YN
false
Alternate Key Folio Num
1720100000
Appliances
Dishwasher, Disposal, Electric Water Heater, Microwave, Range, Range Hood, Refrigerator
Association YN
false
Bathrooms Total Integer
3
Builder License Number
CGC1525819
Builder Name
VIKIN Homes
Building Area Source
Builder
Building Area Total
2798
Building Area Total Srch SqM
259.94
Building Area Units
Square Feet
Calculated List Price By Calculated SqFt
315.30
Carport Spaces
2
Carport YN
true
Construction Materials
Block, Cement Siding, HardiPlank Type, Frame
Cooling
Central Air
Country
US
Cumulative Days On Market
3
Current Price
775000.00
Direction Faces
South
Exterior Features
Rain Gutters
Fireplace YN
false
Flood Zone Code
X
Flooring
Ceramic Tile, Hardwood
Foundation Details
Block, Slab, Stem Wall
Furnished
Unfurnished
Garage YN
false
Heating
Central, Electric
Home Warranty YN
true
Interior Features
Ceiling Fans(s), Crown Molding, High Ceilings, Open Floorplan, Solid Wood Cabinets, Stone Counters, Walk-In Closet(s)
Internet Address Display YN
true
Internet Automated Valuation Display YN
true
Internet Consumer Comment YN
true
Internet Entire Listing Display YN
true
Laundry Features
Electric Dryer Hookup, Inside, Laundry Room, Washer Hookup
Levels
Two
List AOR
Suncoast Tampa
Living Area Meters
228.36
Living Area Source
Builder
Living Area Units
Square Feet
Lot Size Acres
0.13
Lot Size Dimensions
50.96x10⁸
Lot Size Square Feet
5504
Lot Size Square Meters
511
Modification Timestamp
2026-06-28T19:06:22.689Z
New Construction YN
true
Occupant Type
Vacant
Other Equipment
Irrigation Equipment
Ownership
Fee Simple
Parcel Number
A-06-29-19-4L9-000006-00023.0
Permit Number
BLD-26-098745
Pool Private YN
false
Projected Completion Date
2026-06-25T00:00:00.000
Property Condition
Completed
Public Survey Range
19
Public Survey Section
06
RATIO Current Price By Calculated SqFt
315.30
Road Surface Type
Paved
Roof
Shingle
Room Count
7
Senior Community YN
false
Sewer
Public Sewer
Showing Requirements
Supra Lock Box, Go Direct, Lock Box Electronic, ShowingTime
Status Change Timestamp
2026-06-25T19:56:01.000Z
Tax Annual Amount
6712.24
Tax Block
6
Tax Book Number
4-66
Tax Legal Description
NEBRASKA HEIGHTS LOT 23 BLOCK 6
Tax Lot
23
Tax Year
2025
Total Acreage
0 to less than 1/4
Total Annual Fees
0.00
Total Monthly Fees
0.00
Township
29
Universal Property Id
US-12057-N-06291949000006000230-R-N
Unparsed Address
1222 E CHELSEA ST
Utilities
Cable Available, Electricity Connected, Sewer Connected, Water Connected
Water Source
Public
Waterfront YN
false
Window Features
ENERGY STAR Qualified Windows, Insulated Windows, Low-Emissivity Windows
Zoning
SH-RS
Neighborhood Map
Popup

Property Photos
Listing Photo
Listing Photo
Listing Photo
Listing Photo
Listing Photo
Listing Photo
Listing Photo
Listing Photo
Listing Photo
Listing Photo
Listing Photo
Listing Photo
Listing Photo
Listing Photo
Listing Photo
Listing Photo
Listing Photo
Listing Photo
Listing Photo
Listing Photo
Listing Photo
Listing Photo
Listing Photo
Listing Photo
Listing Photo
Listing Photo
Listing Photo
Listing Photo
Listing Photo
Listing Photo
Listing Photo
Listing Photo
Listing Photo
Listing Photo
Listing Photo
Listing Photo
Listing Photo
Listing Photo
Listing Photo
Listing Photo
Listing Photo
Listing Photo
Listing Photo
Listing Photo
Listing Photo
Listing Photo
Listing Photo
Listing Photo
Listing Photo
Listing Photo
Listing Photo
Listing Photo
Listing Photo
Listing Photo
Listing Photo
Listing Photo
Listing Photo
Listing Photo
Listing Photo
Listing Photo
Listing Photo
Listing Photo
Listing Photo
Listing Photo
Listing Photo
Listing Photo
Listing Photo
Listing Photo
Listing Photo
Listing Photo
Listing Photo
Listing Photo
Listing Photo
Listing Photo
Listing Photo
Listing Photo
Listing Photo
Listing Photo
Listing Photo
Listing Photo
Listing Photo
Listing Photo
Listing Photo
Listing Photo
Listing Photo
Listing Photo
Listing Photo
Listing Photo
Listing Photo
Listing Photo
Listing Photo
Listing Photo
Listing Photo
Listing Photo

MLS #MFRTB8523408 Listing courtesy of Madison Heights Realty Group provided by Stellar MLS.

Similar Listings

$698,000
2889 Bayshore Trails Drive
Tampa
4BR/3BA
| Active
$699,000
8492 Dunham Station Drive
Tampa
4BR/3BA
| Active
$699,000
7409 S Kissimmee Street
Tampa
4BR/3BA
| Active
$699,000
10232 Woodford Bridge Street
Tampa
4BR/3BA
| Active


All listing information is deemed reliable but not guaranteed and should be independently verified through personal inspection by appropriate professionals. Listings displayed on this website may be subject to prior sale or removal from sale; availability of any listing should always be independent verified. Listing information is provided for consumer personal, non-commercial use, solely to identify potential properties for potential purchase; all other use is strictly prohibited and may violate relevant federal and state law. The source of the listing data is as follows: Stellar MLS (updated 7/15/26 2:07 AM) |

Listing Search


Translate Tool

Featured Listings
Tampa Real Estate
$848,000
5 BED
4 BATH
In the Heart of Tampa Palms lies this lovely retreat to welcome you home after a hard day at work. This home has been im... Read More
Venice Real Estate
$1,275,000
3 BED
2 BATH
Fully Furnished. Located on the 5th floor of Porto Vista, one of Venice's newest condominium communities, this nearly 2,... Read More
Deland Real Estate
$800,000
4 BED
3 BATH
Masterful Transformation! Four bedrooms, a dedicated office, and multi-generational living potential — this 1984 split-l... Read More
Oviedo Real Estate
$1,350,000
4 BED
3 BATH
Rare opportunity to own a breathtaking, very private three-acre lakefront estate. This stunning property offers a park-l... Read More
Winter Garden Real Estate
$935,000
4 BED
3 BATH
Welcome to this beautifully maintained 4-bedroom, 3.5-bath home situated on one of the largest corner lots in the highly... Read More
Ruskin Real Estate
$864,900
3 BED
2 BATH
Luxury Pool Home in Antigua Cove | 1075 Seagrape Dr, Ruskin, FL 33570 | 3 Bedroom | 2.5 Bathroom | 2,571 sq ft | 2 Car G... Read More
Tampa Real Estate
$850,000
4 BED
3 BATH
Set on a quarter-acre lot along the tree-lined streets of highly sought-after Lake Magdalene Manors, this established 2,... Read More
Tampa Real Estate
$1,385,000
4 BED
3 BATH
Discover Chateau Blanc, an exclusive four-unit townhome community nestled in the highly desirable Ballast Point neighbor... Read More
Orlando Real Estate
$1,150,000
5 BED
4 BATH
Virtually Staged. Welcome to luxury waterfront living in the highly sought-after gated golf community of Eagle Creek in ... Read More
Apollo Beach Real Estate
$1,100,000
4 BED
3 BATH
Direct Tampa Bay Access, Assumable 2.25% Interest Rate, Waterfront Living at Its Finest in MiraBay! Imagine ending every... Read More
Contact Sandra Pardo

407-990-2746

Wendy Morris LLC

Licensed in the State of Florida
BK 3146762
16797 Broadwater Avenue
Winter Garden, Florida 34787

Your privacy is our utmost concern. We will never sell your personal information. Privacy Policy
©2026 sandrapardohomes.com - all rights reserved. | Site Map