407-990-2746
Menu

10246 Se 110th Street Road, Belleview, FL

NEXT
PREV
$1,250,000

($336/sqft)

List Status: Active
10246 Se 110th Street Road
Belleview, FL 34420


6 beds
4 baths
3721 living sqft
Top Features
  • View: Garden
  • Subdivision: Smith Lake Acres Un 1
  • Built in  1977
  • Single Family Residence
Description
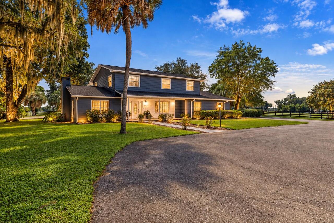
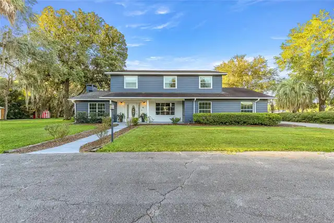
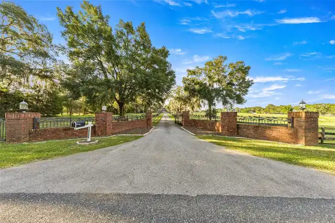
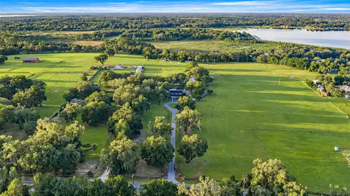
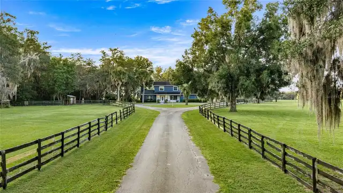
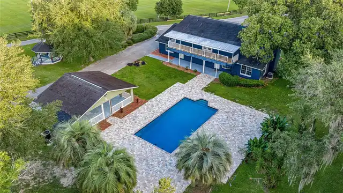
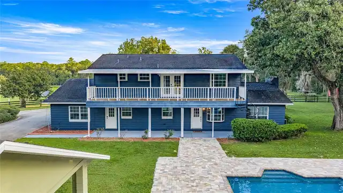
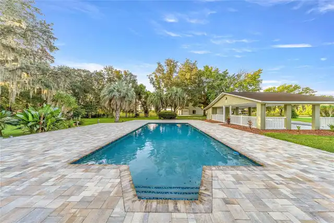
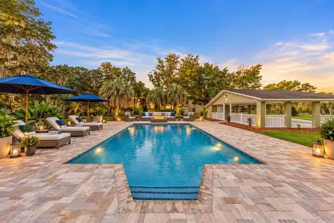
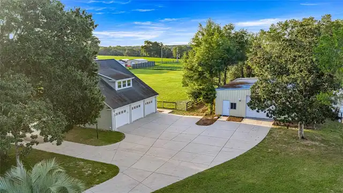
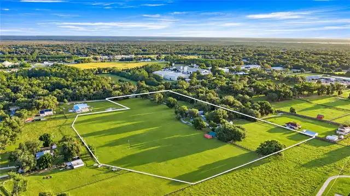
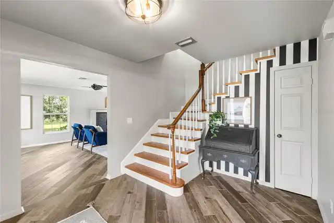
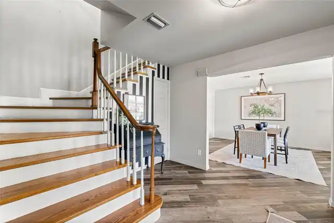
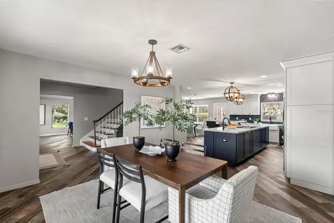
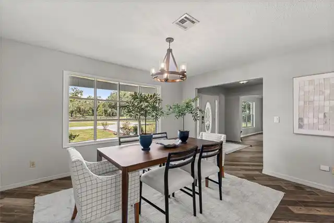
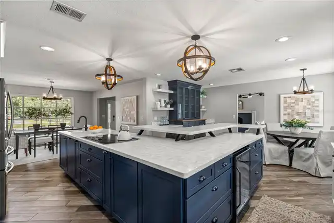
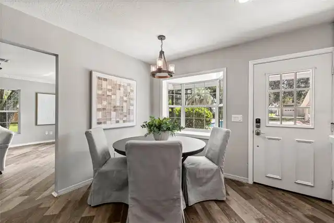
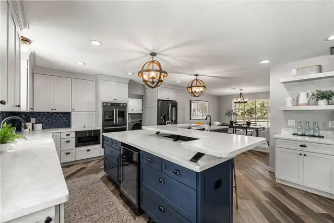
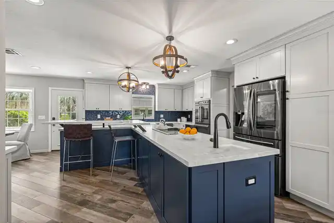
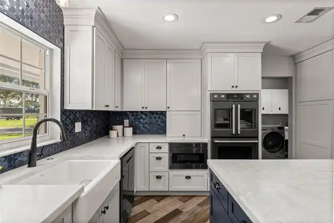
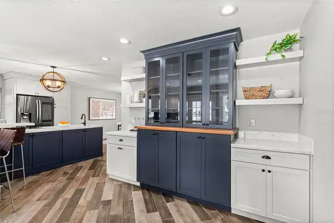
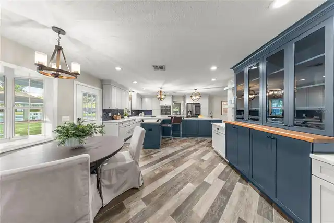
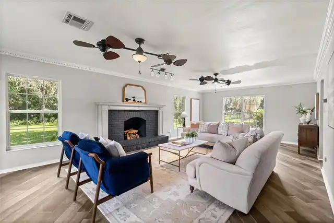
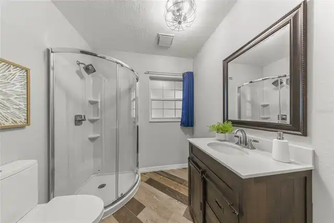
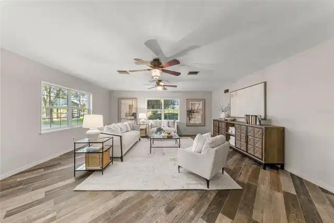
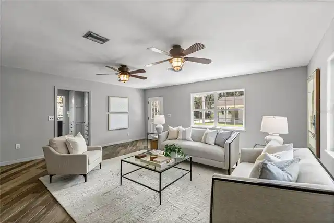
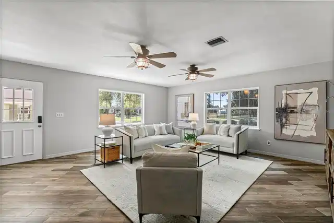
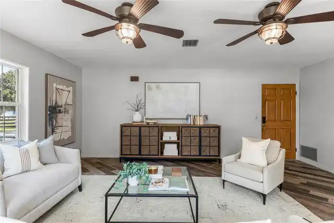
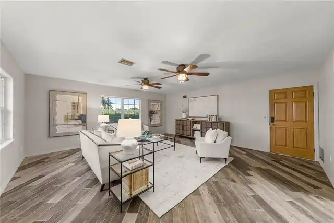
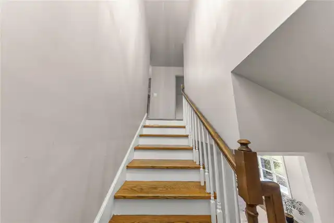
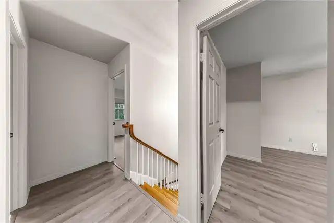
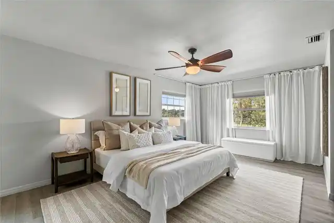
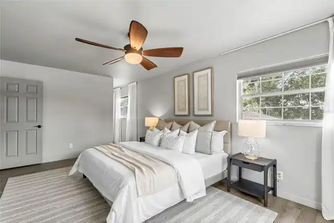
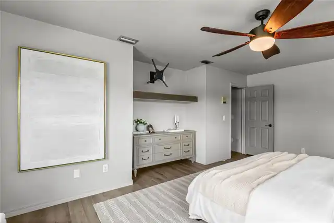
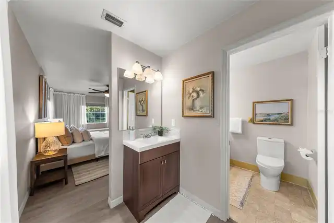
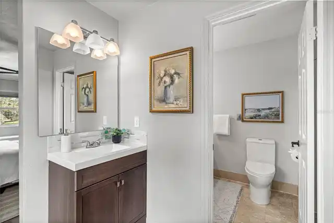
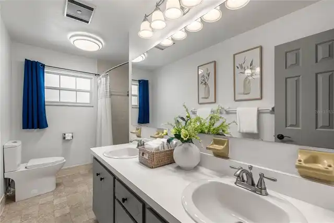
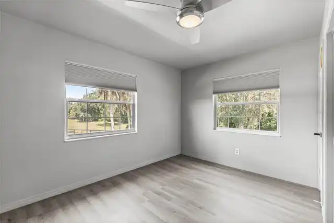
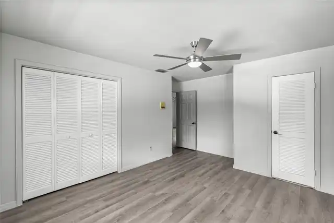
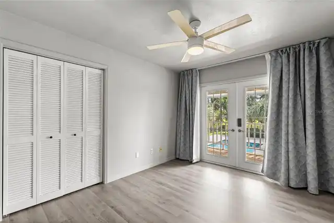
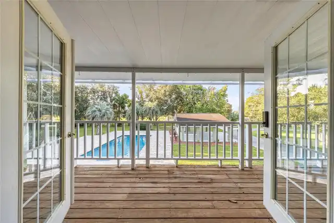
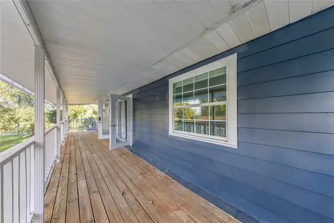
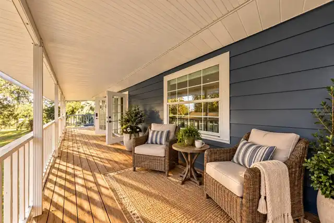
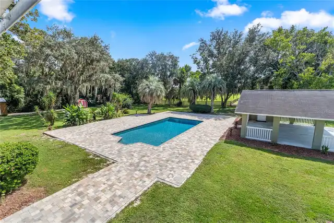
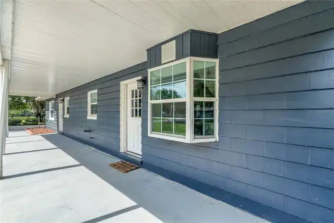
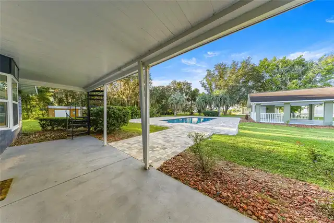
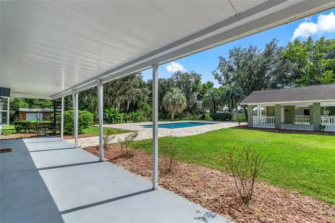
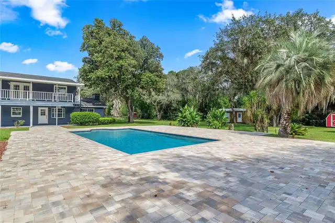
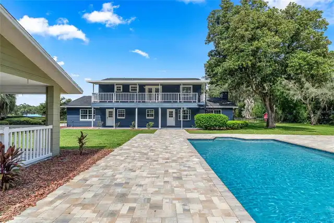
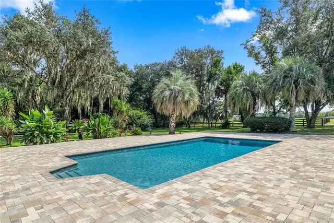
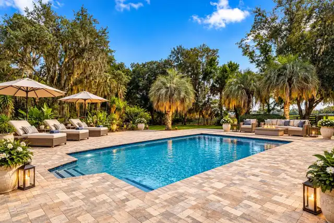
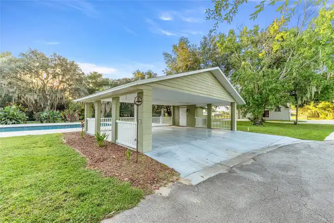
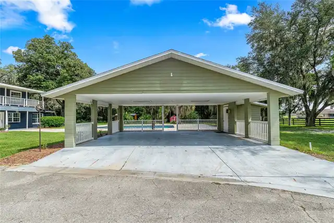
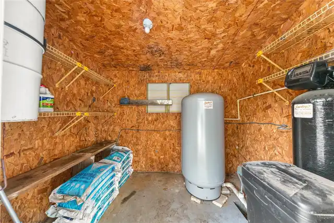
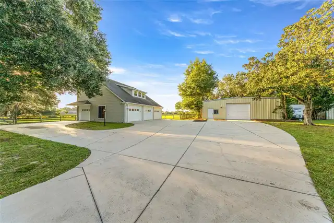
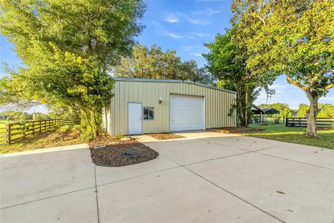
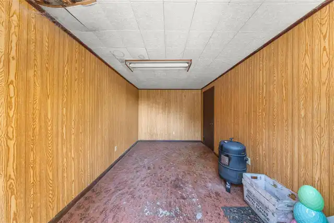
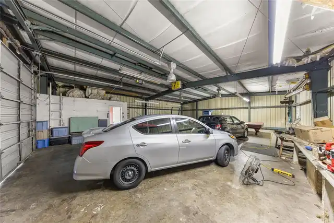
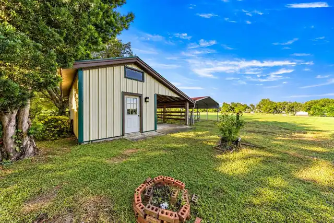
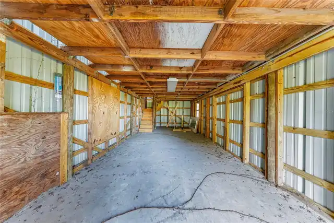
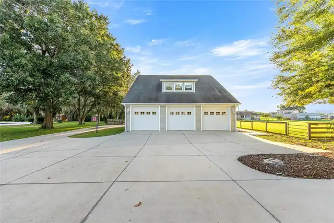
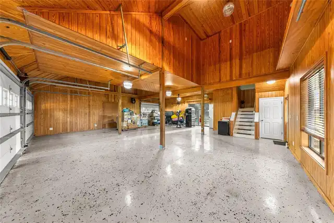
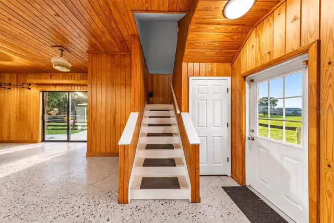
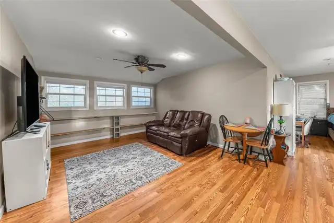
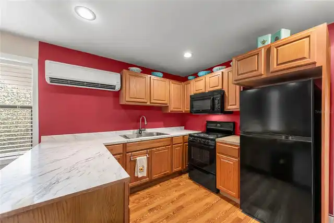
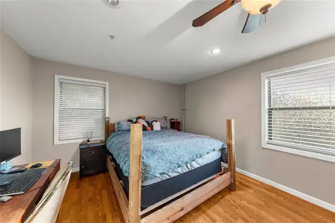
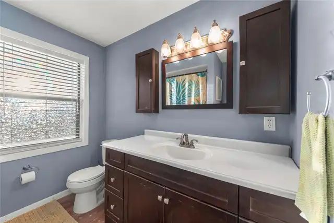
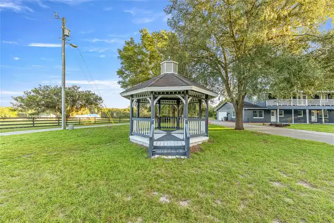
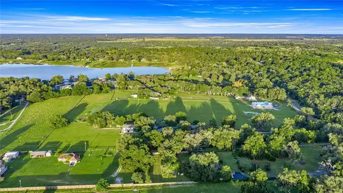
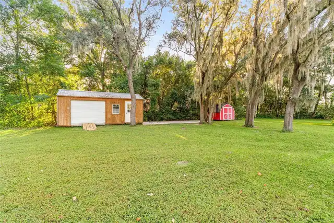
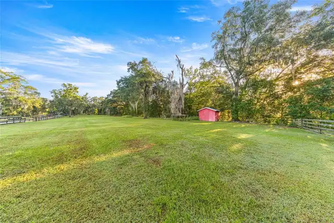
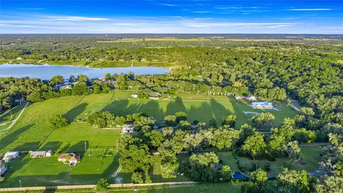
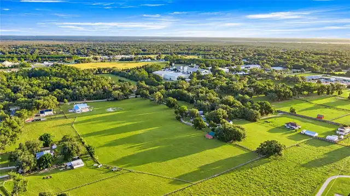
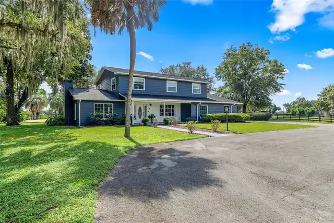
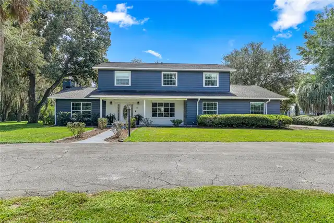
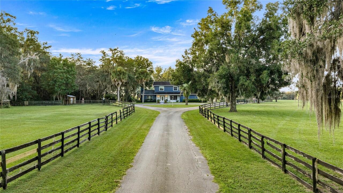
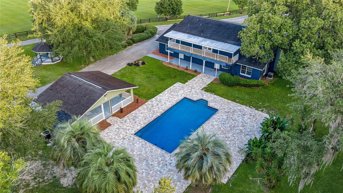
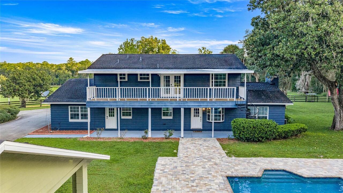
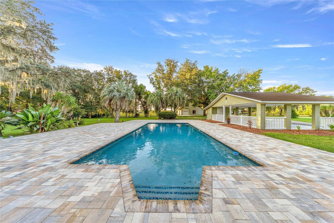
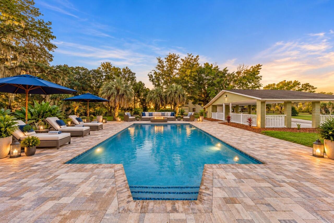
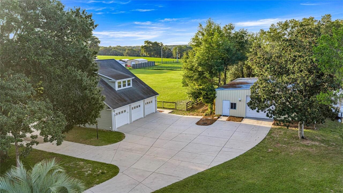
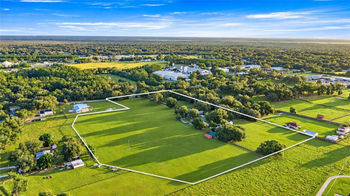
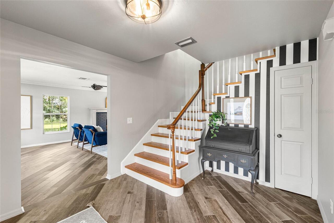
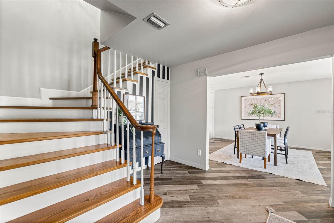
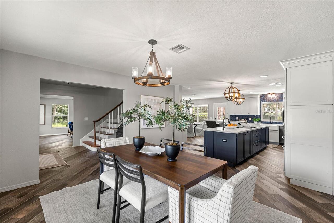
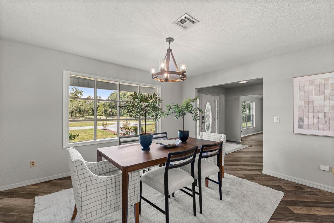
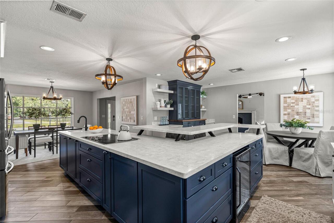
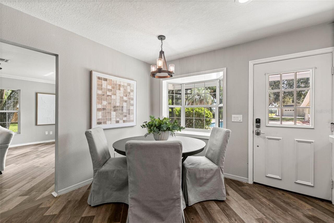
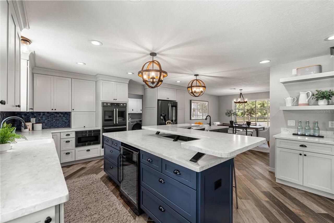
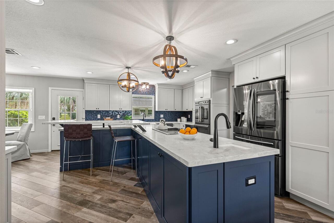
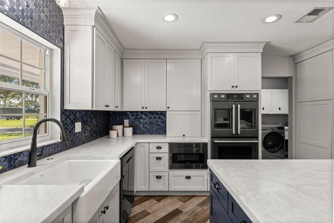
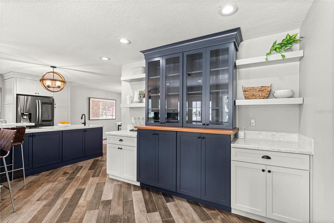
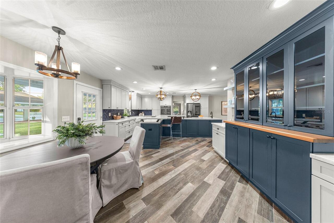
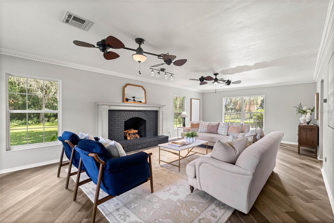
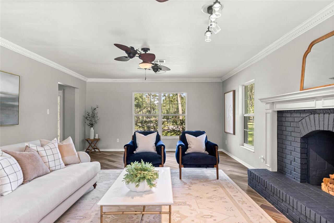
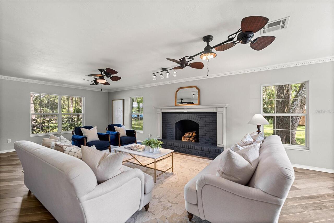
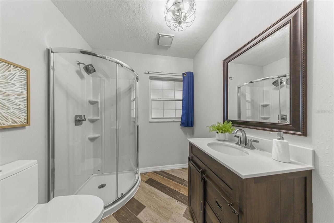
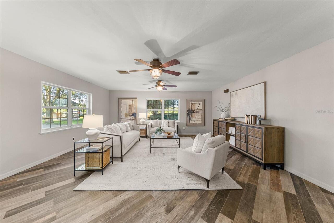
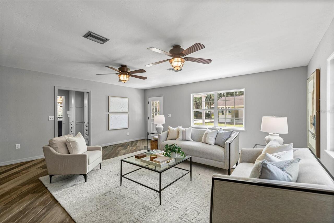
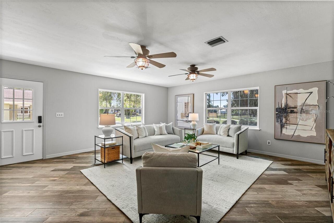
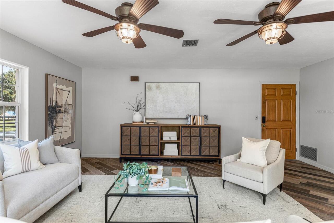
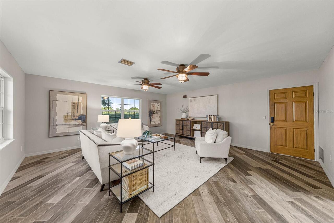
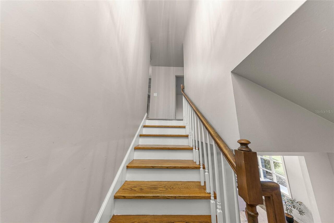
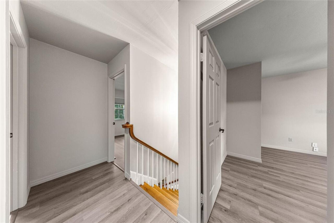
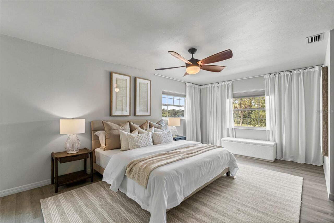
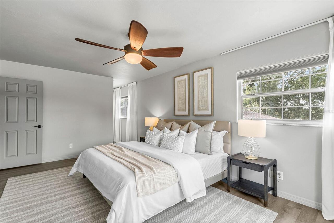
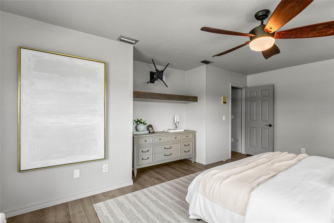
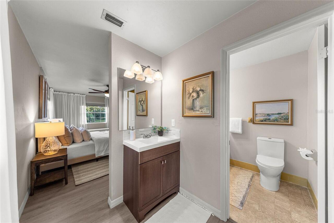
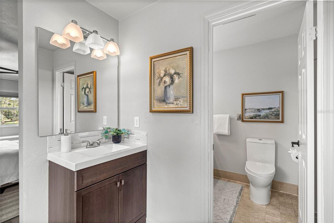
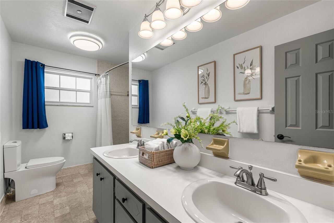
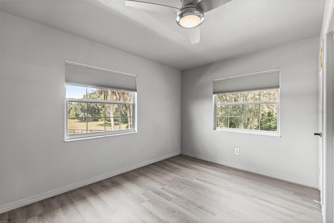
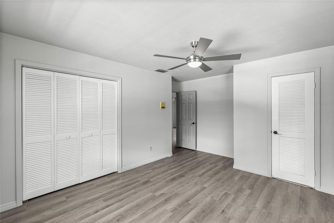
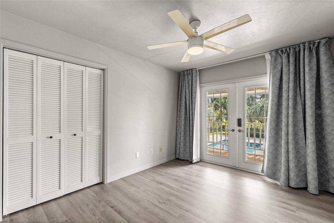
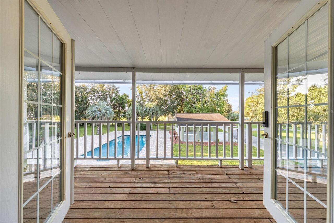
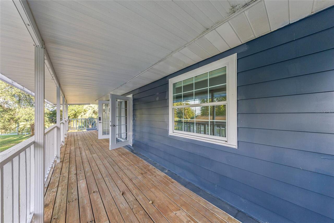
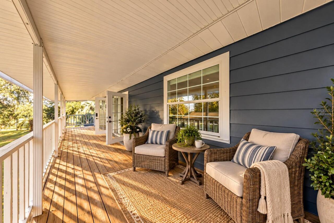
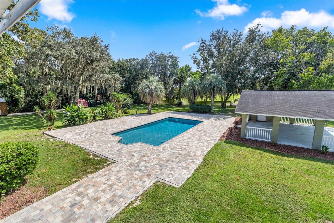
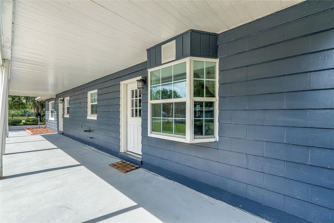
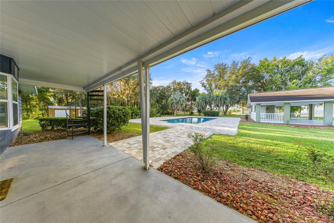
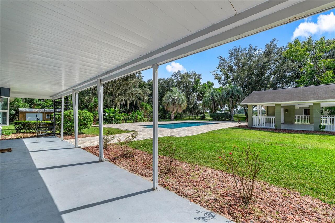
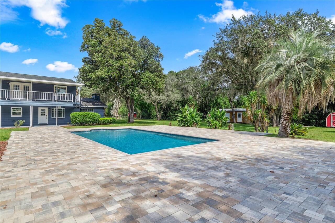
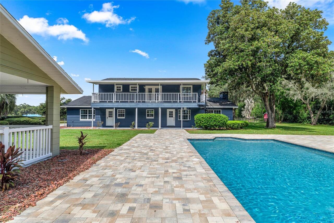
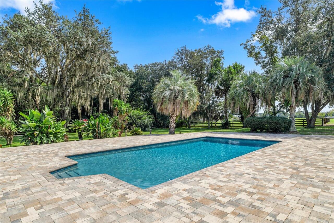
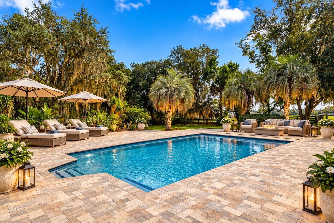
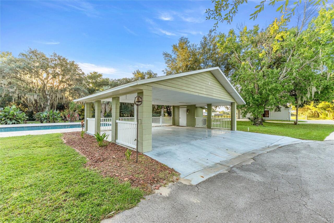
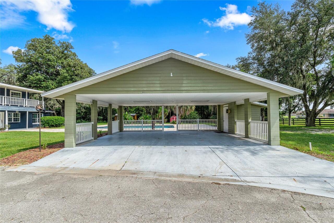
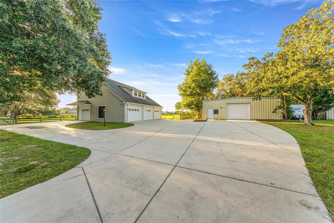
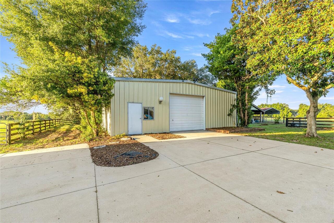
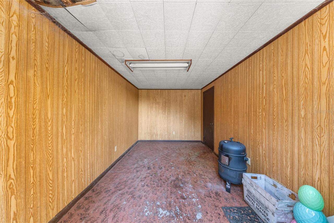
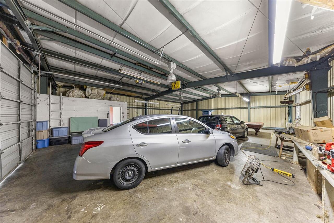
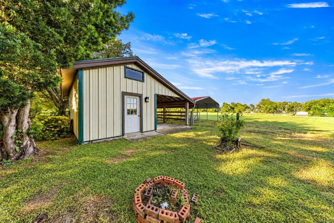
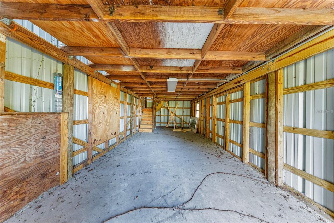
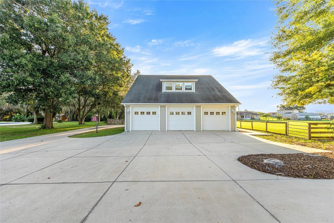
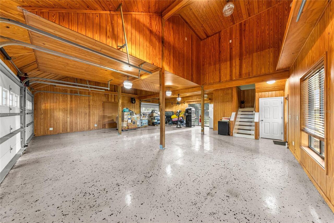
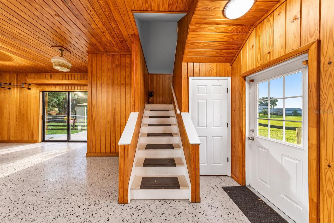
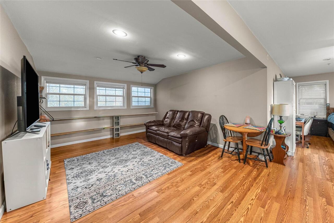
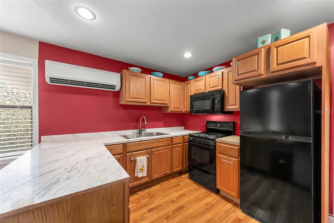
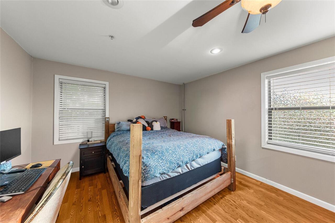
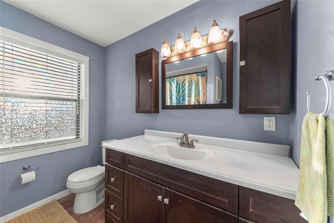
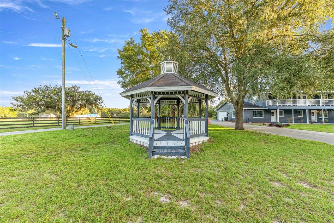
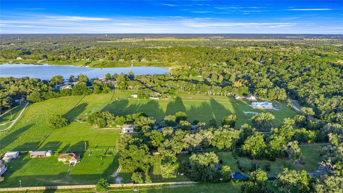
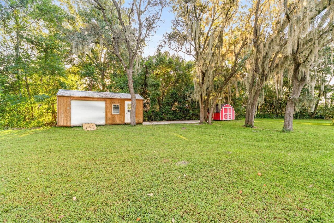
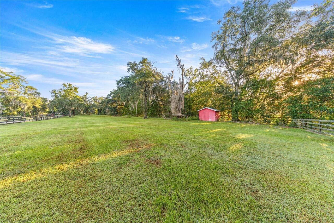
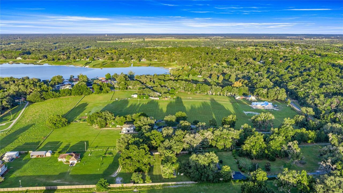
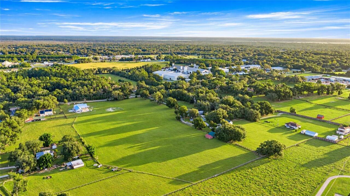
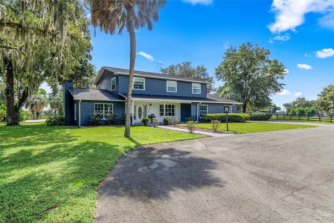
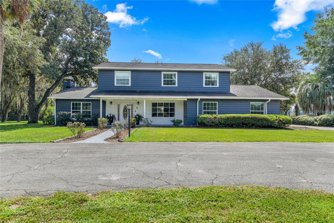
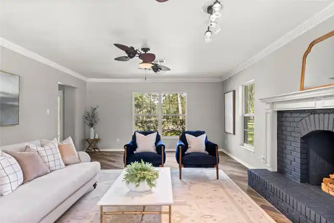
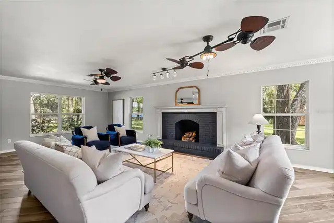
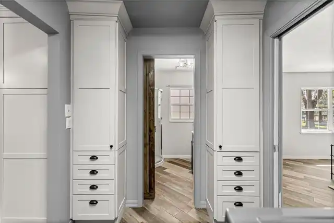
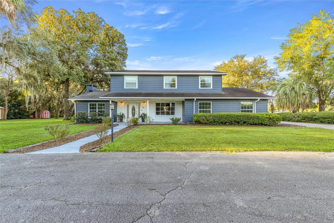
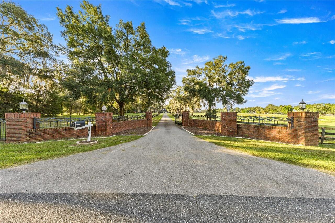
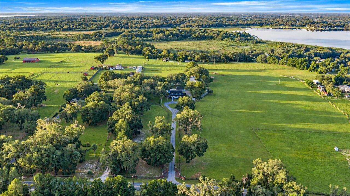
Welcome to an exceptional 14+ acre property where beautiful country living meets modern comfort, thoughtful updates, and endless possibilities. Fully fenced and tucked behind an elegant security gate, this remarkable property features a beautifully updated five-bedroom residence, a brand-new in-ground swimming pool with stunning paver surrounds, an impressive separate four-car garage with a private apartment, and extensive workshop and storage facilities. Step inside and discover a home beautifully presented and thoughtfully designed for both everyday living and entertaining. The stunning kitchen features quartz countertops, a built-in oven, wine cooler, and abundant cabinetry, complemented by a spacious dining room and charming breakfast nook. A grand formal living room with an open fireplace provides an elegant gathering space, while the separate oversized family room is perfect for movie nights and relaxed evenings at home. Upstairs, the spacious primary suite provides a private retreat complete with an ensuite bathroom, generous walk-in closets, a separate shower, and two individual vanities. The additional bedrooms provide ample room for family and guests. One of the home's most captivating features is the expansive second-floor balcony, accessed through French doors from the central guest bedroom. Overlooking the sparkling pool and surrounding property, it is the perfect place to enjoy morning coffee, unwind in the evening, or simply take in the beautiful views.Outside, the brand-new large in-ground swimming pool is surrounded by gorgeous pavers, creating an inviting setting for entertaining and enjoying the Florida lifestyle. An expansive covered carport adds another exceptional feature, providing generous sheltered space for gatherings, additional parking, or the potential to create a beautiful poolside entertaining area or pool house.Beyond the main residence, this property truly distinguishes itself with an impressive collection of additional structures. T
Property Details
Property Features
Property Sub Type
Single Family Residence
View
Garden
Parking
Garage Faces Side, Oversized, Circular Driveway, Guest, Bath In Garage, Covered
Pool
Gunite, In Ground, Salt Water
County
Marion
Subdivision
SMITH LAKE ACRES UN 1
Additional Information
Additional Parcels YN
false
Additional Rooms
Family Room, Formal Living Room Separate
Alternate Key Folio Num
37748-000-05
Appliances
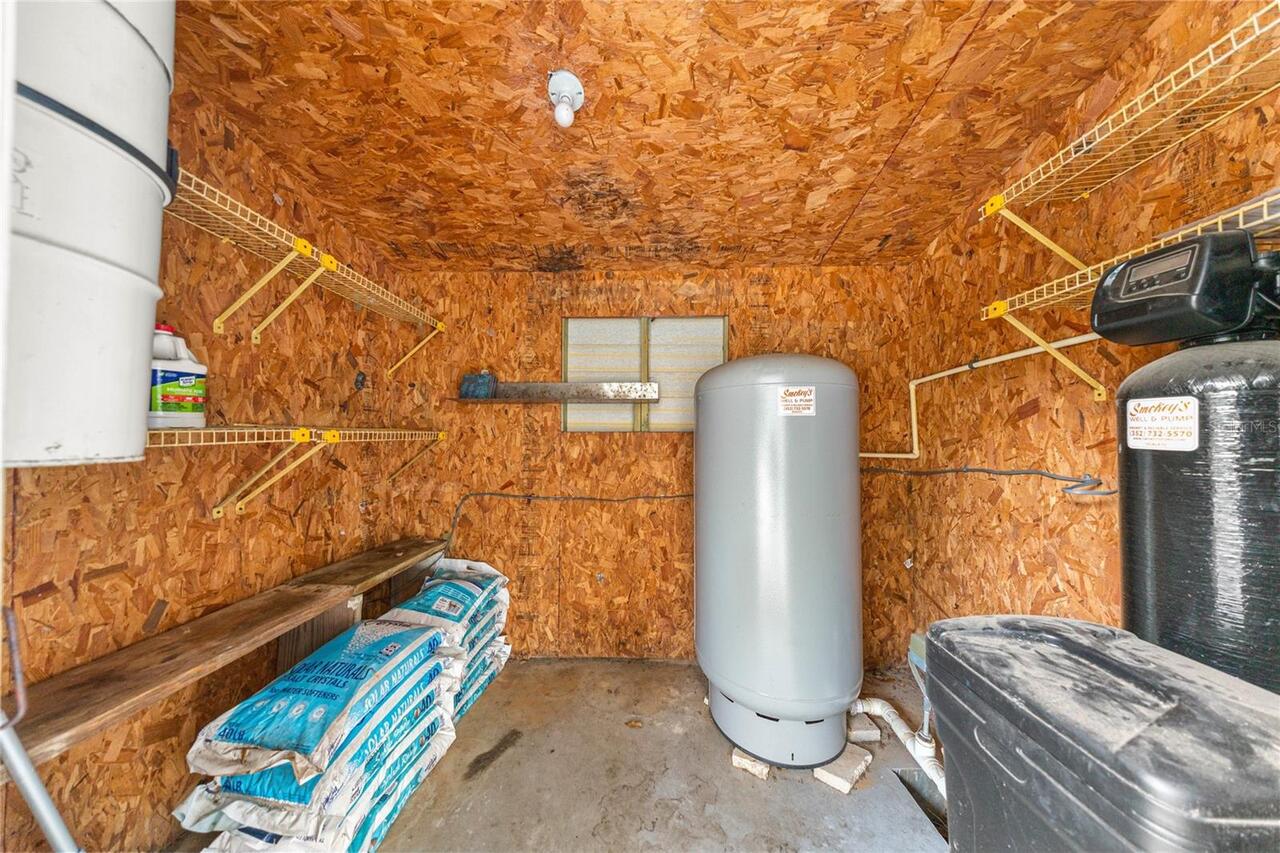
Built-In Oven, Dishwasher, Dryer, Microwave, Refrigerator, Washer, Water Softener, Wine Refrigerator
Association YN
false
Attached Garage YN
true
Available For Lease YN
1
Bathrooms Total Integer
5
Building Area Source
Public Records
Building Area Total
7435
Building Area Total Srch SqM
690.73
Building Area Units
Square Feet
Calculated List Price By Calculated SqFt
335.93
Carport Spaces
3
Carport YN
true
Construction Materials
Block
Cooling
Central Air
Country
US
Current Price
1250000.00
Direction Faces
South
Exterior Features
Balcony, Private Mailbox, Rain Gutters, Storage
Fencing
Board, Fenced
Fireplace Features
Living Room
Fireplace YN
true
Flood Zone Code
X
Flood Zone Date
2008-08-28
Flood Zone Panel
12083C0755D
Flooring
Laminate, Tile
Foundation Details
Slab
Furnished
Unfurnished
Garage Spaces
10
Garage YN
true
Heating
Central
Interior Features
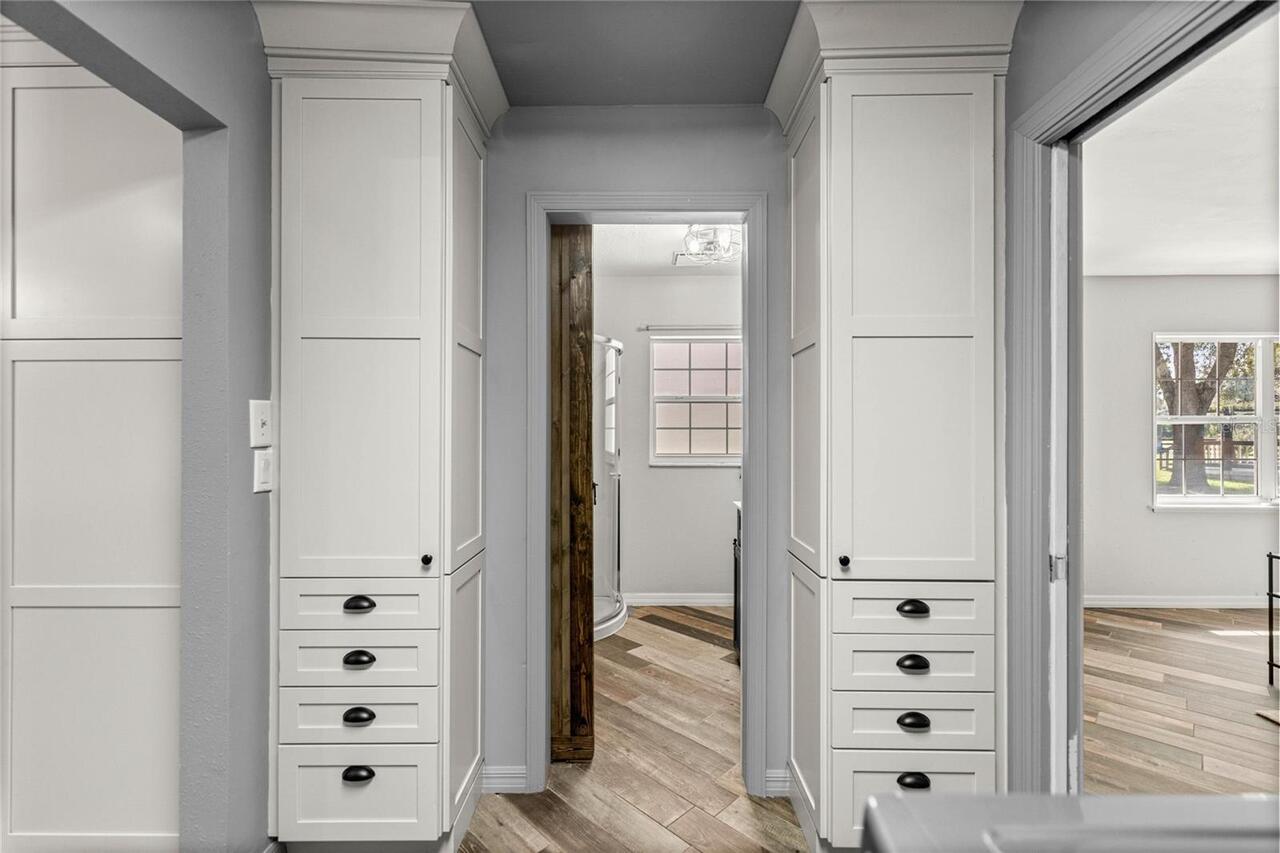
Built-in Features, Ceiling Fans(s), Eat-in Kitchen, PrimaryBedroom Upstairs, Walk-In Closet(s)
Internet Address Display YN
true
Internet Automated Valuation Display YN
false
Internet Consumer Comment YN
false
Internet Entire Listing Display YN
true
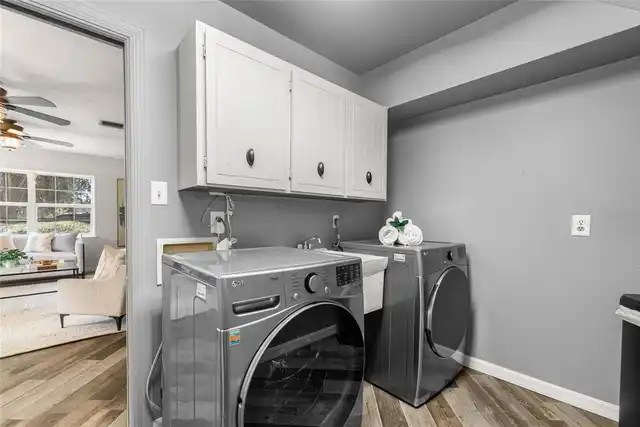
Laundry Features
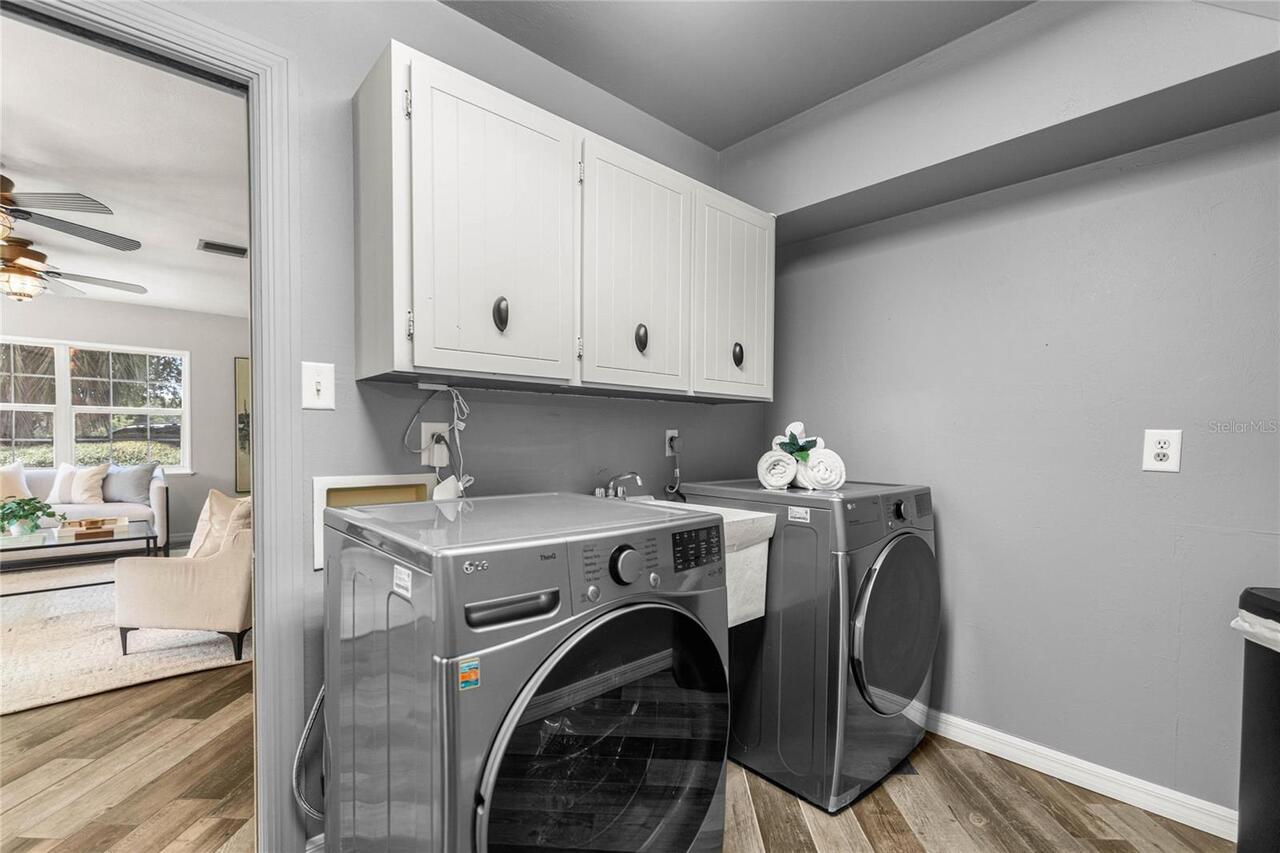
Inside, Laundry Chute
Levels
Two
List AOR
Sarasota - Manatee
Living Area Meters
345.69
Living Area Source
Public Records
Living Area Units
Square Feet
Lot Size Acres
14.43
Lot Size Dimensions
301x693
Lot Size Square Feet
628571
Lot Size Square Meters
58396
Minimum Lease
No Minimum
Modification Timestamp
2026-09-30T21:46:11.395Z
New Construction YN
false
Occupant Type
Vacant
Other Structures
Guest House, Shed(s), Storage, Workshop
Ownership
Fee Simple
Parcel Number
37748-000-05
Pool Private YN
true
Postal Code Plus 4
3659
Public Survey Range
23E
Public Survey Section
26
RATIO Current Price By Calculated SqFt
335.93
Road Surface Type
Asphalt, Paved
Roof
Shingle
Room Count
3
Senior Community YN
false
Sewer
Septic Tank
Showing Requirements
Appointment Only, Call Listing Agent, ShowingTime
Status Change Timestamp
2026-09-30T21:12:30.000Z
Stories Total
1
Tax Annual Amount
10501.71
Tax Block
63
Tax Book Number
3-199EXC
Tax Legal Description
SEC 26 TWP 16 RGE 23 COM AT THE NE COR OF MAGNOLIA SHORES (F-142) FOR THE POB TH S 241.23 FT TH S 25-30-00 W 230.10 FT TH S 45-00-00 W 169.90 FT TH S 09-00-00 E 415.80 FT TH S 28-00-00 E 227.84 FT TH N 89-46-10 E 857.87 FT TH N 1025 FT TH N 83-26-00 W 302.4 FT TH N 76-56-50 W 517.46 FT TO THE POB EXC SMITH LAKE ACRES UNIT 1 PLAT BOOK 3 PAGE 199 EXC BEGIN AT THE SE COR OF LOT 4 TH N 25-39-40 E 2.38 FT TH S 79-29-34 E 13.28 FT TH S 06-44-40 W 192.63 FT TH S 89-08-25 W 1.95 FT TH N 29-23-42 W 34.73 FT TH N 09-41-05 E 163.67 FT TO THE POB & PLAT BOOK 003 PAGE 199 SMITH LAKE ACRES UNIT 1 LOT 1 EXC COM AT THE SE COR OF LOT 4 SMITH LAKE ACRES UNIT 1 (3-199) TH N 25-39-40 E 2.38 FT TO THE POB TH S 79-29-34 E 13.28 FT TH S 06-44-40 W 192.63 FT TH S
Tax Lot
4
Tax Year
2025
Total Acreage
10 to less than 20
Total Annual Fees
0.00
Total Monthly Fees
0.00
Township
16S
Universal Property Id
US-12083-N-3774800005-R-N
Unparsed Address
10246 SE 110TH STREET RD
Utilities
Electricity Connected
Water Source
Well
Waterfront YN
false
Window Features
Blinds
Zoning
A1
Neighborhood Map
Popup

Property Photos
Listing Photo
Listing Photo
Listing Photo
Listing Photo
Listing Photo
Listing Photo
Listing Photo
Listing Photo
Listing Photo
Listing Photo
Listing Photo
Listing Photo
Listing Photo
Listing Photo
Listing Photo
Listing Photo
Listing Photo
Listing Photo
Listing Photo
Listing Photo
Listing Photo
Listing Photo
Listing Photo
Listing Photo
Listing Photo
Listing Photo
Listing Photo
Listing Photo
Listing Photo
Listing Photo
Listing Photo
Listing Photo
Listing Photo
Listing Photo
Listing Photo
Listing Photo
Listing Photo
Listing Photo
Listing Photo
Listing Photo
Listing Photo
Listing Photo
Listing Photo
Listing Photo
Listing Photo
Listing Photo
Listing Photo
Listing Photo
Listing Photo
Listing Photo
Listing Photo
Listing Photo
Listing Photo
Listing Photo
Listing Photo
Listing Photo
Listing Photo
Listing Photo
Listing Photo
Listing Photo
Listing Photo
Listing Photo
Listing Photo
Listing Photo
Listing Photo
Listing Photo
Listing Photo
Listing Photo
Listing Photo
Listing Photo
Listing Photo
Listing Photo
Listing Photo
Listing Photo
Listing Photo
Listing Photo
Listing Photo
Listing Photo
Listing Photo
Listing Photo
Listing Photo
Listing Photo
Listing Photo
Listing Photo
Listing Photo
Listing Photo
Listing Photo
Listing Photo
Listing Photo
Listing Photo
Listing Photo
Listing Photo
Listing Photo
Listing Photo
Listing Photo
Listing Photo
Listing Photo
Listing Photo
Listing Photo
Listing Photo
Listing Photo
Listing Photo
Listing Photo
Listing Photo
Listing Photo
Listing Photo
Listing Photo
Listing Photo
Listing Photo
Listing Photo
Listing Photo
Listing Photo
Listing Photo
Listing Photo
Listing Photo
Listing Photo
Listing Photo
Listing Photo
Listing Photo
Listing Photo
Listing Photo
Listing Photo
Listing Photo
Listing Photo
Listing Photo
Listing Photo
Listing Photo
Listing Photo
Listing Photo
Listing Photo
Listing Photo
Listing Photo
Listing Photo
Listing Photo
Listing Photo
Listing Photo
Listing Photo
Listing Photo
Listing Photo
Listing Photo
Listing Photo
Listing Photo
Listing Photo
Listing Photo
Listing Photo
Listing Photo
Listing Photo
Listing Photo
Listing Photo
Listing Photo
Listing Photo
Listing Photo
Listing Photo
Listing Photo
Listing Photo
Listing Photo
Listing Photo
Listing Photo
Listing Photo
Listing Photo
Listing Photo
Listing Photo
Listing Photo
Listing Photo
Listing Photo
Listing Photo
Listing Photo
Listing Photo

MLS #MFROM733140 Listing courtesy of Exp Realty Llc provided by Stellar MLS.


All listing information is deemed reliable but not guaranteed and should be independently verified through personal inspection by appropriate professionals. Listings displayed on this website may be subject to prior sale or removal from sale; availability of any listing should always be independent verified. Listing information is provided for consumer personal, non-commercial use, solely to identify potential properties for potential purchase; all other use is strictly prohibited and may violate relevant federal and state law. The source of the listing data is as follows: Stellar MLS (updated 9/30/26 7:11 PM) |
Listing Search


Translate Tool

Featured Listings
Redington Shores Real Estate
$1,119,000
3 BED
3 BATH
REDINGTON SHORES YACHT & TENNIS CLUB | RESORT-STYLE WATERFRONT LIVING | BOCA CIEGA BAY | SWEEPING BAY-TO-GULF VIEWS RARE... Read More
Seffner Real Estate
$895,000
5 BED
3 BATH
PRICED TO SELL! Lowest price per square foot in Toulon among Active and Sold homes (Last 2 years)... Welcome to Toulon, ... Read More
Tampa Real Estate
$855,000
4 BED
3 BATH
NO FLOOD ZONE! Stunning Contemporary Design in the Heart of Tampa! Built in 2022, this beautifully maintained 4-bedroom,... Read More
St Petersburg Real Estate
$1,395,000
4 BED
4 BATH
NEW CONSTRUCTION. Welcome to 1309 17th Ave N – A Signature Canopy Builders Home in Euclid St. Paul. Move-in ready, this ... Read More
Crystal Beach Real Estate
$899,900
2 BED
2 BATH
Virtually Staged. Stunning Waterfront House in charming Crystal Beach. House has been fully updated and passed all inspe... Read More
Tampa Real Estate
$925,000
4 BED
4 BATH
Welcome to GATED Hillandale Reserve, on 50 feet of frontage on Golden Trout Lake, is one of the few true LAKEFRONT homes... Read More
Orlando Real Estate
$807,990
4 BED
3 BATH
Virtually Staged. Under Construction. Beautifully designed two-story Savannah Model home featuring a first-floor primary... Read More
Tampa Real Estate
$1,295,000
4 BED
4 BATH
Modern luxury in the highly sought-after Plant High School District! This custom-built South Tampa residence offers 3,09... Read More
St Petersburg Real Estate
$1,095,000
4 BED
3 BATH
Welcome to the beauty and ease of Florida living in this stunning single-story, 4-bedroom, 3-bath home tucked inside the... Read More
Tampa Real Estate
$1,095,000
3 BED
2 BATH
Enjoy relaxing on the incomparable porch of this historically significant, light-filled Praire style house that was cons... Read More
Contact Sandra Pardo

407-990-2746

Wendy Morris LLC

Licensed in the State of Florida
BK 3146762
16797 Broadwater Avenue
Winter Garden, Florida 34787

Your privacy is our utmost concern. We will never sell your personal information. Privacy Policy
©2026 sandrapardohomes.com - all rights reserved. | Site Map