407-990-2746
Menu

786 59th Ne Avenue, St Petersburg, FL

NEXT
PREV
$739,900

($428/sqft)

List Status: Active
786 59th Ne Avenue
St Petersburg, FL 33703


3 beds
2 baths
1728 living sqft
Top Features
  • View: Garden, Pool
  • Subdivision: Edgemoor Estates
  • Built in  2003
  • Single Family Residence
Description
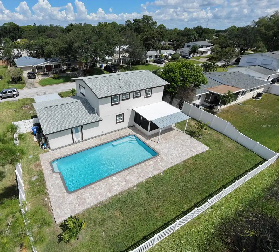
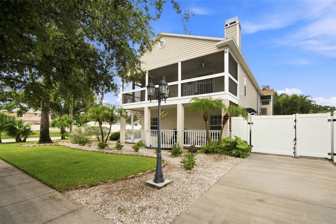
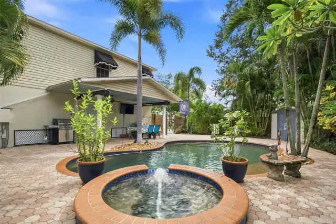
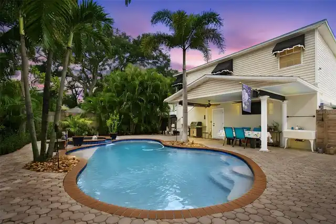
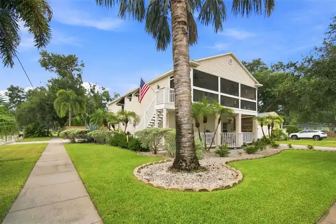
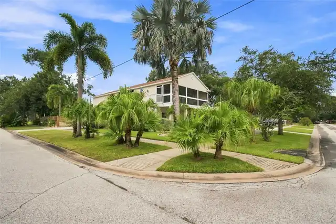
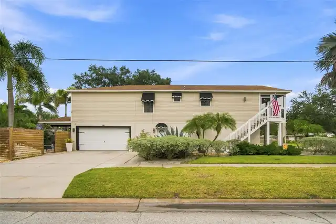
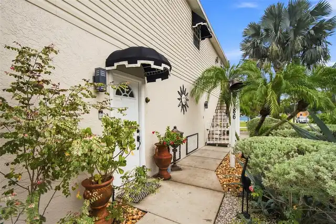
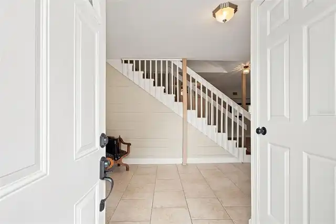
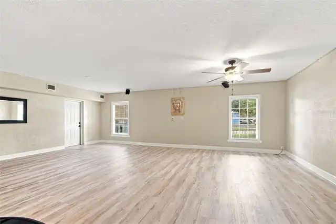
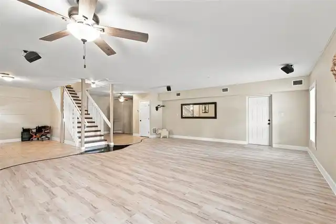
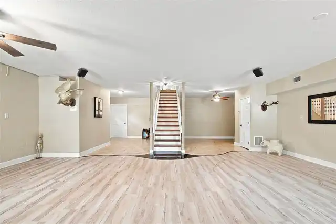
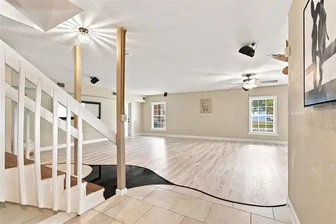
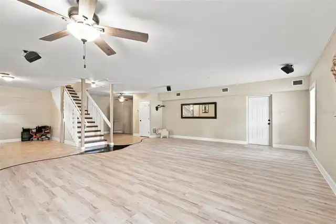
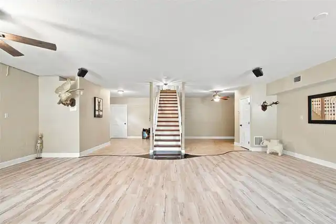
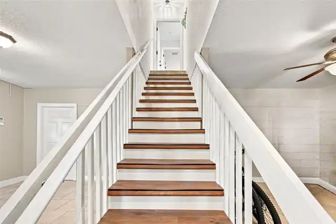
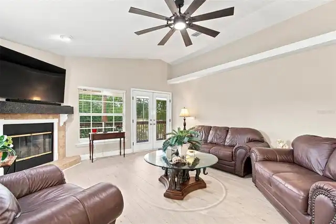
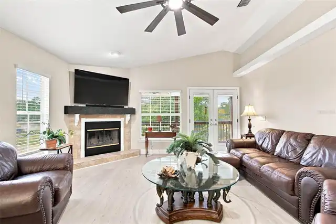
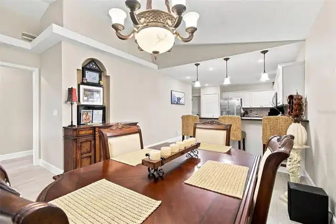
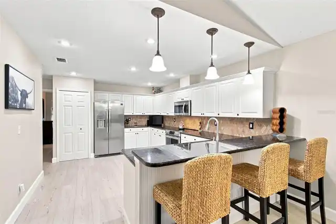
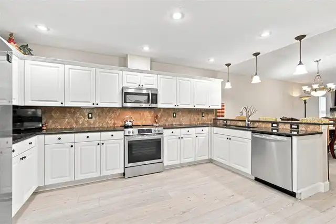
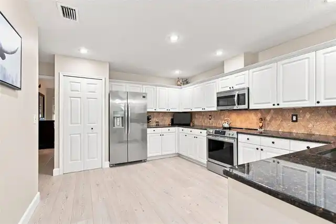
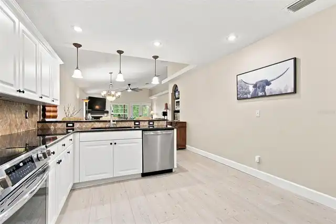
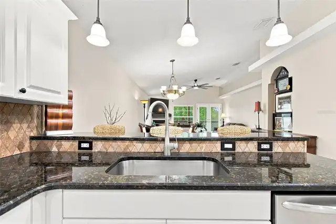
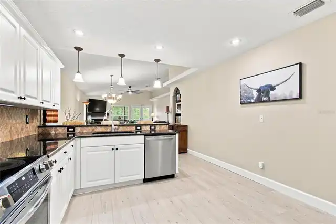
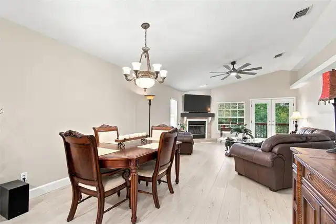
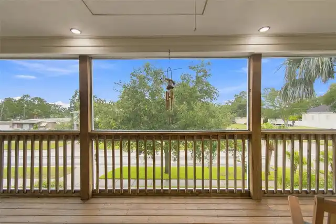
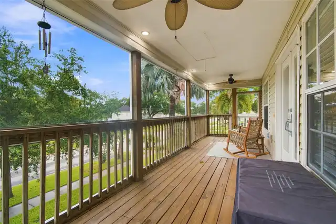
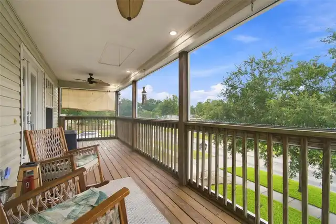
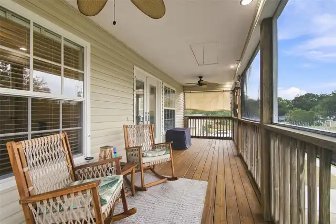
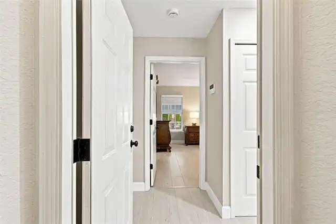
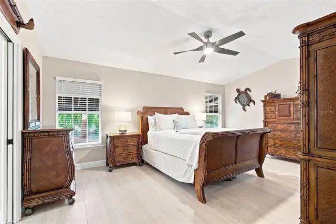
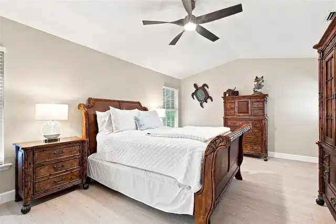
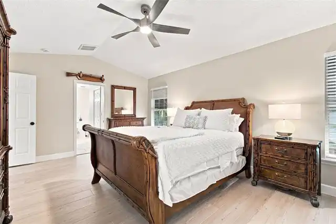
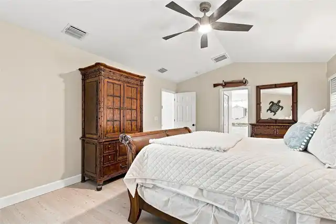
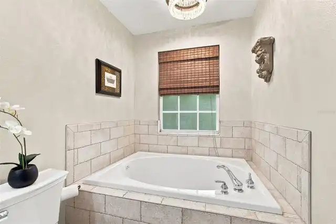
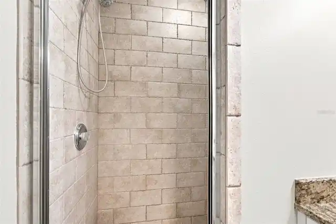
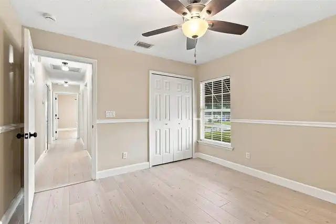
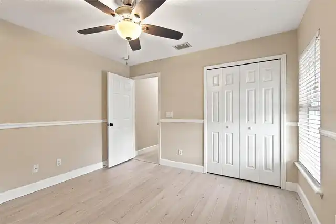
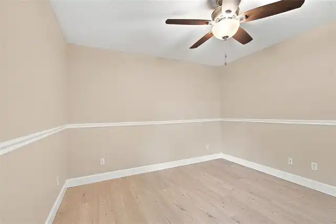
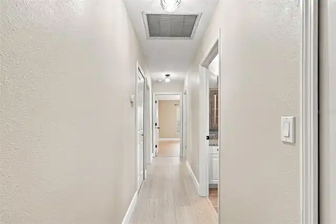
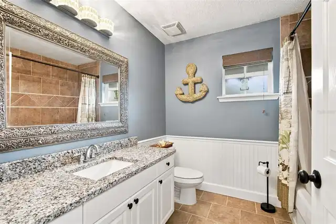
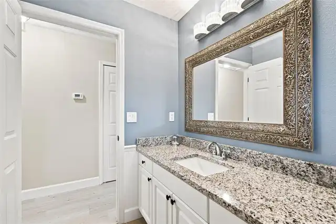
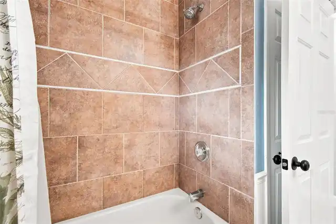
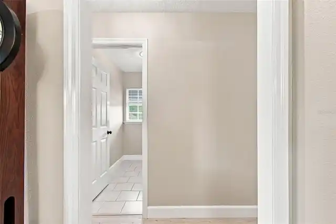
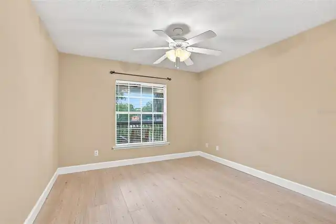
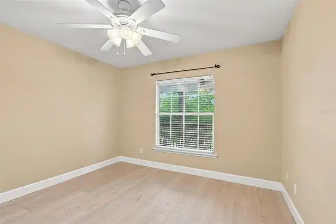
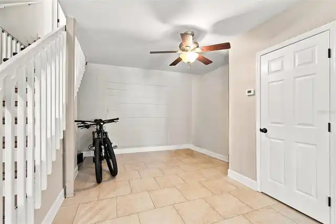
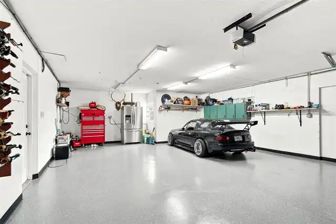
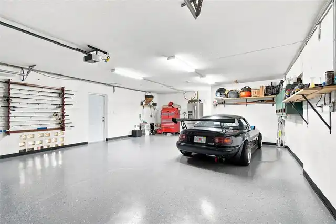
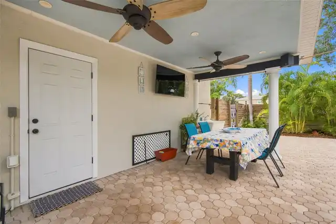
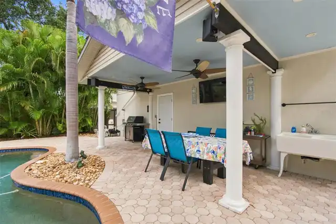
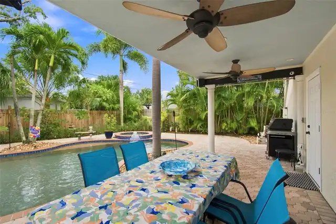
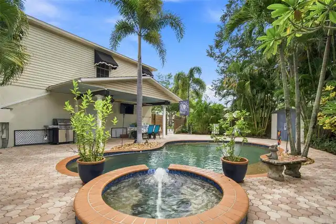
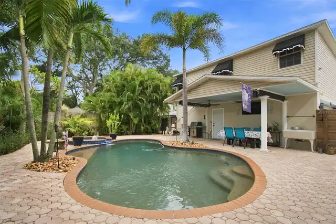
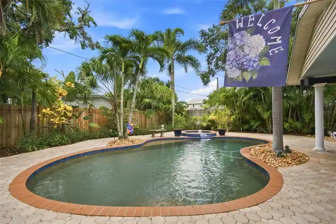
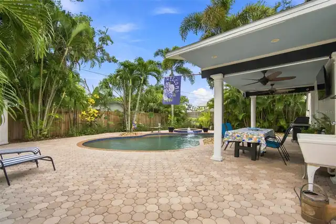
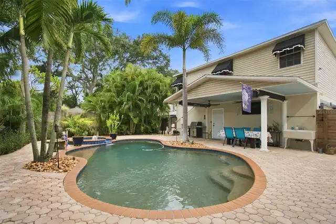
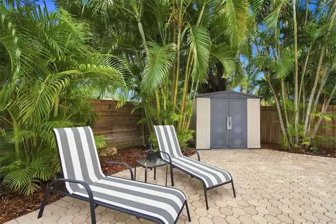
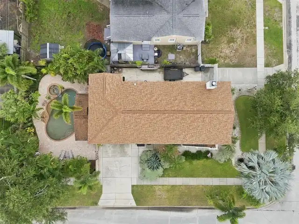
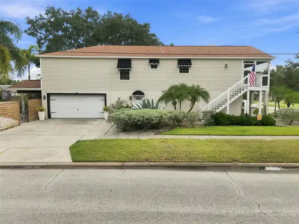
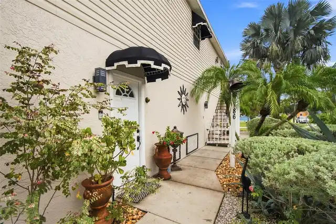
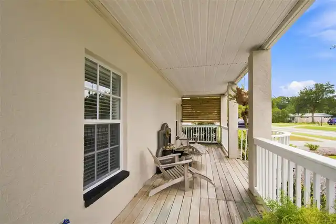
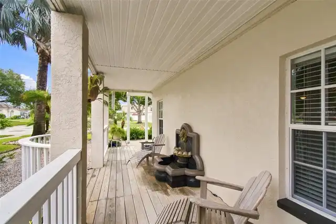
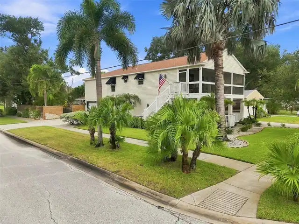
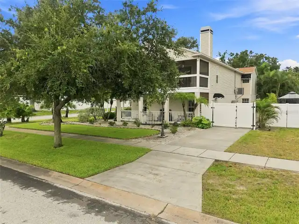
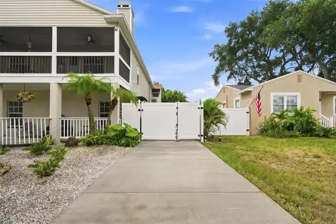
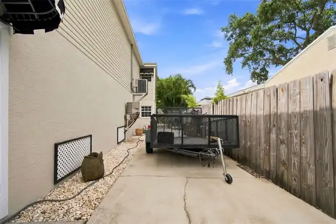
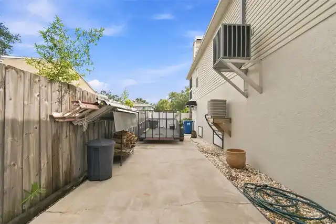
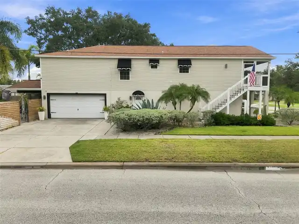
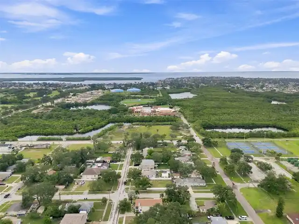
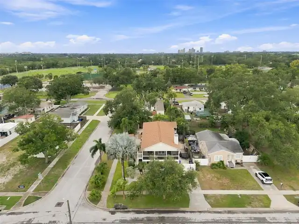
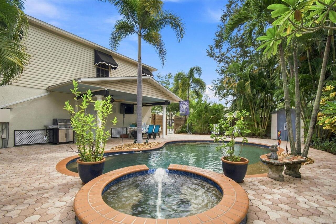
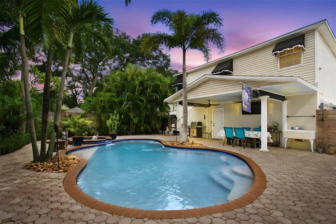
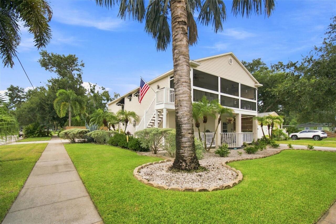
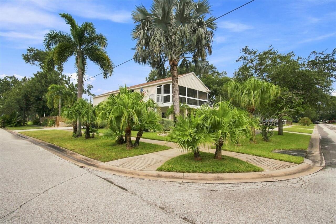
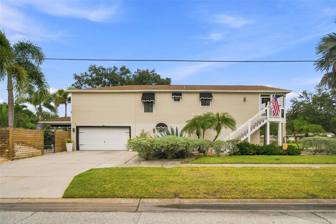
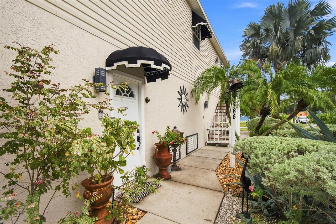
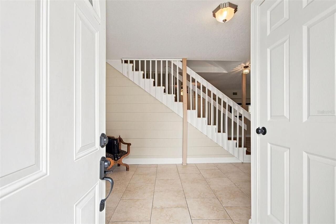
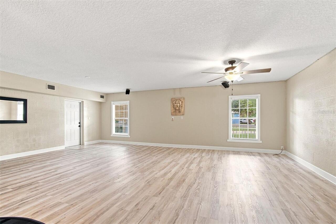
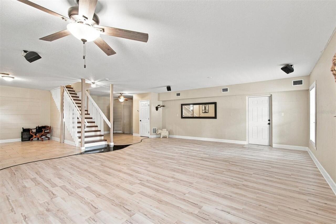
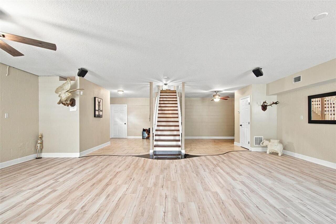
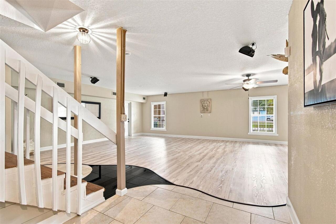
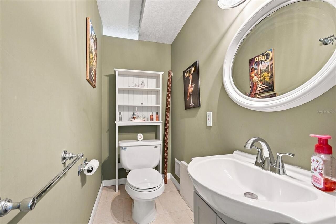
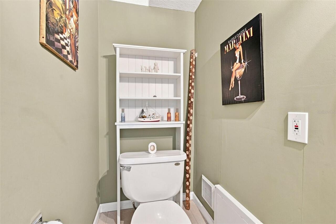
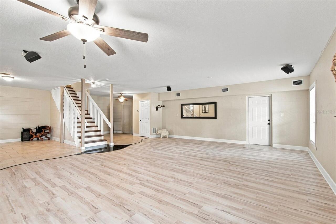
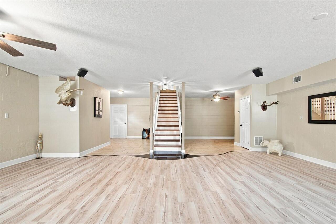
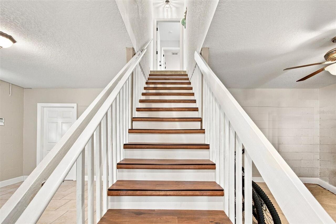
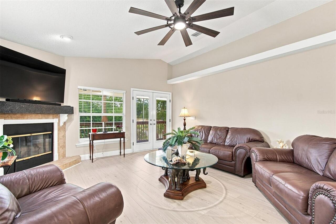
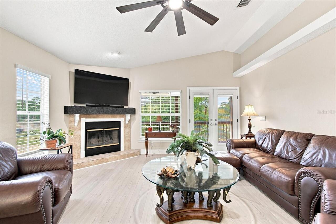
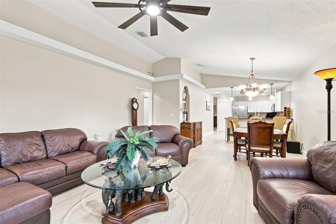
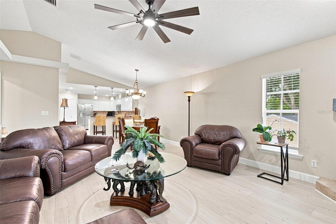
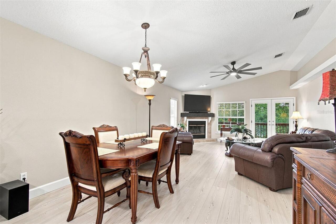
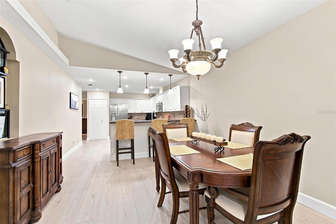
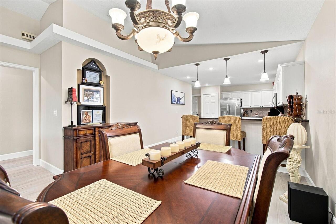
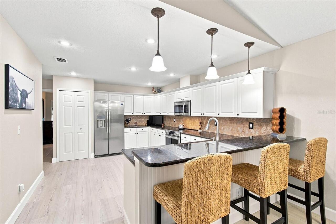
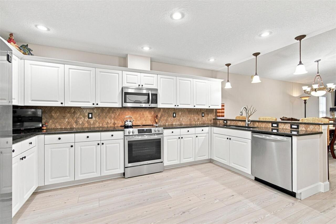
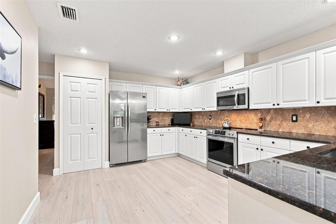
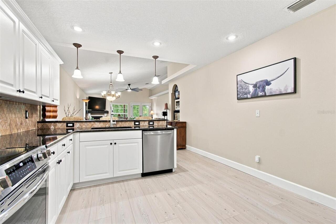
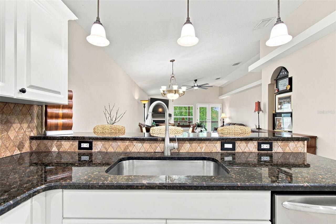
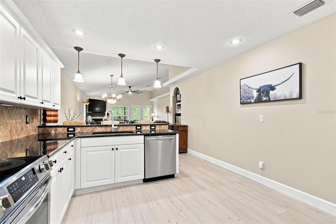
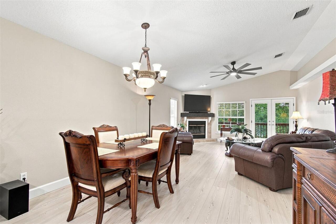
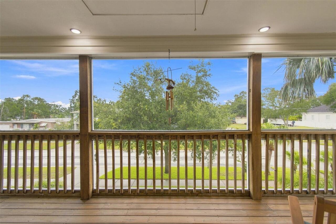
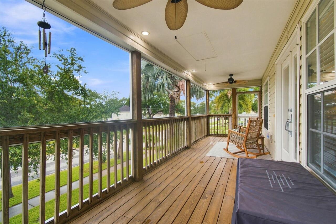
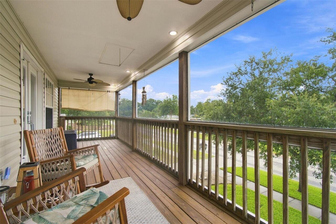
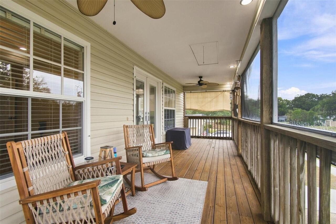
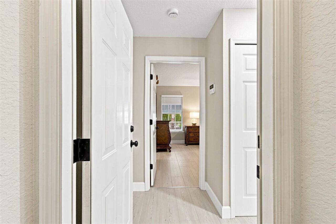
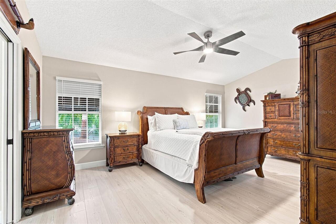
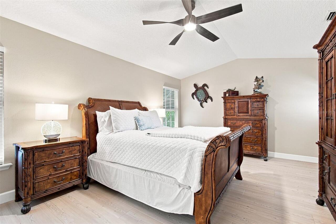
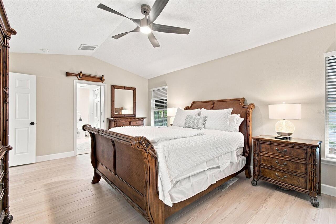
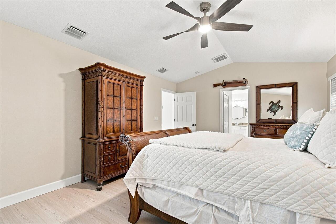
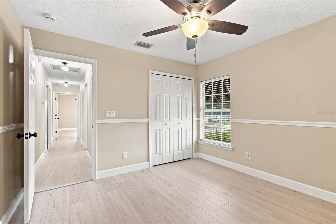
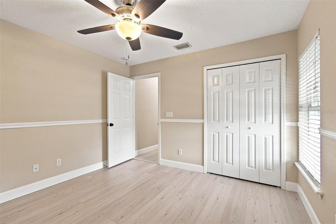
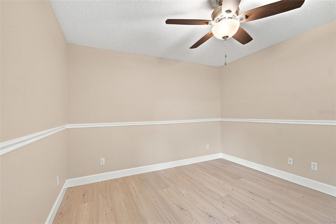
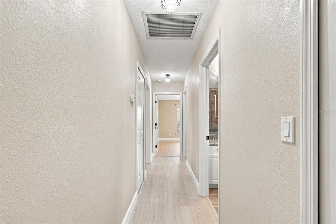
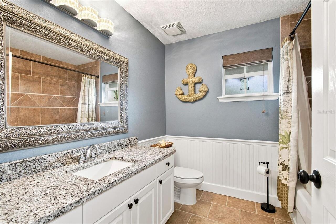
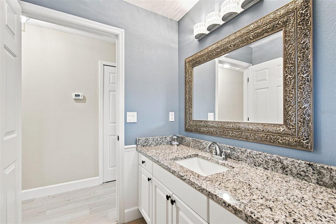
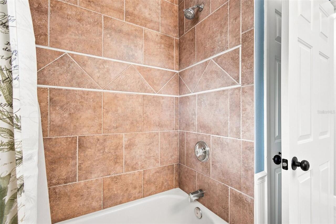
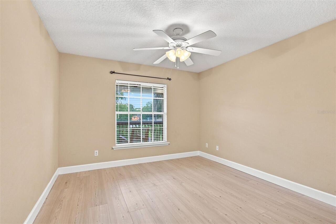
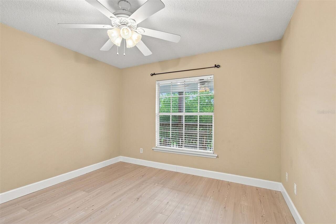
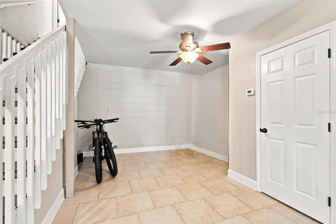
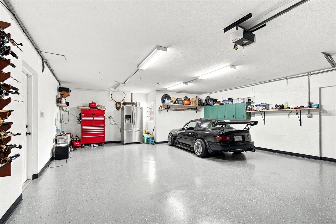
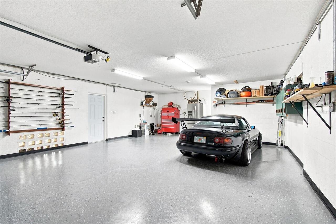
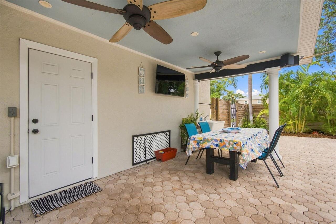
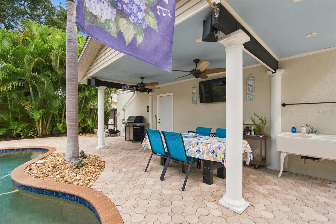
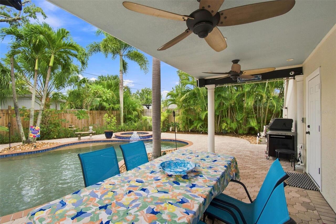
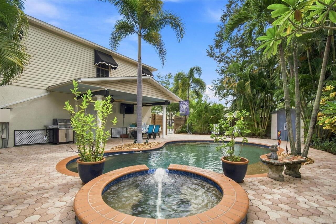
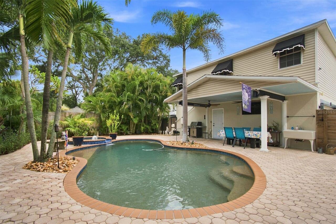
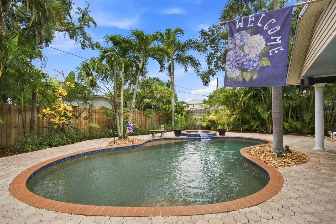
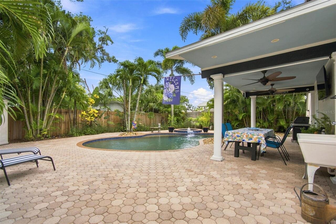
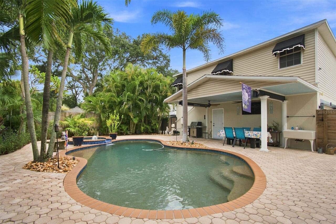
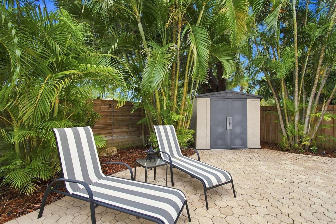
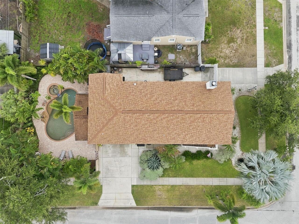
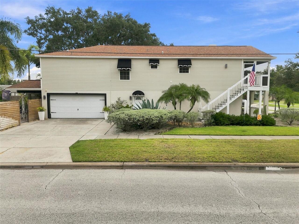
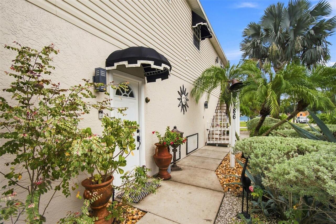
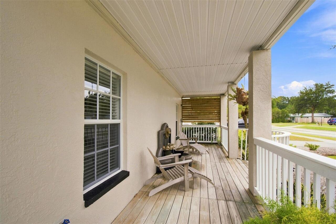
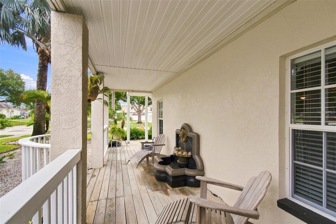
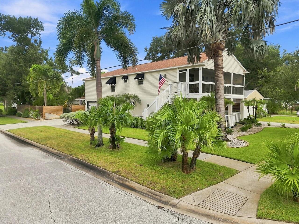
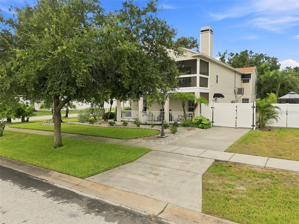
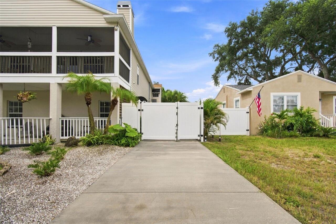
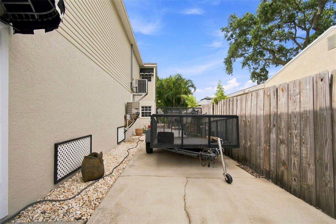
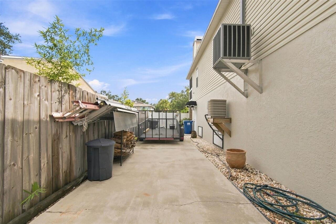
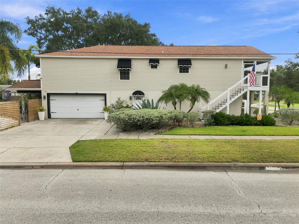
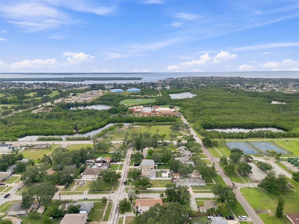
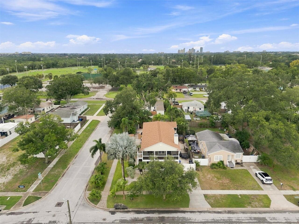
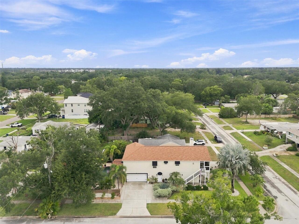
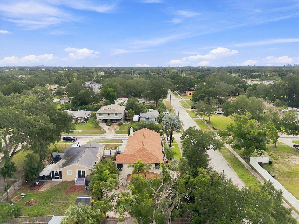
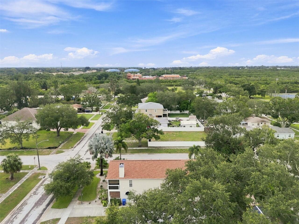
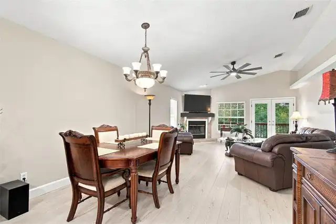
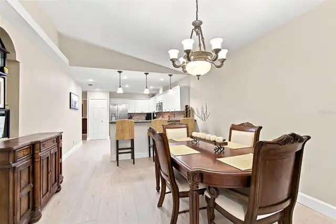
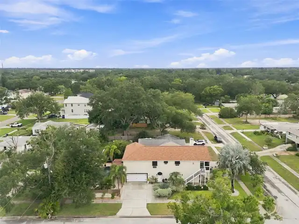
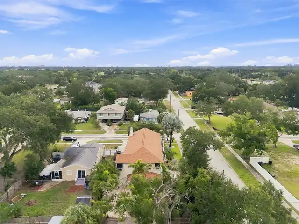
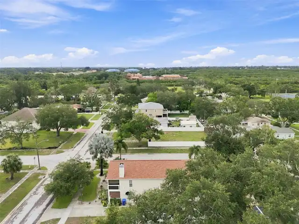
Nearly new NE St Petersburg 2 story pool home in Edgemoor Estates subdivision. 3 bedrooms, 2 1/2 bathrooms 2 car garage with large bonus/game room on first floor (884 sq ft +/- 26x34) Perfect for an exercise, craft, hobby, party room or just needed extra storage space. Bring your most discerning detail oriented buyers to this CLEAN non smokers home that is immaculately maintained to a high standard. Never a pet inside since original construction in 2003. For those who entertain and enjoy their backyard, your friends and family will enjoy the inground pool & spa, pebble tec surface and covered BBQ area with an outside sink. Entertain in the lushly landscaped tropical setting. Fully vinyl fenced for privacy. Many new amenities to include new roof (2023) attic(s) are semi finished and insulated, new HVAC (2024) new luxury vinyl plank flooring throughout, modern kitchen with granite countertops and new Frigidaire Stainless Gallery series convection stove & refrigerator (2026). Deep water well for irrigation. Featuring high ceilings, wood burning fireplace and a large 2nd floor screened balcony. Security system is owned. Garage has epoxy coated floors and there is an extra side yard parking pad for a boat or RV. Hurricane modifications include impact windows, reinforced garage door, roof strapping and underground utilities (Electric&Water). Nearby community recreation includes the Mangrove Bay golf course, nature walks in Puryear Park rec center. Worldclass education is offered at Shorecrest Preparatory School or Canterbury School of Fl. Well located for access to downtown St Pete and area bridges. Flood insurance is assumable, current cost is $1600/yr! Show and sell! Wont last.
Property Details
Property Features
Property Sub Type
Single Family Residence
View
Garden, Pool
Parking
Garage Faces Side, Off Street, Driveway, On Street, Basement, Garage Door Opener, Guest, Parking Pad, Ground Level
Pool
Gunite, Lighting, Deck, In Ground
County
Pinellas
Subdivision
EDGEMOOR ESTATES
Additional Information
Additional Lease Restrictions
long or short term leasing is subject to St Petersburg and Pinellas County ordinances, if any. Buyer is urged to verify their intended use is permissible.
Additional Parcels YN
false
Additional Rooms
Bonus Room, Family Room, Inside Utility
Appliances
Convection Oven, Dishwasher, Disposal, Dryer, Electric Water Heater, Ice Maker, Microwave, Range, Range Hood, Refrigerator, Washer
Architectural Style
Coastal, Florida, Key West
Association YN
false
Attached Garage YN
true
Available For Lease YN
1
Bathrooms Total Integer
3
Building Area Source
Public Records
Building Area Total
3892
Building Area Total Srch SqM
361.58
Building Area Units
Square Feet
Calculated List Price By Calculated SqFt
428.18
Carport YN
false
Construction Materials
Block, Vinyl Siding, Frame
Cooling
Central Air, Zoned
Country
US
Cumulative Days On Market
151
Current Price
739900.00
Direction Faces
East
Elementary School
Shore Acres Elementary-PN
Exterior Features
Awning(s), Balcony, Lighting, Outdoor Kitchen, Private Yard, Storage
Fencing
Vinyl, Wood
Fireplace Features
Living Room, Wood Burning
Fireplace YN
true
Flood Zone Code
AE
Flood Zone Date
2021-08-24
Flood Zone Panel
12103c0209h
Flooring
Ceramic Tile, Luxury Vinyl
Foundation Details
Slab
Furnished
Unfurnished
Garage Spaces
2
Garage YN
true
Heating
Central, Electric, Zoned
High School
Northeast High-PN
Home Warranty YN
false
Homestead YN
1
Interior Features
Ceiling Fans(s), High Ceilings, Living Room/Dining Room Combo, Open Floorplan, PrimaryBedroom Upstairs, Split Bedroom, Stone Counters, Thermostat, Walk-In Closet(s), Window Treatments
Internet Address Display YN
true
Internet Automated Valuation Display YN
true
Internet Consumer Comment YN
true
Internet Entire Listing Display YN
true
Laundry Features
Electric Dryer Hookup, Inside, Laundry Room, Upper Level
Levels
Two
List AOR
Suncoast Tampa
Living Area Meters
160.54
Living Area Source
Public Records
Living Area Units
Square Feet
Lot Features
Corner Lot, Flood Insurance Required, FloodZone, City Limits, Landscaped, Near Golf Course, Paved
Lot Size Acres
0.17
Lot Size Dimensions
60x127
Lot Size Square Feet
7440
Lot Size Square Meters
691
Middle Or Junior School
Meadowlawn Middle-PN
Minimum Lease
No Minimum
Modification Timestamp
2026-09-25T12:22:09.931Z
New Construction YN
false
Number Of Wells
1
Occupant Type
Owner
Other Equipment
Irrigation Equipment, Private Yard
Other Structures
Shed(s)
Ownership
Fee Simple
Parcel Number
31-30-17-24822-038-0070
Patio And Porch Features
Covered, Front Porch, Screened, Side Porch
Pet Restrictions
subject to city ordinance
Pets Allowed
Cats OK, Dogs OK, Yes
Pool Private YN
true
Postal Code Plus 4
1606
Property Condition
Completed
Property Description
Corner Unit, Walk-Up
Public Survey Range
17
Public Survey Section
31
RATIO Current Price By Calculated SqFt
428.18
Realtor Info
As-Is, Sign
Road Responsibility
Public Maintained Road
Road Surface Type
Asphalt
Roof
Shingle
Room Count
8
Security Features
Security System Owned, Smoke Detector(s)
Senior Community YN
false
Sewer
Public Sewer
Showing Requirements
Appointment Only, Call Listing Agent, Call Listing Office, Contact Call Center, Listing Agent Must Accompany, No Lockbox, See Remarks, ShowingTime
Spa Features
In Ground
Spa YN
true
Status Change Timestamp
2026-09-21T14:39:52.000Z
Stories Total
2
Tax Annual Amount
4385
Tax Block
38
Tax Book Number
7-45
Tax Legal Description
EDGEMOOR ESTATES BLK 38, LOT 7
Tax Lot
7
Tax Year
2025
Total Acreage
0 to less than 1/4
Total Annual Fees
0.00
Total Monthly Fees
0.00
Township
30
Universal Property Id
US-12103-N-313017248220380070-R-N
Unparsed Address
786 59TH AVE NE
Utilities
BB/HS Internet Available, Cable Available, Sewer Connected, Underground Utilities
Vegetation
Mature Landscaping
Waterfront YN
false
Window Features
Blinds
Zoning Compatible YN
1
Neighborhood Map
Popup

Property Photos
Listing Photo
Listing Photo
Listing Photo
Listing Photo
Listing Photo
Listing Photo
Listing Photo
Listing Photo
Listing Photo
Listing Photo
Listing Photo
Listing Photo
Listing Photo
Listing Photo
Listing Photo
Listing Photo
Listing Photo
Listing Photo
Listing Photo
Listing Photo
Listing Photo
Listing Photo
Listing Photo
Listing Photo
Listing Photo
Listing Photo
Listing Photo
Listing Photo
Listing Photo
Listing Photo
Listing Photo
Listing Photo
Listing Photo
Listing Photo
Listing Photo
Listing Photo
Listing Photo
Listing Photo
Listing Photo
Listing Photo
Listing Photo
Listing Photo
Listing Photo
Listing Photo
Listing Photo
Listing Photo
Listing Photo
Listing Photo
Listing Photo
Listing Photo
Listing Photo
Listing Photo
Listing Photo
Listing Photo
Listing Photo
Listing Photo
Listing Photo
Listing Photo
Listing Photo
Listing Photo
Listing Photo
Listing Photo
Listing Photo
Listing Photo
Listing Photo
Listing Photo
Listing Photo
Listing Photo
Listing Photo
Listing Photo
Listing Photo
Listing Photo
Listing Photo
Listing Photo
Listing Photo
Listing Photo
Listing Photo
Listing Photo
Listing Photo
Listing Photo
Listing Photo
Listing Photo
Listing Photo
Listing Photo
Listing Photo
Listing Photo
Listing Photo
Listing Photo
Listing Photo
Listing Photo
Listing Photo
Listing Photo
Listing Photo
Listing Photo
Listing Photo
Listing Photo
Listing Photo
Listing Photo
Listing Photo
Listing Photo
Listing Photo
Listing Photo
Listing Photo
Listing Photo
Listing Photo
Listing Photo
Listing Photo
Listing Photo
Listing Photo
Listing Photo
Listing Photo
Listing Photo
Listing Photo
Listing Photo
Listing Photo
Listing Photo
Listing Photo
Listing Photo
Listing Photo
Listing Photo
Listing Photo
Listing Photo
Listing Photo
Listing Photo
Listing Photo
Listing Photo
Listing Photo
Listing Photo
Listing Photo
Listing Photo
Listing Photo
Listing Photo
Listing Photo
Listing Photo
Listing Photo
Listing Photo
Listing Photo
Listing Photo
Listing Photo
Listing Photo
Listing Photo
Listing Photo
Listing Photo
Listing Photo
Listing Photo
Listing Photo
Listing Photo
Listing Photo
Listing Photo
Listing Photo
Listing Photo
Listing Photo
Listing Photo
Listing Photo
Listing Photo
Listing Photo
Listing Photo
Listing Photo
Listing Photo
Listing Photo
Listing Photo
Listing Photo
Listing Photo
Listing Photo

MLS #MFRTB8547266 Listing courtesy of Alliance Property Services Inc provided by Stellar MLS.

Similar Listings

$669,900
2010 Dartmouth N Avenue
St Petersburg
3BR/2BA
| Active
$674,500
1494 85th N Avenue
St Petersburg
3BR/2BA
| Active
$674,900
3870 Pompano Se Drive
St Petersburg
3BR/2BA
| Active
$675,000
4847 Dr Martin Luther King Jr N Street
St Petersburg
3BR/2BA
| Active


All listing information is deemed reliable but not guaranteed and should be independently verified through personal inspection by appropriate professionals. Listings displayed on this website may be subject to prior sale or removal from sale; availability of any listing should always be independent verified. Listing information is provided for consumer personal, non-commercial use, solely to identify potential properties for potential purchase; all other use is strictly prohibited and may violate relevant federal and state law. The source of the listing data is as follows: Stellar MLS (updated 10/23/26 12:39 AM) |

Listing Search


Translate Tool

Featured Listings
Palm Harbor Real Estate
$815,000
4 BED
3 BATH
Virtually Staged. 2575 Grand Lakeside Dr is a one-story Palm Harbor home built in 2015 with a tile roof and paver drivew... Read More
Lutz Real Estate
$950,000
4 BED
3 BATH
A showstopping pool home where commanding architecture, dramatic interiors and resort-style outdoor living come together... Read More
Lutz Real Estate
$1,250,000
5 BED
4 BATH
A truly one-of-a-kind estate unlike anything else in GATED Eagle Crest, this extraordinary 5-bedroom, 4-bath residence w... Read More
Palmetto Real Estate
$815,000
3 BED
2 BATH
WATERFRONT 3 BR + DEN — PRICE IMPROVEMENT! Experience elevated Florida living in this beautifully renovated 2,306-square... Read More
Land O Lakes Real Estate
$945,000
4 BED
3 BATH
Under contract-accepting backup offers. Custom-built in September 2025, this modern farmhouse pairs timeless finishes wi... Read More
Palmetto Real Estate
$925,000
3 BED
2 BATH
Virtually Staged. Wake up to sweeping panoramic water views of Terra Ceia Bay, the Gulf, and the iconic Sunshine Skyway ... Read More
Venice Real Estate
$1,320,000
4 BED
3 BATH
Beautifully positioned in the private gated community of SAM ROGERS GRAN PLACE in Wellen Park, this popular 2,900-square... Read More
Orlando Real Estate
$811,000
4 BED
4 BATH
Virtually Staged. Welcome to this beautiful David Weekley home in the desirable Avalon Park Village community of East Or... Read More
Winter Garden Real Estate
$1,199,000
4 BED
3 BATH
Direct Panther Lake frontage. Sunset views from your own screened lanai. Disney fireworks shimmering across the water af... Read More
Bradenton Real Estate
$1,200,000
4 BED
4 BATH
Meticulously maintained custom Todd Johnston Phoenix H model offering numerous high-end upgrades and thoughtful design t... Read More
Contact Sandra Pardo

407-990-2746

Wendy Morris LLC

Licensed in the State of Florida
BK 3146762
16797 Broadwater Avenue
Winter Garden, Florida 34787

Your privacy is our utmost concern. We will never sell your personal information. Privacy Policy
©2026 sandrapardohomes.com - all rights reserved. | Site Map