407-990-2746
Menu

18035 Home Run Drive, Venice, FL

NEXT
PREV
$1,320,000

($449/sqft)

List Status: Active
18035 Home Run Drive
Venice, FL 34293


4 beds
3 baths
2940 living sqft
Top Features
  • View: Water, Park/Greenbelt
  • Subdivision: Gran Place
  • Built in  2024
  • Single Family Residence
Description
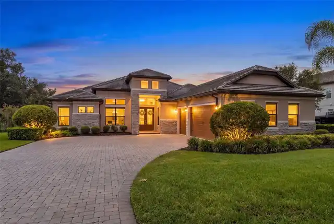
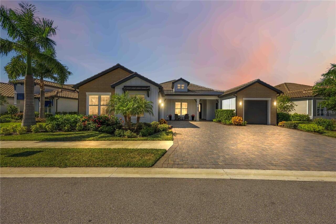
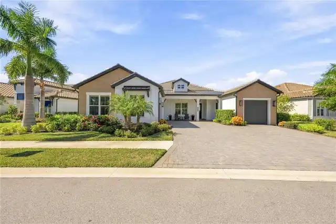
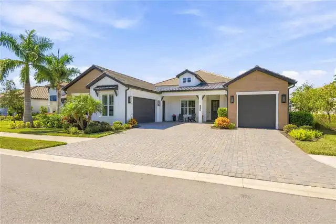
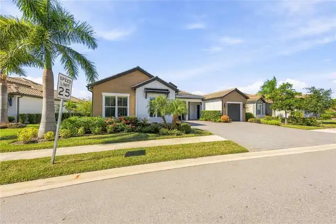
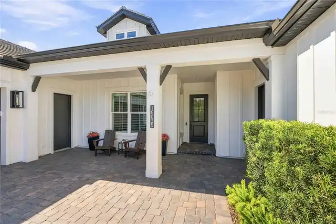
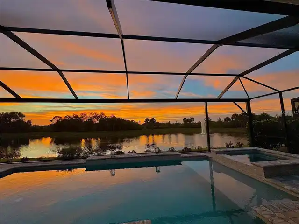
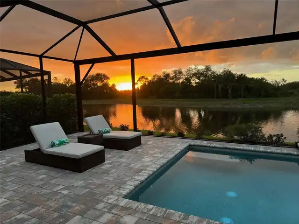
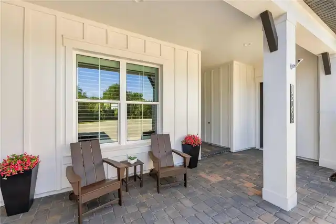
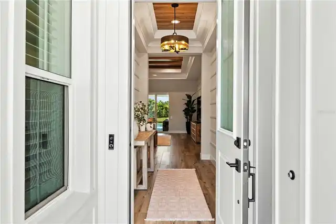
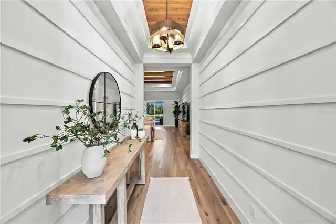
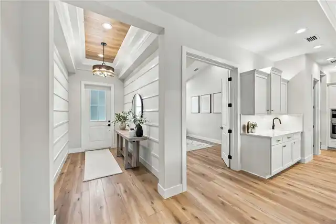
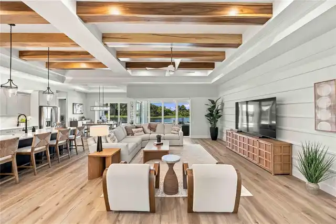
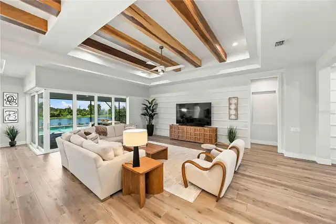
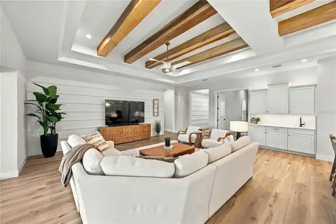
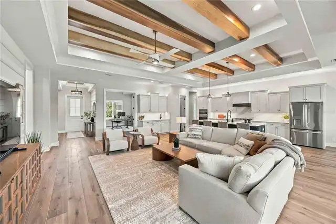
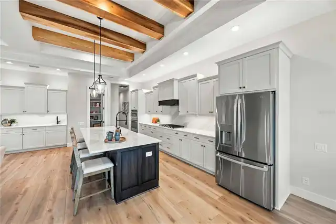
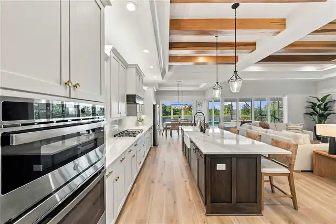
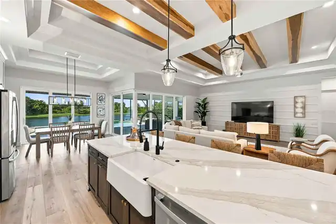
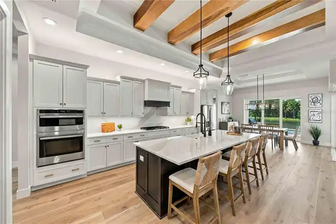
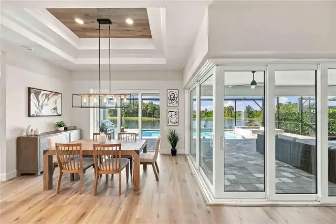
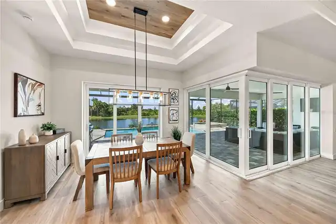
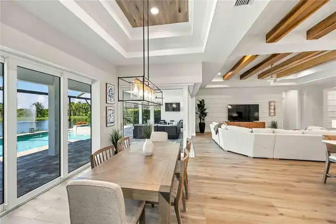
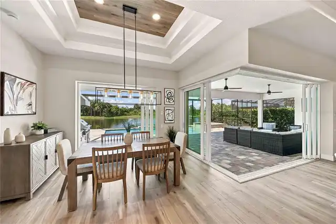
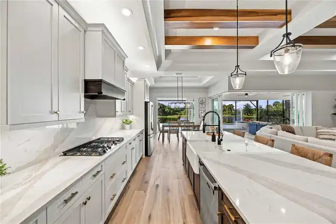
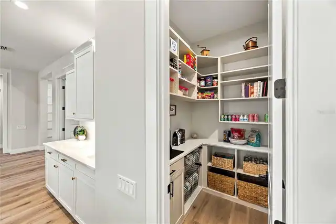
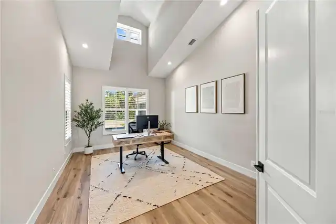
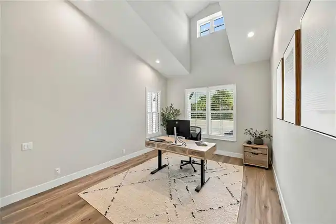
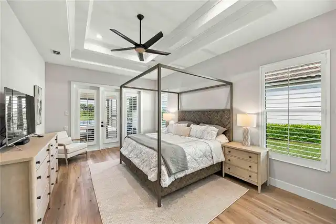
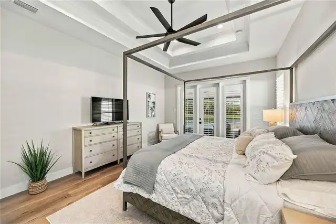
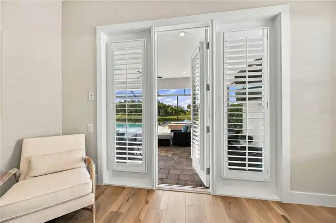
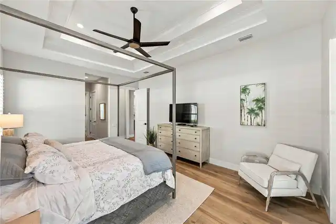
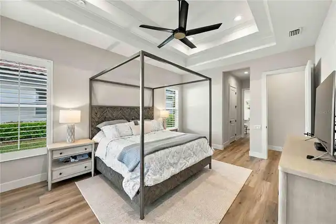
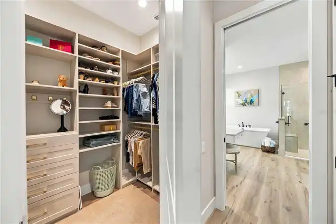
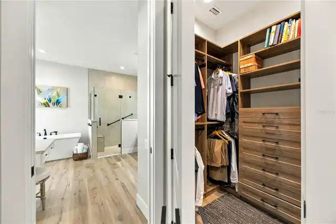
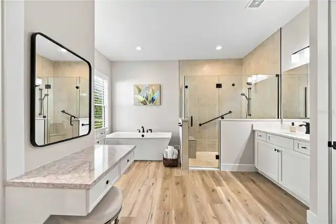
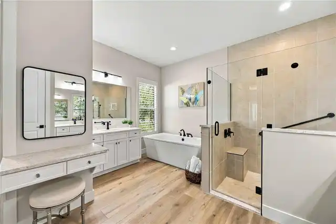
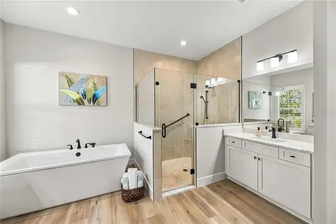
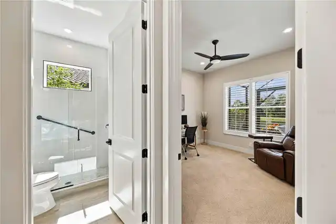
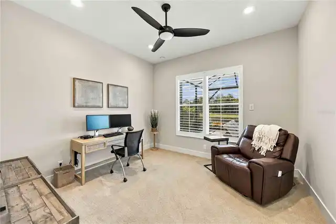
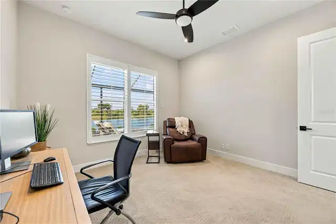
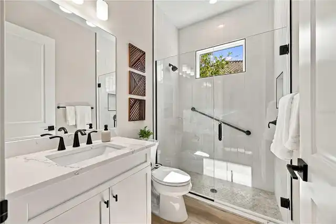
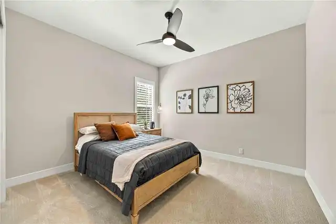
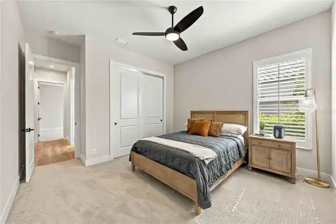
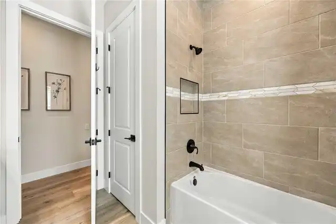
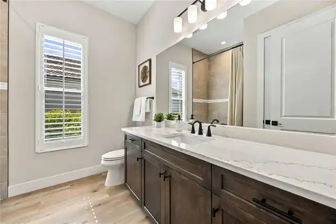
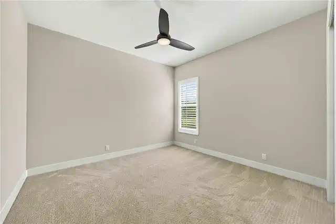
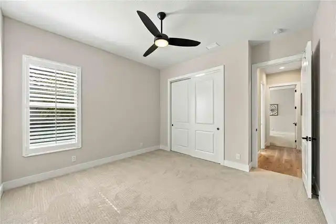
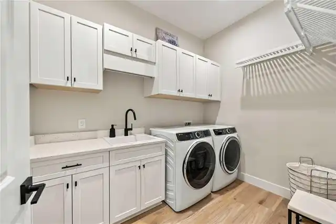
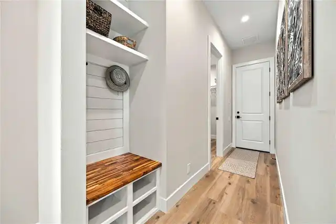
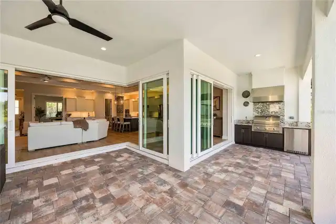
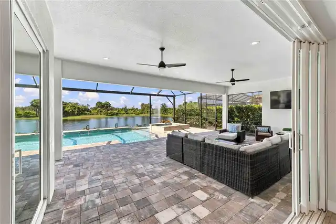
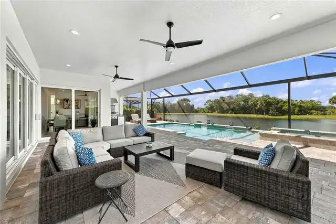
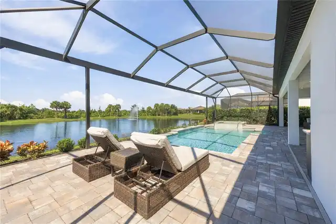
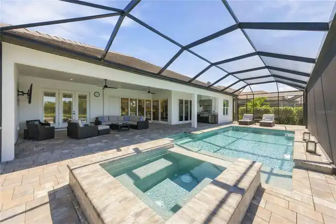
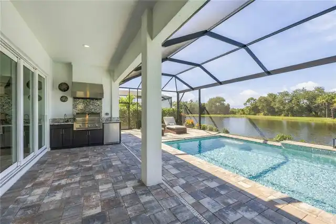
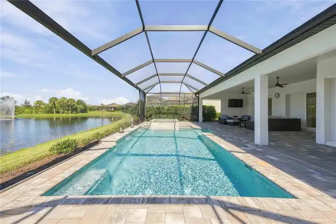
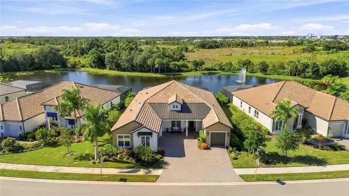
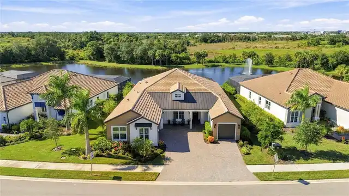
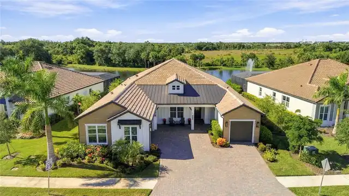
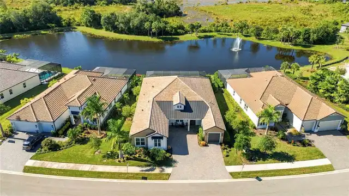
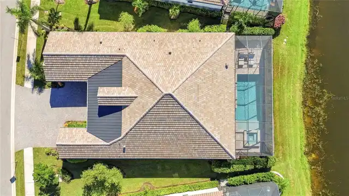
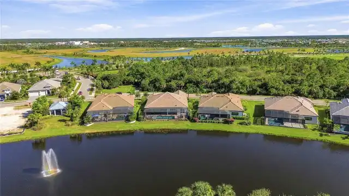
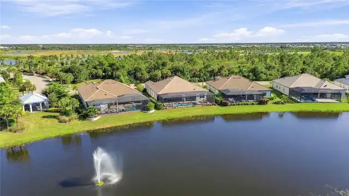
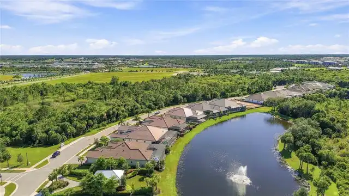
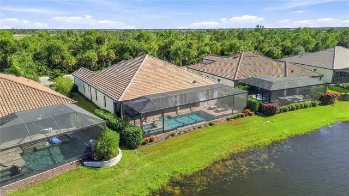
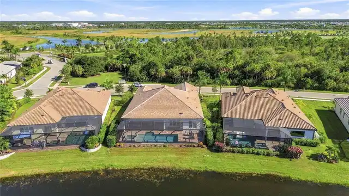
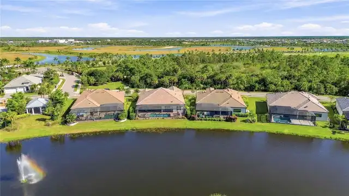
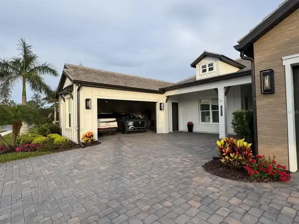
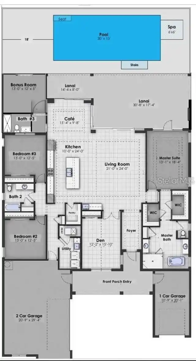
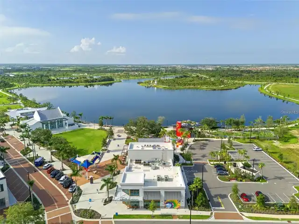
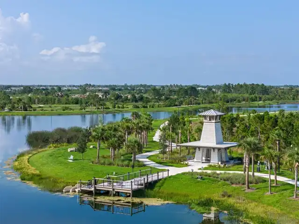
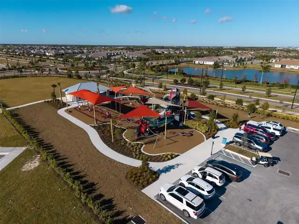
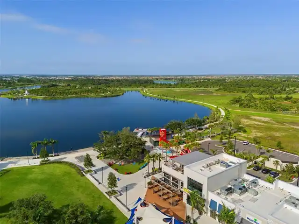
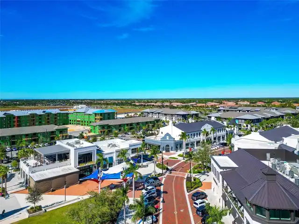
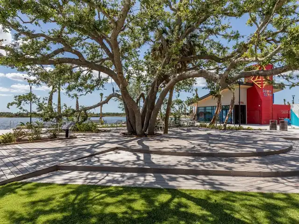
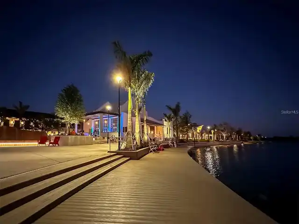
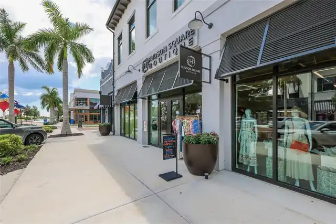
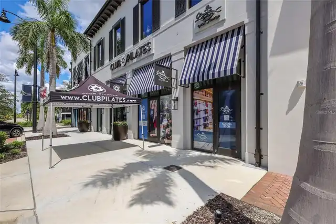
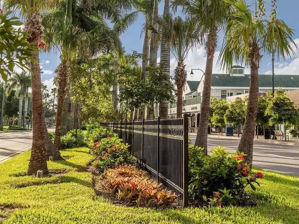
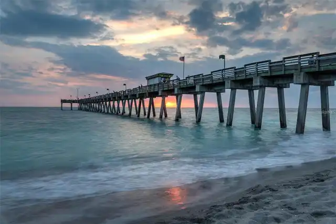
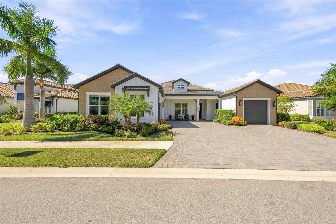
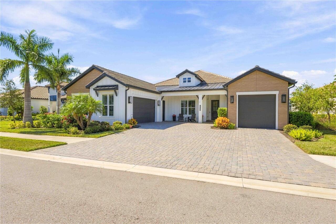
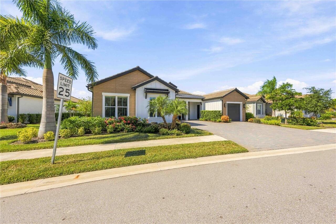
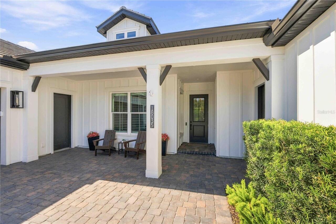
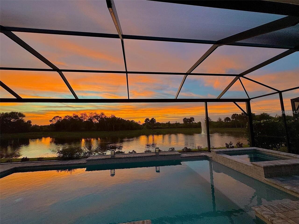
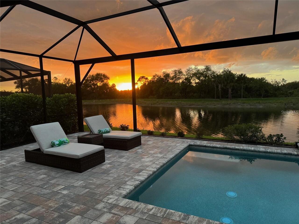
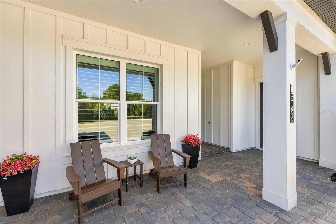
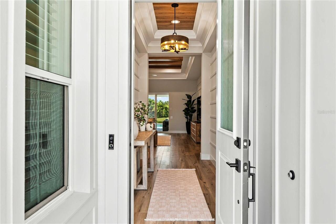
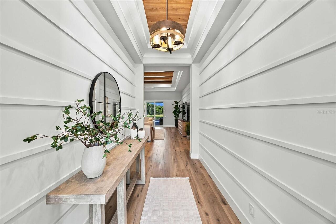
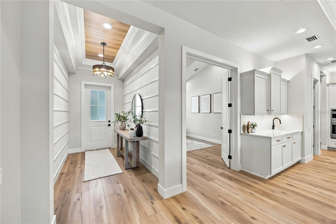
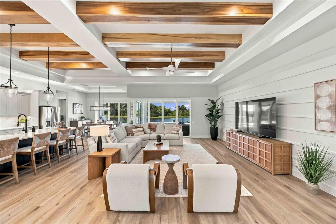
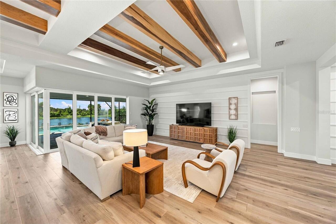
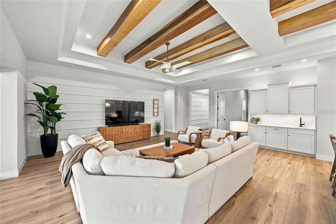
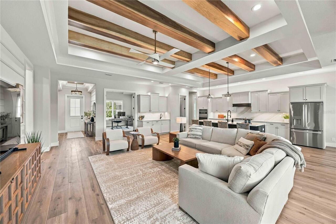
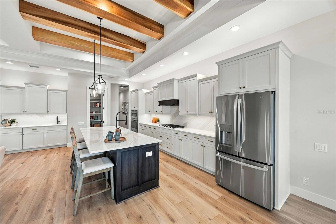
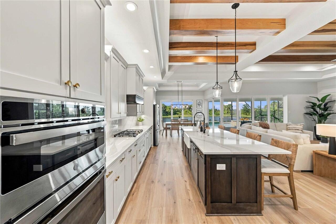
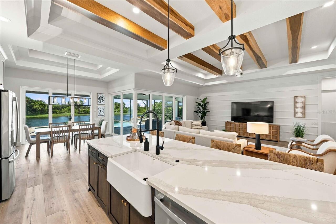
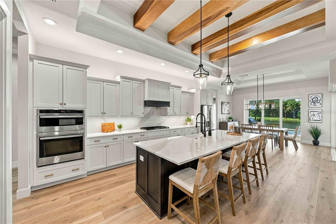
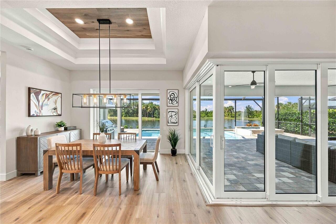
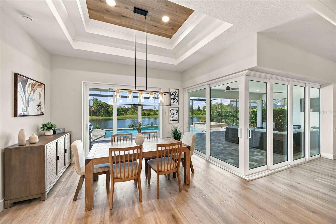
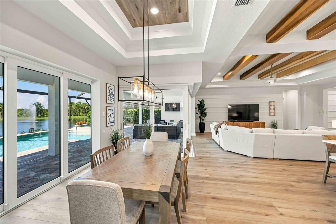
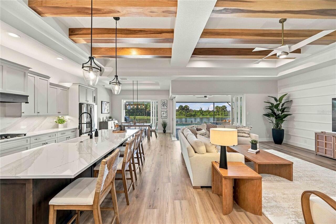
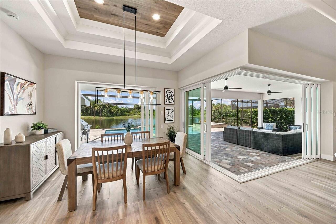
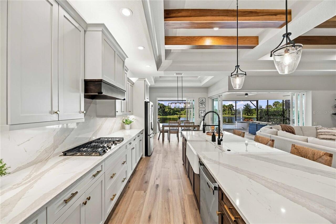
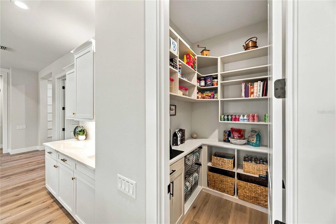
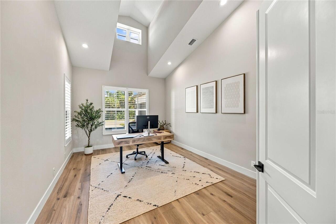
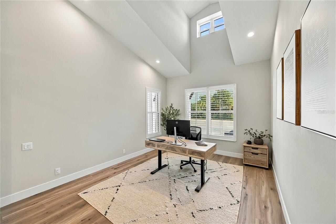
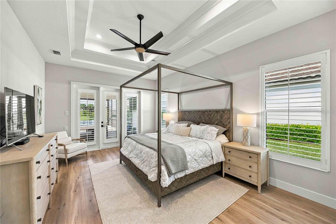
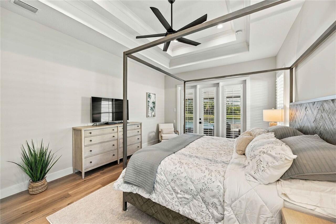
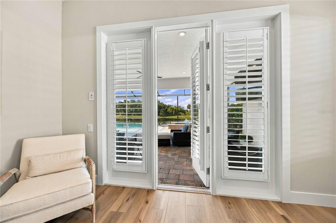
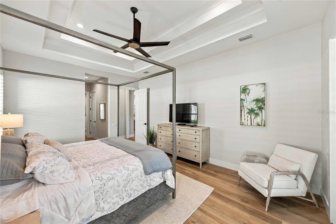
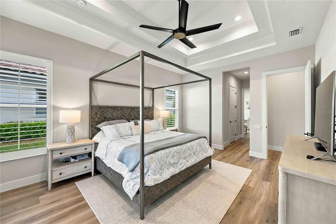
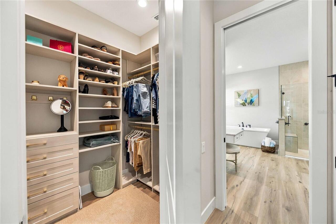
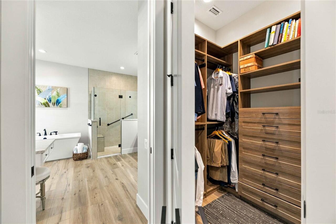
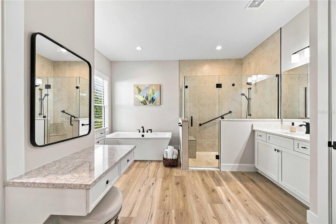
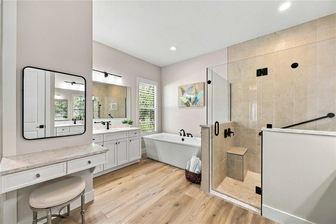
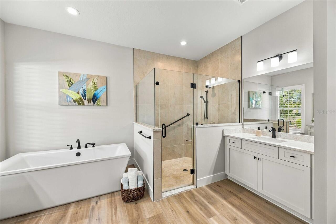
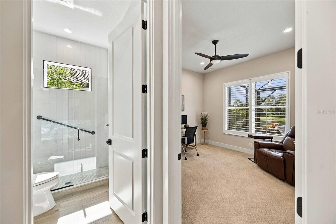
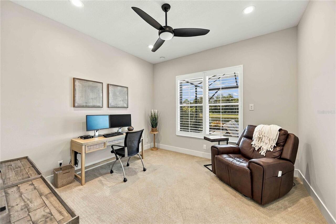
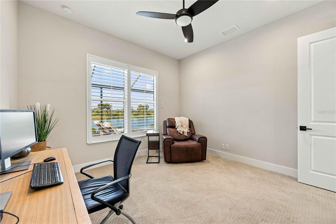
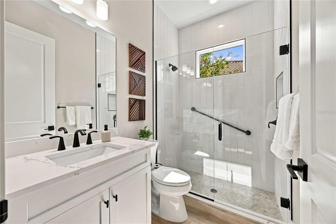
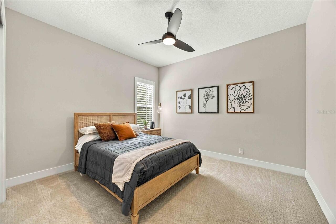
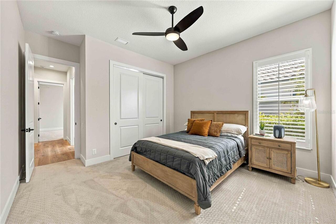
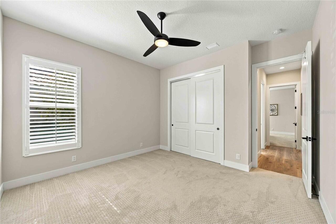
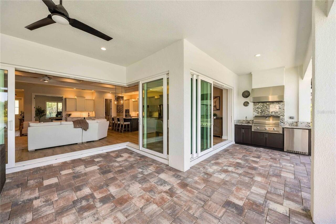
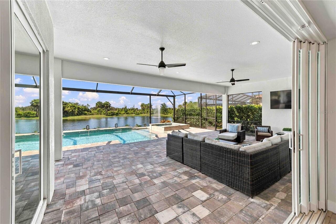
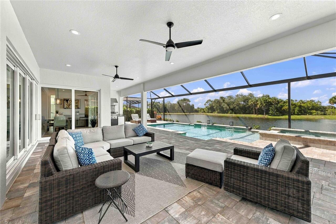
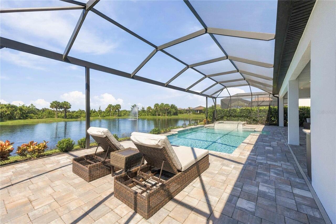
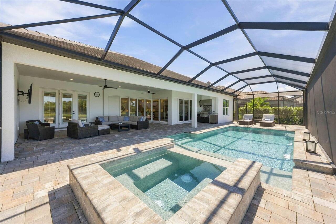
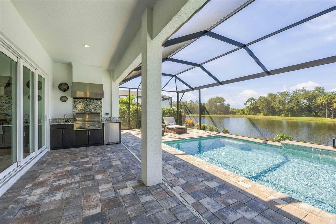
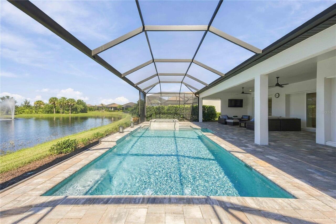
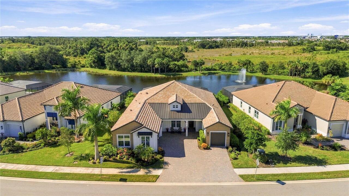
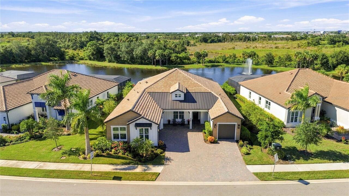
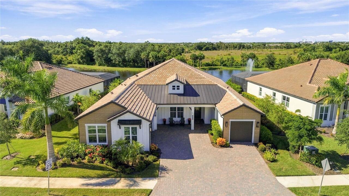
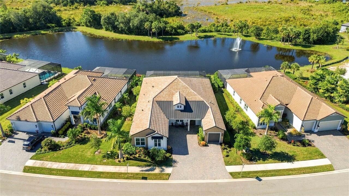
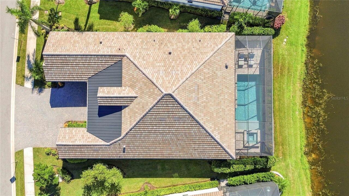
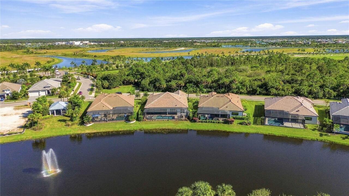
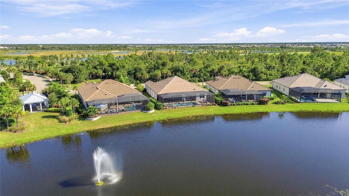
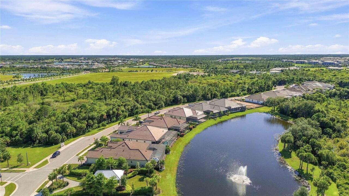
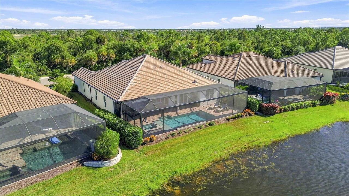
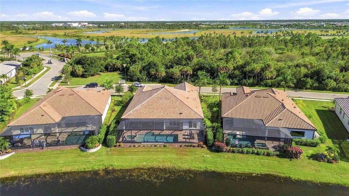
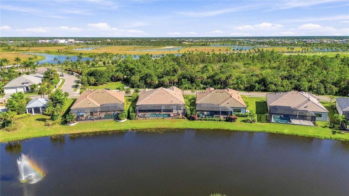
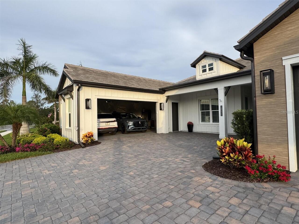
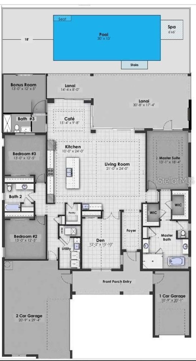
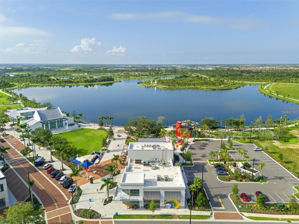
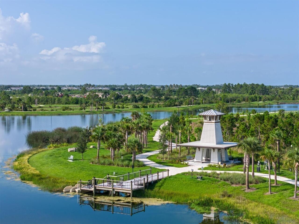
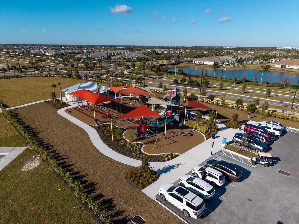
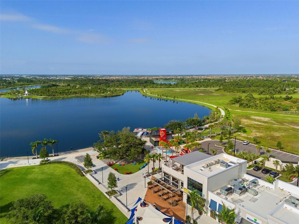
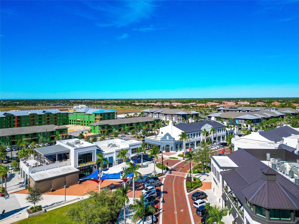
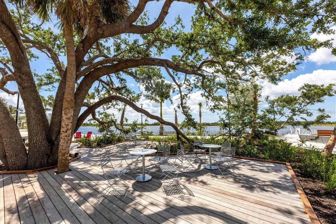
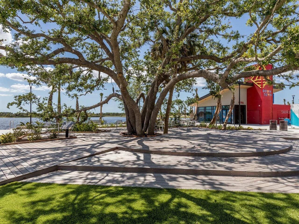
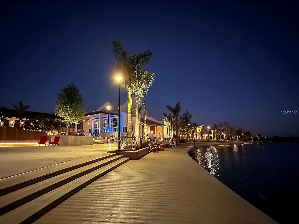
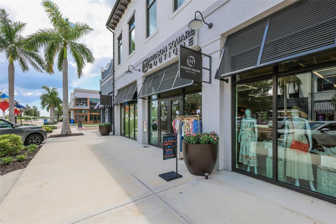
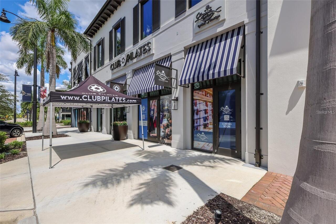
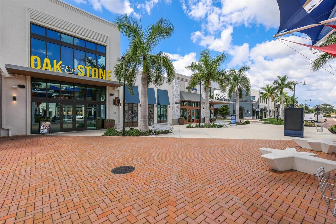
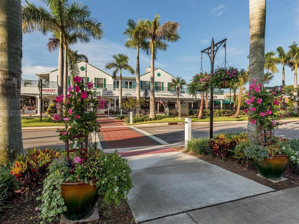
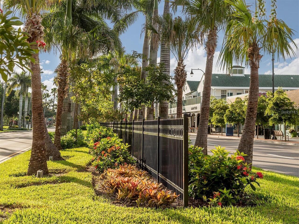
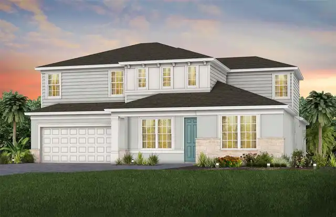
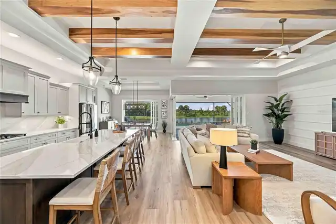
Beautifully positioned in the private gated community of SAM ROGERS GRAN PLACE in Wellen Park, this popular 2,900-square-foot Destin model delivers an exceptional blend of luxury, comfort and the sophistication of the quintessential Florida lifestyle. This home features 4- bedrooms plus a large office-den, 3 full bathrooms, large Pool and Lanai and a 3 1/2 plus car garage. You will enter this home and notice the beautiful neutral décor and coastal inspired design appointments that are welcoming and blend well with this clear tropical setting. With possibly the best views in Wellen Park, this home is perfectly positioned on a tranquil pond with protected green space behind and in front of the home with over 40 acres of natural preserves - ensuring privacy and serene views that will never be built on. Enjoy the panoramic views and sunsets from the private, enclosed large 60-foot Lanai that runs the length of the home and supports the large, custom designed PebbleTec 36-foot pool & spa. This property showcases Sam Rodgers superior craftsmanship and thoughtful design throughout—and is walkable to the highly sought-after Wellen Park, offering convenient access to dining, shopping, and vibrant community events. The striking curb appeal is enhanced by modern Nichiha USA architectural siding on the front elevation, setting the tone for the high-end finishes found throughout. Inside, you’ll find wood beams, luxury vinyl plank flooring, and plantation shutters throughout, creating a warm yet sophisticated ambiance. Designed for effortless entertaining, the home features a dramatic 90-degree sliding glass door that opens to the Lanai, extending your living space outdoors. The chef’s kitchen is elevated with full granite Cambria countertops and backings, above and under cabinet lighting as well as a full custom pantry by Inspired Closets with coffee bar combining elegance with everyday practicality. The primary suite is a true retreat, complete with custom built-ins closets by
Property Details
Property Features
Property Sub Type
Single Family Residence
View
Water, Park/Greenbelt
Parking
Garage Faces Side, Garage, Driveway, Electric Vehicle Charging Station(s), Garage Door Opener, Golf Cart Parking
Pool
Screen Enclosure, Heated, Gunite, Lighting, Pool Alarm, In Ground
County
Sarasota
Subdivision
GRAN PLACE
Additional Information
Additional Lease Restrictions
RESIDENTS MAY ENTER INTO NO MORE THAN 2 LEASES PER YEAR. EACH LEASE TERM MUST BE A MINIMUM OF 90 DAYS AND IS SUBJECT TO THE DECLARATIONS, ARTICLES, AND BYLAWS OF THIS COMMUNITY. SEE HOA COVENANTS AND RESTRICTIONS.
Additional Parcels YN
false
Alternate Key Folio Num
0809030029
Appliances
Built-In Oven, Convection Oven, Cooktop, Dishwasher, Disposal, Dryer, Gas Water Heater, Microwave, Range Hood, Refrigerator, Washer
Approval Process
ALL LEASES MUST BE IN WRITING AND COPIES OF THE LEASE MUST BE PROVIDED TO THE APPROVING PARTY UPON REQUEST. SEE HOA COVENANTS AND RESTRICTIONS.
Association Amenities
Cable TV, Gated
Association Approval Required YN
1
Association Email
dixonk@samrodgers.com
Association Fee
1125
Association Fee Frequency
Quarterly
Association Fee Includes
Cable TV, Common Area Taxes, Escrow Reserves Fund, Internet
Association Fee Requirement
Required
Association YN
true
Attached Garage YN
true
Available For Lease YN
1
Bathrooms Total Integer
3
Builder Model
DESTIN
Builder Name
Sam Rodgers Homes
Building Area Source
Public Records
Building Area Total
4501
Building Area Total Srch SqM
418.16
Building Area Units
Square Feet
CDDYN
1
Calculated List Price By Calculated SqFt
448.98
Carport YN
false
Community Features
Community Mailbox, Deed Restrictions, Gated Community - No Guard, Golf Carts OK, Irrigation-Reclaimed Water, Sidewalks, Street Lights
Construction Materials
Other, Stucco
Cooling
Central Air, Mini-Split Unit(s)
Country
US
Current Price
1320000.00
Direction Faces
East
Disaster Mitigation
Above Flood Plain, Hurricane Shutters/Windows
Elementary School
Taylor Ranch Elementary
Exterior Features
Outdoor Kitchen, Rain Gutters, Sidewalk
Fireplace YN
false
Flood Zone Code
X
Flooring
Luxury Vinyl, Tile
Foundation Details
Concrete Perimeter, Slab, Stem Wall
Furnished
Unfurnished
Garage YN
true
Green Water Conservation
Drip Irrigation, Irrig. System-Rainwater from Ponds, Irrigation-Reclaimed Water
Heating
Heat Pump
High School
Wellen Park High
Homestead YN
1
Interior Features
Ceiling Fans(s), Coffered Ceiling(s), Crown Molding, Eat-in Kitchen, High Ceilings, Living Room/Dining Room Combo, Open Floorplan, Primary Bedroom Main Floor, Solid Wood Cabinets, Split Bedroom, Tray Ceiling(s), Walk-In Closet(s), Window Treatments
Internet Address Display YN
true
Internet Automated Valuation Display YN
false
Internet Consumer Comment YN
true
Internet Entire Listing Display YN
true
Laundry Features
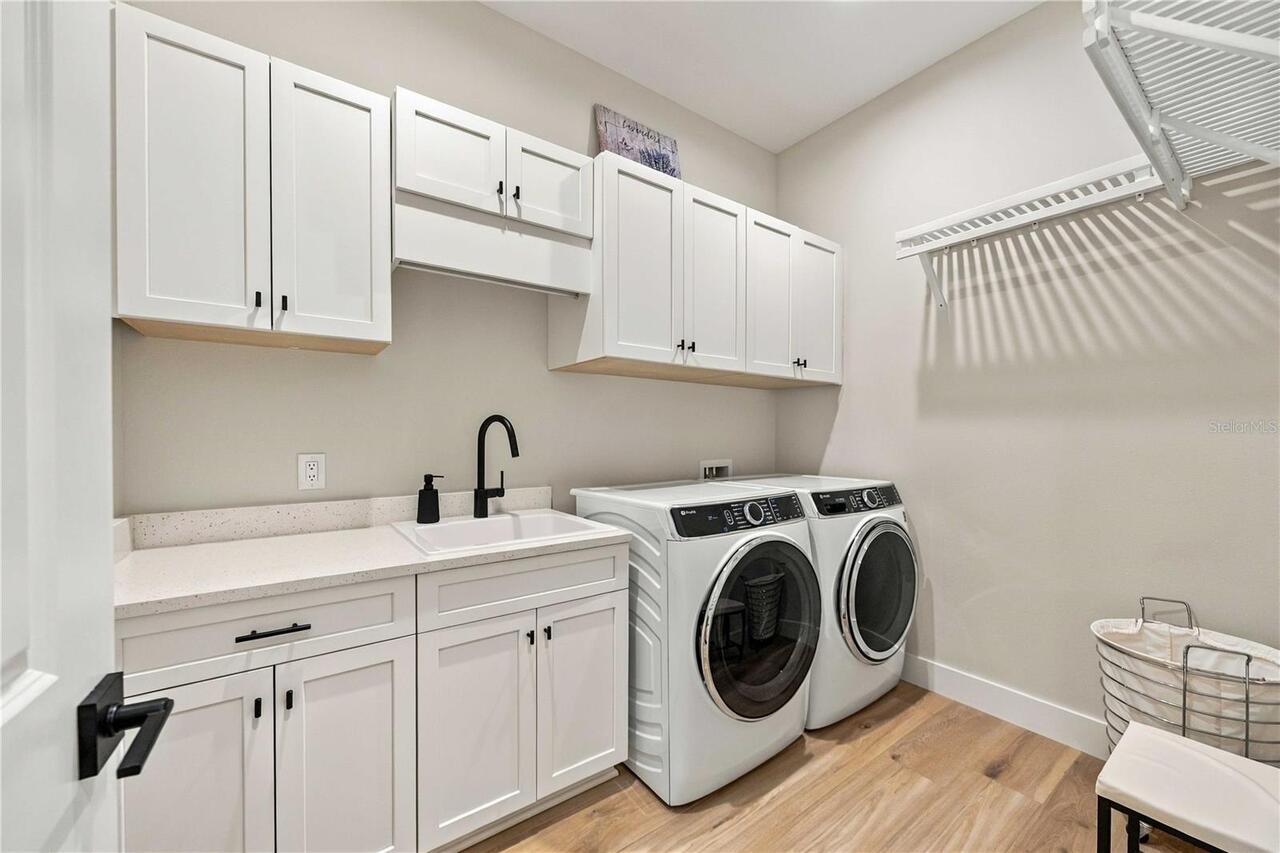
Laundry Room
Lease Restrictions YN
1
Levels
One
List AOR
Sarasota - Manatee
Living Area Meters
273.13
Living Area Source
Public Records
Living Area Units
Square Feet
Lot Size Acres
0.24
Lot Size Square Feet
10523
Lot Size Square Meters
978
Middle Or Junior School
Venice Area Middle
Minimum Lease
3 Months
Modification Timestamp
2026-10-23T03:17:11.588Z
Monthly HOA Amount
375.00
New Construction YN
false
Num Times per Year
2
Occupant Type
Owner
Other Equipment
Irrigation Equipment
Ownership
Fee Simple
Parcel Number
0809030029
Pet Restrictions
See Rules and Regs for Pet Policy!
Pets Allowed
Breed Restrictions
Pool Private YN
true
Postal Code Plus 4
3587
Property Condition
Completed
Public Survey Range
20E
Public Survey Section
09
RATIO Current Price By Calculated SqFt
448.98
Road Surface Type
Asphalt
Roof
Membrane, Metal, Tile
Room Count
8
SW Subdiv Community Name
Gran Place
Senior Community YN
false
Sewer
Public Sewer
Showing Requirements
Supra Lock Box
Spa Features
Heated, In Ground
Spa YN
true
Status Change Timestamp
2026-10-22T14:51:15.000Z
Stories Total
1
Tax Annual Amount
20541.6
Tax Book Number
55-326-331
Tax Legal Description
LOT 29, GRAN PLACE, PB 55 PG 326-331
Tax Lot
29
Tax Other Annual Assessment Amount
2045
Tax Year
2025
Total Acreage
0 to less than 1/4
Total Annual Fees
4500.00
Total Monthly Fees
375.00
Township
40S
Universal Property Id
US-12115-N-0809030029-R-N
Unparsed Address
18035 HOME RUN DR
Utilities
Cable Connected, Electricity Connected, Natural Gas Connected, Sewer Connected, Sprinkler Recycled, Underground Utilities, Water Connected
Water Source
Public
Water View
Pond
Water View YN
1
Waterfront YN
false
Window Features
Storm Window(s)
Zoning
V
Neighborhood Map
Popup

Property Photos
Listing Photo
Listing Photo
Listing Photo
Listing Photo
Listing Photo
Listing Photo
Listing Photo
Listing Photo
Listing Photo
Listing Photo
Listing Photo
Listing Photo
Listing Photo
Listing Photo
Listing Photo
Listing Photo
Listing Photo
Listing Photo
Listing Photo
Listing Photo
Listing Photo
Listing Photo
Listing Photo
Listing Photo
Listing Photo
Listing Photo
Listing Photo
Listing Photo
Listing Photo
Listing Photo
Listing Photo
Listing Photo
Listing Photo
Listing Photo
Listing Photo
Listing Photo
Listing Photo
Listing Photo
Listing Photo
Listing Photo
Listing Photo
Listing Photo
Listing Photo
Listing Photo
Listing Photo
Listing Photo
Listing Photo
Listing Photo
Listing Photo
Listing Photo
Listing Photo
Listing Photo
Listing Photo
Listing Photo
Listing Photo
Listing Photo
Listing Photo
Listing Photo
Listing Photo
Listing Photo
Listing Photo
Listing Photo
Listing Photo
Listing Photo
Listing Photo
Listing Photo
Listing Photo
Listing Photo
Listing Photo
Listing Photo
Listing Photo
Listing Photo
Listing Photo
Listing Photo
Listing Photo
Listing Photo
Listing Photo
Listing Photo
Listing Photo
Listing Photo
Listing Photo
Listing Photo
Listing Photo
Listing Photo
Listing Photo
Listing Photo
Listing Photo
Listing Photo
Listing Photo
Listing Photo
Listing Photo
Listing Photo
Listing Photo
Listing Photo
Listing Photo
Listing Photo
Listing Photo
Listing Photo
Listing Photo
Listing Photo
Listing Photo
Listing Photo
Listing Photo
Listing Photo
Listing Photo
Listing Photo
Listing Photo
Listing Photo
Listing Photo
Listing Photo
Listing Photo
Listing Photo
Listing Photo
Listing Photo
Listing Photo
Listing Photo
Listing Photo
Listing Photo
Listing Photo
Listing Photo
Listing Photo
Listing Photo
Listing Photo
Listing Photo
Listing Photo
Listing Photo
Listing Photo
Listing Photo
Listing Photo
Listing Photo
Listing Photo
Listing Photo
Listing Photo
Listing Photo
Listing Photo
Listing Photo
Listing Photo
Listing Photo
Listing Photo
Listing Photo
Listing Photo
Listing Photo
Listing Photo
Listing Photo
Listing Photo
Listing Photo
Listing Photo
Listing Photo
Listing Photo
Listing Photo
Listing Photo
Listing Photo
Listing Photo
Listing Photo
Listing Photo
Listing Photo
Listing Photo
Listing Photo
Listing Photo
Listing Photo
Listing Photo
Listing Photo
Listing Photo
Listing Photo
Listing Photo
Listing Photo
Listing Photo
Listing Photo
Listing Photo
Listing Photo
Listing Photo
Listing Photo

MLS #MFRA4710351 Listing courtesy of Coldwell Banker Realty provided by Stellar MLS.

Similar Listings

$1,195,000
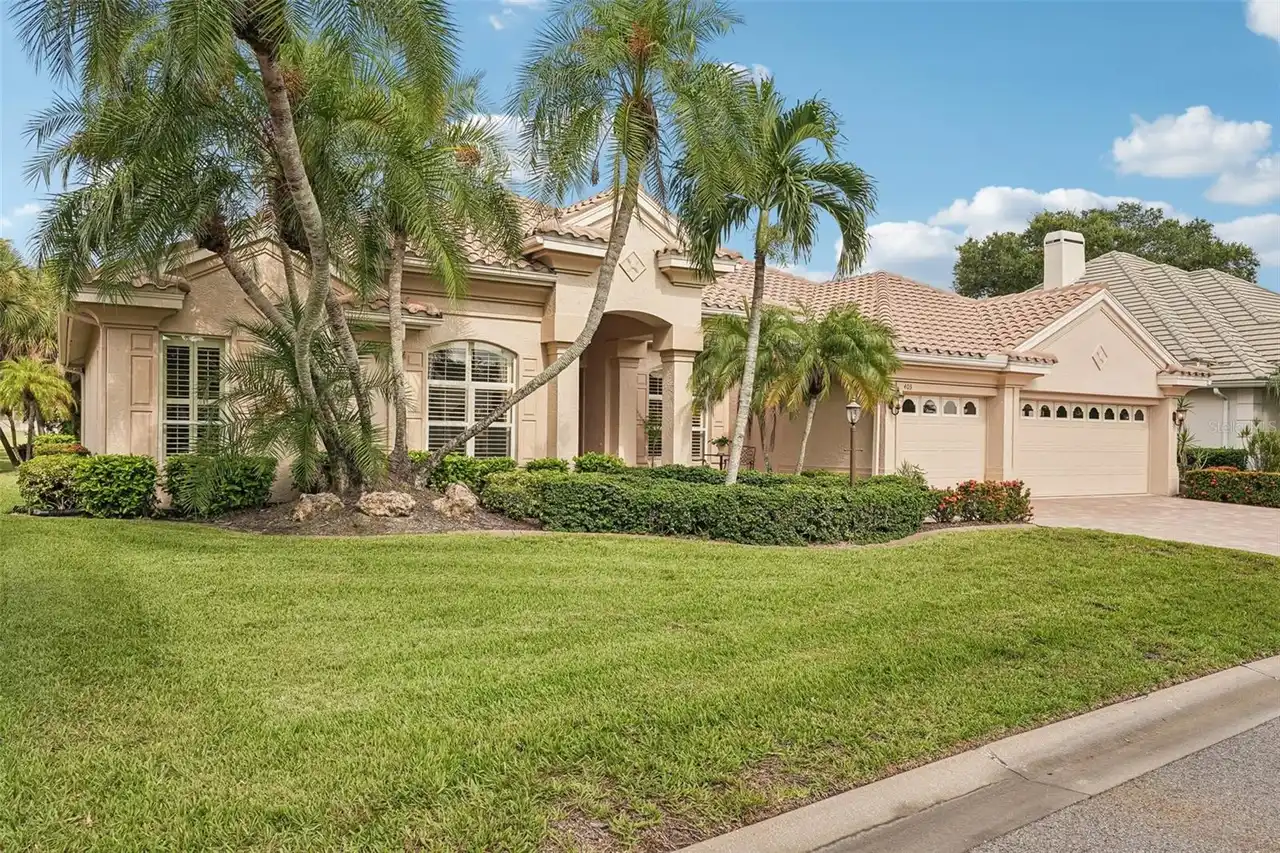
403 Lansbrook Drive
Venice
4BR/3BA
| Active
$1,250,000
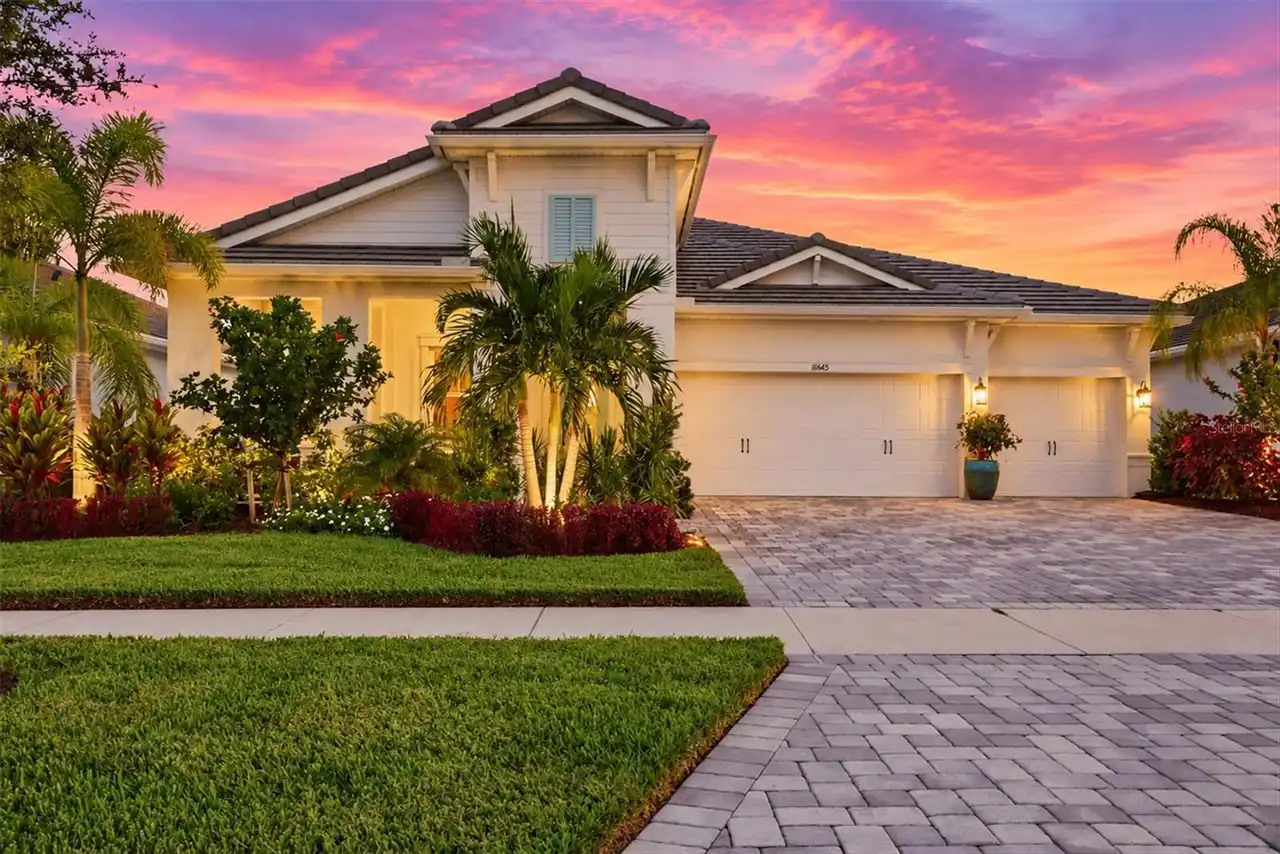
11565 Gleaming Terrace
Venice
4BR/3BA
| Contingent
$1,265,000
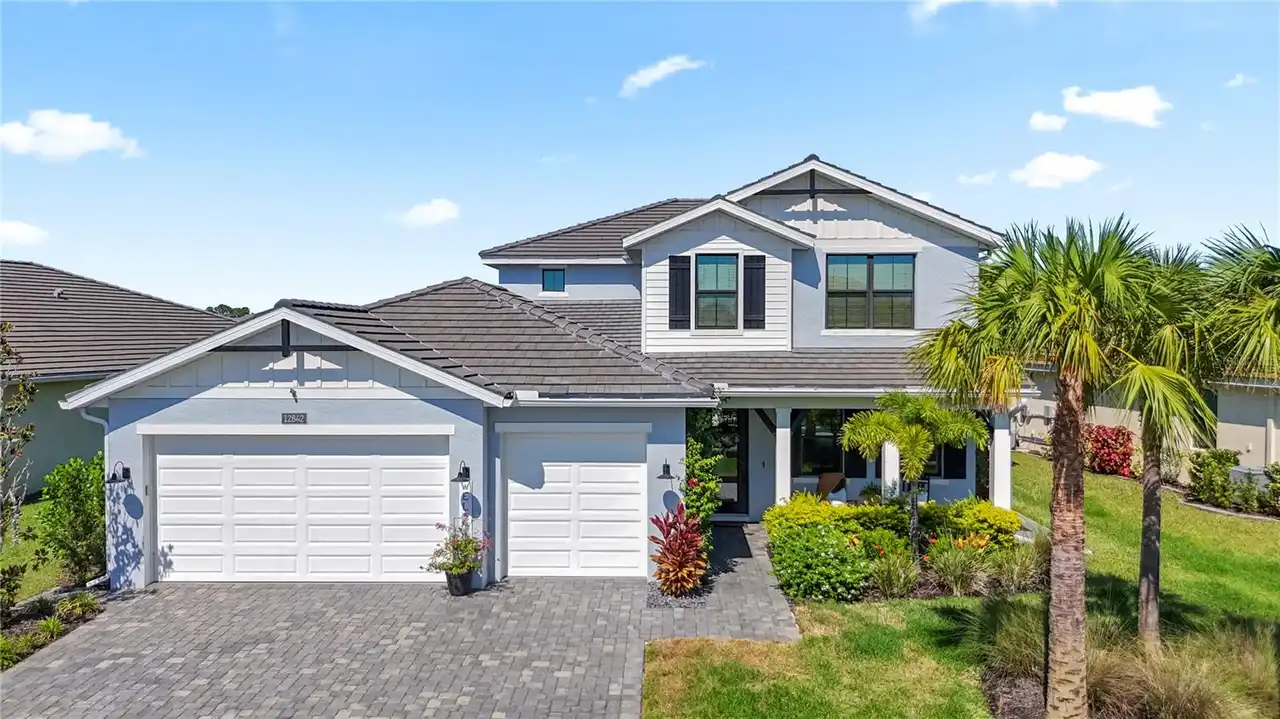
12842 Pinnacle Lane
Venice
4BR/3BA
| Active
$1,275,000
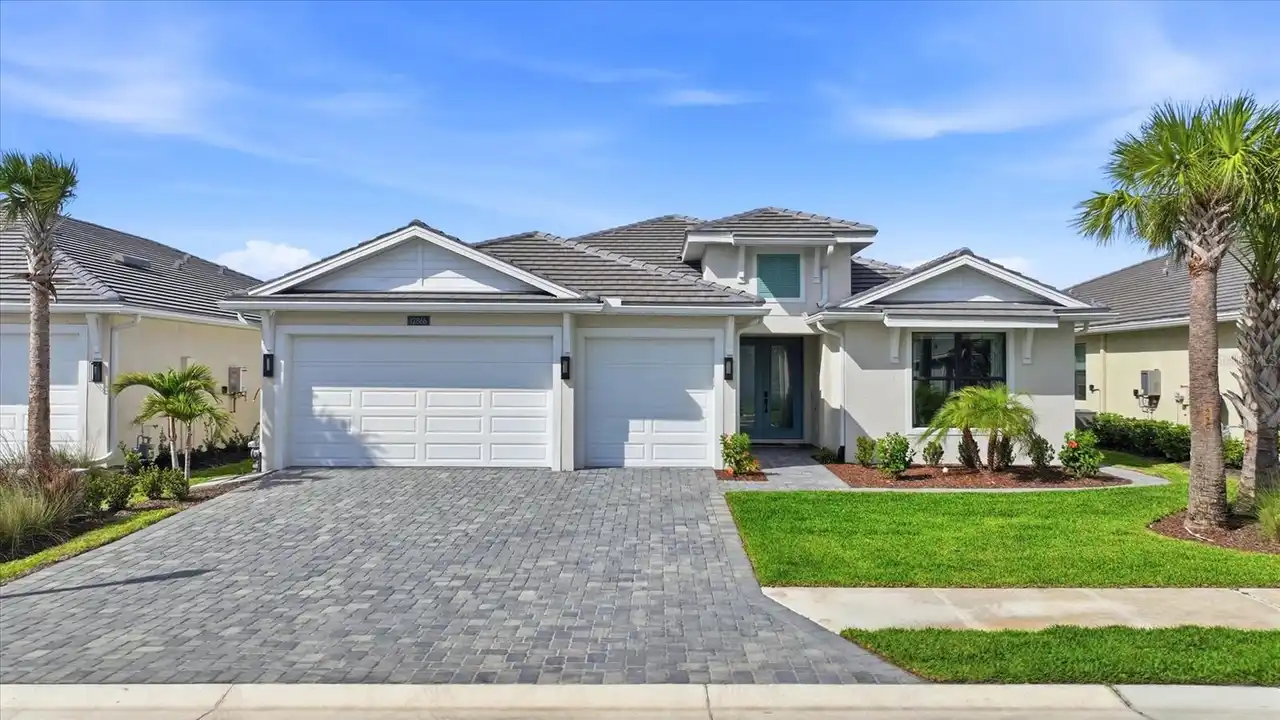
12866 Pinnacle Lane
Venice
4BR/3BA
| Contingent


All listing information is deemed reliable but not guaranteed and should be independently verified through personal inspection by appropriate professionals. Listings displayed on this website may be subject to prior sale or removal from sale; availability of any listing should always be independent verified. Listing information is provided for consumer personal, non-commercial use, solely to identify potential properties for potential purchase; all other use is strictly prohibited and may violate relevant federal and state law. The source of the listing data is as follows: Stellar MLS (updated 10/23/26 1:39 AM) |
Listing Search


Translate Tool

Featured Listings
Sorrento Real Estate
$849,000
4 BED
3 BATH
Virtually Staged. Priced to sell! Set on a premium half-acre homesite in Heathrow Country Estates at RedTail Golf and Co... Read More
Valrico Real Estate
$825,000
5 BED
3 BATH
Virtually Staged. Welcome to your own private retreat in the sought-after, guard-gated community of River Hills in Valri... Read More
St Cloud Real Estate
$957,060
6 BED
4 BATH
Welcome to Bridgewalk, a new construction community offering single-family homes. Experience the charm and secluded ambi... Read More
Bradenton Real Estate
$824,000
4 BED
3 BATH
Discover luxury living in this stunning, CUSTOM ARTHUR RUTENBERG home nestled on a beautiful one-acre lakefront lot alon... Read More
Longwood Real Estate
$810,000
4 BED
2 BATH
Welcome to 3719 Trails End, where modern luxury meets privacy and space in beautiful Longwood! Situated on nearly ONE AC... Read More
St Petersburg Real Estate
$815,000
3 BED
2 BATH
Own a piece of history with this historic gem with previous ties to the infamous Al Capone! This stunning property strik... Read More
Winter Garden Real Estate
$835,000
5 BED
3 BATH
Welcome to this beautifully 2021-built home offering 4 bedrooms, 3.5 bathrooms, and versatile living spaces designed for... Read More
Punta Gorda Real Estate
$1,125,000
3 BED
2 BATH
COMING SOON! PGI Sailboat access with no bridges makes this south-facing canal home a boater's dream. Turnkey Furnished!... Read More
Oldsmar Real Estate
$825,000
3 BED
2 BATH
Welcome to your private retreat in the much sought-after gated, golf community of East Lake Woodlands. Beautifully renov... Read More
Orlando Real Estate
$950,000
4 BED
4 BATH
This totally upgraded gorgeous home sits in a beautiful open but private setting that boasts a wonderful private and rel... Read More
Contact Sandra Pardo

407-990-2746

Wendy Morris LLC

Licensed in the State of Florida
BK 3146762
16797 Broadwater Avenue
Winter Garden, Florida 34787

Your privacy is our utmost concern. We will never sell your personal information. Privacy Policy
©2026 sandrapardohomes.com - all rights reserved. | Site Map