407-990-2746
Menu

19601 Eagle Crest Drive, Lutz, FL

NEXT
PREV
$1,250,000

($292/sqft)

List Status: Coming Soon
19601 Eagle Crest Drive
Lutz, FL 33549


5 beds
4 baths
4287 living sqft
Top Features
  • View: Trees/Woods
  • Subdivision: Eagle Crest Sub
  • Built in  2004
  • Single Family Residence
Description
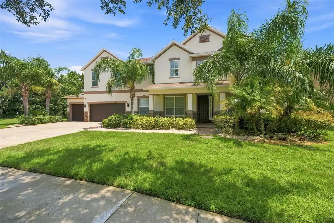
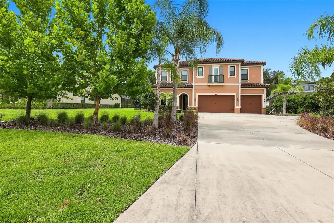
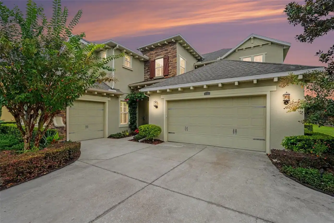
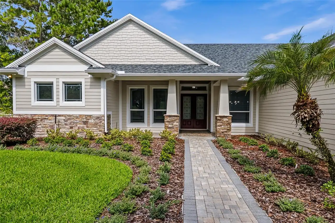
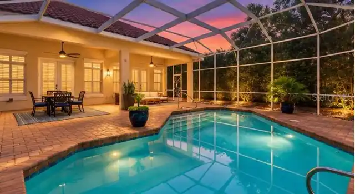
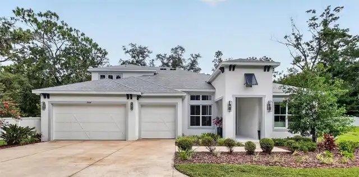
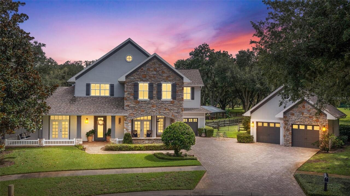
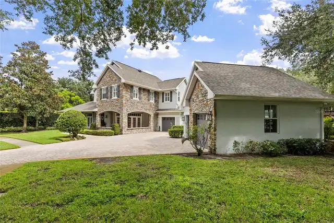
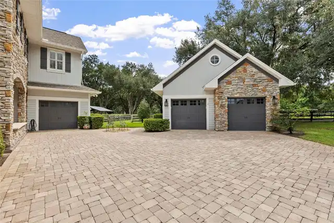
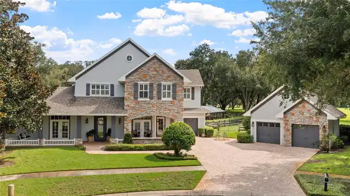
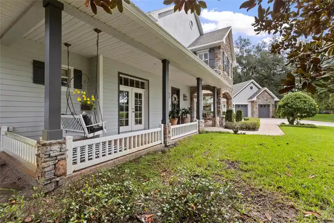
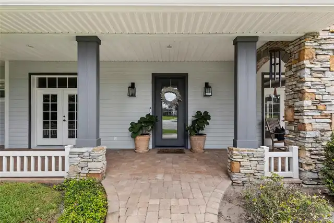
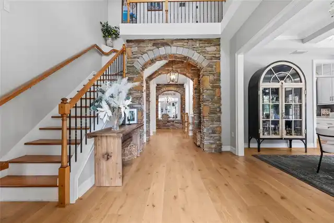
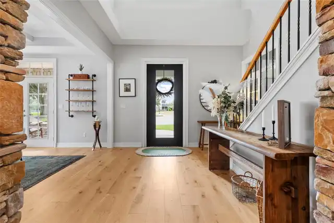
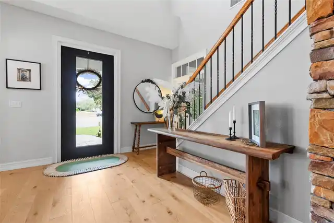
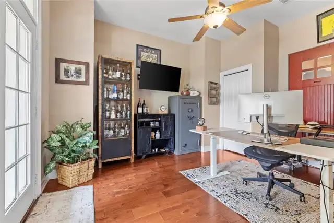
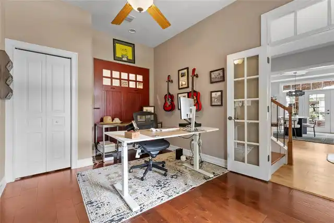
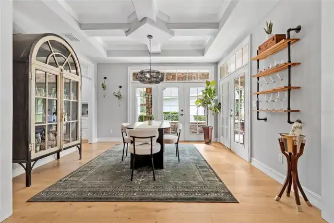
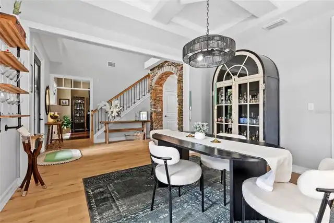
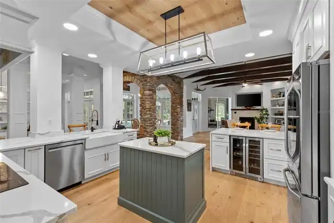
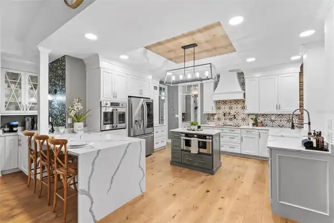
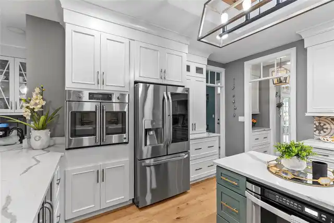
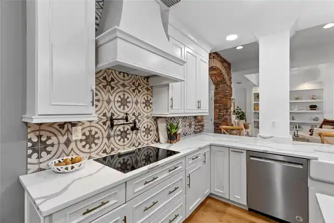
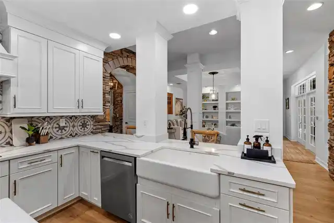
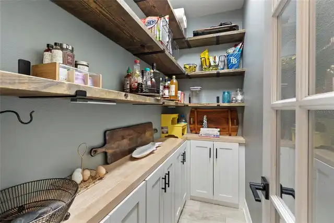
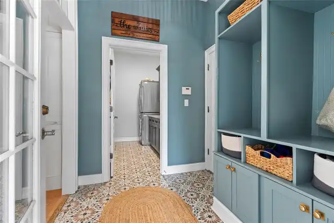
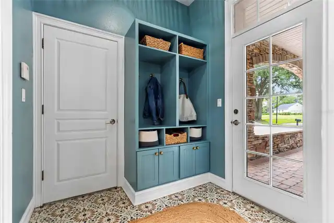
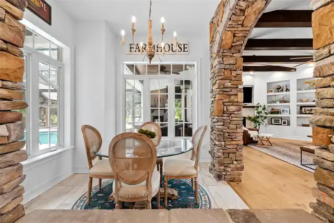
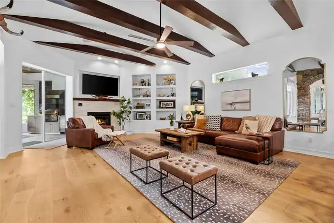
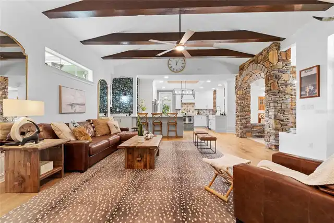
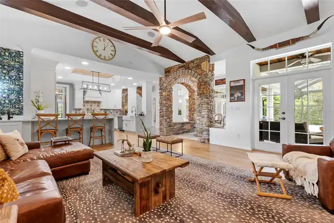
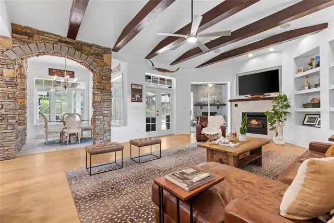
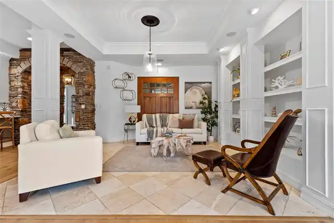
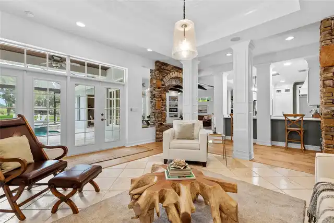
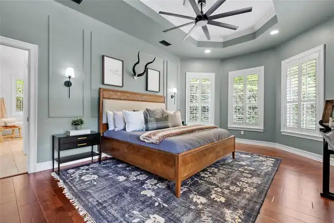
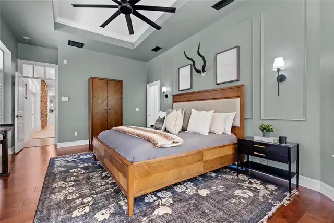
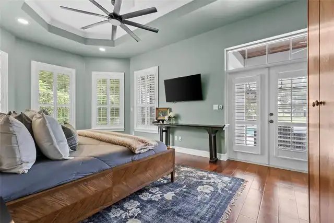
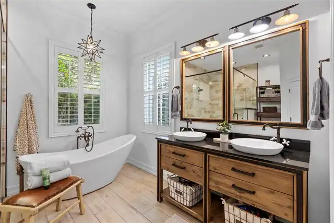
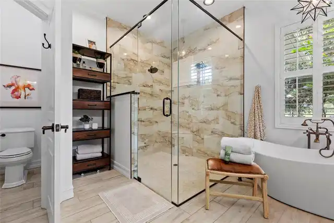
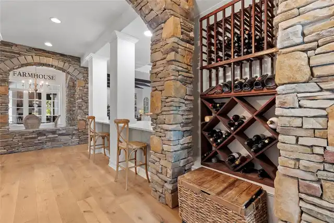
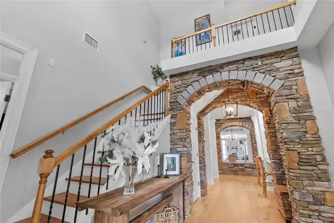
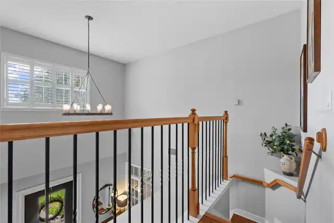
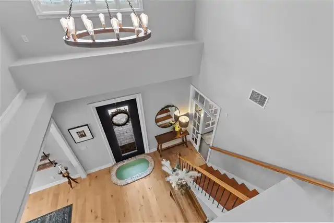
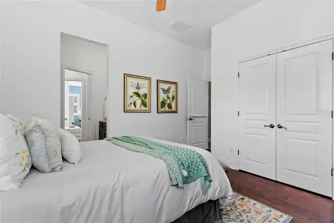
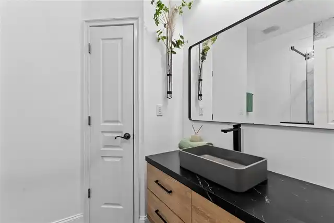
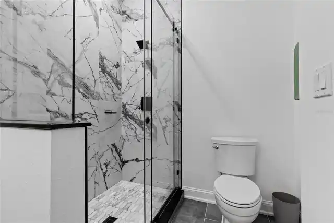
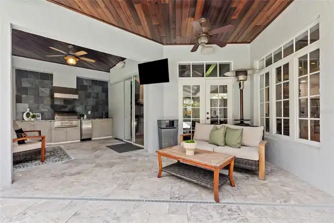
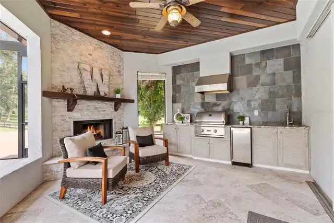
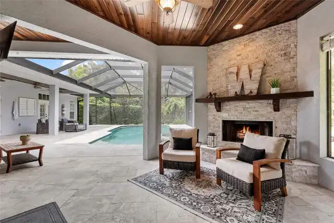
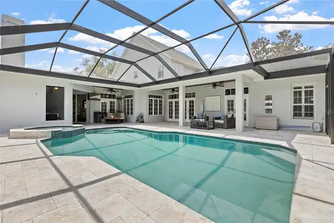
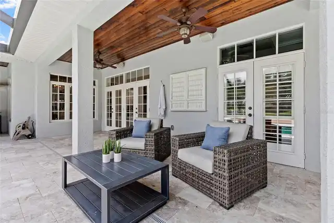
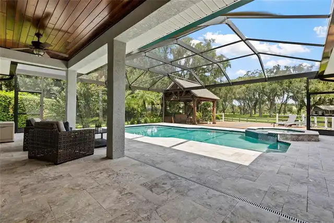
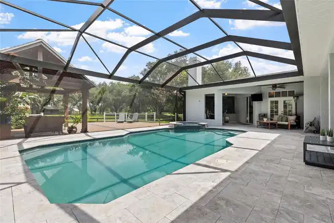
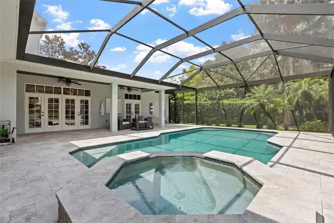
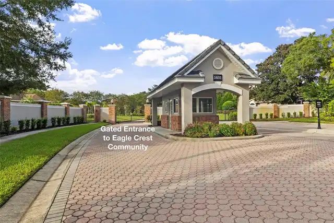
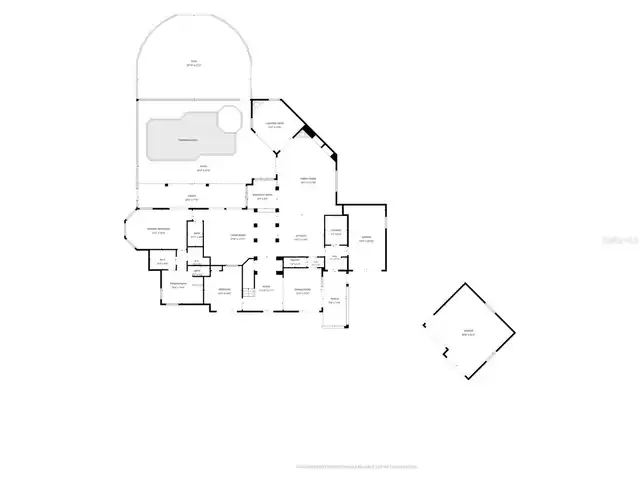
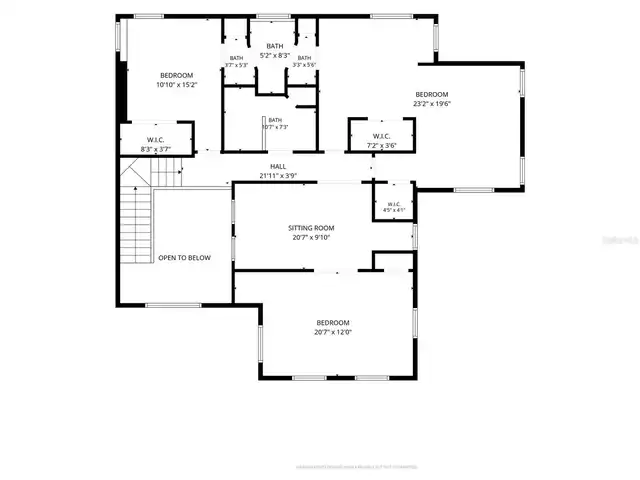
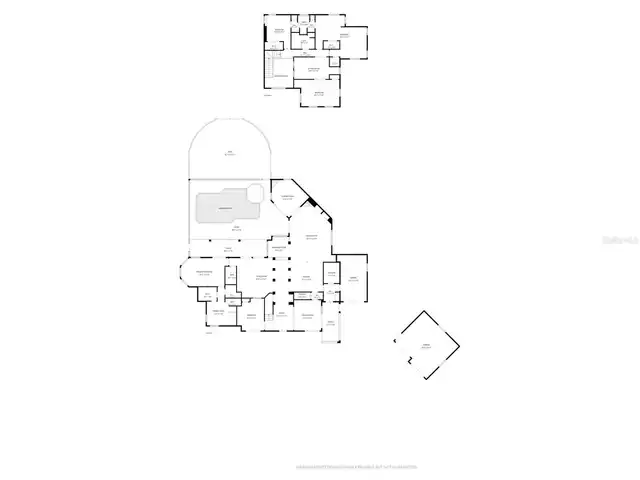
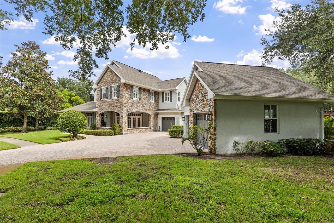
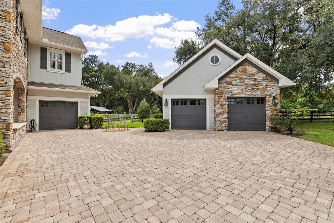
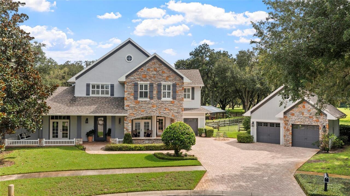
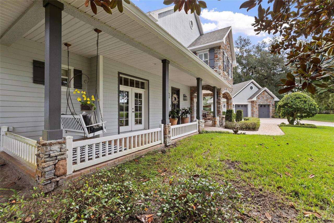
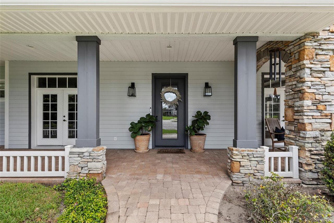
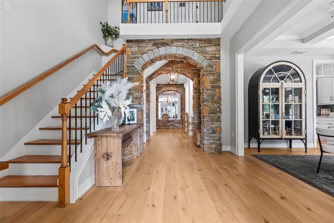
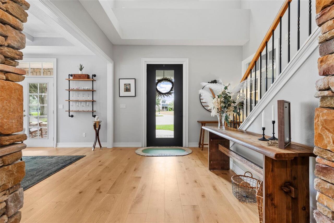
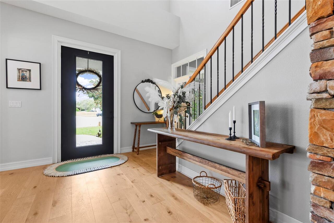
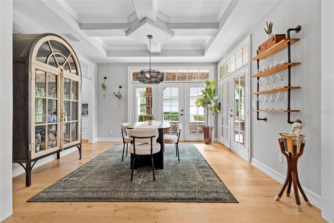
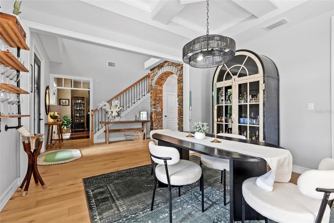
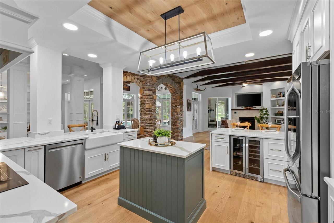
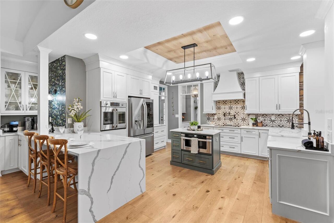
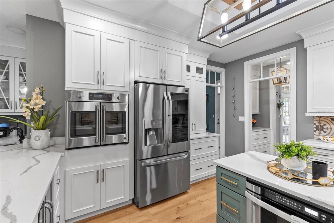
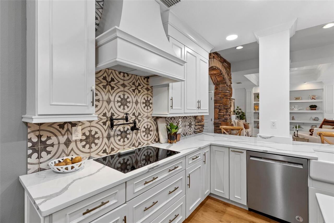
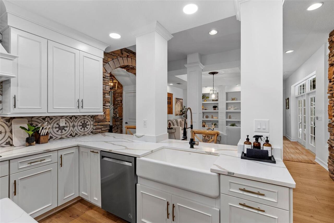
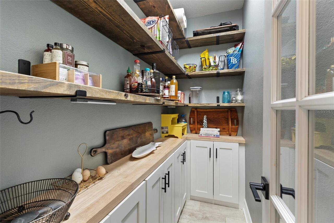
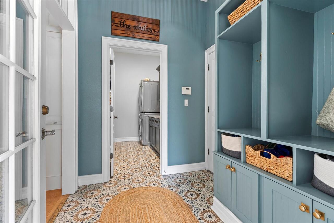
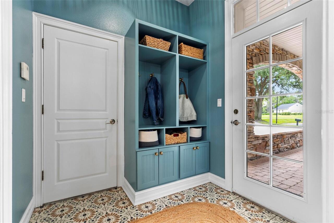
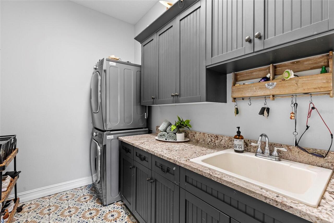
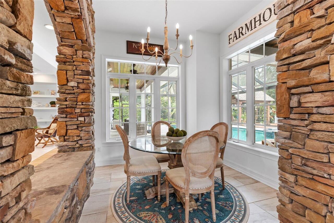
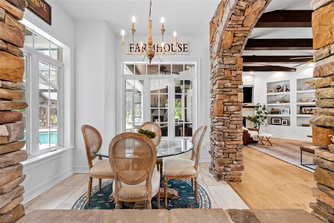
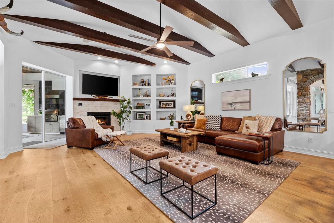
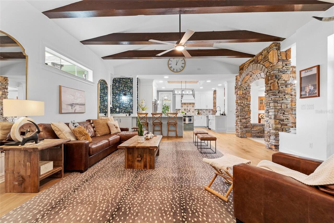
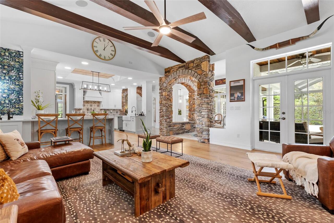
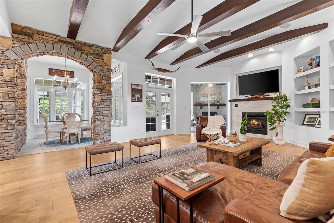
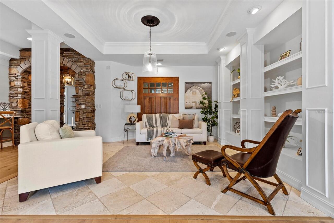
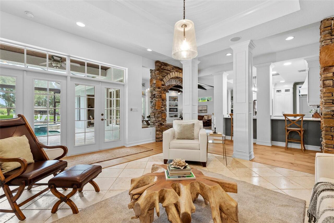
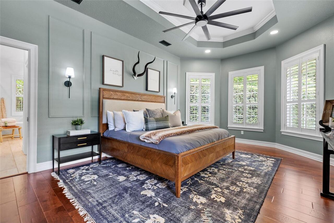
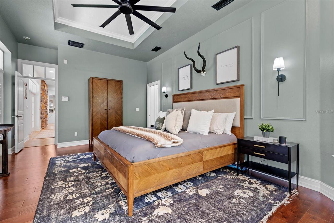
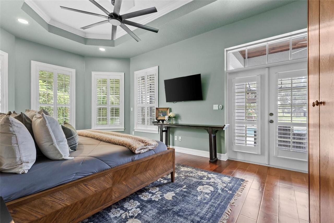
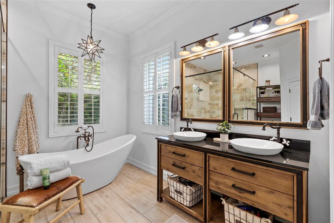
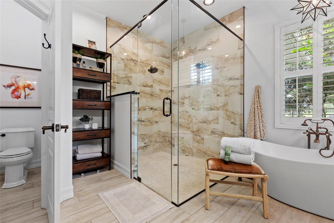
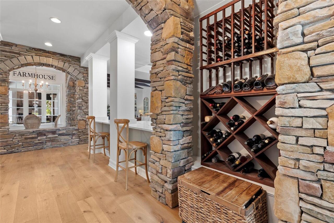
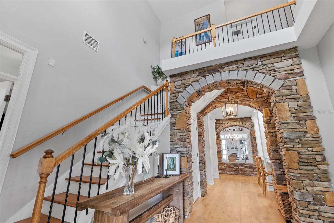
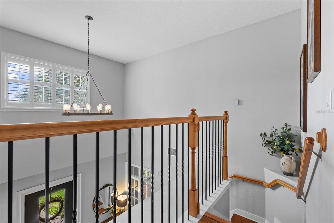
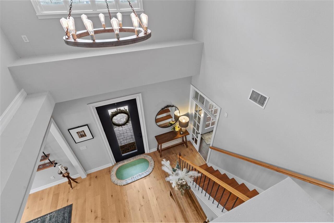
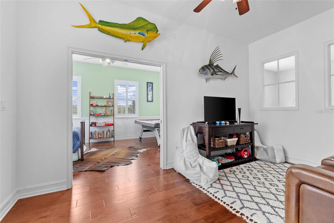
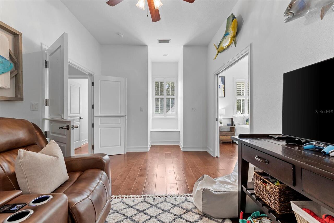
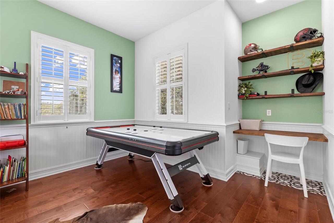
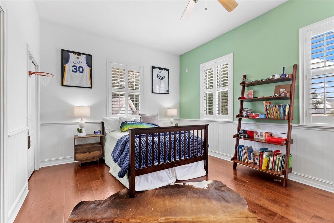
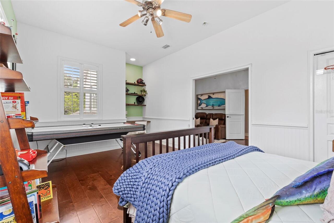
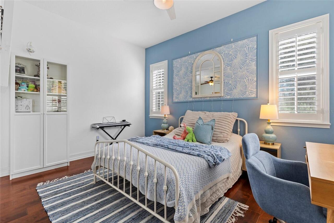
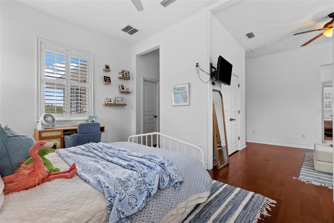
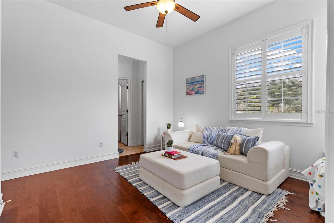
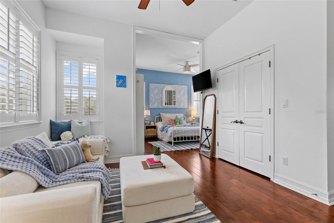
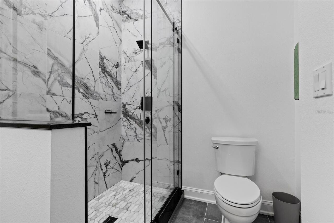
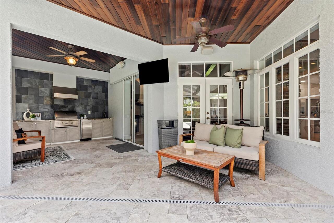
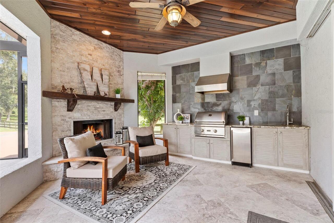
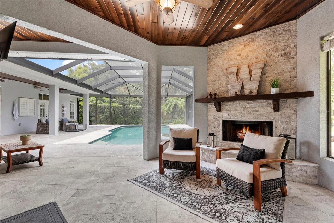
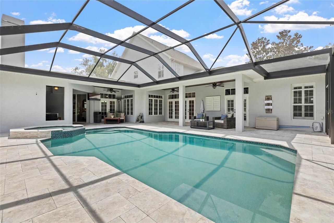
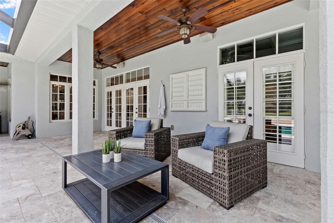
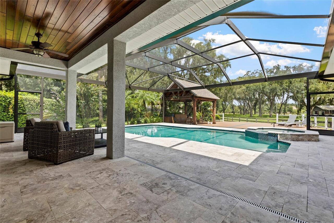
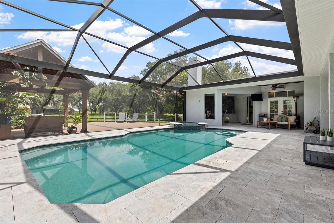
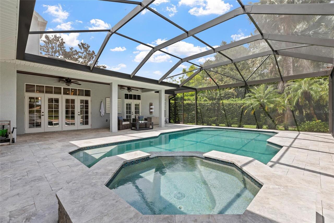
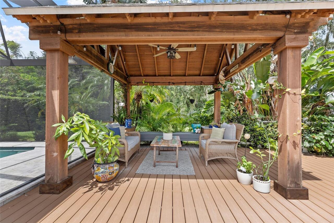
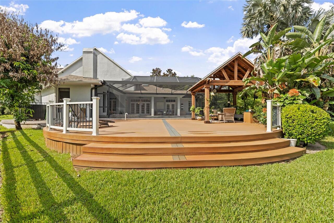
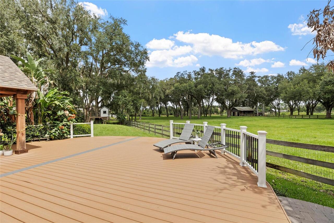
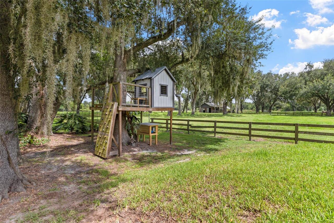
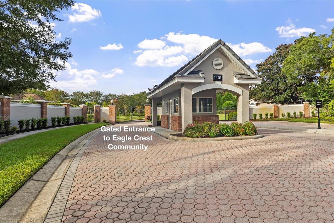
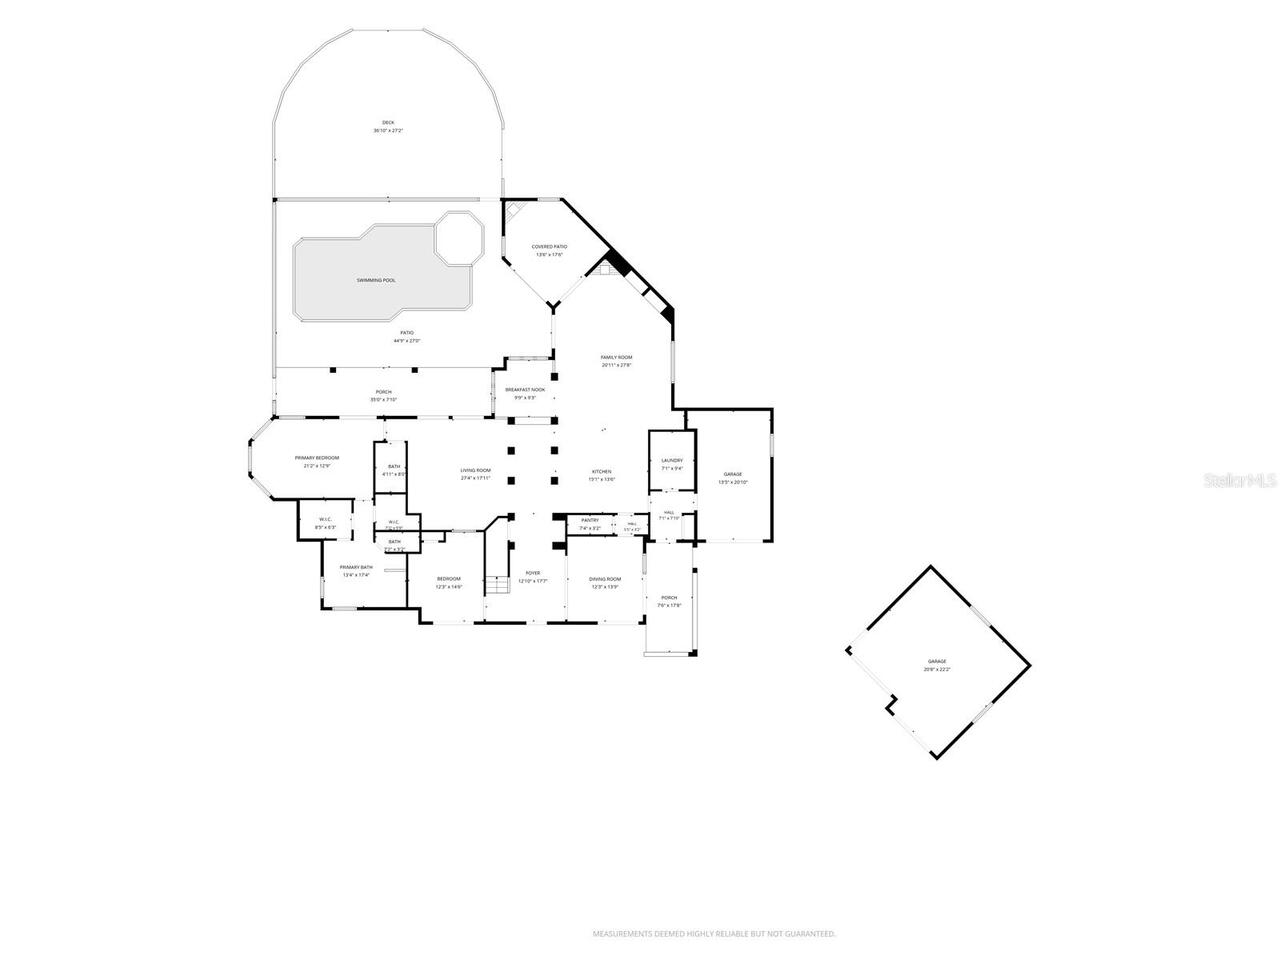
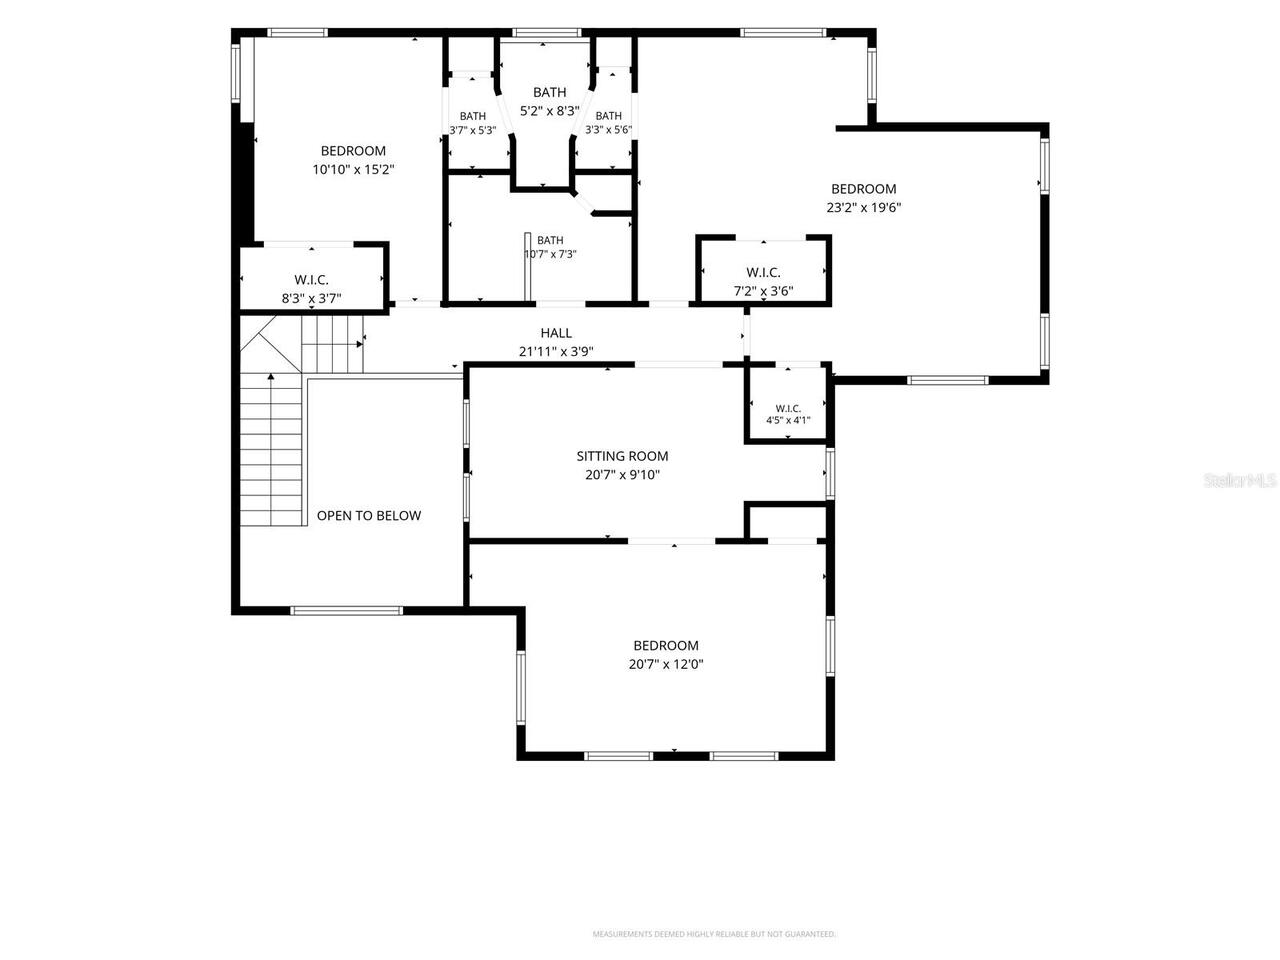
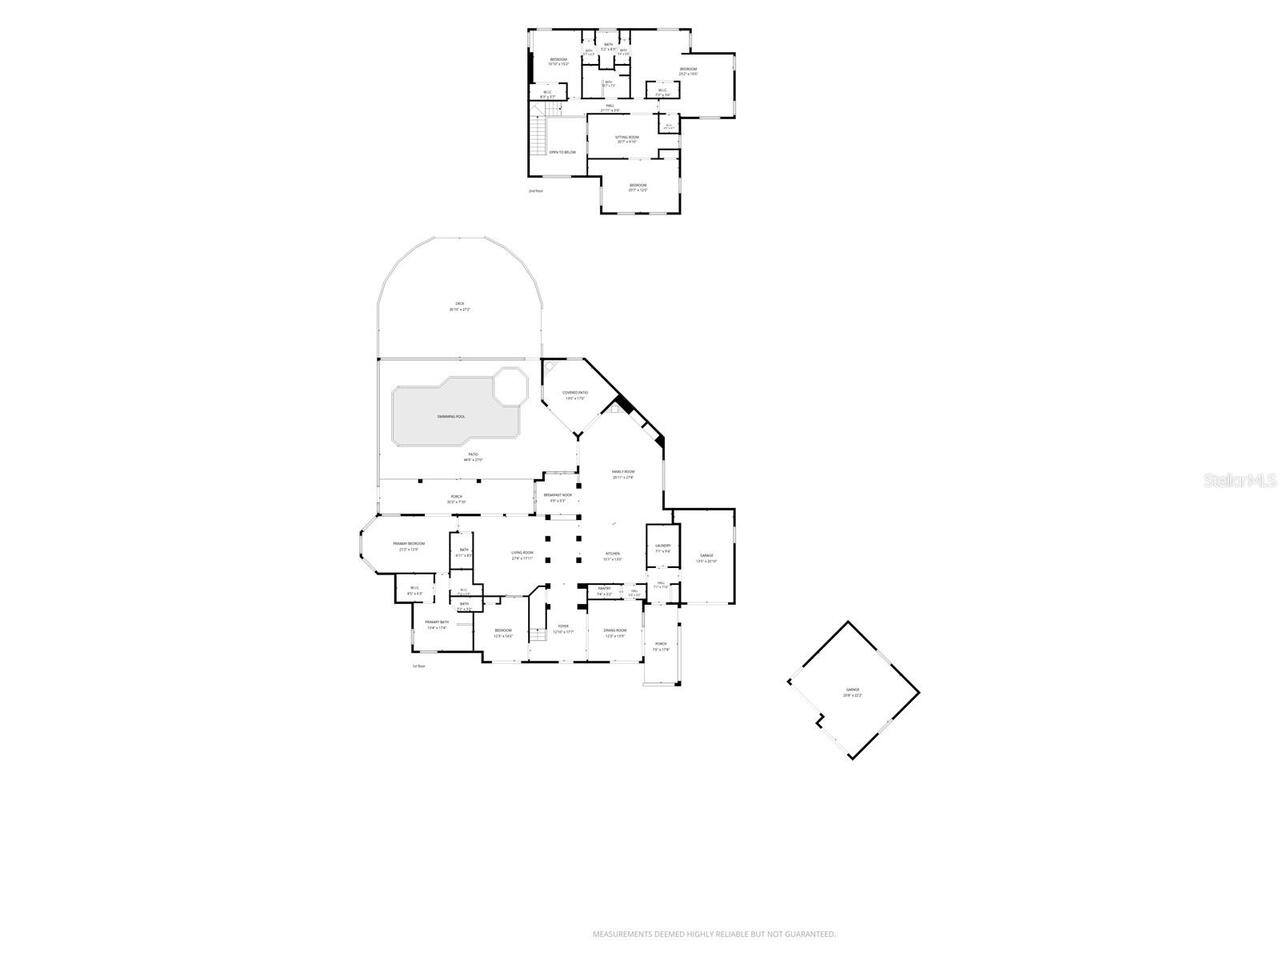
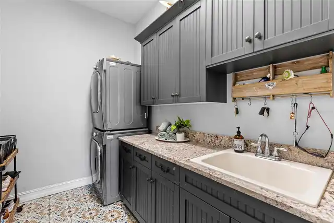
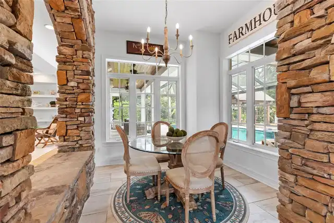
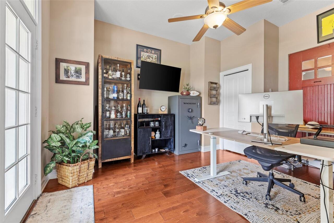
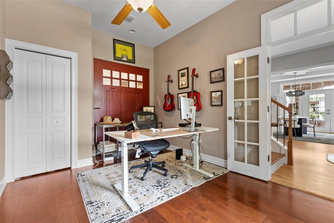
A truly one-of-a-kind estate unlike anything else in GATED Eagle Crest, this extraordinary 5-bedroom, 4-bath residence with 4,287 sq ft is beautifully situated on a landscaped .59-acre HOA homesite at the end of a private cul-de-sac. A wide paver driveway and parking pad lead to a stunning stone-accented elevation, inviting wraparound porch, attached one-car garage and detached two-car garage with a coordinating stone-accented exterior. Lush vegetation surrounds the residence, creating a private, park-like setting. Enter the two-story foyer where a dramatic stacked stone archway introduces the distinctive architecture found throughout the home. To the left, a French door opens to the 5th bedroom/office, and to the right, the dining room features a detailed coffered ceiling and French doors to the wraparound porch. A waterfall-edge quartzite breakfast bar with seating along the hallway opens to the CUSTOM KITCHEN featuring cabinetry finished with box trim and crown molding, a contrasting center island with built-in microwave, statement lighting and a wood-inset tray ceiling with crown molding. The induction cooktop is accented by a stunning decorative tile backsplash, custom vent hood and pot filler. Additional features include a farmhouse sink and double wall ovens. A second breakfast bar extends toward the cafe station with a prep sink. A BUTLER’S PANTRY connects the kitchen to the dining room, and nearby is a family entry with a drop zone and laundry room. Stacked stone arches frame the dining area overlooking the pool. The FAMILY ROOM features exposed ceiling beams, built-ins, a stone-accented gas fireplace and doors to the outdoors, including the covered OUTDOOR KITCHEN with a wood ceiling, gas fireplace, built-in grill, granite counter, slate backsplash and refrigerator. A separate LIVING ROOM features travertine flooring, architectural columns, tray ceiling, built-ins and French doors to the pool. THE PRIMARY SUITE features a sitting area, bay windows with Pla
Property Details
Property Features
Property Sub Type
Single Family Residence
View
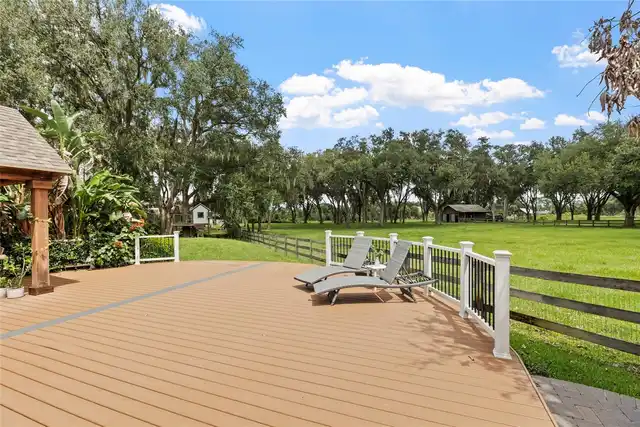
Trees/Woods
Parking
Garage Faces Side, Oversized, Driveway, Parking Pad, Open
Pool
Screen Enclosure, Heated, Gunite, In Ground, Salt Water
County
Hillsborough
Subdivision
EAGLE CREST SUB
Additional Information
Additional Lease Restrictions
Buyer/Buyer's Agent responsibility to verify all rules, regulations, fees, and guidelines.
Additional Parcels YN
false
Additional Rooms
Attic, Bonus Room, Breakfast Room Separate, Den/Library/Office, Family Room, Formal Dining Room Separate, Formal Living Room Separate
Amenities Additional Fees
Buyer/Buyer's Agent responsibility to verify all rules, regulations, fees, and guidelines.
Appliances
Bar Fridge, Built-In Oven, Convection Oven, Cooktop, Dishwasher, Disposal, Electric Water Heater, Exhaust Fan, Microwave, Range Hood, Refrigerator, Wine Refrigerator
Approval Process
Buyer/Buyer's Agent responsibility to verify all rules, regulations, fees, and guidelines.
Association Amenities
Gated
Association Email
hoa@wcmanagement.info
Association Fee
540
Association Fee Frequency
Quarterly
Association Fee Requirement
Required
Association YN
true
Attached Garage YN
false
Available For Lease YN
1
Bathrooms Total Integer
4
Building Area Source
Public Records
Building Area Total
6153
Building Area Total Srch SqM
571.63
Building Area Units
Square Feet
Calculated List Price By Calculated SqFt
291.58
Carport YN
false
Community Features
Deed Restrictions, Street Lights
Construction Materials
Block, Stone, Stucco, Frame
Cooling
Central Air
Country
US
Cumulative Days On Market
3
Current Price
1250000.00
Direction Faces
Southwest
Elementary School
Lutz-HB
Exterior Features
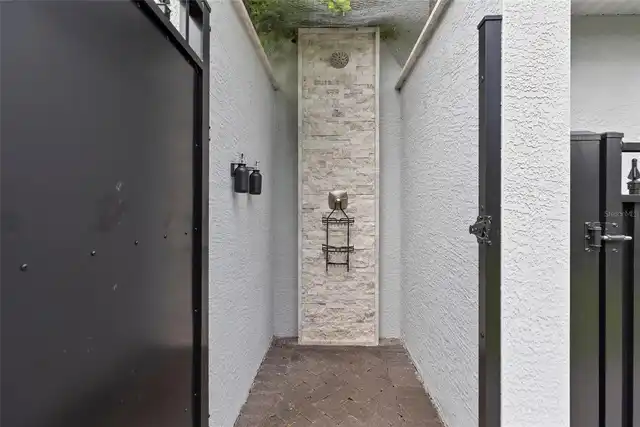
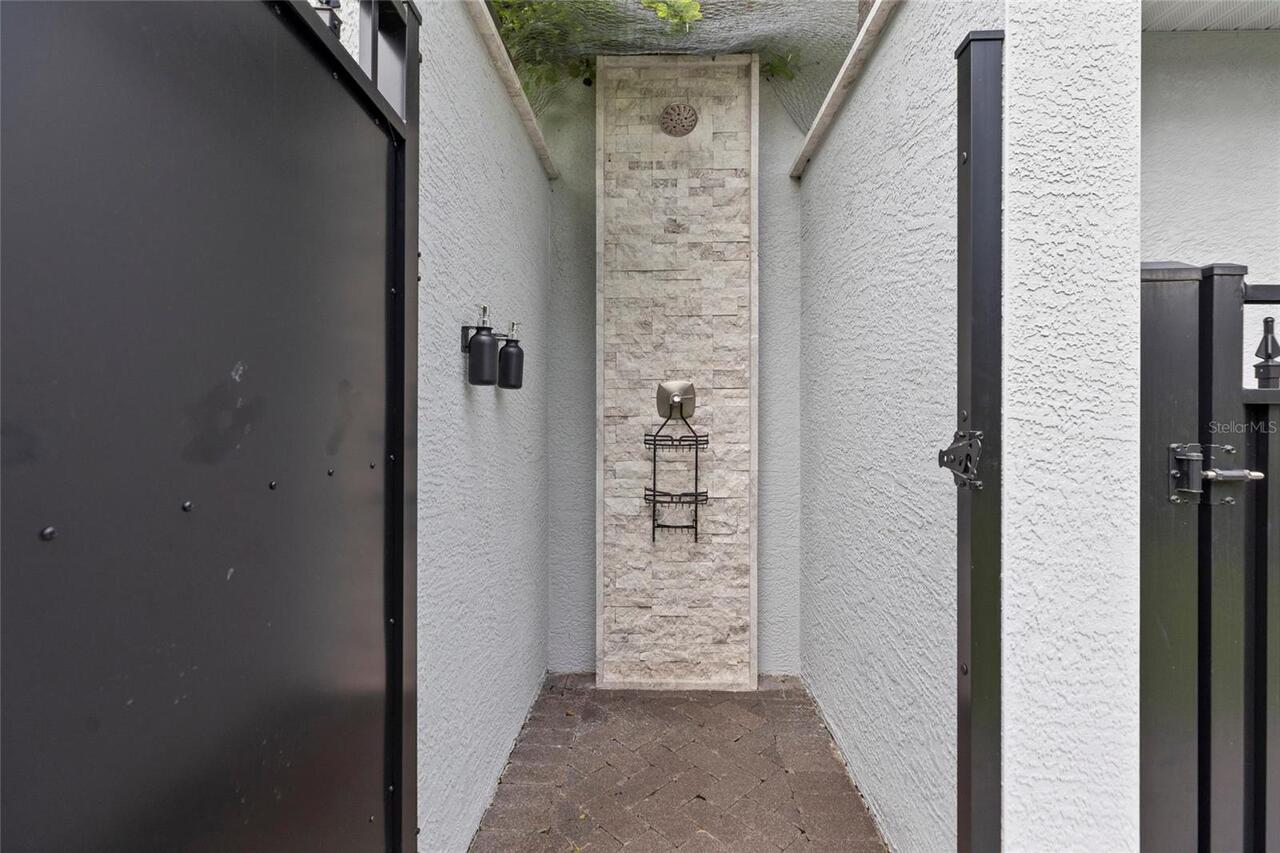
Lighting, Outdoor Kitchen, Outdoor Shower, Playground, Rain Gutters
Fencing
Fenced, Wood
Fireplace Features
Family Room, Gas, Other
Fireplace YN
true
Flood Zone Code
X
Flood Zone Date
2008-08-28
Flood Zone Panel
12057C0062H
Flooring
Ceramic Tile, Wood
Foundation Details
Slab
Furnished
Unfurnished
Garage YN
true
Heating
Central
High School
Freedom-HB
Home Warranty YN
false
Homestead YN
1
Interior Features
Built-in Features, Cathedral Ceiling(s), Ceiling Fans(s), Crown Molding, High Ceilings, Kitchen/Family Room Combo, Open Floorplan, Primary Bedroom Main Floor, Solid Wood Cabinets, Split Bedroom, Stone Counters, Tray Ceiling(s), Vaulted Ceiling(s), Walk-In Closet(s), Wet Bar, Window Treatments
Internet Address Display YN
true
Internet Automated Valuation Display YN
false
Internet Consumer Comment YN
false
Internet Entire Listing Display YN
true
Laundry Features
Inside
Lease Restrictions YN
1
Levels
Two
List AOR
Suncoast Tampa
Living Area Meters
398.28
Living Area Source
Public Records
Living Area Units
Square Feet
Lot Features
Cul-De-Sac, In County, Paved
Lot Size Acres
0.59
Lot Size Square Feet
25854
Lot Size Square Meters
2402
Middle Or Junior School
Liberty-HB
Minimum Lease
1-2 Years
Modification Timestamp
2026-10-10T10:49:38.172Z
Monthly HOA Amount
180.00
New Construction YN
false
Number Of Septics
1
Number Of Wells
1
Occupant Type
Owner
Other Equipment
Irrigation Equipment, Playground
Ownership
Fee Simple
Parcel Number
U-06-27-19-19I-000000-00013.0
Patio And Porch Features
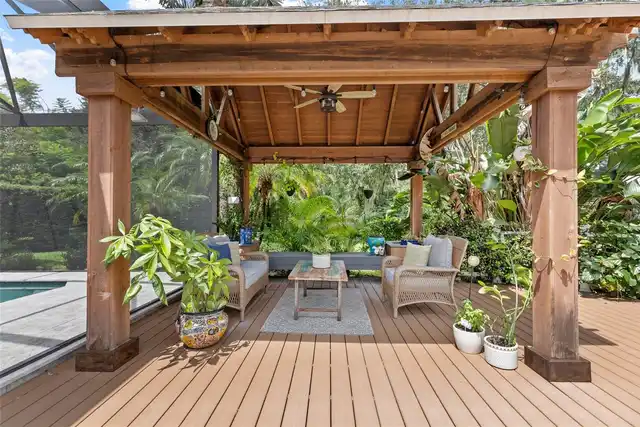
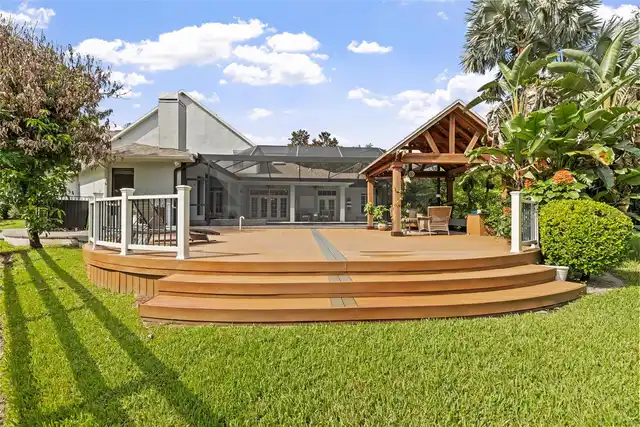
Covered, Deck, Enclosed, Patio, Porch, Screened
Pet Restrictions
Buyer/Buyer's Agent responsibility to verify all rules, regulations, fees, and guidelines.
Pets Allowed
Yes
Pool Private YN
true
Postal Code Plus 4
4080
Public Survey Range
19
Public Survey Section
06
RATIO Current Price By Calculated SqFt
291.58
Realtor Info
As-Is, Sign
Road Surface Type
Paved
Roof
Shingle
Room Count
11
Security Features
Gated Community, Security System Owned
Senior Community YN
false
Sewer
Septic Tank
Showing Requirements
Appointment Only, Call Listing Agent, Gate Code Required, See Remarks, Text List Agent, ShowingTime
Spa Features
Heated
Spa YN
true
Status Change Timestamp
2026-10-10T00:14:12.000Z
Tax Annual Amount
11901.52
Tax Block
00000
Tax Book Number
76-56
Tax Legal Description
EAGLE CREST SUBDIVISION LOT 13
Tax Lot
13
Tax Year
2025
Total Acreage
1/2 to less than 1
Total Annual Fees
2160.00
Total Monthly Fees
180.00
Township
27
Universal Property Id
US-12057-N-06271919000000000130-R-N
Unparsed Address
19601 EAGLE CREST DR
Utilities
BB/HS Internet Available, Electricity Connected
Vegetation
Oak Trees, Trees/Landscaped
Water Source
Well
Waterfront YN
false
Zoning
PD
Neighborhood Map
Popup

Property Photos
Listing Photo
Listing Photo
Listing Photo
Listing Photo
Listing Photo
Listing Photo
Listing Photo
Listing Photo
Listing Photo
Listing Photo
Listing Photo
Listing Photo
Listing Photo
Listing Photo
Listing Photo
Listing Photo
Listing Photo
Listing Photo
Listing Photo
Listing Photo
Listing Photo
Listing Photo
Listing Photo
Listing Photo
Listing Photo
Listing Photo
Listing Photo
Listing Photo
Listing Photo
Listing Photo
Listing Photo
Listing Photo
Listing Photo
Listing Photo
Listing Photo
Listing Photo
Listing Photo
Listing Photo
Listing Photo
Listing Photo
Listing Photo
Listing Photo
Listing Photo
Listing Photo
Listing Photo
Listing Photo
Listing Photo
Listing Photo
Listing Photo
Listing Photo
Listing Photo
Listing Photo
Listing Photo
Listing Photo
Listing Photo
Listing Photo
Listing Photo
Listing Photo
Listing Photo
Listing Photo
Listing Photo
Listing Photo
Listing Photo
Listing Photo
Listing Photo
Listing Photo
Listing Photo
Listing Photo
Listing Photo
Listing Photo
Listing Photo
Listing Photo
Listing Photo
Listing Photo
Listing Photo
Listing Photo
Listing Photo
Listing Photo
Listing Photo
Listing Photo
Listing Photo
Listing Photo
Listing Photo
Listing Photo
Listing Photo
Listing Photo
Listing Photo
Listing Photo
Listing Photo
Listing Photo
Listing Photo
Listing Photo
Listing Photo
Listing Photo
Listing Photo
Listing Photo
Listing Photo
Listing Photo
Listing Photo
Listing Photo
Listing Photo
Listing Photo
Listing Photo
Listing Photo
Listing Photo
Listing Photo
Listing Photo
Listing Photo
Listing Photo
Listing Photo
Listing Photo
Listing Photo
Listing Photo
Listing Photo
Listing Photo
Listing Photo
Listing Photo
Listing Photo
Listing Photo
Listing Photo
Listing Photo
Listing Photo
Listing Photo
Listing Photo
Listing Photo
Listing Photo
Listing Photo
Listing Photo
Listing Photo
Listing Photo
Listing Photo
Listing Photo
Listing Photo
Listing Photo
Listing Photo
Listing Photo
Listing Photo
Listing Photo
Listing Photo
Listing Photo
Listing Photo
Listing Photo
Listing Photo
Listing Photo
Listing Photo
Listing Photo

MLS #MFRTB8556527 Listing courtesy of Mihara & Associates Inc. provided by Stellar MLS.
Similar Listings

$1,125,000
19902 Wellington Manor Boulevard
Lutz
5BR/4BA
| Active
$1,150,000
3225 Cordoba Ranch Boulevard
Lutz
5BR/4BA
| Pending
$1,195,000
17815 Daisy Farm Drive
Lutz
5BR/4BA
| Active
$1,275,000
2208 Princess Julia Lane
Lutz
5BR/4BA
| Active


All listing information is deemed reliable but not guaranteed and should be independently verified through personal inspection by appropriate professionals. Listings displayed on this website may be subject to prior sale or removal from sale; availability of any listing should always be independent verified. Listing information is provided for consumer personal, non-commercial use, solely to identify potential properties for potential purchase; all other use is strictly prohibited and may violate relevant federal and state law. The source of the listing data is as follows: Stellar MLS (updated 10/12/26 6:15 PM) |
Listing Search


Translate Tool

Featured Listings
Bradenton Real Estate
$1,395,000
4 BED
3 BATH
JUST LISTED | EXCLUSIVE GUARD-GATED HOME IN HARBOR WALK. YOUR BOAT IN YOUR BACKYARD. Peace of mind comes with an impress... Read More
Palm Coast Real Estate
$899,000
3 BED
3 BATH
Virtually Staged. Experience refined coastal living in this beautifully appointed pool home located within the prestigio... Read More
Lutz Real Estate
$1,340,000
5 BED
4 BATH
Virtually Staged. Set on an extraordinary 1.09-acre homesite with NO HOA, this stunning 2020 Cardel Homes residence offe... Read More
Brooksville Real Estate
$1,099,900
4 BED
4 BATH
Under Construction. The covered front porch opens to an entryway with a coffered 14-foot ceiling. A private home office ... Read More
Palm Coast Real Estate
$889,999
3 BED
2 BATH
This is the waterfront home you've been waiting for! Beautifully maintained and updated throughout, this saltwater canal... Read More
Port Charlotte Real Estate
$850,000
4 BED
3 BATH
From beautifully crafted interiors to a palm-lined poolside retreat, 403 Matson Lane impresses at every turn. Offering t... Read More
Clearwater Real Estate
$1,090,000
3 BED
2 BATH
MORE PICTURES COMING SOON! Maximize your INVESTMENT potential in one of Florida’s most desirable beach destinations! Har... Read More
Orlando Real Estate
$1,049,000
4 BED
2 BATH
AN INCREDIBLE OPPORTUNITY IN THE LAKE IVANHOE DISTRICT OF COLLEGE PARK. First time offered to the market since it was bu... Read More
Windermere Real Estate
$1,100,000
5 BED
4 BATH
Auction Property. A Windermere address. A 24-hour guard-gated community. A home with the scale to make a statement. Tuck... Read More
Orlando Real Estate
$949,000
3 BED
3 BATH
BACK ON THE MARKET at no fault of Seller. This fully renovated 3-bed, 3.5-bath home offers rare lakefront living with 15... Read More
Contact Sandra Pardo

407-990-2746

Wendy Morris LLC

Licensed in the State of Florida
BK 3146762
16797 Broadwater Avenue
Winter Garden, Florida 34787

Your privacy is our utmost concern. We will never sell your personal information. Privacy Policy
©2026 sandrapardohomes.com - all rights reserved. | Site Map