407-990-2746
Menu

1494 85th N Avenue, St Petersburg, FL

NEXT
PREV
$674,500

($405/sqft)

List Status: Active
1494 85th N Avenue
St Petersburg, FL 33702


3 beds
2 baths
1664 living sqft
Top Features
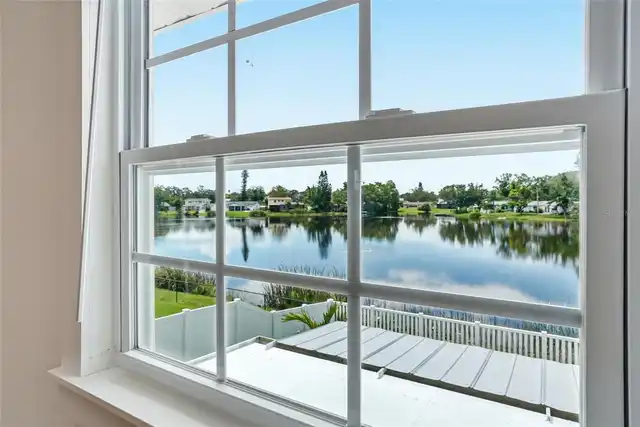
  • Frontage: Pond
  • View: Water
  • Subdivision: Winston Park
  • Built in  1965
  • Single Family Residence
Description
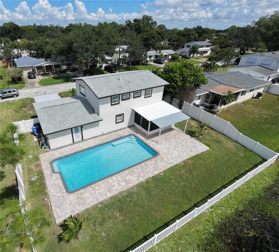
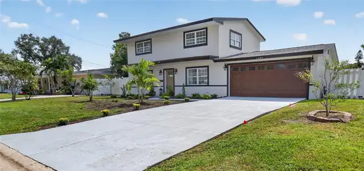
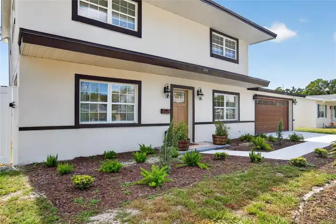
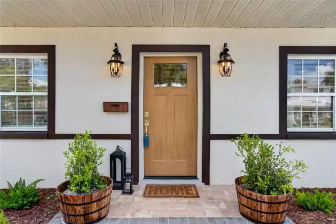
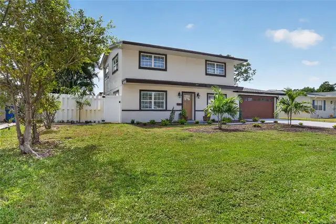
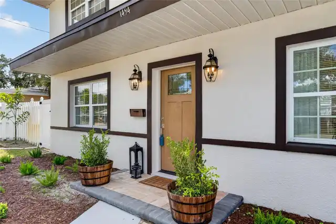
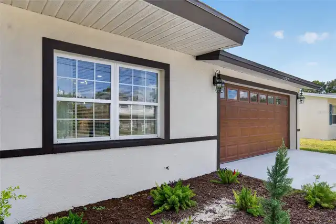
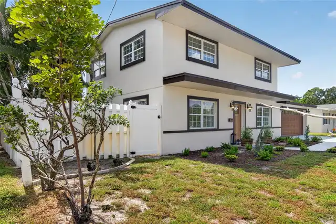
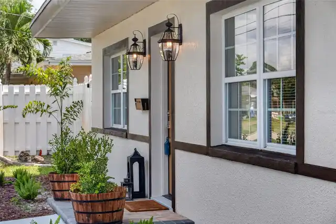
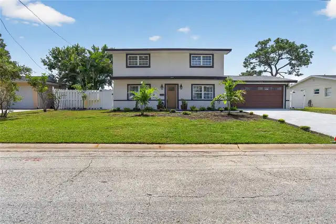
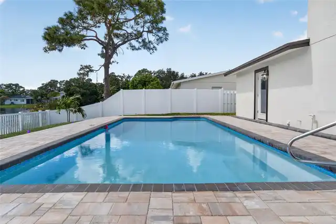
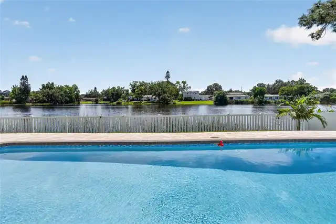
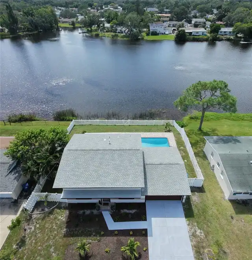
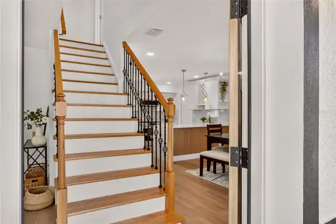
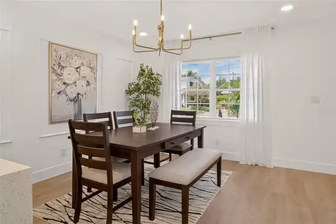
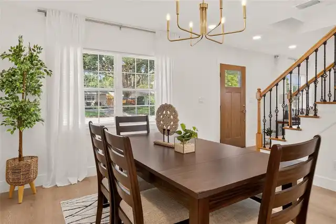
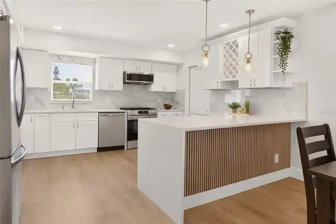
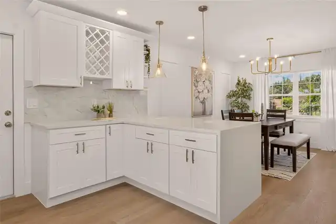
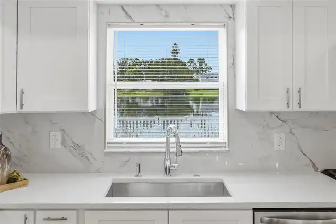
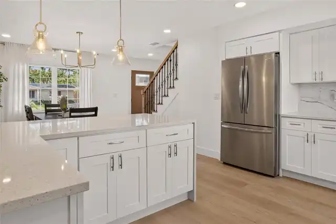
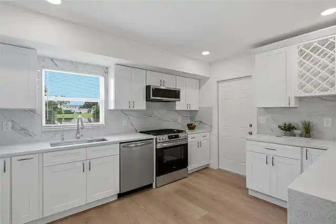
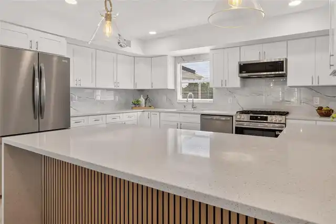
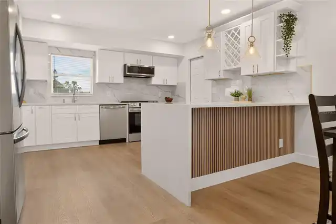
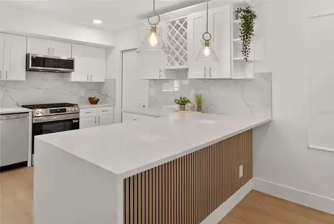
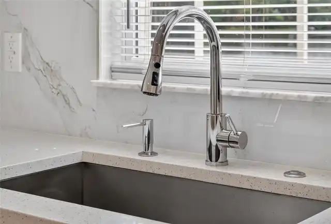
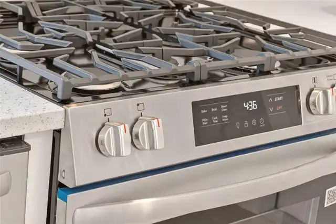
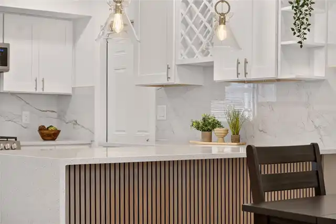
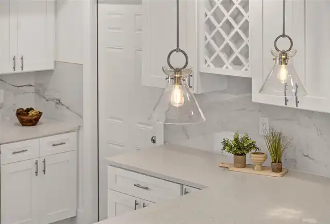
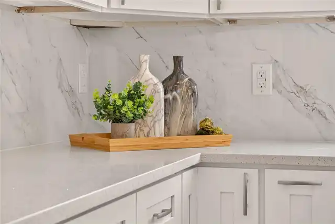
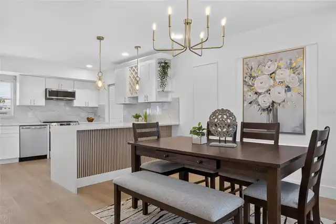
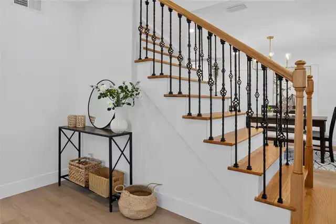
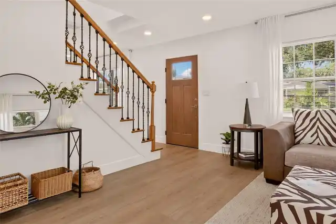
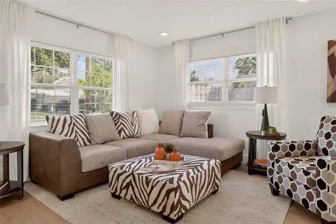
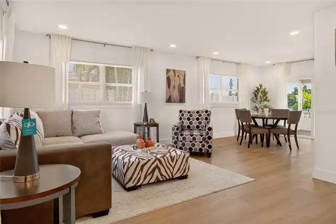
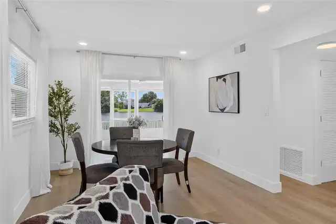
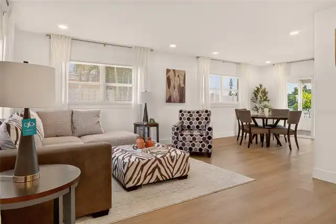
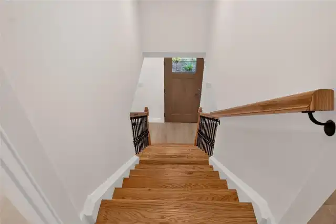
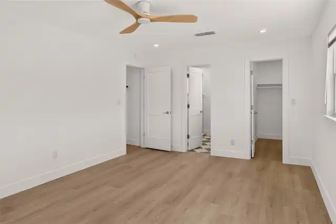
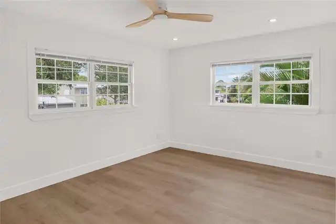
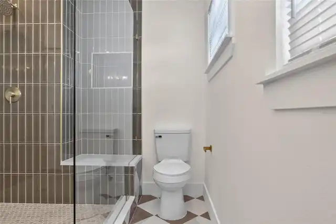
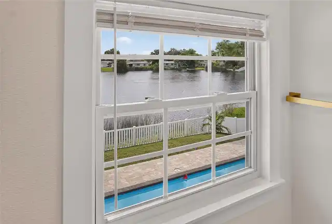
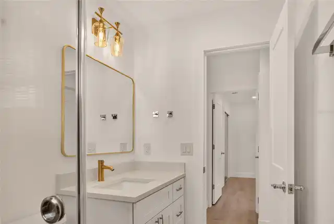
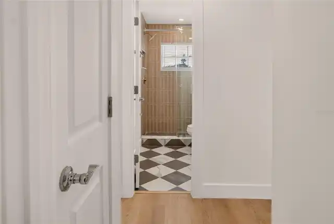
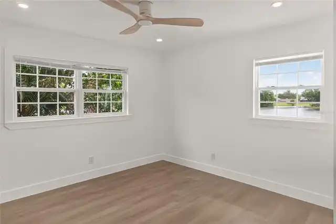
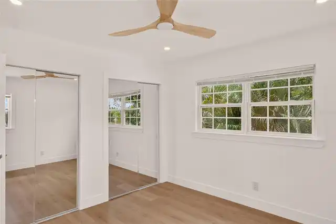
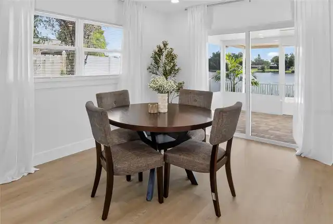
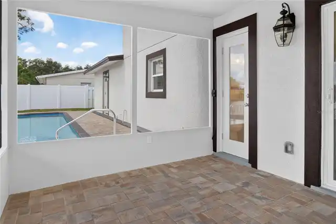
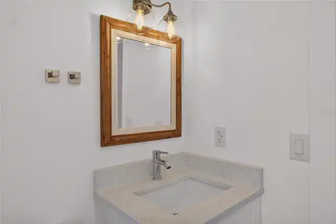
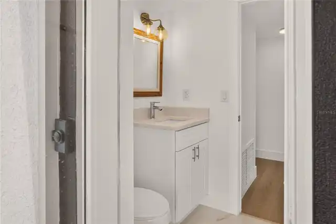
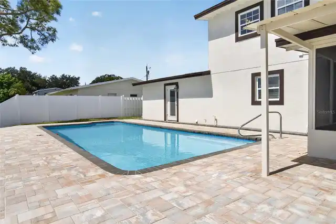
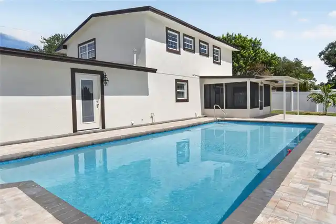
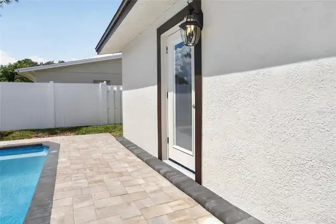
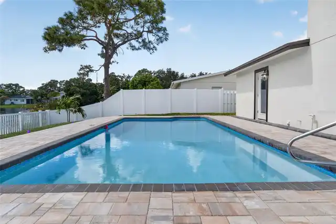
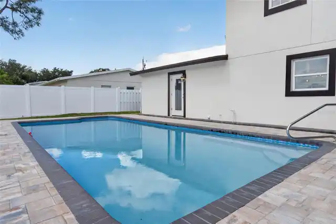
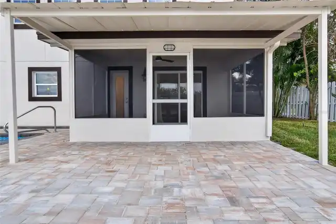
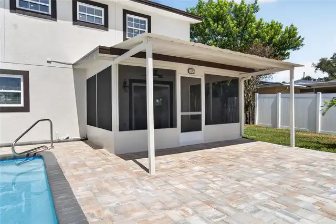
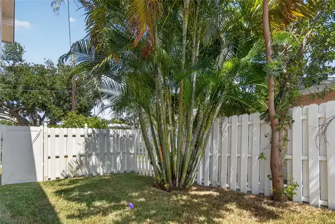
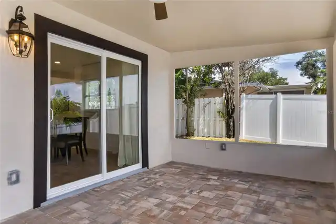
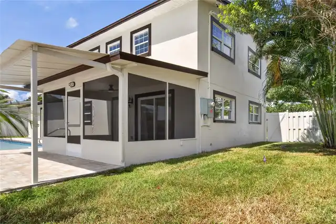
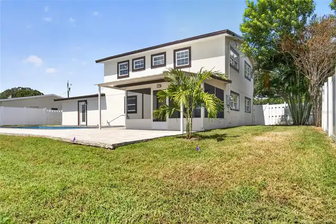
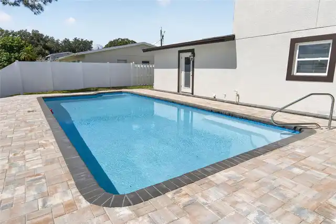
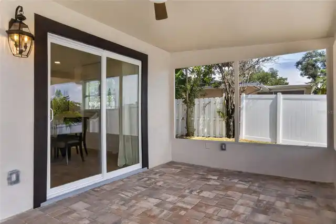
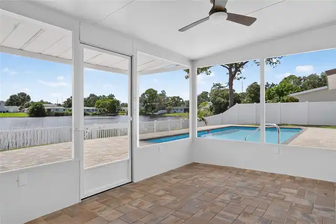
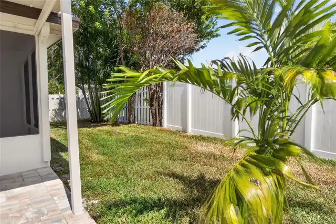
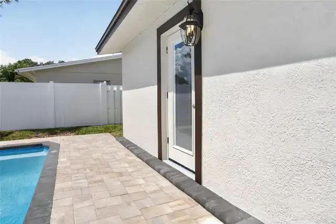
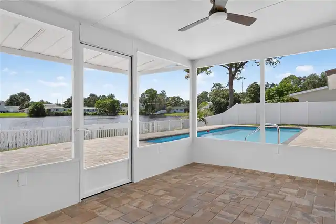
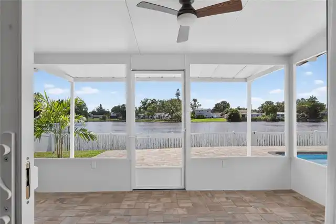
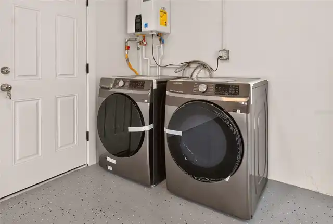
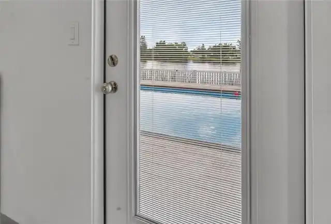
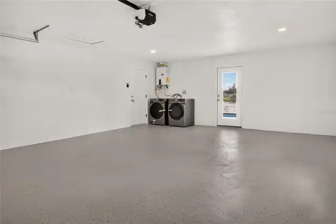
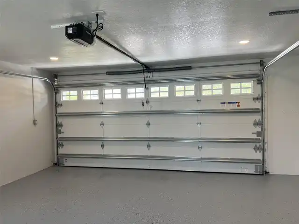
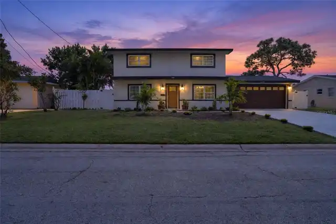
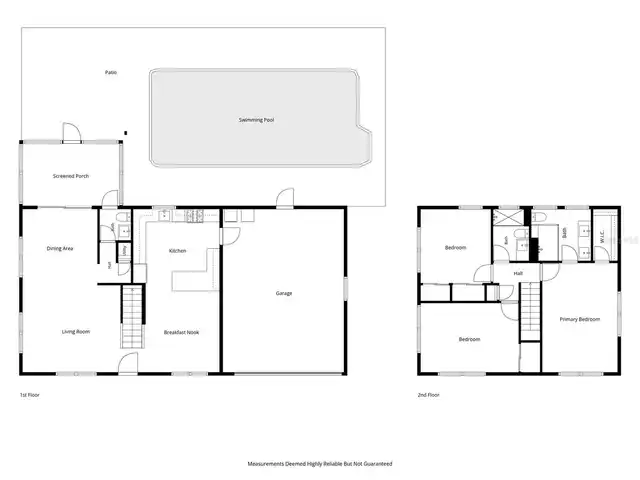
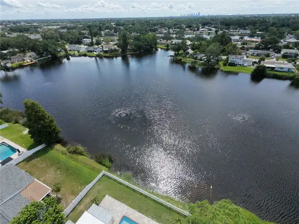
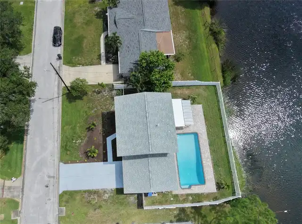
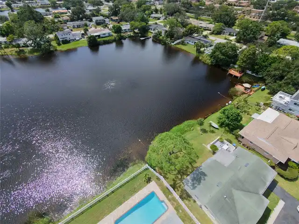
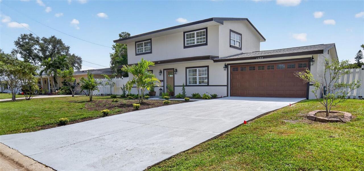
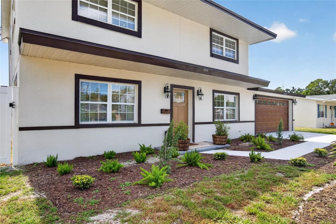
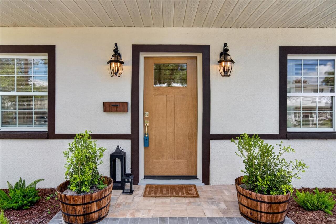
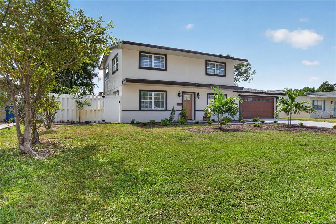
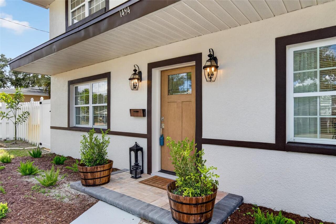
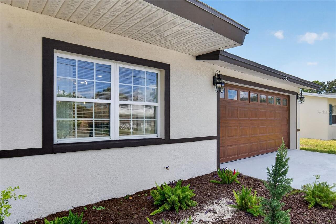
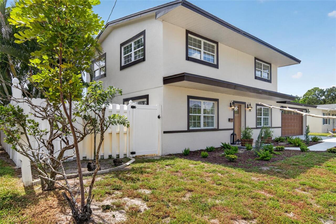
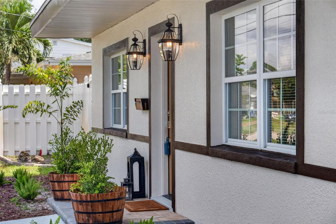
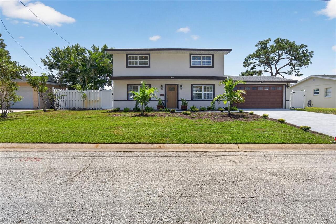
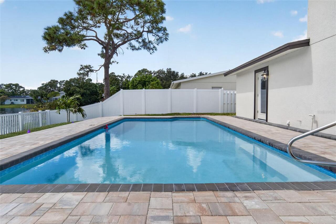
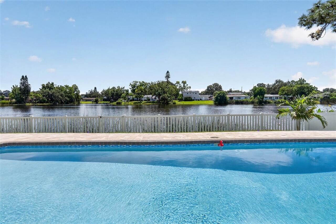
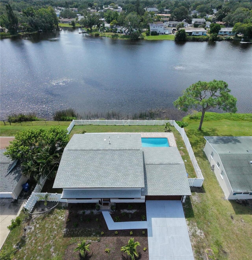
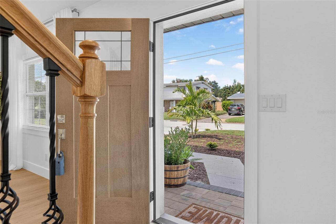
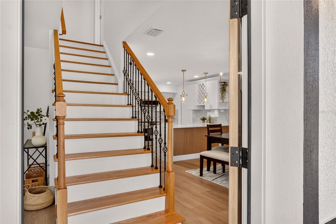
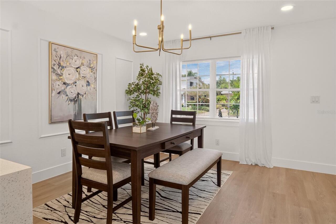
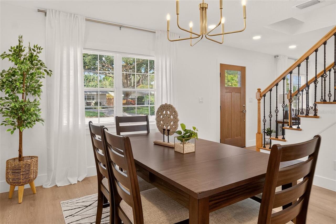
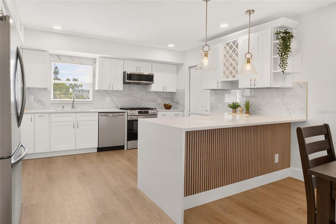
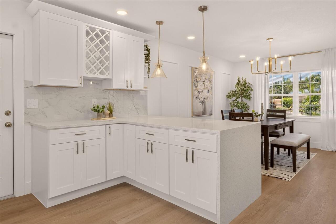
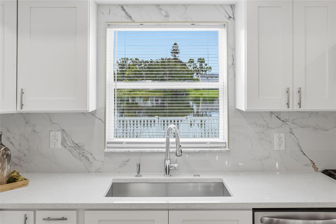
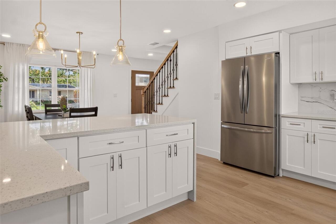
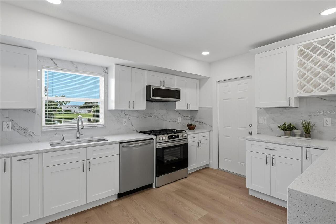
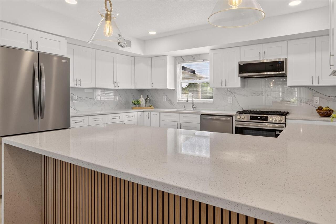
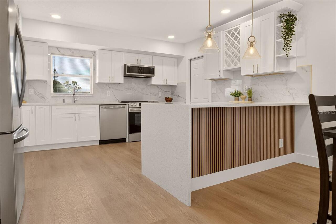
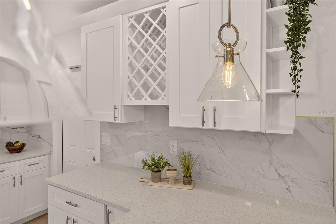
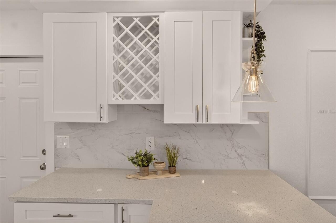
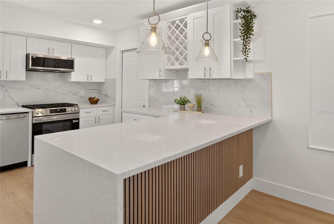
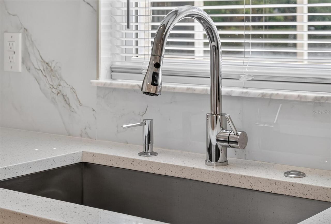
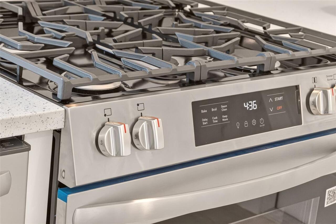
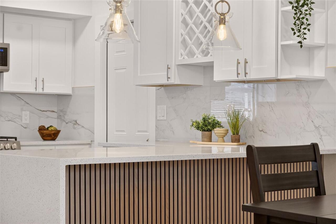
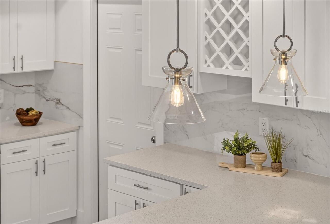
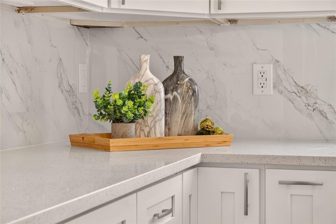
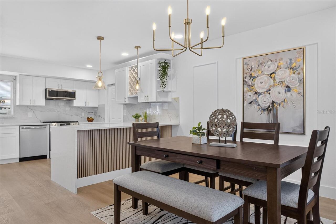
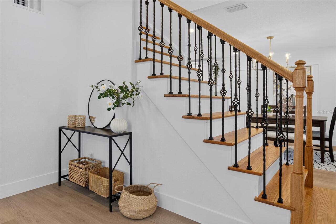
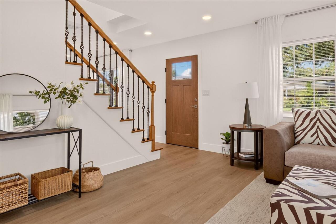
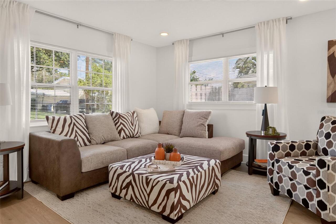
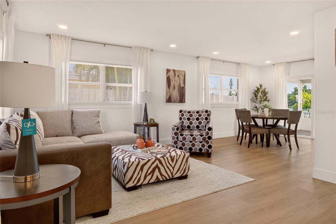
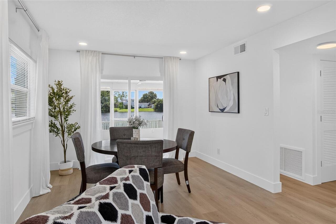
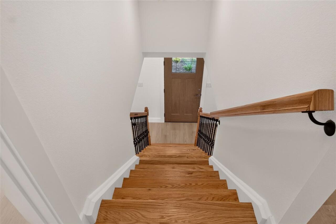
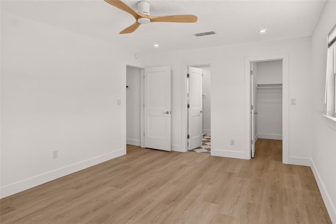
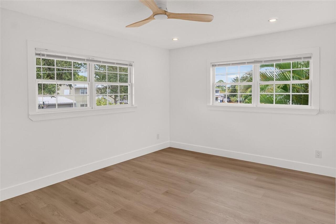
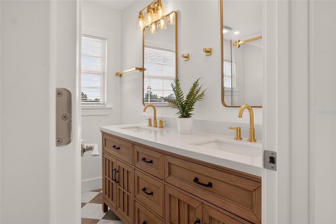
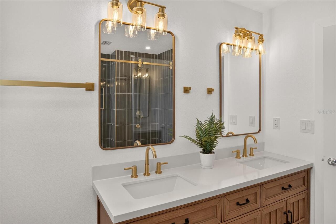
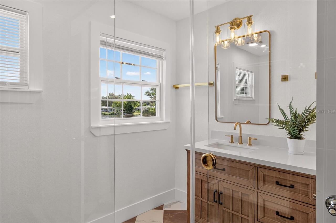
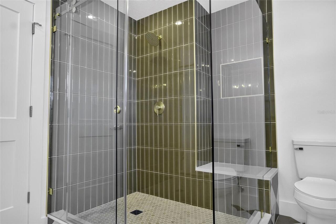
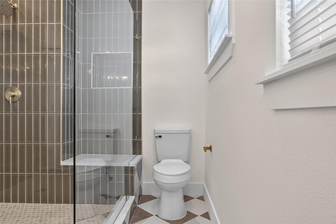
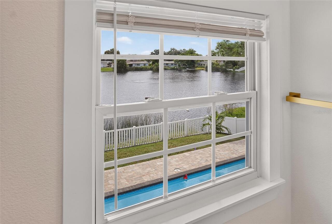
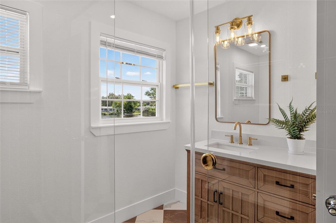
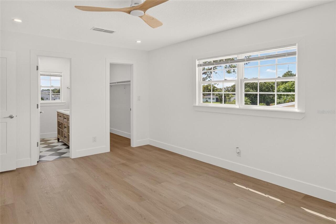
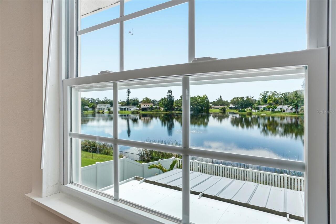
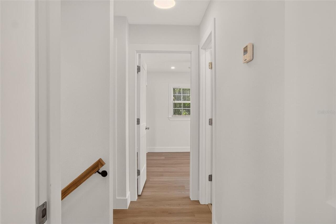
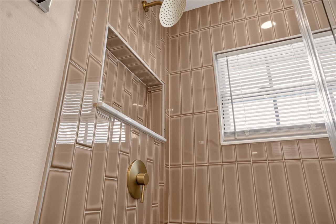
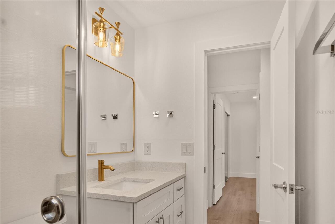
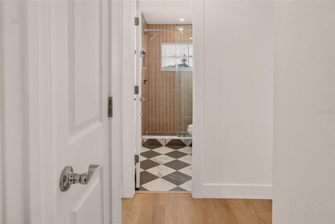
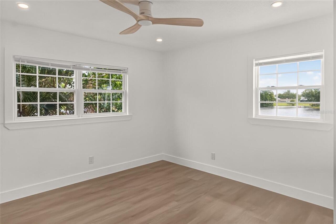
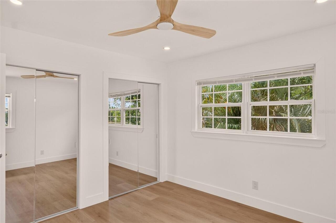
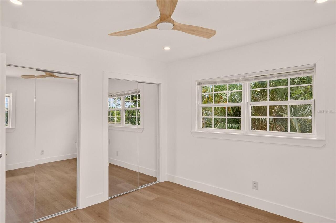
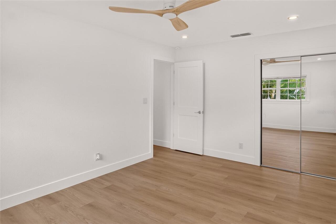
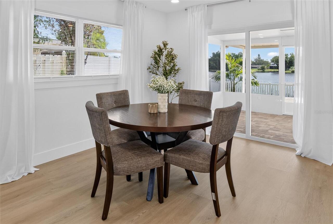
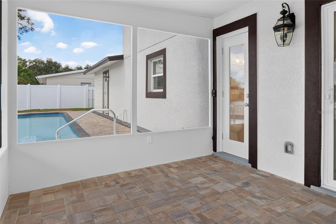
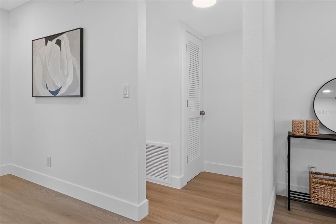
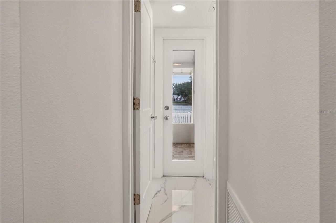
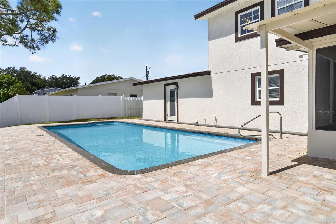
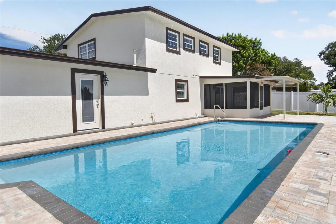
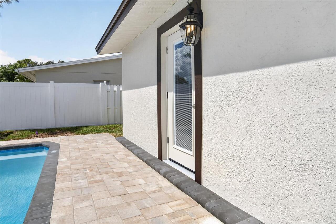
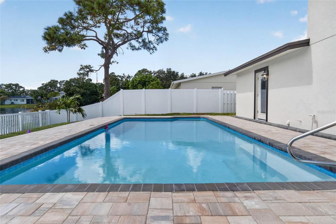
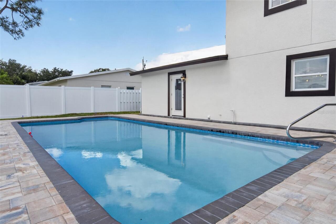
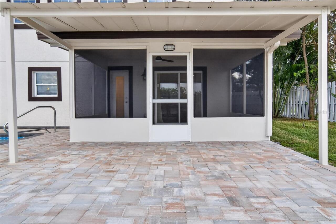
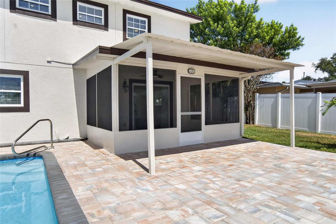
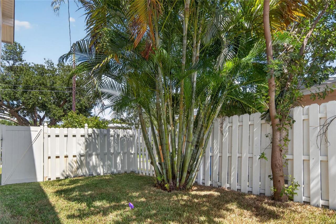
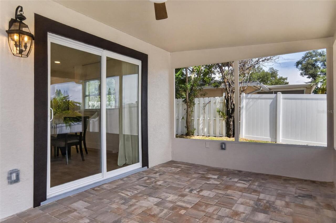
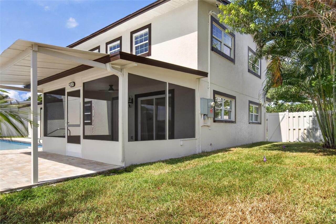
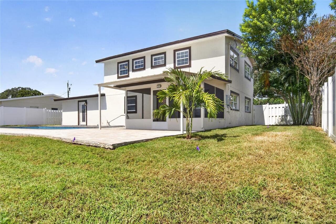
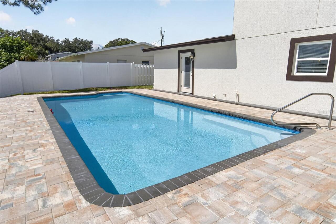
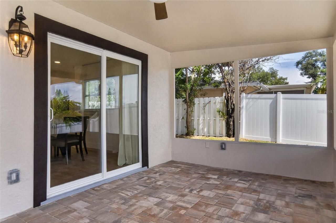
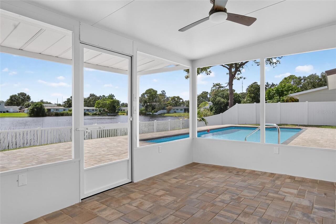
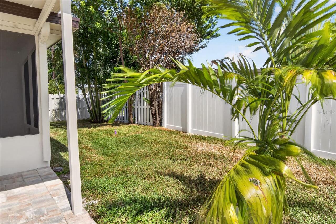
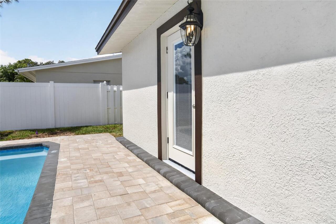
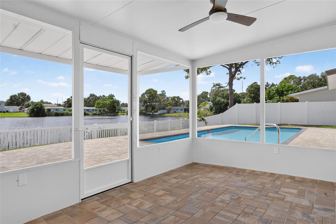
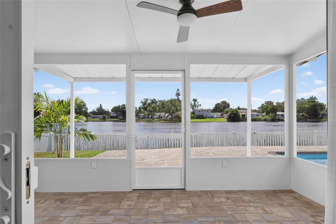
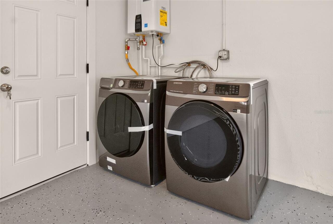
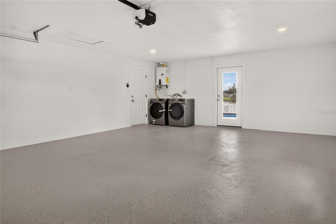
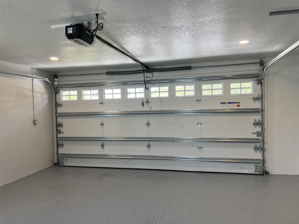
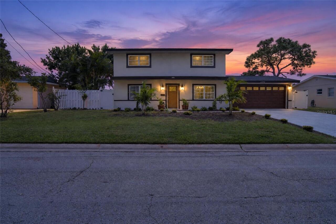
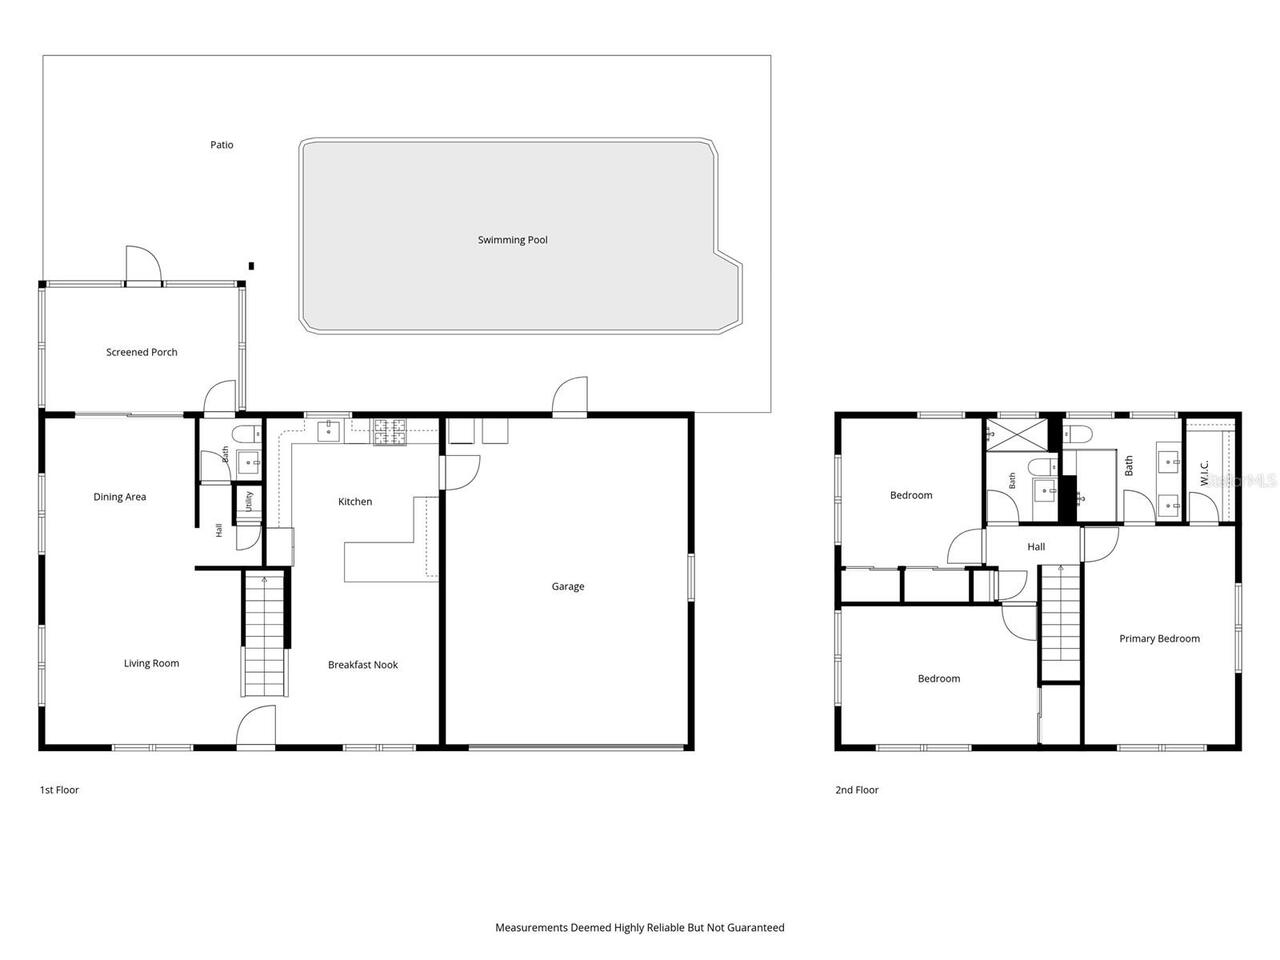
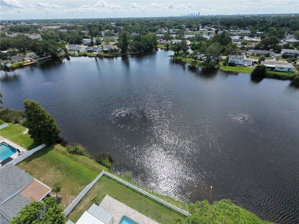
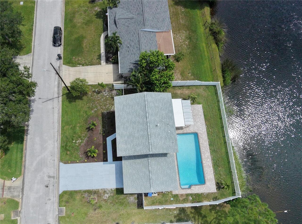
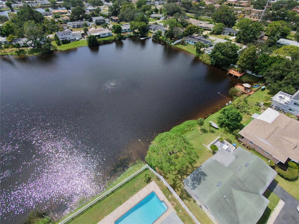
NO HOA. Bring just your Family, and your belongings. Everything else is detailed or replaced for enjoyment and living quality. Roofing 2025, top quality Gas tank 2026, garage doors impact hurricane proof with new motor with camera and remote control from your phone. A/C 2026, Pool Surfaced 2026, All brand new appliances. brand new washer and dryer included, whole home has new stucco all around it. New electrical panel. Nestled along the tranquil shores of Laurel Lake, this inviting waterfront POOL home offers the perfect blend of comfort, space, and opportunity in one of St. Petersburg’s most desirable locations. Just minutes from Tampa Bay, with convenient access to Interstate 275 and the world-renowned Gulf beaches, this 3 bed/ 2 full baths and home delivers both peaceful lakefront living and exceptional connectivity. From the moment you arrive, the home welcomes you with its classic two-story design and relaxed Florida charm. Step inside to find a spacious main level finished with durable tile flooring throughout ideal for everyday living and effortless maintenance. The layout flows naturally, creating comfortable gathering spaces for both quiet evenings and entertaining guests. At the heart of the home, the kitchen is thoughtfully designed with stainless steel appliances, abundant cabinetry, and generous counter space. A window above the sink frames a serene view of the backyard and shimmering lake beyond, bringing a sense of calm to your daily routine. Whether preparing meals or hosting friends, this space is both functional and inviting. Just off the main living area, a light-filled Florida room/patio offers a seamless transition to the outdoors, creating the perfect setting for morning coffee or evening unwinding. Step outside to your private backyard oasis, where a sparkling pool is surrounded by a spacious deck and enclosed by fencing—ideal for pets, play, or simply enjoying your own slice of waterfront tranquility. The lakefront backdrop provides a peacefu
Property Details
Property Features
Property Sub Type
Single Family Residence
View
Water
Frontage
Pond
Parking
Driveway, Garage Door Opener
Pool
Gunite, In Ground
County
Pinellas
Subdivision
WINSTON PARK
Additional Information
Additional Parcels YN
false
Alternate Key Folio Num
30-16-25-98460-015-0220
Appliances
Dishwasher, Disposal, Gas Water Heater, Range, Refrigerator
Association YN
false
Attached Garage YN
true
Available For Lease YN
1
Bathrooms Total Integer
3
Building Area Source
Public Records
Building Area Total
2462
Building Area Total Srch SqM
228.73
Building Area Units
Square Feet
Calculated List Price By Calculated SqFt
405.35
Carport YN
false
Construction Materials
Block, Brick, Vinyl Siding
Cooling
Central Air
Country
US
Cumulative Days On Market
49
Current Price
674500.00
Direction Faces
North
Disaster Mitigation
Hurricane Insur. Deduction Qual., Hurricane Shutters/Windows
Elementary School
Sawgrass Lake Elementary-PN
Exterior Features
Lighting
Fencing
Chain Link, Fenced, Vinyl
Fireplace YN
false
Flood Zone Code
AE
Flood Zone Date
2021-08-24
Flood Zone Panel
12103C0207H
Flooring
Ceramic Tile, Wood
Foundation Details
Slab
Furnished
Unfurnished
Garage Dimensions
20x24
Garage Spaces
2
Garage YN
true
Heating
Central, Electric
High School
Northeast High-PN
Interior Features
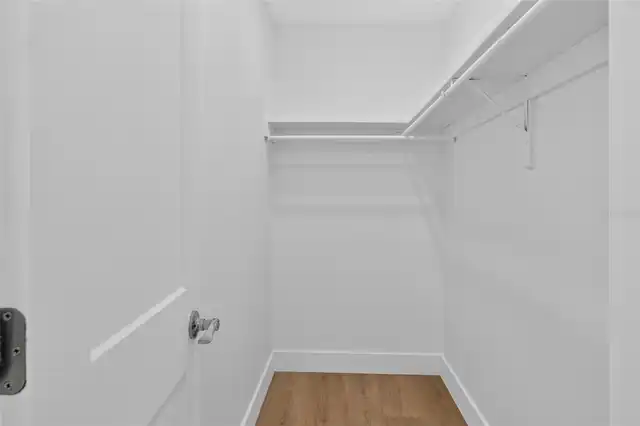
Ceiling Fans(s), Living Room/Dining Room Combo, PrimaryBedroom Upstairs, Split Bedroom, Thermostat, Walk-In Closet(s)
Internet Address Display YN
true
Internet Automated Valuation Display YN
false
Internet Consumer Comment YN
false
Internet Entire Listing Display YN
true
Laundry Features
Gas Dryer Hookup, In Garage, Washer Hookup
Levels
Two
List AOR
Suncoast Tampa
Living Area Meters
154.59
Living Area Source
Public Records
Living Area Units
Square Feet
Lot Features
Flood Insurance Required, FloodZone, Level, Paved
Lot Size Acres
0.18
Lot Size Square Feet
7762
Lot Size Square Meters
721
Middle Or Junior School
Meadowlawn Middle-PN
Minimum Lease
No Minimum
Modification Timestamp
2026-10-20T17:15:26.762Z
New Construction YN
false
Number Of Lots
1
Number Of Wells
1
Occupant Type
Vacant
Ownership
Fee Simple
Parcel Number
25-30-16-98460-015-0220
Patio And Porch Features
Covered, Patio, Screened
Pets Allowed
Yes
Pool Private YN
true
Postal Code Plus 4
2826
Previous List Price
689000
Price Change Timestamp
2026-10-18T17:41:11.000Z
Property Attached YN
false
Property Condition
Completed
Public Survey Range
16
Public Survey Section
25
RATIO Current Price By Calculated SqFt
405.35
Realtor Info
As-Is, Floor Plan Available, List Agent is Related to Owner, No Sign, See Attachments, Sign
Road Responsibility
Public Maintained Road
Road Surface Type
Asphalt, Paved
Roof
Shingle
Room Count
9
Senior Community YN
false
Sewer
Public Sewer
Showing Requirements
Supra Lock Box, Call Listing Agent, Lock Box Electronic, See Remarks, ShowingTime
Spa Features
In Ground
Spa YN
false
Status Change Timestamp
2026-10-03T17:20:27.000Z
Stories Total
2
Tax Annual Amount
1796
Tax Block
15
Tax Book Number
59-57
Tax Legal Description
WINSTON PARK UNIT 4 BLK 15, LOT 22
Tax Lot
22
Tax Year
2025
Total Acreage
0 to less than 1/4
Total Annual Fees
0.00
Total Monthly Fees
0.00
Township
30
Universal Property Id
US-12103-N-253016984600150220-R-N
Unparsed Address
1494 85TH AVE N
Utilities
BB/HS Internet Available, Cable Available, Natural Gas Connected, Public, Sprinkler Well, Water Connected
Water Access
Pond
Water Access YN
1
Water Frontage Feet Pond
77
Water Source
Public
Water View
Pond
Water View YN
1
Waterfront Feet Total
77
Waterfront YN
true
Window Features
Blinds, Drapes, Storm Window(s), Window Treatments
Zoning
R
Zoning Compatible YN
1
Neighborhood Map
Popup

Property Photos
Listing Photo
Listing Photo
Listing Photo
Listing Photo
Listing Photo
Listing Photo
Listing Photo
Listing Photo
Listing Photo
Listing Photo
Listing Photo
Listing Photo
Listing Photo
Listing Photo
Listing Photo
Listing Photo
Listing Photo
Listing Photo
Listing Photo
Listing Photo
Listing Photo
Listing Photo
Listing Photo
Listing Photo
Listing Photo
Listing Photo
Listing Photo
Listing Photo
Listing Photo
Listing Photo
Listing Photo
Listing Photo
Listing Photo
Listing Photo
Listing Photo
Listing Photo
Listing Photo
Listing Photo
Listing Photo
Listing Photo
Listing Photo
Listing Photo
Listing Photo
Listing Photo
Listing Photo
Listing Photo
Listing Photo
Listing Photo
Listing Photo
Listing Photo
Listing Photo
Listing Photo
Listing Photo
Listing Photo
Listing Photo
Listing Photo
Listing Photo
Listing Photo
Listing Photo
Listing Photo
Listing Photo
Listing Photo
Listing Photo
Listing Photo
Listing Photo
Listing Photo
Listing Photo
Listing Photo
Listing Photo
Listing Photo
Listing Photo
Listing Photo
Listing Photo
Listing Photo
Listing Photo
Listing Photo
Listing Photo
Listing Photo
Listing Photo
Listing Photo
Listing Photo
Listing Photo
Listing Photo
Listing Photo
Listing Photo
Listing Photo
Listing Photo
Listing Photo
Listing Photo
Listing Photo
Listing Photo
Listing Photo
Listing Photo
Listing Photo
Listing Photo
Listing Photo
Listing Photo
Listing Photo
Listing Photo
Listing Photo
Listing Photo
Listing Photo
Listing Photo
Listing Photo
Listing Photo
Listing Photo
Listing Photo
Listing Photo
Listing Photo
Listing Photo
Listing Photo
Listing Photo
Listing Photo
Listing Photo
Listing Photo
Listing Photo
Listing Photo
Listing Photo
Listing Photo
Listing Photo
Listing Photo
Listing Photo
Listing Photo
Listing Photo
Listing Photo
Listing Photo
Listing Photo
Listing Photo
Listing Photo
Listing Photo
Listing Photo
Listing Photo
Listing Photo
Listing Photo
Listing Photo
Listing Photo
Listing Photo
Listing Photo
Listing Photo
Listing Photo
Listing Photo
Listing Photo
Listing Photo
Listing Photo
Listing Photo
Listing Photo
Listing Photo
Listing Photo
Listing Photo
Listing Photo
Listing Photo
Listing Photo
Listing Photo
Listing Photo
Listing Photo
Listing Photo
Listing Photo
Listing Photo
Listing Photo
Listing Photo
Listing Photo
Listing Photo
Listing Photo
Listing Photo
Listing Photo
Listing Photo
Listing Photo
Listing Photo
Listing Photo
Listing Photo
Listing Photo
Listing Photo
Listing Photo
Listing Photo
Listing Photo
Listing Photo
Listing Photo
Listing Photo
Listing Photo
Listing Photo
Listing Photo
Listing Photo
Listing Photo
Listing Photo
Listing Photo
Listing Photo
Listing Photo
Listing Photo
Listing Photo
Listing Photo
Listing Photo
Listing Photo
Listing Photo
Listing Photo
Listing Photo
Listing Photo
Listing Photo
Listing Photo

MLS #MFRTB8543264 Listing courtesy of Bisha Real Estate & Consulting provided by Stellar MLS.

Similar Listings

$609,900
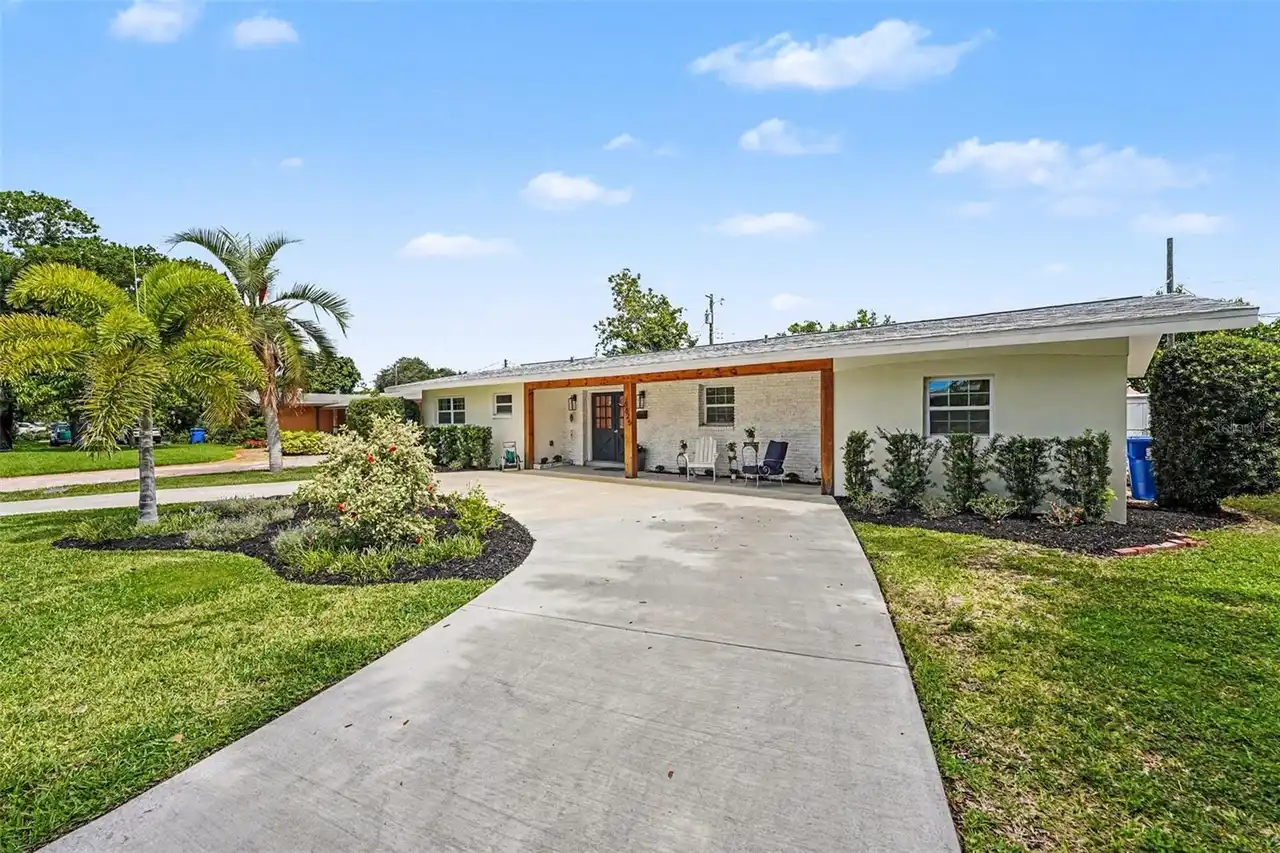
6825 11th N Avenue
St Petersburg
3BR/2BA
| Contingent
$612,500
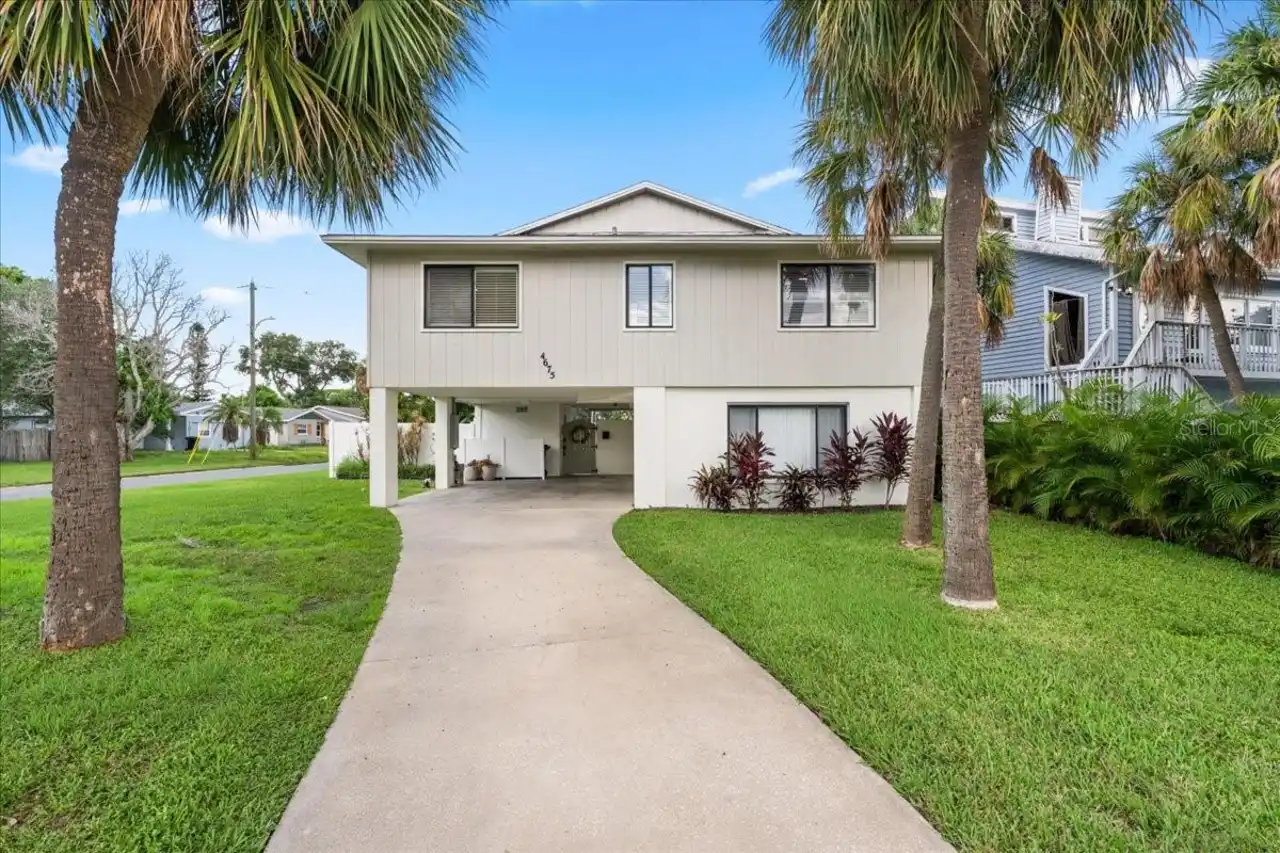
4675 Chancellor Ne Circle
St Petersburg
3BR/2BA
| Active
$614,900
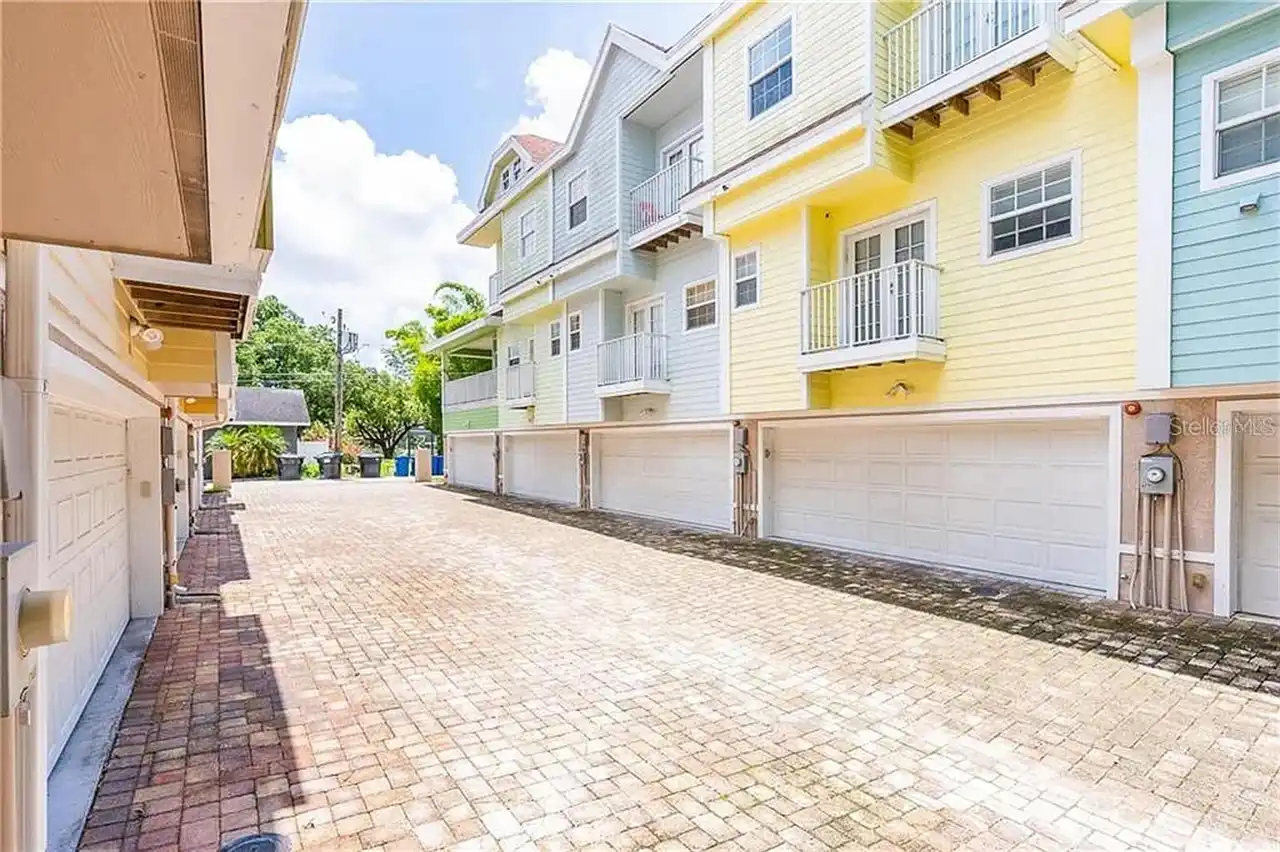
827 Grove N Street
St Petersburg
3BR/2BA
| Active
$615,000
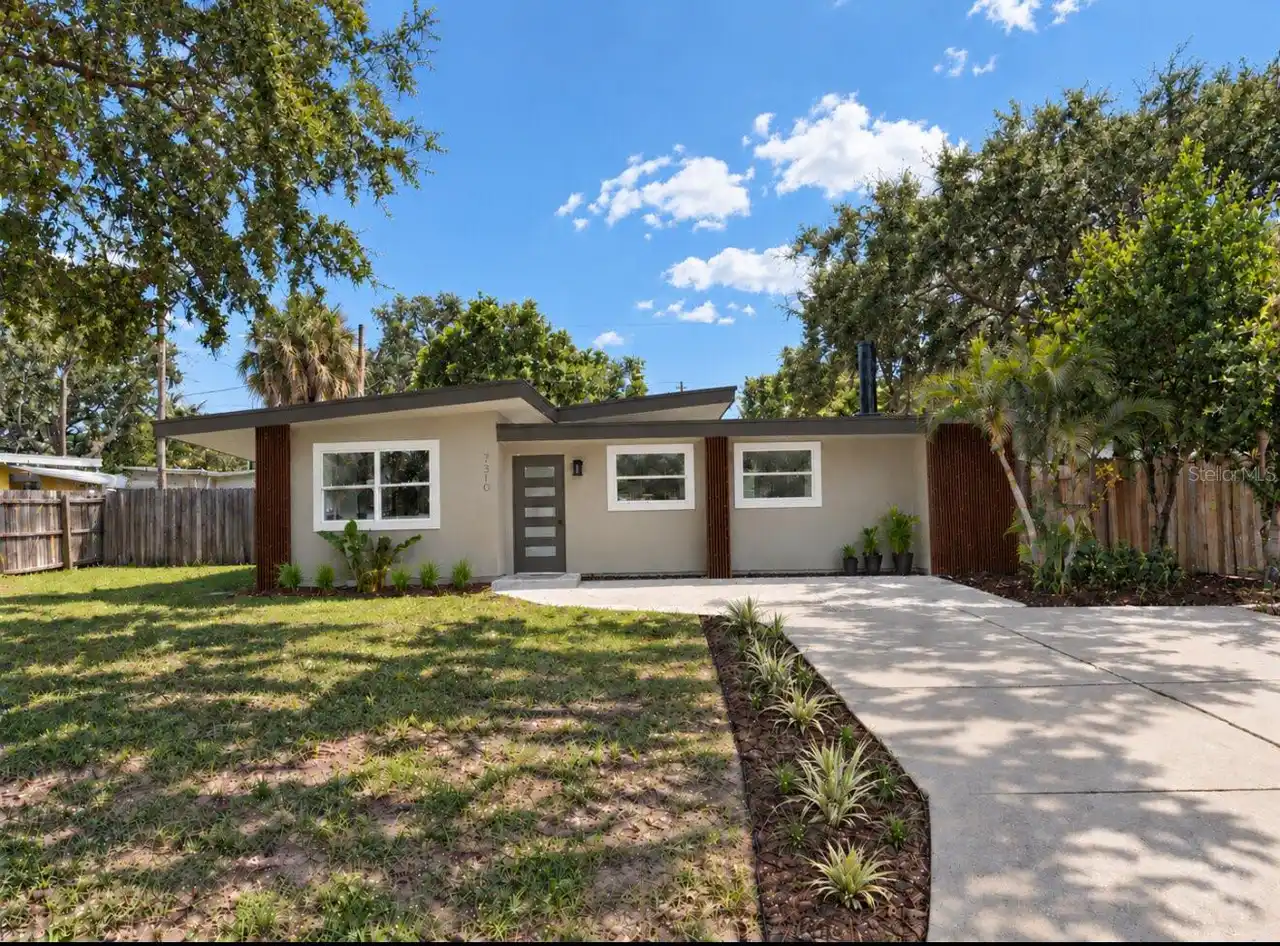
7310 11th N Avenue
St Petersburg
3BR/2BA
| Active


All listing information is deemed reliable but not guaranteed and should be independently verified through personal inspection by appropriate professionals. Listings displayed on this website may be subject to prior sale or removal from sale; availability of any listing should always be independent verified. Listing information is provided for consumer personal, non-commercial use, solely to identify potential properties for potential purchase; all other use is strictly prohibited and may violate relevant federal and state law. The source of the listing data is as follows: Stellar MLS (updated 10/27/26 1:23 PM) |

Listing Search


Translate Tool

Featured Listings
New Smyrna Beach Real Estate
$816,106
4 BED
4 BATH
What's Special: Model Leaseback | Pool Included | Backs to Greenbelt | Close to Trails. New Construction - Ready Now! Mo... Read More
Melbourne Real Estate
$1,100,000
6 BED
3 BATH
AT CLOSING, THE SELLER WILL PAY THE REMAINING 2025 SOLAR PANEL OBLIGATIONS IN FULL, MEANING THE BUYER WILL NOT BE REQUIR... Read More
Odessa Real Estate
$900,000
4 BED
3 BATH
Introducing 6901 Aqueduct Terrace, nestled at the end of a CUL DE SAC street, framed by beautiful oak trees. This Van Dy... Read More
St Petersburg Real Estate
$1,299,000
3 BED
2 BATH
New Price! Welcome to this beautifully renovated, move-in-ready waterfront retreat in the highly desirable Broadwater ne... Read More
Lutz Real Estate
$950,000
4 BED
3 BATH
A showstopping pool home where commanding architecture, dramatic interiors and resort-style outdoor living come together... Read More
Orlando Real Estate
$1,350,000
5 BED
3 BATH
An elegant arrival, dramatic interiors, and generous spaces for entertaining define this distinctive residence in the ga... Read More
Sanford Real Estate
$1,365,000
6 BED
4 BATH
TIME TO START YOUR NEXT STORY IN THIS STORYBOOK HOME! Impressive curb appeal welcomes you to this premium luxury residen... Read More
The Villages Real Estate
$1,145,000
3 BED
2 BATH
Your next chapter comes with a POOL—plus a golf course & water VIEW! Welcome to 6356 Edenfield Run, an Osprey Premier mo... Read More
Bradenton Real Estate
$1,399,000
3 BED
3 BATH
Discover cheerful waterfront living in the desirable Flamingo Cay neighborhood of Northwest Bradenton. This beautifully ... Read More
Ocala Real Estate
$925,000
4 BED
3 BATH
Nestled on nearly 3 pristine, fully fenced acres in the beautifully maintained Equestrian Springs community, this stunni... Read More
Contact Sandra Pardo

407-990-2746

Wendy Morris LLC

Licensed in the State of Florida
BK 3146762
16797 Broadwater Avenue
Winter Garden, Florida 34787

Your privacy is our utmost concern. We will never sell your personal information. Privacy Policy
©2026 sandrapardohomes.com - all rights reserved. | Site Map