407-990-2746
Menu

7527 Folk Way, Lakeland, FL

NEXT
PREV
$625,000

($225/sqft)

List Status: Active
7527 Folk Way
Lakeland, FL 33809


4 beds
3 baths
2772 living sqft
Top Features
  • View: Pool
  • Subdivision: Buckingham
  • Built in  1990
  • Single Family Residence
Description
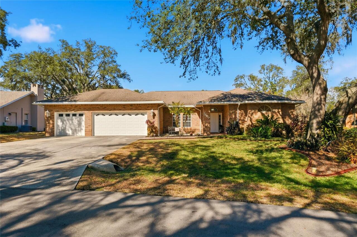
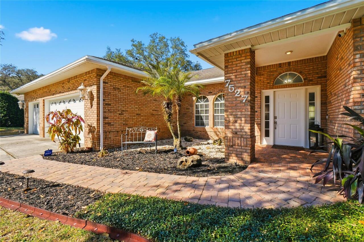
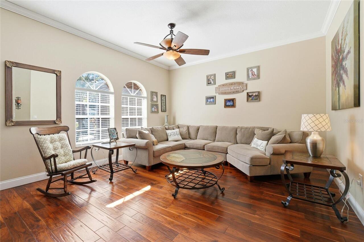
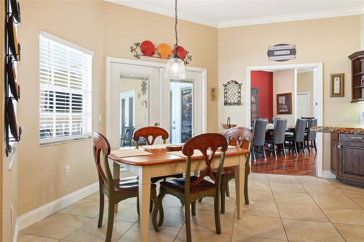
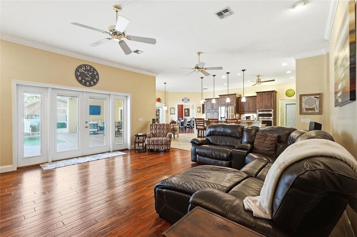
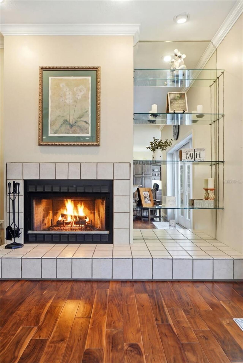
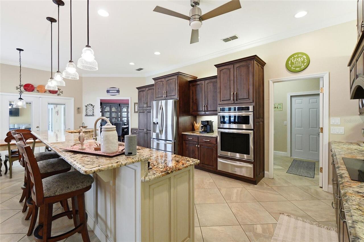
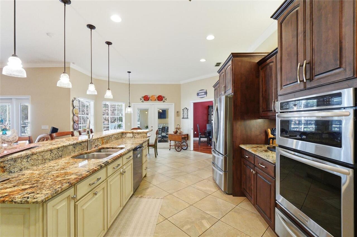
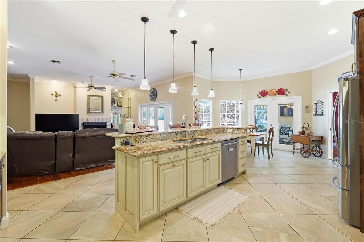
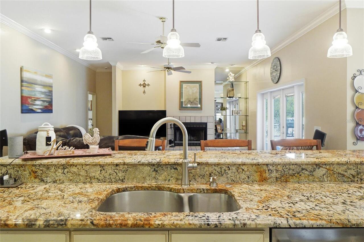
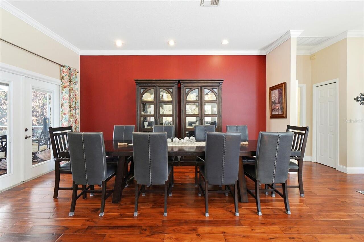
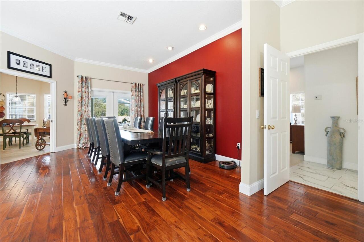
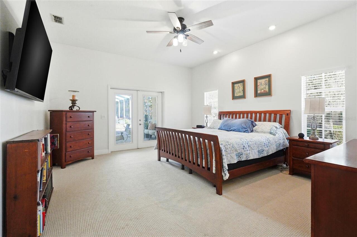
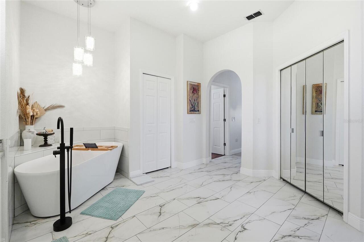
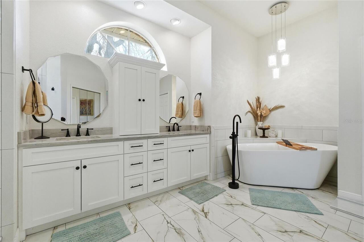
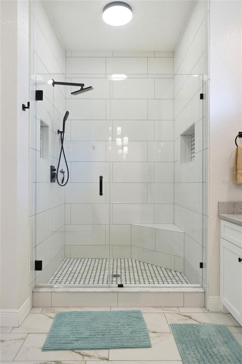
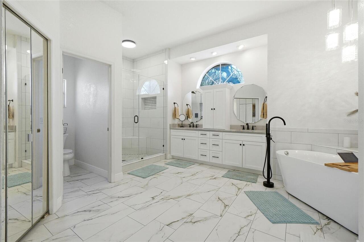
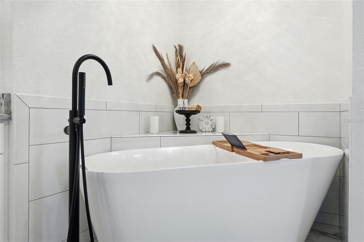
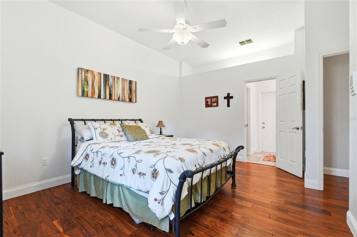
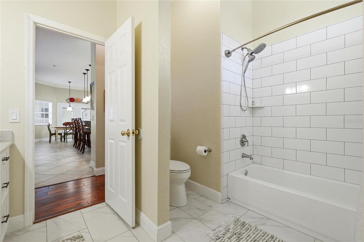
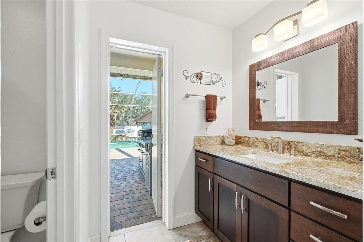
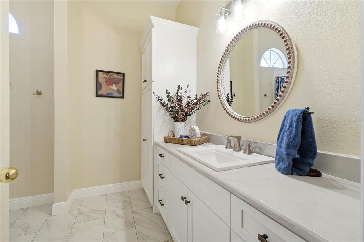
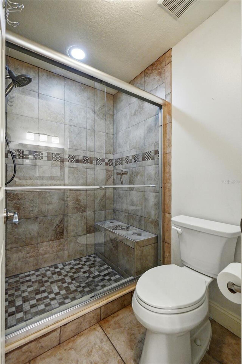
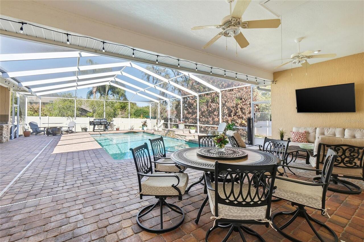
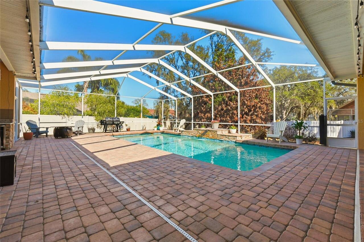
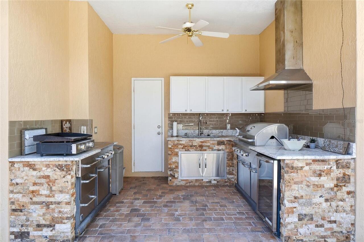
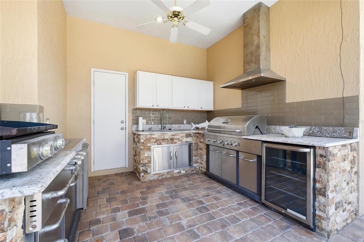
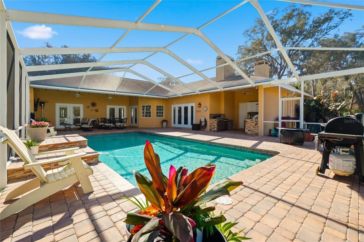
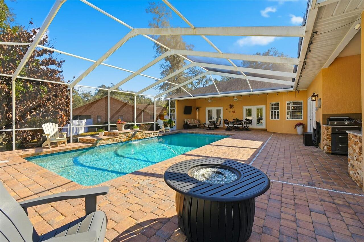
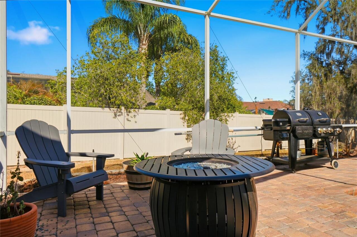
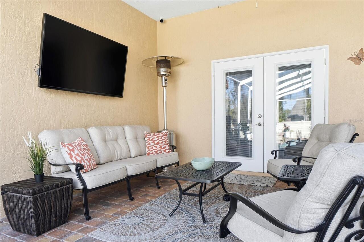
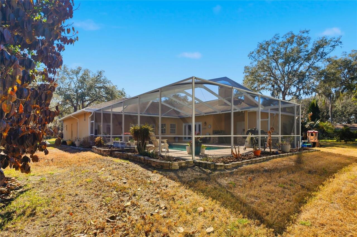
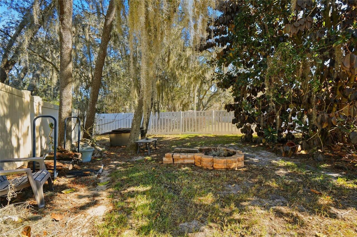
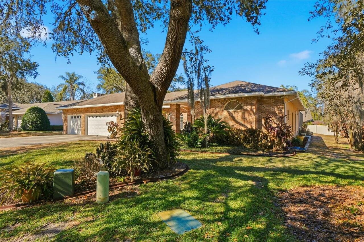
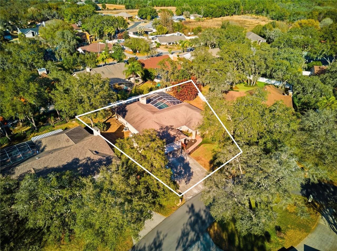
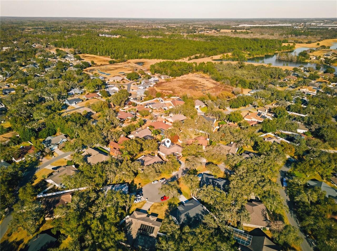
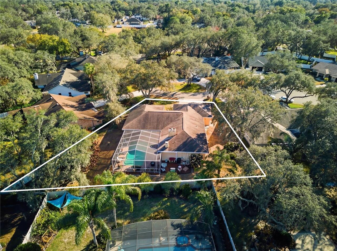
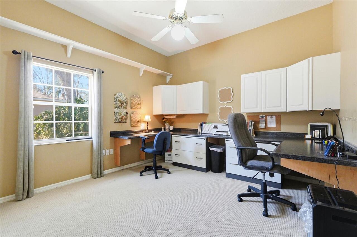
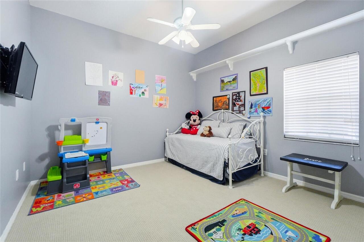
Welcome to 7527 Folk Way, where thoughtful design meets effortless entertaining in the highly sought-after Buckingham community of Sherwood Forest in Lakeland, FL. This beautifully appointed home offers a desirable tri-split floor plan, creating both privacy and flow. The primary suite is a true retreat, featuring a luxury-style walk-in shower, a standalone soaking tub, and an oversized walk-in closet. French doors lead directly from the suite to the pool, offering a private entrance for a resort-like escape. Designed with hosting in mind, the formal living and dining rooms provide generous space for large gatherings. At the heart of the home is a show-stopping kitchen featuring custom cabinetry handcrafted by Amish carpenters in Ohio, paired with top-of-the-line appliances. Throughout the main living areas, you’ll find real wood flooring, while the bedrooms feature new carpet and the wet areas have been upgraded with porcelain tile, blending warmth with modern durability. Step outside to a backyard built for unforgettable summers. The large screened-in, heated pool and breathtaking outdoor kitchen create the ultimate setting for gatherings. With plenty of play space, this backyard is ready for making memories year-round. Additional highlights include a three-car garage, convenient access to I-4 for easy commutes to Tampa and Orlando, and close proximity to local shopping and dining. This is a home where traditions are made! Don’t miss your opportunity, as this property will not last long.
Property Details
Property Features
Property Sub Type
Single Family Residence
View
Pool
Parking
Garage Door Opener
Pool
Screen Enclosure, In Ground
County
Polk
Subdivision
BUCKINGHAM
Additional Information
Additional Parcels YN
false
Additional Rooms
Formal Dining Room Separate, Formal Living Room Separate
Alternate Key Folio Num
242716161090001020
Appliances
Built-In Oven, Cooktop, Dishwasher, Disposal, Dryer, Electric Water Heater, Microwave, Range Hood, Washer, Wine Refrigerator
Architectural Style
Traditional
Association Email
www.donasher.com/community-portal
Association Fee
113.7
Association Fee Frequency
Quarterly
Association Fee Requirement
Required
Association YN
true
Attached Garage YN
true
Available For Lease YN
1
Bathrooms Total Integer
3
Building Area Source
Public Records
Building Area Total
4014
Building Area Total Srch SqM
372.91
Building Area Units
Square Feet
Calculated List Price By Calculated SqFt
225.47
Carport YN
false
Construction Materials
Block, Brick
Cooling
Central Air
Country
US
Cumulative Days On Market
42
Current Price
625000.00
Direction Faces
South
Elementary School
Wendell Watson Elem
Exterior Features
Private Yard
Fencing
Wood
Fireplace Features
Living Room
Fireplace YN
true
Flood Zone Code
X
Flood Zone Date
2016-12-22
Flood Zone Panel
12105C0170G
Flooring
Carpet, Tile, Wood
Foundation Details
Slab
Furnished
Unfurnished
Garage Spaces
3
Garage YN
true
Heating
Central
High School
Lake Gibson High
Homestead YN
1
Interior Features
Built-in Features, Ceiling Fans(s), Eat-in Kitchen, High Ceilings, Kitchen/Family Room Combo, Living Room/Dining Room Combo, Open Floorplan, Split Bedroom, Stone Counters, Thermostat, Walk-In Closet(s), Window Treatments
Internet Address Display YN
true
Internet Automated Valuation Display YN
true
Internet Consumer Comment YN
false
Internet Entire Listing Display YN
true
Laundry Features
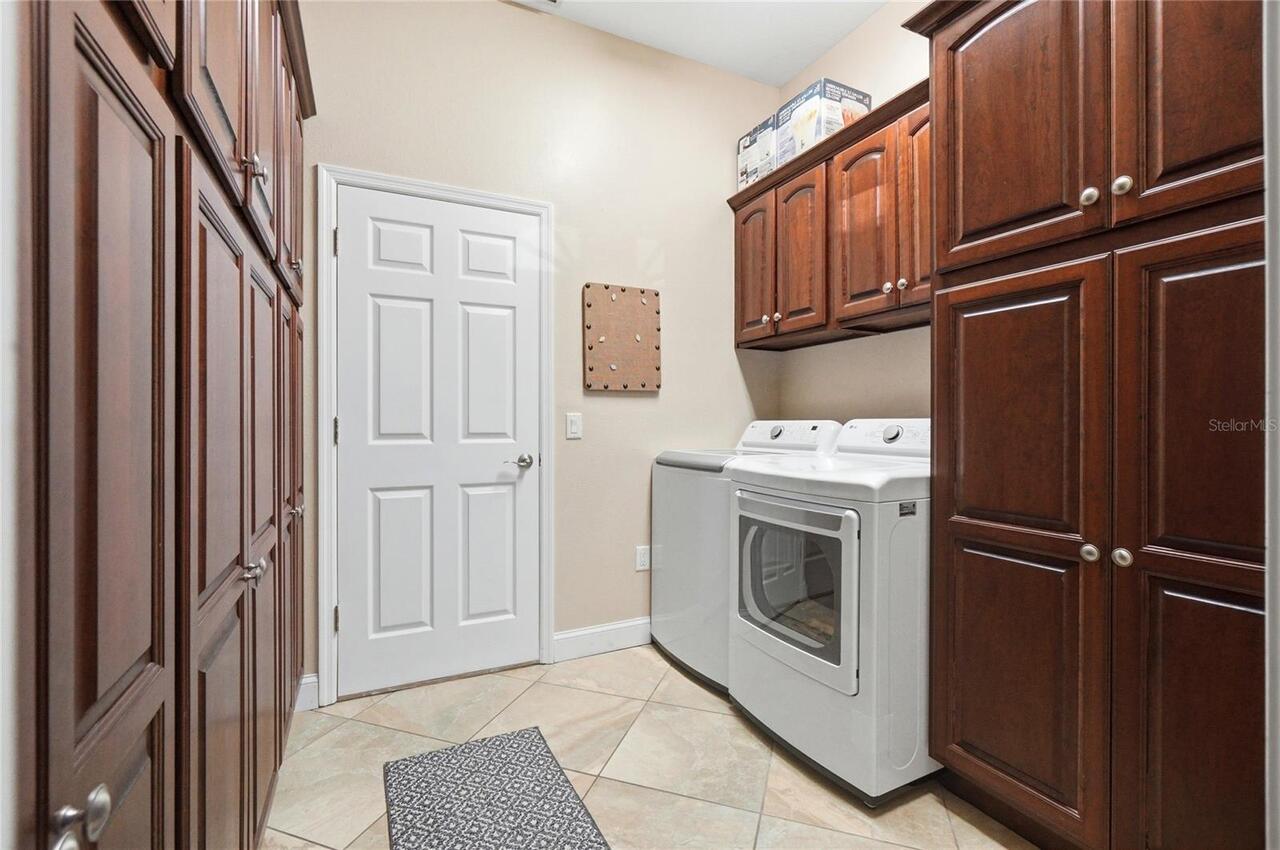
Inside
Levels
One
List AOR
Lakeland
Living Area Meters
257.53
Living Area Source
Public Records
Living Area Units
Square Feet
Lot Features
Cul-De-Sac, In County, Level, Oversized Lot, Paved, Private
Lot Size Acres
0.35
Lot Size Dimensions
98x130
Lot Size Square Feet
15285
Lot Size Square Meters
1420
Middle Or Junior School
Lake Gibson Middle/Junio
Minimum Lease
No Minimum
Modification Timestamp
2026-03-21T19:05:32.152Z
Monthly HOA Amount
37.90
New Construction YN
false
Occupant Type
Owner
Other Equipment
Private Yard
Other Structures
Outdoor Kitchen
Ownership
Fee Simple
Parcel Number
24-27-16-161090-001020
Patio And Porch Features
Covered, Patio, Rear Porch, Screened
Pets Allowed
Yes
Pool Private YN
true
Postal Code Plus 4
5016
Previous List Price
635000
Price Change Timestamp
2026-03-19T20:07:19.000Z
Property Attached YN
false
Property Condition
Completed
Public Survey Range
24
Public Survey Section
16
RATIO Current Price By Calculated SqFt
225.47
Realtor Info
Floor Plan Available, See Attachments, Sign
Road Surface Type
Paved
Roof
Shingle
Room Count
4
Security Features
Security System
Senior Community YN
false
Sewer
Septic Tank
Showing Requirements
24 Hour Notice, Appointment Only, Lock Box Electronic, ShowingTime
Spa YN
false
Status Change Timestamp
2026-02-07T13:24:31.000Z
Stories Total
1
Tax Annual Amount
1179.32
Tax Book Number
85-15
Tax Legal Description
BUCKINGHAM PB 85 PGS 15 & 16 LOT 102
Tax Lot
102
Tax Year
2025
Total Acreage
1/4 to less than 1/2
Total Annual Fees
454.80
Total Monthly Fees
37.90
Township
27
Universal Property Id
US-12105-N-242716161090001020-R-N
Unparsed Address
7527 FOLK WAY
Utilities
BB/HS Internet Available, Electricity Available, Public
Vegetation
Fruit Trees, Oak Trees, Trees/Landscaped
Water Access
Lake
Water Access YN
1
Water Source
Public
Waterfront YN
false
Neighborhood Map
Popup

Property Photos
Listing Photo
Listing Photo
Listing Photo
Listing Photo
Listing Photo
Listing Photo
Listing Photo
Listing Photo
Listing Photo
Listing Photo
Listing Photo
Listing Photo
Listing Photo
Listing Photo
Listing Photo
Listing Photo
Listing Photo
Listing Photo
Listing Photo
Listing Photo
Listing Photo
Listing Photo
Listing Photo
Listing Photo
Listing Photo
Listing Photo
Listing Photo
Listing Photo
Listing Photo
Listing Photo
Listing Photo
Listing Photo
Listing Photo
Listing Photo
Listing Photo
Listing Photo
Listing Photo
Listing Photo
Listing Photo
Listing Photo
Listing Photo
Listing Photo
Listing Photo
Listing Photo
Listing Photo
Listing Photo
Listing Photo
Listing Photo
Listing Photo
Listing Photo
Listing Photo
Listing Photo
Listing Photo
Listing Photo
Listing Photo
Listing Photo
Listing Photo
Listing Photo
Listing Photo
Listing Photo
Listing Photo
Listing Photo
Listing Photo
Listing Photo
Listing Photo
Listing Photo
Listing Photo
Listing Photo
Listing Photo
Listing Photo
Listing Photo
Listing Photo
Listing Photo
Listing Photo
Listing Photo
Listing Photo
Listing Photo
Listing Photo
Listing Photo
Listing Photo

MLS #MFRL4959210 Listing courtesy of Keller Williams Realty Smart provided by Stellar MLS.
Similar Listings

$564,900
6318 Oak W Square
Lakeland
4BR/3BA
| Pending
$564,900
2215 Woodbine Avenue
Lakeland
4BR/3BA
| Pending
$575,000
7113 Highlands Creek Avenue
Lakeland
4BR/3BA
| Active
$579,000
6550 Evergreen Park Drive
Lakeland
4BR/3BA
| Active


All listing information is deemed reliable but not guaranteed and should be independently verified through personal inspection by appropriate professionals. Listings displayed on this website may be subject to prior sale or removal from sale; availability of any listing should always be independent verified. Listing information is provided for consumer personal, non-commercial use, solely to identify potential properties for potential purchase; all other use is strictly prohibited and may violate relevant federal and state law. The source of the listing data is as follows: Stellar MLS (updated 5/25/26 3:16 PM) |

Listing Search


Translate Tool

Featured Listings
Mount Dora Real Estate
$1,050,000
3 BED
3 BATH
If you enjoy waking up feeling refreshed and ready for a day ahead, you’ll love everything this custom-built Santa Maria... Read More
Holmes Beach Real Estate
$999,000
2 BED
2 BATH
This home is a renovated 2-bedroom, 2-bathroom with a private den. The home has an open concept with the kitchen, dining... Read More
Oviedo Real Estate
$825,000
6 BED
4 BATH
Under contract-accepting backup offers. One or more photo(s) has been virtually staged. This is the home you have been w... Read More
Bradenton Real Estate
$919,000
4 BED
4 BATH
****NEW ROOF & NEW AC just replaced**** Positioned within the gates of GreyHawk Landing, this former Homes by Towne Sawg... Read More
Deland Real Estate
$849,000
5 BED
2 BATH
DELAND / 2.27 FULLY FENCED ACRES / LIVE + WORK + STORE + PLAY — This is the kind of property buyers wait years to find. ... Read More
Deer Island Real Estate
$1,395,000
4 BED
4 BATH
HARRIS CHAIN OF LAKES-Living the Florida Lifestyle at its BEST! This beautiful Harris Chain Lakefront pool home features... Read More
Wesley Chapel Real Estate
$824,998
5 BED
3 BATH
PREMIUM CONSERVATION LOT | NEW SALTWATER POOL | FOUR-CAR GARAGE | NO CDD FEES. Welcome to 7754 Hemlock Seed Drive in Wes... Read More
Lutz Real Estate
$849,900
4 BED
3 BATH
Welcome to this exceptional David Weekley built home located in the gated and sought-after Heritage enclave of Villarosa... Read More
New Port Richey Real Estate
$975,000
3 BED
2 BATH
LUXURY PARADISE HOME WITH SUPERIOR WATER VIEWS AND THE BOAT IS INCLUDED! at full list price. The open floor plan is perf... Read More
Gainesville Real Estate
$1,189,000
5 BED
5 BATH
Multi-Generational Estate set inside The Preserve at Haile Plantation. This fully renovated luxury home delivers the kin... Read More
Contact Sandra Pardo

407-990-2746

Wendy Morris LLC

Licensed in the State of Florida
BK 3146762
16797 Broadwater Avenue
Winter Garden, Florida 34787

Your privacy is our utmost concern. We will never sell your personal information. Privacy Policy
©2026 sandrapardohomes.com - all rights reserved. | Site Map