Property Features
Property Sub Type
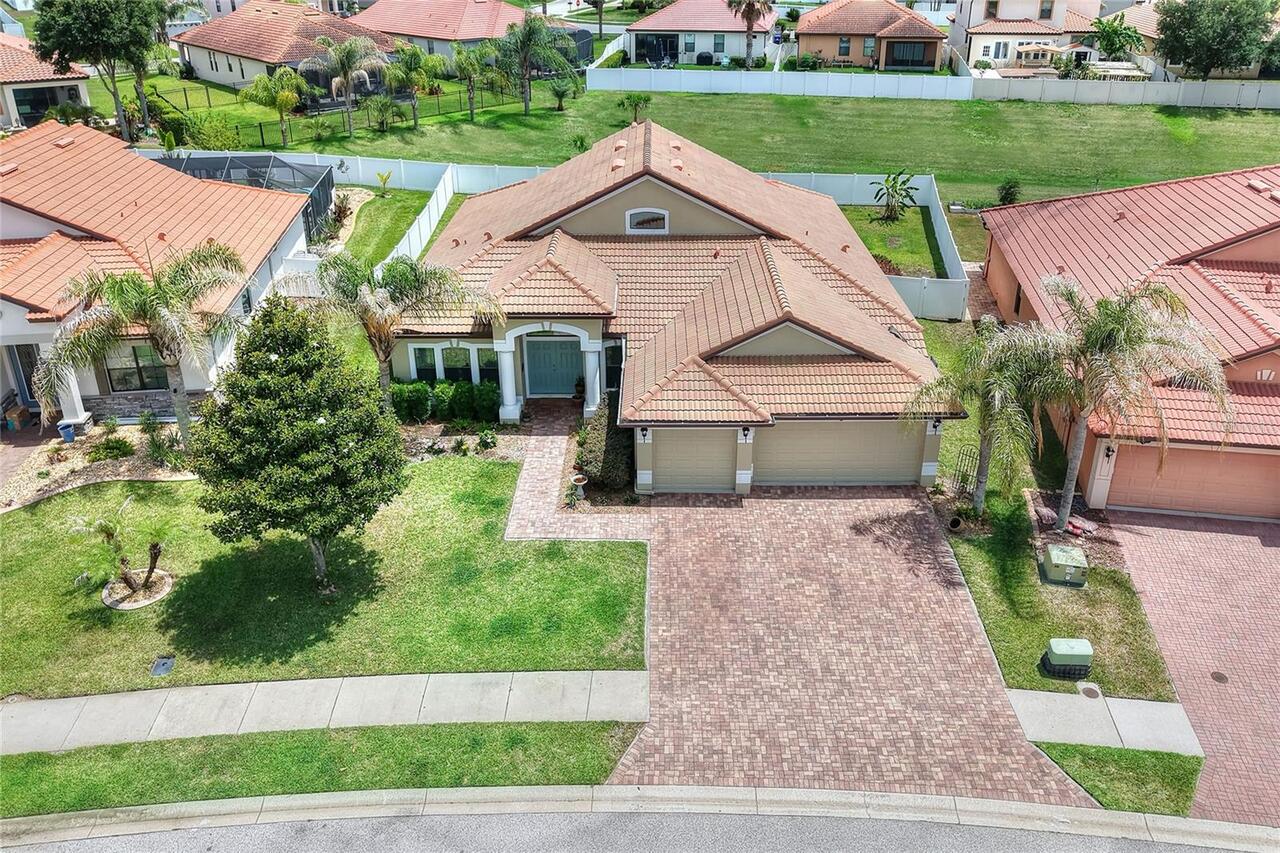
Single Family Residence
Subdivision
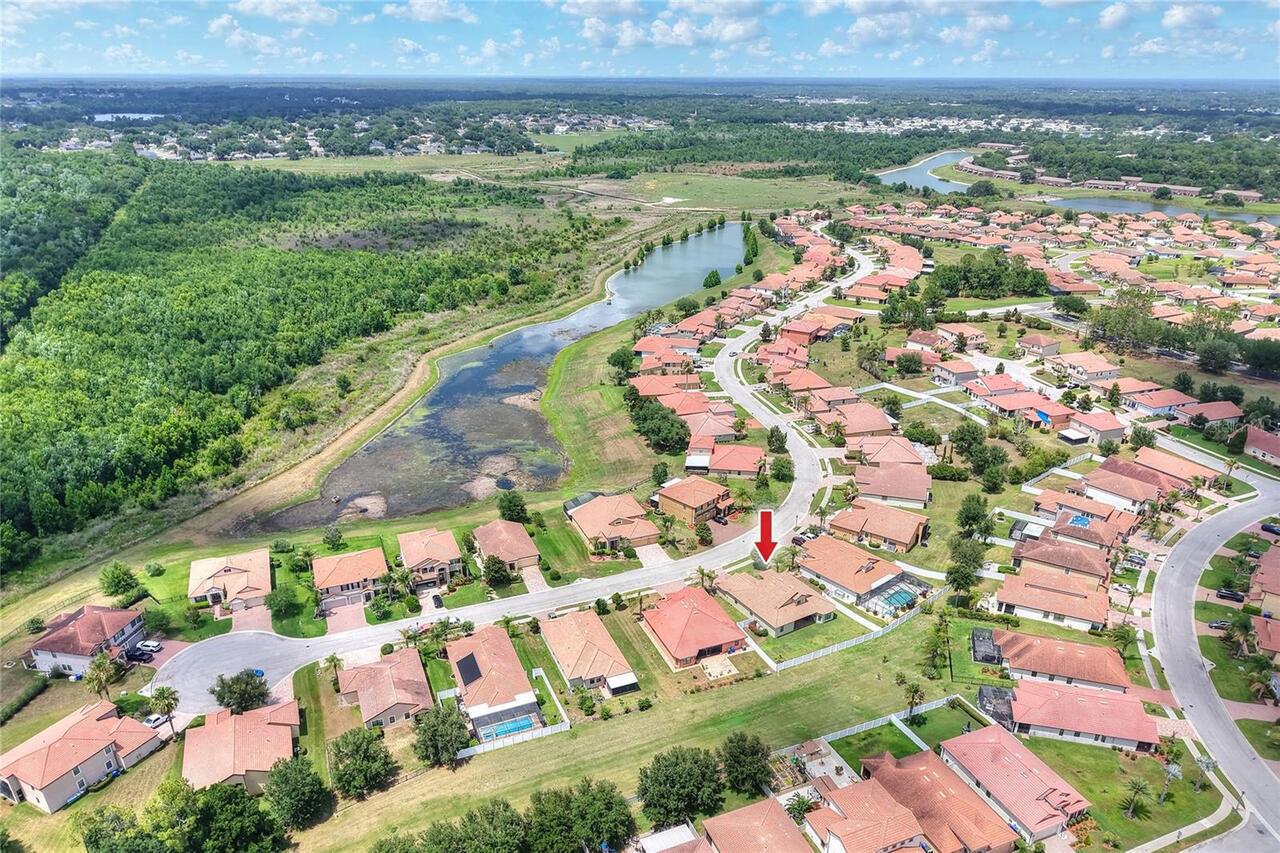
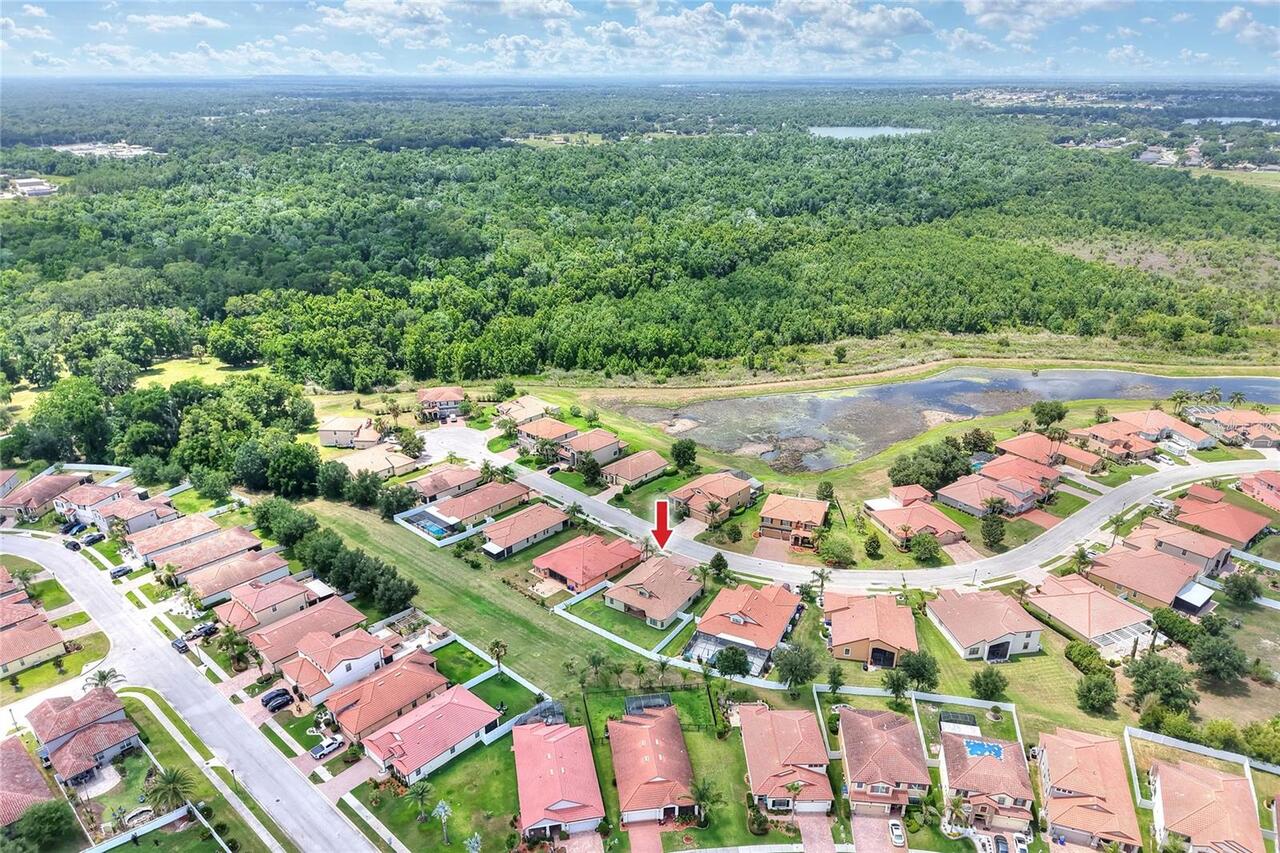
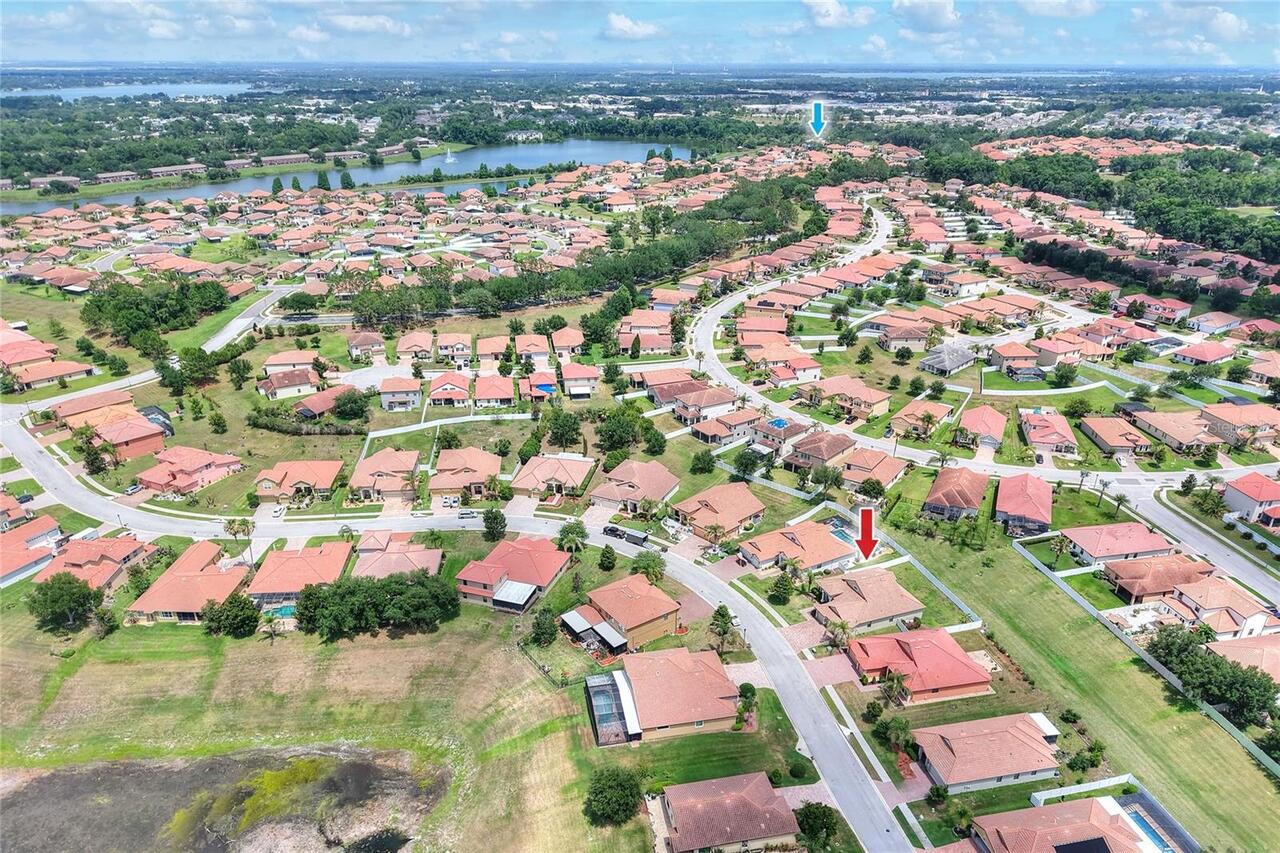
TERRALARGO PH II
Additional Information
Additional Lease Restrictions
Buyers responsibility to confirm information is accurate with the HOA.
Additional Parcels YN
false
Additional Rooms
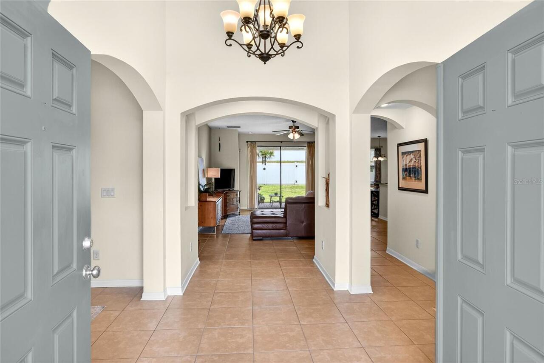
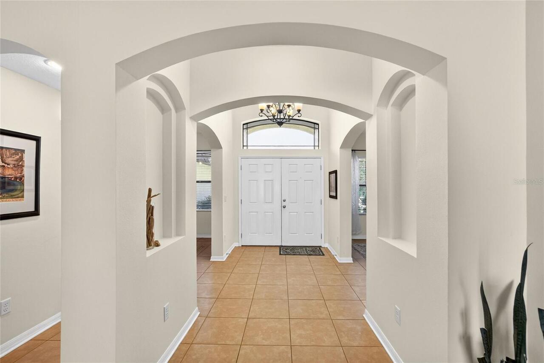
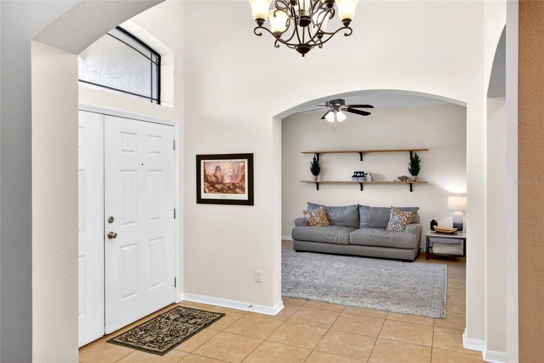
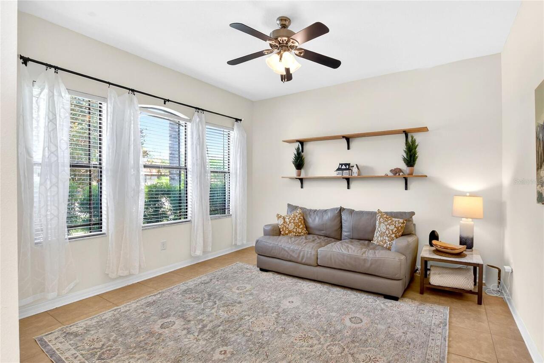
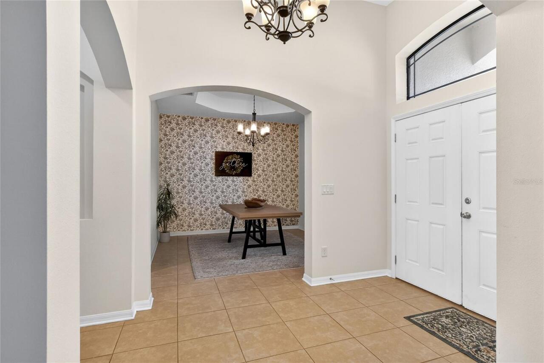
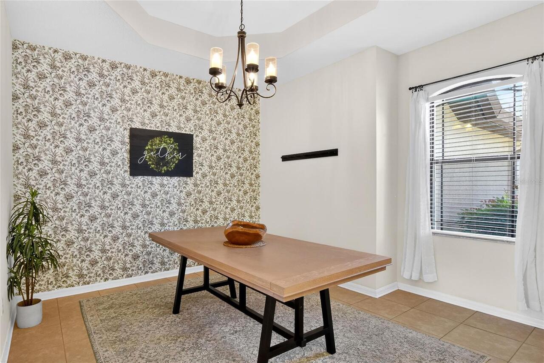
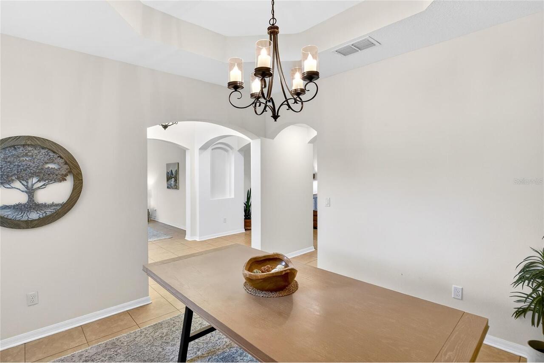
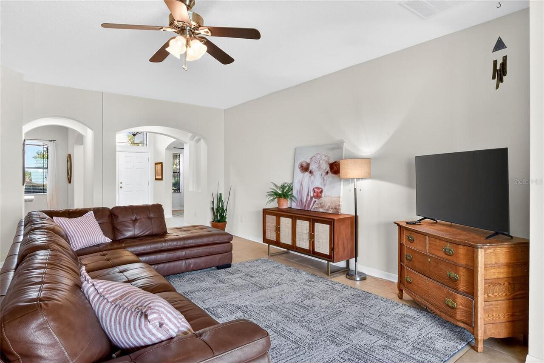
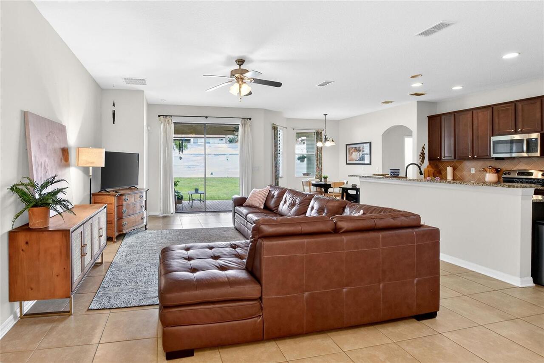
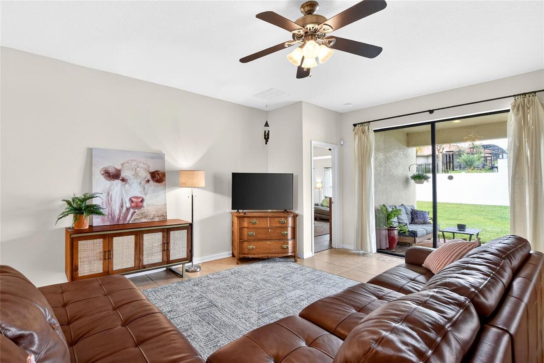
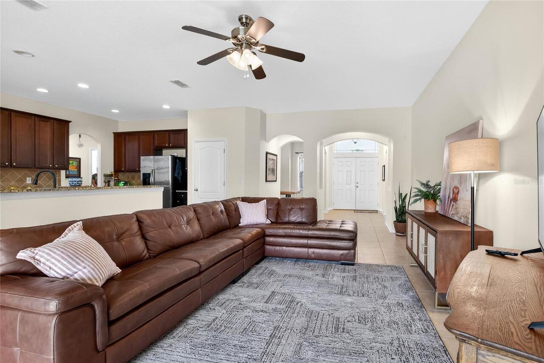
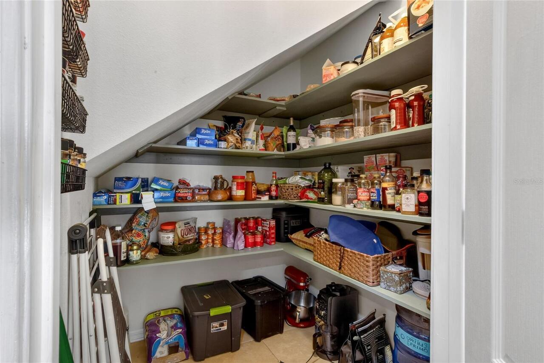
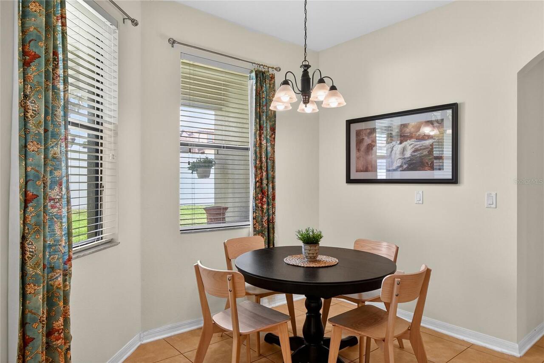
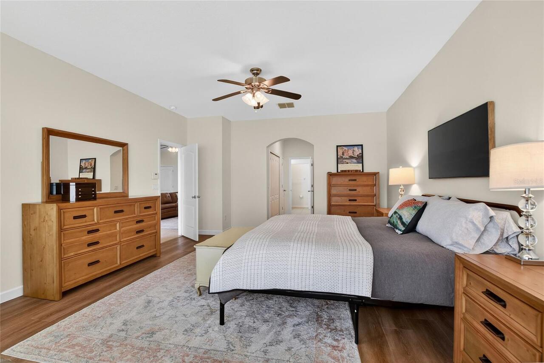
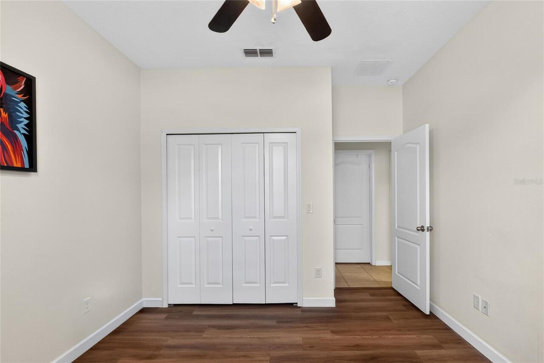
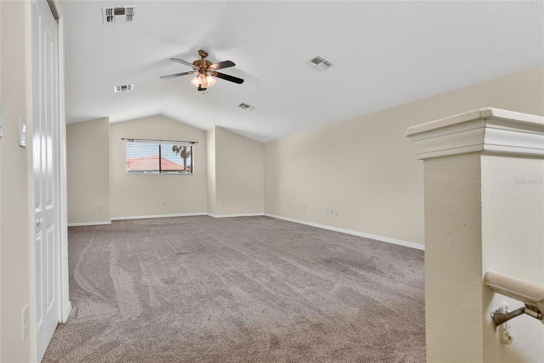
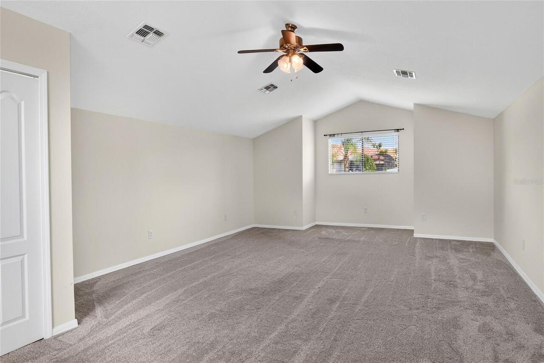
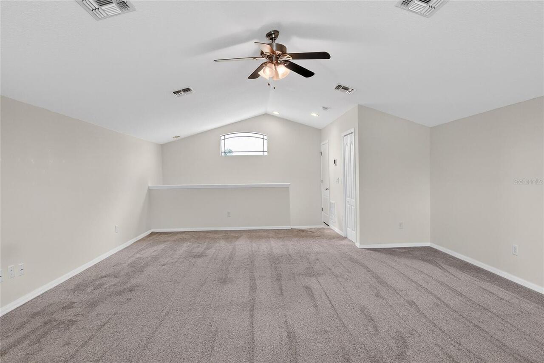
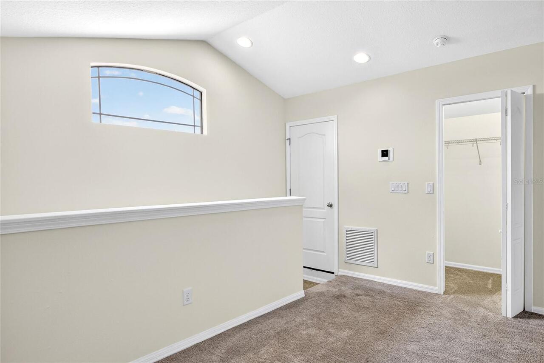
Attic, Bonus Room, Formal Dining Room Separate, Formal Living Room Separate, Great Room
Alternate Key Folio Num
232727010504002471
Amenities Additional Fees
HOA Due's, Capital Contribution/Transfer Fee's and Amenities are to be confirmed by the buyer's agent/buyer during inspection period.
Appliances
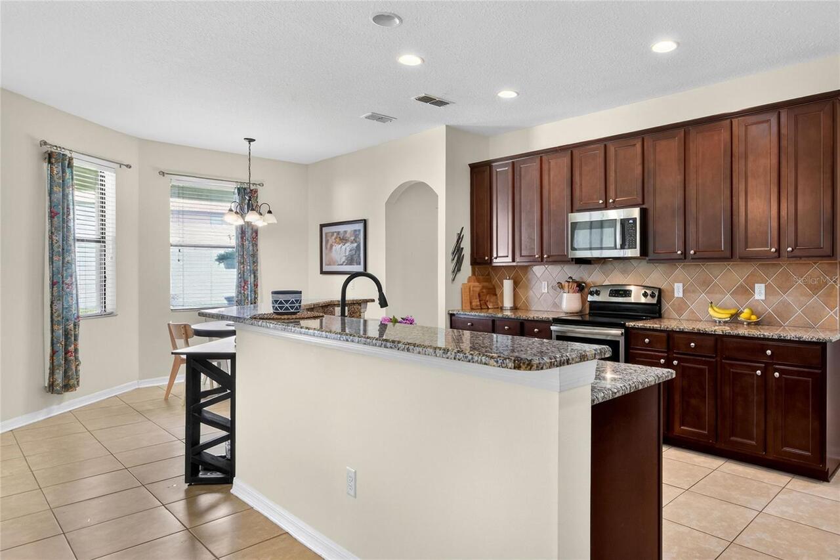
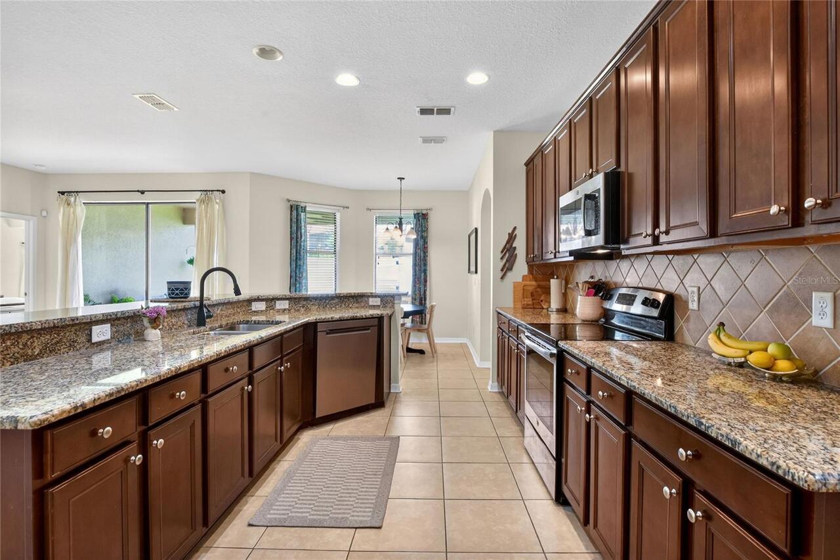
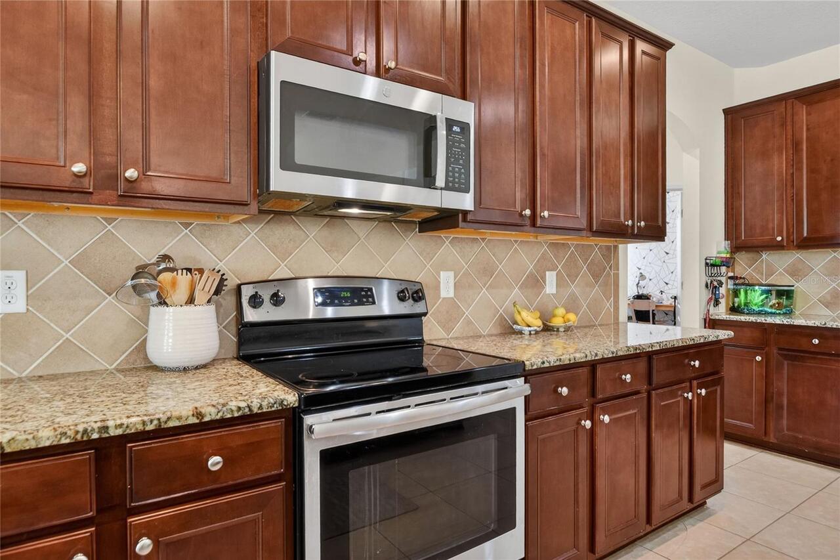
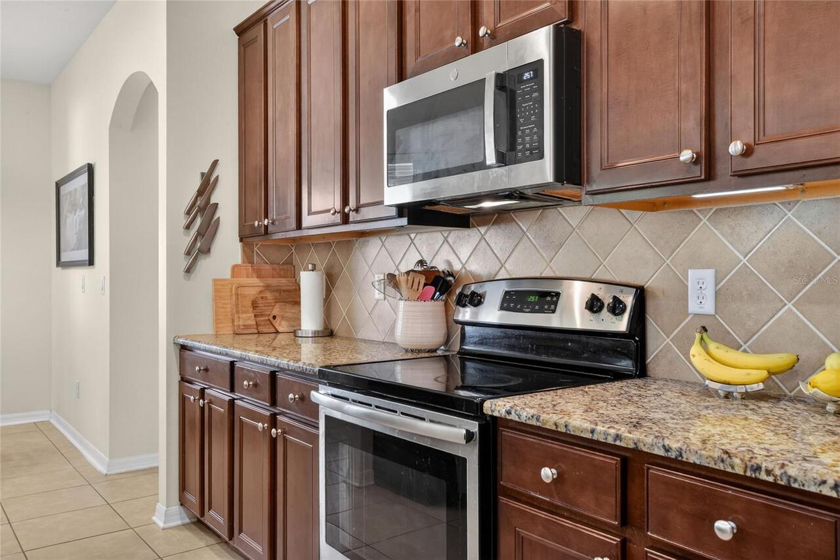
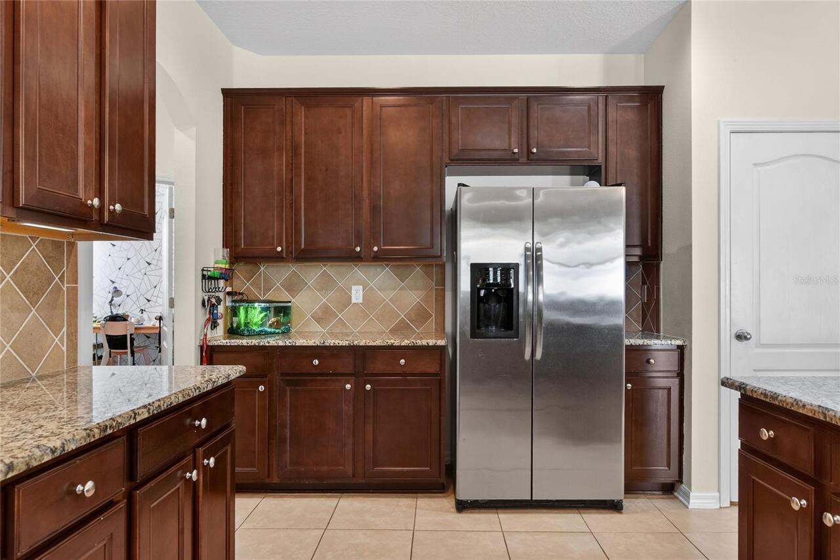
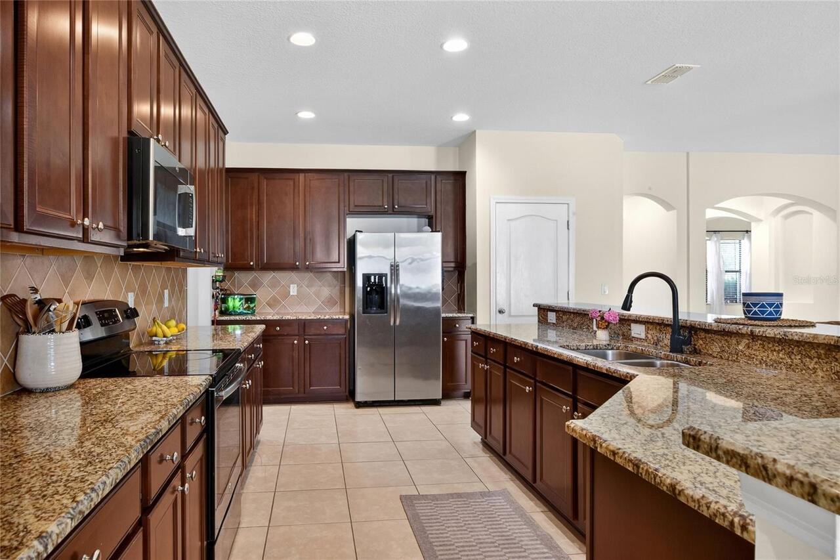
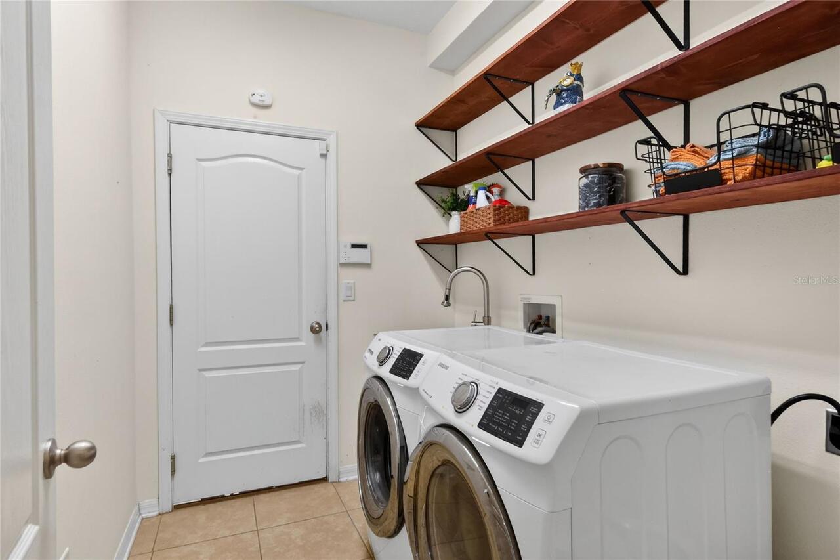
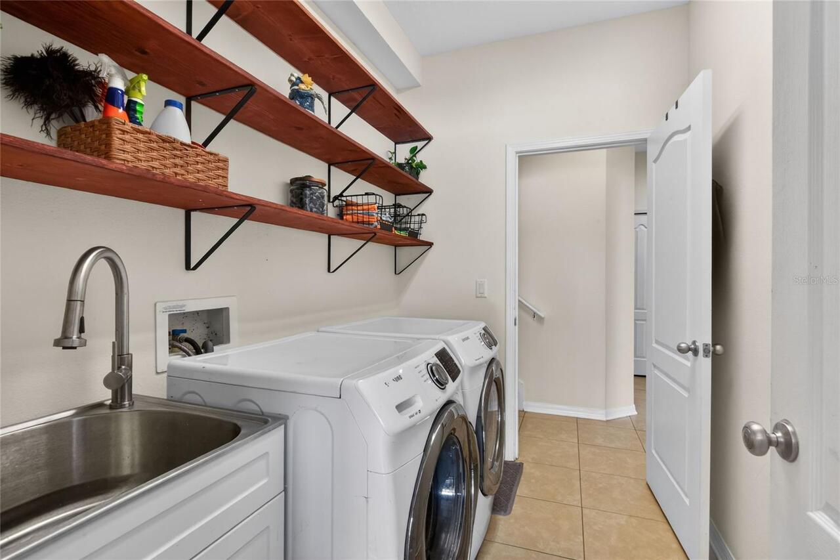
Dishwasher, Disposal, Electric Water Heater, Microwave, Range, Refrigerator
Architectural Style
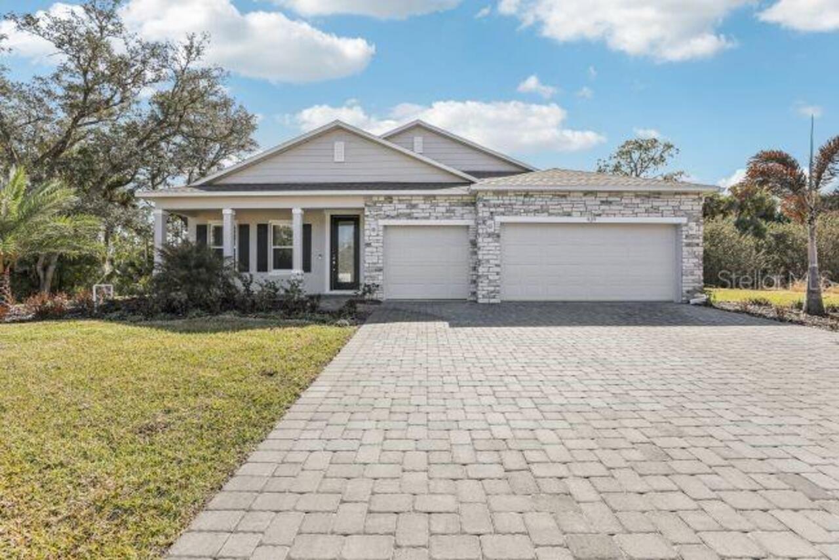
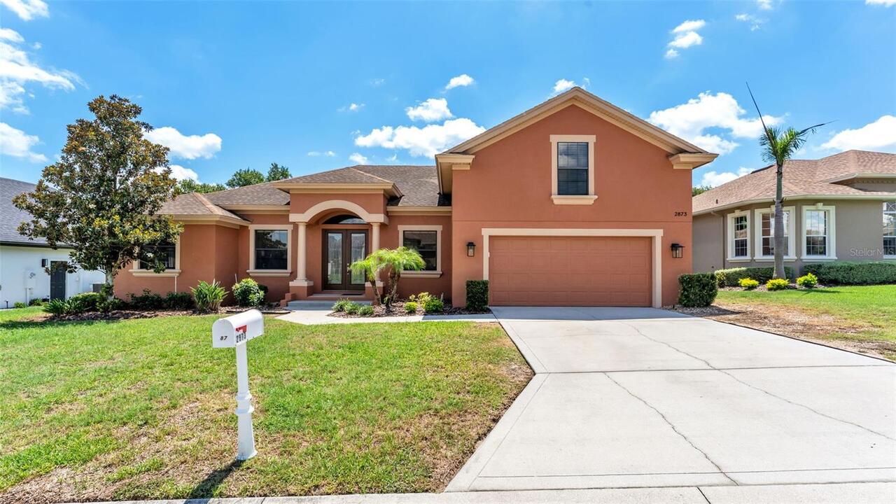
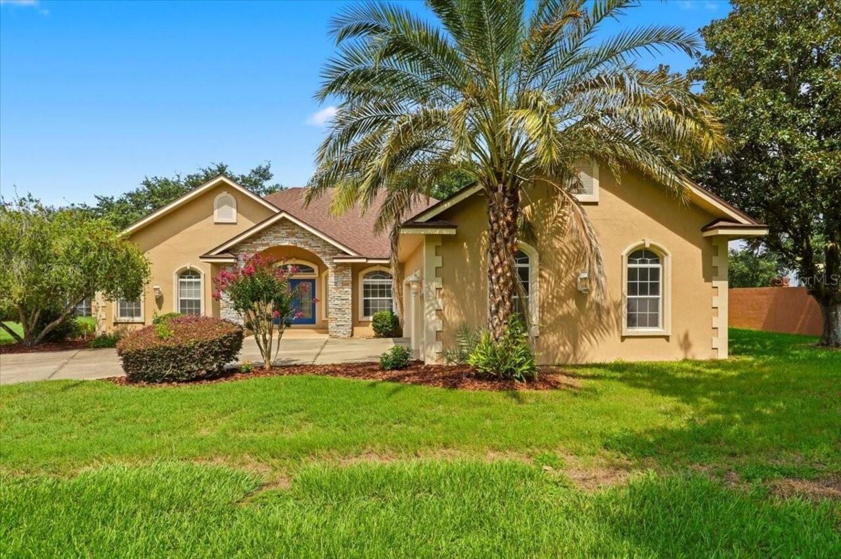
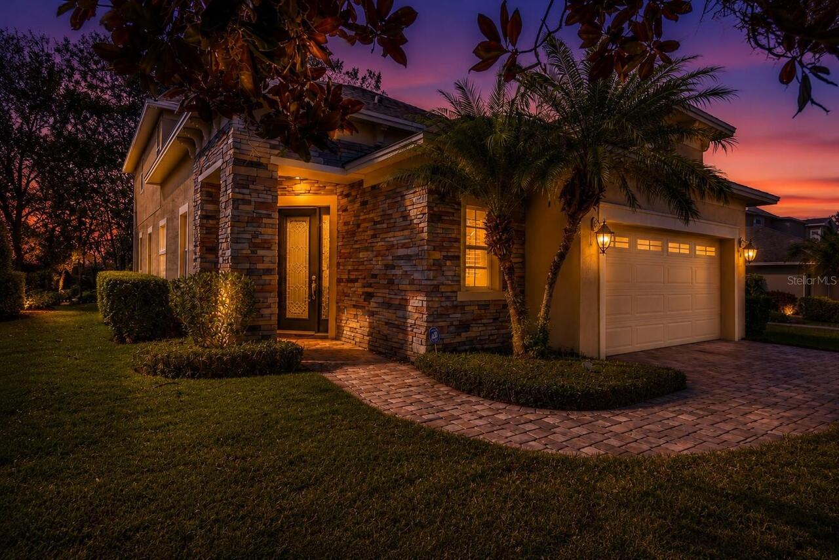
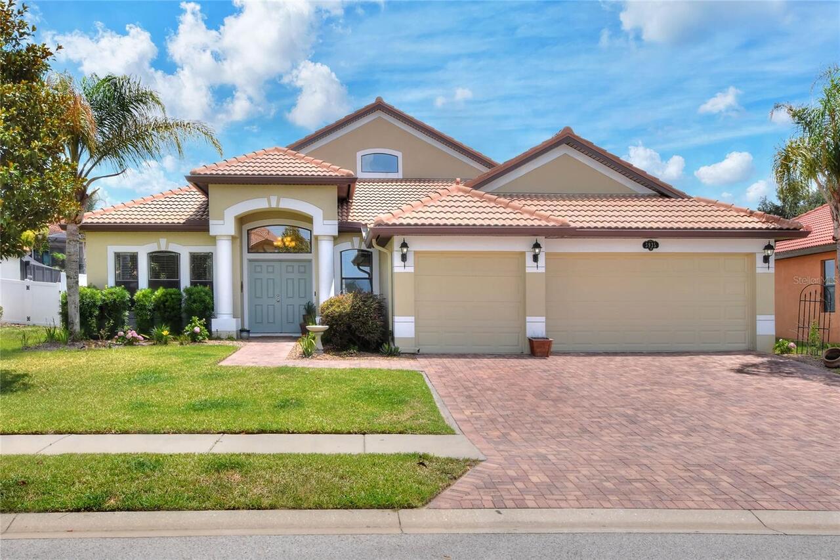
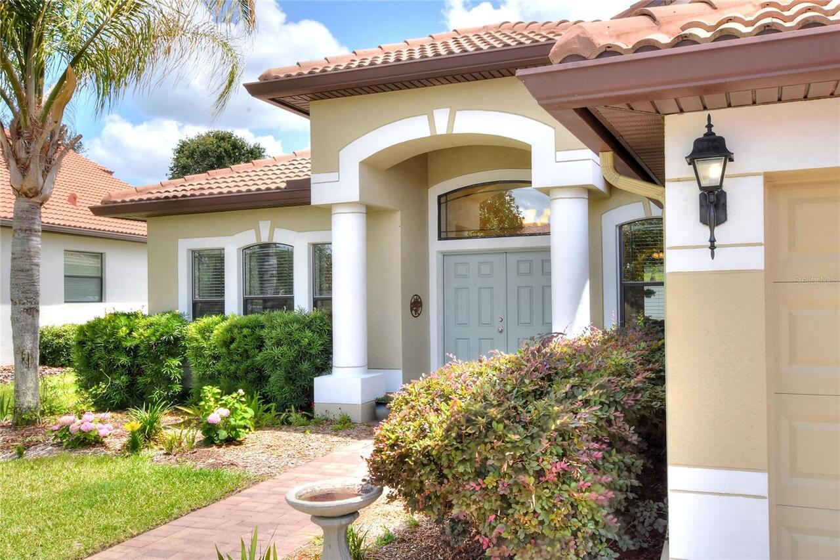
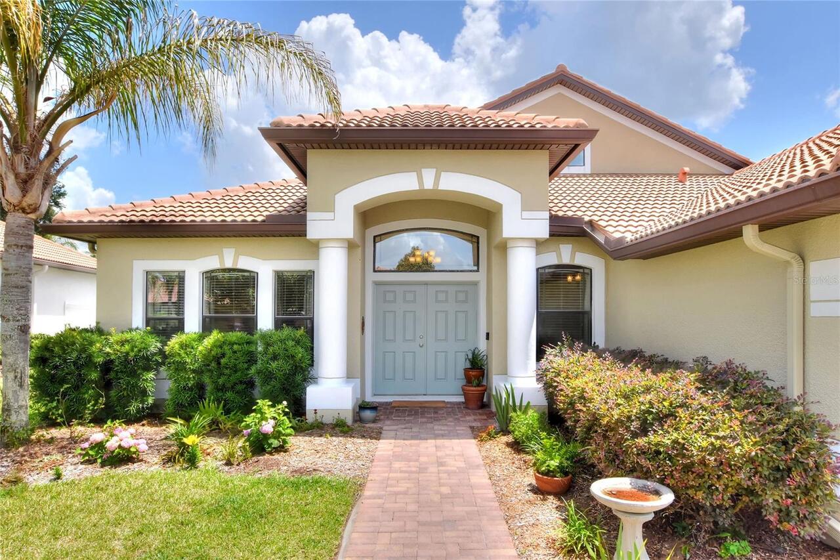
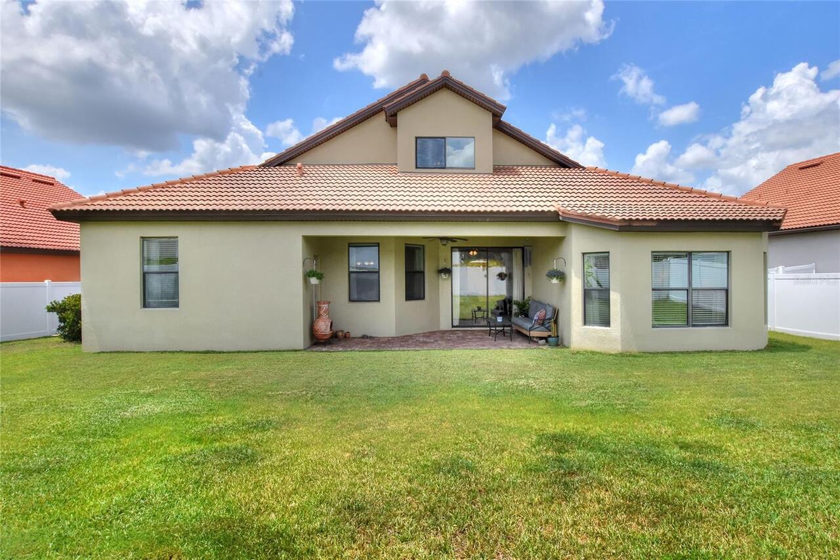
Mediterranean
Association Amenities
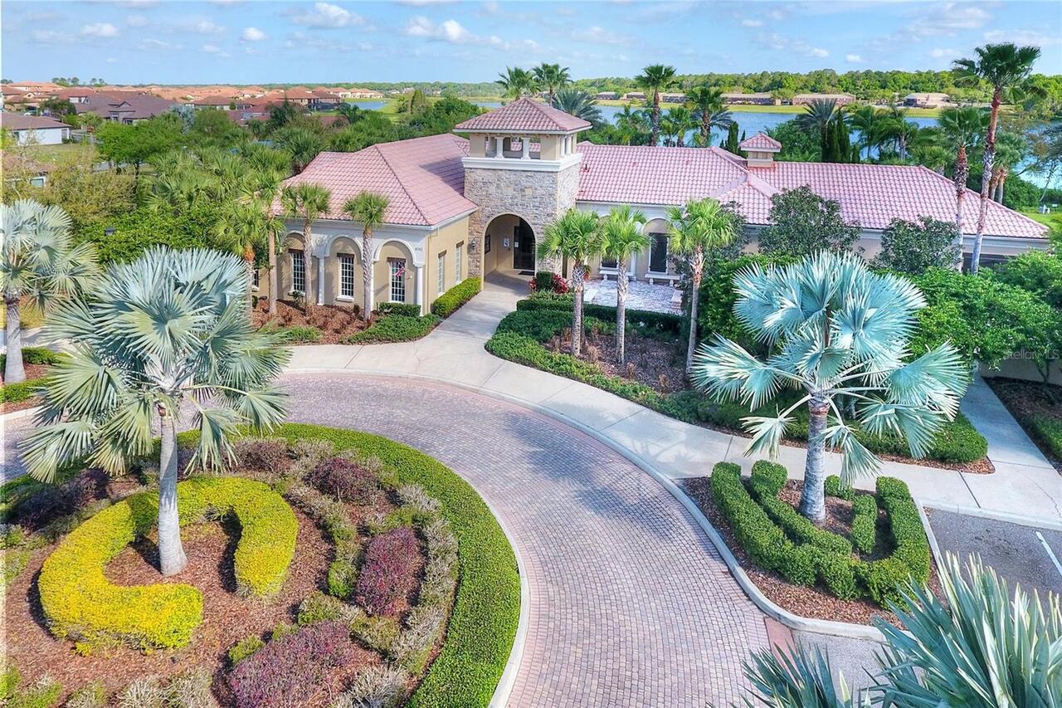
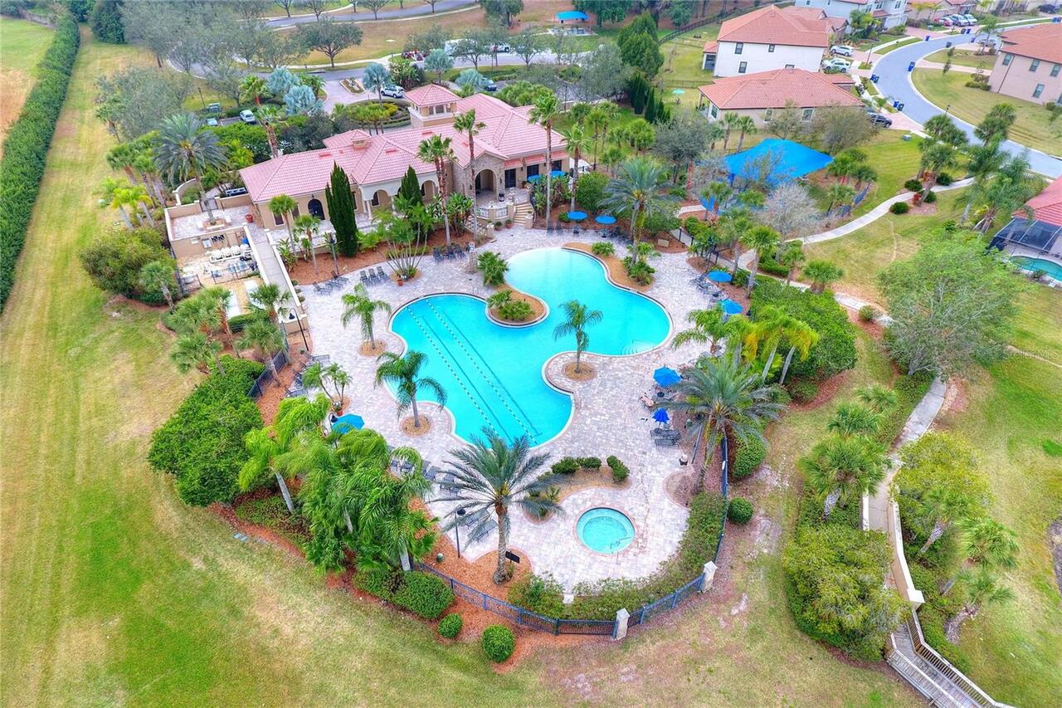
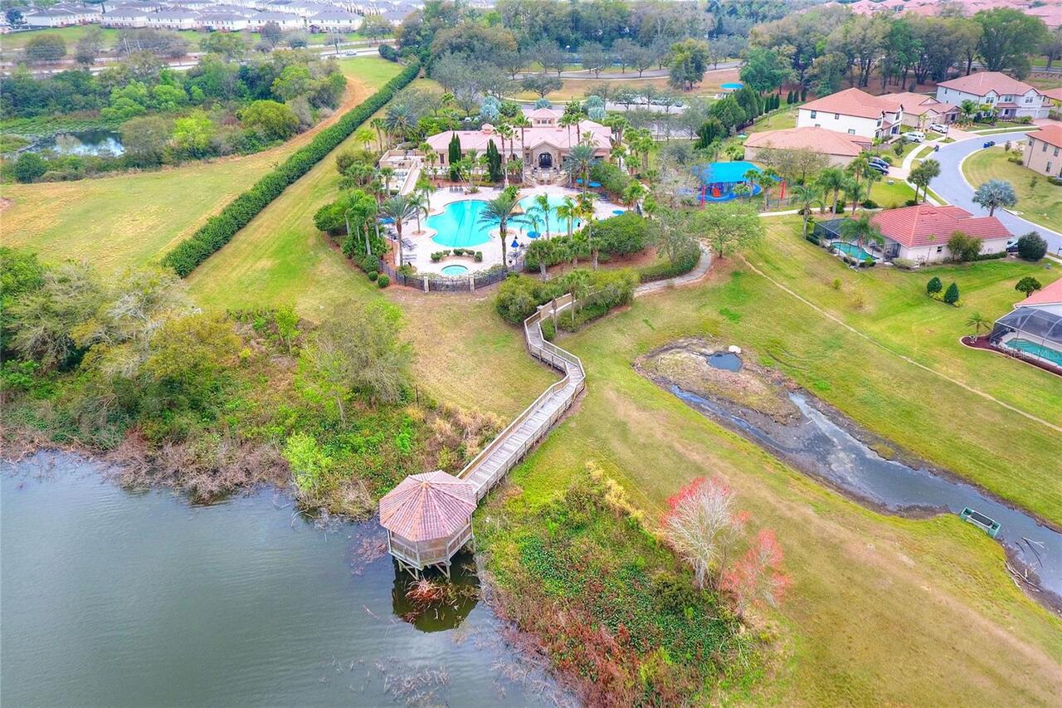
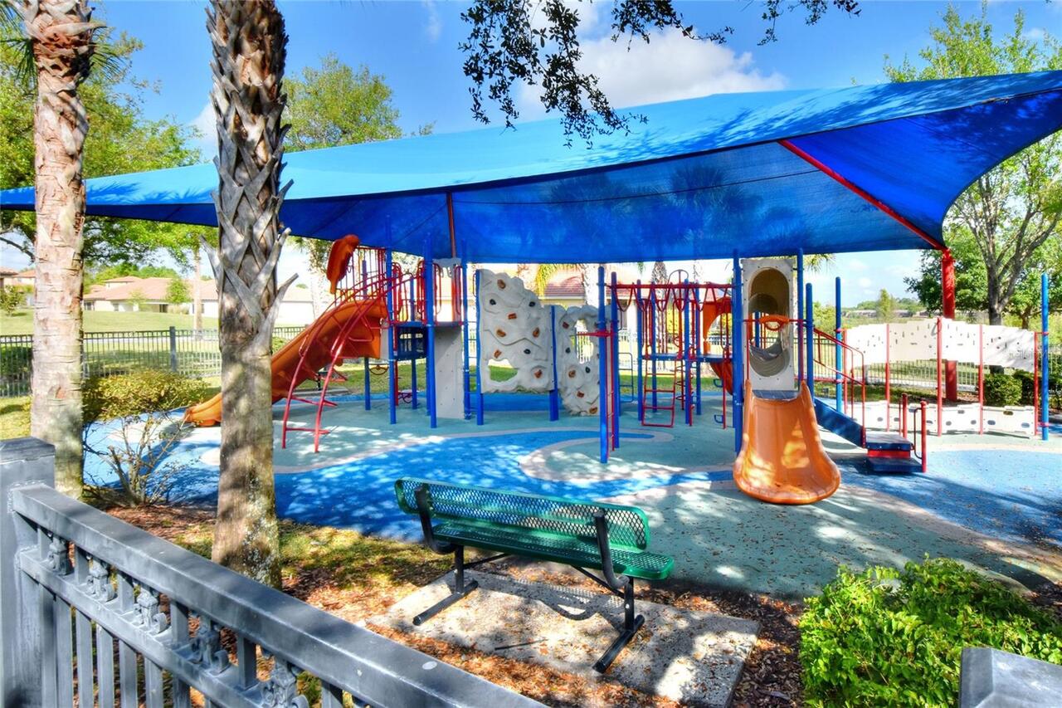
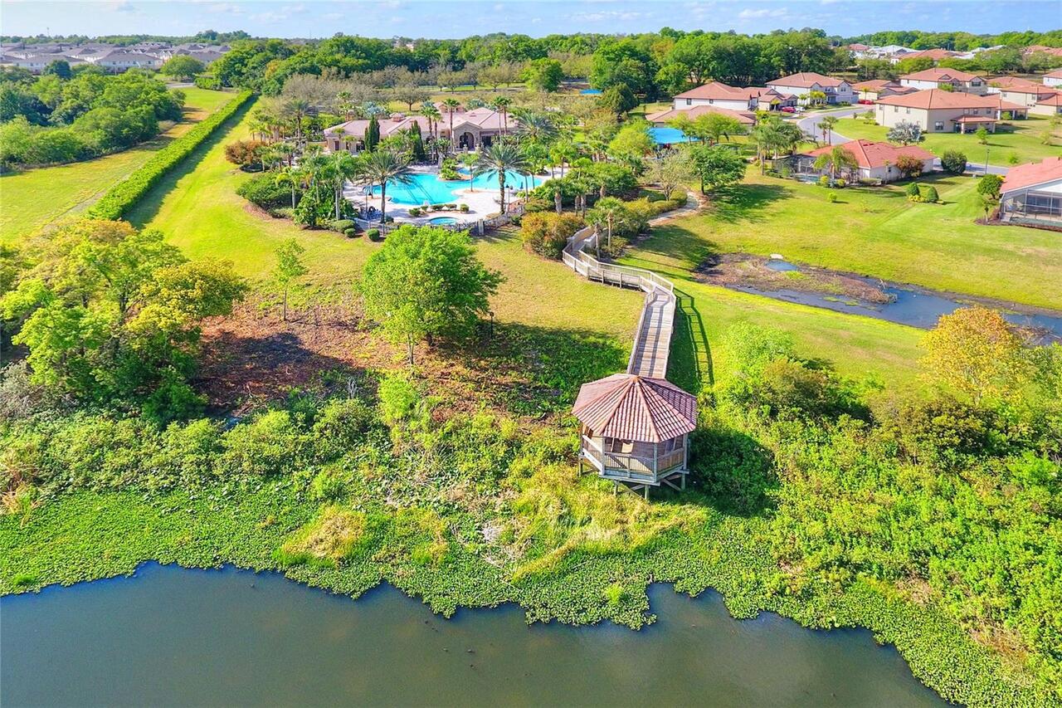
Park, Pickleball Court(s), Playground, Pool, Recreation Facilities, Spa/Hot Tub, Tennis Court(s)
Association Email
lwalcott@castlegroup.com
Association Fee Frequency
Monthly
Association Fee Includes
Cable TV, Pool, Internet, Maintenance Grounds, Maintenance, Management, Recreational Facilities
Association Fee Requirement
Required
Association URL
www.castlegroup.com
Building Area Source
Public Records
Building Area Total Srch SqM
334.17
Building Area Units
Square Feet
Calculated List Price By Calculated SqFt
179.38
Community Features
Clubhouse, Community Mailbox, Deed Restrictions, Fitness Center, Park, Playground, Pool, Sidewalks, Tennis Court(s)
Construction Materials
Block, Stucco
Cumulative Days On Market
44
Elementary School
Sleepy Hill Elementary
Exterior Features
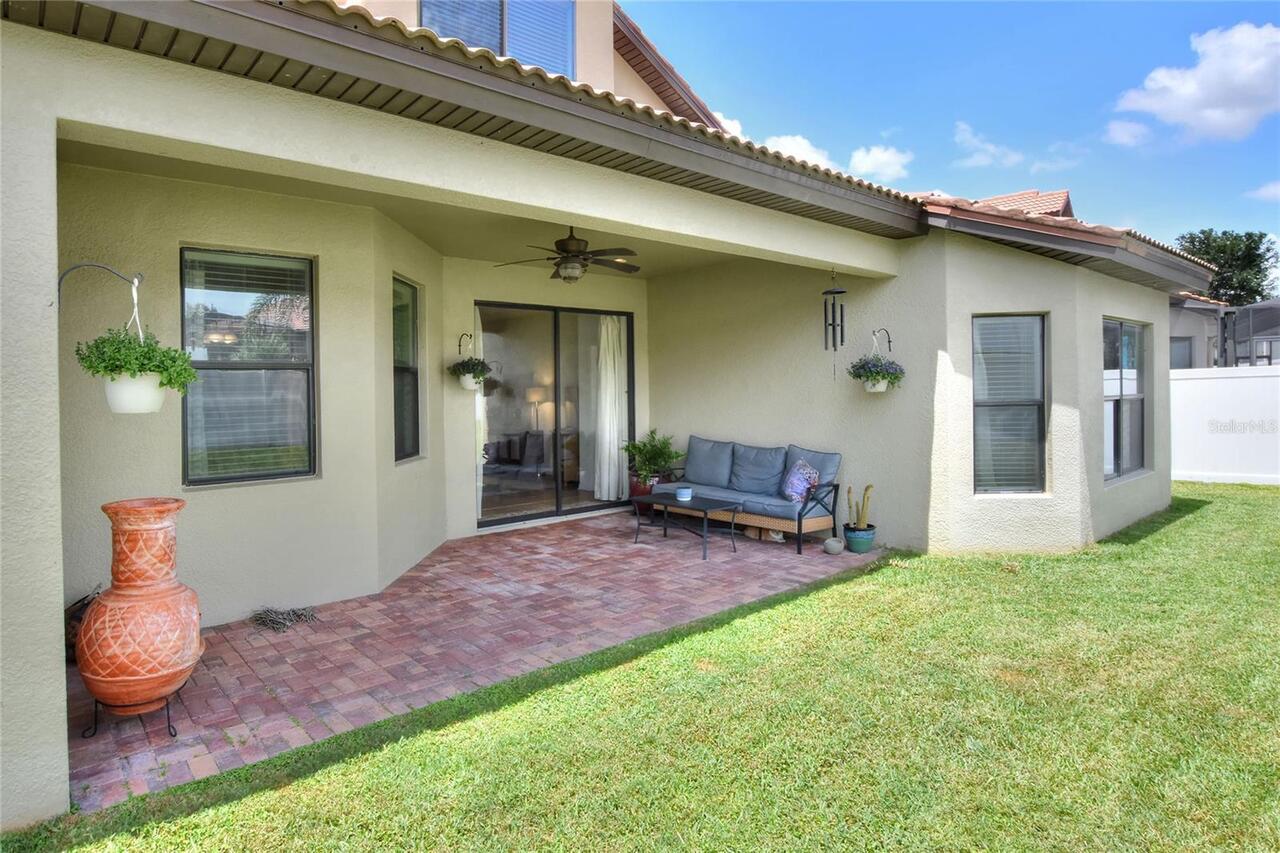
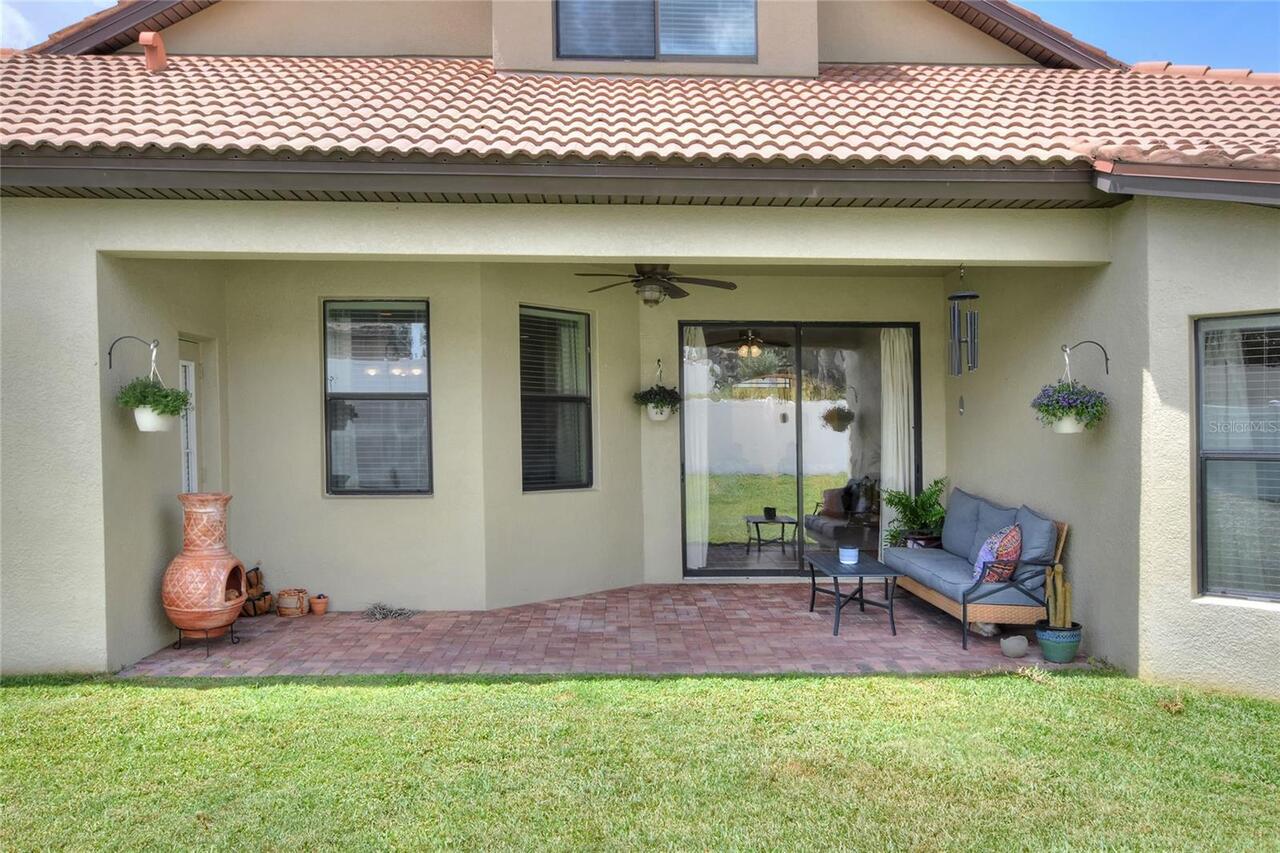
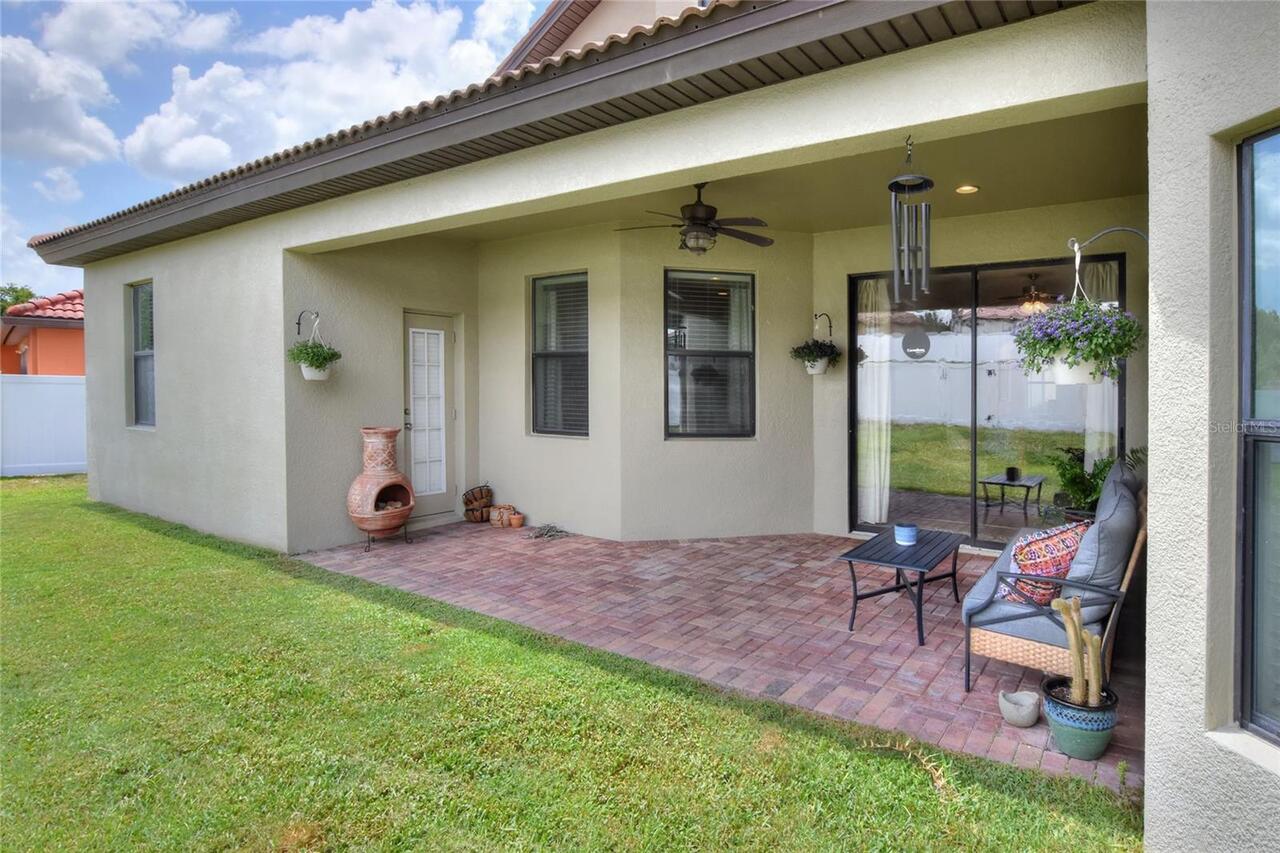
Lighting, Other, Rain Gutters, Sidewalk, Sliding Doors
Flood Zone Date
2016-12-22
Flood Zone Panel
12105C0301G
Flooring
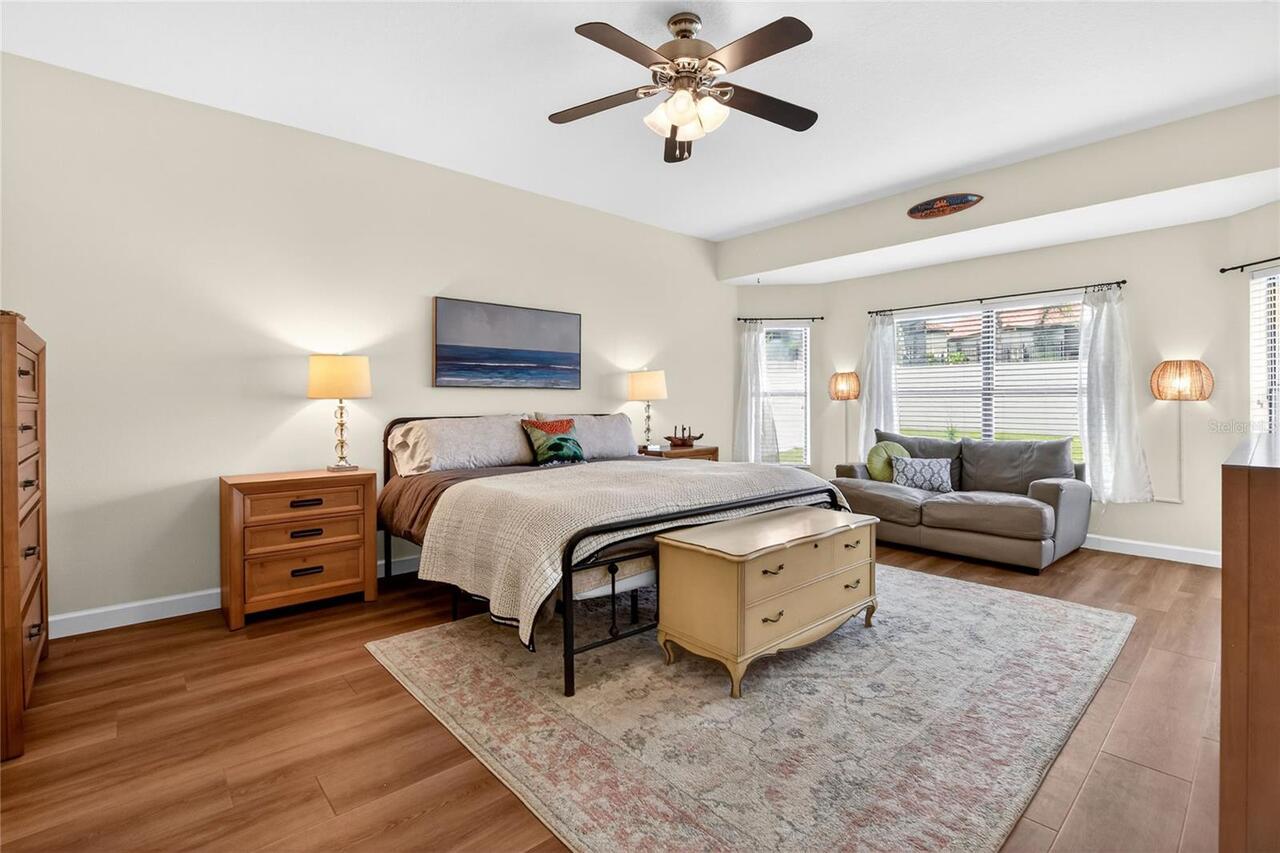
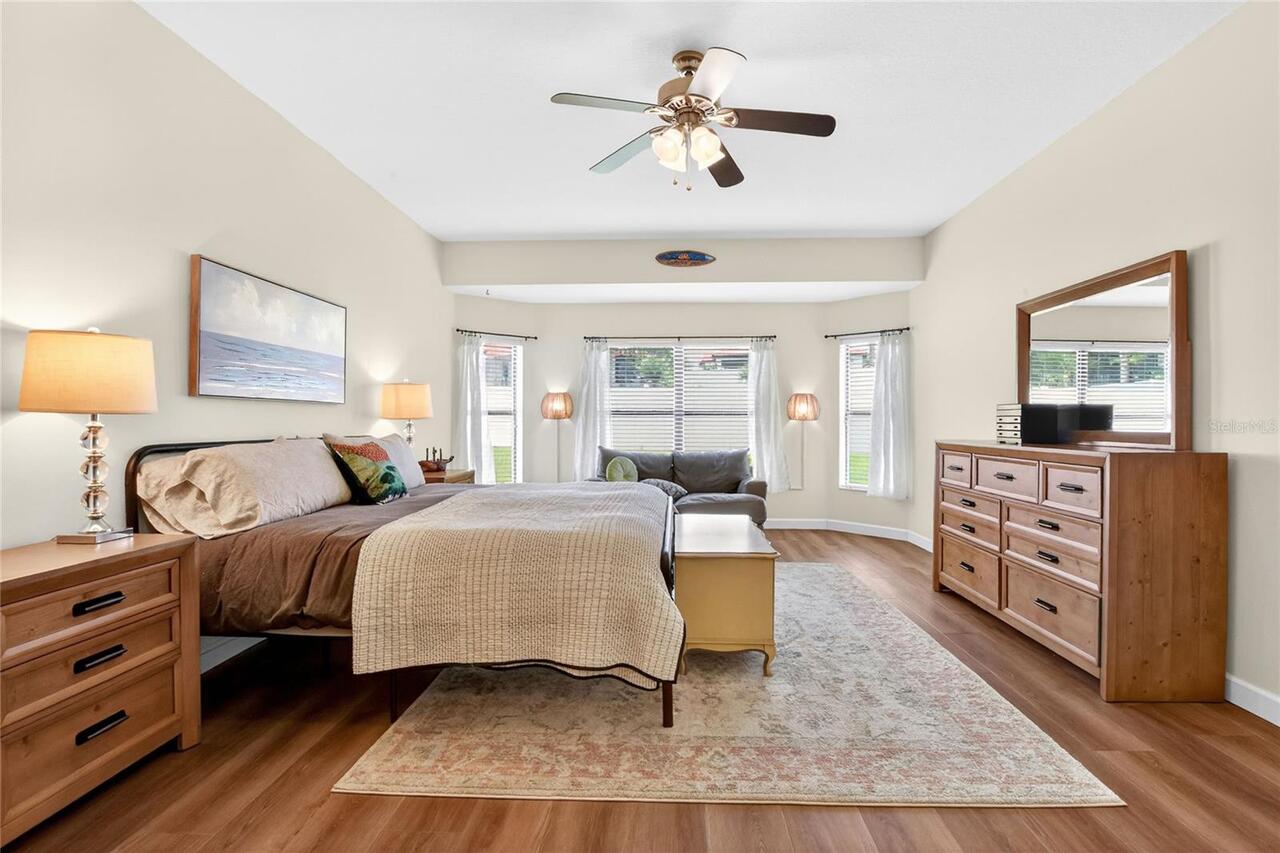
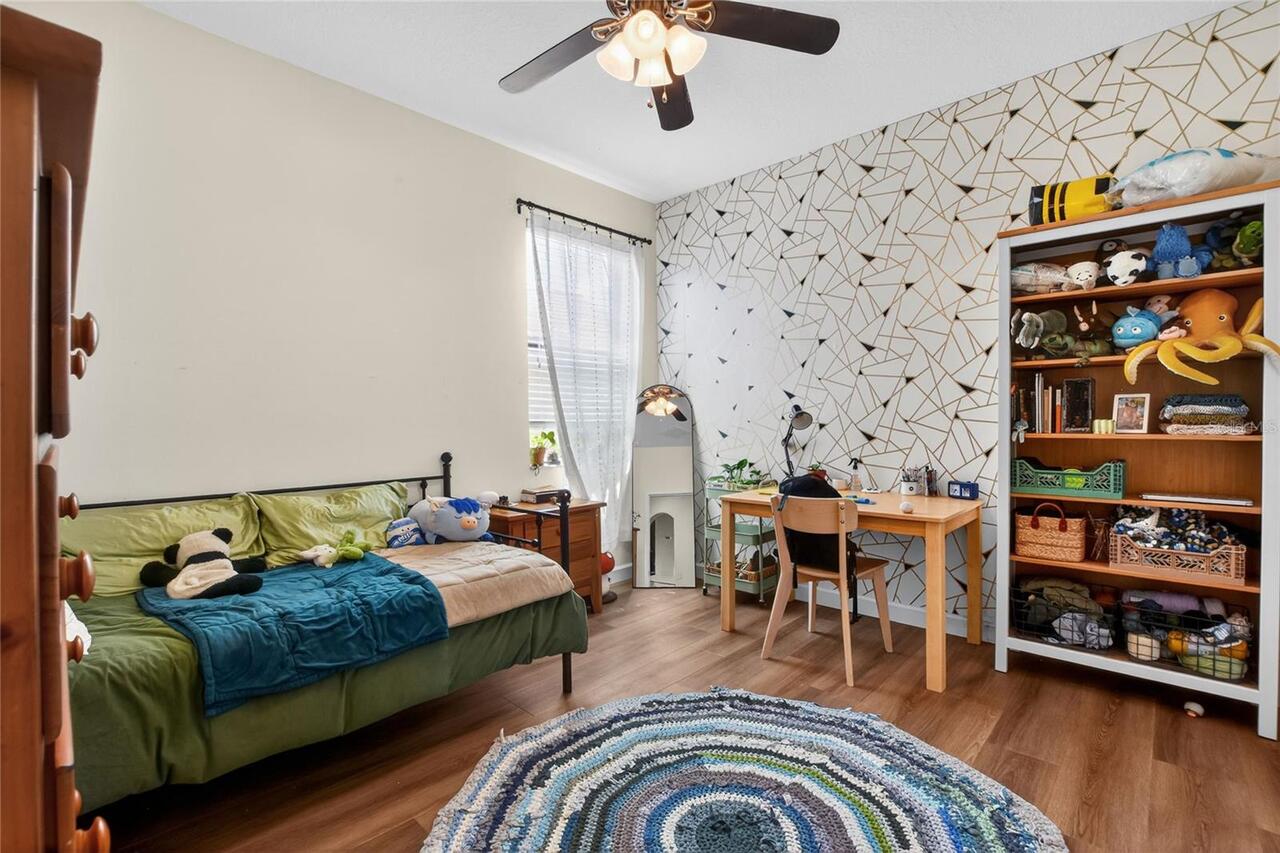
Carpet, Ceramic Tile, Luxury Vinyl, Vinyl
Interior Features
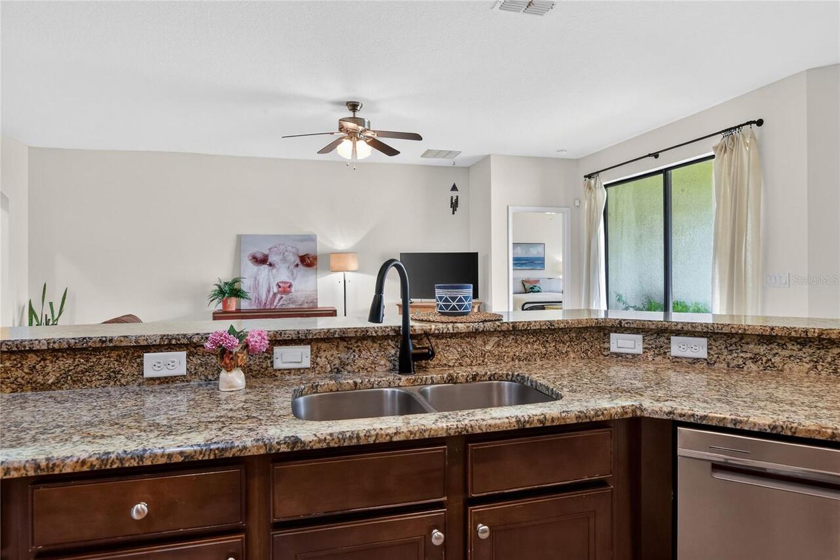
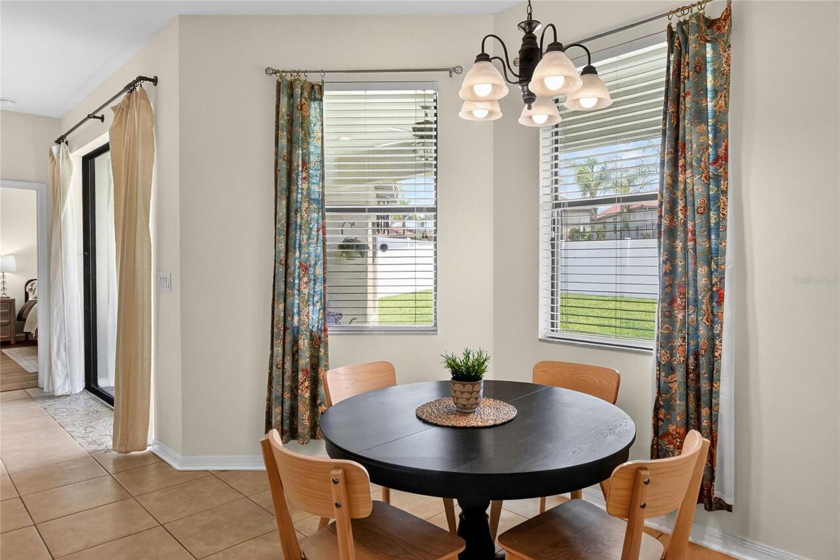
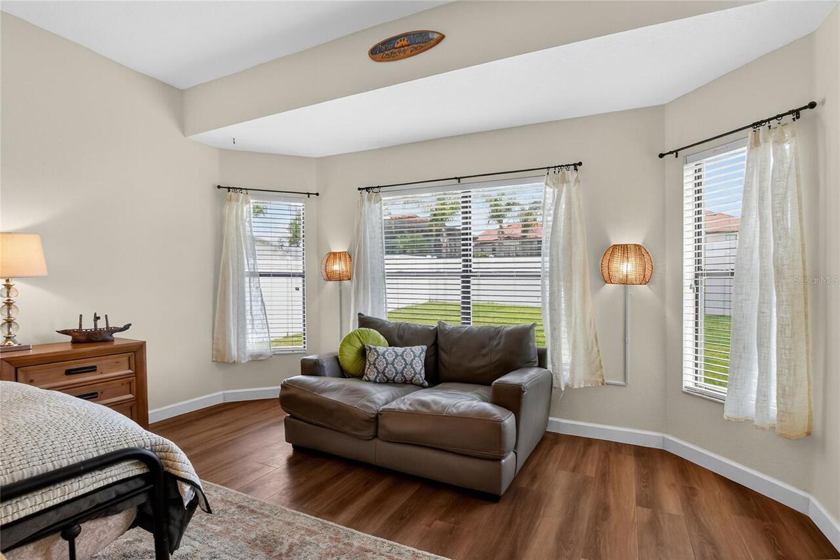
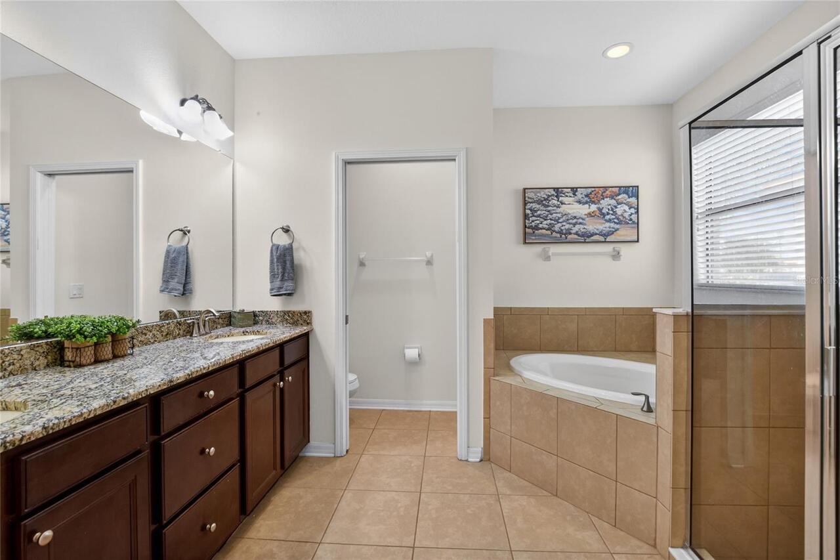
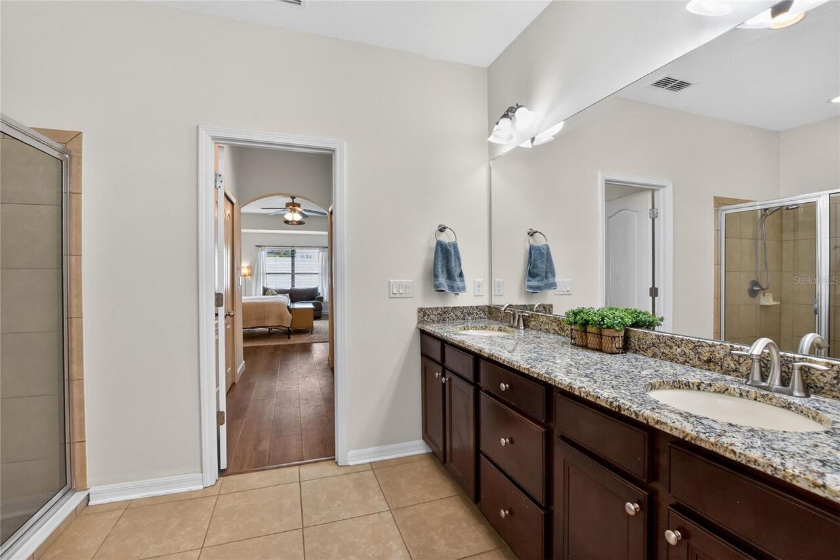
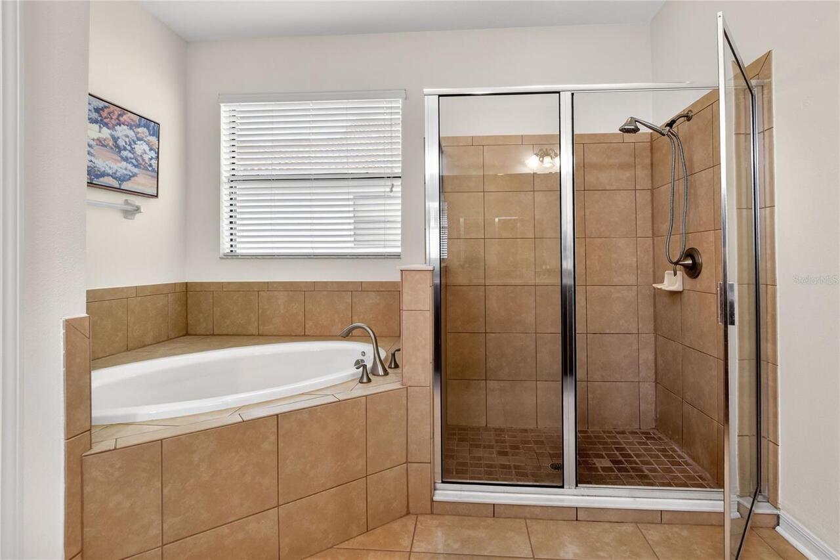
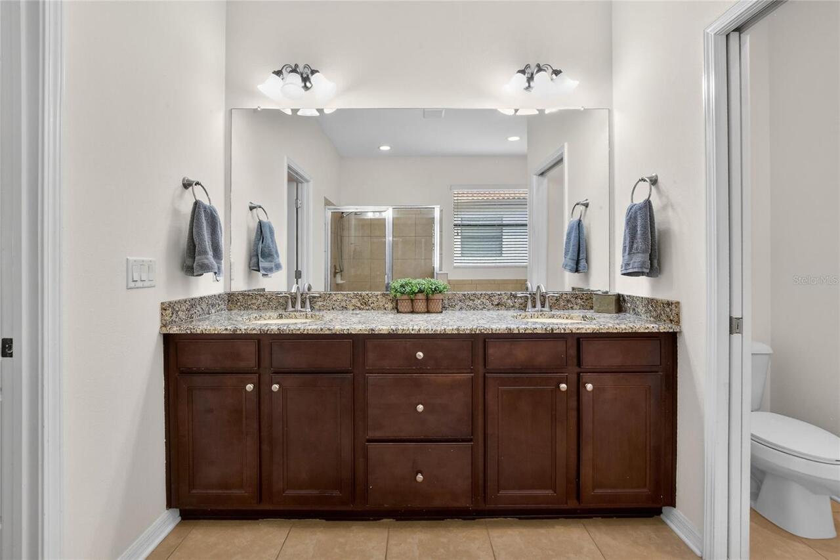
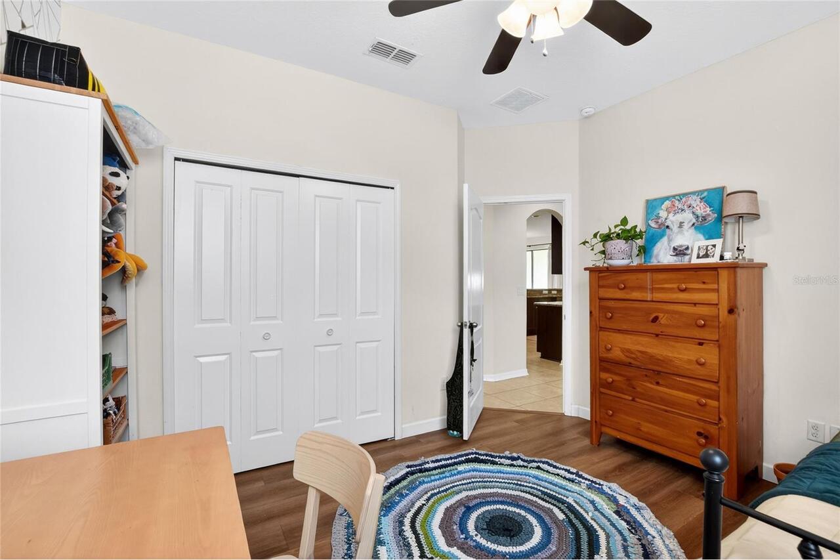
Ceiling Fans(s), Eat-in Kitchen, High Ceilings, Kitchen/Family Room Combo, Open Floorplan, Primary Bedroom Main Floor, Solid Surface Counters, Solid Wood Cabinets, Split Bedroom, Walk-In Closet(s)
Internet Address Display YN
true
Internet Automated Valuation Display YN
true
Internet Consumer Comment YN
true
Internet Entire Listing Display YN
true
Living Area Source
Public Records
Living Area Units
Square Feet
Lot Features
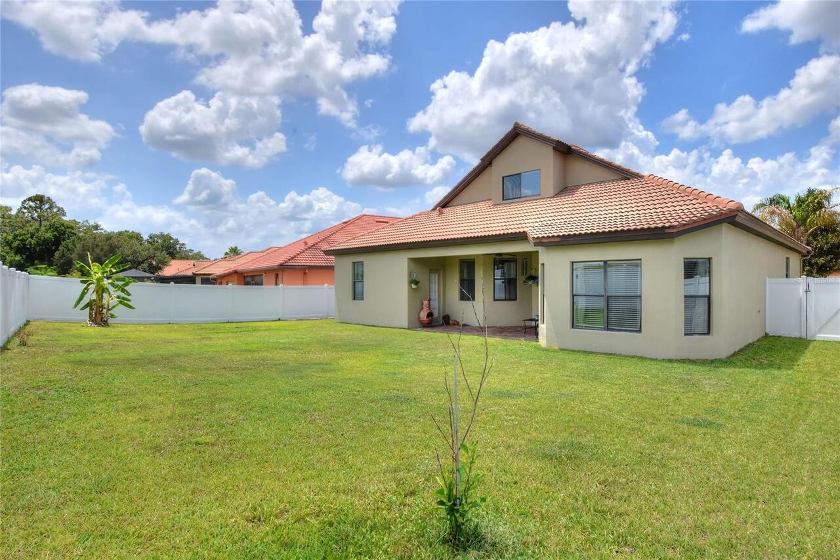
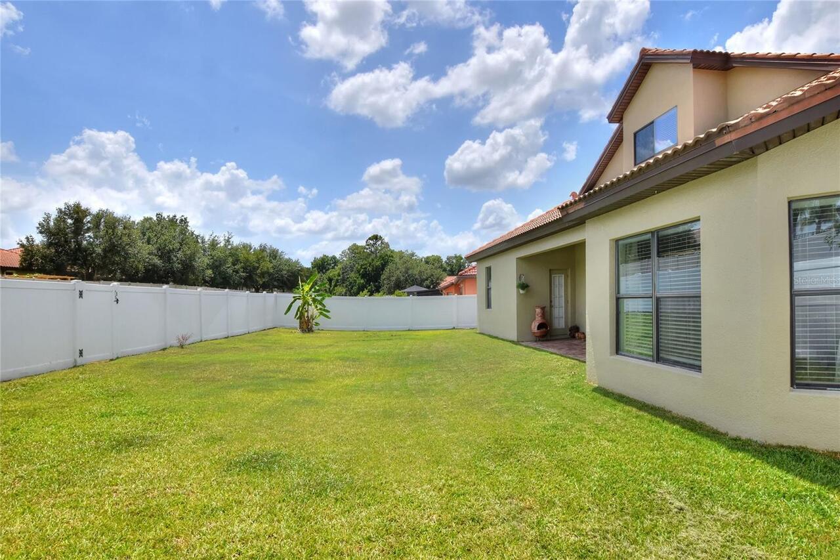
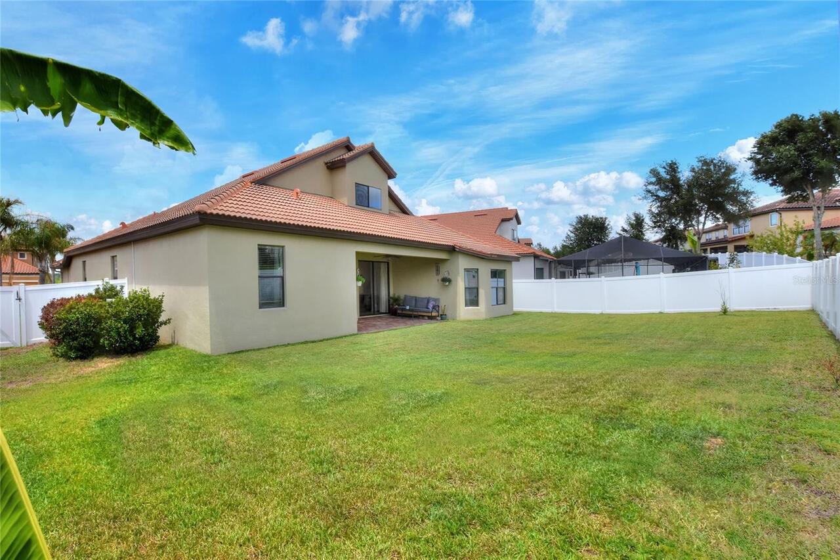
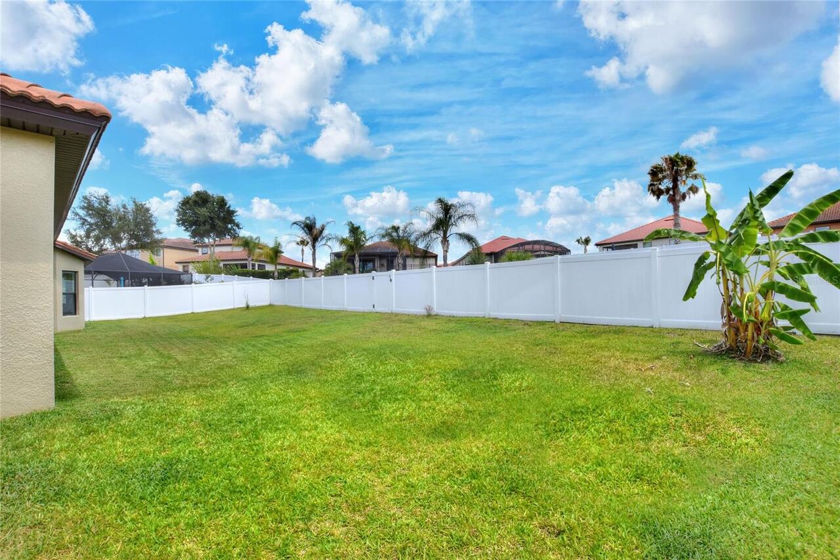
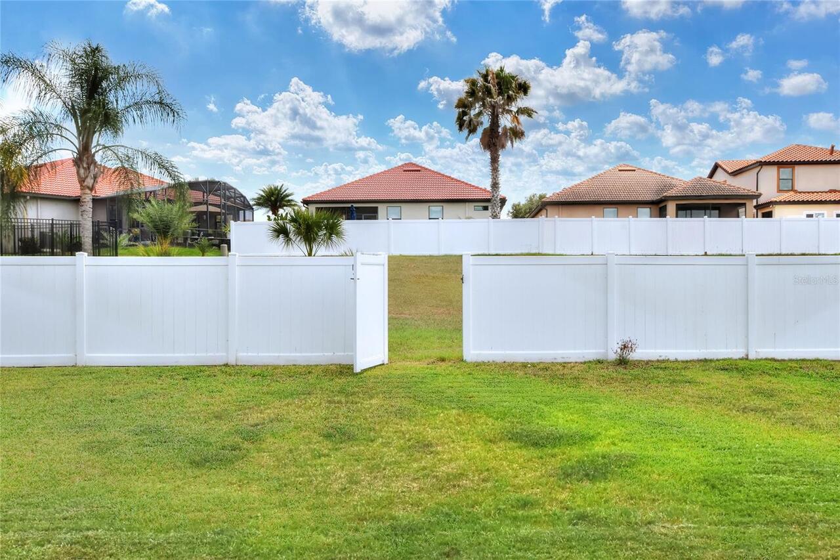
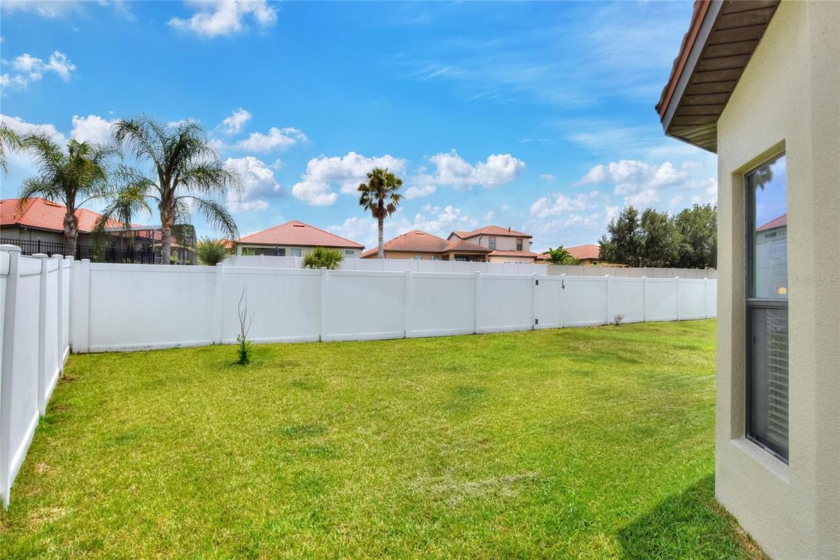
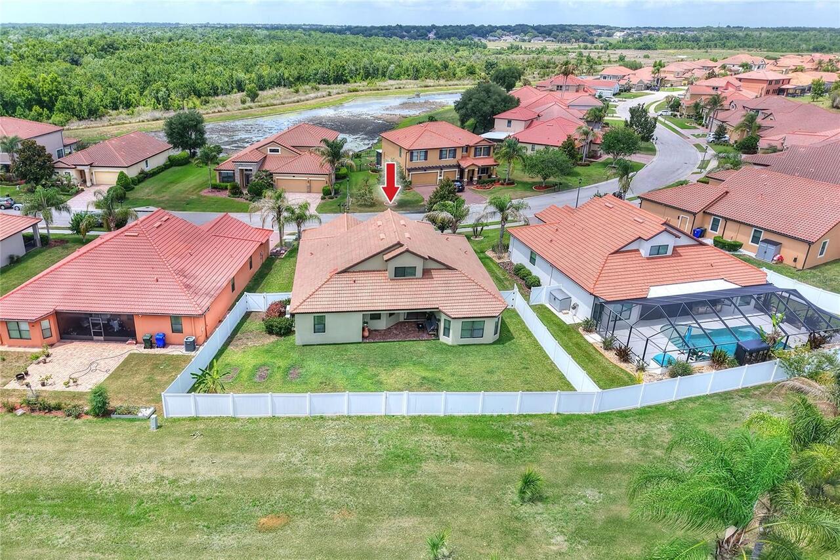
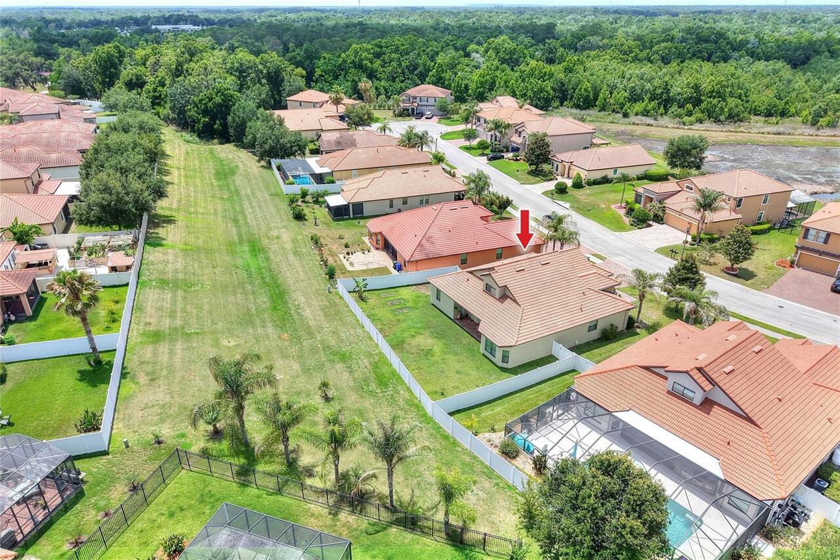
Private, Sloped
Lot Size Square Feet
10311
Lot Size Square Meters
958
Middle Or Junior School
Sleepy Hill Middle
Modification Timestamp
2026-07-15T13:57:09.992Z
Num Of Own Years Prior To Lease
1
Other Equipment
Irrigation Equipment
Parcel Number
23-27-27-010504-002471
Patio And Porch Features
Covered, Porch, Rear Porch
Pet Restrictions
Buyers to check with HOA on specifics
Previous List Price
589000
Price Change Timestamp
2026-07-15T10:53:16.000Z
RATIO Current Price By Calculated SqFt
179.38
Security Features
Gated Community, Security System, Security System Owned
Showing Requirements
Combination Lock Box, ShowingTime
Status Change Timestamp
2026-06-01T20:45:51.000Z
Tax Legal Description
TERRALARGO PHASE II PB 143 PG 3-5 LOT 247 LESS BEG SW COR OF SAID LOT 247 RUN N00-03-28E ALONG W LINE 125.06 FT TO NW COR OF SAID LOT 247 RUN ELY ALONG CURVE 6.25 FT S00-03-28W 125.28 FT TO PT ON S LINE OF SAID LOT 247 N89-56-32W 6.25 FT TO POB & THA T PART OF LOT 246 DESC AS: BEG SW COR OF SAID LOT 246 RUN N09-33 18W ALONG W LINE 131.80 FT TO NW COR OF SAID LOT 246 RUN ELY ALONG CURVE 4.71 FT S10-33-16E 132.32 FT TO PT ON S LINE OF SAID LOT 246 RUN WLY ALONG CURVE 6.98 FT TO POB
Total Acreage
0 to less than 1/4
Universal Property Id
US-12105-N-232727010504002471-R-N
Unparsed Address
3935 SUNSET LAKE DR
Utilities
BB/HS Internet Available, Cable Connected, Public, Underground Utilities
Years Of Owner Prior To Leasing Req YN
1