407-990-2746
Menu

1102 Melton Avenue, Lakeland, FL

NEXT
PREV
$565,000

($286/sqft)

List Status: Active
1102 Melton Avenue
Lakeland, FL 33803


4 beds
3 baths
1976 living sqft
Top Features
  • Subdivision: Cleveland Park Sub
  • Built in  1926
  • Single Family Residence
Description
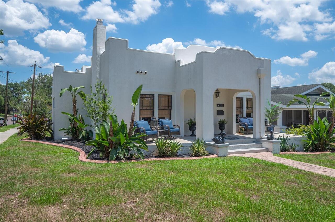
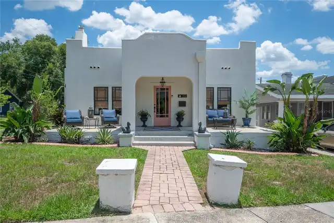
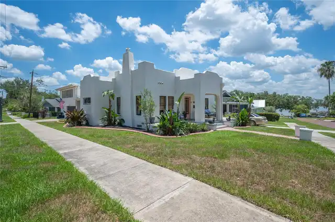
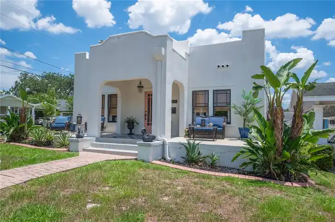
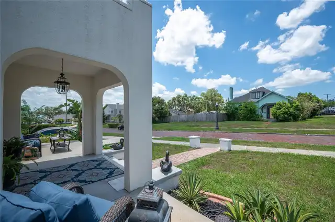
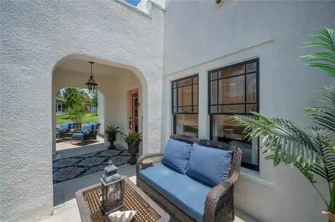
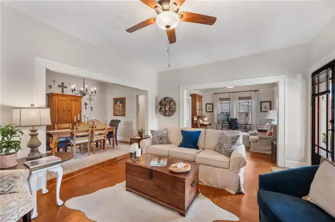
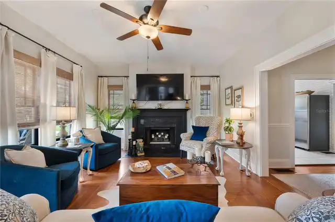
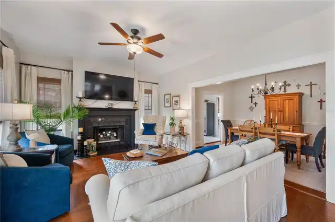
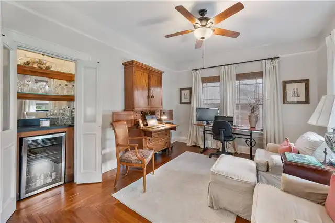
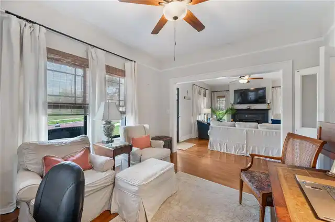
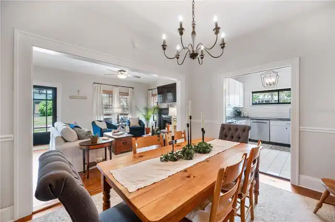
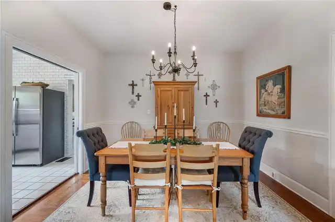
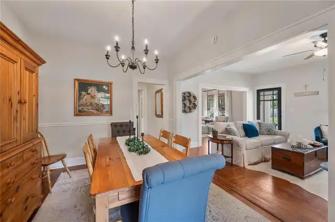
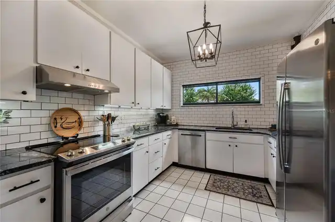
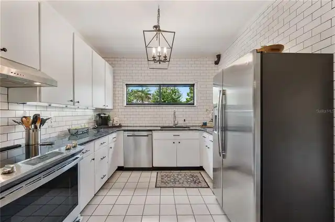
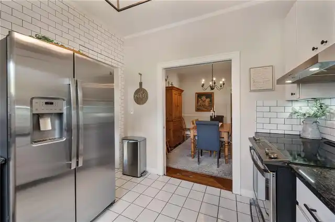
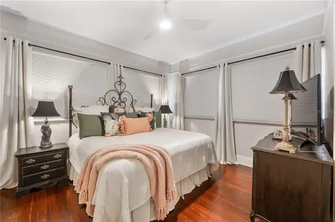
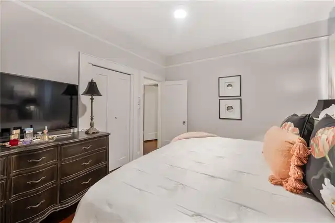
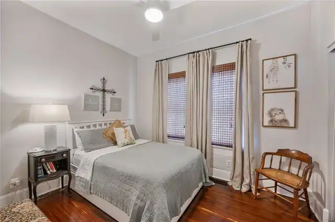
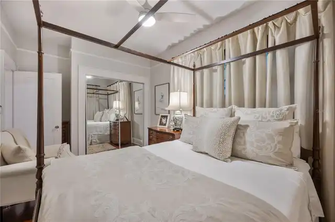
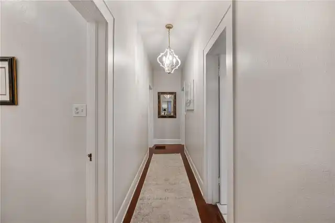
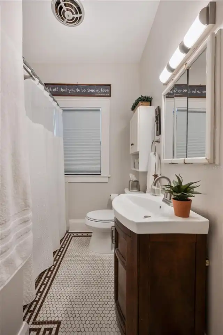
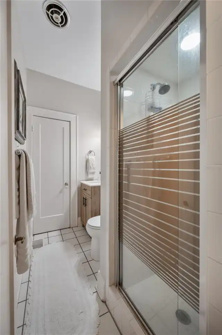
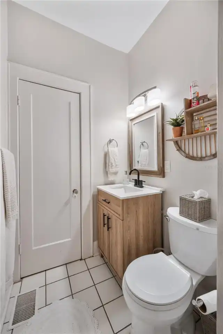
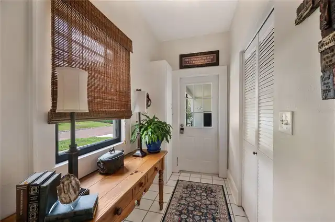
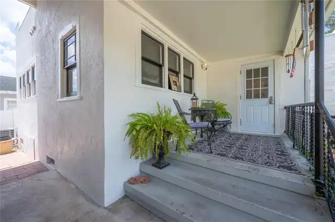
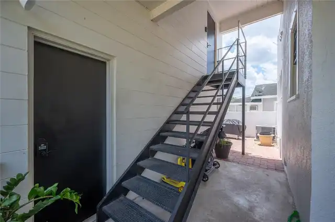
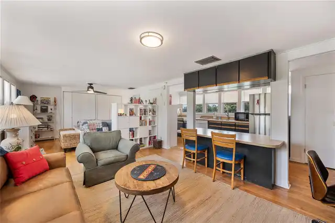
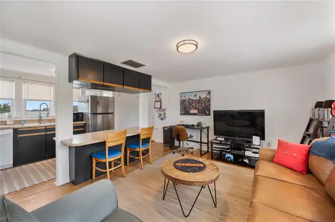
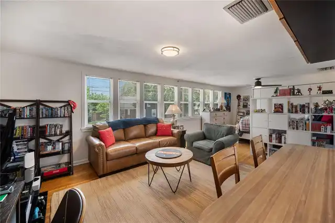
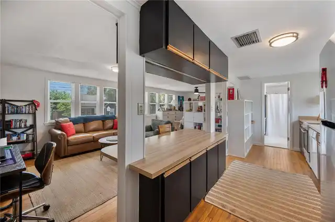
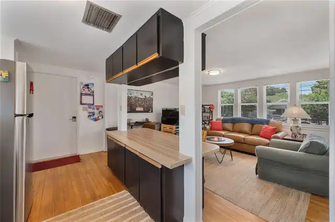
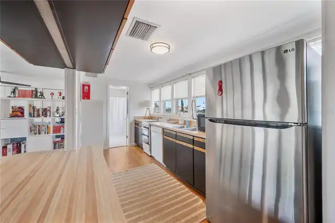
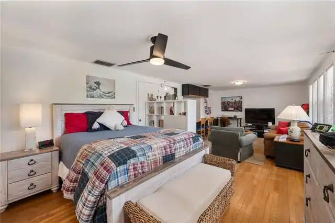
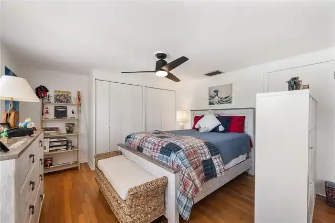
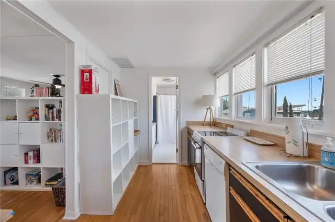
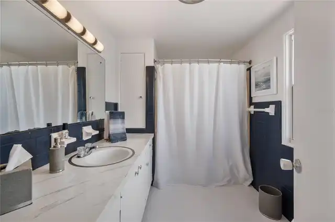
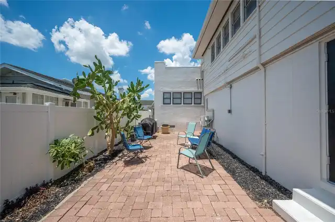
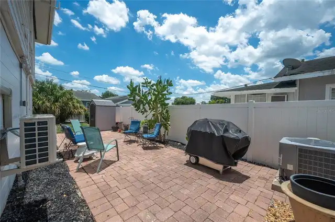
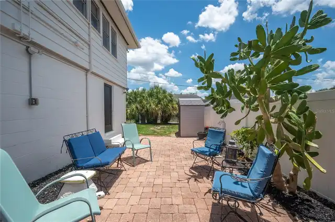
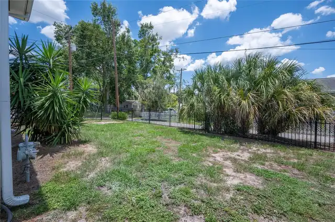
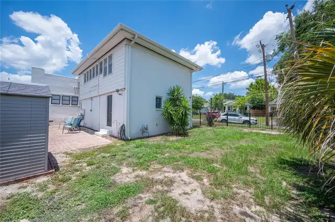
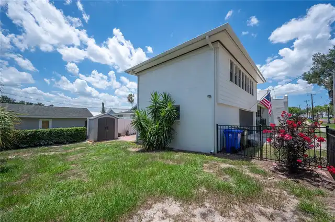
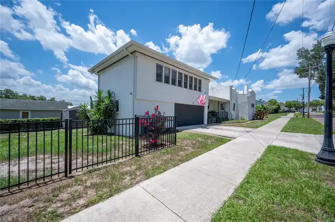
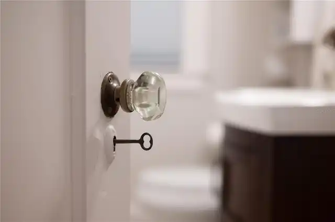
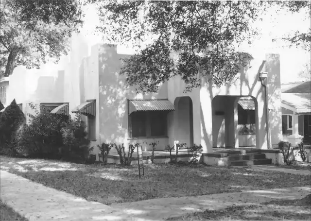
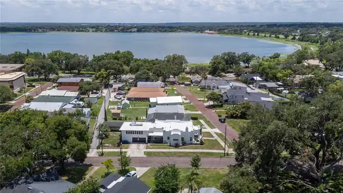
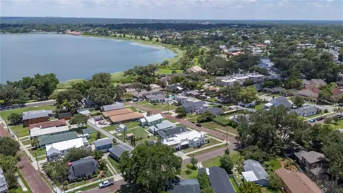
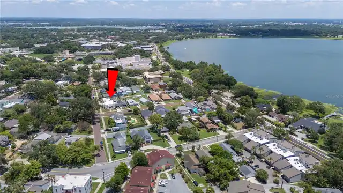
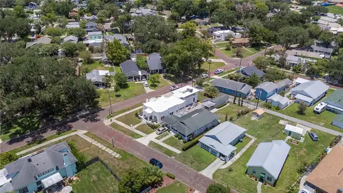
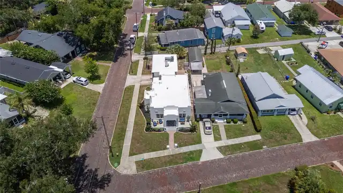
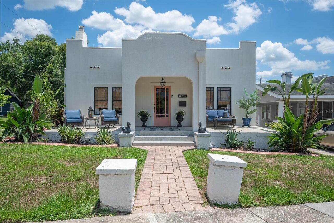
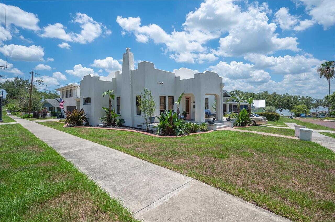
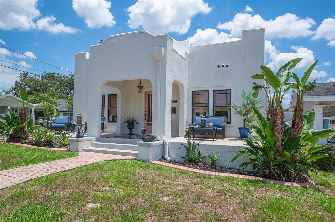
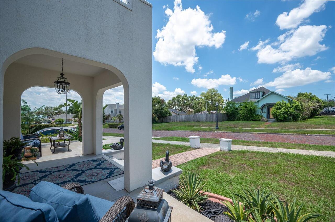
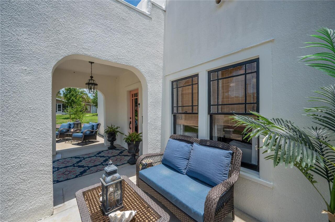
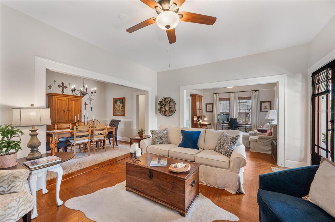
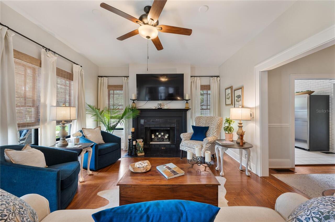
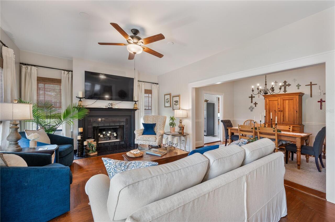
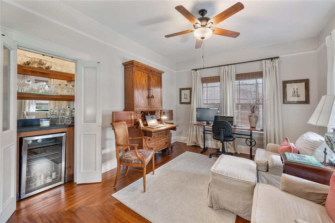
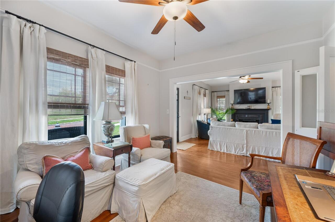
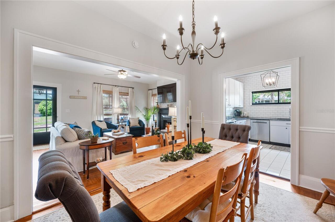
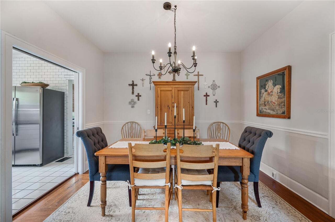
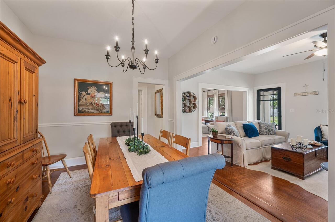
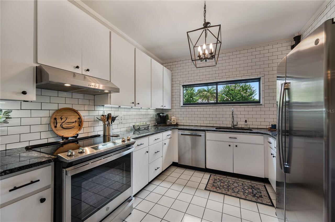
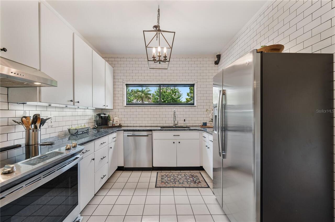
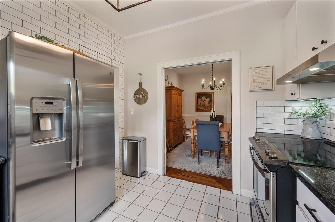
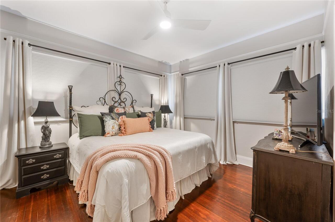
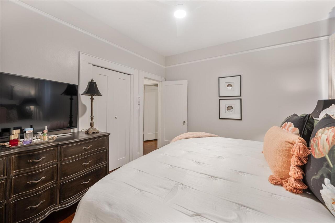
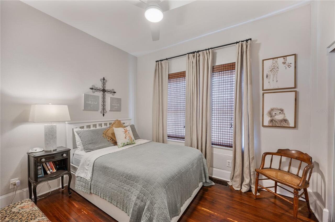
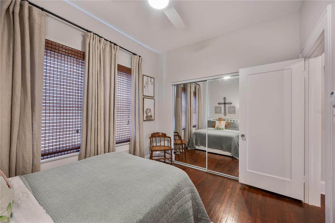
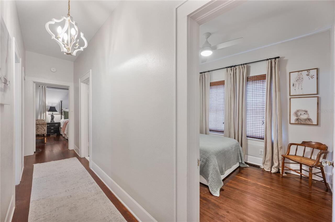
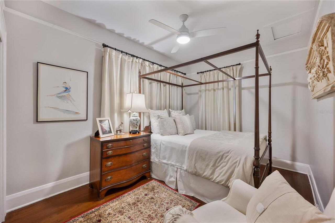
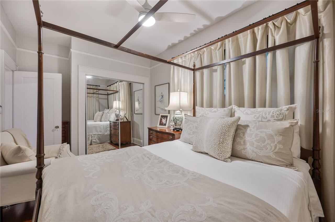
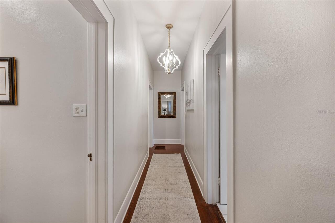
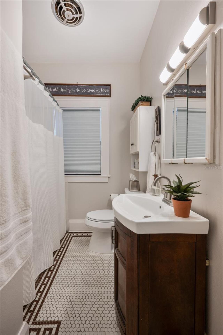
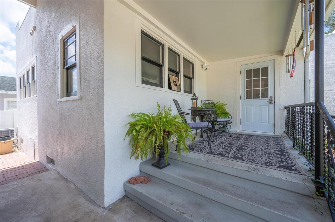
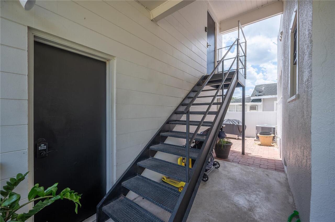
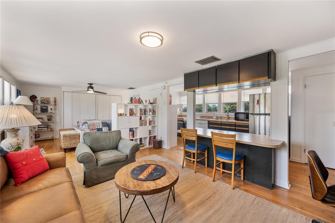
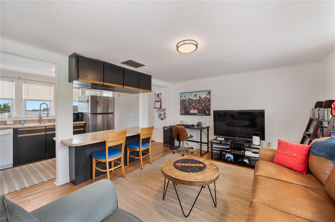
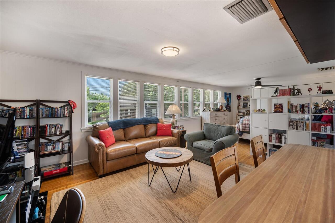
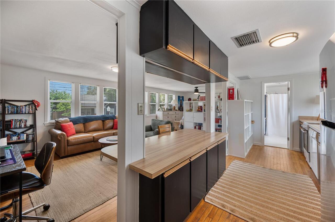
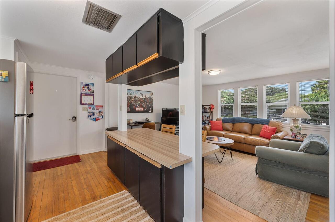
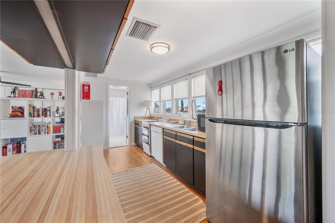
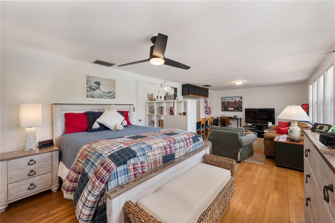
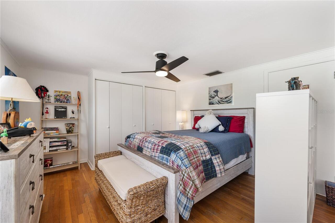
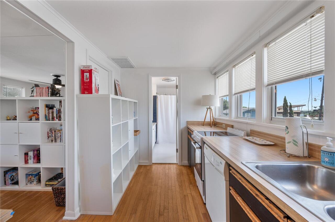
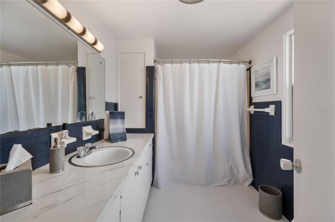
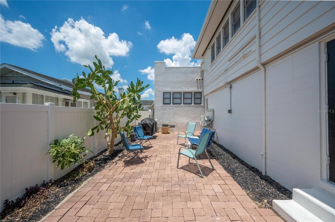
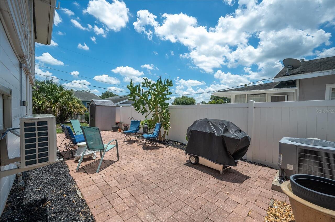
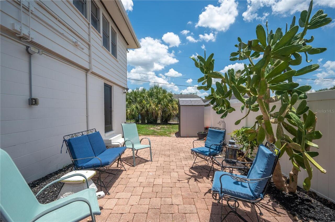
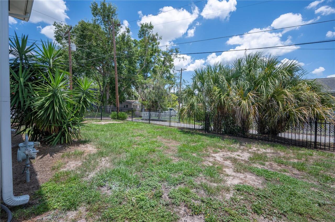
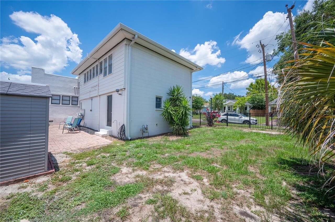
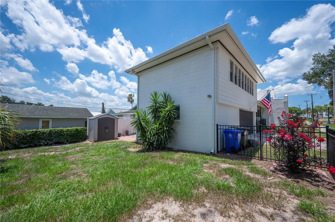
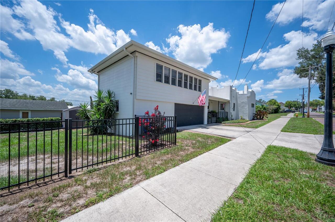
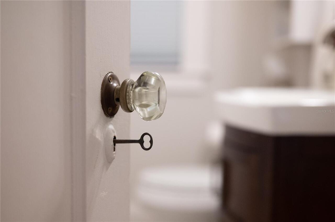
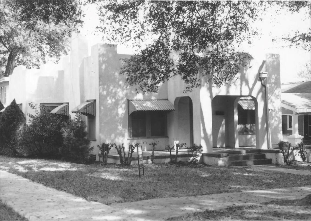
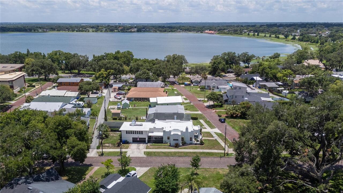
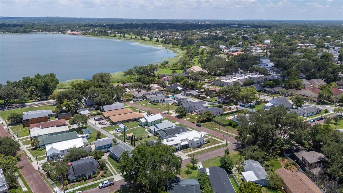
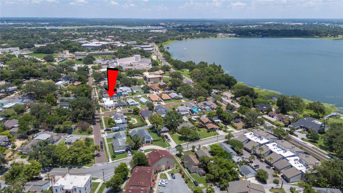
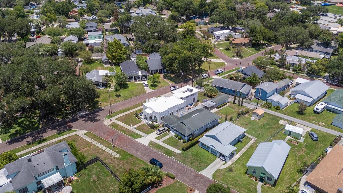
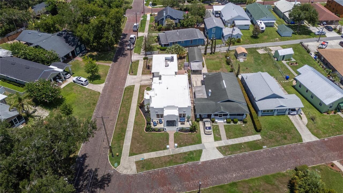
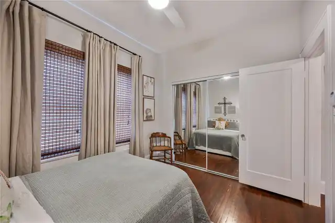
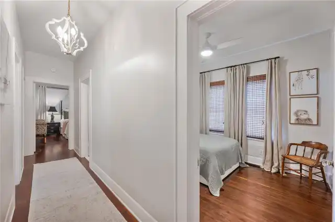
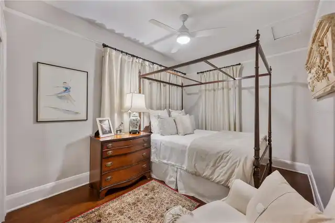
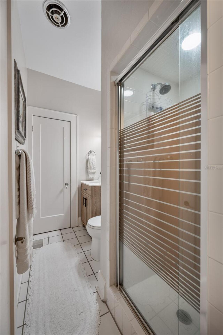
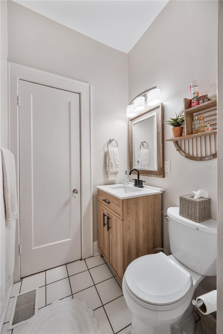
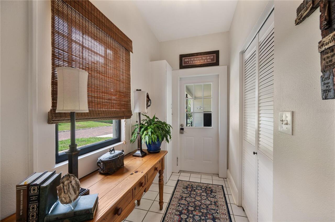
Mediterranean charm meets exceptional historic character in this beautifully preserved 1920s historic home nestled on a picturesque brick-lined street in the South Lake Morton Historic District! Situated on a prominent corner lot, this rare property offers views of Lake Hollingsworth from the welcoming front porch and includes a detached studio apartment above an oversized two-car garage. The main house features 3 bedrooms, 2 bathrooms, and 1,396 sq. ft. of living space. Original details tell the story of the home's rich history, including log cabin-style oak flooring, picture rail molding in the living room, recently refurbished historic windows, original interior doors, and a vintage tile bathroom that beautifully reflects the home's architectural heritage. Adding flexibility and value, the detached 580-square-foot studio apartment features an open-concept design complete with a full kitchen, eat-in bar, full bathroom, and a designated space for a bedroom with closets —ideal for guests, extended family, a private office, creative studio, or rental income opportunity! The property has been maintained and updated with a 2019 roof, 2022 HVAC system for the main home, 2024 central air system for the apartment, a mini-split AC system in the garage, and gas water heater installed in 2022! Enjoy one of Lakeland's most desirable historic neighborhoods with convenient access to both Lake Hollingsworth and Lake Morton, as well as beloved local destinations including Cob & Pen Eatery, Born & Bread Bakehouse, Peach House, and the Lakeland Public Library. This is a rare opportunity to own a piece of Lakeland history in a location that beautifully blends architectural character, modern updates, and the best of Lakeland living!
Property Details
Property Features
Property Sub Type
Single Family Residence
Parking
Garage Faces Side, Driveway, Garage Door Opener, Workshop in Garage
County
Polk
Subdivision
CLEVELAND PARK SUB
Additional Information
Additional Parcels YN
false
Additional Rooms
Attic, Garage Apartment
Alternate Key Folio Num
242819220500001200
Appliances
Convection Oven, Dishwasher, Disposal, Dryer, Gas Water Heater, Microwave, Range, Range Hood, Refrigerator, Washer, Wine Refrigerator
Architectural Style
Mediterranean
Association YN
false
Attached Garage YN
false
Bathrooms Total Integer
3
Building Area Source
Public Records
Building Area Total
2868
Building Area Total Srch SqM
266.45
Building Area Units
Square Feet
Calculated List Price By Calculated SqFt
285.93
Carport YN
false
Construction Materials
Block, Stucco, Frame
Cooling
Central Air, Mini-Split Unit(s)
Country
US
Cumulative Days On Market
29
Current Price
565000.00
Direction Faces
West
Elementary School
Philip O’Brien Elementary
Exterior Features
Lighting, Private Mailbox, Rain Gutters
Fencing
Chain Link, Fenced, Other, Vinyl
Fireplace Features
Living Room, Wood Burning
Fireplace YN
true
Flood Zone Code
X
Flood Zone Date
2016-12-22
Flood Zone Panel
12105C0315G
Flooring
Tile, Wood
Foundation Details
Crawlspace, Slab
Furnished
Unfurnished
Garage Dimensions
20x29
Garage Spaces
2
Garage YN
true
Heating
Central
High School
Lakeland Senior High
Homestead YN
1
Interior Features
Built-in Features, Ceiling Fans(s), Crown Molding, Stone Counters
Internet Address Display YN
true
Internet Automated Valuation Display YN
true
Internet Consumer Comment YN
false
Internet Entire Listing Display YN
true
Laundry Features
In Garage
Levels
One
List AOR
Lakeland
Living Area Meters
183.58
Living Area Source
Public Records
Living Area Units
Square Feet
Lot Features
Corner Lot, Historic District, City Limits, Sidewalk, Street Brick
Lot Size Acres
0.16
Lot Size Dimensions
51.4x139
Lot Size Square Feet
6970
Lot Size Square Meters
648
Middle Or Junior School
Sleepy Hill Middle
Modification Timestamp
2026-07-23T22:39:09.609Z
New Construction YN
false
Occupant Type
Owner
Other Structures
Guest House, Shed(s)
Ownership
Fee Simple
Parcel Number
24-28-19-220500-001200
Patio And Porch Features
Front Porch, Side Porch
Pool Private YN
false
Postal Code Plus 4
1322
Previous List Price
599000
Price Change Timestamp
2026-07-23T22:37:17.000Z
Property Attached YN
false
Property Condition
Completed
Public Survey Range
24
Public Survey Section
19
RATIO Current Price By Calculated SqFt
285.93
Realtor Info
See Attachments, Sign
Road Surface Type
Brick
Roof
Membrane
Room Count
7
Security Features
Smoke Detector(s)
Senior Community YN
false
Sewer
Public Sewer
Showing Requirements
Supra Lock Box, Appointment Only, Lock Box Electronic, See Remarks, ShowingTime
Spa YN
false
Status Change Timestamp
2026-06-24T20:42:17.000Z
Stories Total
2
Tax Annual Amount
6923.73
Tax Block
A
Tax Book Number
1-110
Tax Legal Description
CLEVELAND PARK SUBDIVISION PB 1 PG 110 BLK A LOT 20
Tax Lot
20
Tax Year
2025
Total Acreage
0 to less than 1/4
Total Annual Fees
0.00
Total Monthly Fees
0.00
Township
28
Universal Property Id
US-12105-N-242819220500001200-R-N
Unparsed Address
1102 MELTON AVE
Utilities
BB/HS Internet Available, Electricity Connected
Vegetation
Mature Landscaping
Water Source
Public
Waterfront YN
false
Zoning
RA-4
Neighborhood Map
Popup

Property Photos
Listing Photo
Listing Photo
Listing Photo
Listing Photo
Listing Photo
Listing Photo
Listing Photo
Listing Photo
Listing Photo
Listing Photo
Listing Photo
Listing Photo
Listing Photo
Listing Photo
Listing Photo
Listing Photo
Listing Photo
Listing Photo
Listing Photo
Listing Photo
Listing Photo
Listing Photo
Listing Photo
Listing Photo
Listing Photo
Listing Photo
Listing Photo
Listing Photo
Listing Photo
Listing Photo
Listing Photo
Listing Photo
Listing Photo
Listing Photo
Listing Photo
Listing Photo
Listing Photo
Listing Photo
Listing Photo
Listing Photo
Listing Photo
Listing Photo
Listing Photo
Listing Photo
Listing Photo
Listing Photo
Listing Photo
Listing Photo
Listing Photo
Listing Photo
Listing Photo
Listing Photo
Listing Photo
Listing Photo
Listing Photo
Listing Photo
Listing Photo
Listing Photo
Listing Photo
Listing Photo
Listing Photo
Listing Photo
Listing Photo
Listing Photo
Listing Photo
Listing Photo
Listing Photo
Listing Photo
Listing Photo
Listing Photo
Listing Photo
Listing Photo
Listing Photo
Listing Photo
Listing Photo
Listing Photo
Listing Photo
Listing Photo
Listing Photo
Listing Photo
Listing Photo
Listing Photo
Listing Photo
Listing Photo
Listing Photo
Listing Photo
Listing Photo
Listing Photo
Listing Photo
Listing Photo
Listing Photo
Listing Photo
Listing Photo
Listing Photo
Listing Photo
Listing Photo
Listing Photo
Listing Photo
Listing Photo
Listing Photo
Listing Photo
Listing Photo
Listing Photo
Listing Photo
Listing Photo
Listing Photo
Listing Photo
Listing Photo
Listing Photo
Listing Photo

MLS #MFRL4962808 Listing courtesy of Paige Wagner Homes Realty provided by Stellar MLS.

Similar Listings

$514,500
4005 Chelsea Lane
Lakeland
4BR/3BA
| Active
$515,000
901 Woodward Street
Lakeland
4BR/3BA
| Active
$519,900
4360 Winesap Way
Lakeland
4BR/3BA
| Active
$525,000
2873 Kinsley Drive
Lakeland
4BR/3BA
| Active


All listing information is deemed reliable but not guaranteed and should be independently verified through personal inspection by appropriate professionals. Listings displayed on this website may be subject to prior sale or removal from sale; availability of any listing should always be independent verified. Listing information is provided for consumer personal, non-commercial use, solely to identify potential properties for potential purchase; all other use is strictly prohibited and may violate relevant federal and state law. The source of the listing data is as follows: Stellar MLS (updated 7/27/26 10:04 PM) |

Listing Search


Translate Tool

Featured Listings
Orlando Real Estate
$1,384,900
4 BED
3 BATH
Modern luxury meets timeless College Park living in this exceptional new construction pool home, ideally located just mo... Read More
Celebration Real Estate
$1,150,000
6 BED
3 BATH
Nestled on a quiet cul-de-sac in Celebration’s highly coveted South Village, this beautifully maintained “Grady Craftsma... Read More
Tampa Real Estate
$1,275,000
6 BED
3 BATH
Discover an architectural gem that blends timeless elegance with the refined character of South Tampa, offering spacious... Read More
Kissimmee Real Estate
$989,000
8 BED
5 BATH
Welcome to this stunning, professionally designed 9-bedroom, 5-bathroom vacation home located in the highly sought-after... Read More
St Augustine Real Estate
$850,000
4 BED
3 BATH
Stunning ocean and Intracoastal views set the stage for this beautifully designed two-story coastal home. Thoughtfully c... Read More
Reunion Real Estate
$1,499,000
6 BED
5 BATH
Experience luxury resort living and exceptional investment potential in this stunning, turnkey vacation home located wit... Read More
Lakewood Ranch Real Estate
$1,050,000
4 BED
3 BATH
Virtually Staged. Step into a home that feels brand new. Recently refreshed and move-in ready, this exceptional Neal cus... Read More
Sarasota Real Estate
$1,370,000
4 BED
2 BATH
Tucked away off Clark Road in Sarasota, this extraordinary property is more than a home, it’s a private sanctuary for th... Read More
Ormond Beach Real Estate
$815,000
4 BED
3 BATH
Welcome Home!!! Pride of ownership shows in this very well-maintained lake front home in a much sought-after subdivision... Read More
Winter Garden Real Estate
$859,900
4 BED
3 BATH
Welcome to 9572 Waterway Passage in the highly sought-after community of Winter Garden! This beautifully move-in ready u... Read More
Contact Sandra Pardo

407-990-2746

Wendy Morris LLC

Licensed in the State of Florida
BK 3146762
16797 Broadwater Avenue
Winter Garden, Florida 34787

Your privacy is our utmost concern. We will never sell your personal information. Privacy Policy
©2026 sandrapardohomes.com - all rights reserved. | Site Map