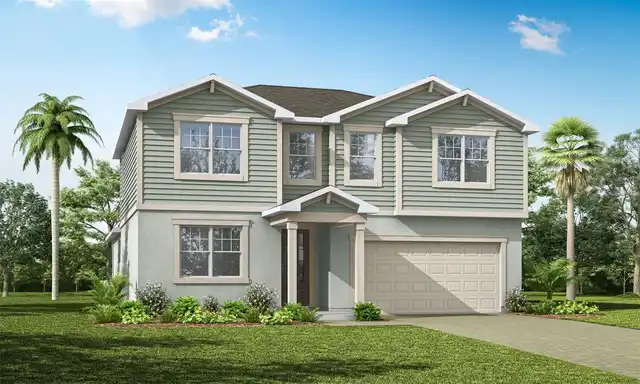
Property Features
Property Sub Type
Single Family Residence
View
Golf Course, Trees/Woods
Parking
Driveway, Garage Door Opener
Pool
Screen Enclosure, Gunite, Lighting, Tile, In Ground
Subdivision
GREENVIEW AT WINTER PINES
Interior Features
Additional Information
Additional Rooms
Inside Utility, Family Room
Alternate Key Folio Num
302216319002210
Appliances
Electric Water Heater, Dishwasher, Microwave, Refrigerator, Disposal, Range
Building Area Source
Public Records
Building Area Total Srch SqM
274.06
Building Area Units
Square Feet
Calculated List Price By Calculated SqFt
414.38
Community Features
Street Lights
Construction Materials
Block
Cumulative Days On Market
164
Elementary School
Brookshire Elem
Fireplace Features
Non Wood Burning, Family Room, Electric
Flood Zone Date
2009-09-25
Flood Zone Panel
12095C0260F
Flooring
Laminate, Ceramic Tile
High School
Winter Park High
Interior Features
Crown Molding, Vaulted Ceiling(s), Stone Counters, Primary Bedroom Main Floor, Ceiling Fans(s), Living Room/Dining Room Combo, Walk-In Closet(s)
Laundry Features
Laundry Room, Electric Dryer Hookup, Inside
Living Area Source
Public Records
Living Area Units
Square Feet
Lot Features
City Limits, Corner Lot, Paved, Landscaped, On Golf Course, Sidewalk
Lot Size Square Meters
872
Middle Or Junior School
Glenridge Middle
Modification Timestamp
2026-09-13T23:44:09.445Z
Other Equipment
Irrigation Equipment
Parcel Number
16-22-30-3190-02-210
Patio And Porch Features
Rear Porch, Screened, Patio, Covered
Previous List Price
840000
Price Change Timestamp
2026-08-25T21:33:35.000Z
RATIO Current Price By Calculated SqFt
414.38
Total Acreage
0 to less than 1/4
Universal Property Id
US-12095-N-162230319002210-R-N
Unparsed Address
1507 GOLFSIDE DR
Utilities
BB/HS Internet Available, Underground Utilities, Water Connected, Electricity Connected, Cable Available, Public, Sewer Connected
Vegetation
Mature Landscaping, Trees/Landscaped
Window Features
Double Pane Windows