407-990-2746
Menu

7430 Pool Compass Loop, Wesley Chapel, FL

NEXT
PREV
$550,000

($188/sqft)

List Status: Contingent
7430 Pool Compass Loop
Wesley Chapel, FL 33545


4 beds
3 baths
2922 living sqft
Top Features
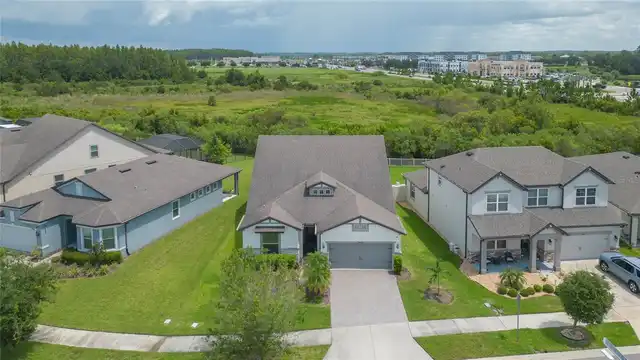
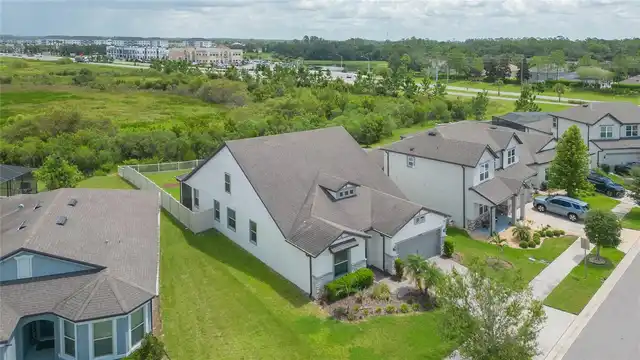
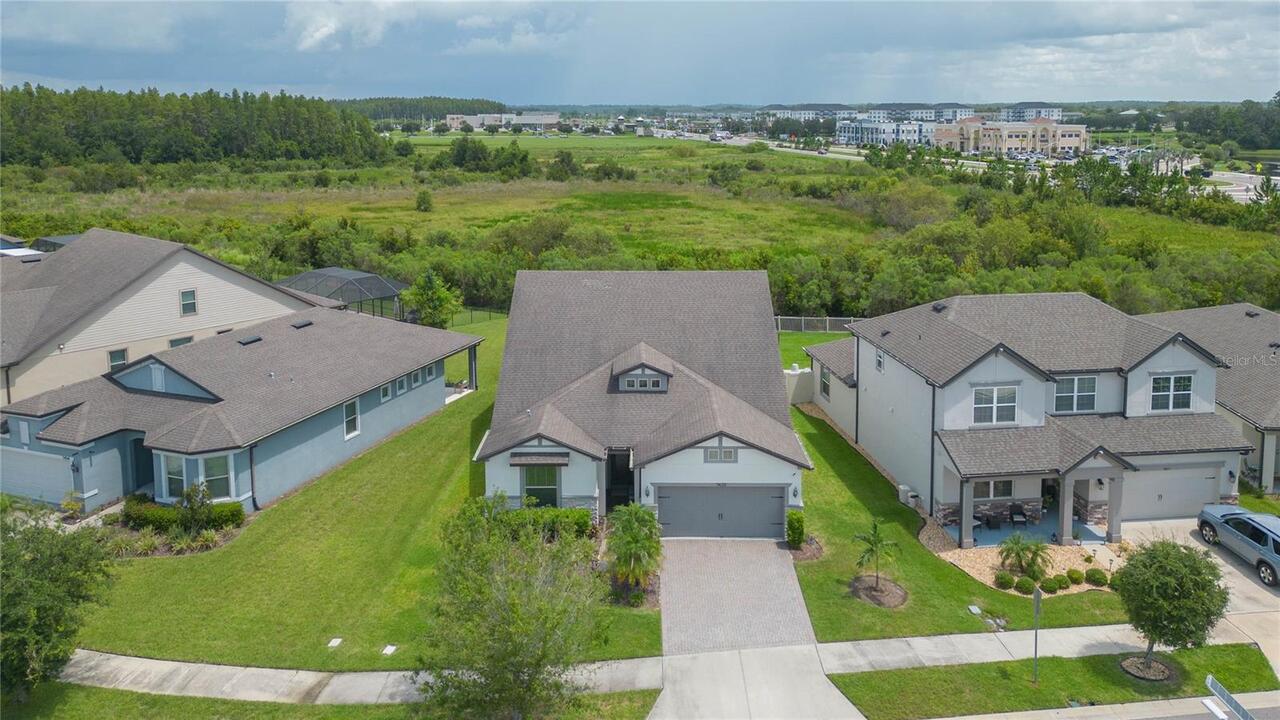
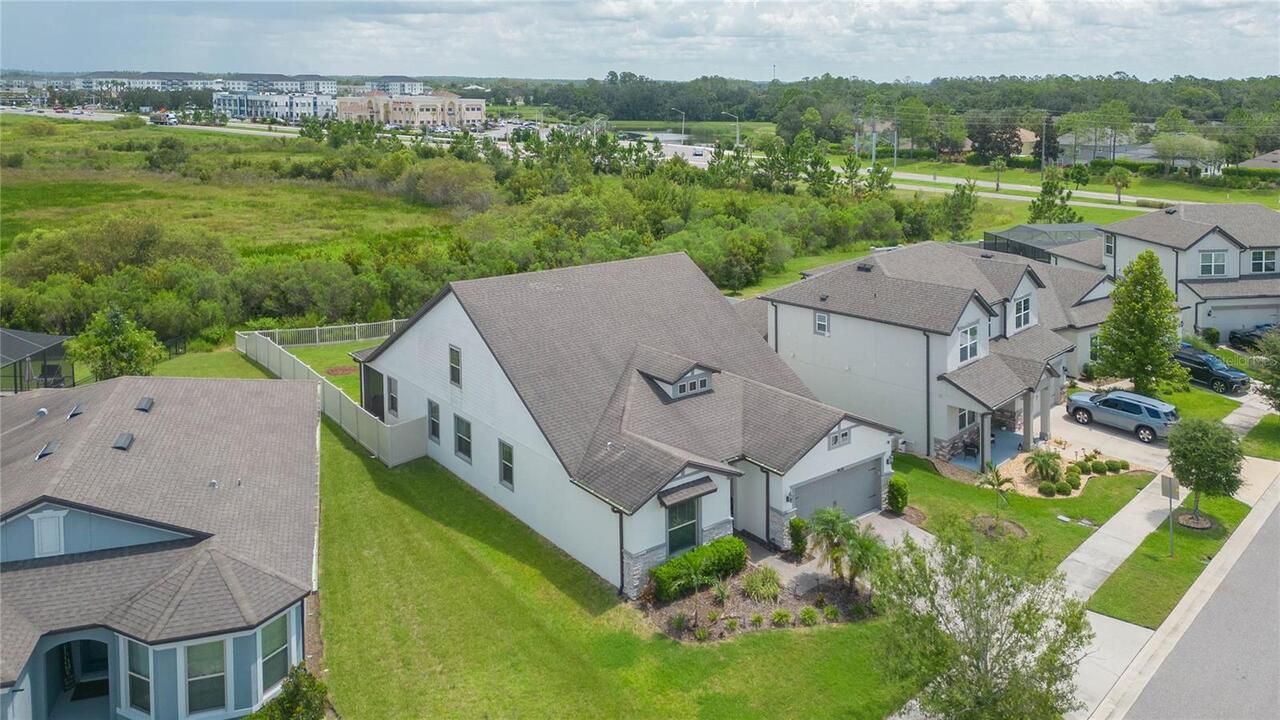
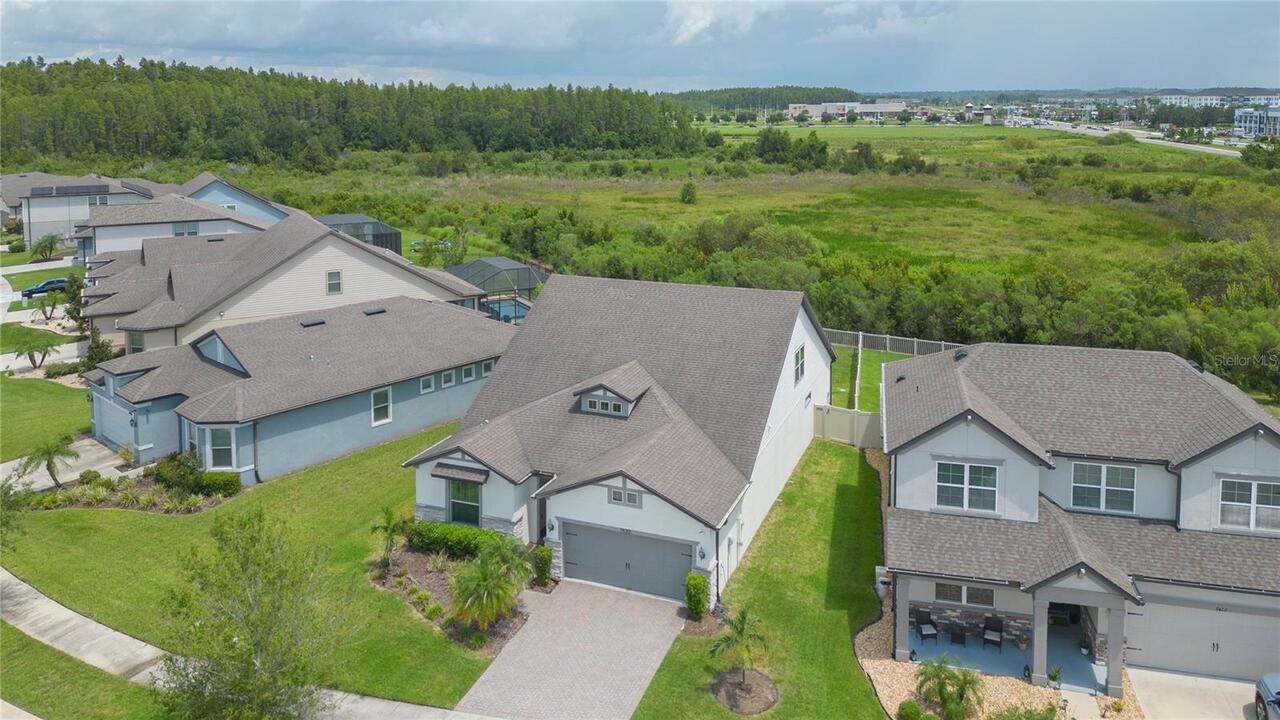
  • View: Trees/Woods
  • Subdivision: Epperson Ranch South Ph 3b 3c
  • Built in  2020
  • Single Family Residence
Description
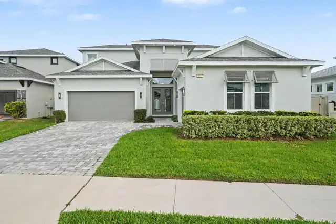
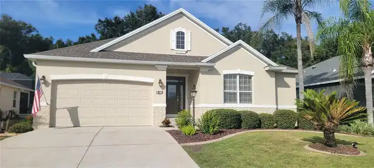
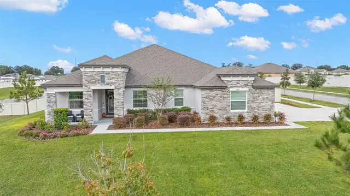
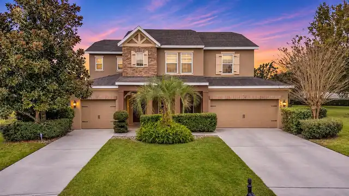
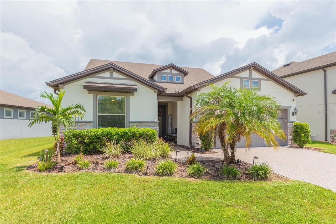
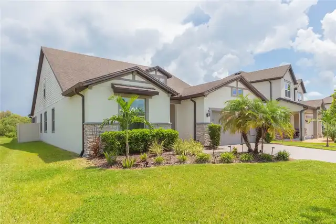
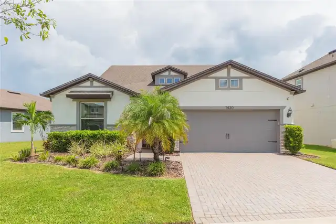
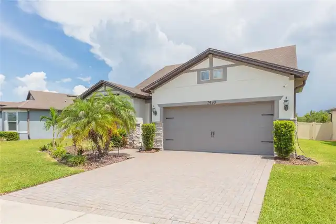
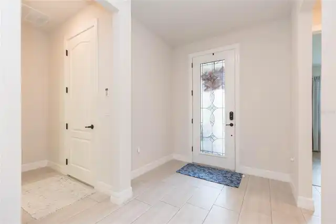
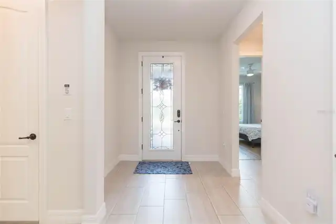
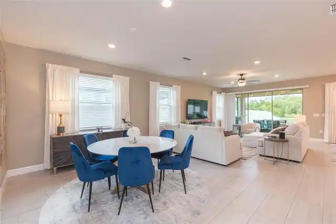
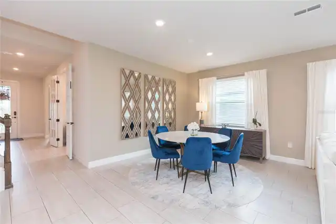
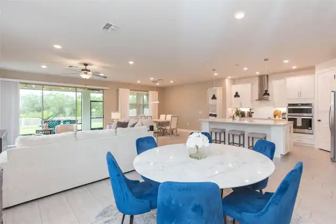
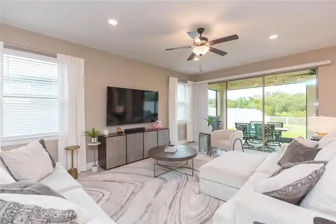
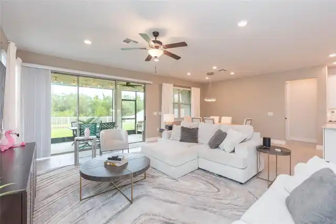
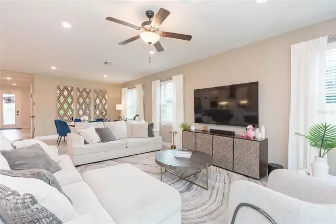
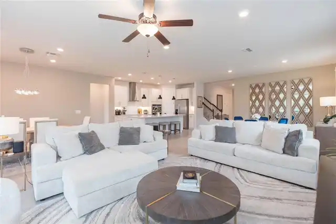
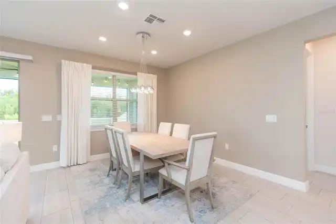
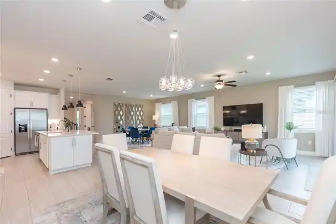
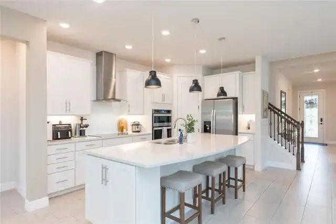
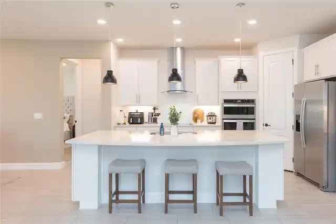
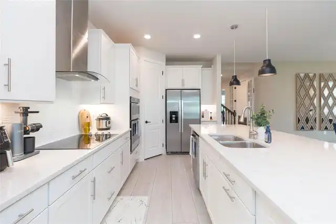
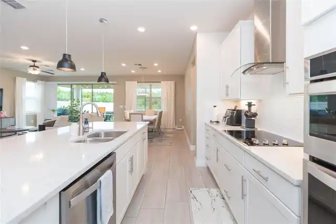
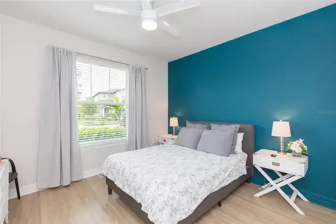
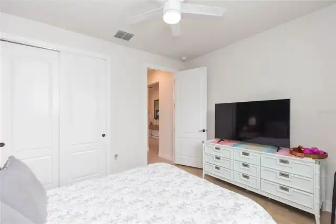
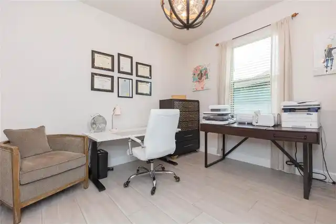
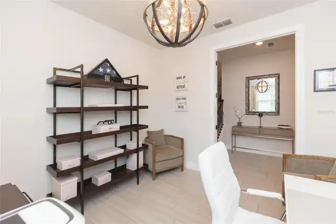
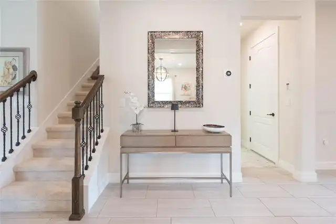
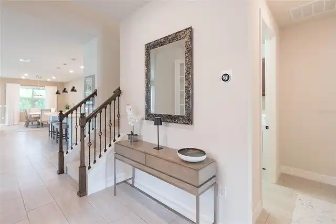
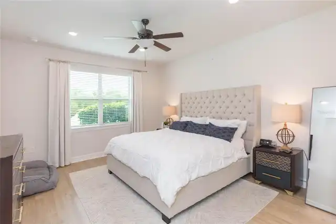
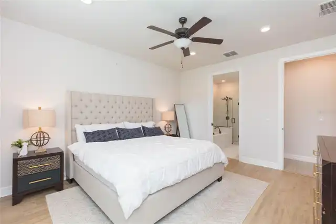
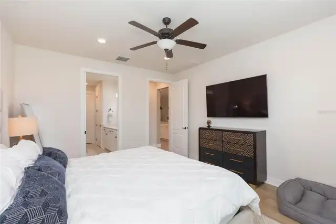
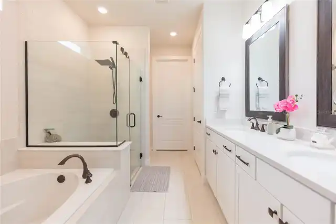
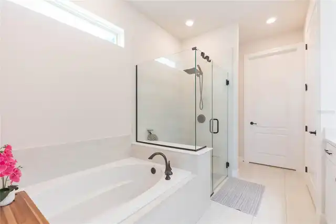
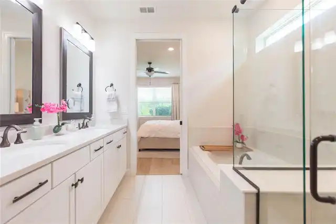
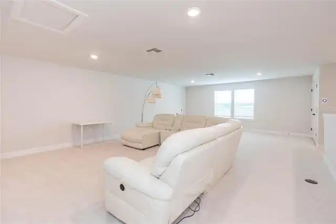
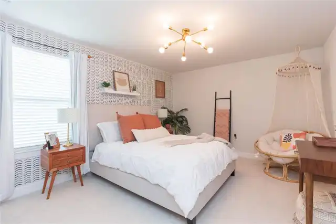
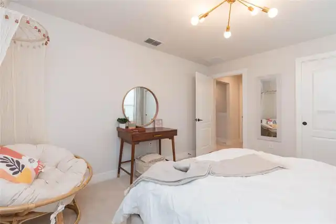
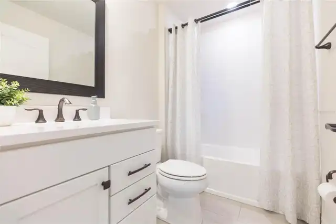
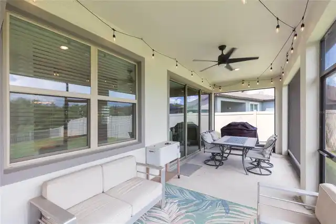
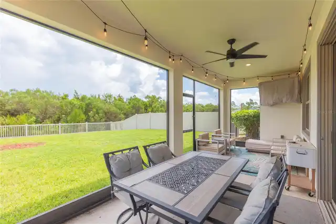
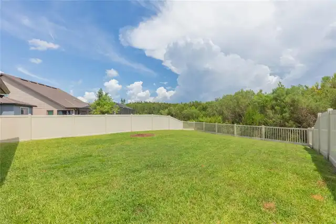
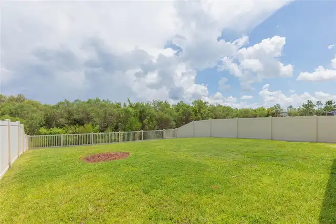
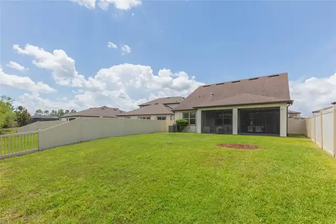
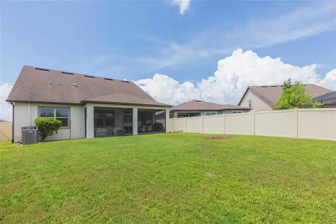
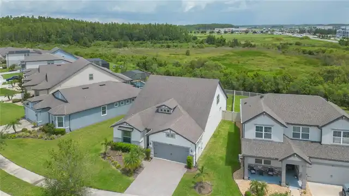
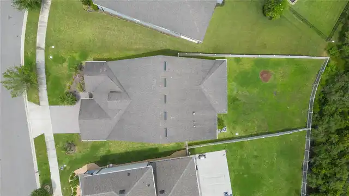
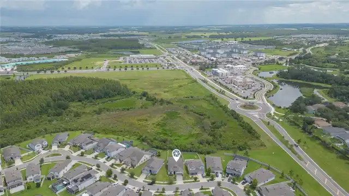
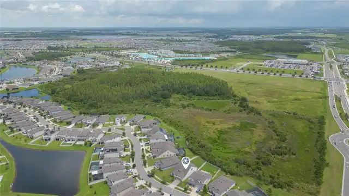
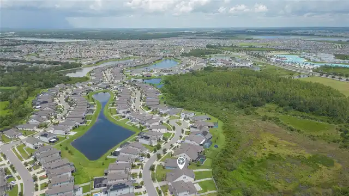
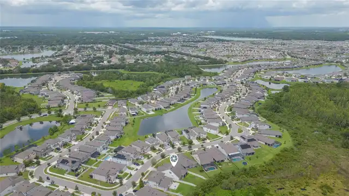
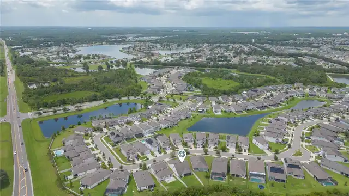
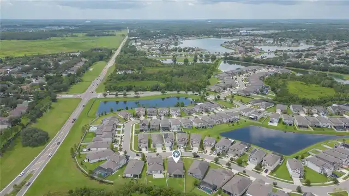
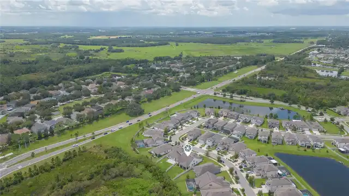
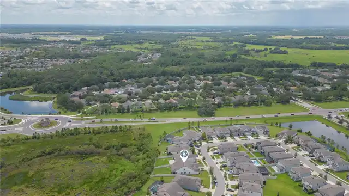
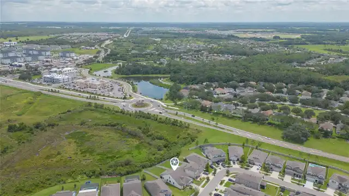
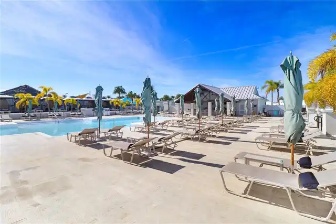
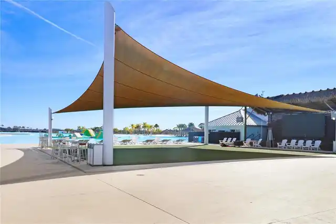
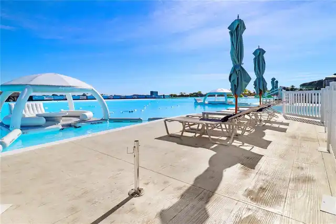
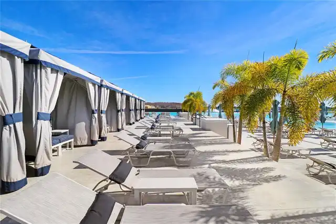
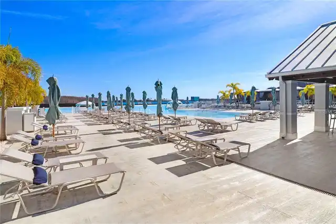
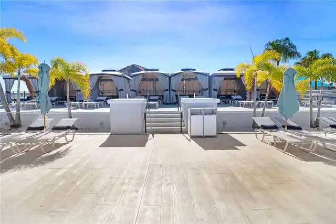
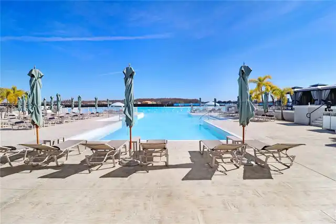
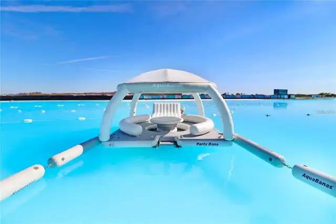
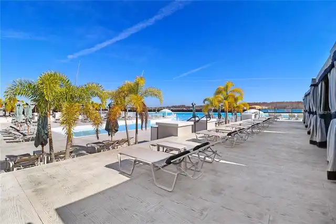
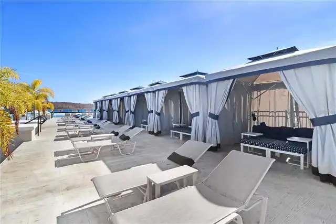
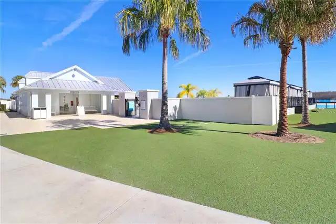
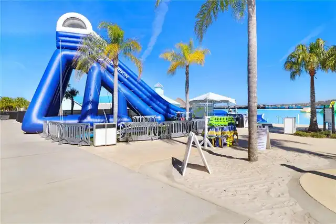
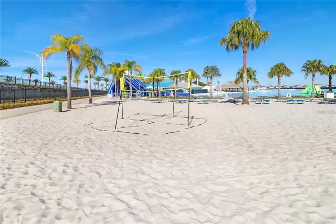
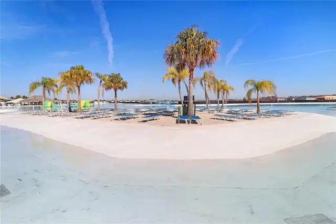
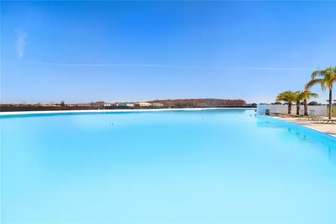
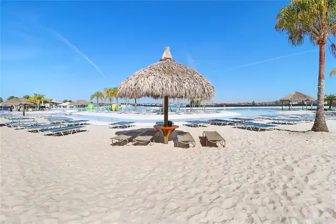
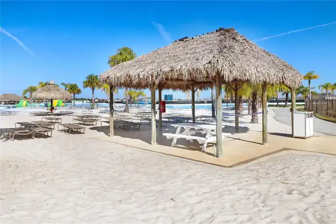
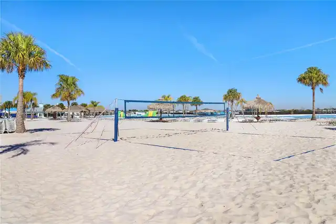
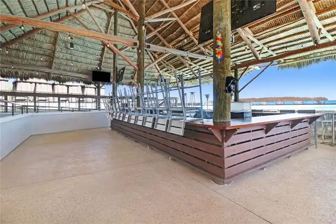
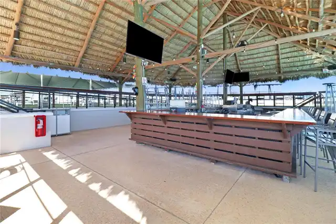
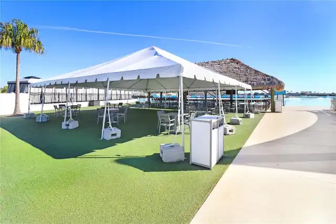
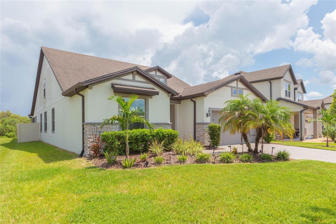
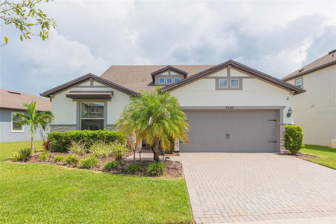
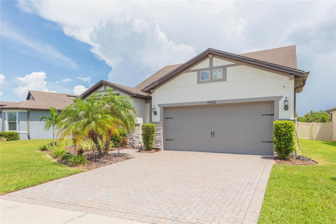
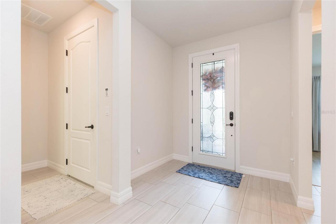
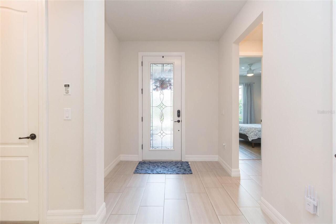
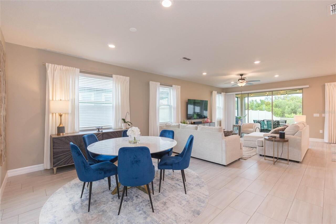
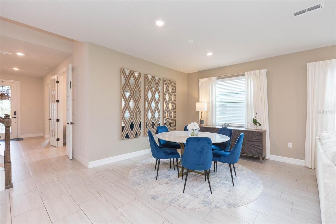
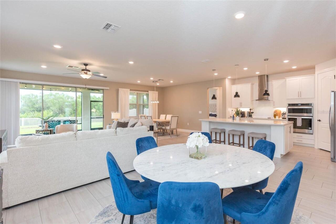
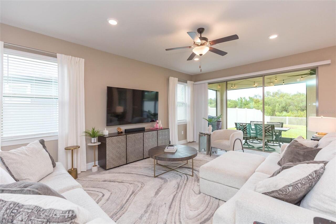
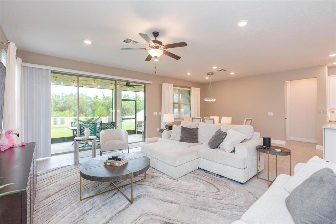
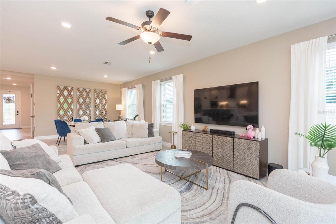
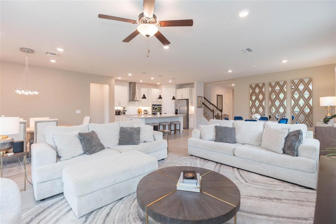
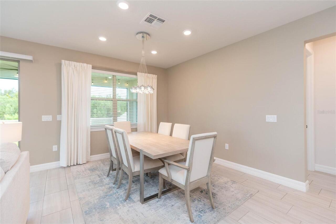
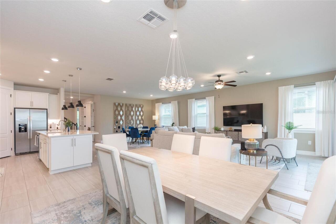
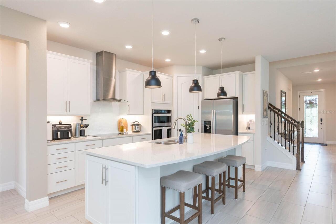
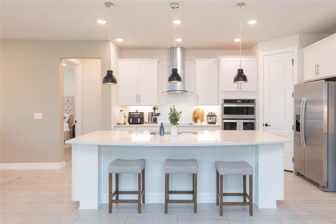
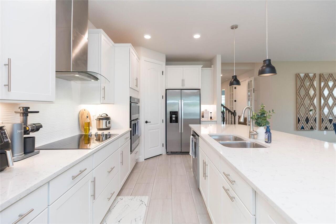
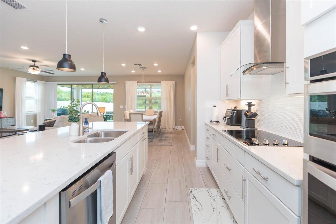
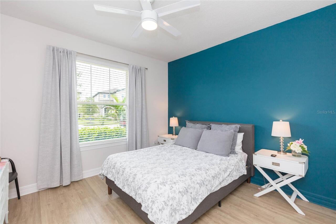
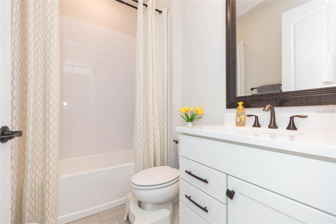
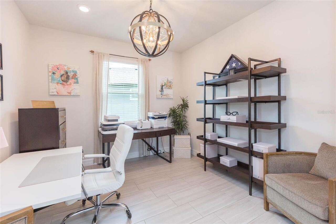
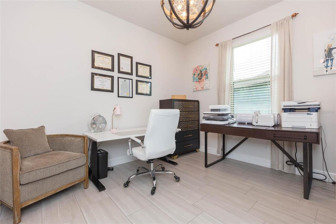
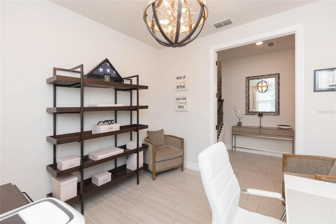
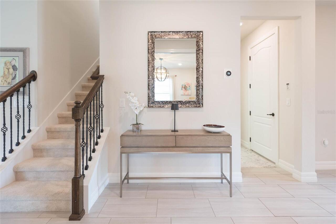
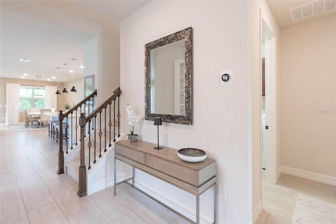
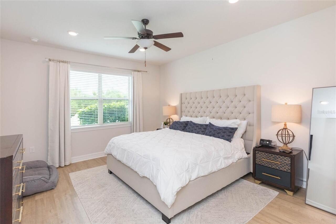
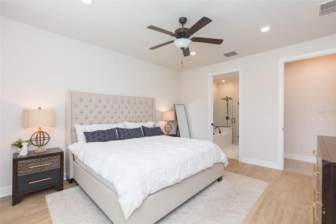
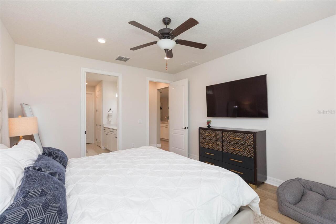
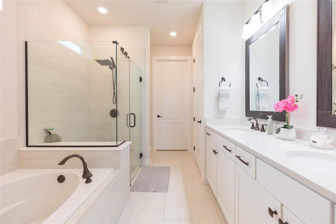
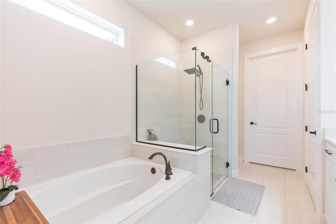
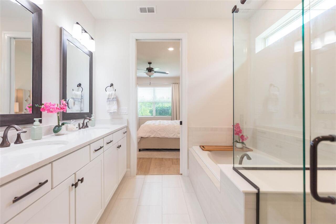
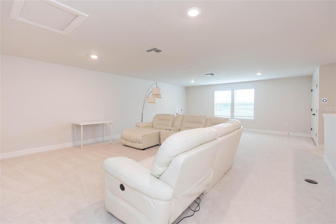
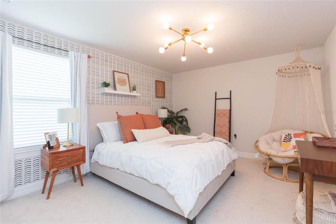
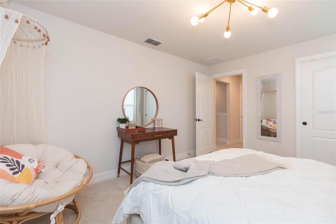
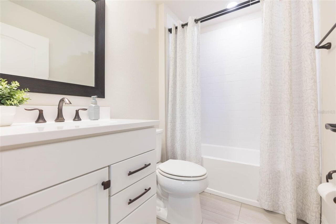
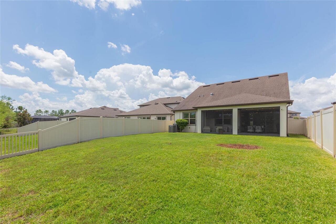
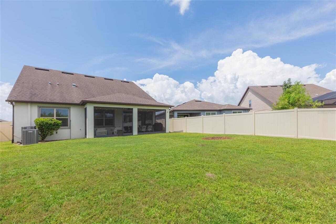
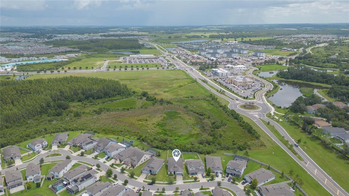
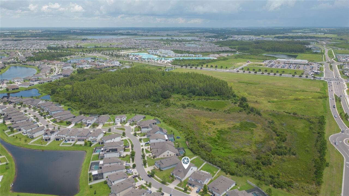
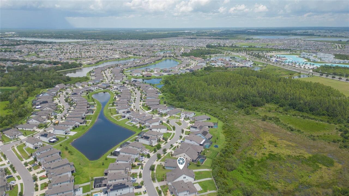
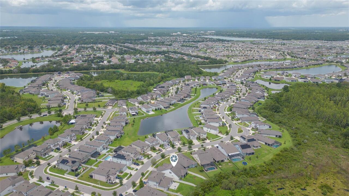
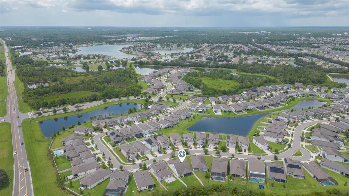
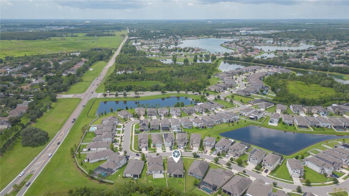
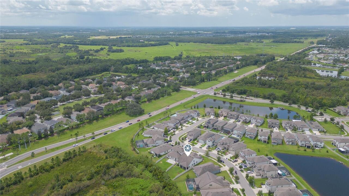
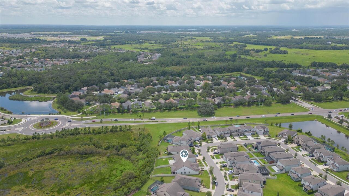
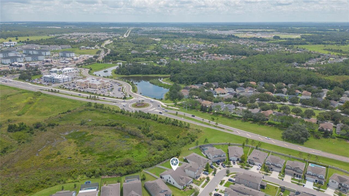
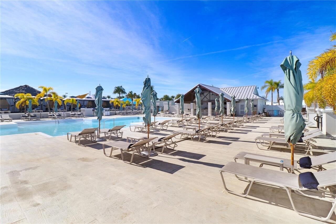
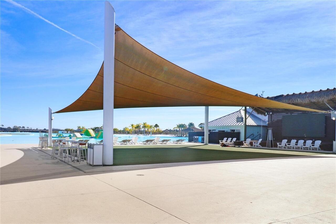
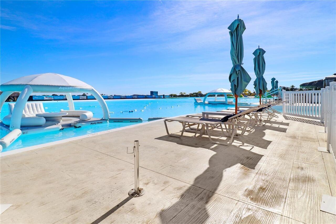
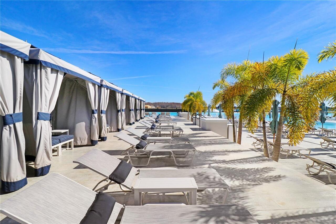
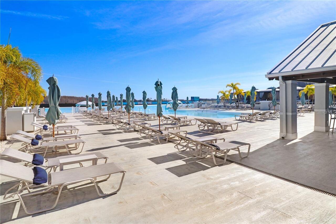
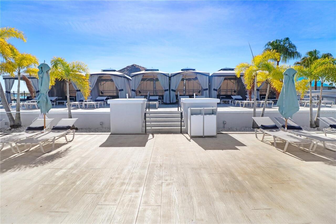
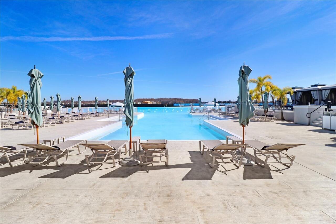
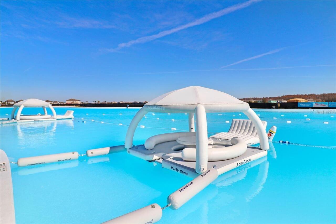
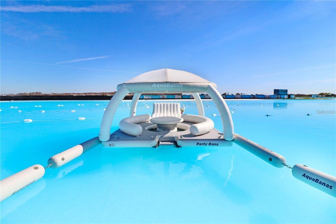
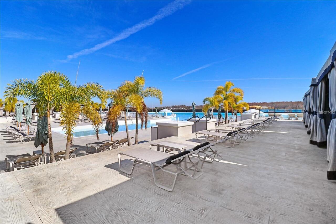
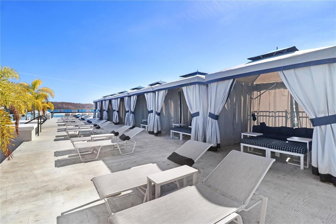
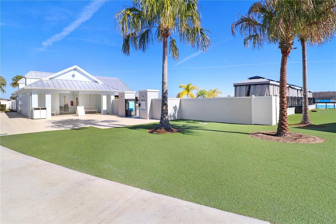
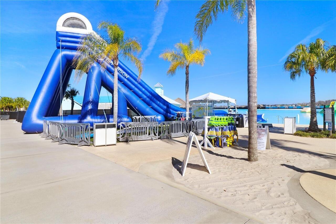
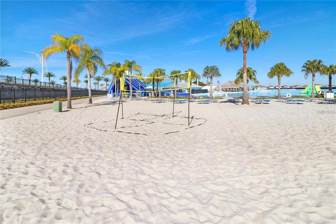
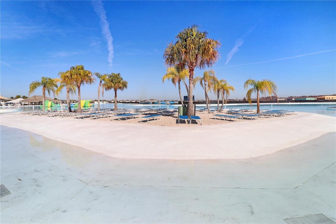
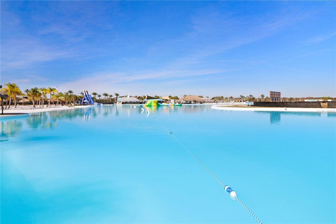
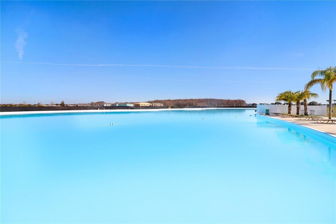
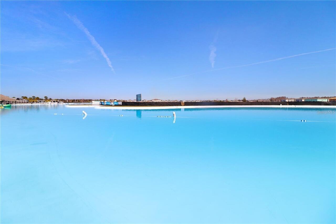
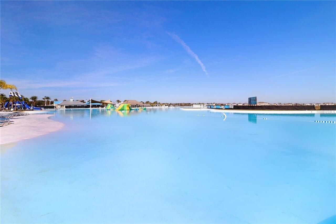
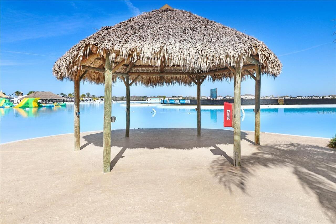
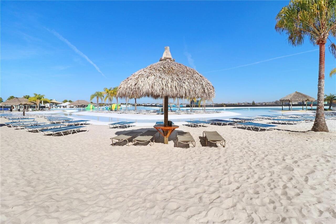
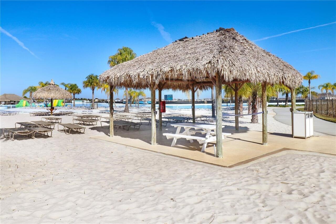
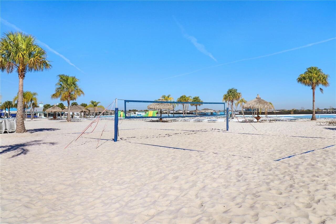
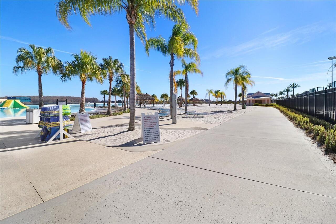
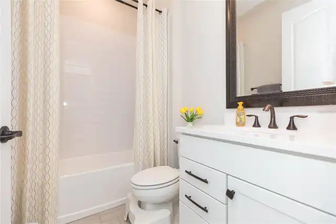
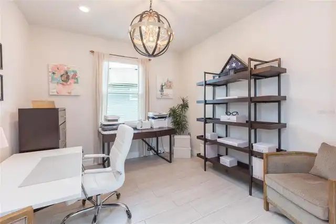
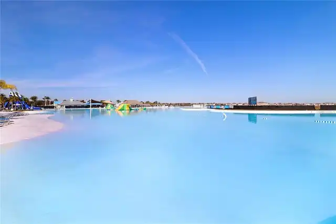
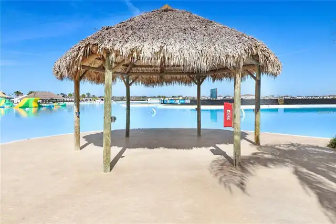
Under contract-accepting backup offers. Assumable VA loan at 3%!! Welcome to Epperson Ranch, the first “lagoon community” built in the United States, where every day is a celebration of living in the sunshine state. This exceptional home offers the lifestyle and setting you have been searching for in a Florida home. The inviting entryway and glass front door sets the tone for what awaits inside. Step through to discover a light and bright interior that carries its warm, open feeling consistently throughout the entire home. This truly an open floor plan is thoughtfully designed to offer a primary bedroom on both the first and second floor, with two full living spaces, giving you flexibility for living in your forever home. Offset gray tile flooring flows gracefully throughout the living space. The open floor plan makes it easy to entertain or simply enjoy quiet time at home. The true heart of this inviting home is the open kitchen. Long countertops offer plenty of room for meal preparation as well as multiple bar stools for casual dining or conversation while you cook. The smart wall oven and stainless-steel oven hood add both function and style, while the stainless refrigerator, built in oven and microwave complete the collection of quality appliances. A convenient corner pantry and tall cabinets provide plenty of accessible storage for all your kitchen essentials. The great room allows for the largest of furniture, as does the formal dining room. Holiday meals and celebrations will be yours to host! Pay special attention to the distinctive designer light fixtures that complement this model-like home. Adjacent is the den/office, tucked behind glass French doors. This spacious and conveniently placed room keeps everyone organized and could easily double as another bedroom. The first-floor primary suite features warm luxury vinyl flooring and looks out over the private backyard. The en-suite bath offers a relaxing spa tub, shower with rain shower head, transom window,
Property Details
Property Features
Property Sub Type
Single Family Residence
View
Trees/Woods
Parking
Oversized, Garage Door Opener, Tandem
County
Pasco
Subdivision
EPPERSON RANCH SOUTH PH 3B 3C
Interior Features
MlsStatus
Pending
Additional Information
Accessibility Features
Accessible Approach with Ramp, Accessible Entrance, Accessible Common Area, Accessible Closets, Accessible Bedroom
Additional Lease Restrictions
Verify with HOA
Additional Rooms
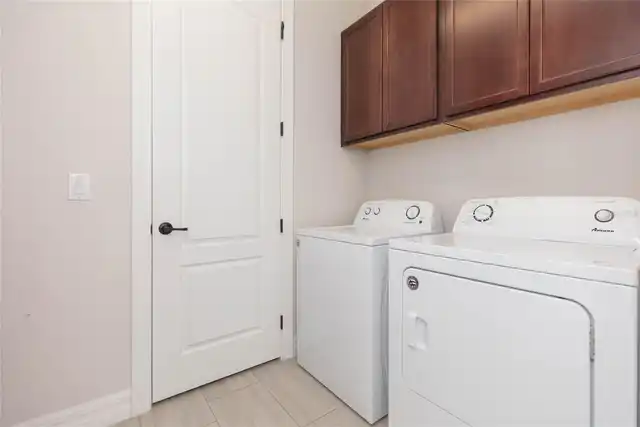
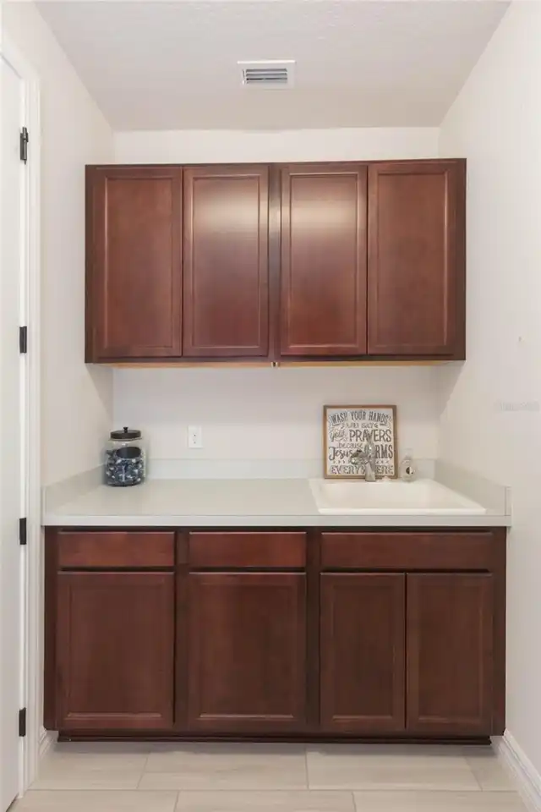
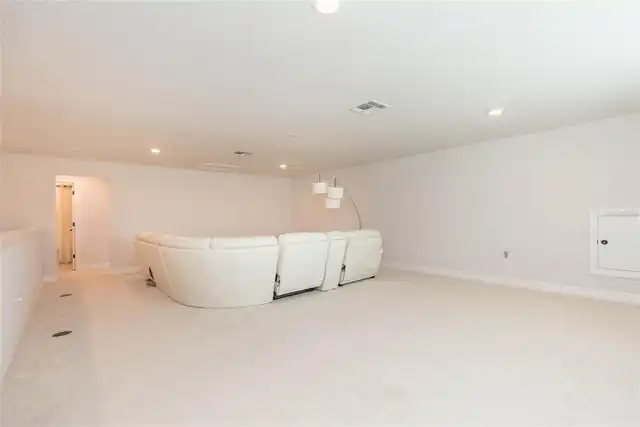
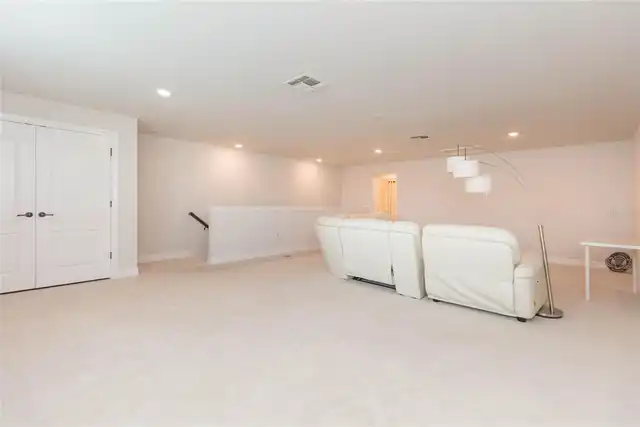
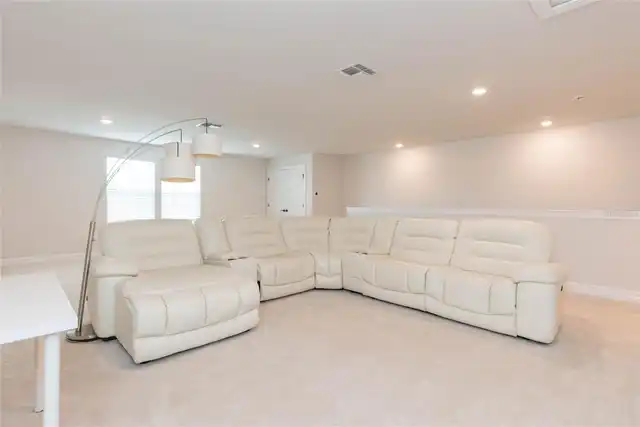
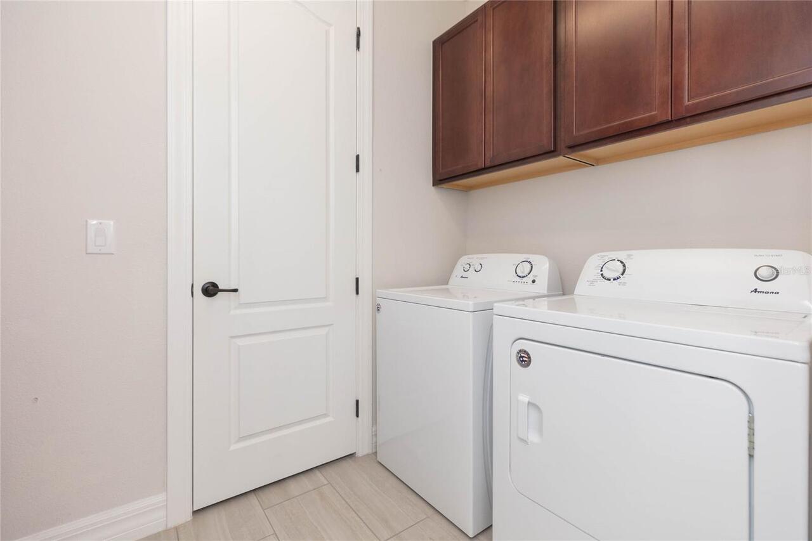
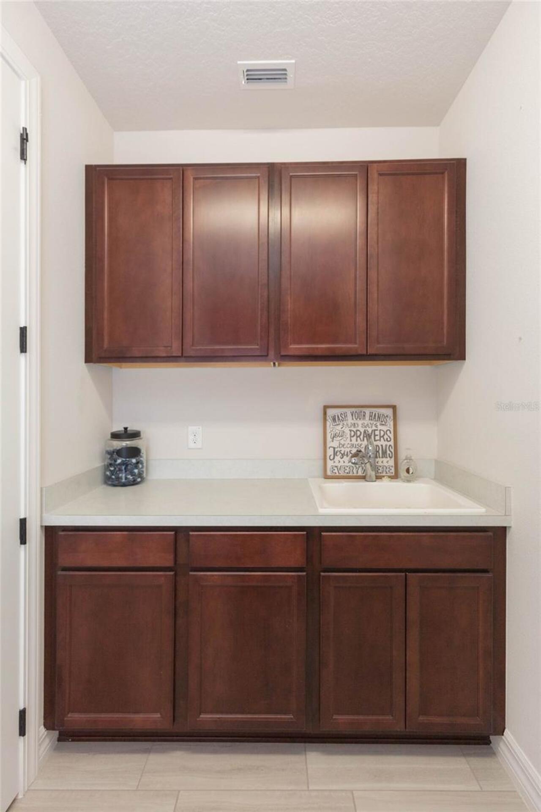
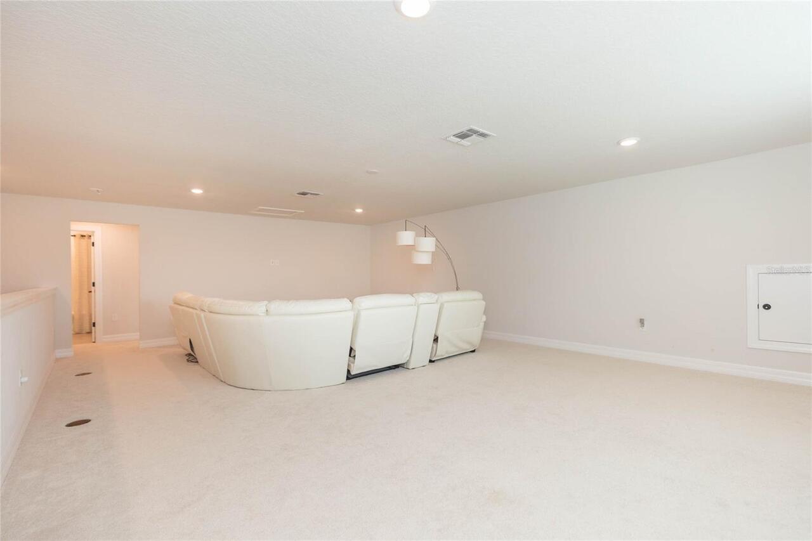
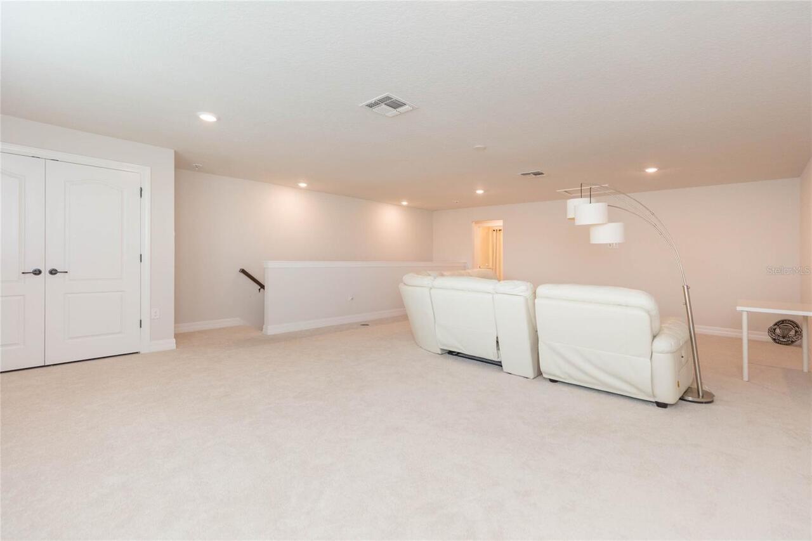
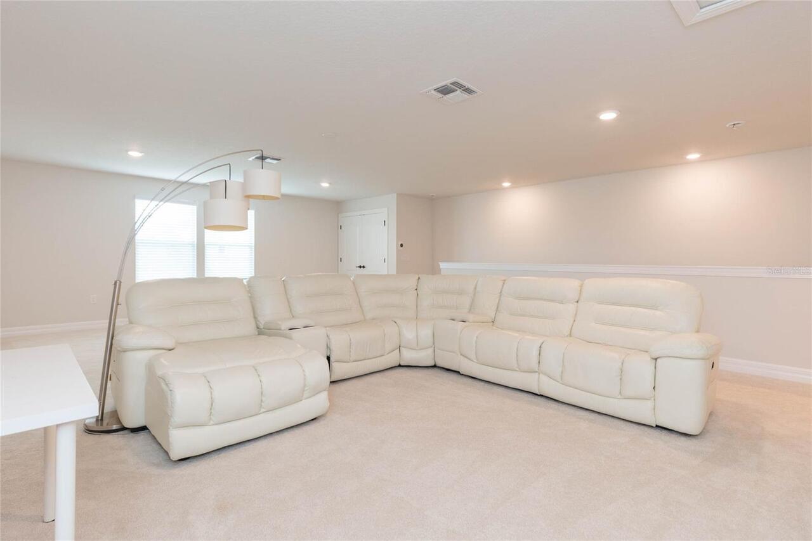
Bonus Room, Inside Utility, Den/Library/Office, Great Room
Alternate Key Folio Num
20-25-34-016.0-000.00-156.0
Amenities Additional Fees
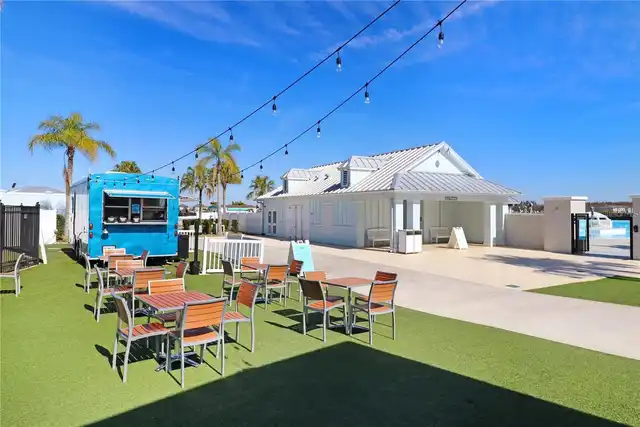
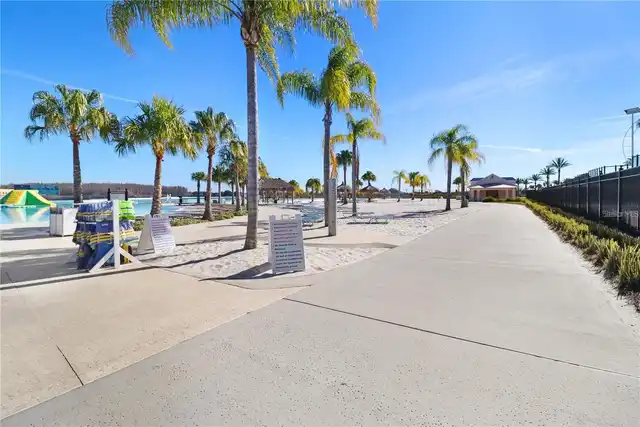
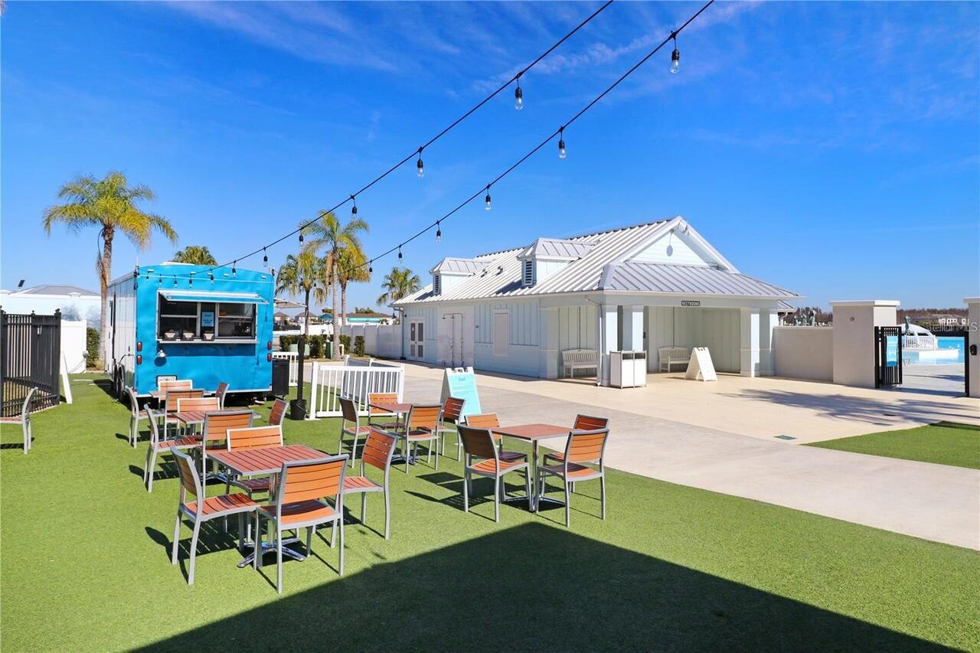
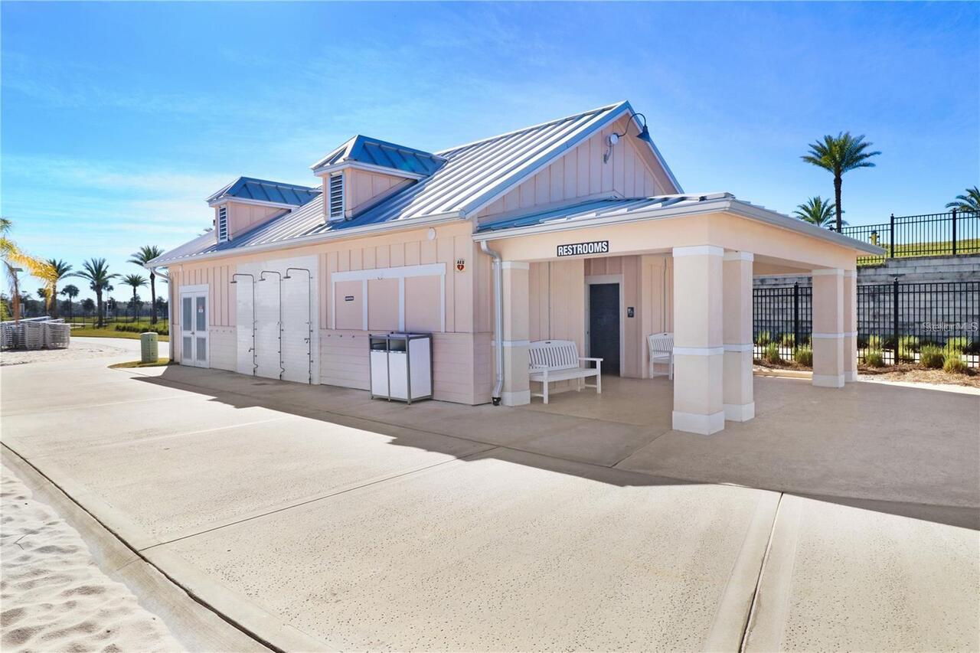
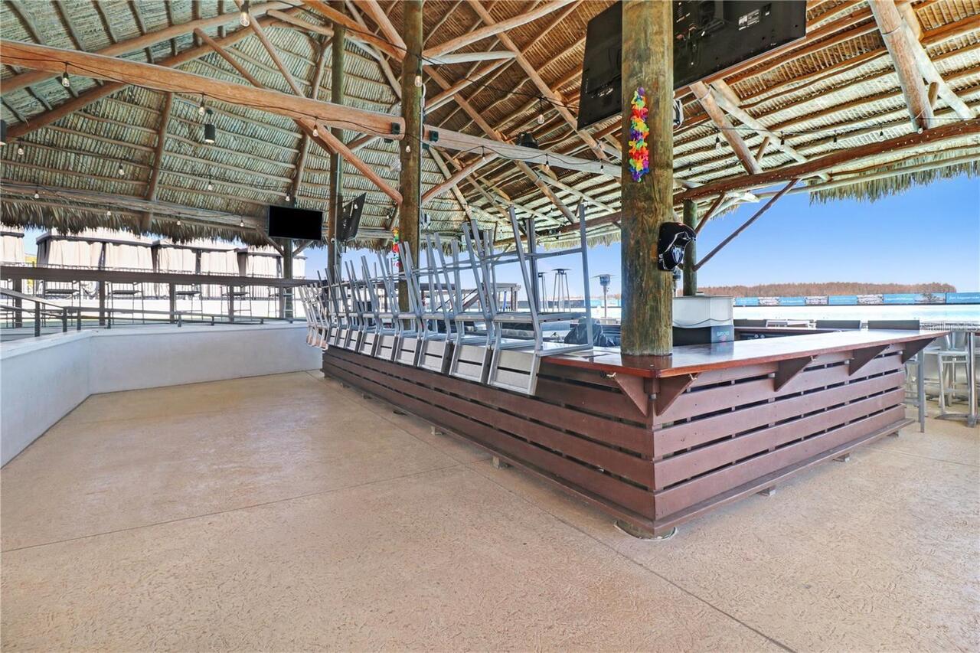
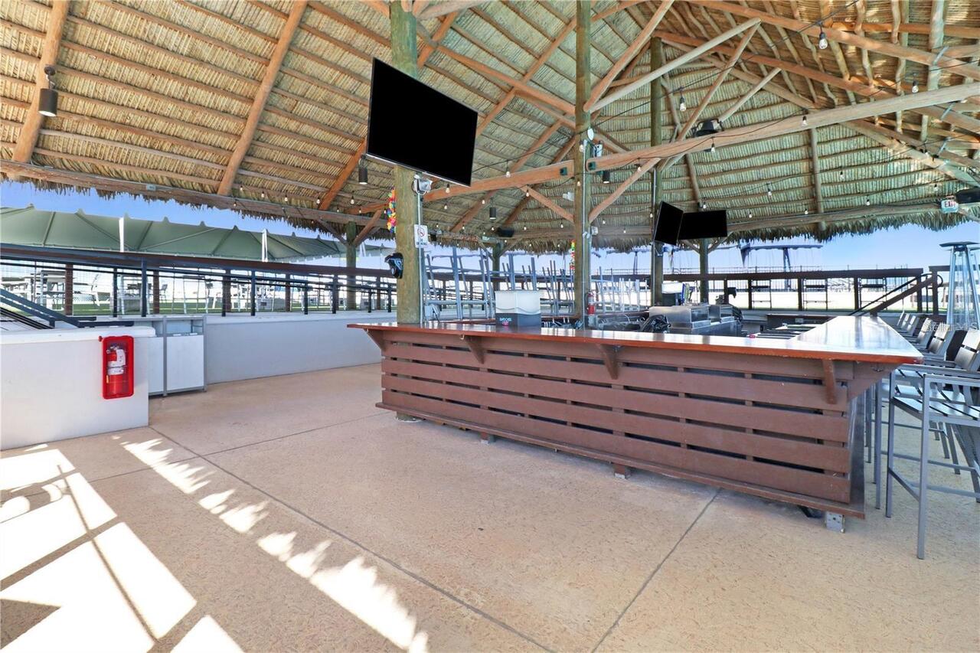
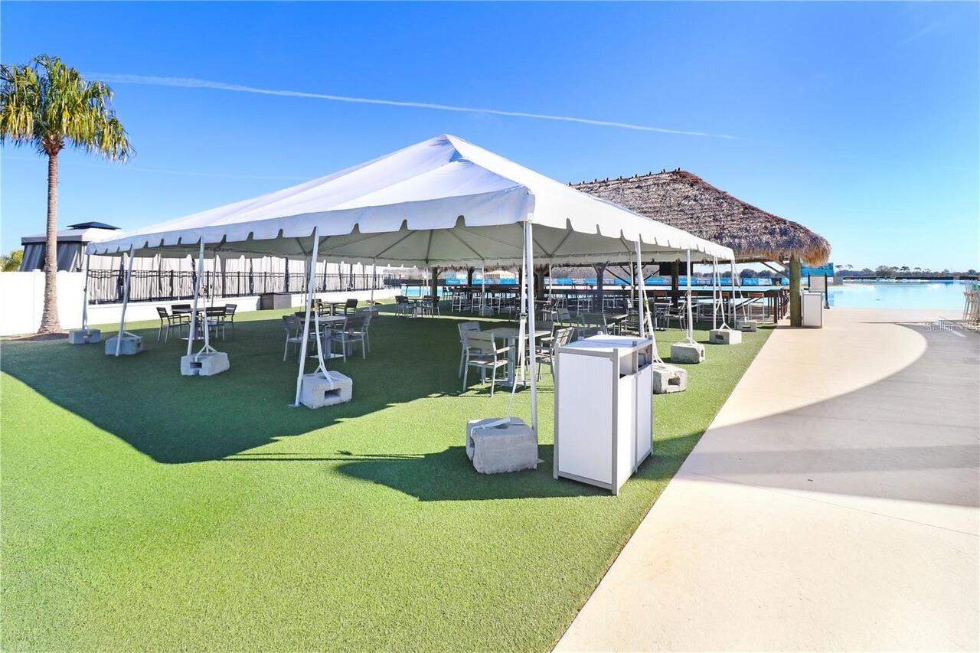
Access to the Epperson Lagoon is included in the quarterly HOA fees.
Appliances
Built-In Oven, Electric Water Heater, Dishwasher, Microwave, Range Hood, Refrigerator, Disposal, Dryer, Range, Washer
Approval Process
Verify with HOA
Architectural Style
Contemporary
Association Amenities
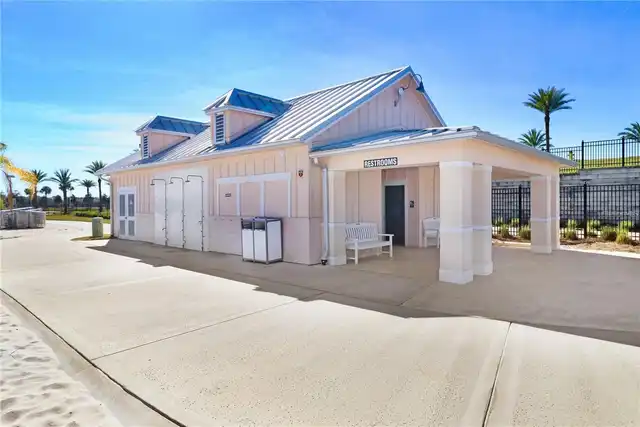
Clubhouse, Recreation Facilities, Pool
Association Fee
412
Association Fee Frequency
Quarterly
Association Fee Includes
Recreational Facilities, Cable TV, Pool, Internet
Association Fee Requirement
Required
Bathrooms Total Integer
3
Builder Name
Pulte
Building Area Source
Public Records
Building Area Total
3769
Building Area Total Srch SqM
350.15
Building Area Units
Square Feet
Calculated List Price By Calculated SqFt
188.23
Community Features
Gated Community - No Guard, Dog Park, Golf Carts OK, Street Lights, Pool, Sidewalks, Deed Restrictions, Park, Playground
Construction Materials
Stucco, Block
Cooling
Central Air
Country
US
Cumulative Days On Market
268
Current Price
550000.00
Direction Faces
Southwest
Elementary School
Wesley Chapel Elementary-PO
Exterior Features
Lighting, Private Yard, Rain Gutters, Sidewalk
Fencing
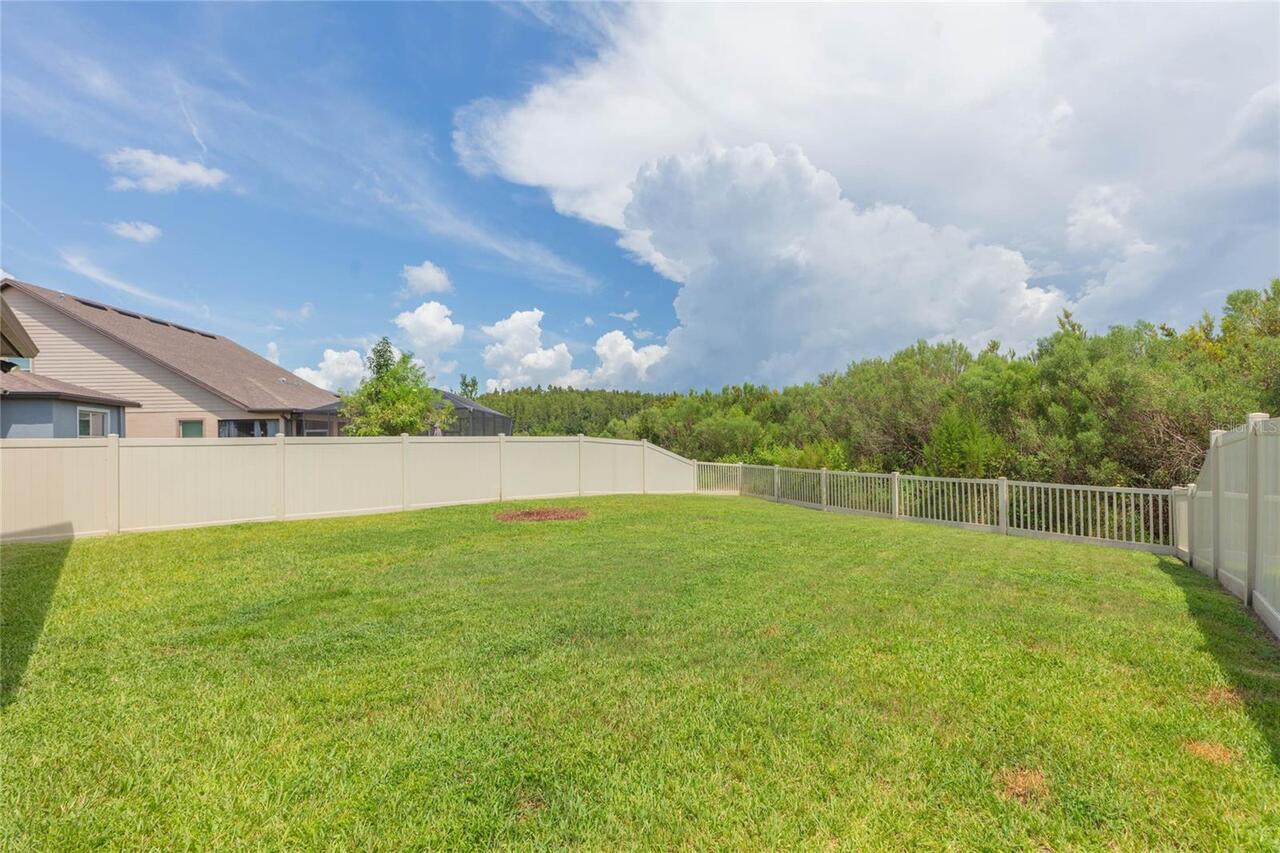
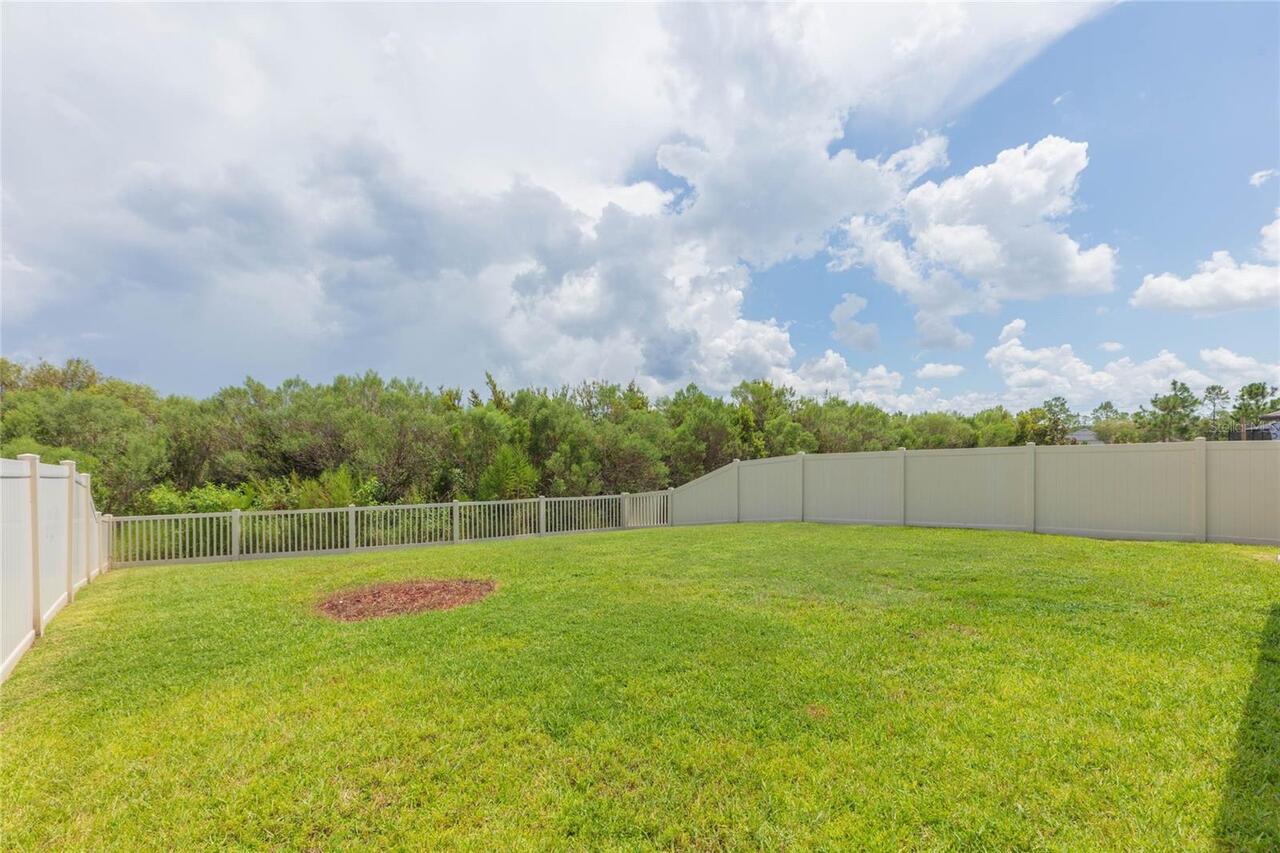
Vinyl, Fenced
Flood Zone Code
X
Flood Zone Date
2014-09-26
Flood Zone Panel
12101C0268F
Flooring
Tile, Carpet, Luxury Vinyl
Foundation Details
Slab
Furnished
Unfurnished
Garage Dimensions
19X34
Garage Spaces
3
Heating
Electric, Central
High School
Wesley Chapel High-PO
Interior Features
Eat-in Kitchen, Open Floorplan, Split Bedroom, Solid Wood Cabinets, Stone Counters, Kitchen/Family Room Combo, Primary Bedroom Main Floor, Ceiling Fans(s), Living Room/Dining Room Combo, Walk-In Closet(s)
Laundry Features
Laundry Room, Inside
Levels
Two
List AOR
Suncoast Tampa
Living Area Meters
271.46
Living Area Source
Public Records
Living Area Units
Square Feet
Lot Features
Paved, Landscaped, Private, Sidewalk
Lot Size Acres
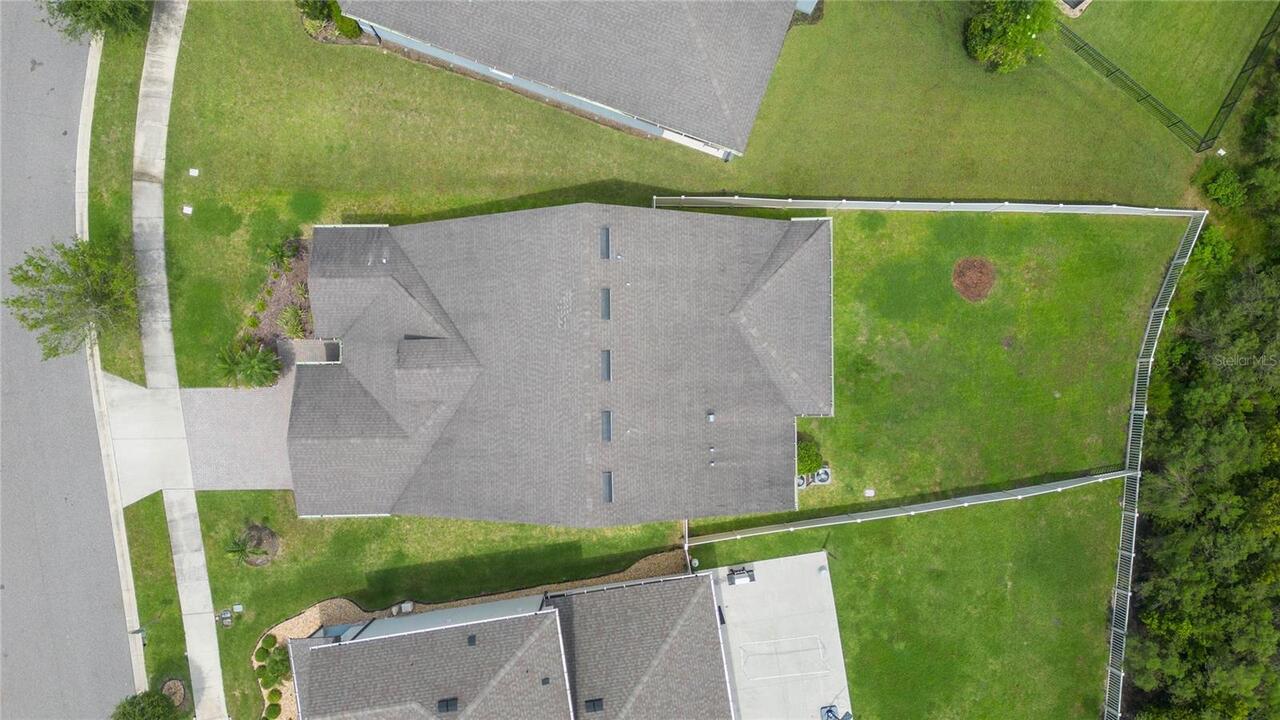
0.19
Lot Size Square Feet
8093
Lot Size Square Meters
752
Middle Or Junior School
Thomas E Weightman Middle-PO
Minimum Lease
1-2 Years
Modification Timestamp
2026-11-18T00:23:08.870Z
Monthly HOA Amount
137.33
Occupant Type
Owner
Other Equipment
Private Yard
Ownership
Fee Simple
Parcel Number
20-25-34-016.0-000.00-156.0
Patio And Porch Features
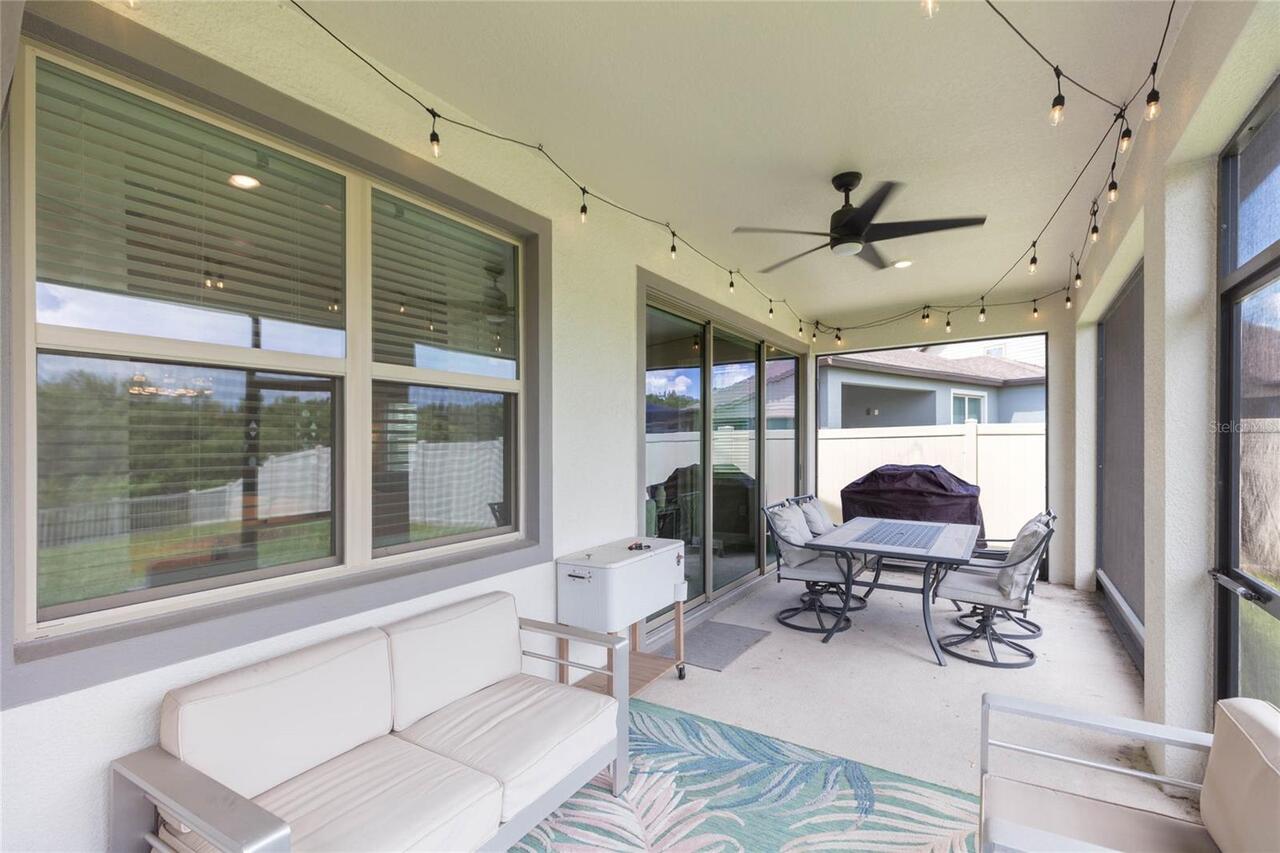
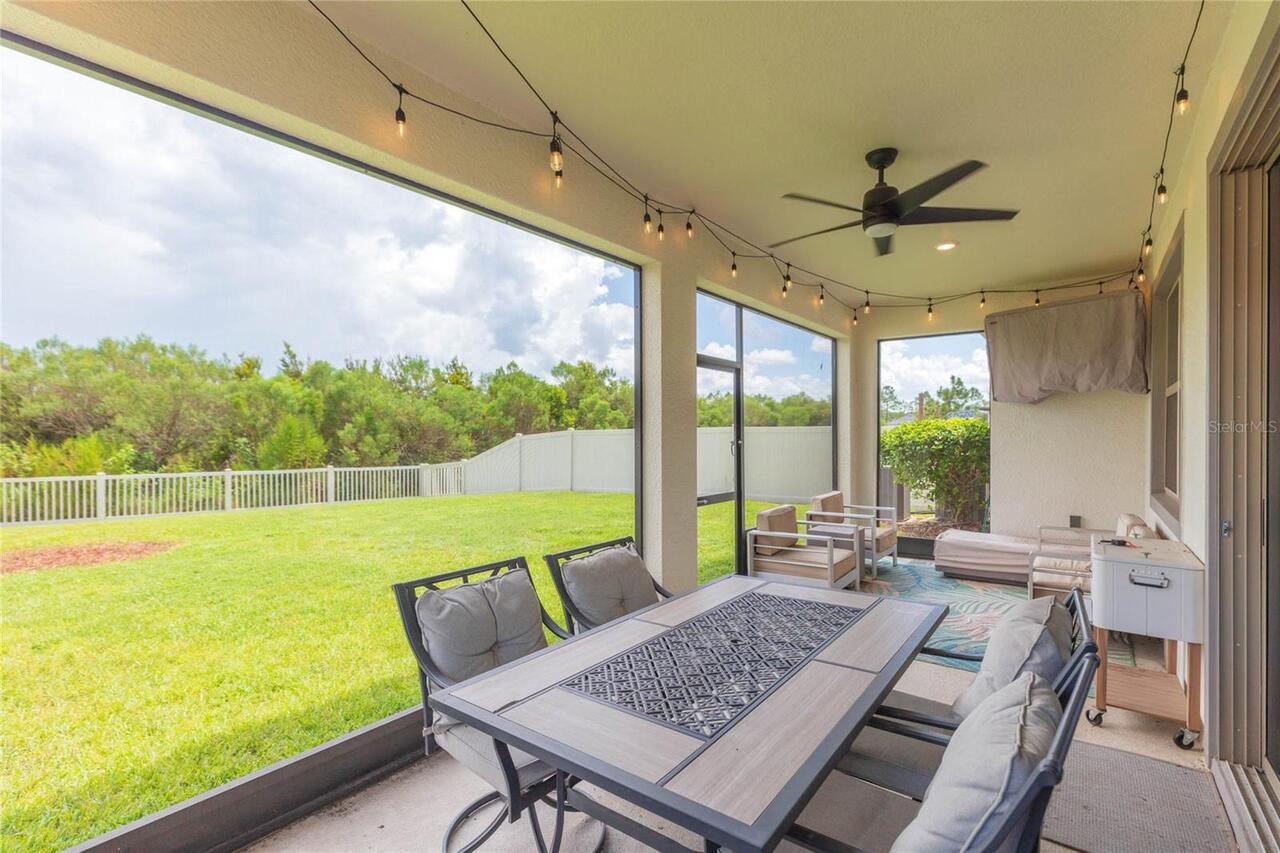
Front Porch, Screened
Pet Restrictions
Verify with HOA
Pets Allowed
Yes
Postal Code Plus 4
5264
Previous List Price
575000
Price Change Timestamp
2026-09-20T16:35:05.000Z
Property Condition
Completed
Public Survey Range
20
Public Survey Section
34
RATIO Current Price By Calculated SqFt
188.23
Road Responsibility
Public Maintained Road
Road Surface Type
Paved
Roof
Shingle
Room Count
11
Security Features
Smoke Detector(s)
Sewer
Public Sewer
Tax Annual Amount
3245
Tax Block
00000
Tax Book Number
77-060
Tax Lot
156
Tax Other Annual Assessment Amount
3245
Tax Year
2025
Total Acreage
0 to less than 1/4
Total Annual Fees
1648.00
Total Monthly Fees
137.33
Township
25
Universal Property Id
US-12101-N-2025340160000001560-R-N
Unparsed Address
7430 POOL COMPASS LOOP
Utilities
Underground Utilities, Water Connected, Fire Hydrant, Electricity Connected, Cable Available, Public, Sewer Connected
Vegetation
Mature Landscaping, Trees/Landscaped
Water Source
Public
Zoning
MPUD
Neighborhood Map
Popup

Property Photos
Listing Photo
Listing Photo
Listing Photo
Listing Photo
Listing Photo
Listing Photo
Listing Photo
Listing Photo
Listing Photo
Listing Photo
Listing Photo
Listing Photo
Listing Photo
Listing Photo
Listing Photo
Listing Photo
Listing Photo
Listing Photo
Listing Photo
Listing Photo
Listing Photo
Listing Photo
Listing Photo
Listing Photo
Listing Photo
Listing Photo
Listing Photo
Listing Photo
Listing Photo
Listing Photo
Listing Photo
Listing Photo
Listing Photo
Listing Photo
Listing Photo
Listing Photo
Listing Photo
Listing Photo
Listing Photo
Listing Photo
Listing Photo
Listing Photo
Listing Photo
Listing Photo
Listing Photo
Listing Photo
Listing Photo
Listing Photo
Listing Photo
Listing Photo
Listing Photo
Listing Photo
Listing Photo
Listing Photo
Listing Photo
Listing Photo
Listing Photo
Listing Photo
Listing Photo
Listing Photo
Listing Photo
Listing Photo
Listing Photo
Listing Photo
Listing Photo
Listing Photo
Listing Photo
Listing Photo
Listing Photo
Listing Photo
Listing Photo
Listing Photo
Listing Photo
Listing Photo
Listing Photo
Listing Photo
Listing Photo
Listing Photo
Listing Photo
Listing Photo
Listing Photo
Listing Photo
Listing Photo
Listing Photo
Listing Photo
Listing Photo
Listing Photo
Listing Photo
Listing Photo
Listing Photo
Listing Photo
Listing Photo
Listing Photo
Listing Photo
Listing Photo
Listing Photo
Listing Photo
Listing Photo
Listing Photo
Listing Photo
Listing Photo
Listing Photo
Listing Photo
Listing Photo
Listing Photo
Listing Photo
Listing Photo
Listing Photo
Listing Photo
Listing Photo
Listing Photo
Listing Photo
Listing Photo
Listing Photo
Listing Photo
Listing Photo
Listing Photo
Listing Photo
Listing Photo
Listing Photo
Listing Photo
Listing Photo
Listing Photo
Listing Photo
Listing Photo
Listing Photo
Listing Photo
Listing Photo
Listing Photo
Listing Photo
Listing Photo
Listing Photo
Listing Photo
Listing Photo
Listing Photo
Listing Photo
Listing Photo
Listing Photo
Listing Photo
Listing Photo
Listing Photo
Listing Photo
Listing Photo
Listing Photo
Listing Photo
Listing Photo
Listing Photo
Listing Photo
Listing Photo
Listing Photo
Listing Photo
Listing Photo
Listing Photo
Listing Photo
Listing Photo
Listing Photo
Listing Photo
Listing Photo
Listing Photo
Listing Photo
Listing Photo
Listing Photo
Listing Photo
Listing Photo
Listing Photo
Listing Photo
Listing Photo
Listing Photo
Listing Photo
Listing Photo
Listing Photo
Listing Photo
Listing Photo
Listing Photo
Listing Photo
Listing Photo
Listing Photo
Listing Photo
Listing Photo
Listing Photo

MLS #MFRTB8536111 Listing courtesy of Brg Real Estate Inc provided by Stellar MLS.
Similar Listings

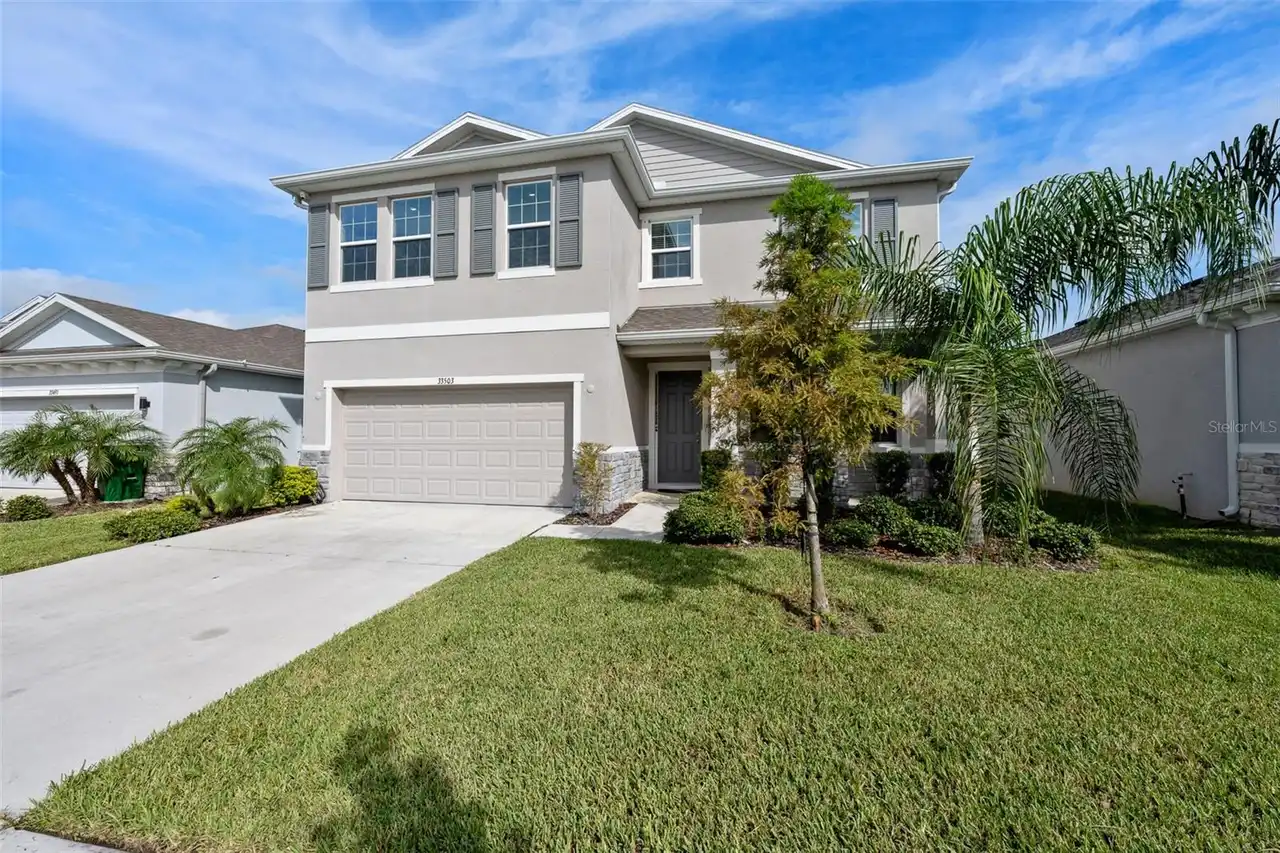
$495,000
33503 Field Maple Loop
Wesley Chapel
4BR/3BA
| Active
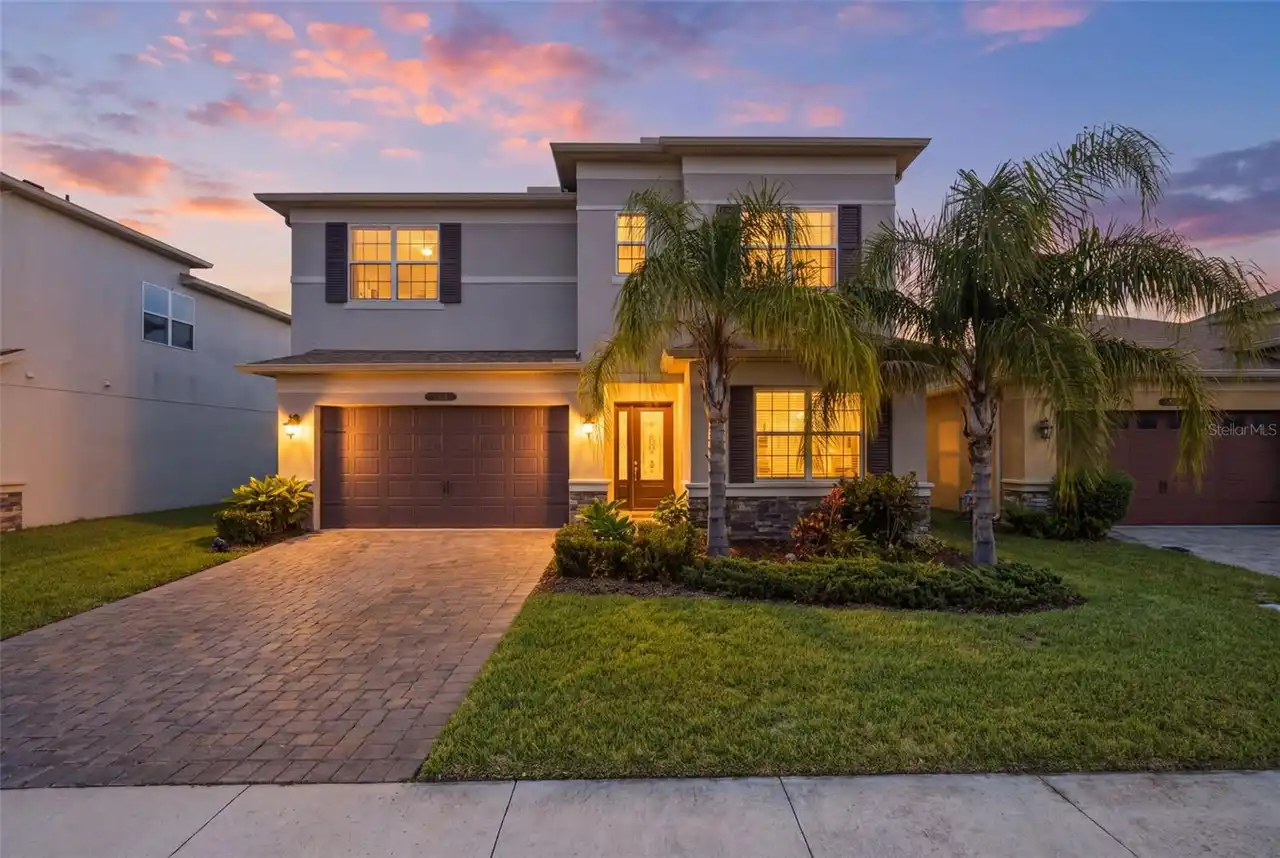
$499,000
5430 Thistle Field Court
Wesley Chapel
4BR/3BA
| Active
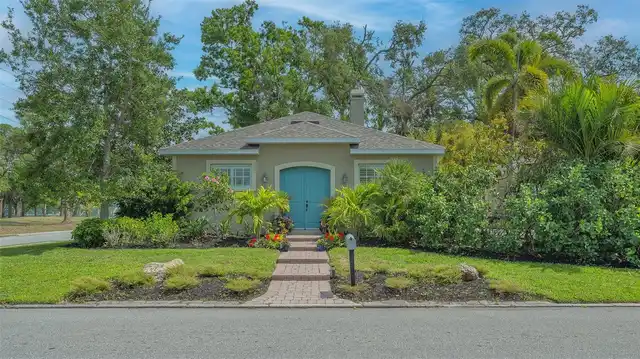
$499,000
3073 Mountain Spruce Terrace
Wesley Chapel
4BR/3BA
| Contingent
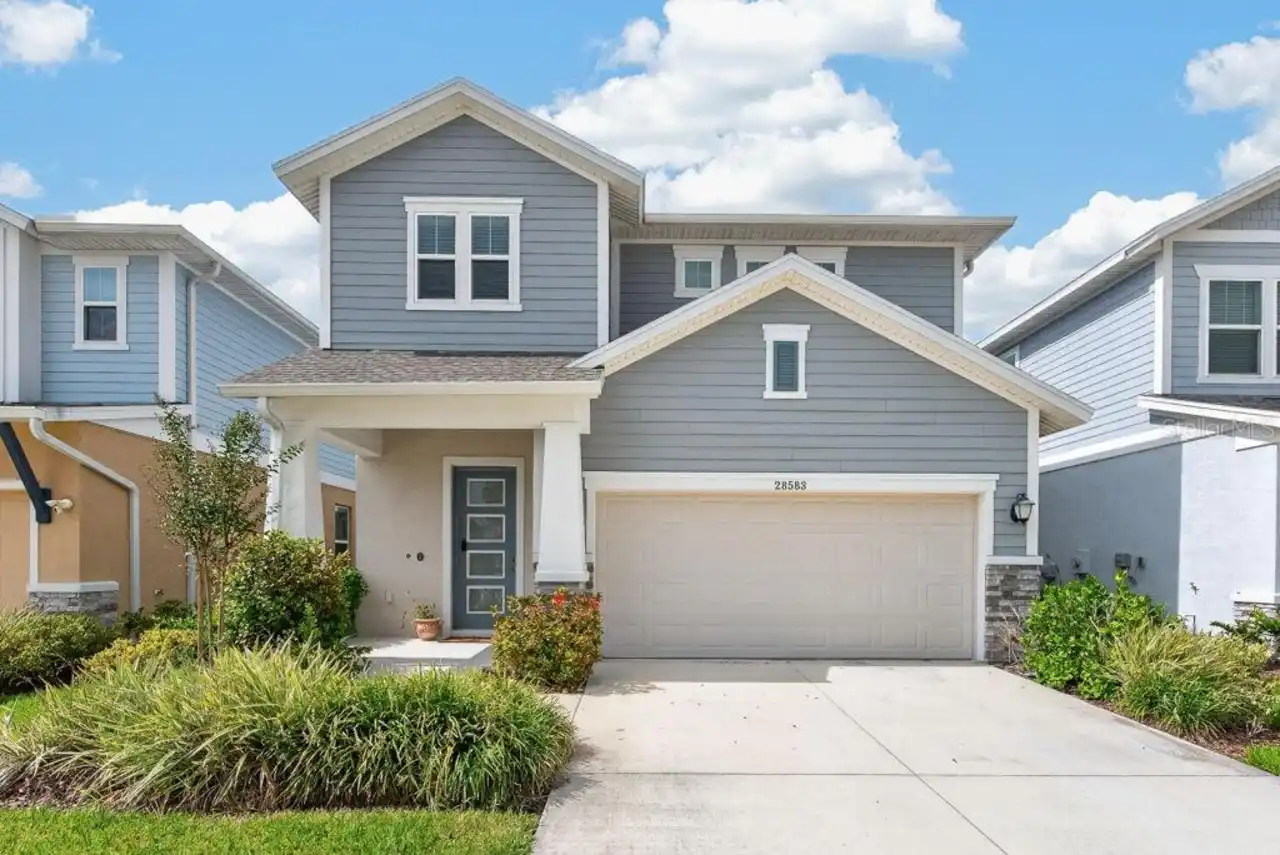
$499,900
28583 Cozy Creek Drive
Wesley Chapel
4BR/3BA
| Active


All listing information is deemed reliable but not guaranteed and should be independently verified through personal inspection by appropriate professionals. Listings displayed on this website may be subject to prior sale or removal from sale; availability of any listing should always be independent verified. Listing information is provided for consumer personal, non-commercial use, solely to identify potential properties for potential purchase; all other use is strictly prohibited and may violate relevant federal and state law. The source of the listing data is as follows: Stellar MLS (updated 11/18/26 6:59 PM) |
Listing Search


Translate Tool

Featured Listings
Sarasota Real Estate
$1,295,000
3 BED
3 BATH
Welcome to this unique custom offering of blended versatility, which includes 3 bedrooms with 3 baths. A concrete block ... Read More
Wesley Chapel Real Estate
$825,000
4 BED
3 BATH
Welcome home! Situated in the highly sought-after master-planned community of Epperson—home to the nation's first crysta... Read More
The Villages Real Estate
$800,000
3 BED
2 BATH
Under contract-accepting backup offers. PRIVATE SALTWATER POOL PARADISE! NO REAR NEIGHBORS! FULLY FURNISHED! JUST 4 MINU... Read More
Thonotosassa Real Estate
$849,000
4 BED
3 BATH
Welcome home to this exceptional 4-bedroom, 3-bathroom home with a dedicated office (which can also serve as a 5th bedro... Read More
Clermont Real Estate
$825,000
5 BED
4 BATH
Some homes give you more square footage. This one gives you more ways to live. Welcome to 3633 Foxchase Drive, a spaciou... Read More
Riverview Real Estate
$845,000
5 BED
3 BATH
ASSUMABLE 2.25% VA LOAN ($427,000 fixed-rate balance available to qualified buyers, subject to servicer approval)! Homes... Read More
Orlando Real Estate
$960,000
4 BED
3 BATH
Located in a highly desirable and in-demand area, this beautifully renovated 4-bedroom, 3-bathroom home is truly move-in... Read More
Sarasota Real Estate
$1,200,000
2 BED
2 BATH
Some of Sarasota’s most captivating views unfold from this two-bedroom, two-bathroom waterfront residence at Harbor Hous... Read More
Punta Gorda Real Estate
$849,000
3 BED
2 BATH
Virtually Staged. WATERFRONT LIVING AT ITS BEST! Enjoy the ultimate Southwest Florida lifestyle in this beautifully main... Read More
Winter Garden Real Estate
$1,080,000
4 BED
3 BATH
Welcome home to this beautifully maintained 4-bedroom, 3 full bath, residence in sought-after Twinwaters. Featuring a de... Read More
Contact Sandra Pardo

407-990-2746

Wendy Morris LLC

Licensed in the State of Florida
BK 3146762
16797 Broadwater Avenue
Winter Garden, Florida 34787

Your privacy is our utmost concern. We will never sell your personal information. Privacy Policy
©2026 sandrapardohomes.com - all rights reserved. | Site Map