407-990-2746
Menu

28583 Cozy Creek Drive, Wesley Chapel, FL

NEXT
PREV
$499,900

($209/sqft)

List Status: Active
28583 Cozy Creek Drive
Wesley Chapel, FL 33543


4 beds
3 baths
2392 living sqft
Top Features
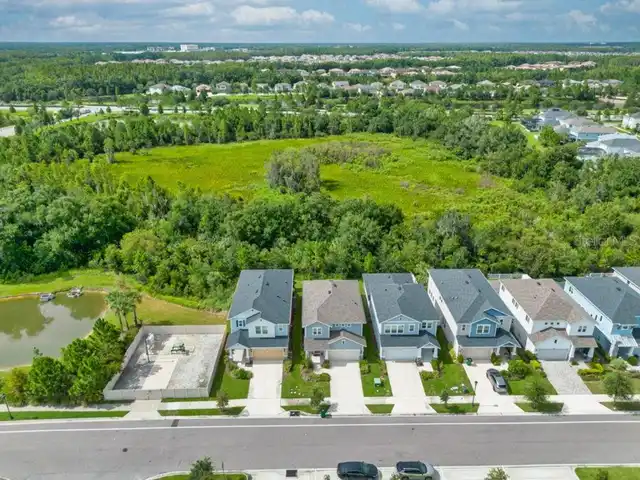
  • View: Trees/Woods
  • Subdivision: Persimmon Park Phase 1
  • Built in  2022
  • Single Family Residence
Description
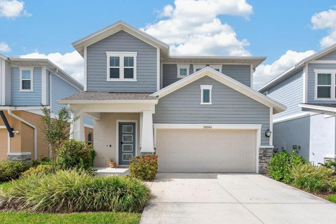
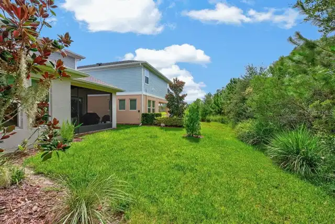
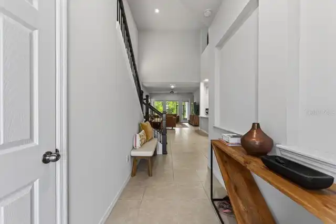
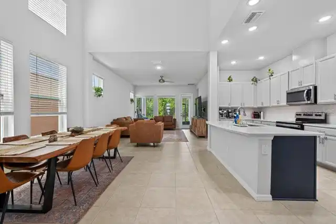
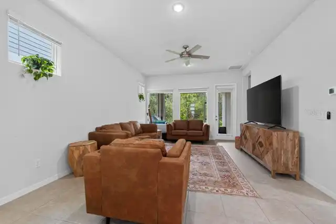
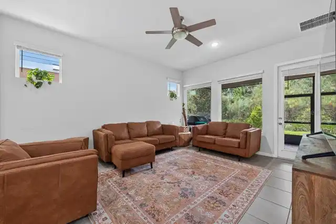
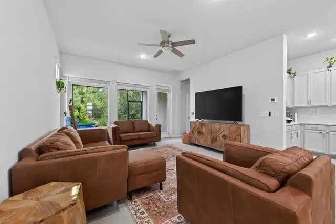
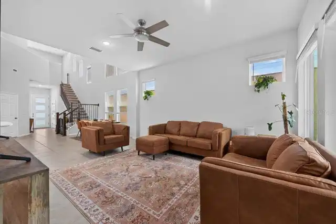
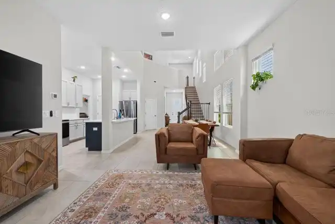
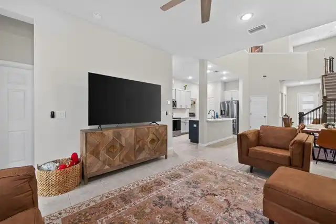
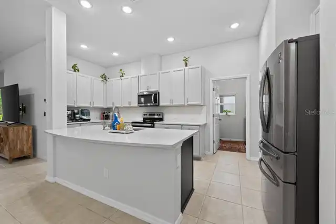
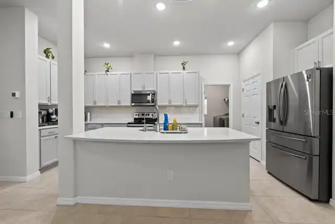
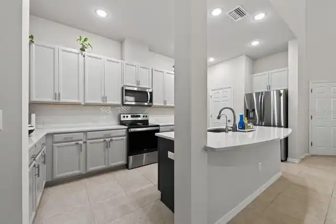
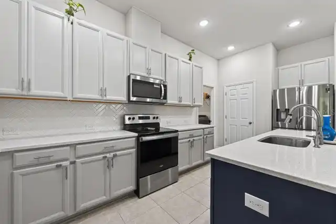
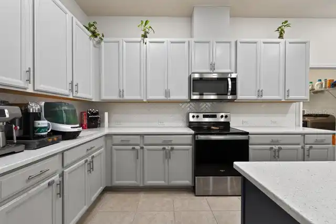
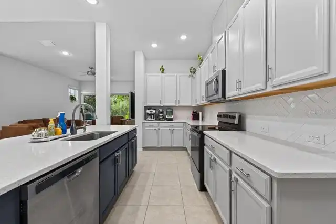
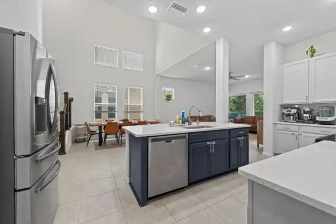
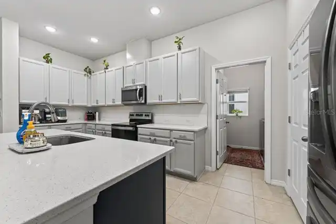
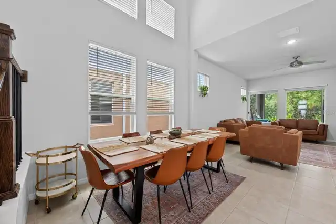
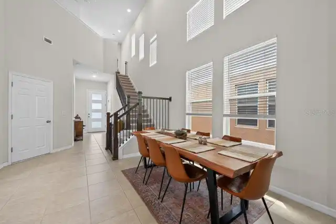
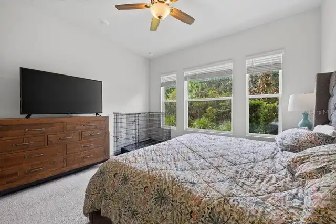
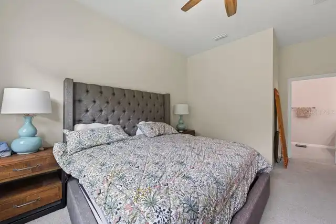
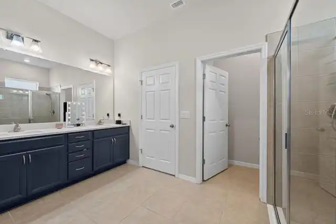
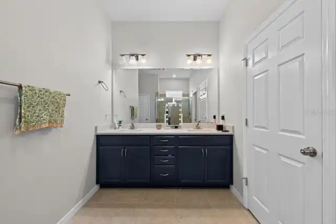
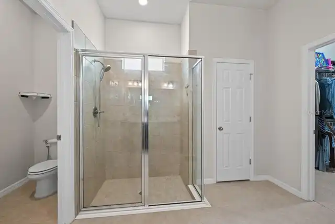
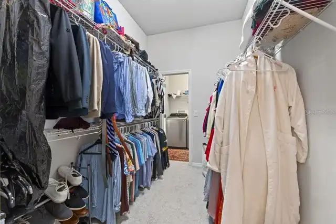
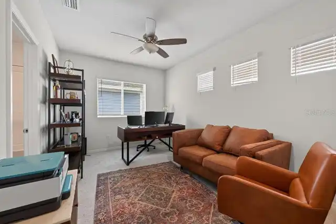
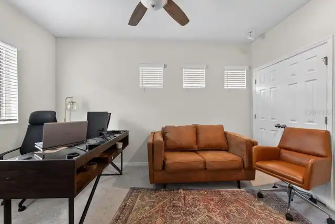
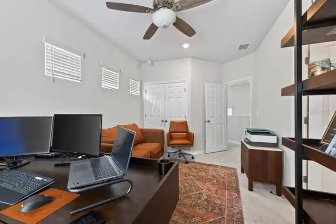
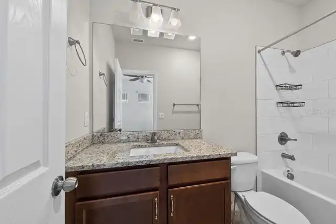
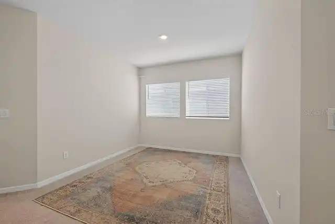
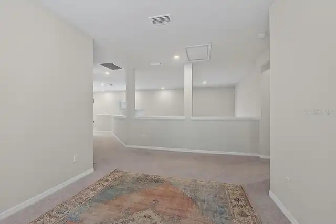
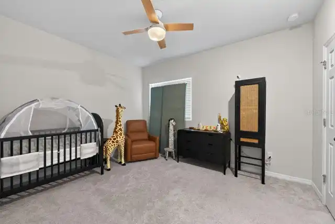
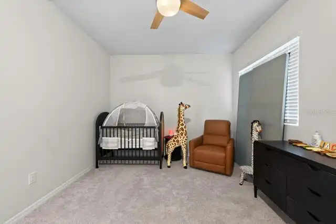
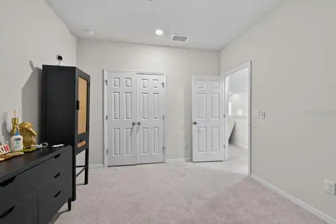
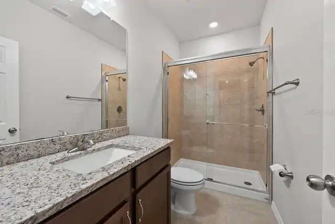
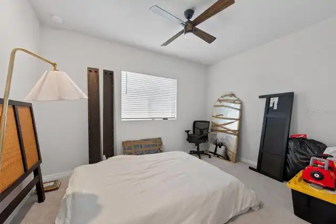
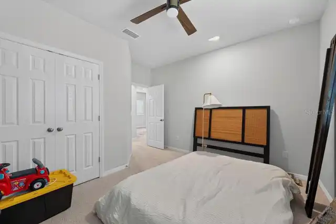
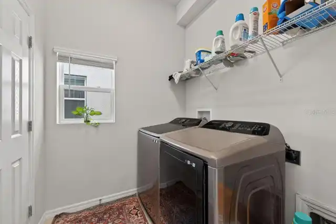
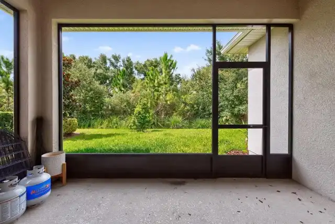
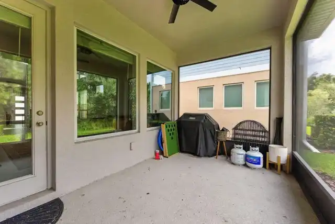
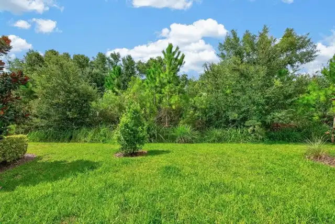
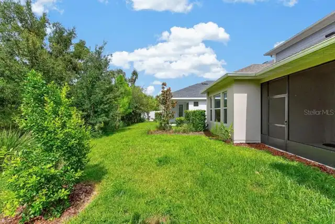
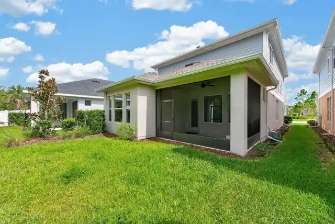
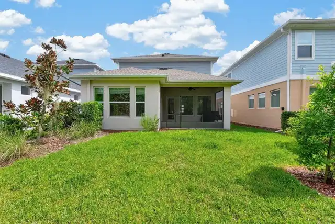
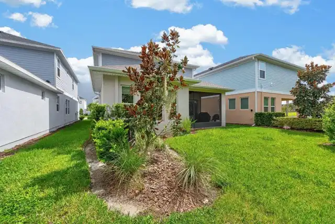
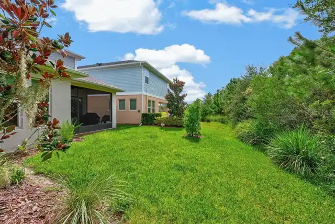
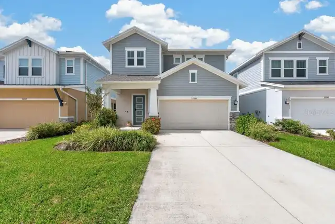
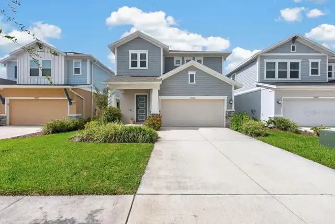
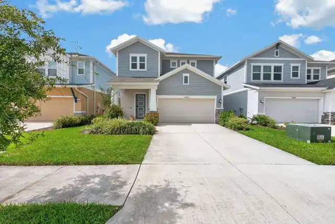
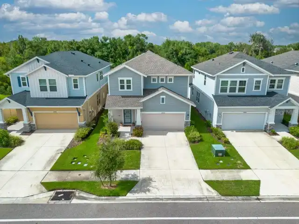
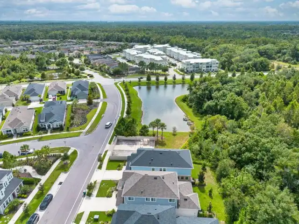
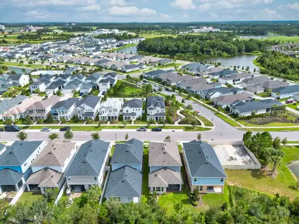
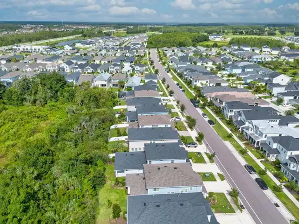
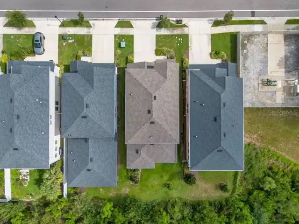
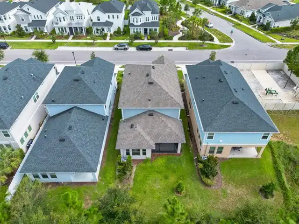
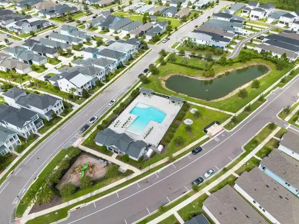
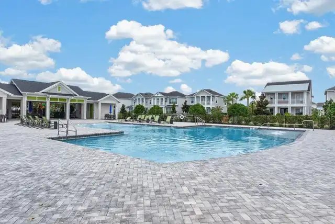
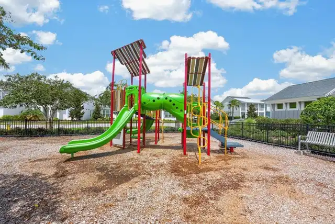
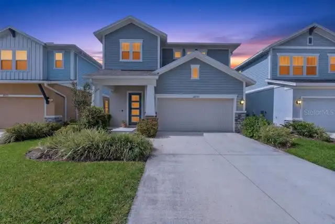
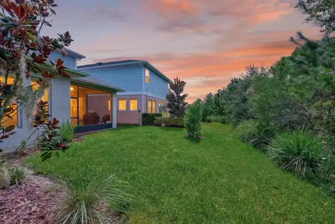
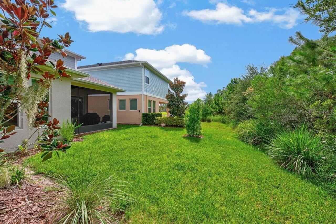
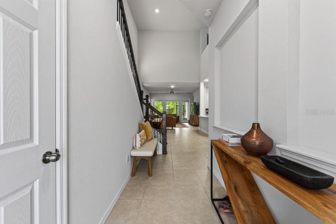
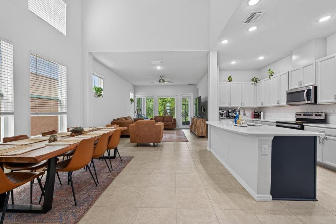
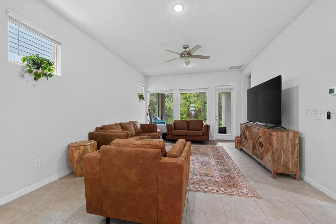
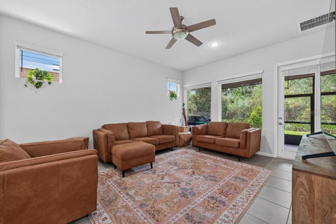
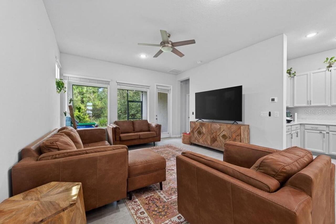
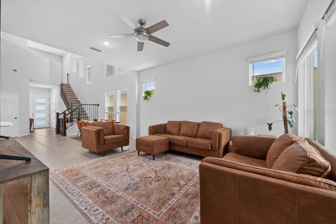
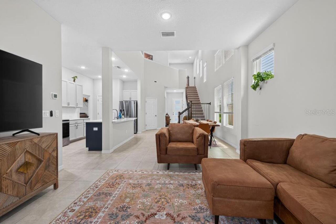
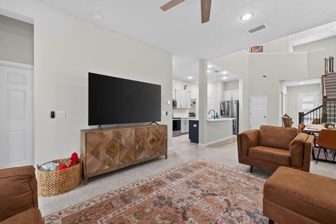
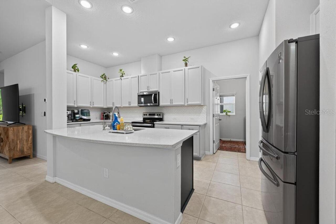
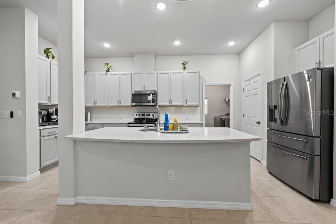
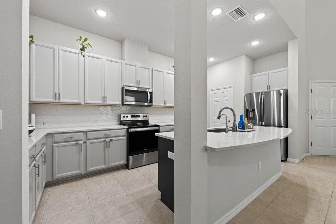
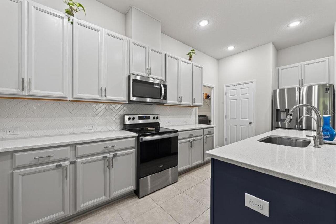
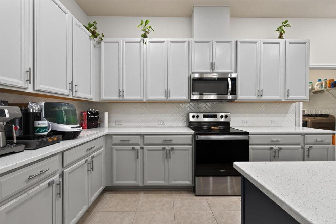
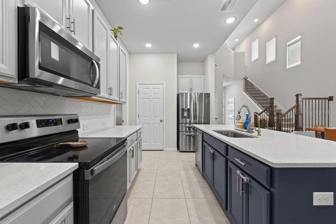
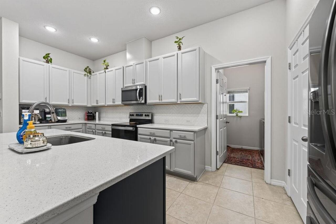
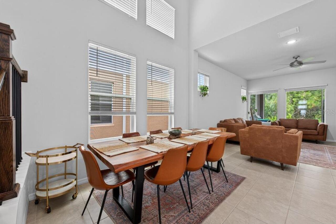
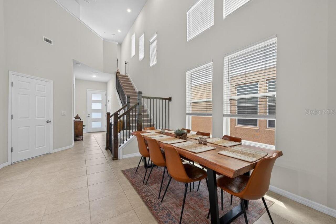
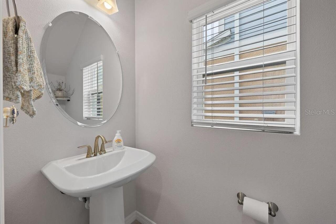
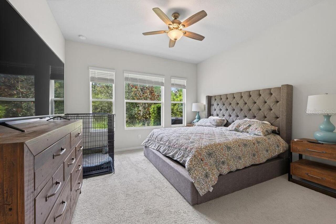
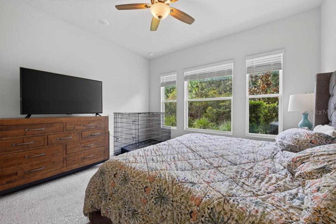
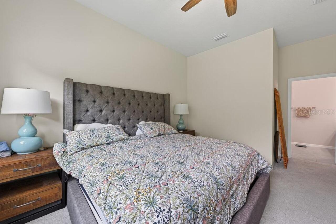
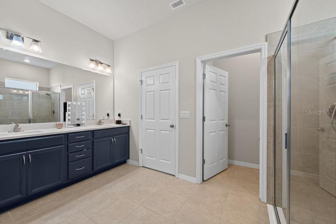
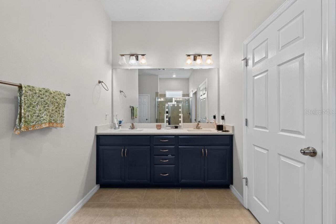
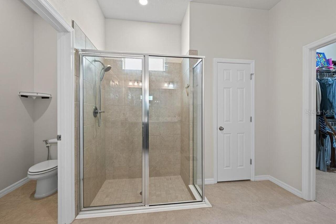
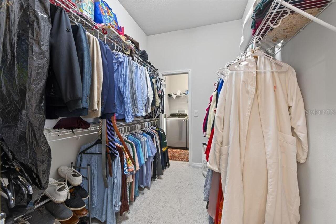
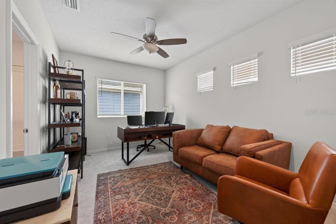
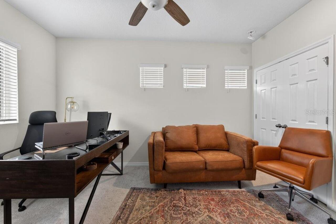
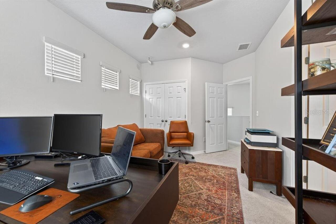
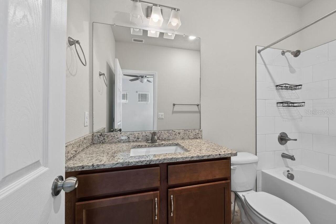
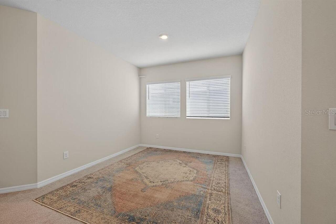
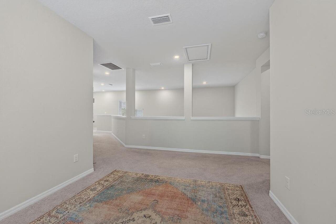
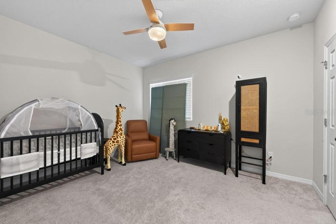
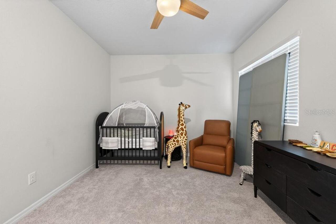
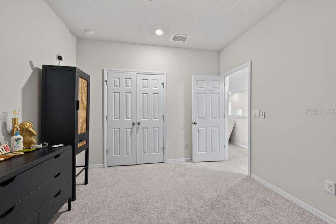
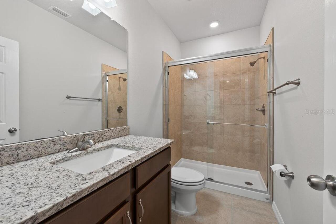
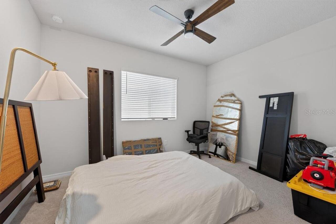
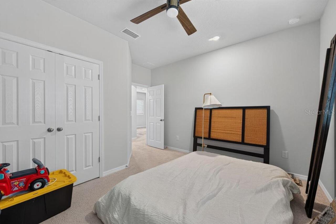
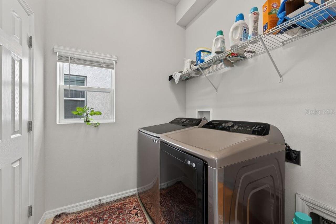
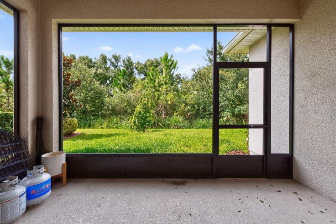
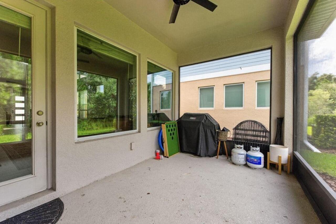
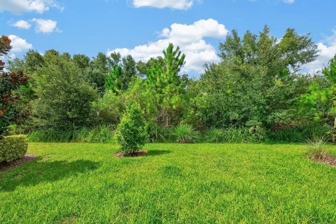
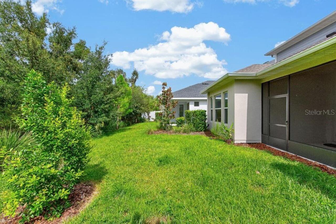
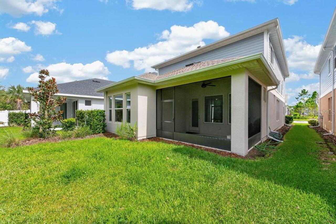
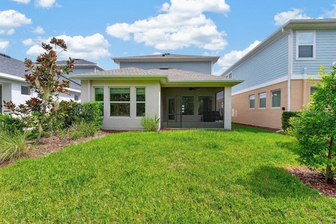
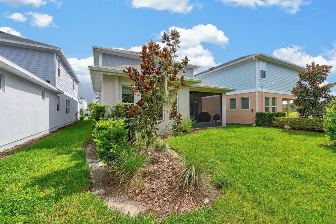
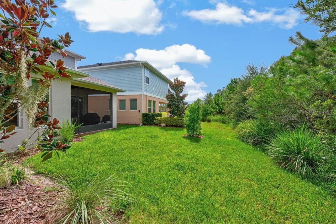
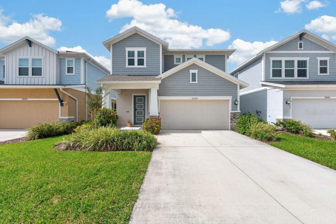
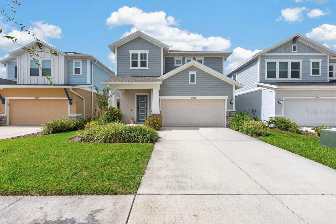
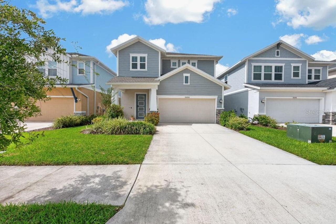
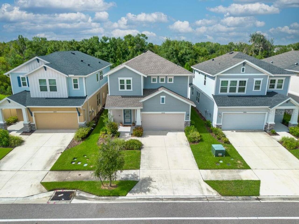
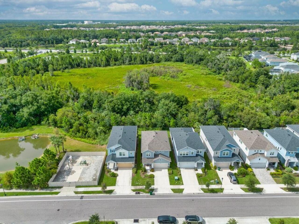
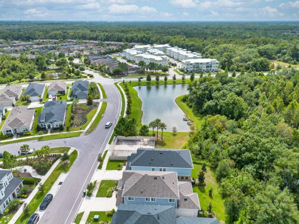
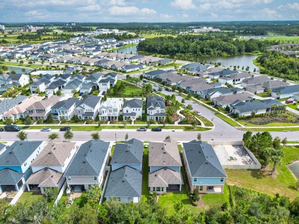
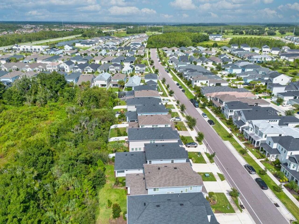
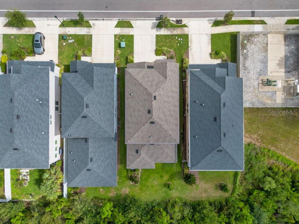
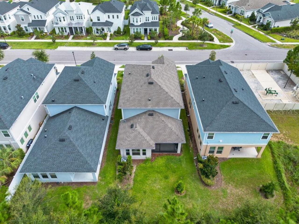
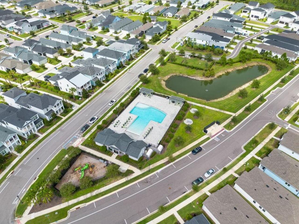
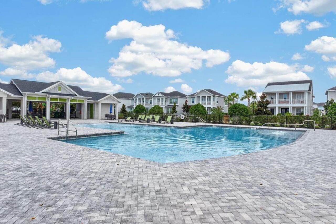
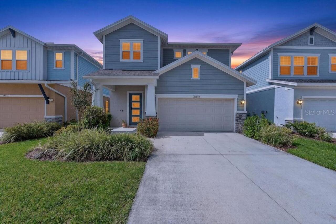
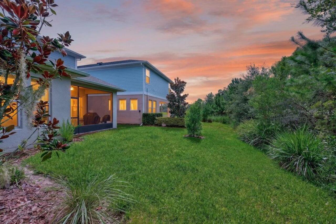
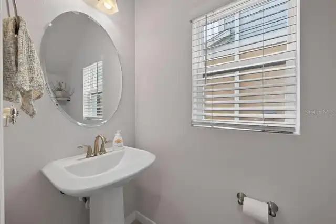
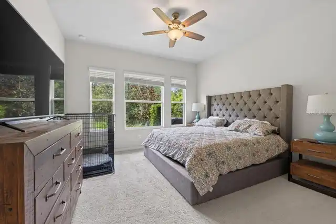
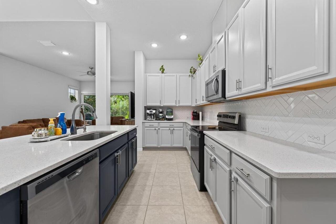
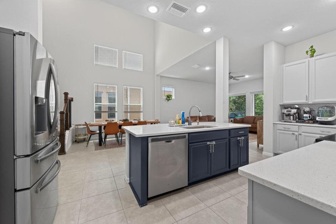
Modern design, thoughtful details, and peaceful conservation views come together in this move-in-ready David Weekley home, built in 2022 and located in the desirable Persimmon Park community. Offering 4 bedrooms, 3.5 bathrooms, a two-car garage, and 2,392 square feet across two stories, this home delivers the space and flexibility needed for everyday living and entertaining. The open-concept first floor features tile flooring throughout the main living areas and a convenient half bath for guests. At the heart of the home, the beautifully appointed kitchen showcases custom cabinetry, quartz countertops, a tile backsplash, stainless steel appliances, recessed lighting, and a spacious center island with barstool seating. An adjoining dining area is enhanced by a dramatic two-story ceiling, creating an open and airy atmosphere. The family room flows naturally from the kitchen and opens to a screened lanai overlooking the conservation area—an inviting setting for morning coffee, outdoor dining, or relaxing without rear neighbors in view. The first-floor primary suite offers comfort and privacy with plush carpeting and a ceiling fan. Its en suite bathroom features tile flooring, a double-sink vanity, a walk-in shower, a private water closet, and an impressive walk-in closet. The laundry room is especially convenient, with direct access from both the primary closet and the kitchen. Upstairs, a versatile loft overlooks the main level and provides an ideal space for a home office, playroom, media area, or additional lounge. The second bedroom includes its own en suite bathroom with a tub and shower combination, making it perfect for guests or multigenerational living. Two additional bedrooms share a full bathroom featuring a tub and shower combination with a sliding glass door. All upstairs bedrooms include carpeting and ceiling fans. Persimmon Park residents enjoy an amenity-rich lifestyle with cable and internet included in the HOA, along with a resort-style community pool
Property Details
Property Features
Property Sub Type
Single Family Residence
View
Trees/Woods
Parking
Driveway, Garage Door Opener
County
Pasco
Subdivision
PERSIMMON PARK PHASE 1
Interior Features
MlsStatus
Active
Additional Information
Additional Lease Restrictions
***Buyer responsible for verifying any and all lease restrictions.***
Additional Rooms
Loft
Alternate Key Folio Num
2026190060000000020
Appliances
Water Purifier, Dishwasher, Cooktop, Microwave, Refrigerator, Whole House R.O. System, Dryer, Trash Compactor, Washer
Approval Process
***Buyer responsible for verifying any and all approval process.***
Association Fee
425.17
Association Fee Frequency
Quarterly
Association Fee Includes
Cable TV, Pool, Internet, Common Area Taxes
Association Fee Requirement
Required
Bathrooms Total Integer
4
Building Area Source
Public Records
Building Area Total
3055
Building Area Total Srch SqM
283.82
Building Area Units
Square Feet
Calculated List Price By Calculated SqFt
208.99
Community Features
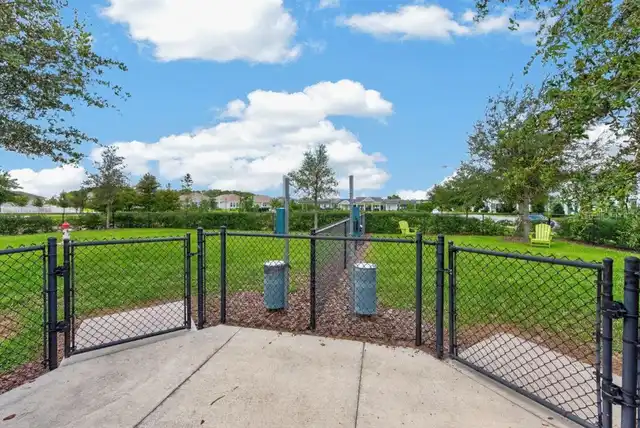
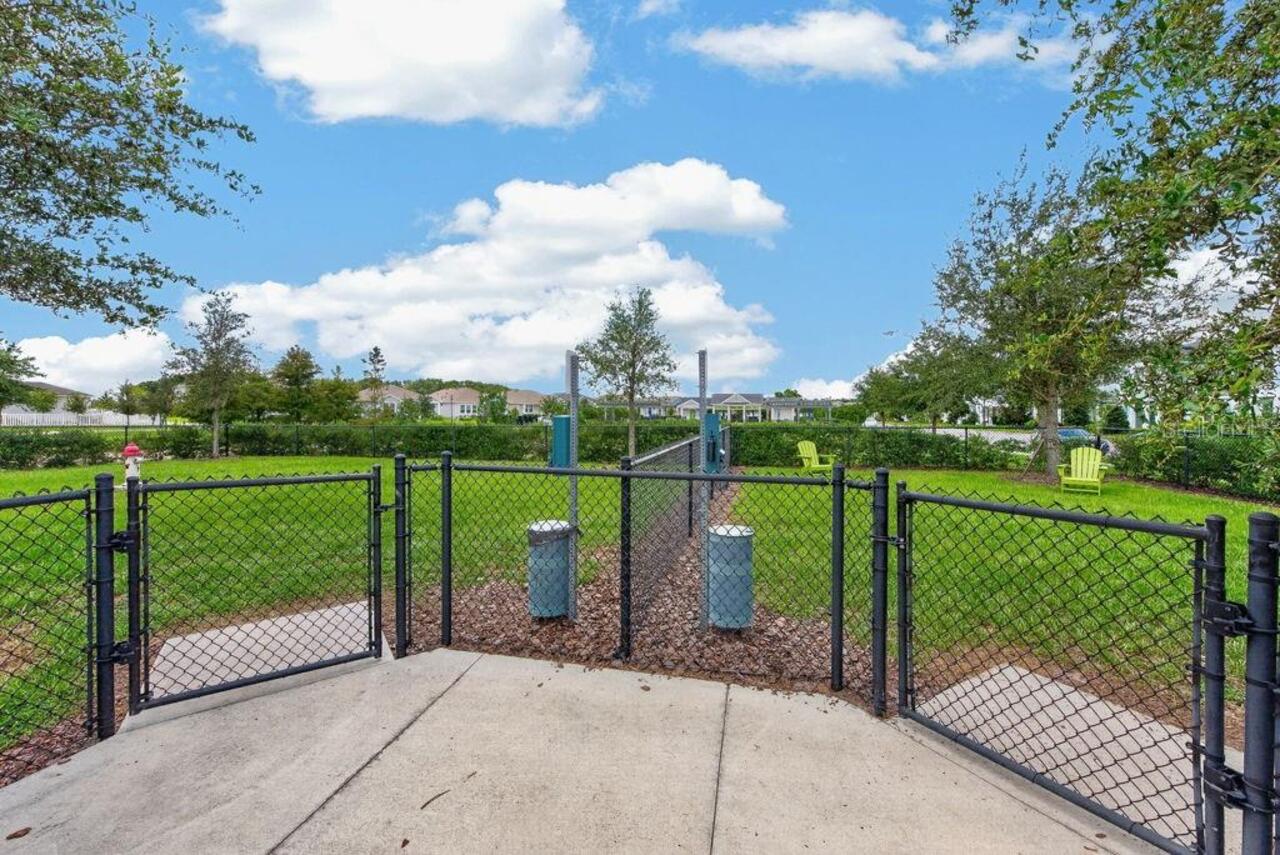
Dog Park, Pool, Sidewalks, Playground
Construction Materials
Stucco, Frame, Block, Concrete
Cooling
Central Air
Country
US
Cumulative Days On Market
49
Current Price
499900.00
Direction Faces
South
Elementary School
Wiregrass Elementary
Exterior Features
Rain Gutters
Flood Zone Code
X
Flood Zone Date
2014-09-26
Flood Zone Panel
12101C0428F
Flooring
Tile, Carpet
Foundation Details
Slab
Furnished
Turnkey
Garage Spaces
2
Heating
Natural Gas
High School
Wiregrass Ranch High-PO
Interior Features
Solid Surface Counters, Eat-in Kitchen, Open Floorplan, Built-in Features, Primary Bedroom Main Floor, Ceiling Fans(s), Walk-In Closet(s)
Laundry Features
Laundry Room
Levels
Two
List AOR
Suncoast Tampa
Living Area Meters
222.22
Living Area Source
Public Records
Living Area Units
Square Feet
Lot Features
Conservation Area
Lot Size Acres
0.11
Lot Size Square Feet
4800
Lot Size Square Meters
446
Middle Or Junior School
John Long Middle-PO
Minimum Lease
No Minimum
Modification Timestamp
2026-10-21T14:30:10.819Z
Monthly HOA Amount
141.72
Occupant Type
Tenant
Other Equipment
Irrigation Equipment
Ownership
Fee Simple
Parcel Number
19-26-20-0060-00000-0020
Patio And Porch Features
Enclosed, Front Porch, Screened, Patio, Covered
Pet Restrictions
***Buyer to verify any and all pet restrictions with association.***
Pets Allowed
Yes
Postal Code Plus 4
2205
Previous List Price
529000
Price Change Timestamp
2026-10-21T14:29:41.000Z
Public Survey Range
20E
Public Survey Section
19
RATIO Current Price By Calculated SqFt
208.99
Road Surface Type
Paved
Roof
Shingle
Room Count
3
Sewer
Public Sewer
Stories Total
2
Tax Annual Amount
10690.77
Tax Block
000
Tax Book Number
81-103
Tax Lot
2
Tax Other Annual Assessment Amount
2194
Tax Year
2025
Total Acreage
0 to less than 1/4
Total Annual Fees
1700.68
Total Monthly Fees
141.72
Township
26S
Universal Property Id
US-12101-N-1926200060000000020-R-N
Unparsed Address
28583 COZY CREEK DR
Utilities
BB/HS Internet Available, Electricity Available, Cable Connected, Cable Available
Water Source
Public
Zoning
MPUD
Neighborhood Map
Popup

Property Photos
Listing Photo
Listing Photo
Listing Photo
Listing Photo
Listing Photo
Listing Photo
Listing Photo
Listing Photo
Listing Photo
Listing Photo
Listing Photo
Listing Photo
Listing Photo
Listing Photo
Listing Photo
Listing Photo
Listing Photo
Listing Photo
Listing Photo
Listing Photo
Listing Photo
Listing Photo
Listing Photo
Listing Photo
Listing Photo
Listing Photo
Listing Photo
Listing Photo
Listing Photo
Listing Photo
Listing Photo
Listing Photo
Listing Photo
Listing Photo
Listing Photo
Listing Photo
Listing Photo
Listing Photo
Listing Photo
Listing Photo
Listing Photo
Listing Photo
Listing Photo
Listing Photo
Listing Photo
Listing Photo
Listing Photo
Listing Photo
Listing Photo
Listing Photo
Listing Photo
Listing Photo
Listing Photo
Listing Photo
Listing Photo
Listing Photo
Listing Photo
Listing Photo
Listing Photo
Listing Photo
Listing Photo
Listing Photo
Listing Photo
Listing Photo
Listing Photo
Listing Photo
Listing Photo
Listing Photo
Listing Photo
Listing Photo
Listing Photo
Listing Photo
Listing Photo
Listing Photo
Listing Photo
Listing Photo
Listing Photo
Listing Photo
Listing Photo
Listing Photo
Listing Photo
Listing Photo
Listing Photo
Listing Photo
Listing Photo
Listing Photo
Listing Photo
Listing Photo
Listing Photo
Listing Photo
Listing Photo
Listing Photo
Listing Photo
Listing Photo
Listing Photo
Listing Photo
Listing Photo
Listing Photo
Listing Photo
Listing Photo
Listing Photo
Listing Photo
Listing Photo
Listing Photo
Listing Photo
Listing Photo
Listing Photo
Listing Photo
Listing Photo
Listing Photo
Listing Photo
Listing Photo
Listing Photo
Listing Photo
Listing Photo
Listing Photo
Listing Photo
Listing Photo
Listing Photo
Listing Photo
Listing Photo
Listing Photo
Listing Photo
Listing Photo
Listing Photo
Listing Photo
Listing Photo
Listing Photo
Listing Photo
Listing Photo
Listing Photo
Listing Photo

MLS #MFRTB8544896 Listing courtesy of Lpt Realty Llc provided by Stellar MLS.

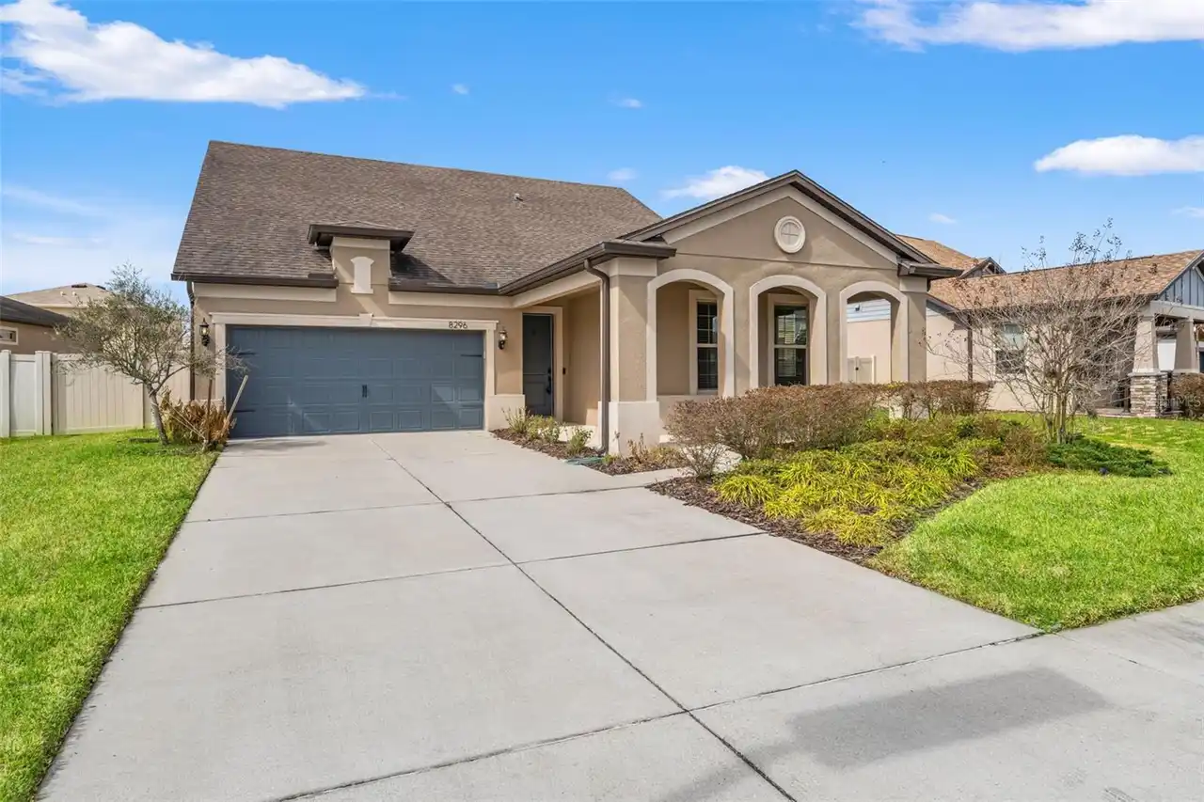
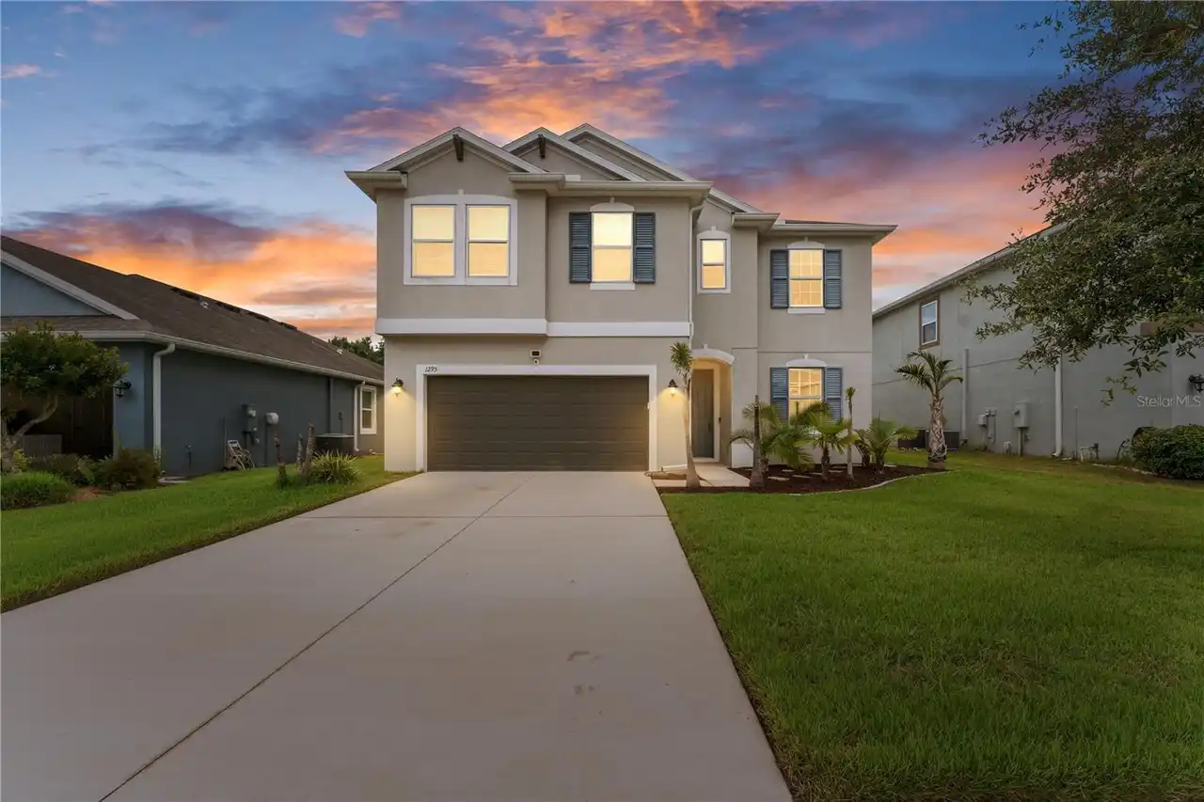
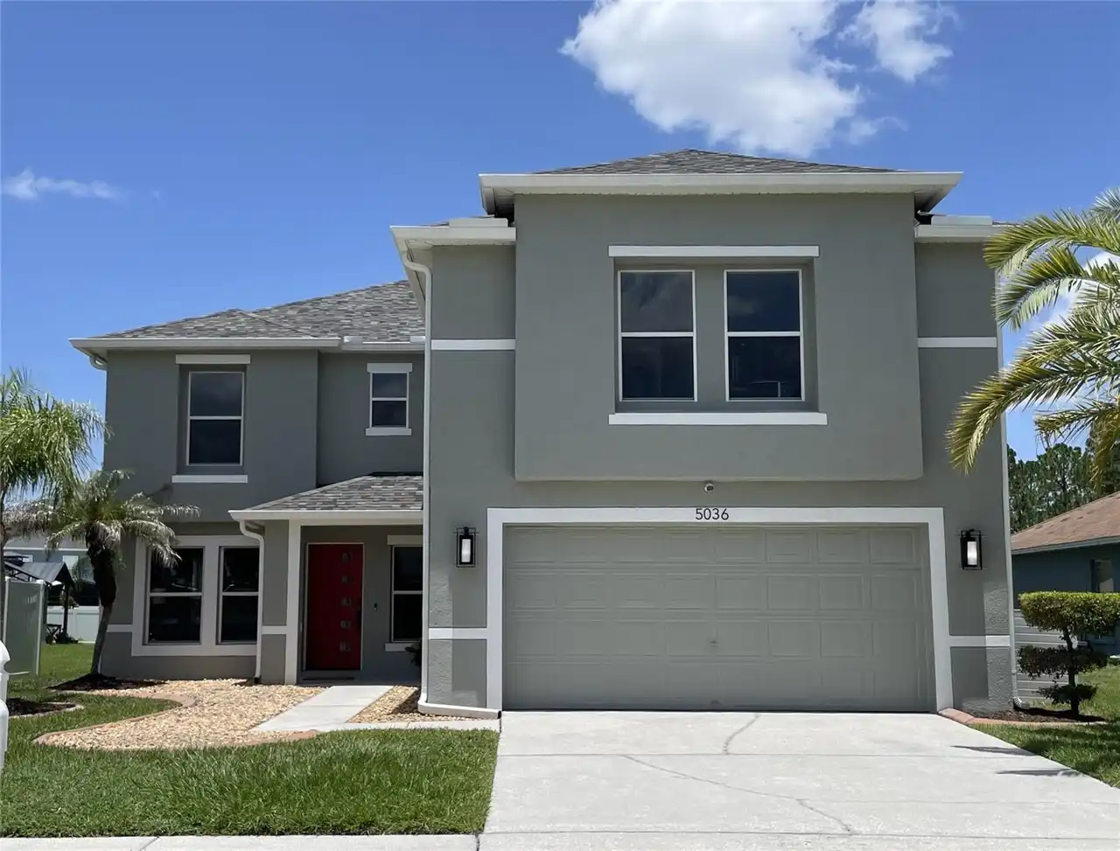
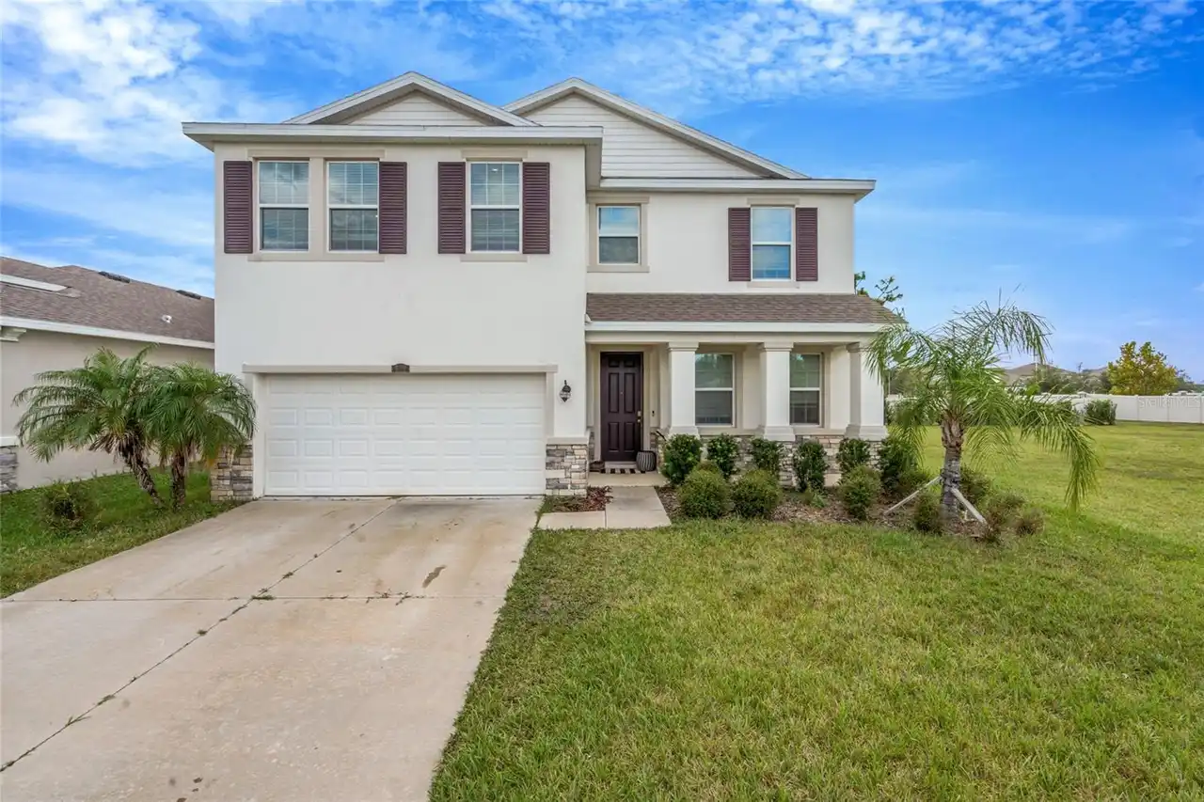
Similar Listings

$449,990
8296 Olive Brook Drive
Wesley Chapel
4BR/3BA
| Active
$449,999
1295 Montgomery Bell Road
Wesley Chapel
4BR/3BA
| Active
$450,000
5036 Whistling Pines Court
Wesley Chapel
4BR/3BA
| Active
$450,000
8299 Bower Bass Circle
Wesley Chapel
4BR/3BA
| Active


All listing information is deemed reliable but not guaranteed and should be independently verified through personal inspection by appropriate professionals. Listings displayed on this website may be subject to prior sale or removal from sale; availability of any listing should always be independent verified. Listing information is provided for consumer personal, non-commercial use, solely to identify potential properties for potential purchase; all other use is strictly prohibited and may violate relevant federal and state law. The source of the listing data is as follows: Stellar MLS (updated 11/18/26 7:14 PM) |

Listing Search


Translate Tool

Featured Listings
St Petersburg Real Estate
$849,000
2 BED
2 BATH
Located in the sought-after waterfront community of Broadwater, this beautifully upgraded pool home offers the perfect c... Read More
Riverview Real Estate
$845,000
5 BED
3 BATH
ASSUMABLE 2.25% VA LOAN ($427,000 fixed-rate balance available to qualified buyers, subject to servicer approval)! Homes... Read More
St Petersburg Real Estate
$950,000
5 BED
3 BATH
Some homes simply have a presence all their own, and this captivating 1920s Dutch Colonial in Allendale Terrace is one o... Read More
Longwood Real Estate
$970,000
4 BED
2 BATH
Welcome to a home where iconic 1970s character, thoughtful modernization, and an extraordinary resort-style setting come... Read More
Bradenton Real Estate
$999,000
3 BED
2 BATH
Waterfront Luxury Meets the Florida Lifestyle Experience the ultimate Florida waterfront lifestyle in this exceptional 3... Read More
New Smyrna Beach Real Estate
$899,800
4 BED
3 BATH
Virtually Staged. Time is running out to enjoy the new homestead benefits! This rare opportunity is back on market; Own ... Read More
Ormond Beach Real Estate
$838,888
5 BED
4 BATH
Welcome to your own private resort in the highly sought-after Ashford Lakes Estates! This extraordinary 5-bedroom, 4-bat... Read More
Fruitland Park Real Estate
$1,130,000
4 BED
3 BATH
Under contract-accepting backup offers. Virtually Staged. One or more photos were virtually staged. 1.52 ACRES, BEAUTIFU... Read More
Tarpon Springs Real Estate
$1,000,000
3 BED
2 BATH
Pre-Construction. To be built. This is your opportunity to experience the Most Innovative Design Concepts in home constr... Read More
Winter Garden Real Estate
$800,000
4 BED
3 BATH
**YOUR PRIVATE WINTER GARDEN OASIS, EXTENSIVELY UPDATED AND READY TO ENJOY!** Welcome to 409 English Lake Drive in the h... Read More
Contact Sandra Pardo

407-990-2746

Wendy Morris LLC

Licensed in the State of Florida
BK 3146762
16797 Broadwater Avenue
Winter Garden, Florida 34787

Your privacy is our utmost concern. We will never sell your personal information. Privacy Policy
©2026 sandrapardohomes.com - all rights reserved. | Site Map