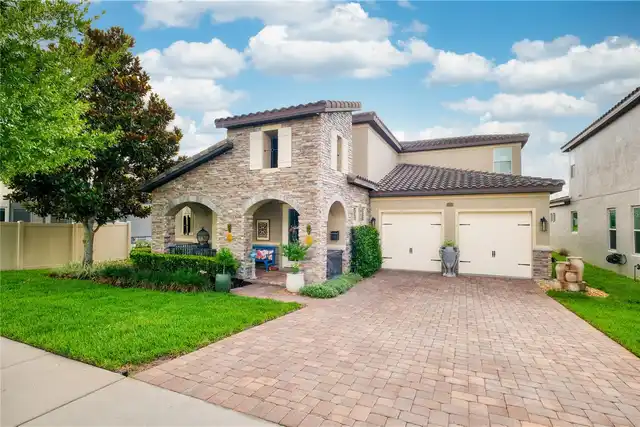
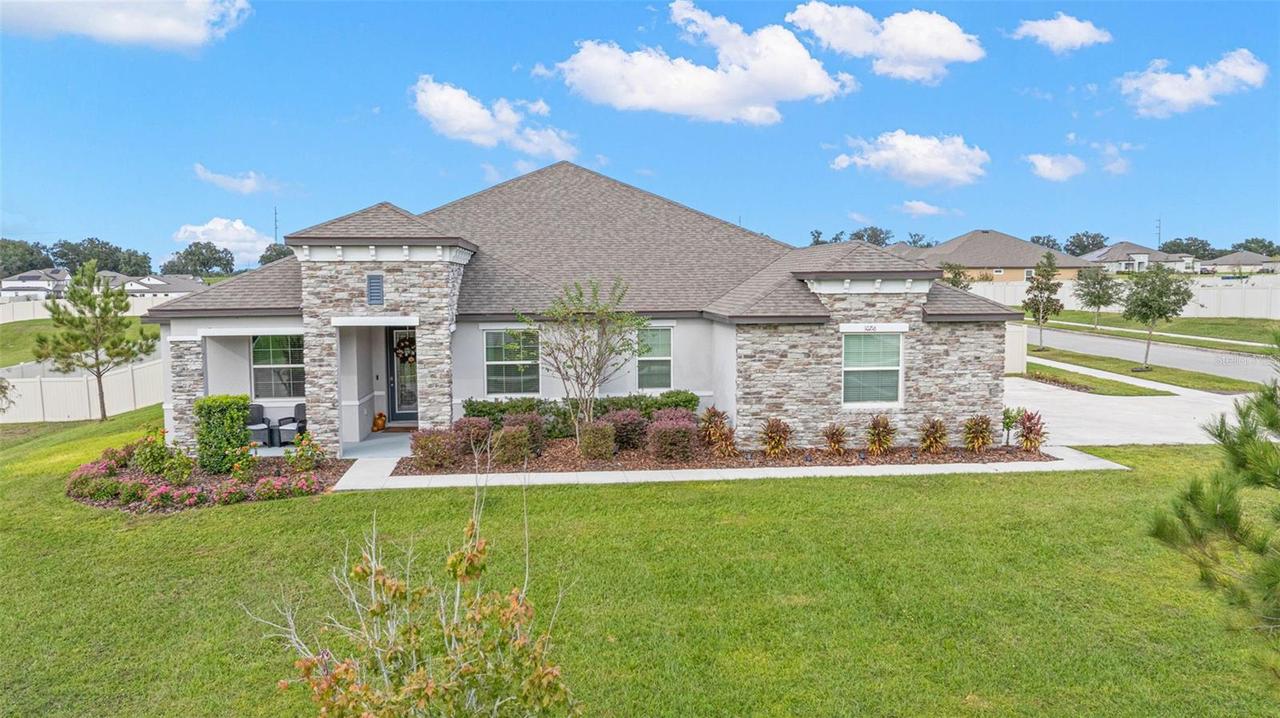
Property Features
Property Sub Type
Single Family Residence
Parking
Oversized, Parking Pad
Subdivision
GRACELAND ESTATES
Interior Features
Additional Information
Additional Lease Restrictions
Buyer to verify leasing restrictions with the HOA.
Additional Rooms
Den/Library/Office
Alternate Key Folio Num
U-21-28-20-C9C-000000-00012.0
Appliances
Electric Water Heater, Dishwasher, Cooktop, Microwave, Refrigerator, Dryer, Convection Oven, Washer
Approval Process
Buyer to verify any city/county rules
Association Fee Frequency
Quarterly
Association Fee Requirement
Required
Building Area Source
Public Records
Building Area Total Srch SqM
392.14
Building Area Units
Square Feet
Calculated List Price By Calculated SqFt
271.94
Construction Materials
Stucco, Block
Exterior Features
Lighting
Fireplace Features
Family Room, Electric
Flood Zone Date
2008-08-28
Flood Zone Panel
12057C0245H
Flooring
Tile, Carpet, Luxury Vinyl
Heating
Heat Pump, Electric, Central
Interior Features
Thermostat, Open Floorplan, Built-in Features, High Ceilings, Living Room/Dining Room Combo, Walk-In Closet(s), Solid Surface Counters, Window Treatments, Crown Molding, Vaulted Ceiling(s), Split Bedroom, Solid Wood Cabinets, Stone Counters, Ceiling Fans(s), Other
Laundry Features
Laundry Room, Inside
Living Area Source
Public Records
Living Area Units
Square Feet
Lot Features
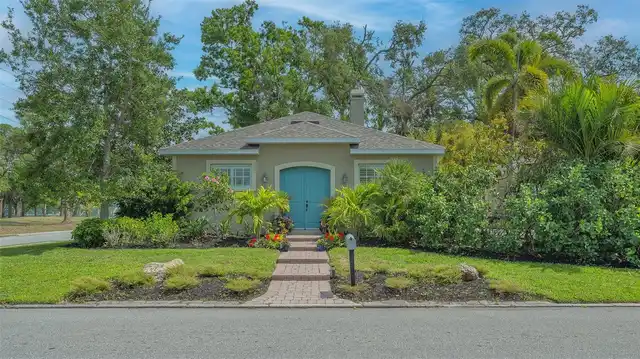
Corner Lot, Sidewalk
Lot Size Square Feet
37125
Lot Size Square Meters
3449
Modification Timestamp
2026-11-18T22:54:10.827Z
Other Equipment
Irrigation Equipment, Smart Thermostat
Parcel Number
U-21-28-20-C9C-000000-00012.0
Patio And Porch Features
Front Porch, Rear Porch, Covered
RATIO Current Price By Calculated SqFt
271.94
Road Surface Type
Asphalt, Concrete
Total Acreage
1/2 to less than 1
Universal Property Id
US-12057-N-2128209000000000120-R-N
Unparsed Address
10216 CRESTVIEW HEIGHTS AVE
Utilities
Cable Connected, Electricity Connected
Vegetation
Mature Landscaping, Trees/Landscaped