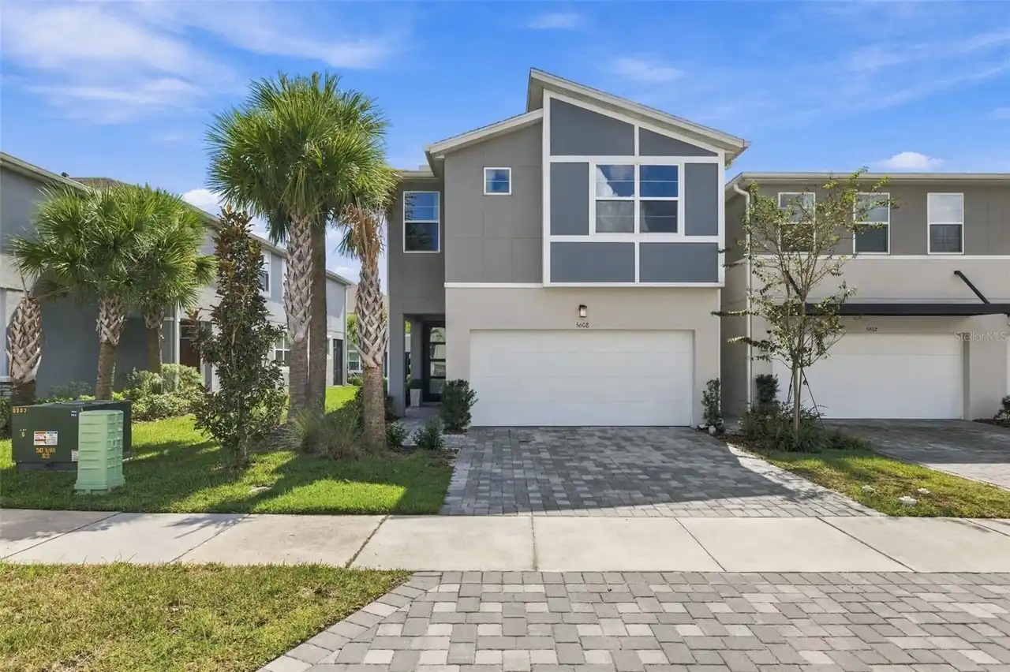
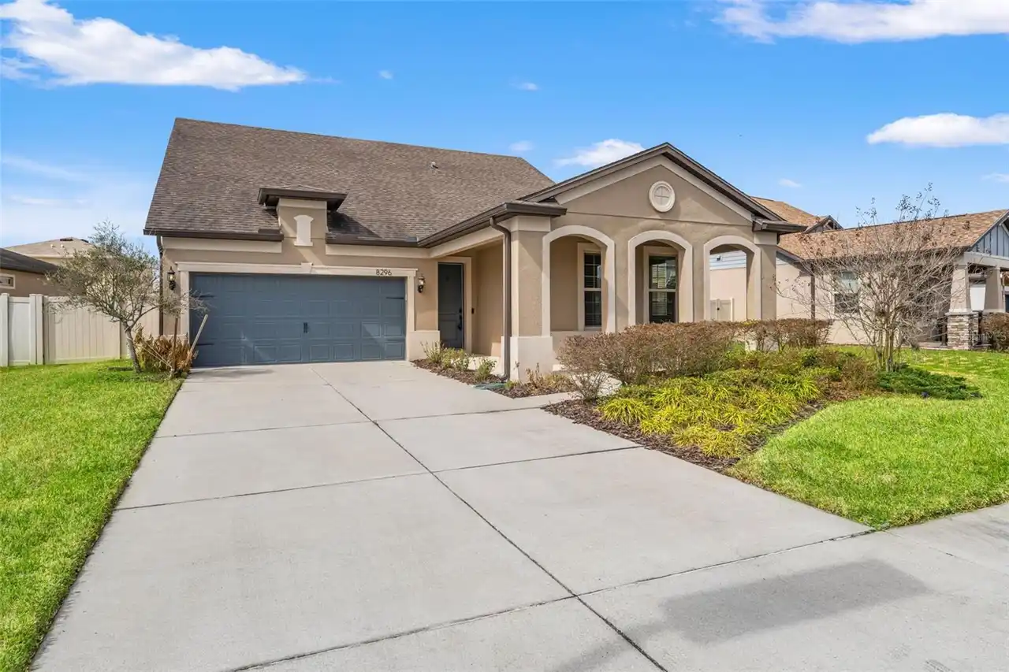
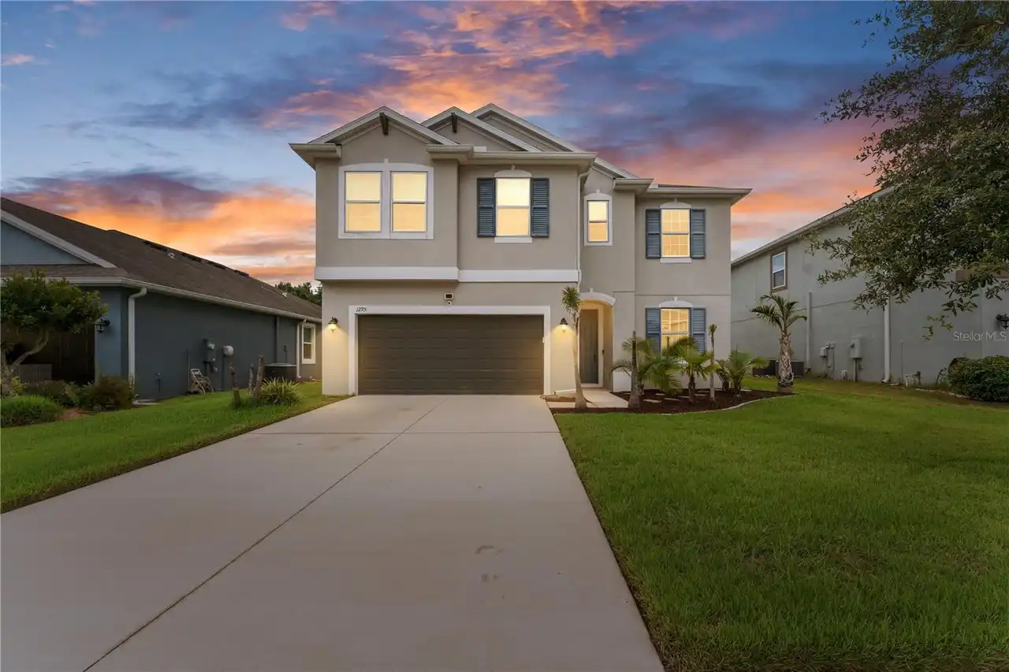
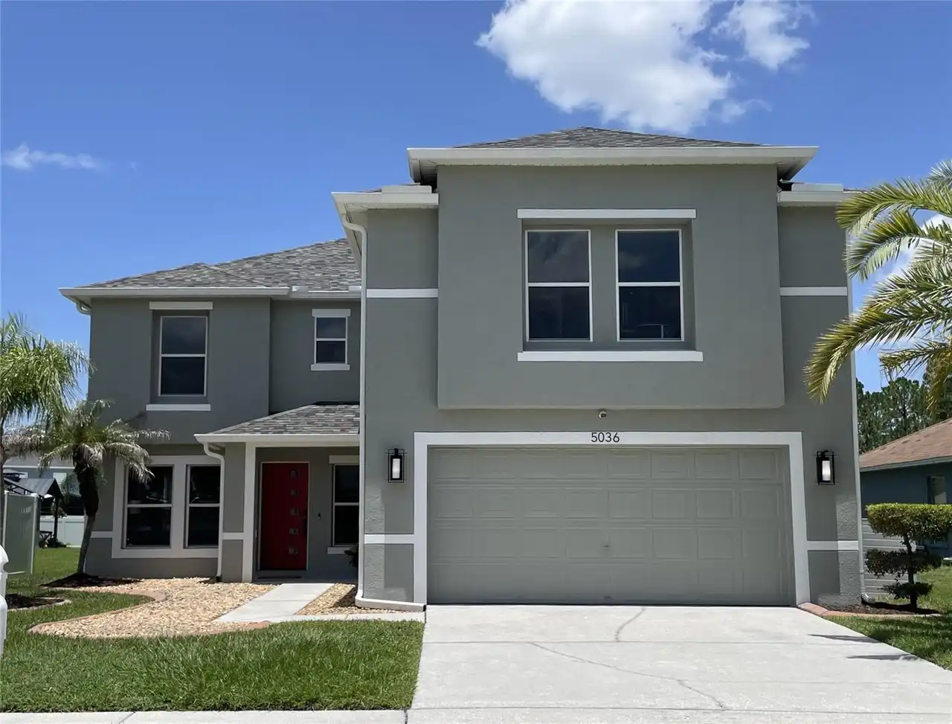
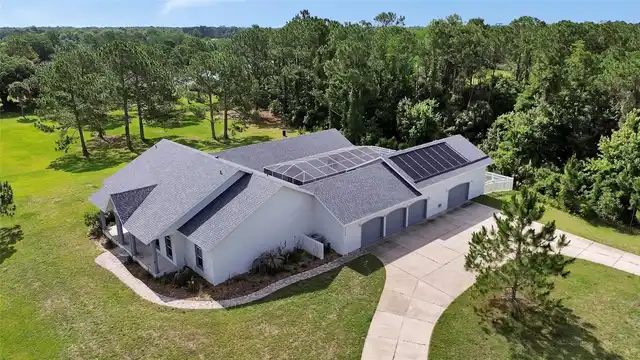
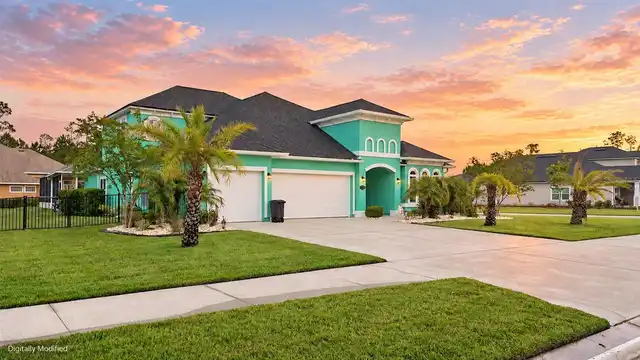
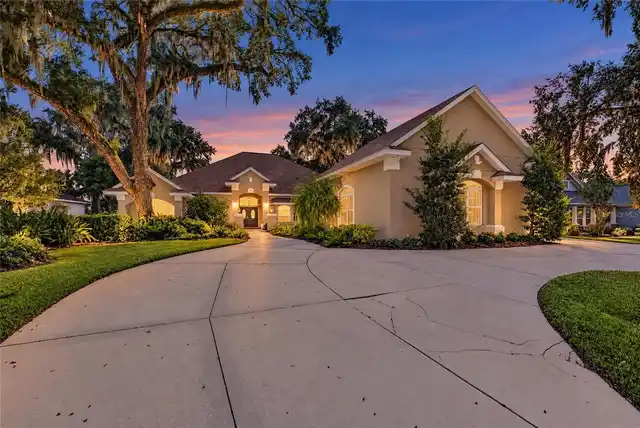
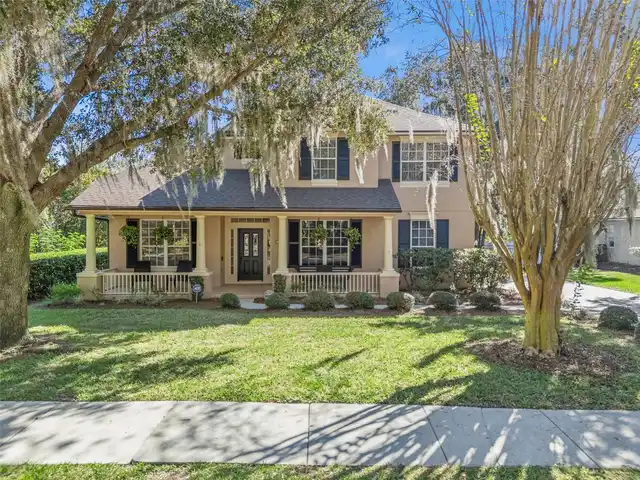
Property Features
Property Sub Type
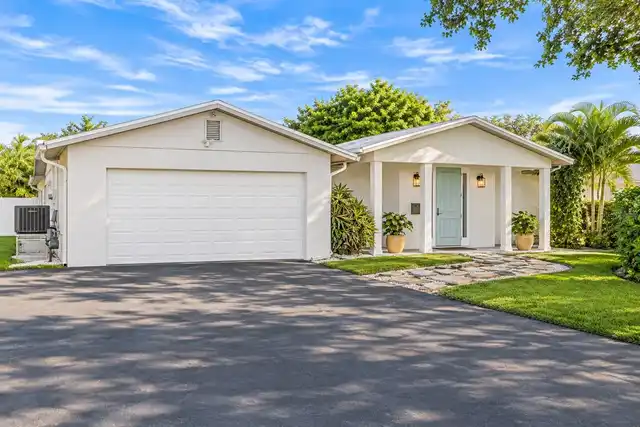
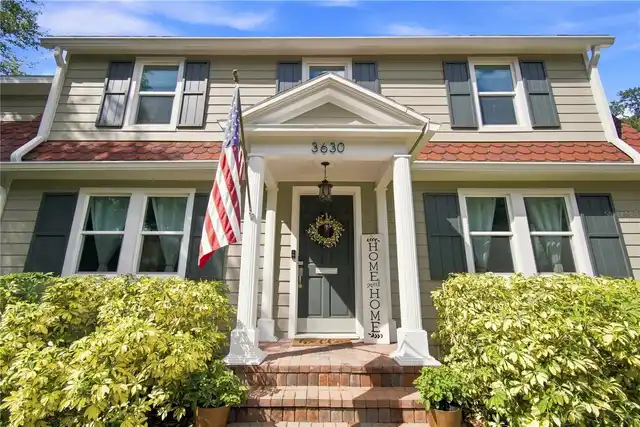
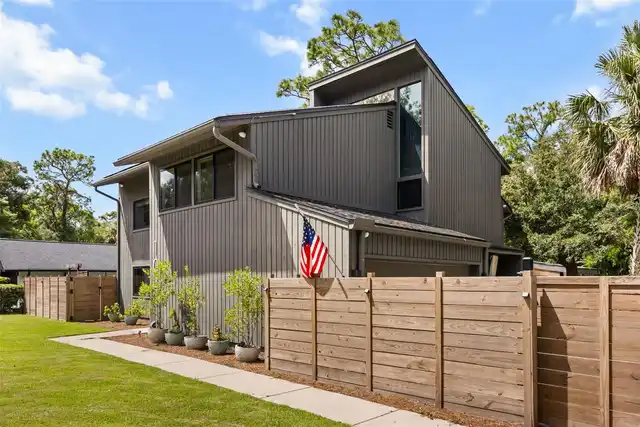
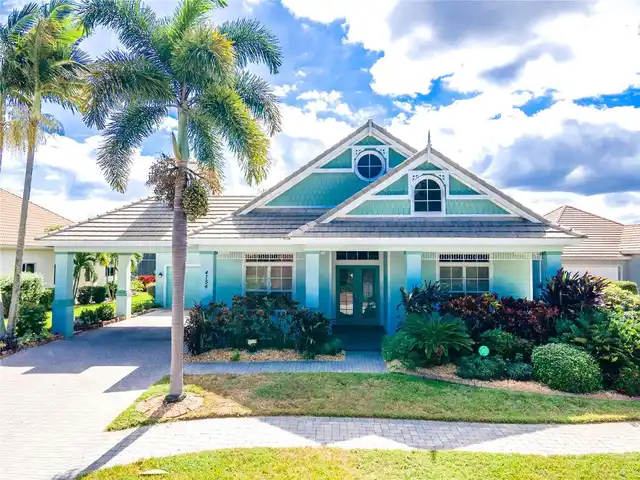
Single Family Residence
Interior Features
Additional Information
Additional Lease Restrictions
Please verify with HOA management company
Additional Rooms
Bonus Room, Inside Utility, Storage Rooms, Loft, Den/Library/Office, Family Room, Great Room
Alternate Key Folio Num
2026110110001000380
Appliances
Dishwasher, Microwave, Refrigerator, Disposal, Range
Approval Process
Please verify with HOA management company
Architectural Style
Contemporary
Association Amenities
Trail(s), Basketball Court, Pool, Park, Playground
Association Fee Frequency
Monthly
Association Fee Requirement
Required
Building Area Source
Builder
Building Area Total Srch SqM
308.07
Building Area Units
Square Feet
Calculated List Price By Calculated SqFt
181.06
Community Features
Dog Park, Street Lights, Pool, Park, Playground
Construction Materials
Stucco, Block
Cumulative Days On Market
120
Elementary School
New River Elementary
Exterior Features
Sidewalk
Flooring
Carpet, Ceramic Tile
High School
Wesley Chapel High-PO
Interior Features
Solid Surface Counters, Window Treatments, Thermostat, PrimaryBedroom Upstairs, Crown Molding, Open Floorplan, Solid Wood Cabinets, Stone Counters, Ceiling Fans(s), Walk-In Closet(s)
Laundry Features
Laundry Room, Inside, Upper Level
Living Area Source
Builder
Living Area Units
Square Feet
Lot Size Square Meters
600
Middle Or Junior School
Thomas E Weightman Middle-PO
Modification Timestamp
2026-09-12T18:05:16.050Z
Parcel Number
20-26-11-0110-00100-0380
Patio And Porch Features
Rear Porch, Screened, Covered
Pet Restrictions
Please verify with HOA management company
Price Change Timestamp
2026-05-15T19:38:33.000Z
RATIO Current Price By Calculated SqFt
181.06
Tax Other Annual Assessment Amount
2647
Total Acreage
0 to less than 1/4
Universal Property Id
US-12101-N-2026110110001000380-R-N
Unparsed Address
5430 THISTLE FIELD CT
Utilities
BB/HS Internet Available, Cable Connected, Electricity Connected, Cable Available, Public, Sewer Connected
Vegetation
Trees/Landscaped