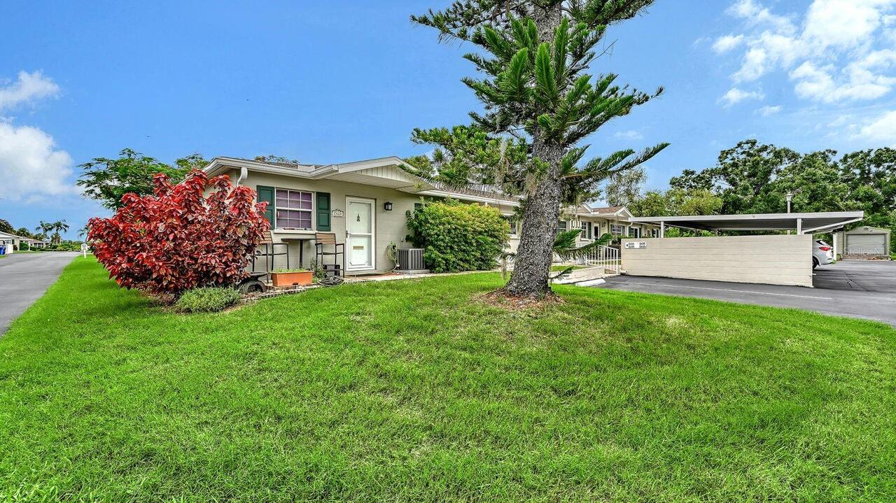
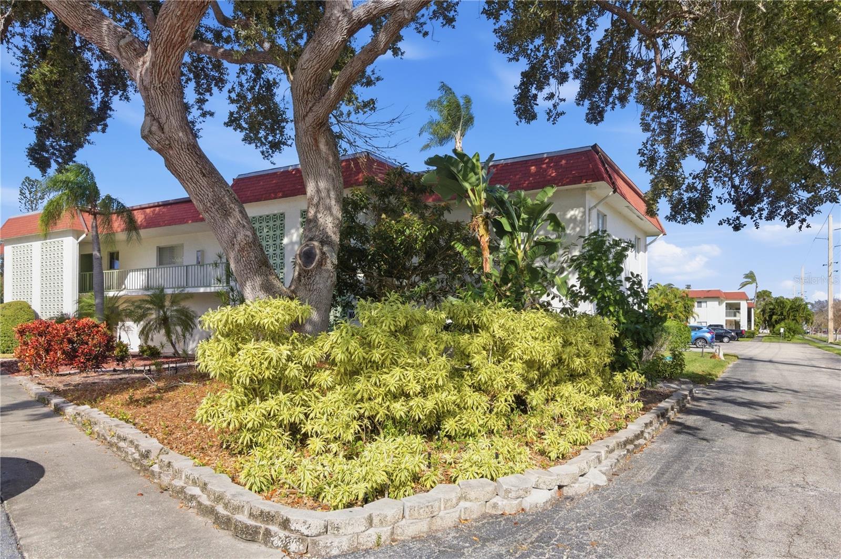
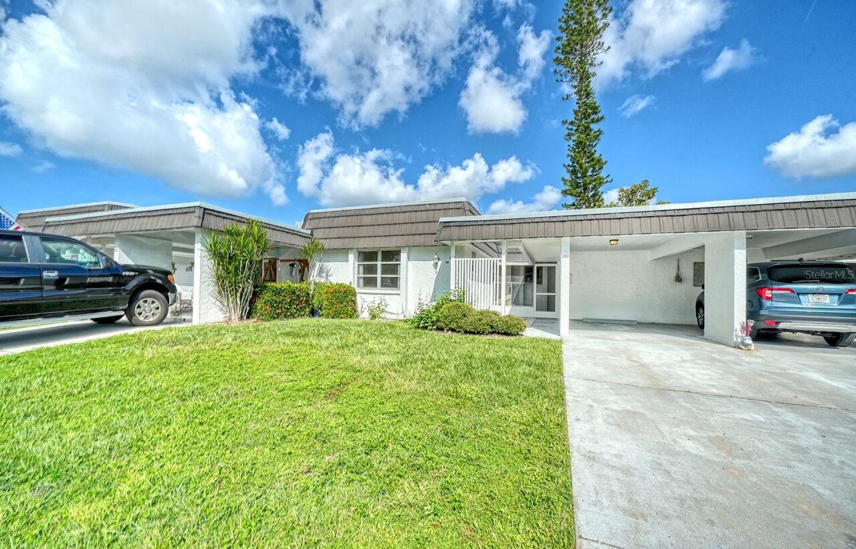
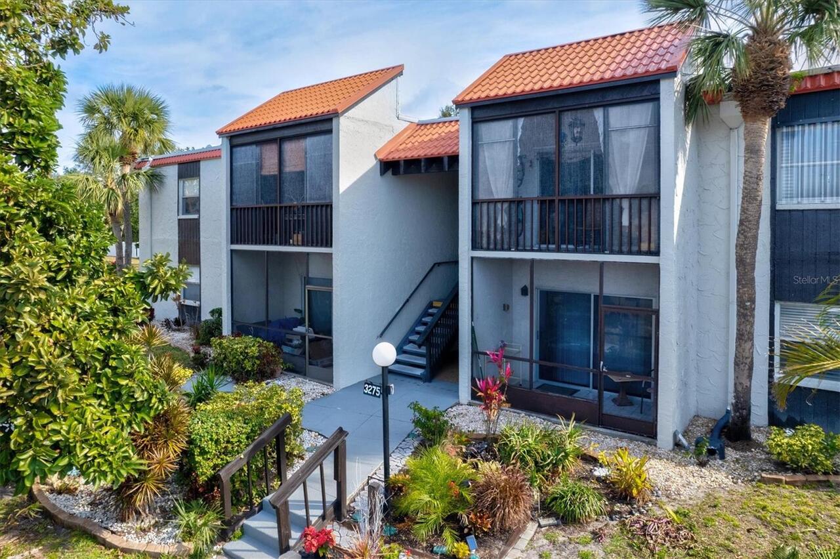
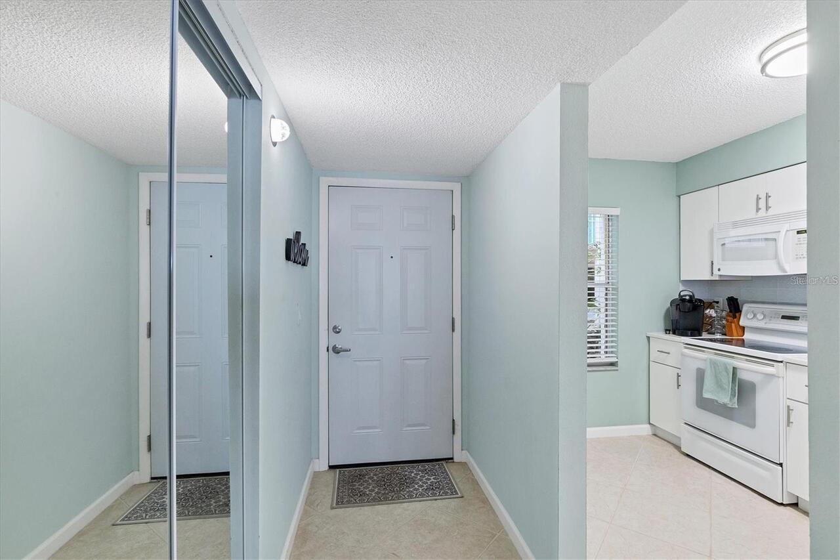
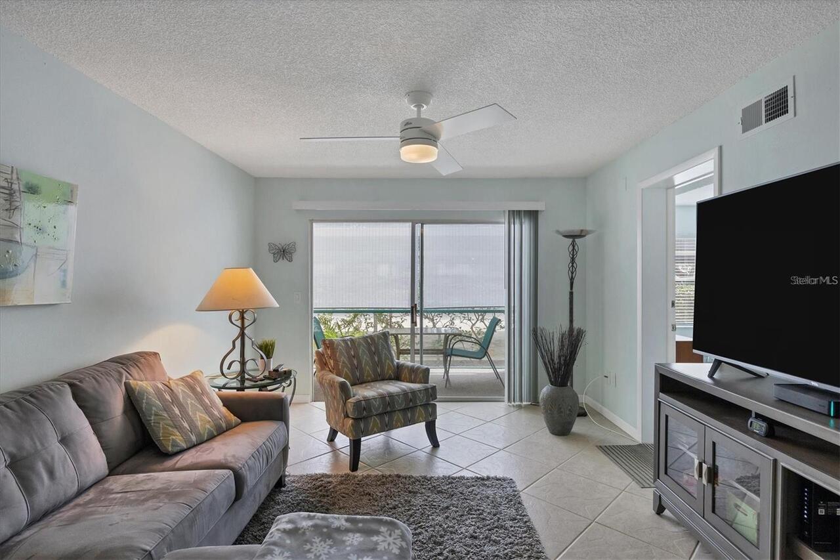
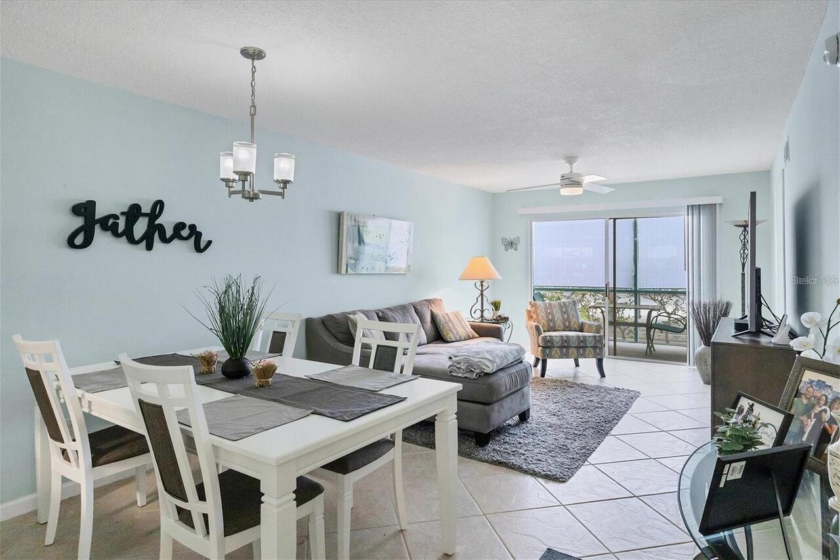
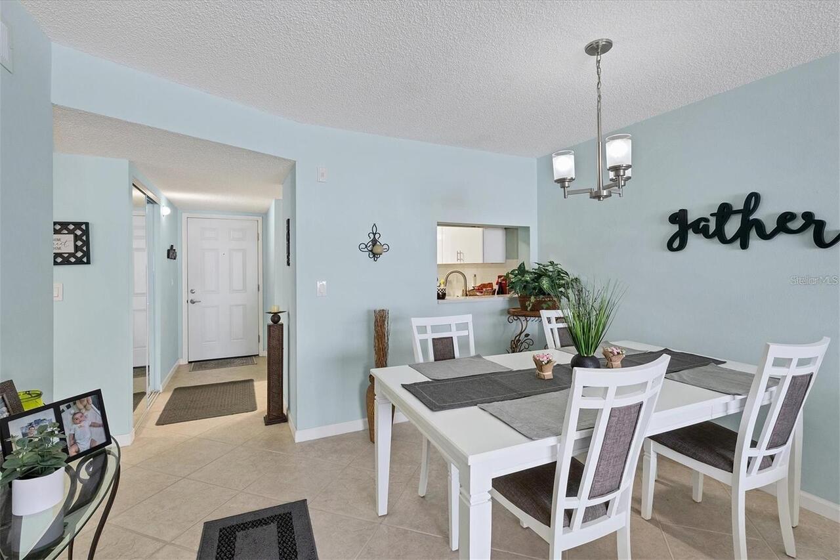
Property Features
Property Sub Type
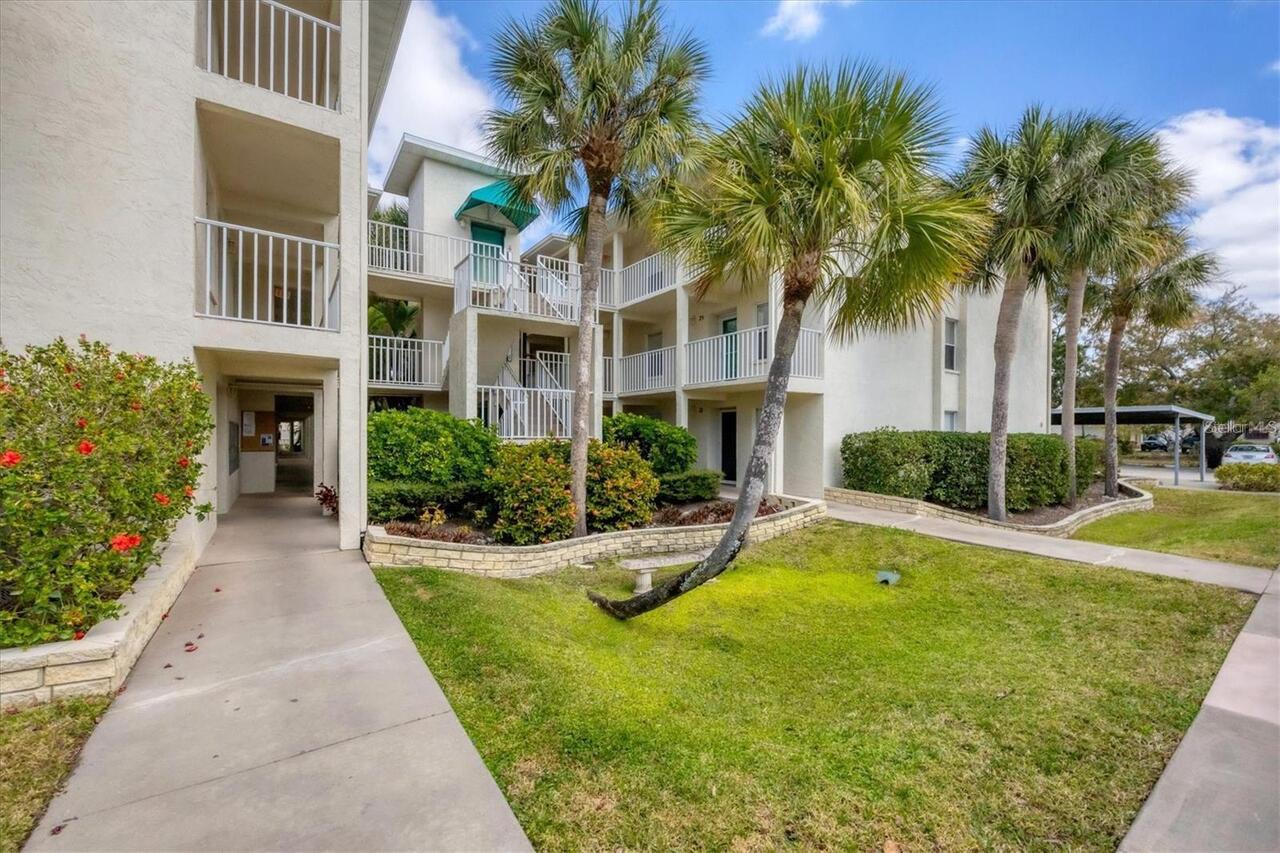
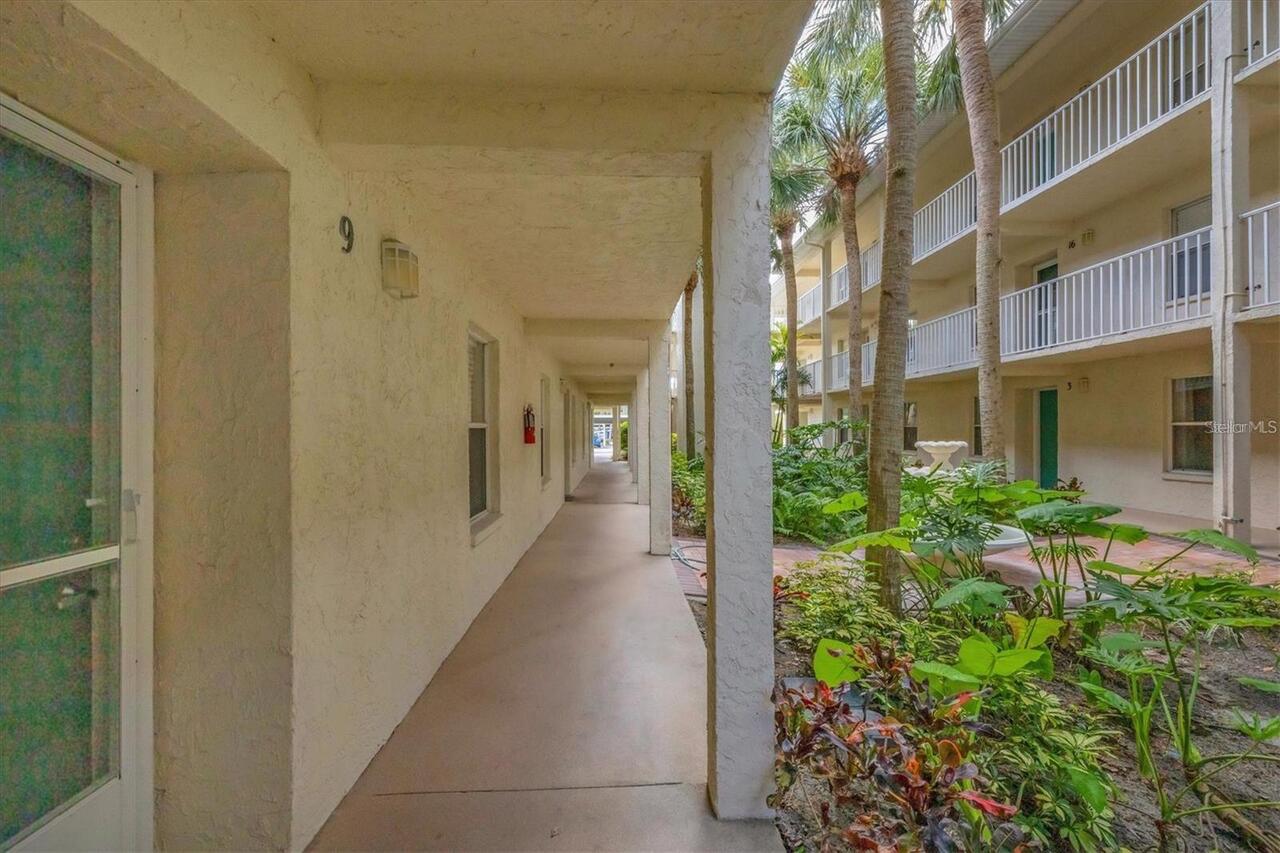
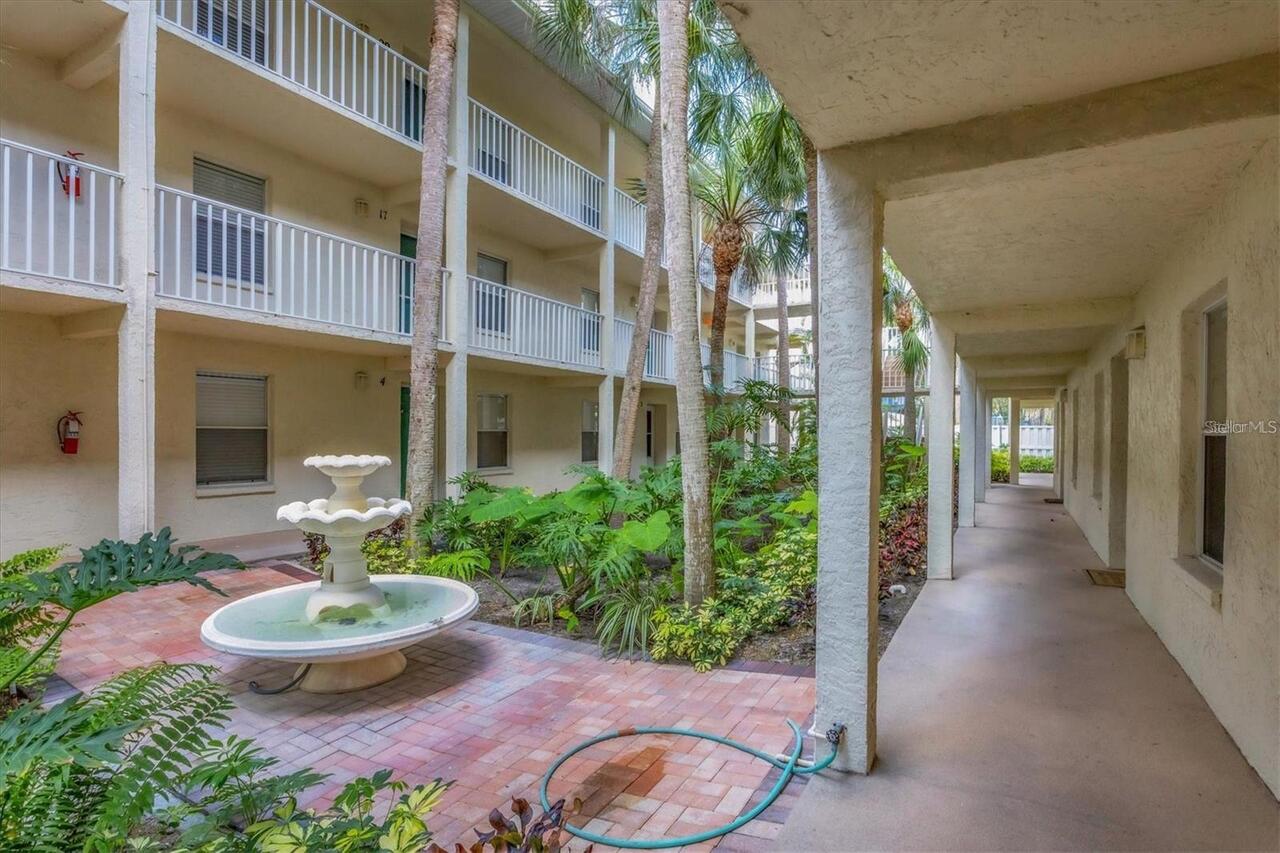
Condominium
Subdivision
CARRINGTON PLACE
Additional Information
Additional Lease Restrictions
Please see documents for additional info. Tenants are not allowed to have pets.
Additional Parcels YN
false
Appliances
Dryer, Range, Refrigerator, Washer
Approval Process
Please see attached application
Association Approval Required YN
1
Association Email
kperry@unitymgmt.net
Association Fee Includes
Cable TV, Pool, Escrow Reserves Fund, Maintenance Structure, Maintenance Grounds
Association URL
https://unitymgmt.net/
Building Area Source
Public Records
Building Area Total Srch SqM
96.34
Building Area Units
Square Feet
Calculated List Price By Calculated SqFt
197.13
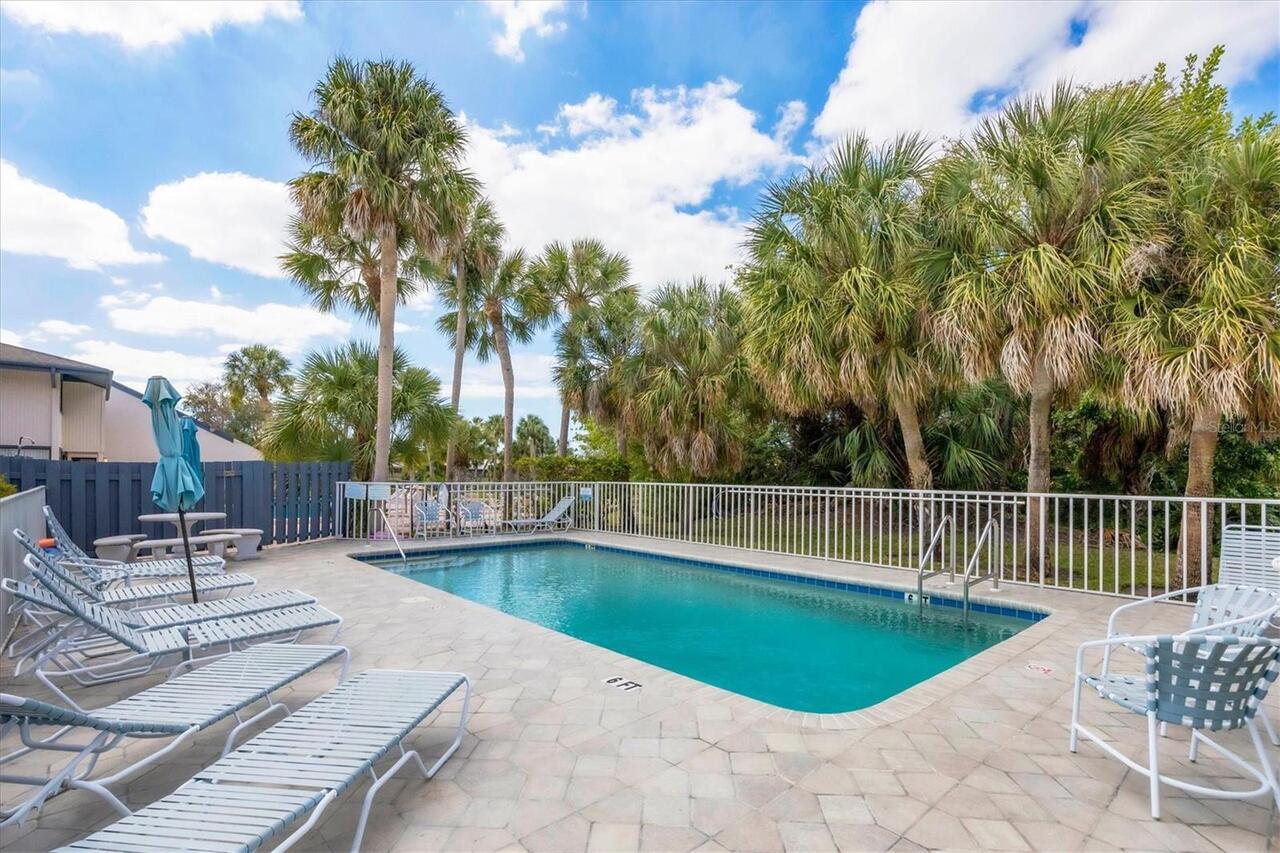
Community Features
Clubhouse, Pool
Construction Materials
Block
Cumulative Days On Market
59
Elementary School
Gulf Gate Elementary
High School
Riverview High
Interior Features
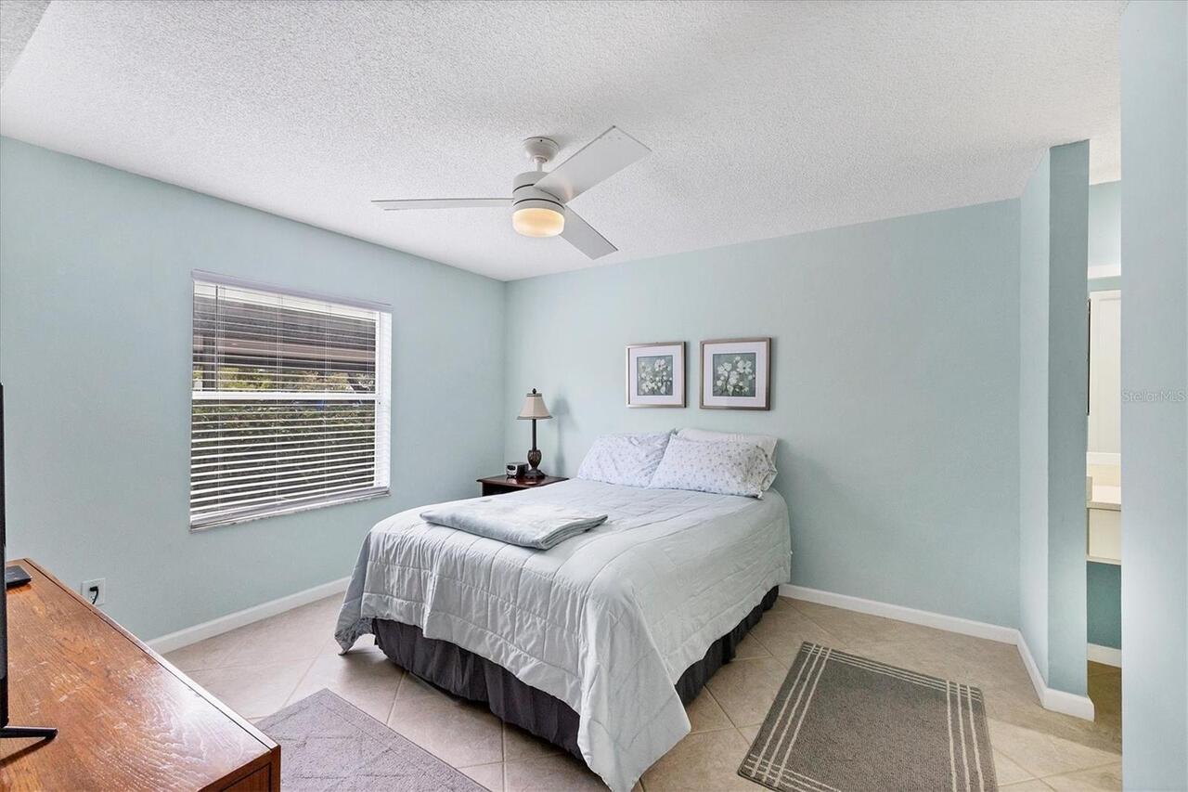

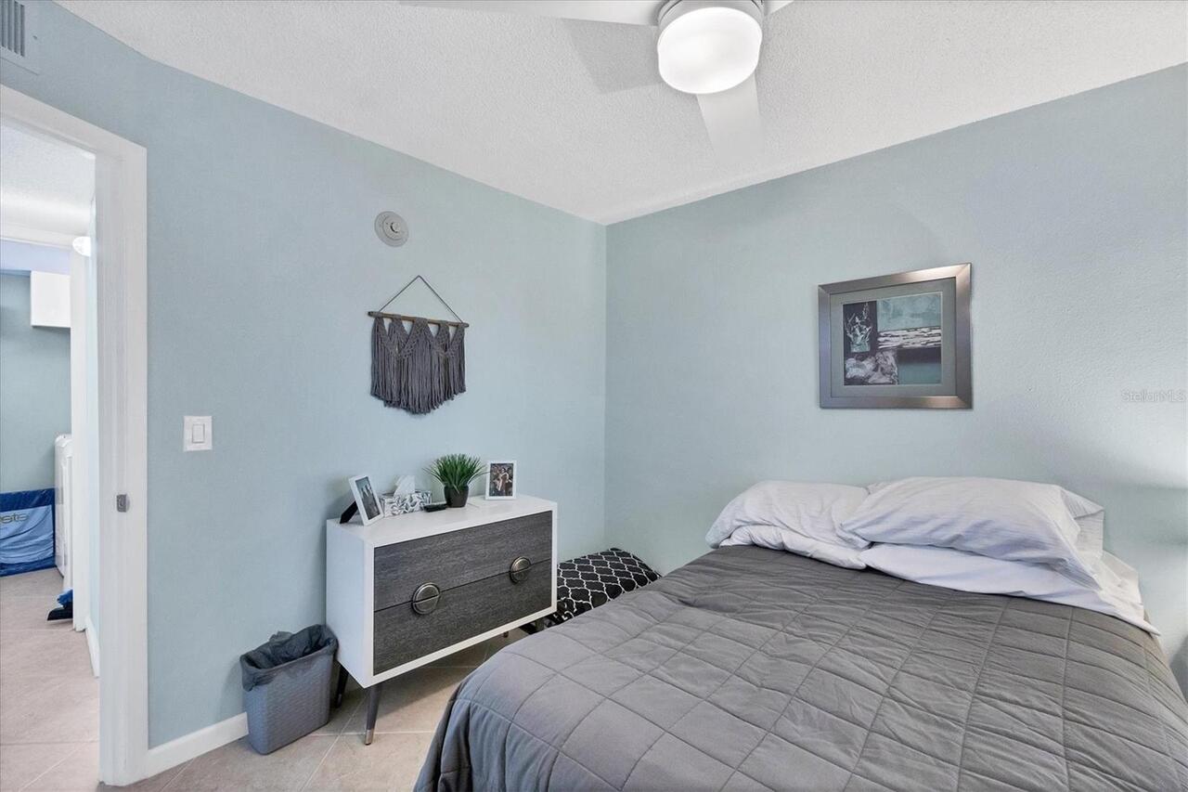
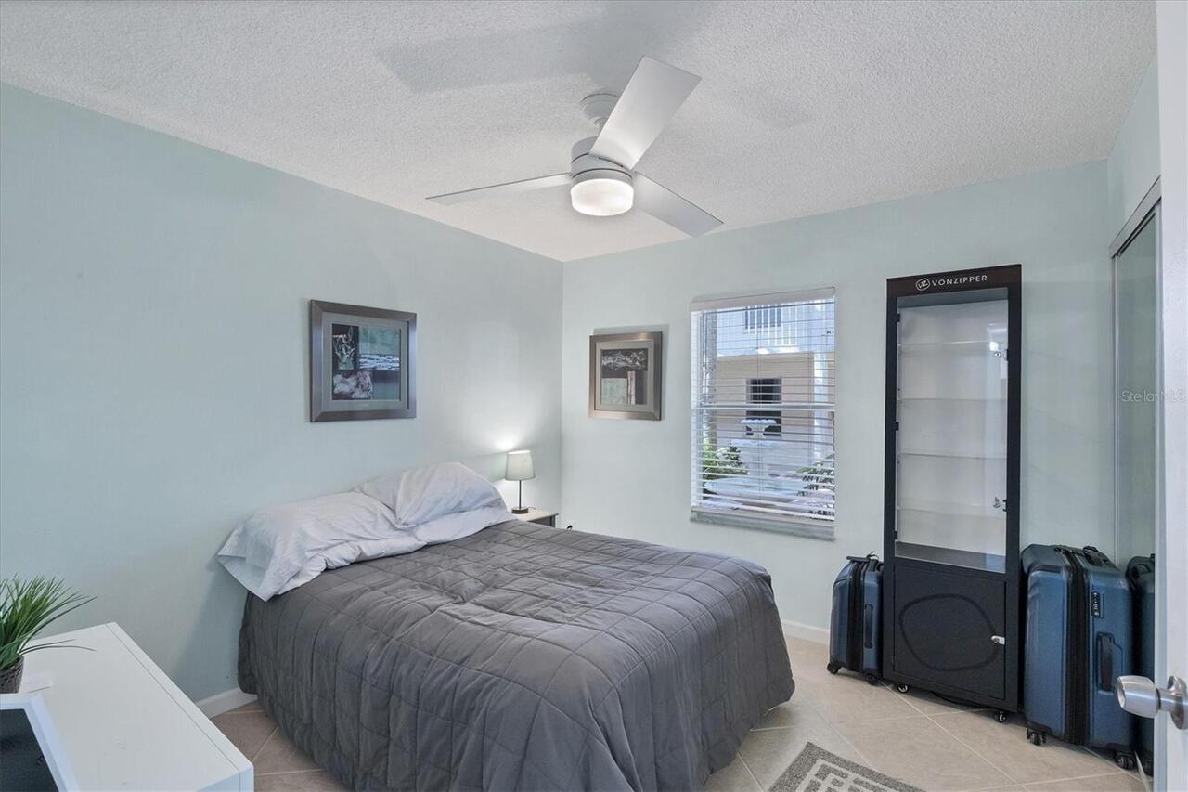
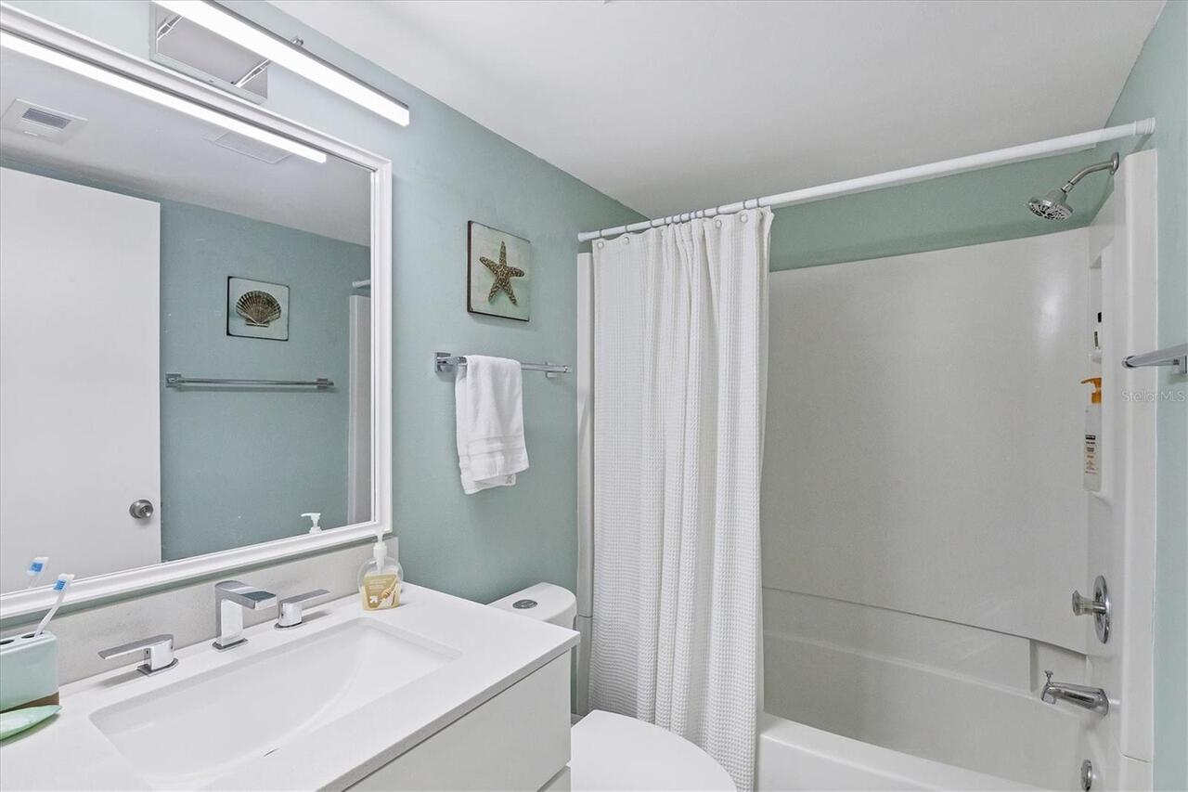
Ceiling Fans(s), Stone Counters
Internet Address Display YN
true
Internet Automated Valuation Display YN
true
Internet Consumer Comment YN
true
Internet Entire Listing Display YN
true
Living Area Source
Public Records
Living Area Units
Square Feet
Lot Size Square Feet
59472
Lot Size Square Meters
5525
Middle Or Junior School
Brookside Middle
Modification Timestamp
2026-06-29T19:37:11.992Z
Monthly Condo Fee Amount
520
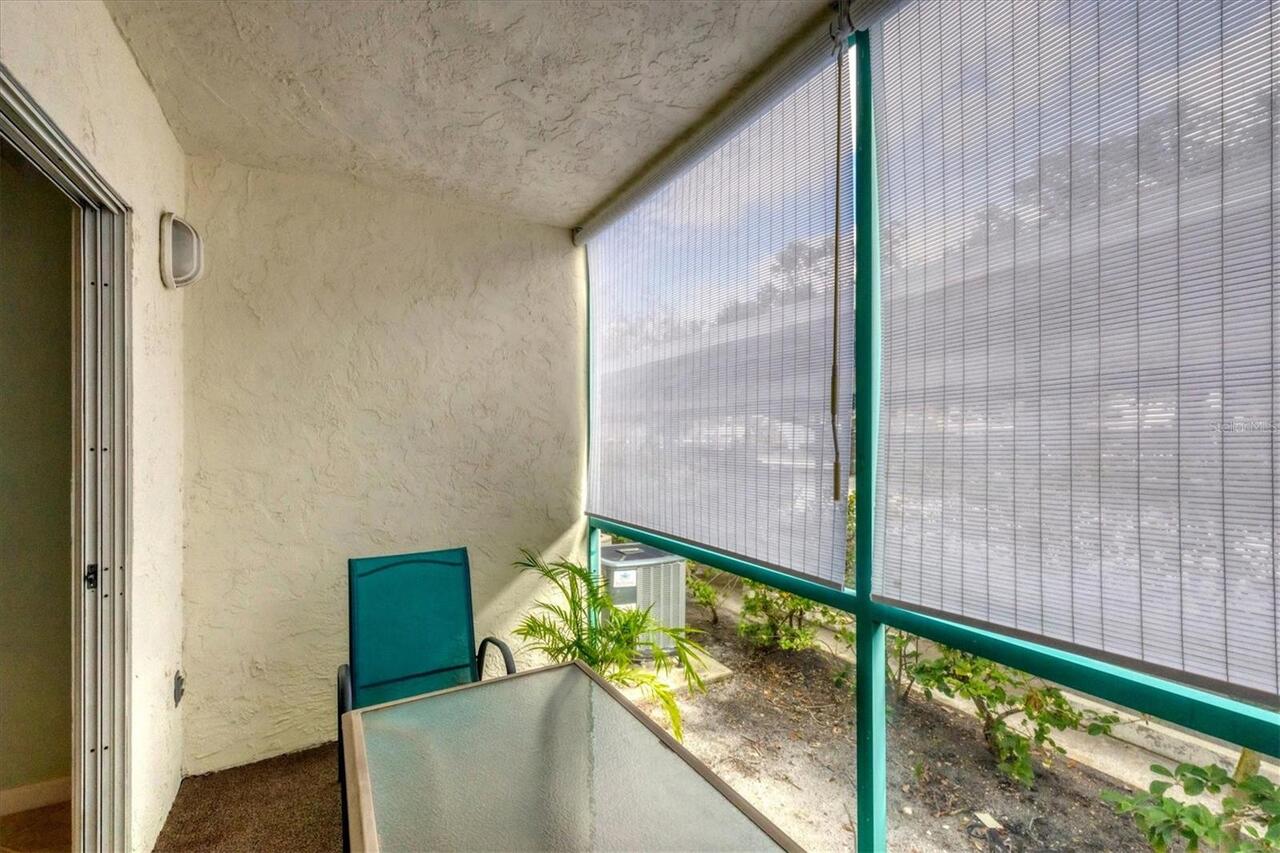
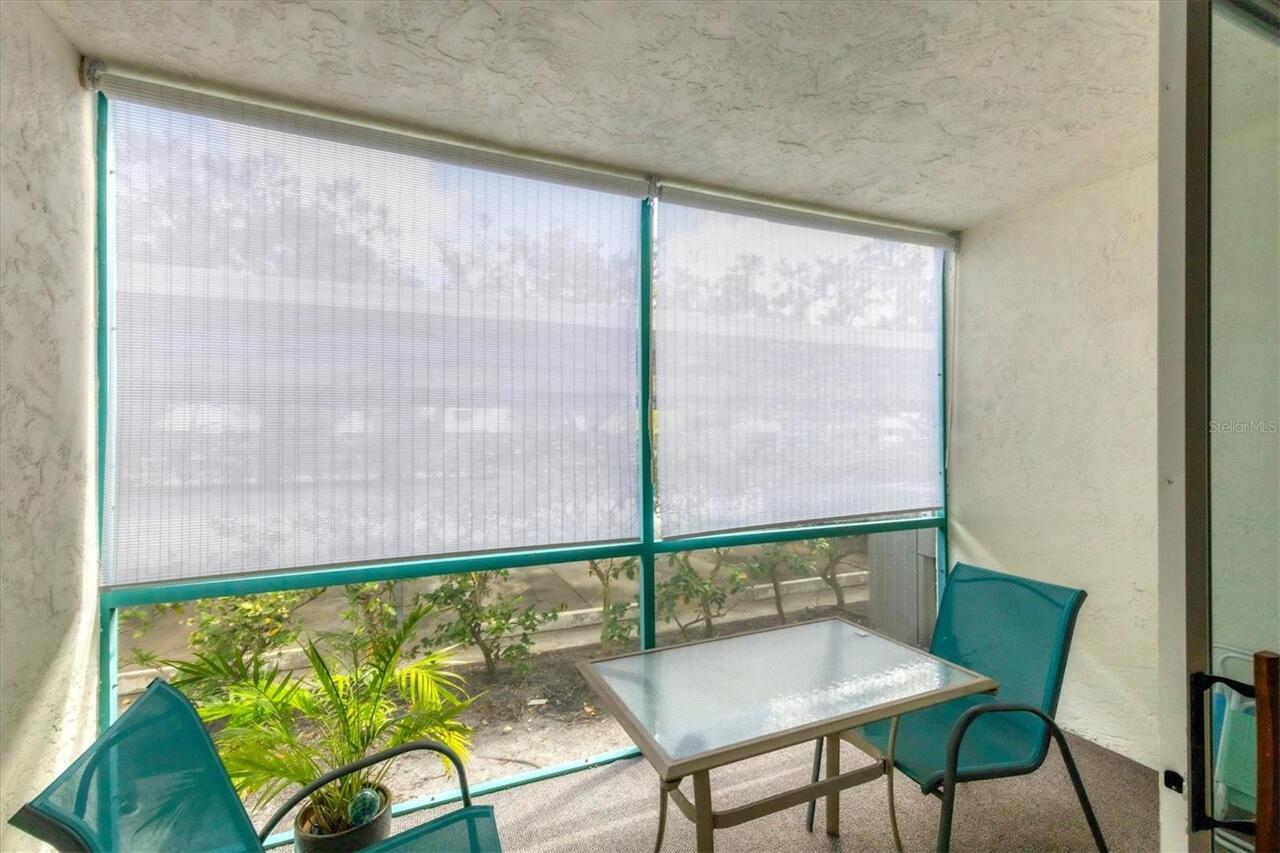
Patio And Porch Features
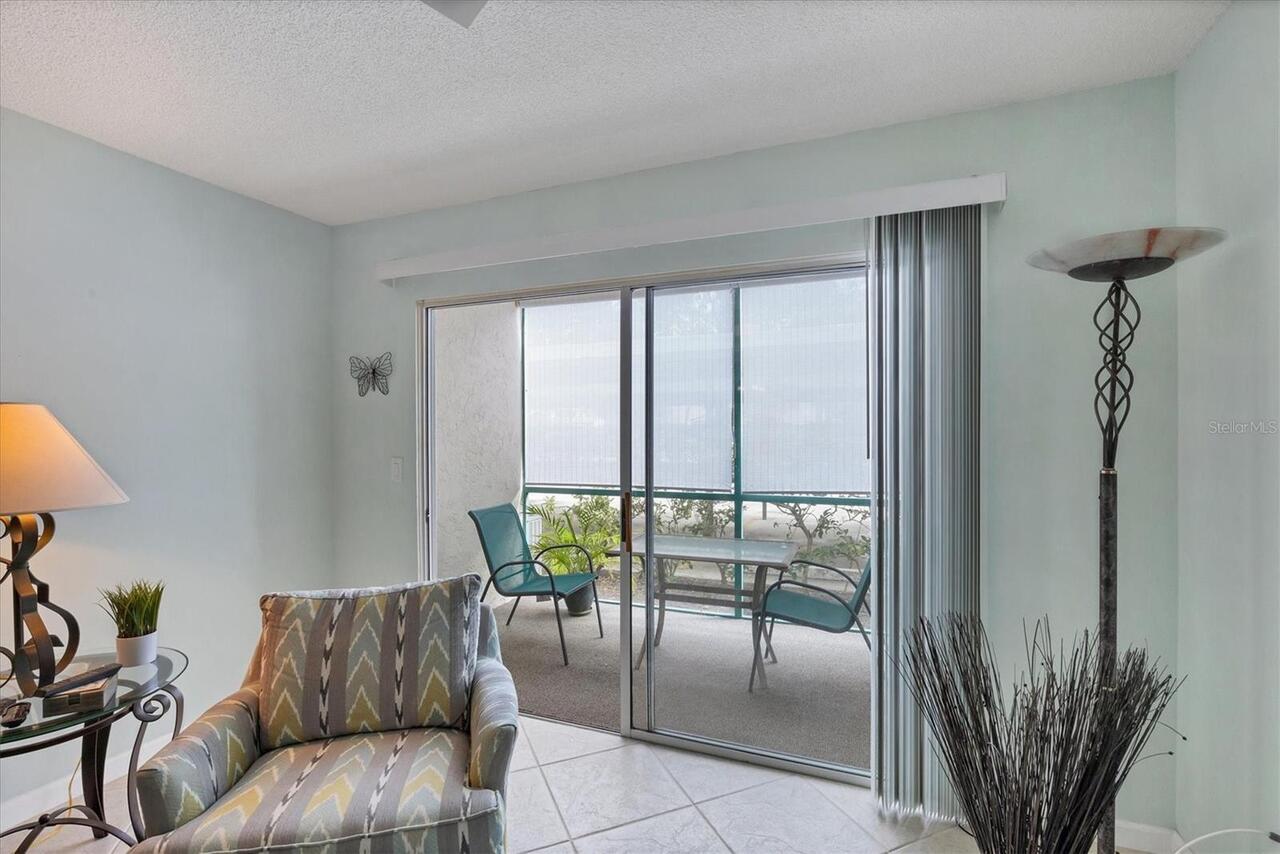
Enclosed
Pet Restrictions
Tenants are not allowed pets. Please see documents for other restrictions
Pet Size
Small (16-35 Lbs.)
Pets Allowed
Cats OK, Dogs OK
Previous List Price
189500
Price Change Timestamp
2026-06-29T19:37:02.000Z
Property Condition
Completed
Property Description
Mid Rise
RATIO Current Price By Calculated SqFt
197.13
SW Subdiv Community Name
Carrington Place
Showing Requirements
Appointment Only, ShowingTime
Status Change Timestamp
2026-05-01T14:03:09.000Z
Tax Legal Description
UNIT 9 CARRINGTON PLACE
Universal Property Id
US-12115-N-0111093020-S-9
Unparsed Address
7294 CLOISTER DR #9
Utilities
Cable Connected, Electricity Connected, Public, Sewer Connected