407-990-2746
Menu

2805 Berwick Drive, Tarpon Springs, FL

NEXT
PREV
$1,295,000

($349/sqft)

List Status: Contingent
2805 Berwick Drive
Tarpon Springs, FL 34688


5 beds
4 baths
3712 living sqft
Top Features
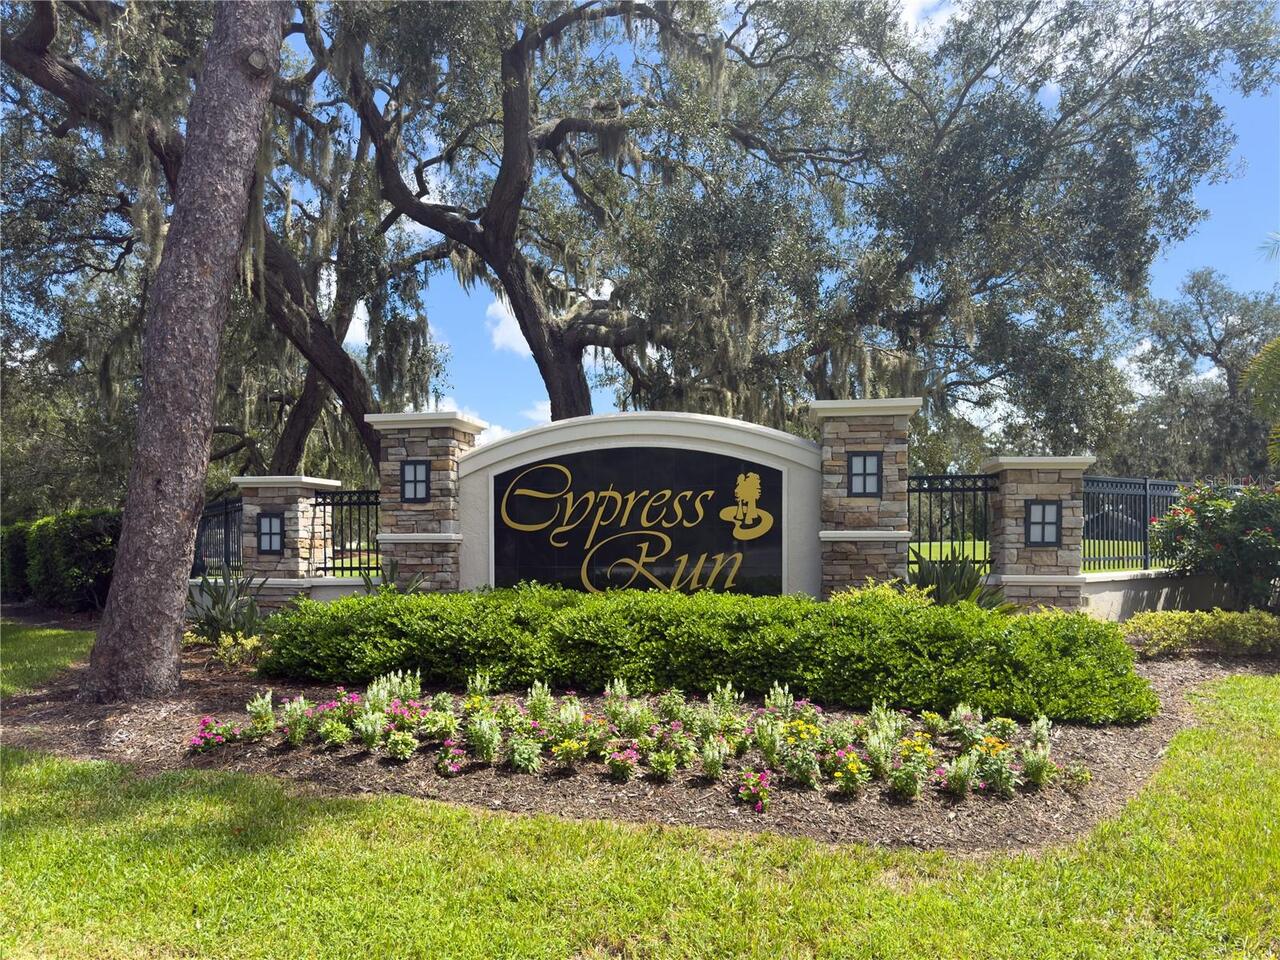
  • Subdivision: Cypress Run
  • Built in  2001
  • Single Family Residence
Description
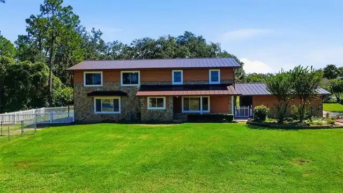
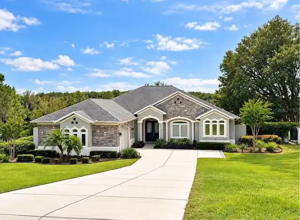
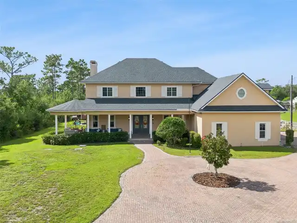
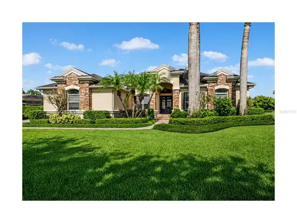
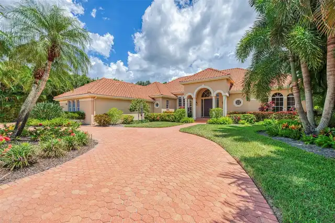
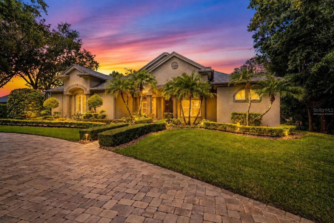
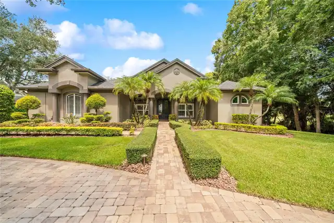
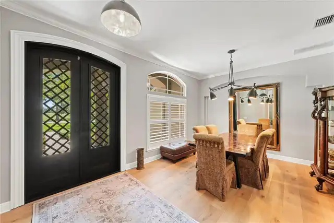
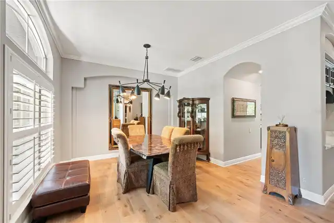
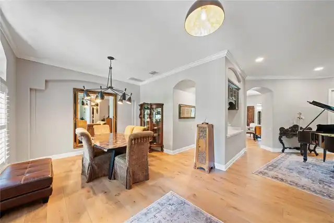
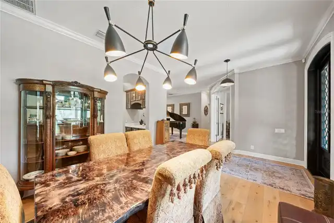
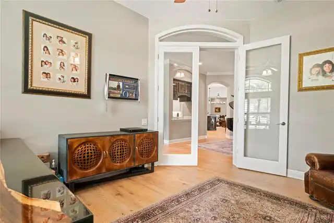
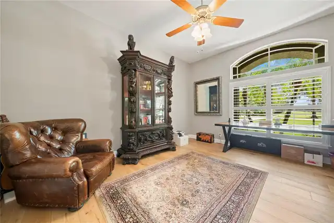
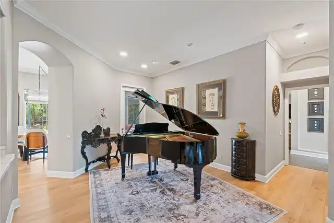
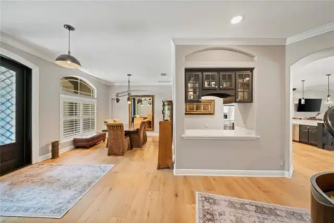
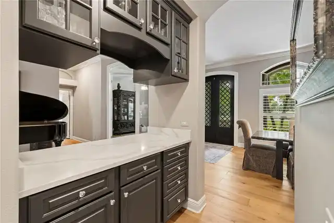
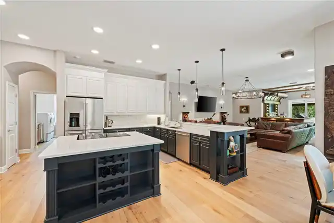
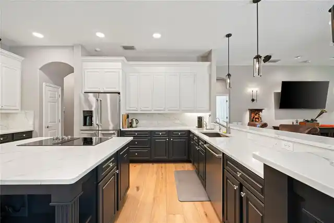
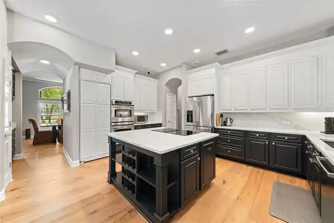
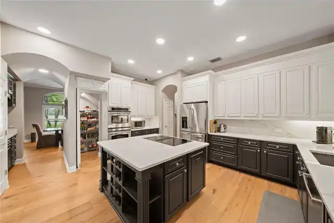
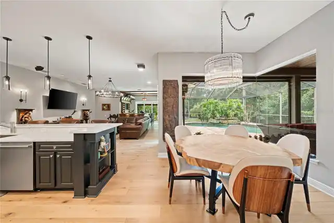
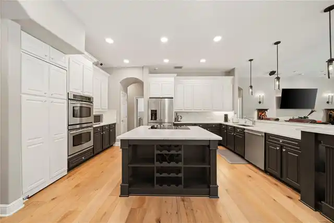
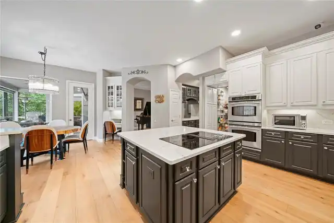
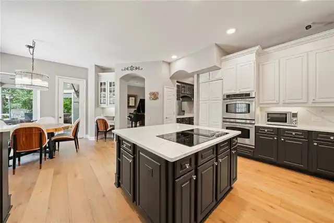
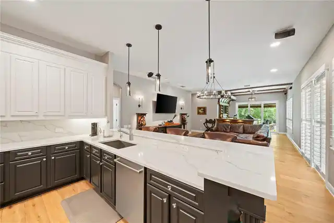
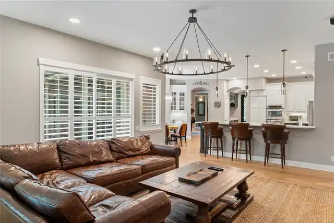
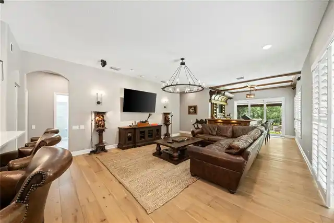
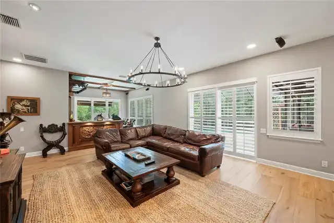
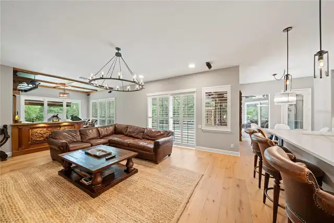
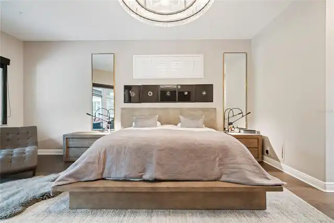
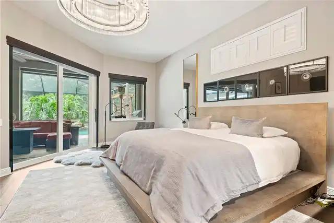
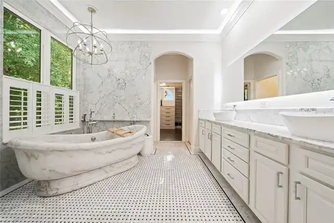
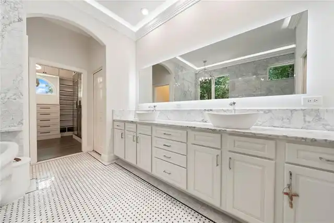
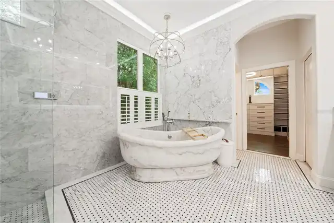
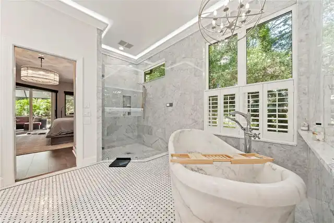
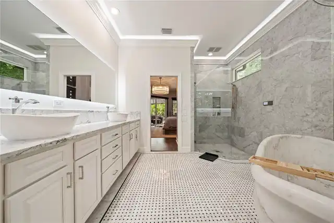
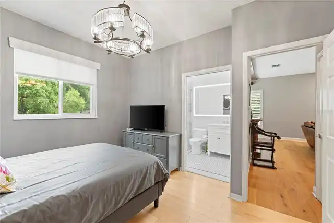
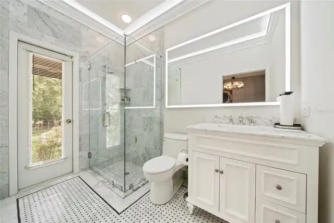
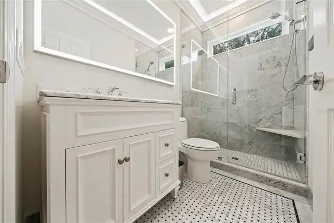
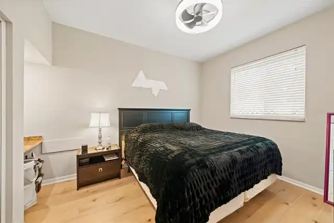
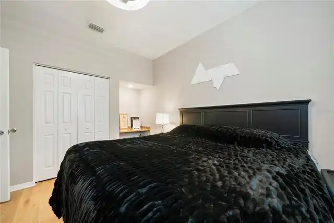
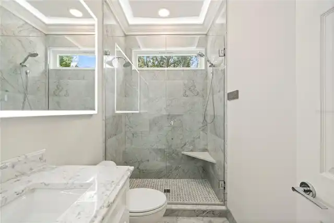
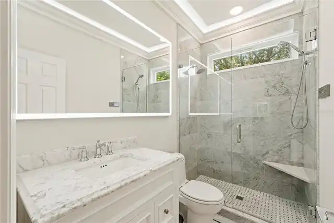
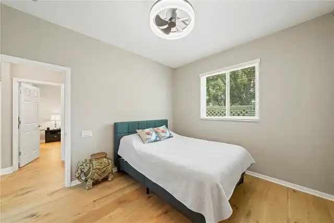
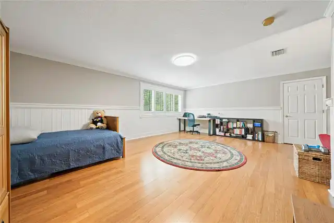
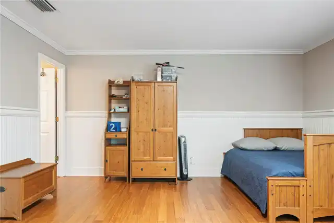
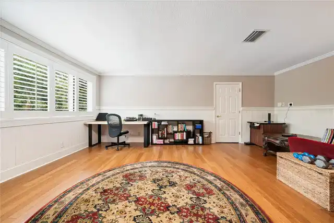
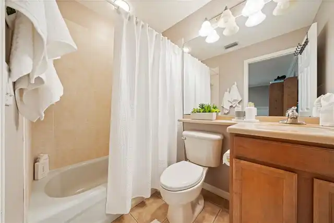
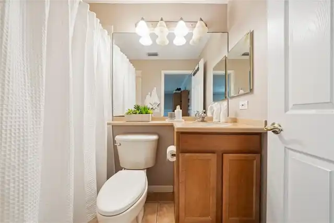
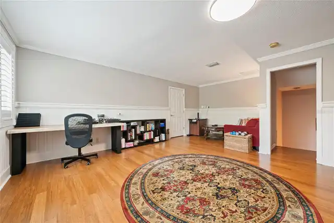
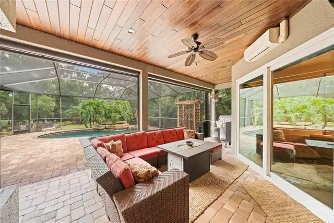
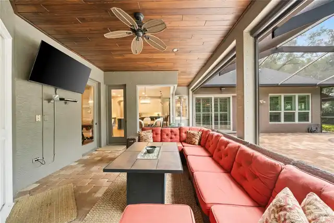
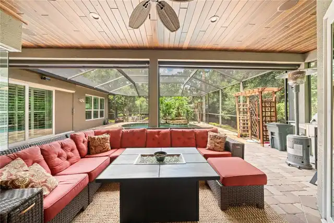
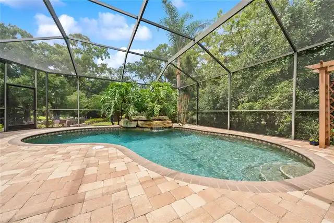
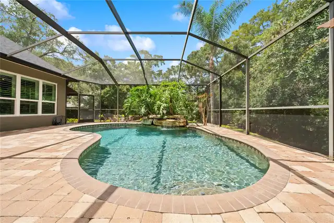
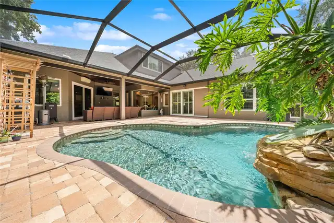
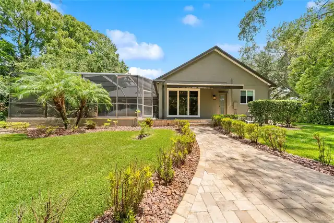
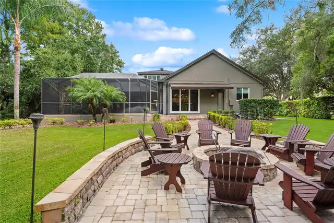
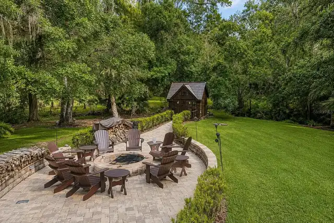
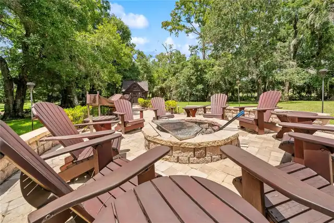
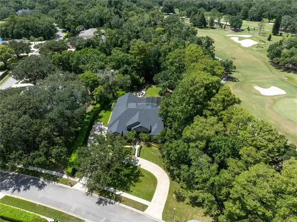
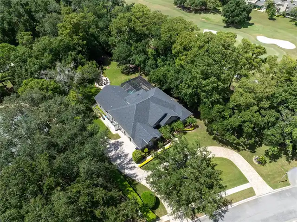
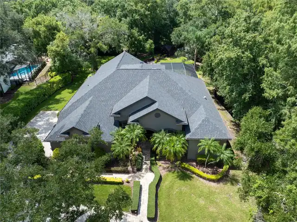
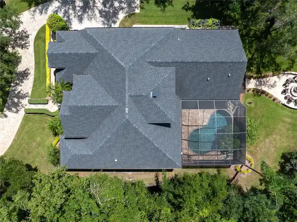
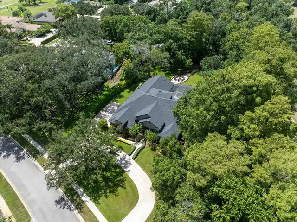
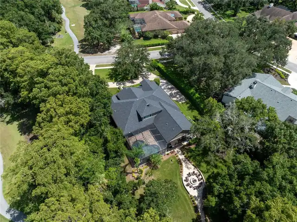
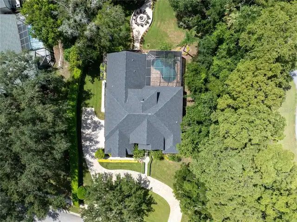
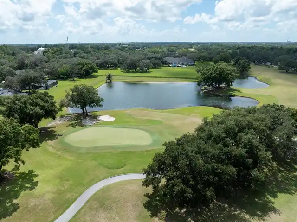
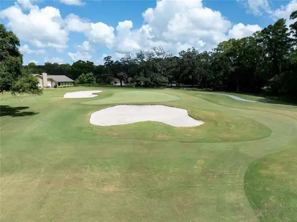
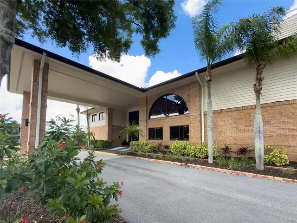
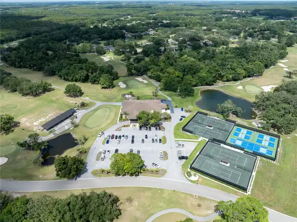
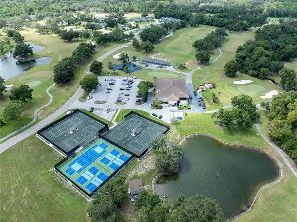
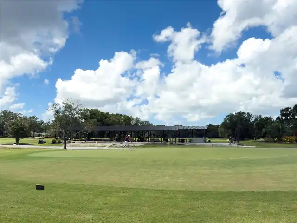
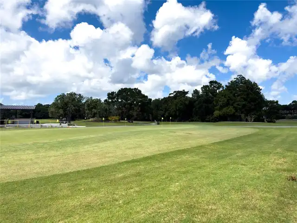
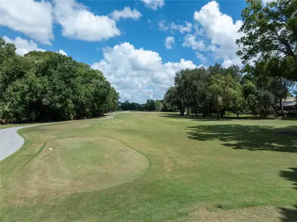
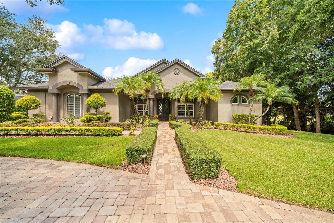
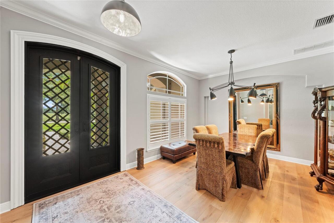
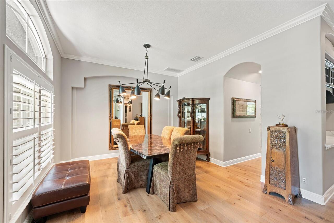
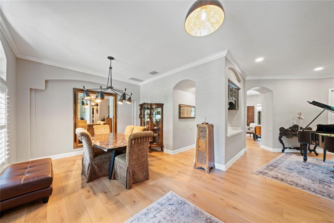
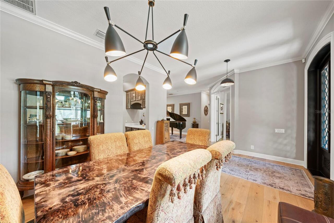
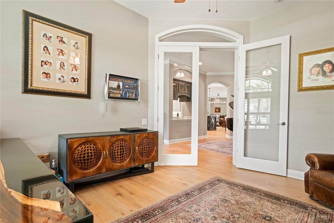
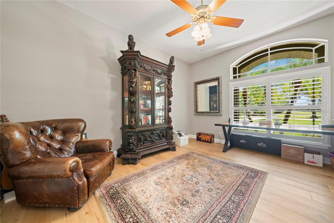
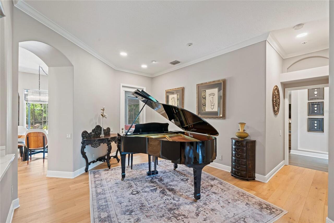
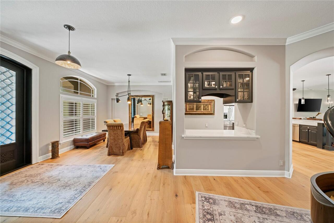
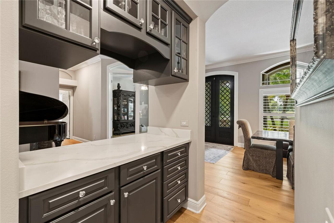
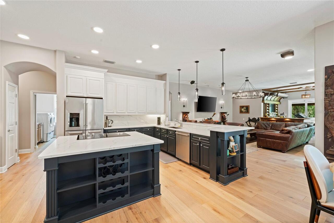
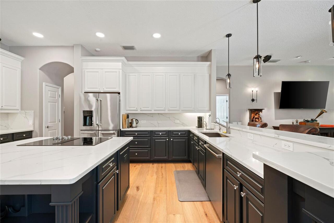
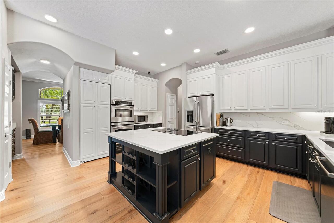
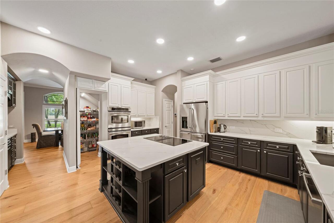
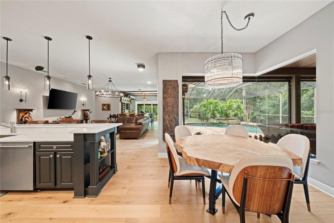
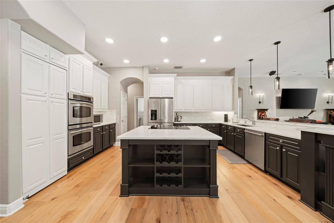
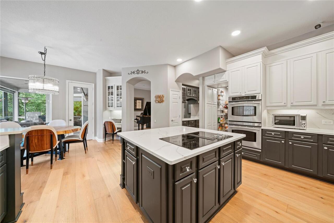
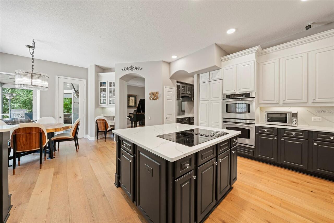
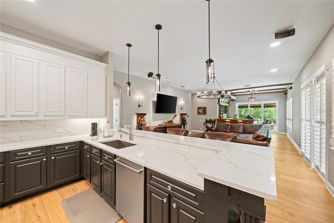
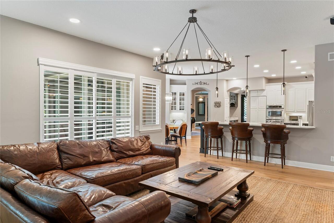
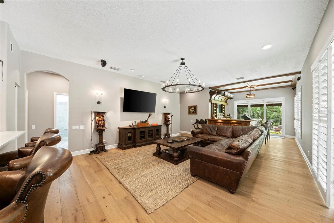
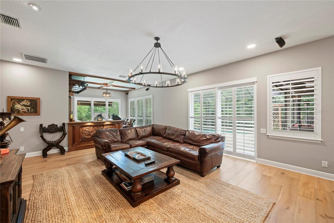
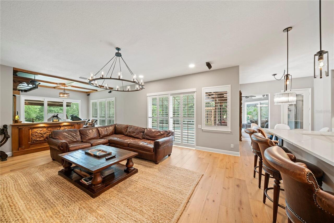
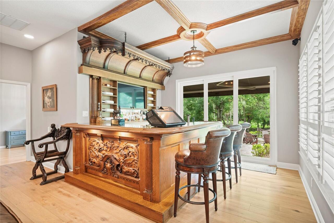
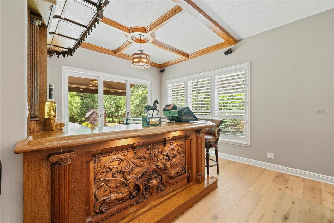
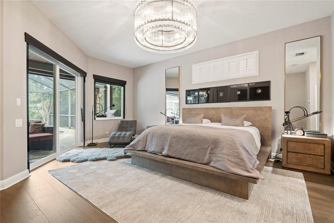
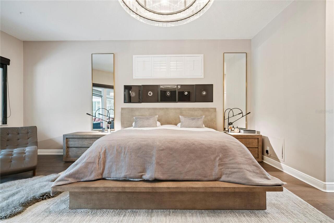
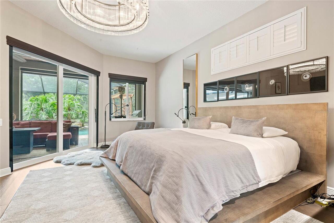
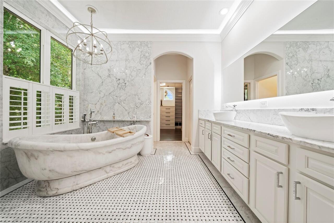
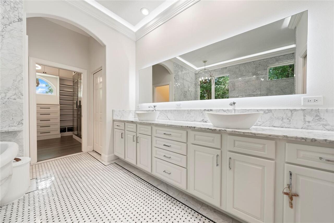
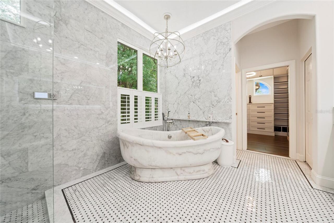
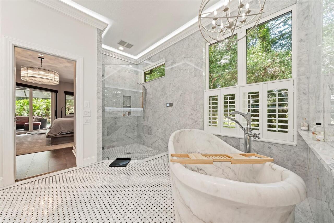
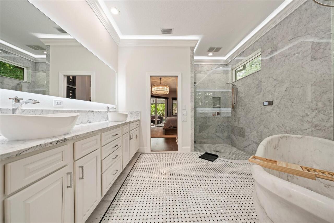
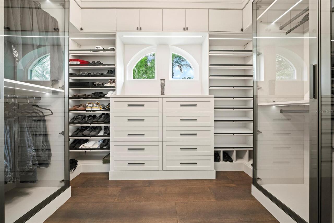
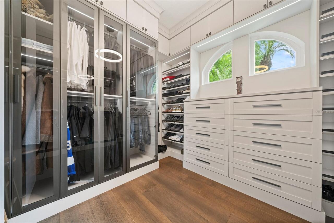
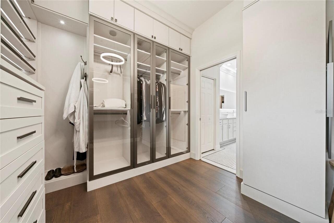
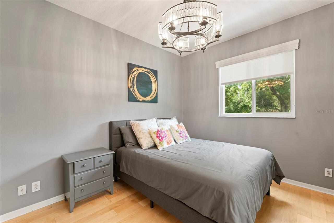
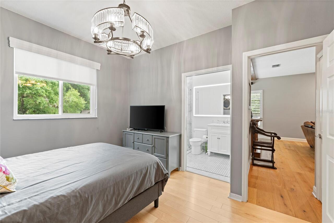
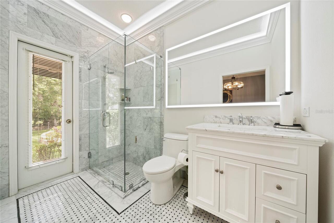
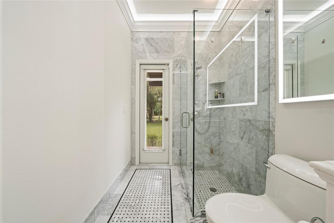
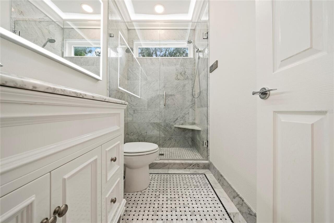
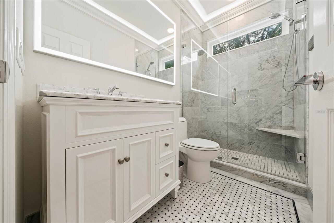
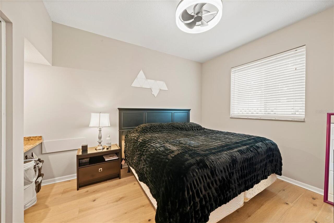
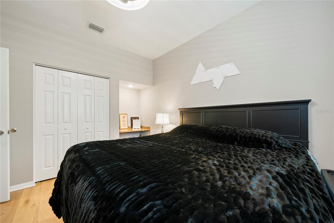
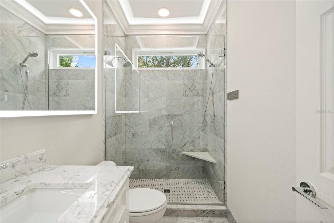
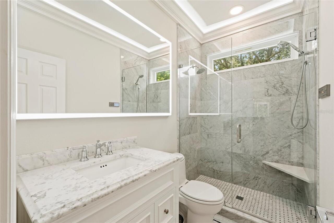
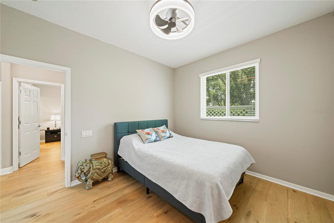
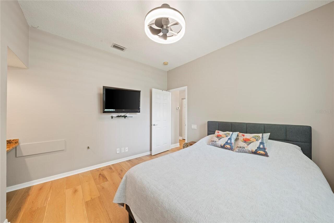
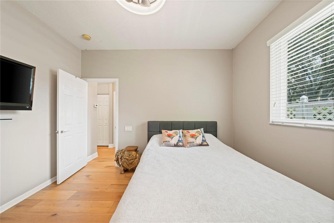
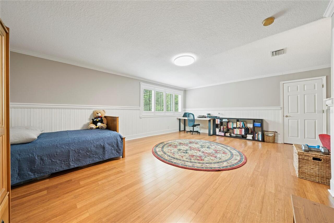
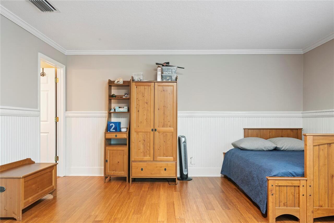
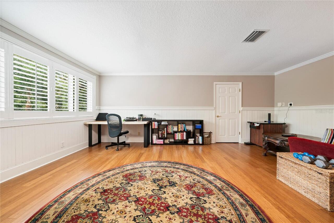
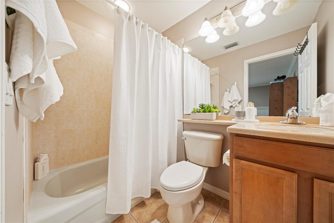
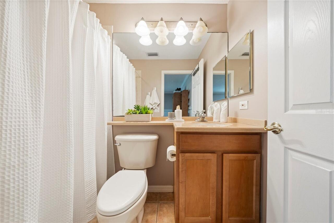
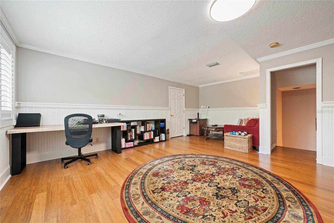
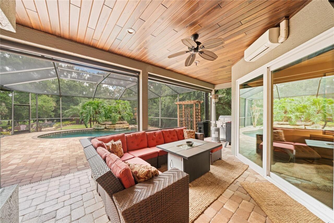
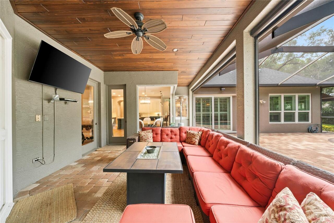
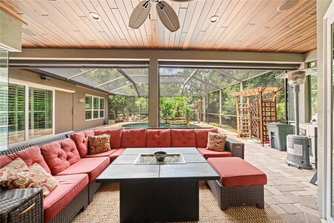
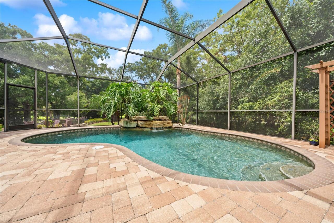
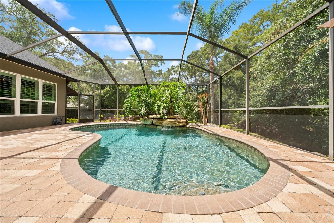
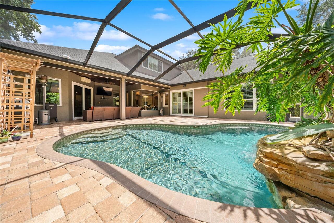
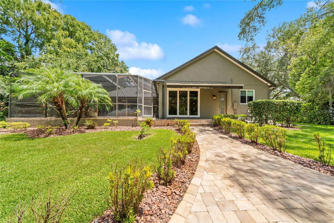
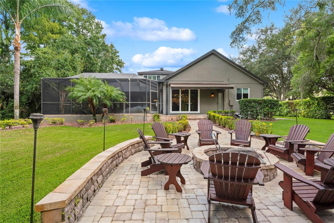
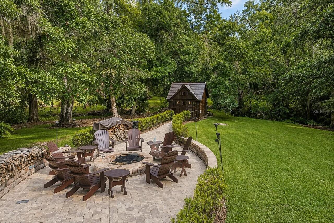
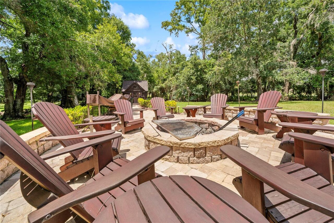
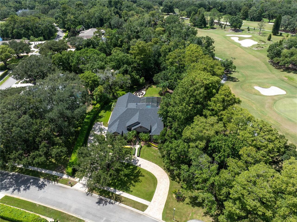
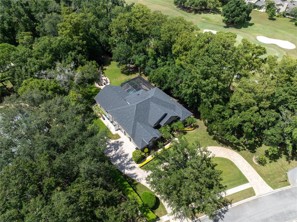
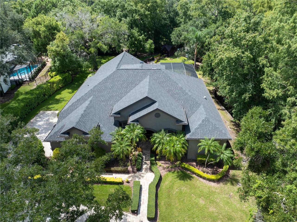
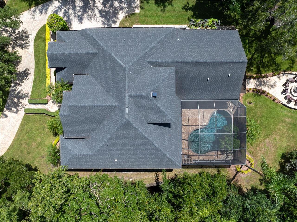
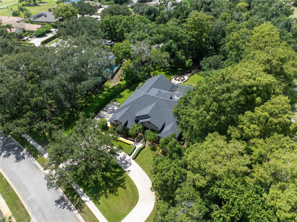
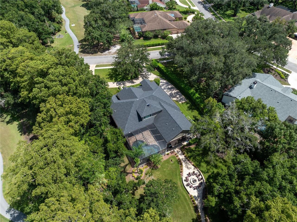
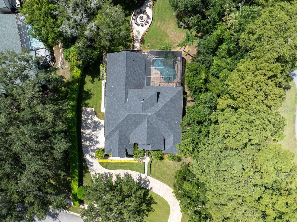
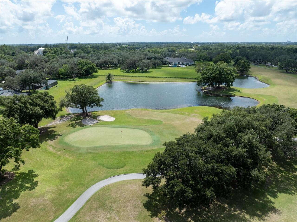
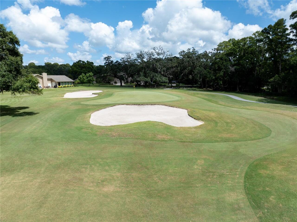
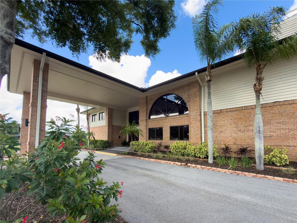
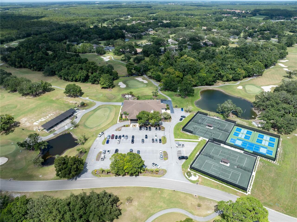
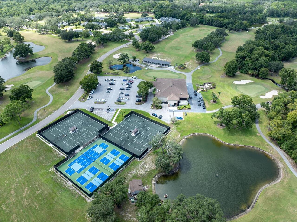
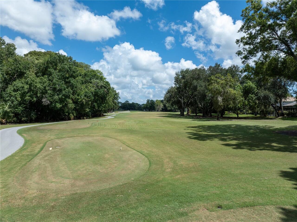
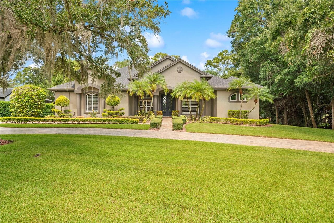
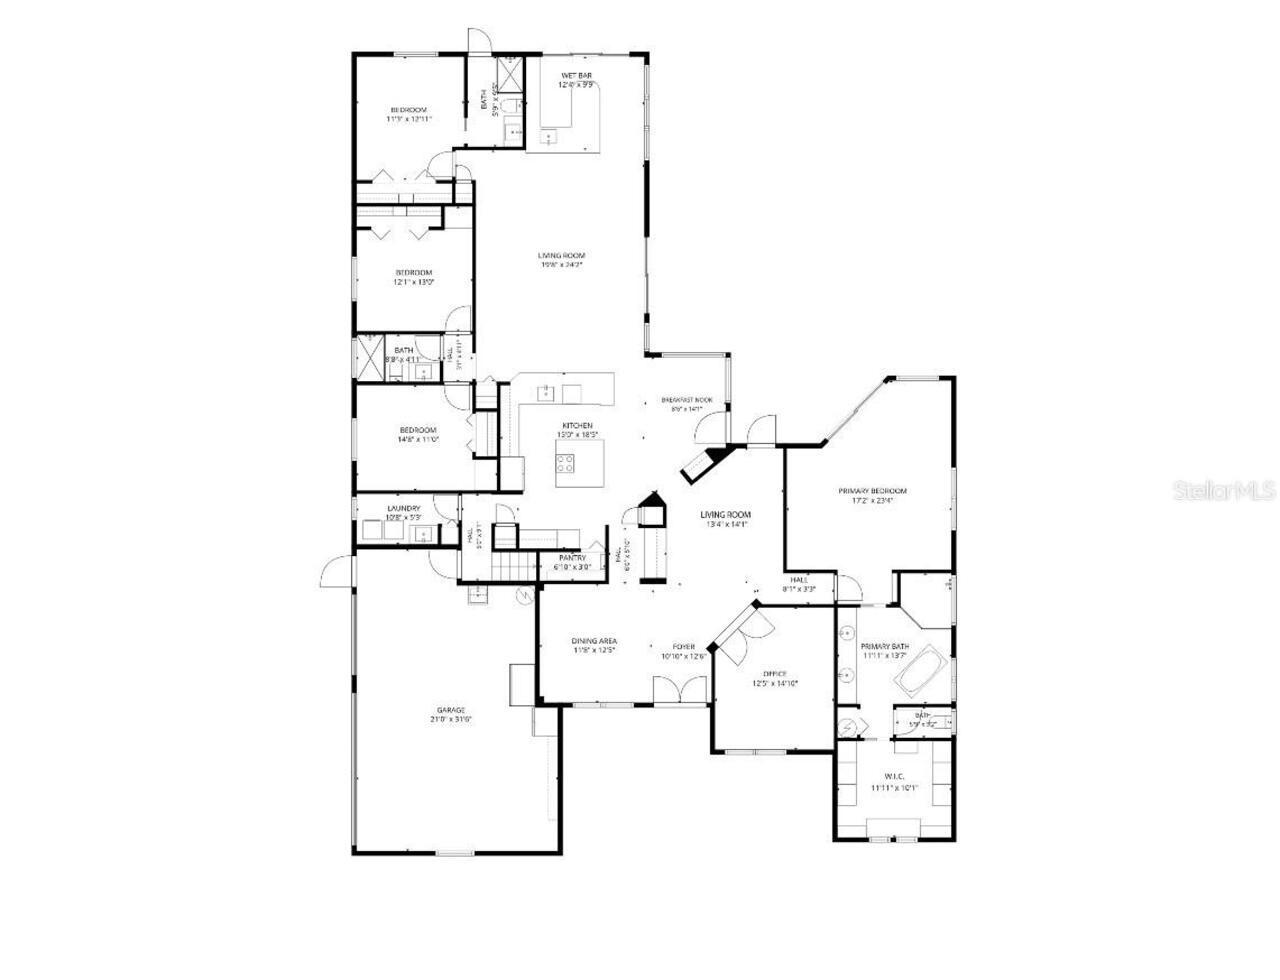
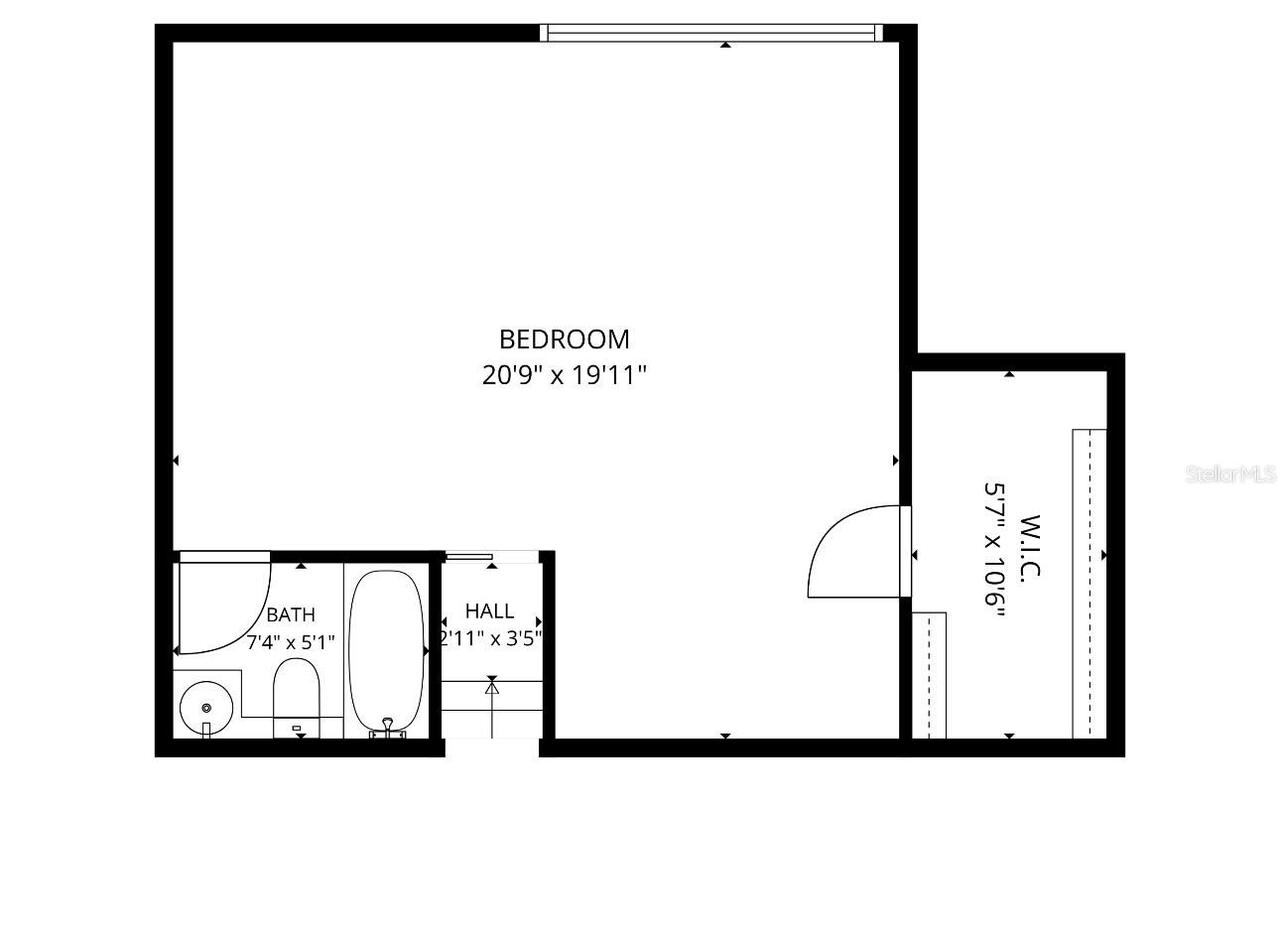
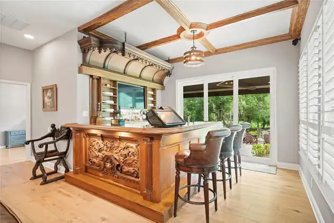
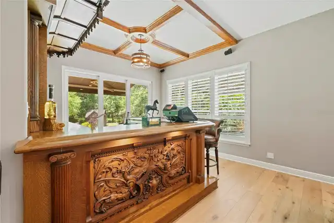
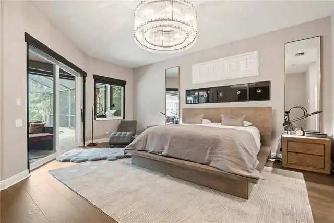
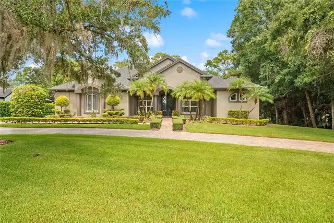
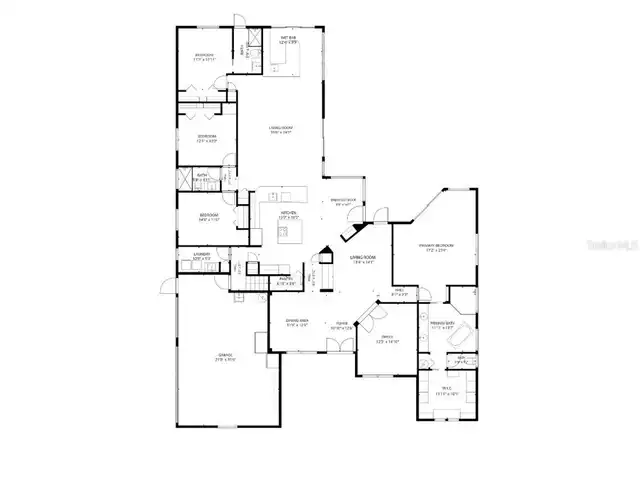
Under contract-accepting backup offers. Virtually Staged. Simply exceptional! Welcome to a distinguished residence in the highly sought after Cypress Run Golf Course community, where quality, craftsmanship and meticulous attention to detail are evident at every turn. Situated on an impressive .89-acre homesite, this gorgeous 5-bedroom, 4-bath home offers 3,712 square feet of beautifully designed living space and has been thoughtfully upgraded by its owner with an uncompromising commitment to quality. This is a home where no detail was overlooked. Premium materials, timeless finishes and carefully selected improvements come together to create a residence that feels both luxurious and welcoming. Generously proportioned rooms provide wonderful flexibility for everyday living, entertaining, guests, a home office or multigenerational needs. Major improvements include a 2020 roof and impact-rated windows and doors installed in 2022, providing both peace of mind and added efficiency. Throughout the home, the level of care and craftsmanship is immediately apparent. This owner chose quality at every opportunity. Outside, the expansive .89-acre property creates an estate setting with exceptional space and privacy, all within the beautiful surroundings of Cypress Run. Mature landscaping and the established character of this sought-after golf course community provide the perfect backdrop for Florida living. Perfectly positioned for the best of Tampa Bay living, with shopping, dining and attractions including world famous Clearwater Beach, just a short drive away. Luxury, location and lifestyle come together beautifully in this remarkable residence.
Property Details
Property Features
Property Sub Type
Single Family Residence
Pool
Gunite, In Ground
County
Pinellas
Subdivision
CYPRESS RUN
Additional Information
Additional Lease Restrictions
Verify with HOA
Additional Parcels YN
false
Alternate Key Folio Num
042716202100000300
Appliances
Bar Fridge, Built-In Oven, Convection Oven, Cooktop, Dishwasher, Disposal, Dryer, Electric Water Heater, Microwave
Approval Process
Verify with HOA
Association Approval Required YN
1
Association Fee
250
Association Fee Frequency
Monthly
Association Fee Requirement
Required
Association YN
true
Attached Garage YN
true
Available For Lease YN
1
Bathrooms Total Integer
4
Building Area Source
Public Records
Building Area Total
4857
Building Area Total Srch SqM
451.23
Building Area Units
Square Feet
Calculated List Price By Calculated SqFt
348.87
Carport YN
false
Community Features
Street Lights
Construction Materials
Block
Cooling
Central Air
Country
US
Cumulative Days On Market
45
Current Price
1295000.00
Direction Faces
Southeast
Expected Closing Date
2026-11-17T00:00:00.000
Exterior Features
Lighting, Private Yard, Rain Gutters
Fireplace YN
false
Flood Zone Code
X
Flood Zone Date
2021-08-24
Flood Zone Panel
12103C0037H
Flooring
Wood
Foundation Details
Slab
Furnished
Negotiable
Garage Spaces
3
Garage YN
true
Heating
Central
Homestead YN
1
Interior Features
Eat-in Kitchen, High Ceilings, Kitchen/Family Room Combo, Living Room/Dining Room Combo
Internet Address Display YN
true
Internet Automated Valuation Display YN
true
Internet Consumer Comment YN
true
Internet Entire Listing Display YN
true
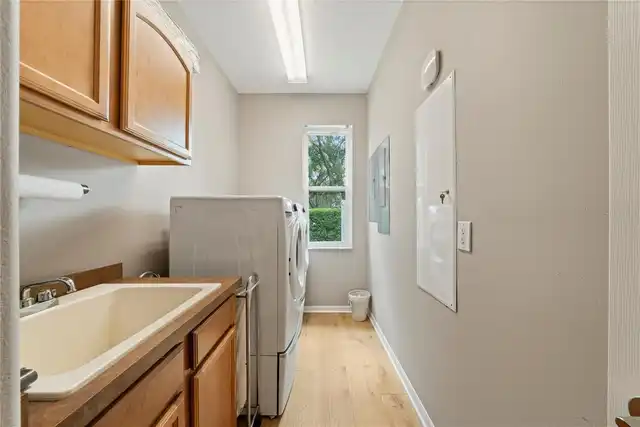
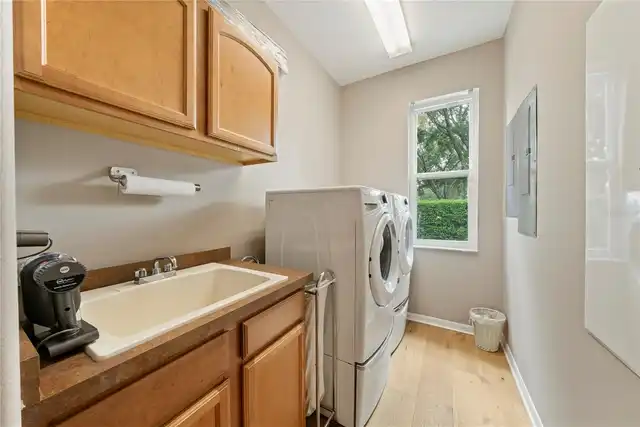
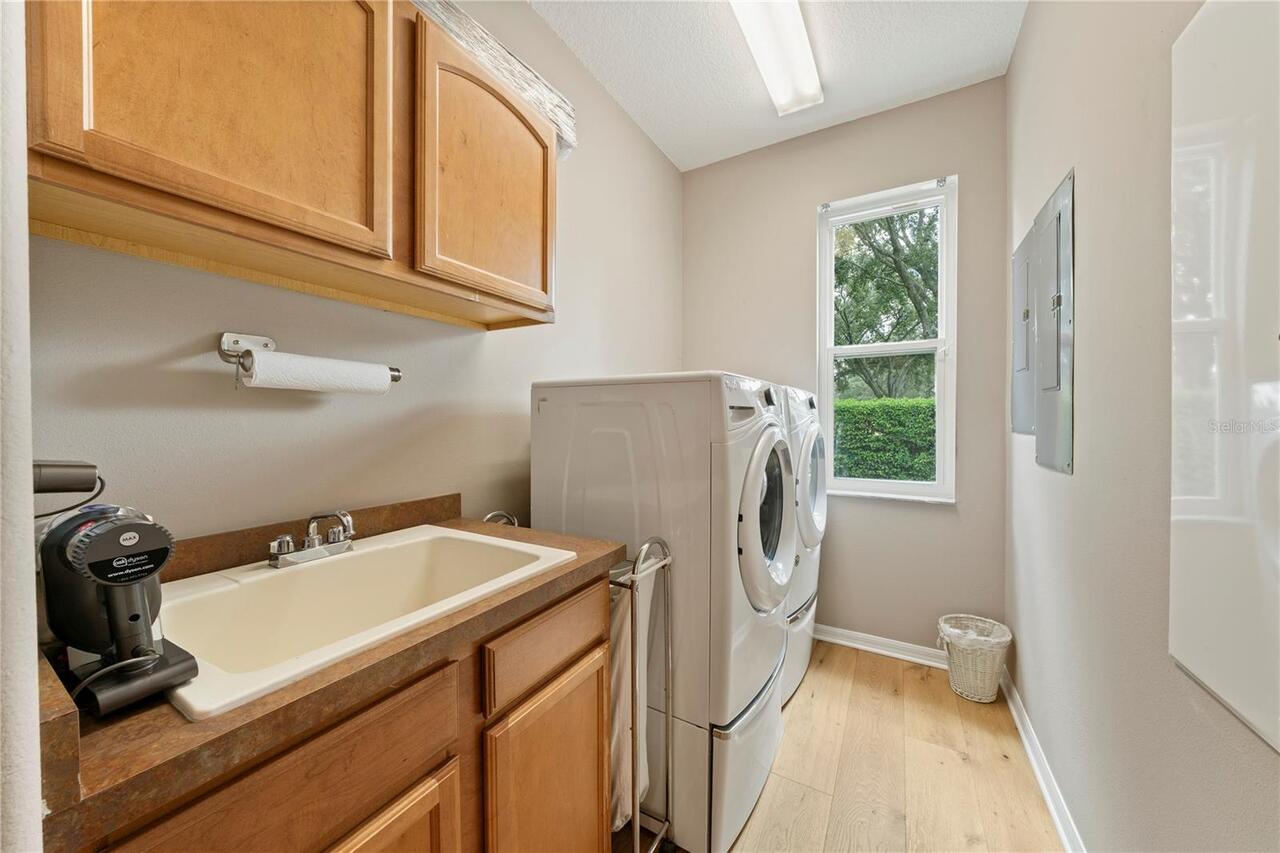
Laundry Features
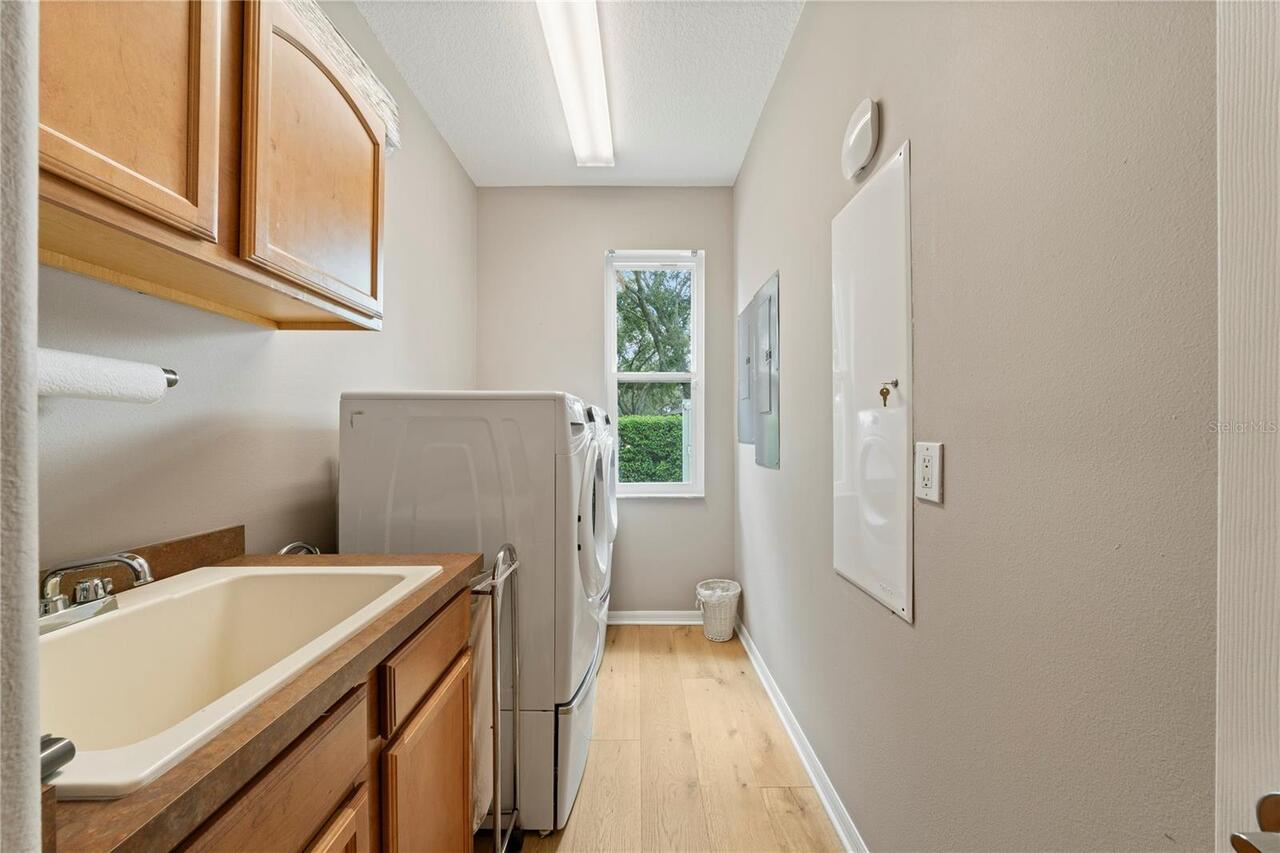
Laundry Room
Lease Restrictions YN
1
Levels
Two
List AOR
Suncoast Tampa
Living Area Meters
344.86
Living Area Source
Public Records
Living Area Units
Square Feet
Lot Size Acres
0.89
Lot Size Dimensions
154x262
Lot Size Square Feet
38803
Lot Size Square Meters
3605
Minimum Lease
1-2 Years
Modification Timestamp
2026-10-06T00:44:09.190Z
Monthly HOA Amount
250.00
New Construction YN
false
Occupant Type
Owner
Other Equipment
Irrigation Equipment, Private Yard
Ownership
Fee Simple
Parcel Number
04-27-16-20210-000-0300
Pet Restrictions
Verify with HOA
Pets Allowed
Breed Restrictions
Pool Private YN
true
Postal Code Plus 4
6306
Previous List Price
1395000
Price Change Timestamp
2026-09-09T21:46:13.000Z
Public Survey Range
16
Public Survey Section
04
Purchase Contract Date
2026-10-05
RATIO Current Price By Calculated SqFt
348.87
Road Surface Type
Asphalt
Roof
Shingle
Room Count
14
Senior Community YN
false
Sewer
Public Sewer
Showing Requirements
24 Hour Notice
Status Change Timestamp
2026-10-06T00:44:00.000Z
Stories Total
2
Tax Annual Amount
7678.09
Tax Book Number
86-27
Tax Legal Description
CYPRESS RUN UNIT I LOT 30
Tax Lot
30
Tax Year
2025
Total Acreage
1/2 to less than 1
Total Annual Fees
3000.00
Total Monthly Fees
250.00
Township
27
Universal Property Id
US-12103-N-042716202100000300-R-N
Unparsed Address
2805 BERWICK DR
Utilities
Cable Connected, Electricity Connected, Sprinkler Well, Water Connected
Water Source
Public
Waterfront YN
false
Zoning
RPD-0.5
Neighborhood Map
Popup

Property Photos
Listing Photo
Listing Photo
Listing Photo
Listing Photo
Listing Photo
Listing Photo
Listing Photo
Listing Photo
Listing Photo
Listing Photo
Listing Photo
Listing Photo
Listing Photo
Listing Photo
Listing Photo
Listing Photo
Listing Photo
Listing Photo
Listing Photo
Listing Photo
Listing Photo
Listing Photo
Listing Photo
Listing Photo
Listing Photo
Listing Photo
Listing Photo
Listing Photo
Listing Photo
Listing Photo
Listing Photo
Listing Photo
Listing Photo
Listing Photo
Listing Photo
Listing Photo
Listing Photo
Listing Photo
Listing Photo
Listing Photo
Listing Photo
Listing Photo
Listing Photo
Listing Photo
Listing Photo
Listing Photo
Listing Photo
Listing Photo
Listing Photo
Listing Photo
Listing Photo
Listing Photo
Listing Photo
Listing Photo
Listing Photo
Listing Photo
Listing Photo
Listing Photo
Listing Photo
Listing Photo
Listing Photo
Listing Photo
Listing Photo
Listing Photo
Listing Photo
Listing Photo
Listing Photo
Listing Photo
Listing Photo
Listing Photo
Listing Photo
Listing Photo
Listing Photo
Listing Photo
Listing Photo
Listing Photo
Listing Photo
Listing Photo
Listing Photo
Listing Photo
Listing Photo
Listing Photo
Listing Photo
Listing Photo
Listing Photo
Listing Photo
Listing Photo
Listing Photo
Listing Photo
Listing Photo
Listing Photo
Listing Photo
Listing Photo
Listing Photo
Listing Photo
Listing Photo
Listing Photo
Listing Photo
Listing Photo
Listing Photo
Listing Photo
Listing Photo
Listing Photo
Listing Photo
Listing Photo
Listing Photo
Listing Photo
Listing Photo
Listing Photo
Listing Photo
Listing Photo
Listing Photo
Listing Photo
Listing Photo
Listing Photo
Listing Photo
Listing Photo
Listing Photo
Listing Photo
Listing Photo
Listing Photo
Listing Photo
Listing Photo
Listing Photo
Listing Photo
Listing Photo
Listing Photo
Listing Photo
Listing Photo
Listing Photo
Listing Photo
Listing Photo
Listing Photo
Listing Photo
Listing Photo
Listing Photo
Listing Photo
Listing Photo
Listing Photo
Listing Photo
Listing Photo
Listing Photo
Listing Photo
Listing Photo
Listing Photo
Listing Photo
Listing Photo
Listing Photo
Listing Photo
Listing Photo
Listing Photo
Listing Photo
Listing Photo
Listing Photo
Listing Photo
Listing Photo
Listing Photo
Listing Photo
Listing Photo
Listing Photo
Listing Photo
Listing Photo
Listing Photo
Listing Photo
Listing Photo
Listing Photo
Listing Photo
Listing Photo
Listing Photo
Listing Photo
Listing Photo
Listing Photo
Listing Photo
Listing Photo

MLS #MFRTB8541045 Listing courtesy of Keller Williams Realty Portfolio Collection provided by Stellar MLS.


All listing information is deemed reliable but not guaranteed and should be independently verified through personal inspection by appropriate professionals. Listings displayed on this website may be subject to prior sale or removal from sale; availability of any listing should always be independent verified. Listing information is provided for consumer personal, non-commercial use, solely to identify potential properties for potential purchase; all other use is strictly prohibited and may violate relevant federal and state law. The source of the listing data is as follows: Stellar MLS (updated 10/5/26 10:12 PM) |
Listing Search


Translate Tool

Featured Listings
Chuluota Real Estate
$850,000
4 BED
2 BATH
LAKEFRONT. ACREAGE. BARN. NO HOA. PRIVACY. Welcome to Lake Gore in Chuluota! Discover a rare opportunity to own a privat... Read More
Mount Dora Real Estate
$1,099,000
4 BED
3 BATH
Chain of Lakes, Lakefront living, custom craftsmanship, and 2.12 acres come together in this meticulously maintained Ene... Read More
Tampa Real Estate
$895,000
5 BED
3 BATH
Welcome to GAIA Nova, a beautifully reimagined 5-bedroom, 3-bath pool home in the heart of Tampa Palms, where modern des... Read More
Orlando Real Estate
$925,000
5 BED
5 BATH
WEDGEFIELD ACREAGE OPPORTUNITY! Discover the space, privacy, and freedom you’ve been looking for on approximately 1.81 a... Read More
Leesburg Real Estate
$800,000
3 BED
2 BATH
PRICED TO SELL! This estate can be divided into four 5 ACRE LOTS for a family compound if needed. Nestled on 22.5 pictur... Read More
Fort Myers Real Estate
$1,025,000
4 BED
3 BATH
Exceptional value in the exclusive gated community of Blackhawk! This beautifully maintained lakefront home offers over ... Read More
Venice Real Estate
$1,495,000
4 BED
4 BATH
Introducing this lovely and exceptional well designed residence in the sought after Venice Golf & Country Club, where ti... Read More
Englewood Real Estate
$899,900
3 BED
2 BATH
WELCOME TO ONE OF THE MOST SPECTACULAR WATER VIEWS IN BEACHWALK! Perfectly positioned on a PREMIUM HOMESITE overlooking ... Read More
Sarasota Real Estate
$999,980
4 BED
4 BATH
Move-in ready with freshly updated neutral color accent walls and interiors, this Fox 4 News–featured residence beckons ... Read More
Maitland Real Estate
$899,000
4 BED
3 BATH
Under contract-accepting backup offers. Finally, a home for sale in the desirable Maitland Grove! Step through the front... Read More
Contact Sandra Pardo

407-990-2746

Wendy Morris LLC

Licensed in the State of Florida
BK 3146762
16797 Broadwater Avenue
Winter Garden, Florida 34787

Your privacy is our utmost concern. We will never sell your personal information. Privacy Policy
©2026 sandrapardohomes.com - all rights reserved. | Site Map