407-990-2746
Menu

463 Stirling Bridge Drive, Ormond Beach, FL

NEXT
PREV
$949,900

($370/sqft)

List Status: Active
463 Stirling Bridge Drive
Ormond Beach, FL 32174


4 beds
3 baths
2568 living sqft
Top Features
  • View: Water, Park/Greenbelt
  • Subdivision: Plantation Bay Sec 2 A-f Un 9
  • Built in  2023
  • Single Family Residence
Description
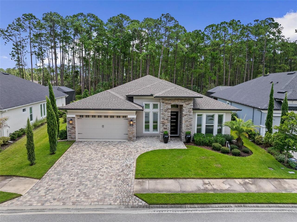
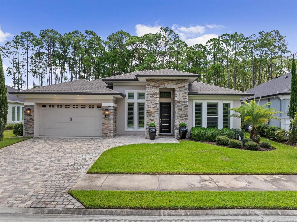
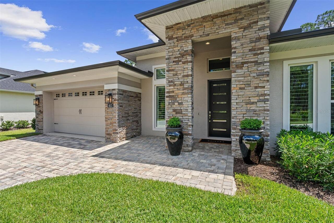
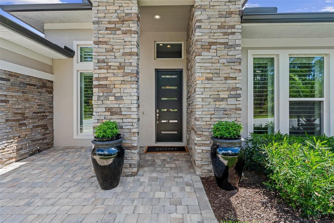
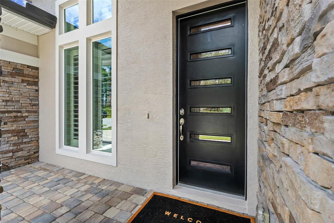
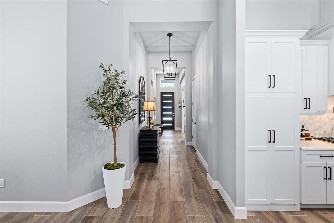
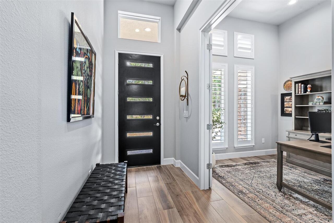
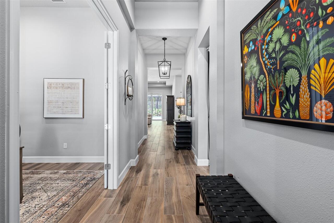
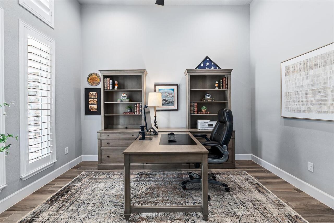
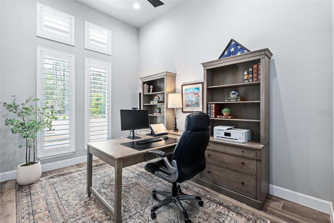
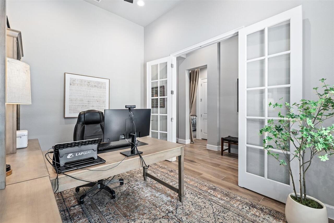
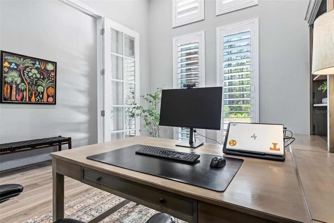
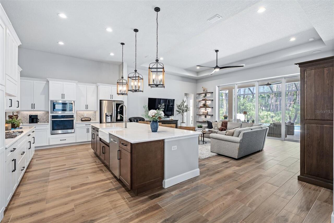
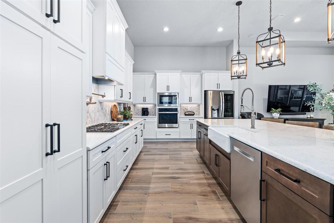
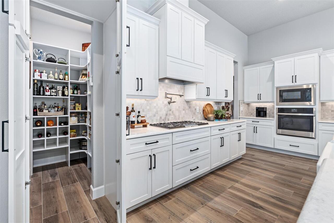
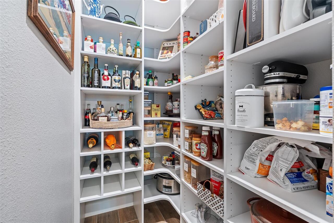
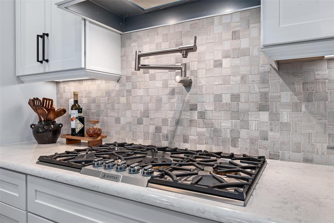
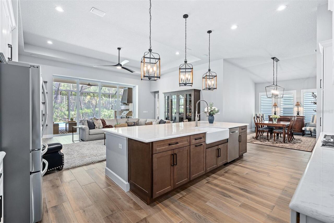
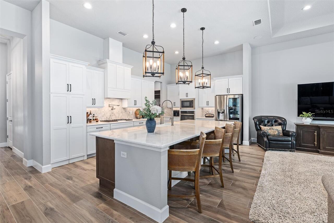
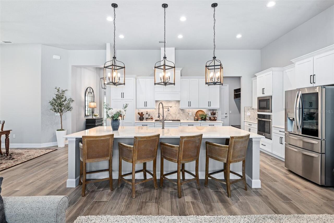
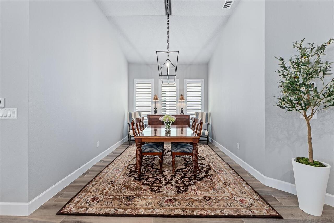
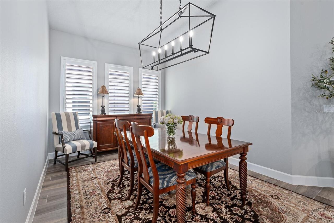
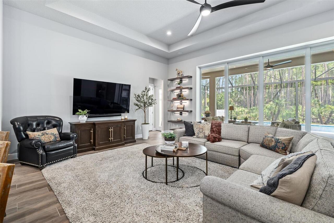
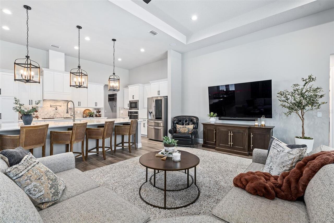
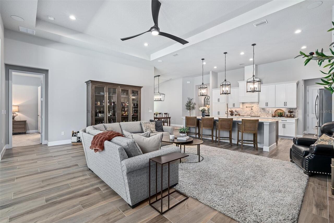
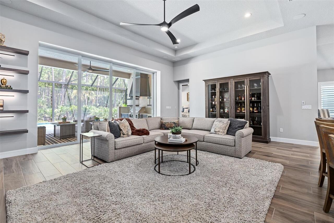
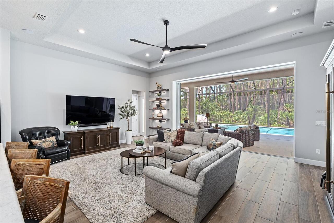
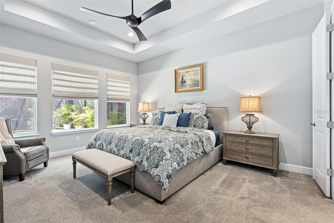
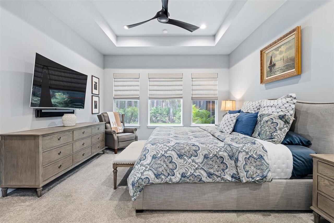
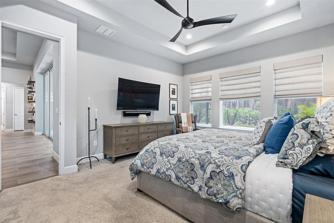
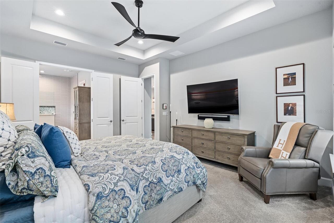
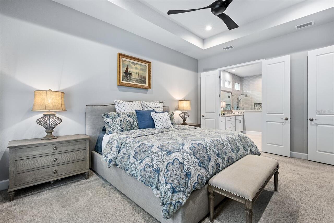
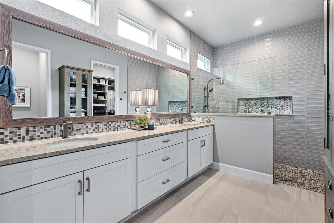
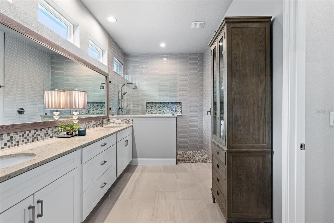
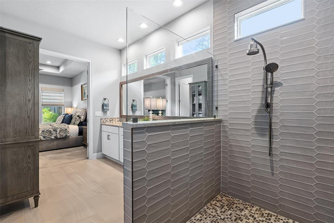
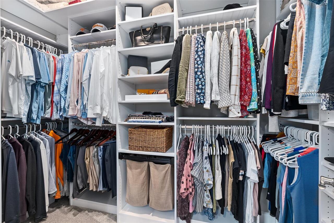
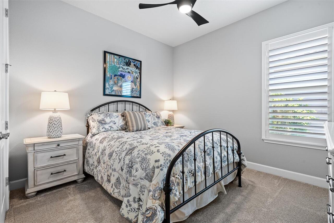
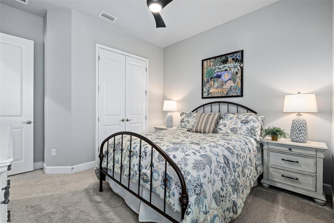
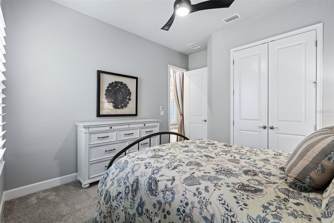
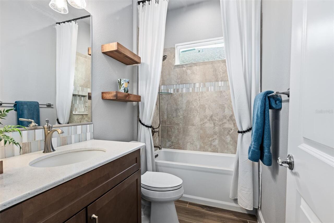
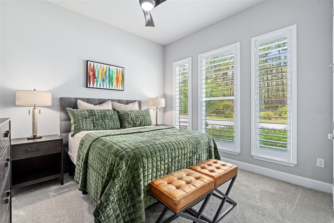
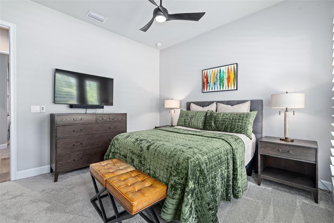
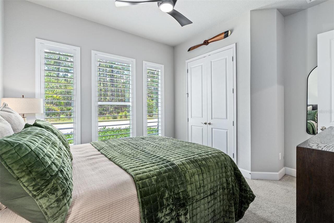
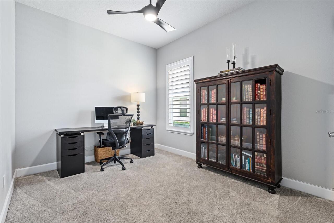
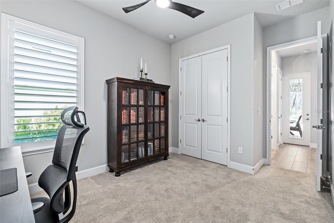
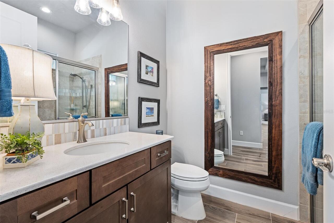
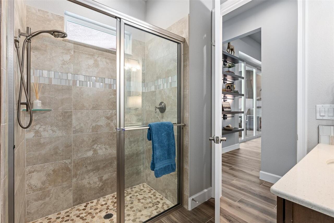
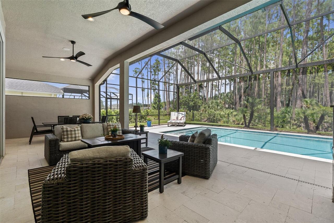
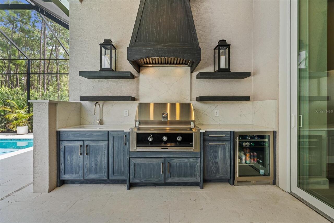
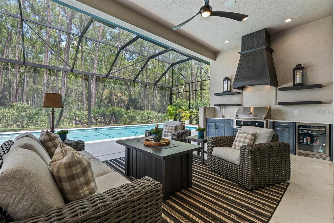
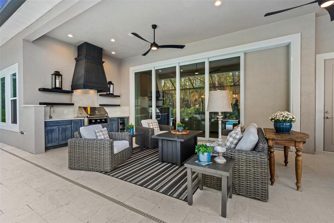
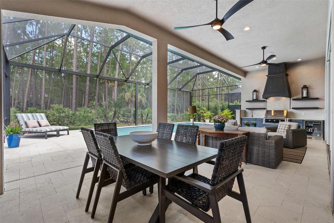
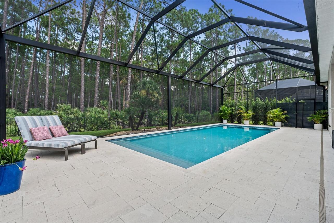
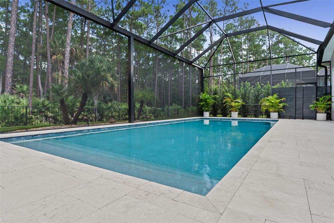
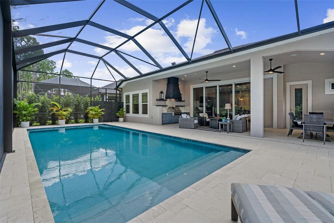
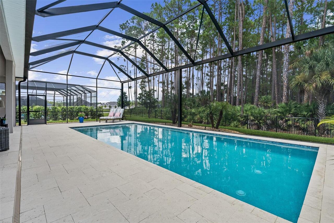
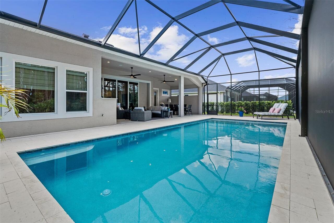
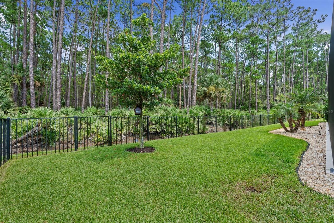
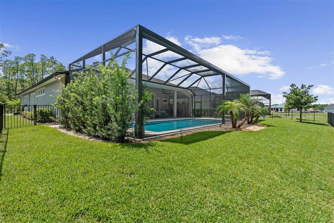
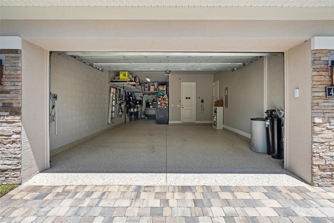
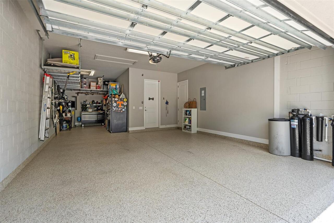
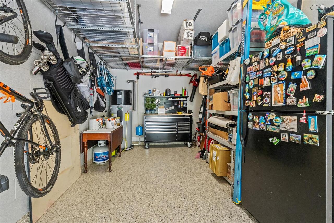
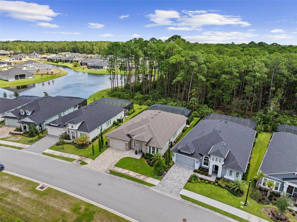
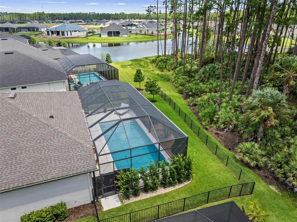
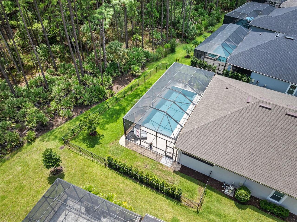
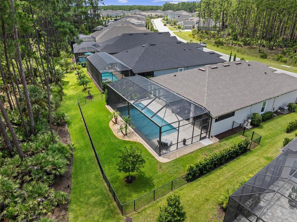
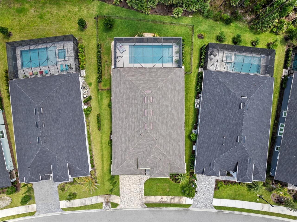
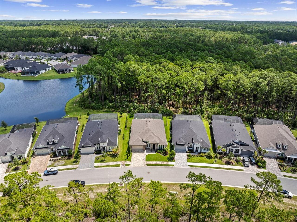
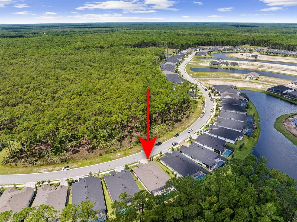
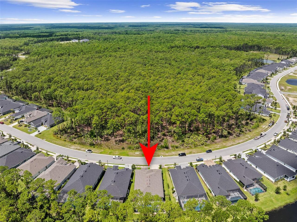
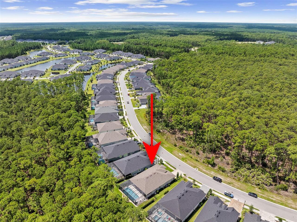
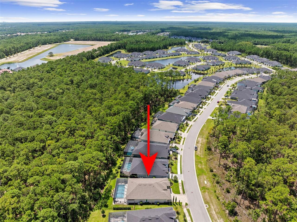
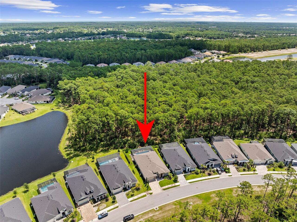
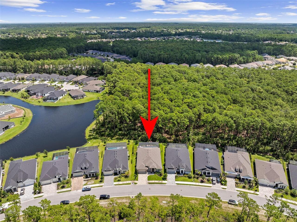
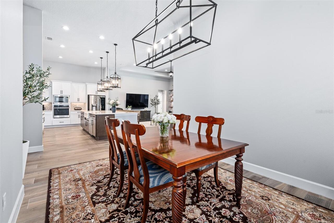
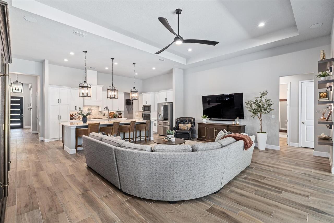
Welcome to 463 Stirling Bridge Drive, an exceptional residence in the prestigious gated community of Plantation Bay. Featuring the award-winning Costa Mesa floor plan, this stunning home offers nearly 2,600 square feet of beautifully designed living space with 4 bedrooms, 3 full bathrooms, a private office, and a 3-car garage. From the moment you enter through the contemporary glass-accented front door, this home has the look and feel of a professionally designed model. Soaring ceilings, elegant finishes, wood-look porcelain tile flooring, plantation shutters, upgraded lighting, and thoughtfully selected details create a sophisticated yet comfortable atmosphere throughout. The premium oversized homesite was carefully selected for privacy and views. An easement along one side provides additional separation from neighboring homes, while a conservation area across the street and a preserve behind the property create a peaceful natural setting. From the backyard, enjoy a beautiful pond view that completes the serene Florida backdrop. At the heart of the home is a spectacular open-concept kitchen, dining area, and great room designed for both everyday living and entertaining. The gourmet kitchen features white cabinetry, quartz countertops, a Hestan gas cooktop, Bosch dishwasher, pot filler, and a custom hidden pantry offering exceptional storage and functionality. The private owner's suite is a true retreat with tray ceilings, a custom built-in closet system, upgraded cabinetry and countertops, and a spa-inspired walk-in shower with handheld fixtures and an oversized decorative niche. Three additional bedrooms and two full guest baths provide plenty of room for family and guests, including a conveniently located pool bath. Open the impressive 10-foot-tall pocket sliding glass doors and experience the best of Florida indoor-outdoor living. The expansive covered lanai features a fully equipped summer kitchen with NatureKast cabinetry, Hestan gas grill, and beverage refrig
Property Details
Property Features
Property Sub Type
Single Family Residence
View
Water, Park/Greenbelt
Pool
Screen Enclosure, Lighting, Outside Bath Access, In Ground
County
Flagler
Subdivision
PLANTATION BAY SEC 2 A-F UN 9
Additional Information
Additional Parcels YN
false
Additional Rooms
Den/Library/Office
Alternate Key Folio Num
09133151202AF090550
Appliances
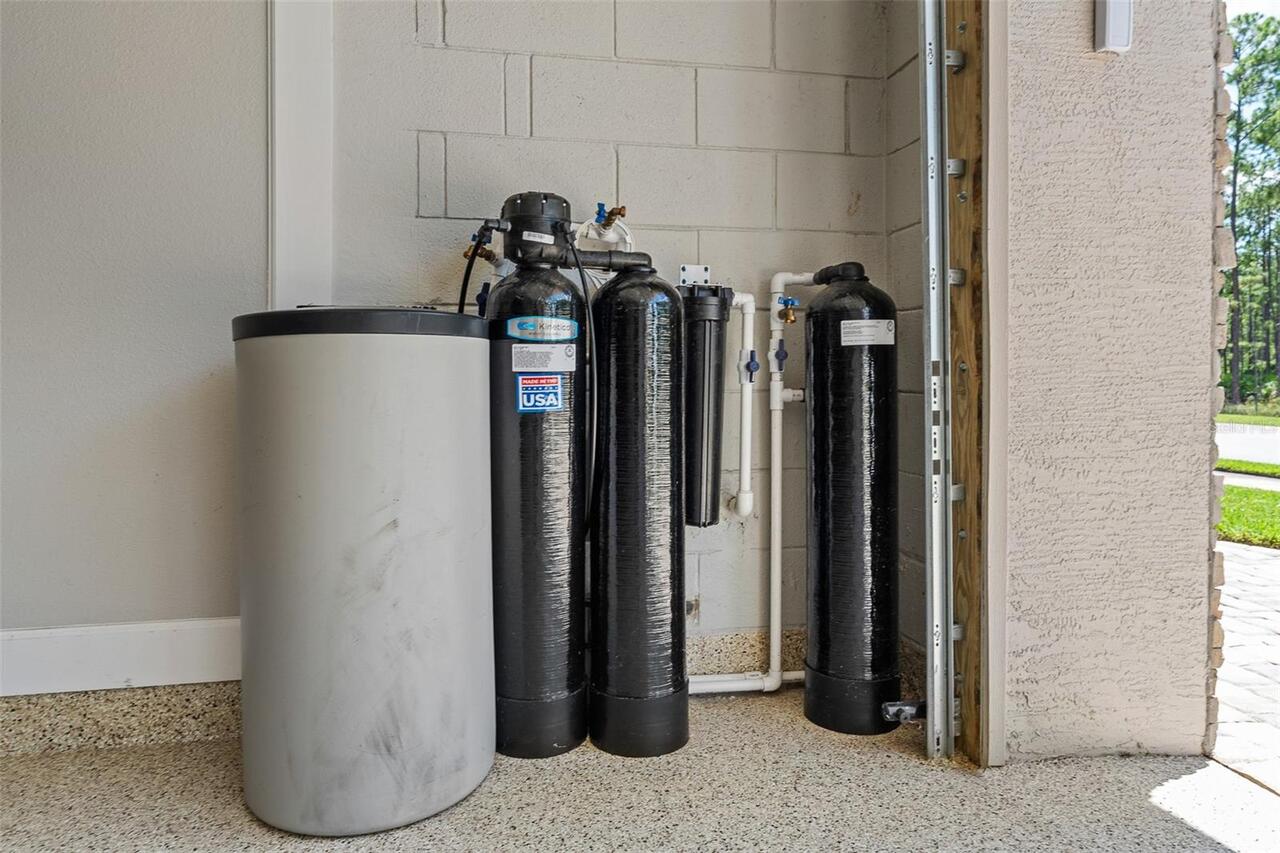
Convection Oven, Cooktop, Dishwasher, Disposal, Dryer, Electric Water Heater, Microwave, Refrigerator, Washer, Water Filtration System, Water Purifier, Water Softener
Architectural Style
Contemporary
Association Email
mhall@hotmgtfl.com
Association Fee
286
Association Fee Frequency
Quarterly
Association Fee Requirement
Required
Association YN
true
Attached Garage YN
true
Available For Lease YN
1
Bathrooms Total Integer
3
Building Area Source
Public Records
Building Area Total
3653
Building Area Total Srch SqM
339.37
Building Area Units
Square Feet
CDDYN
1
Calculated List Price By Calculated SqFt
369.90
Carport YN
false
Community Features
Clubhouse, Fitness Center, Gated Community - Guard, Golf Carts OK, Golf, Park, Playground, Pool, Tennis Court(s), Street Lights
Construction Materials
Block, Stone, Stucco
Cooling
Central Air
Country
US
Current Price
949900.00
Direction Faces
West
Exterior Features
Dog Run, Lighting, Outdoor Grill, Outdoor Kitchen, Private Yard, Rain Gutters, Sidewalk, Sliding Doors
Fireplace YN
false
Flood Zone Code
X
Flood Zone Date
2018-06-06
Flood Zone Panel
12035C0245E
Flooring
Carpet, Tile
Foundation Details
Slab
Furnished
Unfurnished
Garage Spaces
3
Garage YN
true
Heating
Central, Electric, Heat Pump
Home Warranty YN
false
Homestead YN
1
Interior Features
Built-in Features, Ceiling Fans(s), High Ceilings, Kitchen/Family Room Combo, Open Floorplan, Primary Bedroom Main Floor, Thermostat, Tray Ceiling(s), Window Treatments
Internet Address Display YN
true
Internet Automated Valuation Display YN
true
Internet Consumer Comment YN
false
Internet Entire Listing Display YN
true
Laundry Features
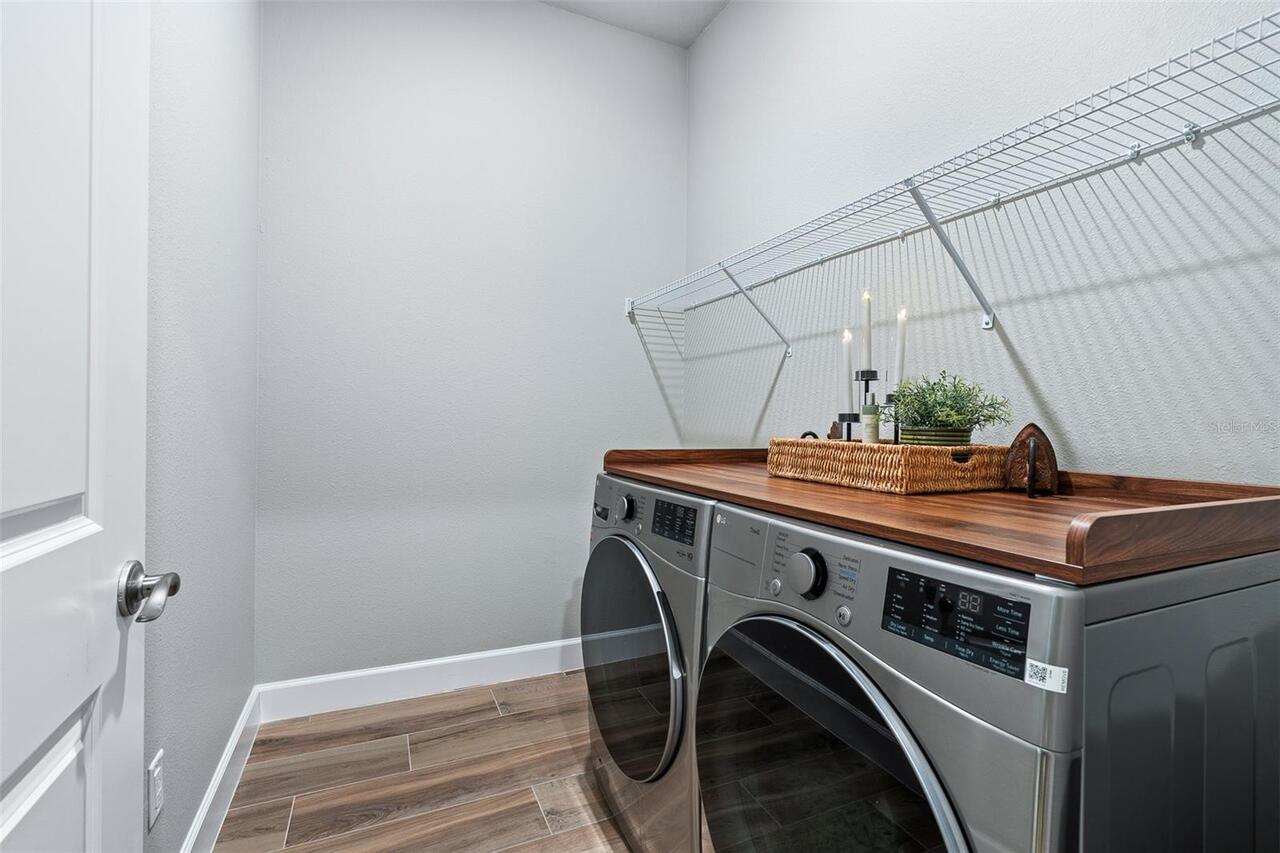
Laundry Room
Lease Restrictions YN
1
Levels
One
List AOR
Flagler
Living Area Meters
238.57
Living Area Source
Public Records
Living Area Units
Square Feet
Lot Features
Greenbelt, Near Golf Course, Oversized Lot, Paved, Private
Lot Size Acres
0.23
Lot Size Square Feet
9984
Lot Size Square Meters
928
Minimum Lease
6 Months
Modification Timestamp
2026-08-21T05:01:26.813Z
Monthly HOA Amount
95.33
New Construction YN
false
Num Times per Year
1
Occupant Type
Owner
Other Equipment
Private Yard
Ownership
Fee Simple
Parcel Number
09-13-31-5120-2AF09-0550
Pets Allowed
Cats OK, Dogs OK
Pool Private YN
true
Property Attached YN
false
Public Survey Range
31E
Public Survey Section
09
RATIO Current Price By Calculated SqFt
369.90
Realtor Info
Docs Available, Floor Plan Available
Road Surface Type
Asphalt
Roof
Shingle
Room Count
4
Security Features
Smoke Detector(s)
Senior Community YN
false
Sewer
Public Sewer
Showing Requirements
24 Hour Notice, Appointment Only, Call Listing Agent, Combination Lock Box, ShowingTime
Spa YN
false
Status Change Timestamp
2026-08-20T21:07:28.000Z
Stories Total
1
Tax Annual Amount
12610.76
Tax Block
2af/9
Tax Book Number
40/39
Tax Legal Description
PLANTATION BAY SEC 2A-F, UNIT 9 MB 40 PG 39 LOT 55
Tax Lot
55
Tax Other Annual Assessment Amount
1728
Tax Year
2025
Total Acreage
0 to less than 1/4
Total Annual Fees
2288.00
Total Monthly Fees
190.67
Township
13S
Universal Property Id
US-12035-N-09133151202090550-R-N
Unparsed Address
463 STIRLING BRIDGE DR
Utilities
Cable Connected, Electricity Connected, Fire Hydrant, Propane, Sewer Connected, Sprinkler Well, Water Connected
Water Source
Public
Water View
Pond
Water View YN
1
Waterfront YN
false
Window Features
Double Pane Windows, ENERGY STAR Qualified Windows, Shutters
Zoning
RES
Neighborhood Map
Popup

Property Photos
Listing Photo
Listing Photo
Listing Photo
Listing Photo
Listing Photo
Listing Photo
Listing Photo
Listing Photo
Listing Photo
Listing Photo
Listing Photo
Listing Photo
Listing Photo
Listing Photo
Listing Photo
Listing Photo
Listing Photo
Listing Photo
Listing Photo
Listing Photo
Listing Photo
Listing Photo
Listing Photo
Listing Photo
Listing Photo
Listing Photo
Listing Photo
Listing Photo
Listing Photo
Listing Photo
Listing Photo
Listing Photo
Listing Photo
Listing Photo
Listing Photo
Listing Photo
Listing Photo
Listing Photo
Listing Photo
Listing Photo
Listing Photo
Listing Photo
Listing Photo
Listing Photo
Listing Photo
Listing Photo
Listing Photo
Listing Photo
Listing Photo
Listing Photo
Listing Photo
Listing Photo
Listing Photo
Listing Photo
Listing Photo
Listing Photo
Listing Photo
Listing Photo
Listing Photo
Listing Photo
Listing Photo
Listing Photo
Listing Photo
Listing Photo
Listing Photo
Listing Photo
Listing Photo
Listing Photo
Listing Photo
Listing Photo
Listing Photo
Listing Photo
Listing Photo
Listing Photo
Listing Photo
Listing Photo
Listing Photo
Listing Photo
Listing Photo
Listing Photo
Listing Photo
Listing Photo
Listing Photo
Listing Photo
Listing Photo
Listing Photo
Listing Photo
Listing Photo
Listing Photo
Listing Photo
Listing Photo
Listing Photo
Listing Photo
Listing Photo
Listing Photo
Listing Photo
Listing Photo
Listing Photo
Listing Photo
Listing Photo
Listing Photo
Listing Photo
Listing Photo
Listing Photo
Listing Photo
Listing Photo
Listing Photo
Listing Photo
Listing Photo
Listing Photo
Listing Photo
Listing Photo
Listing Photo
Listing Photo
Listing Photo
Listing Photo
Listing Photo
Listing Photo
Listing Photo
Listing Photo
Listing Photo
Listing Photo
Listing Photo
Listing Photo
Listing Photo
Listing Photo
Listing Photo
Listing Photo
Listing Photo
Listing Photo
Listing Photo
Listing Photo
Listing Photo
Listing Photo
Listing Photo
Listing Photo
Listing Photo
Listing Photo
Listing Photo
Listing Photo
Listing Photo
Listing Photo
Listing Photo
Listing Photo
Listing Photo
Listing Photo
Listing Photo
Listing Photo
Listing Photo
Listing Photo
Listing Photo
Listing Photo
Listing Photo
Listing Photo
Listing Photo
Listing Photo
Listing Photo
Listing Photo
Listing Photo
Listing Photo
Listing Photo
Listing Photo

MLS #MFRFC320851 Listing courtesy of Venture Development Realty,inc provided by Stellar MLS.

Similar Listings

$874,000
11 Cypress Hollow Lane
Ormond Beach
4BR/3BA
| Active
$899,000
7 Sea Watch Terrace
Ormond Beach
4BR/3BA
| Active
$915,888
17 Kensington Street
Ormond Beach
4BR/3BA
| Active


All listing information is deemed reliable but not guaranteed and should be independently verified through personal inspection by appropriate professionals. Listings displayed on this website may be subject to prior sale or removal from sale; availability of any listing should always be independent verified. Listing information is provided for consumer personal, non-commercial use, solely to identify potential properties for potential purchase; all other use is strictly prohibited and may violate relevant federal and state law. The source of the listing data is as follows: Stellar MLS (updated 8/21/26 3:13 AM) |

Listing Search


Translate Tool

Featured Listings
Ormond Beach Real Estate
$899,000
4 BED
3 BATH
Positioned just steps from the sand in one of Ormond Beach’s most coveted beachside enclaves, this fully renovated coast... Read More
Tarpon Springs Real Estate
$1,395,000
5 BED
4 BATH
Simply exceptional! Welcome to a distinguished residence in the highly sought after Cypress Run Golf Course community, w... Read More
Lakewood Ranch Real Estate
$1,315,968
4 BED
4 BATH
Under Construction. Siesta Key II The Siesta Key II is a spacious two story home designed with an ideal blend of open li... Read More
Flagler Beach Real Estate
$1,440,000
3 BED
2 BATH
Create a legacy by the sea--one that can be cherished for generations. Just across from the Atlantic Ocean, this two-sto... Read More
Tampa Real Estate
$875,000
4 BED
3 BATH
Welcome to The Tampa Private life! Come see a home where thoughtful design, extensive upgrades, and breathtaking outdoor... Read More
Orlando Real Estate
$1,449,900
5 BED
4 BATH
NEW CONSTRUCTION!! This exquisite new College Park home is ideally situated within walking distance of the "Drive". The ... Read More
Ormond Beach Real Estate
$949,900
4 BED
3 BATH
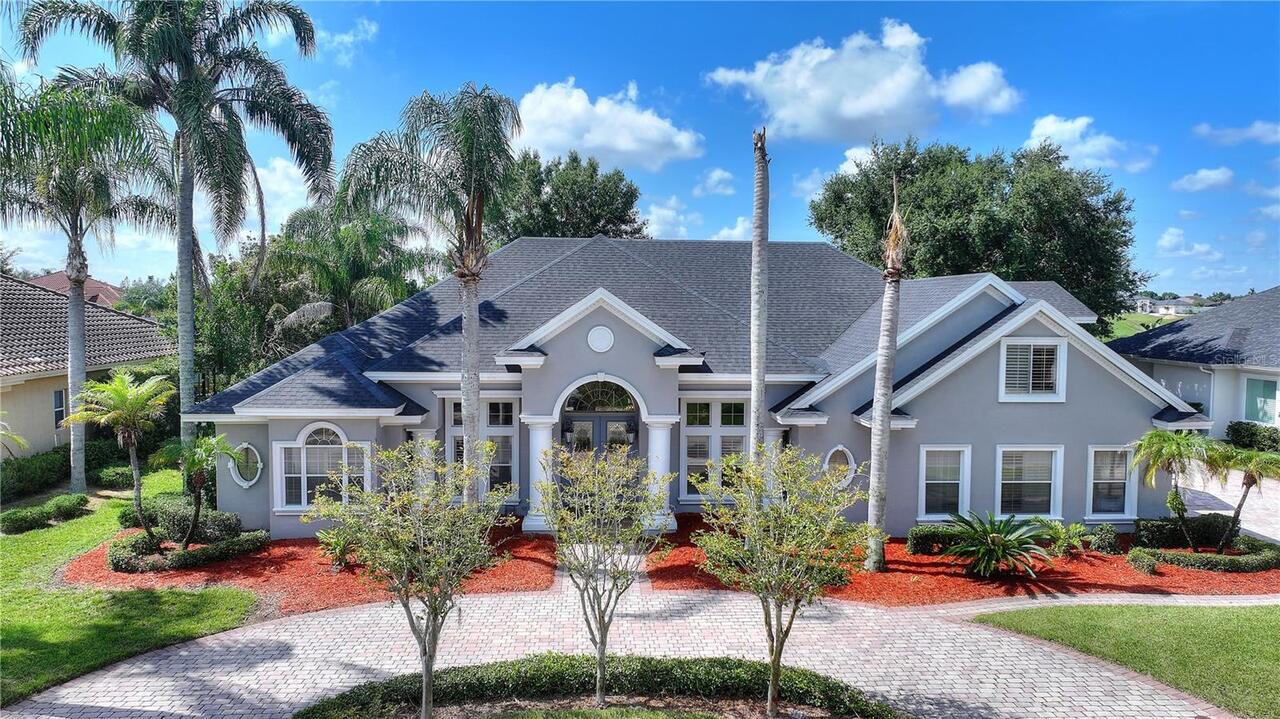
Welcome to 463 Stirling Bridge Drive, an exceptional residence in the prestigious gated community of Plantation Bay. Fea... Read More
Winter Haven Real Estate
$819,900
4 BED
3 BATH
Welcome to 9469 Waterford Oaks Drive, a beautifully maintained and spacious custom built home offering an exceptional co... Read More
Tampa Real Estate
$1,489,000
2 BED
3 BATH
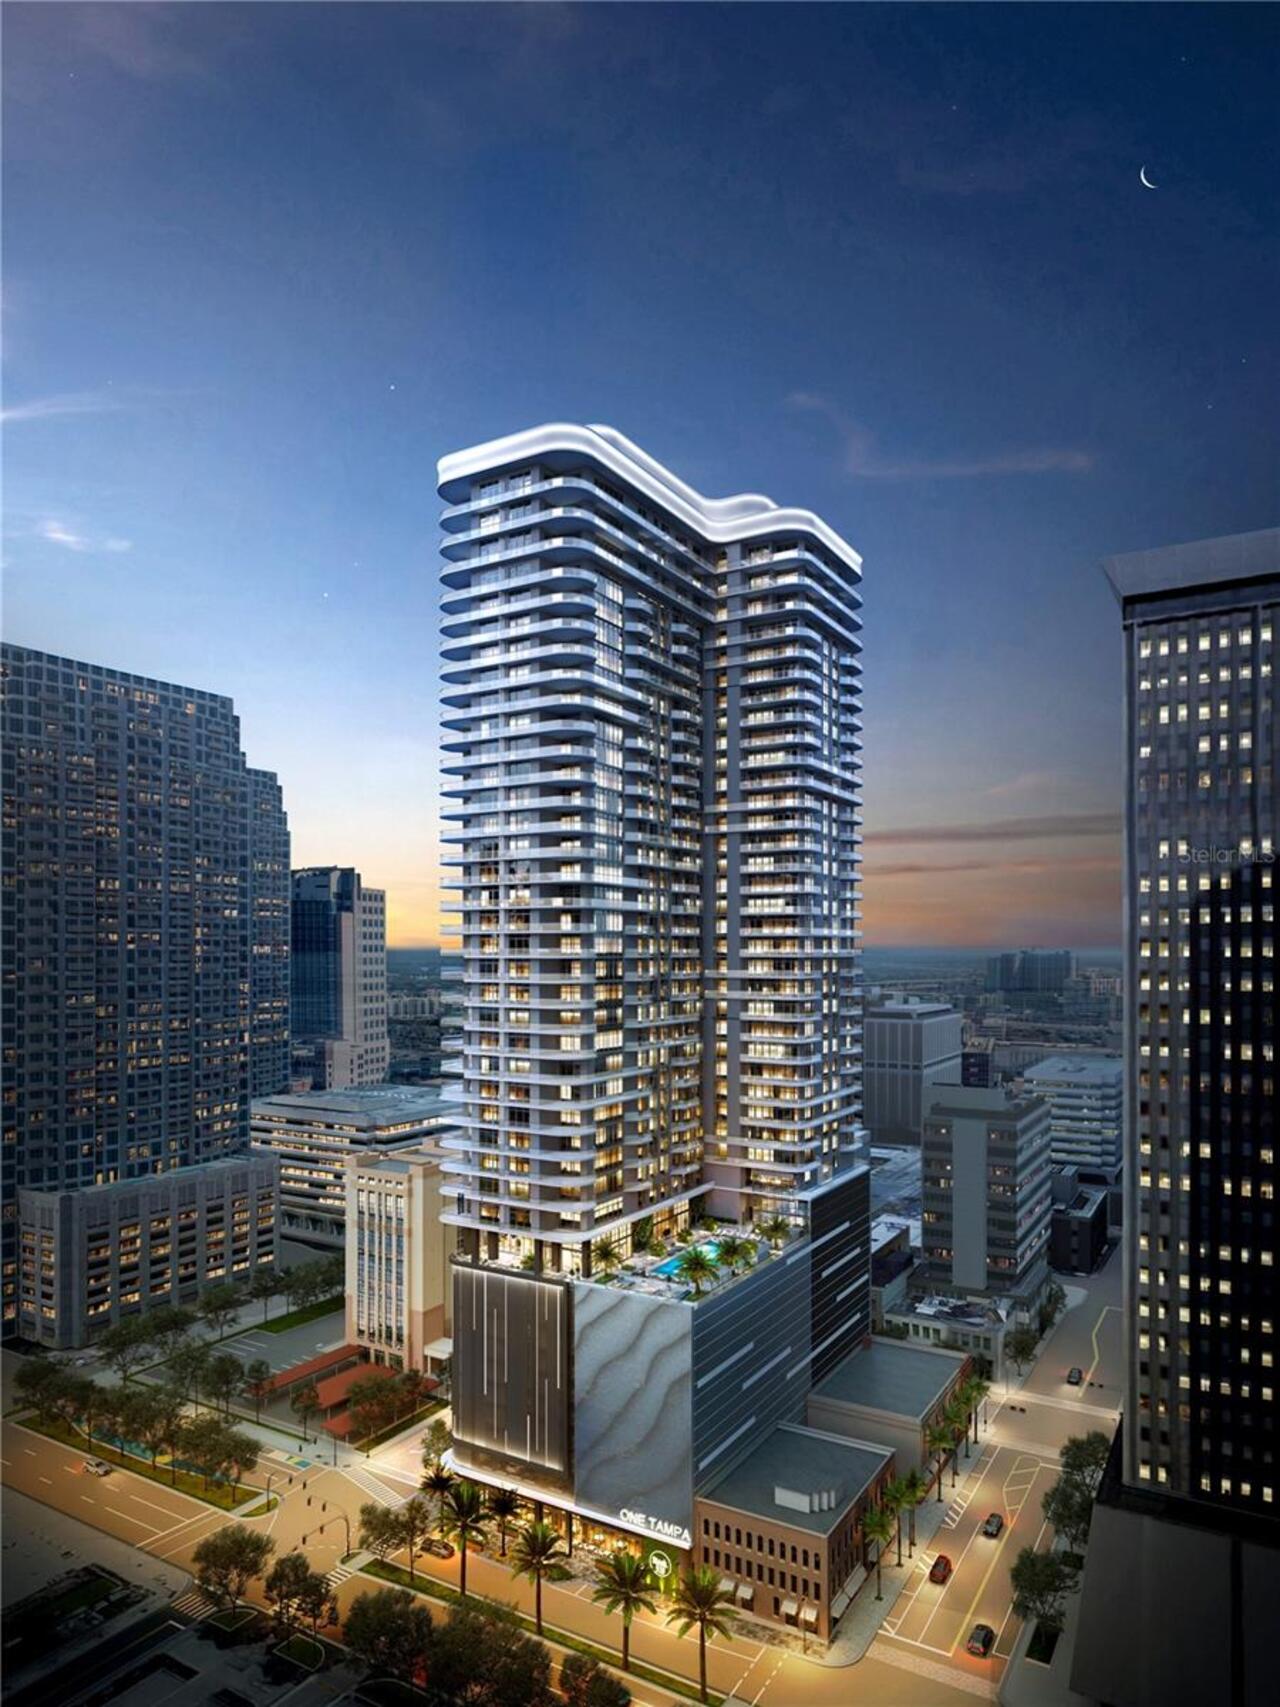
Pre-Construction. To be built. The developers of Hyde Park House are bringing the newest luxury living highrise to downt... Read More
Ormond Beach Real Estate
$1,275,000
3 BED
3 BATH
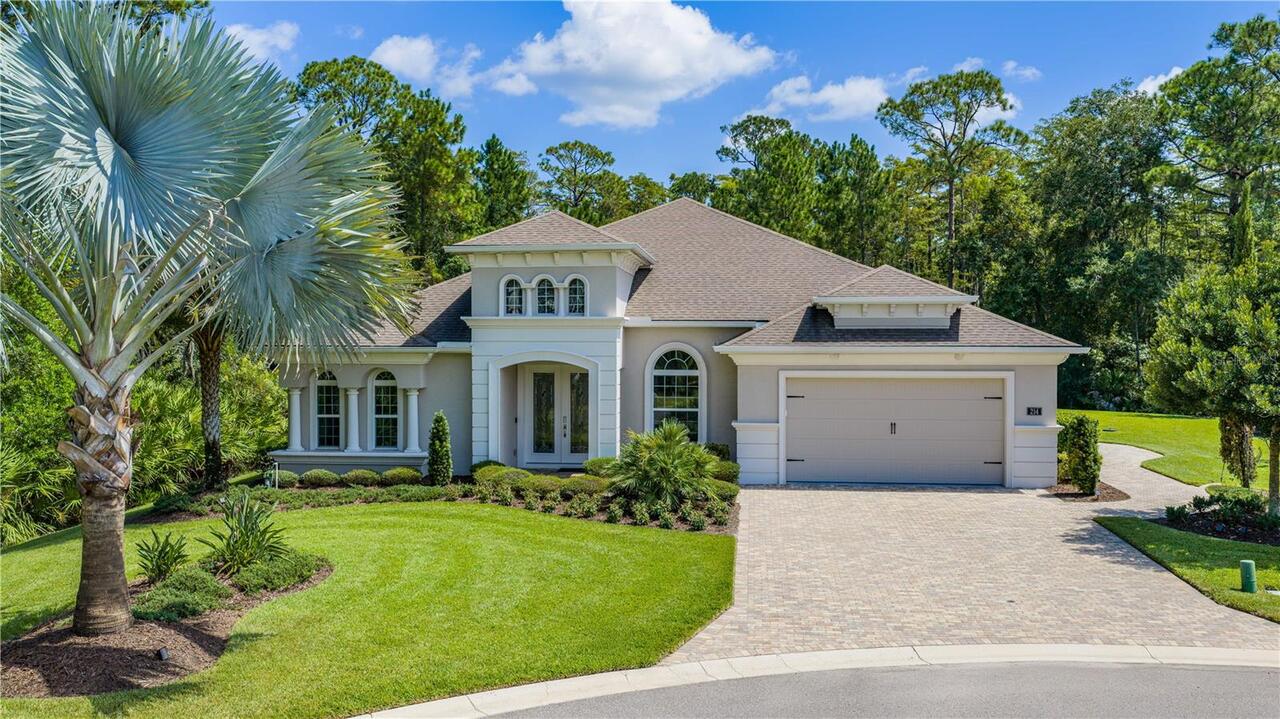
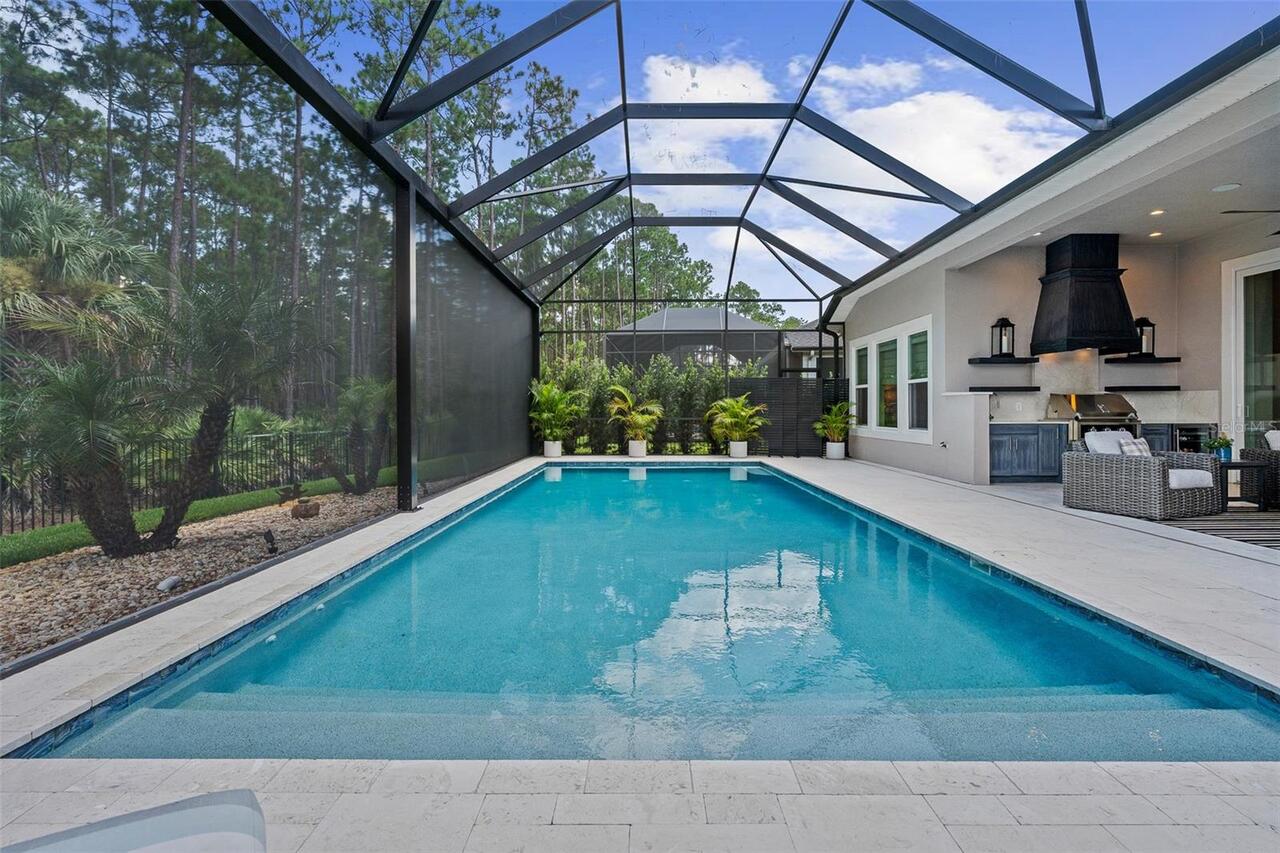
Welcome to 214 Ashwood Ct., a beautifully customized pool home on an exceptional .43-acre preserve homesite in a quiet P... Read More
Contact Sandra Pardo

407-990-2746

Wendy Morris LLC
Licensed in the State of Florida
BK 3146762
16797 Broadwater Avenue
Winter Garden, Florida 34787

Your privacy is our utmost concern. We will never sell your personal information. Privacy Policy
©2026 sandrapardohomes.com - all rights reserved. | Site Map